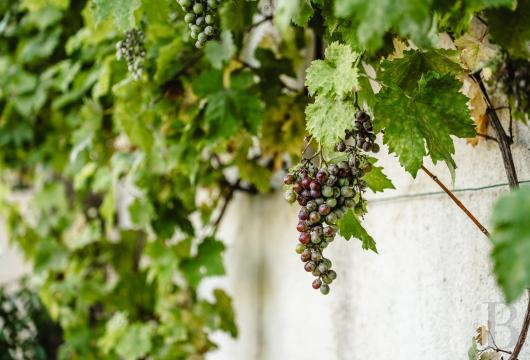

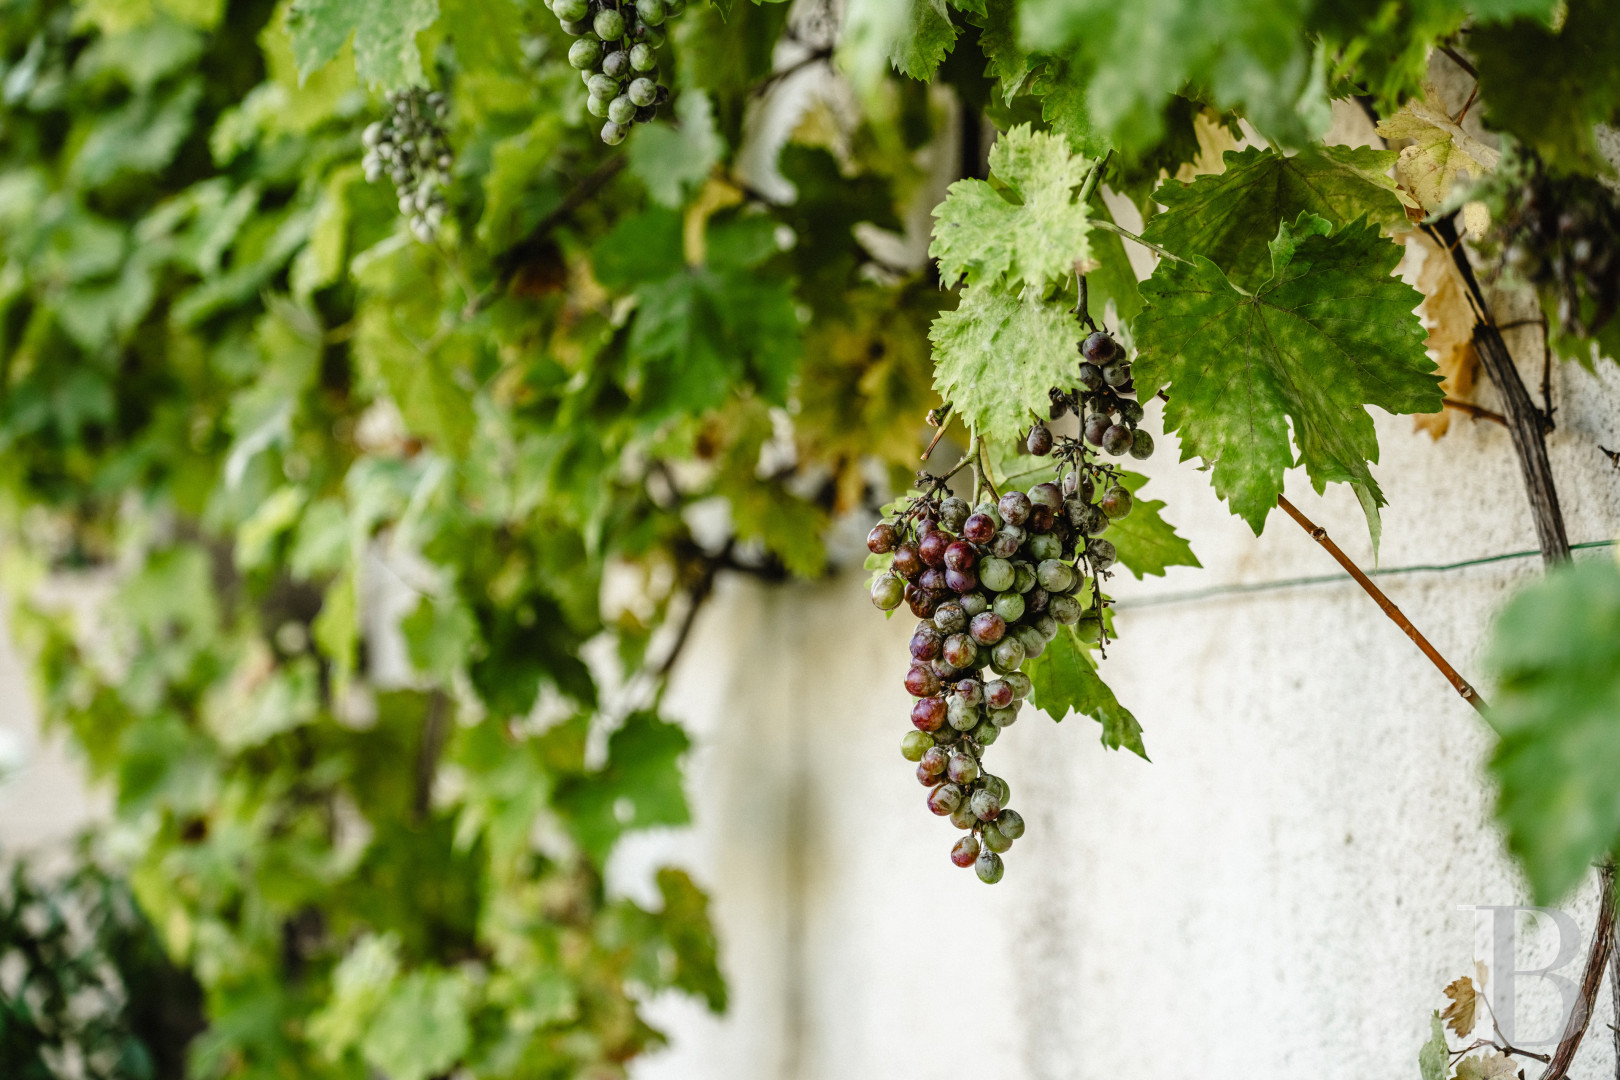
A historic vineyard and French-style kitchen garden, in 5 hectares of grounds,
overlooking the hillsides on the east bank of the Saône, in the Dombes
overlooking the hillsides on the east bank of the Saône, in the Dombes
Mâcon,
AIN
rhones-alps
71000
FR

Location
The Auvergne-Rhône-Alpes region, in the department of Ain, on the edge of the Dombes, facing the hillsides of the Beaujolais and Mâconnais, amidst a landscape of meadows and ponds. The village, whose history dates back to the Middle Ages, is dedicated to a holy bishop, whose church still stands at the heart of the village. The property is located in a quiet hamlet, just a few minutes’ drive from the village centre and its shops. Lyon is a 45-minute drive away; Mâcon, about 25 minutes away, has all the services and shops needed for everyday life. From Mâcon-Loché TGV station, Paris is less than two hours away. It takes about 15 minutes to reach the A6 motorway.
Description
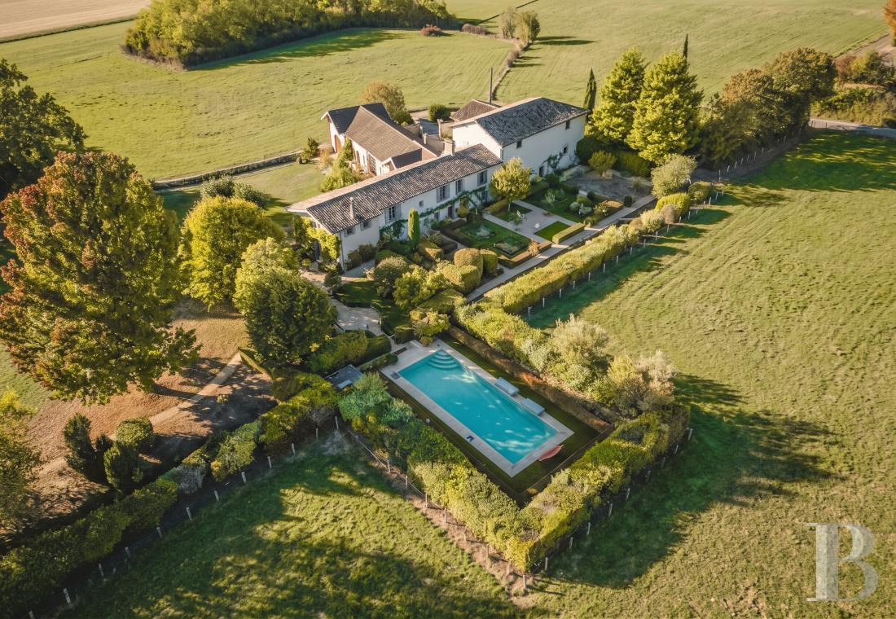
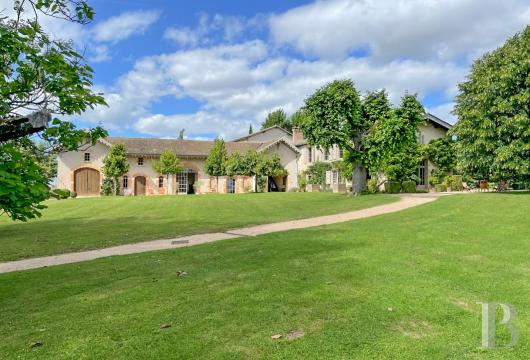
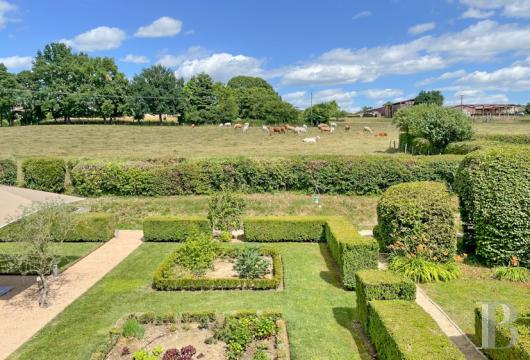
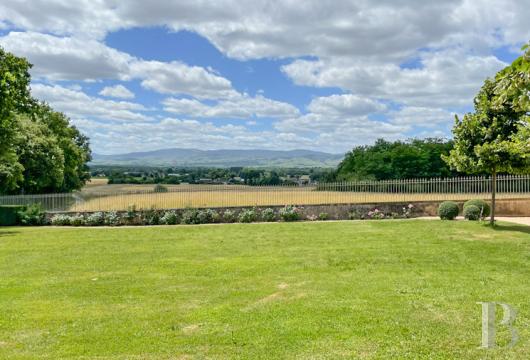
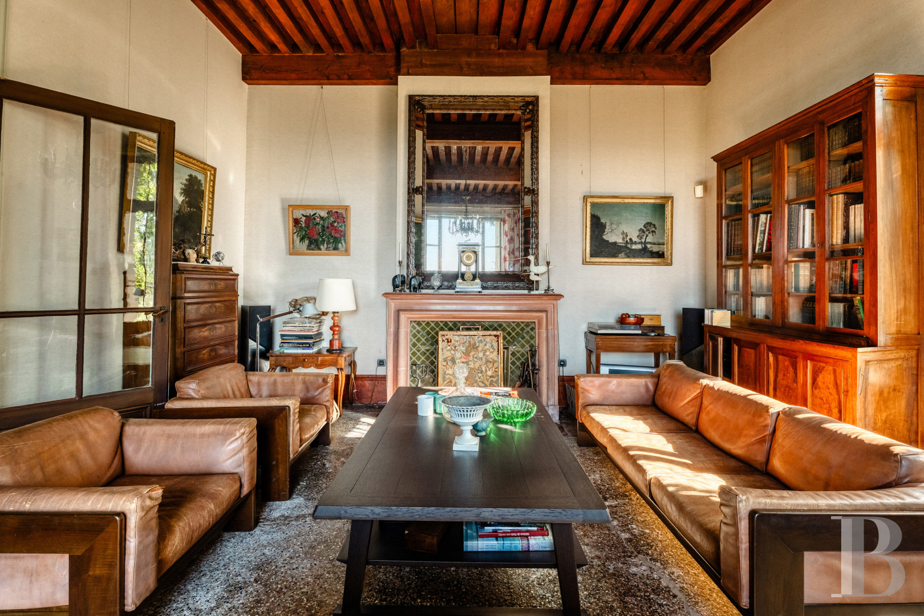
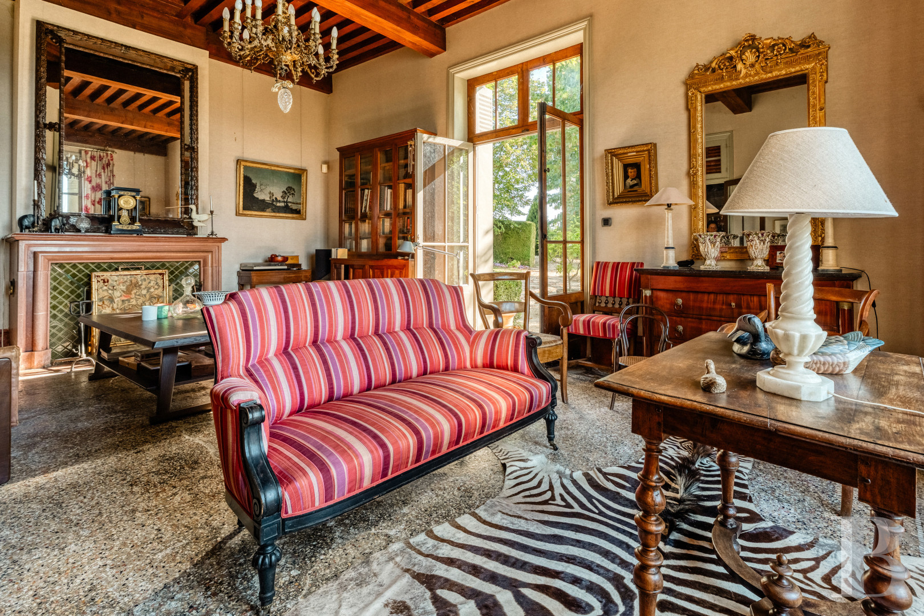
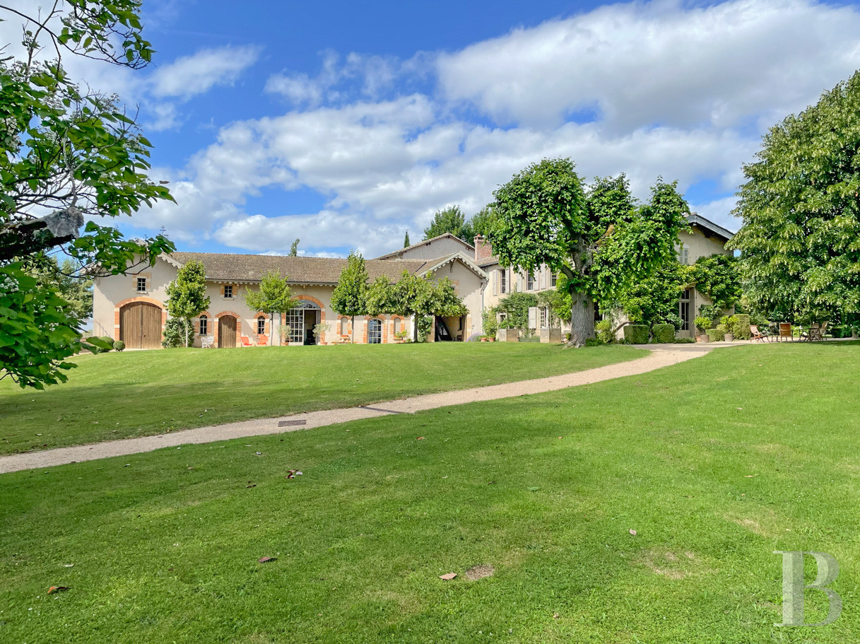
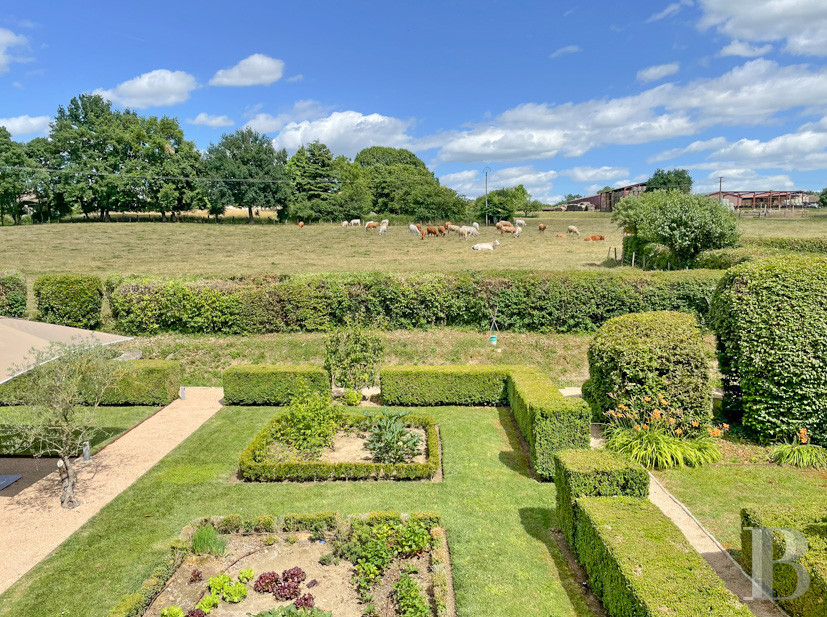
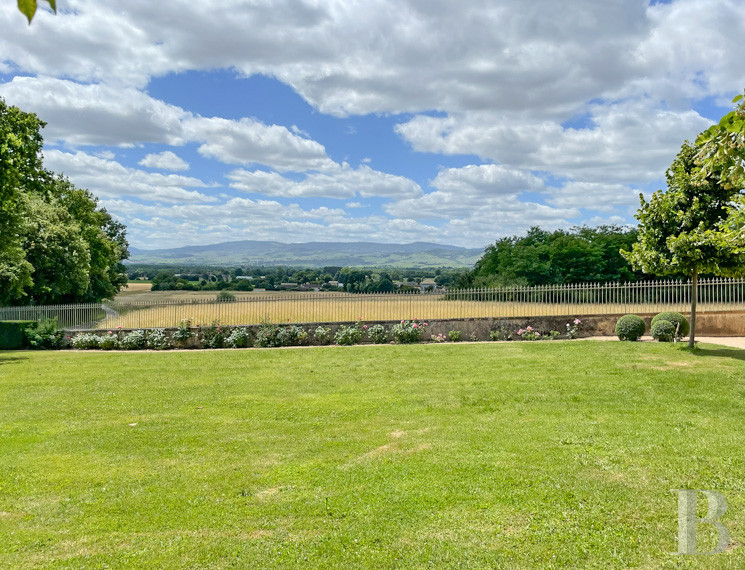
Set within an enclosed estate of around 5 hectares, the hamlet’s old chateau – still referred to as such by the locals – is nestled amongst meadows, a vegetable garden and the hillsides of the Beaujolais region. The property is set slightly back from the road, behind a low wall topped by a simple railing and a double-leaf gate, flanked by two typical 17th century stone structures: circular plinths and columns crowned with fire pots. Once a farmstead, the present-day residence is the result of successive alterations carried out in the 16th, 17th and 19th centuries. The original chateau is thought to date back to the early 17th century: the date 1607 is said to be engraved in the window frame of the dining room, which is now concealed beneath cladding. A monumental fireplace and two old beams remain, lending the kitchen character. The history of wine-making is evident at the entrance to the barn: above the porch, bottle bases set into the lintel serve as a reminder of the estate’s status as a “vigneronnage” – a term specific to the Beaujolais region denoting a family-run wine-growing estate. The old wine press is still kept there and is still in working order. Facing east-west, the main building comprises the living areas on the ground floor – all of which are double-depth and arranged in a row – and the bedrooms on the first floor. The living room is characterised by its high ceilings, its French-style ceiling, its exposed beams and joists, and its monumental fireplace. To the west, the unobstructed view looks out over the Beaujolais hillsides; to the east, it opens out onto the French-style vegetable garden, the swimming pool and the meadow.
The main house
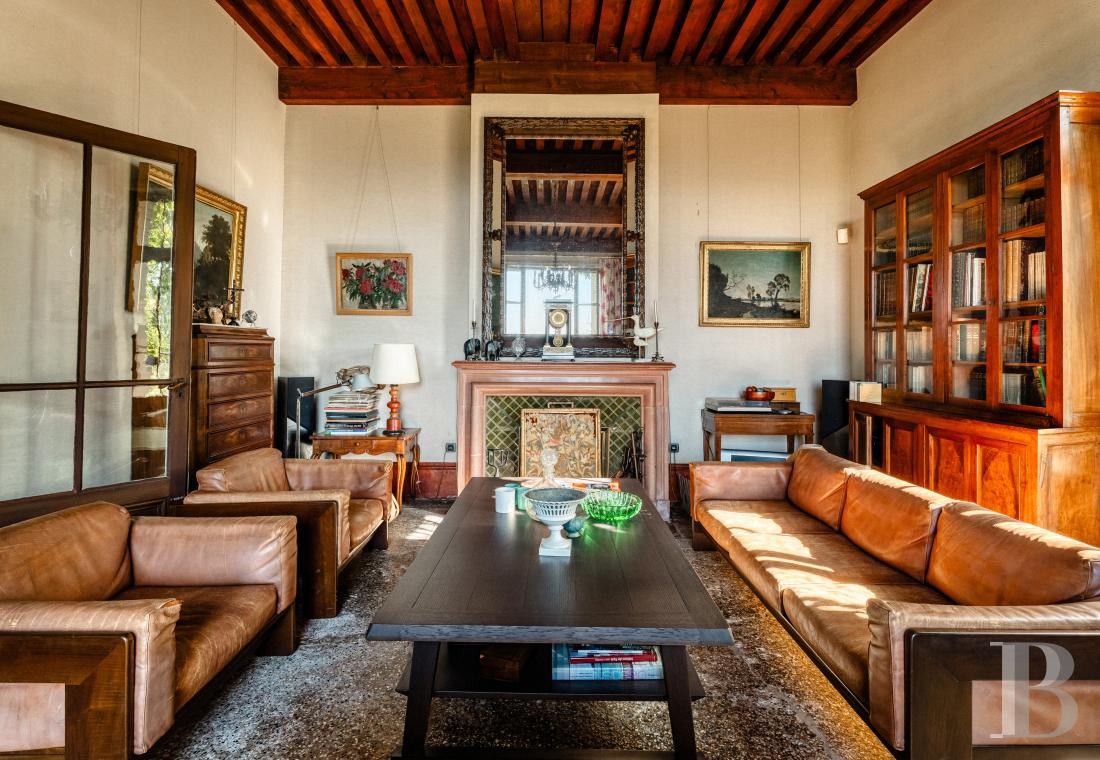
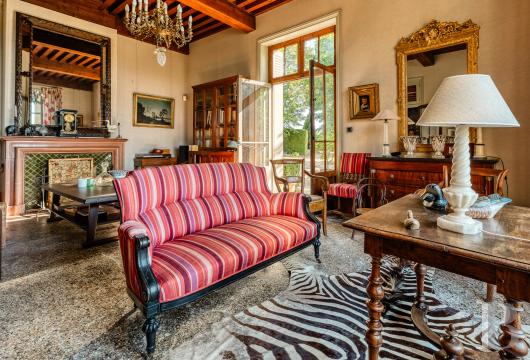
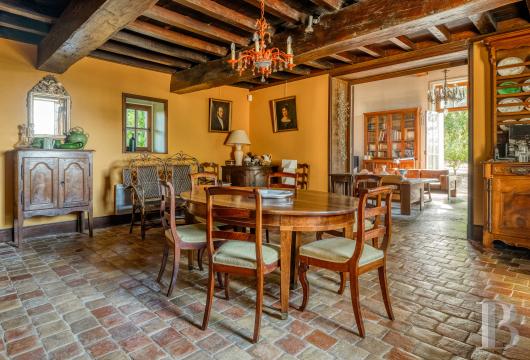
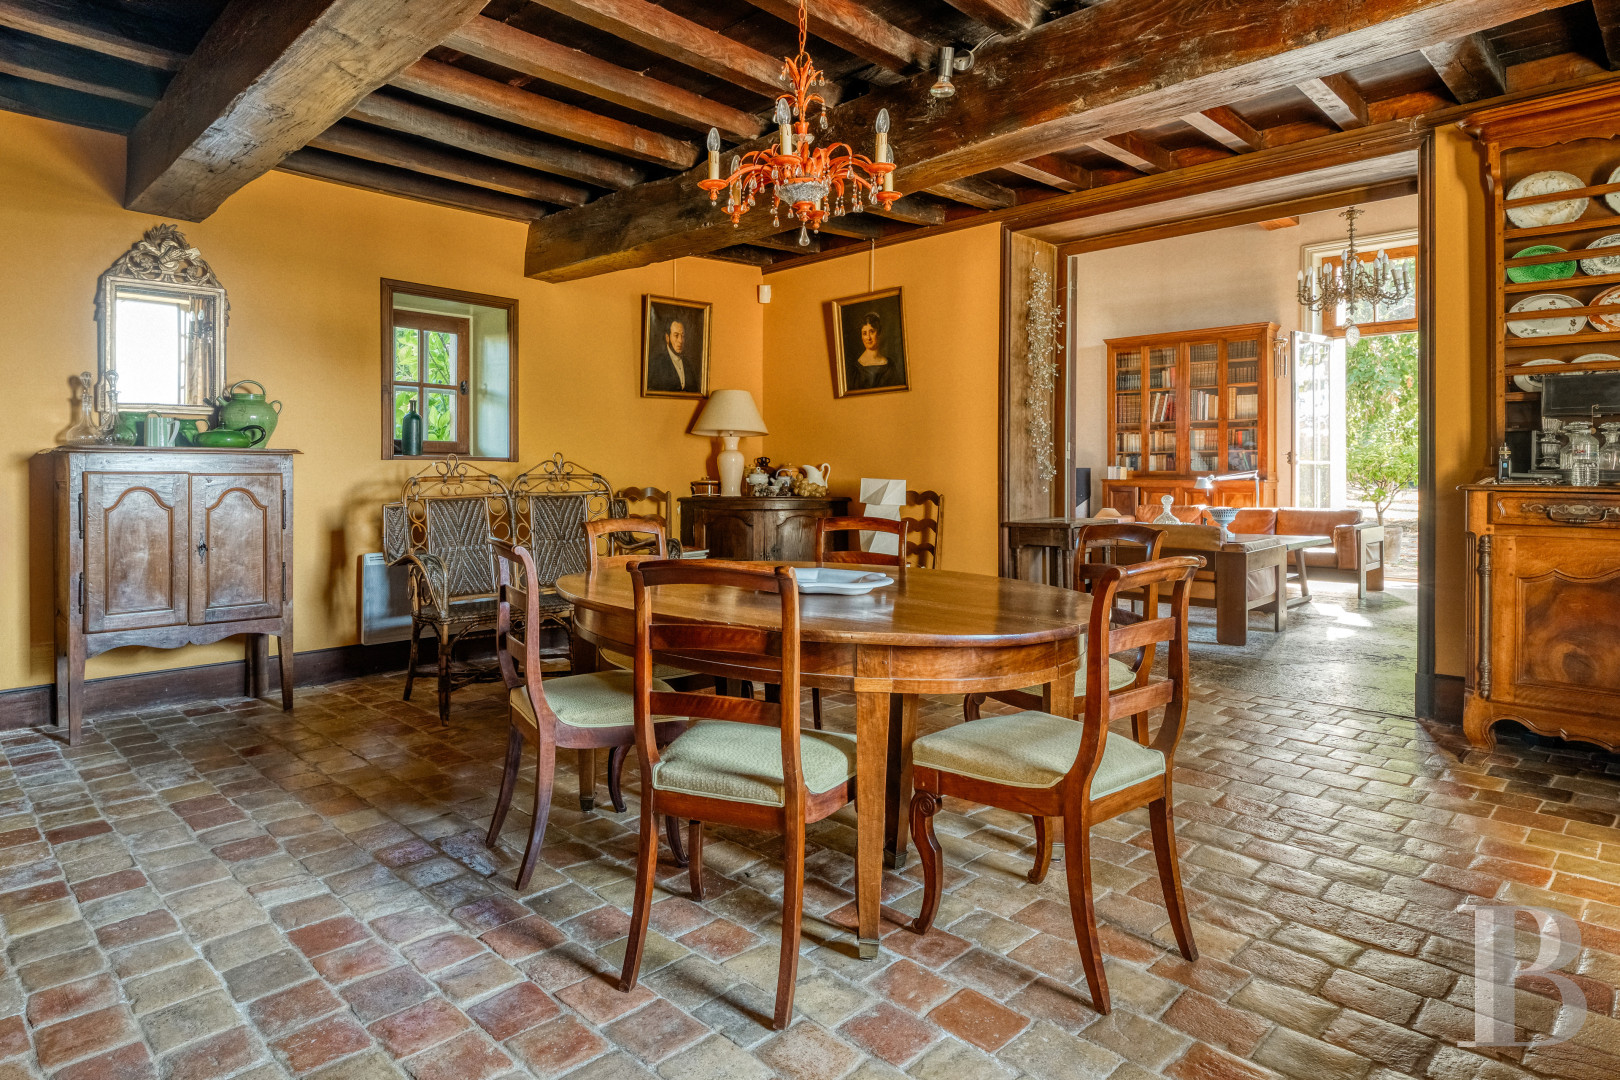
There are two separate entrances to the two-storey house. They open onto a landing and a flight of stairs respectively. On the ground floor, oak beams support exposed joists. One bedroom and the living areas, all of which are through-rooms, are arranged in a row. The fitted kitchen, which features a large fireplace, is bathed in natural light from two windows, offering a view of the French-style vegetable garden. Next comes the dining room, followed by the living room, which features a fireplace with a pink stone mantelpiece, topped by a large mirror. It is lit by large windows and opens onto the grounds via a French window with a transom. The floor comprises six bedrooms, some with en-suite bathrooms, as well as a bathroom and a toilet.The outbuildings
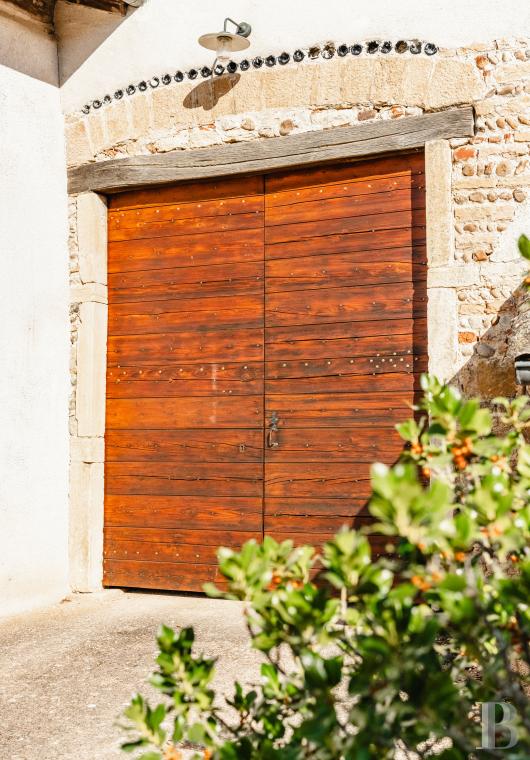
Built in 1905, they include a barn measuring approximately 230 m², with exposed timbers, which houses a screw press which is still in working order and its wooden vat. Bottle bases adorn the archway, symbols of the estate’s wine-growing heritage. The barn is topped by an attic of the same floor area, which is currently unfinished but offers significant potential for conversion. A former stable, a garage and a greenhouse complete the property. A large, well-maintained vaulted cellar is accessed via a flight of steps made of stone and earth; its vault, which was formed using formwork and covered with cement, is thought to date back to the 1920s.The small dwelling
Situated at right angles to the road, it has a floor area of approximately 60 m² and comprises three bedrooms; it is currently let as a main residence, generating a rental income of €700 per month. It is heated by a 1999 oil-fired boiler.
The guesthouse
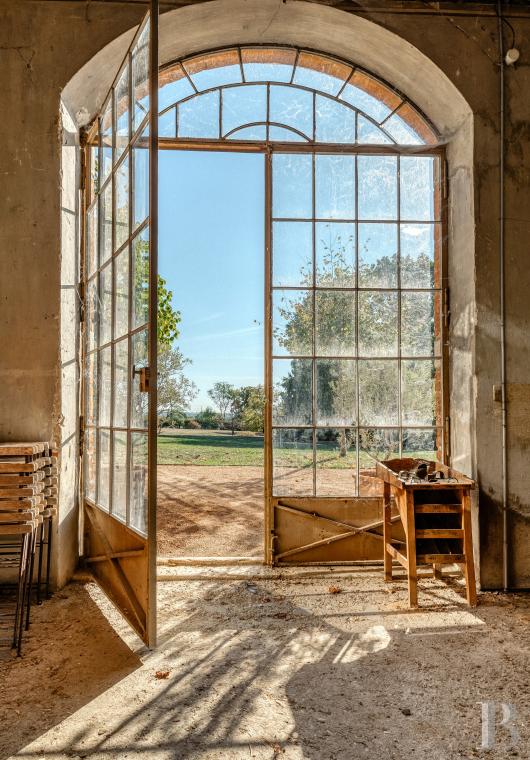
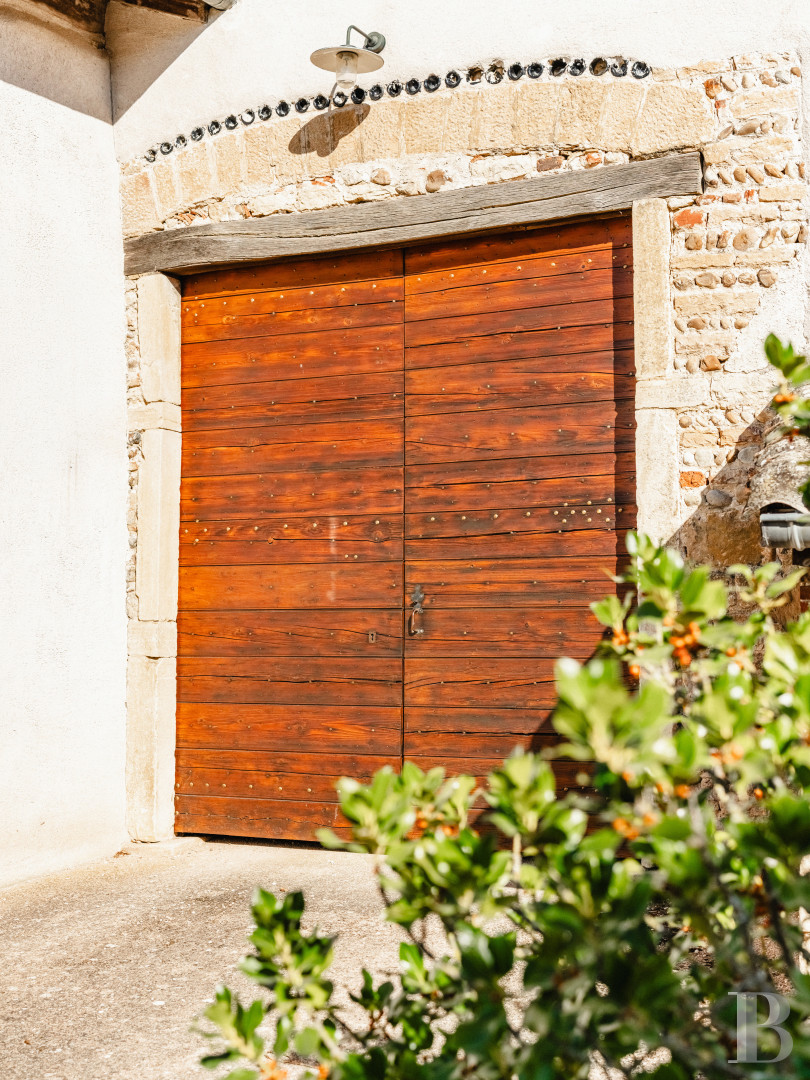
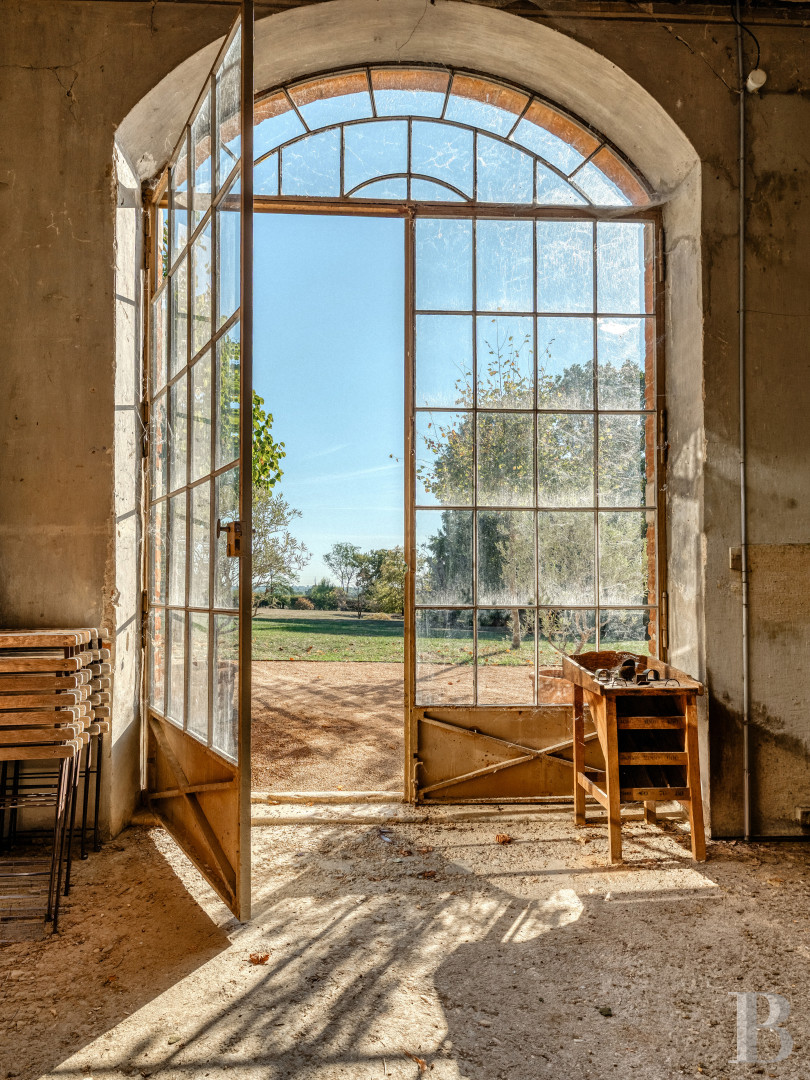
Set over two floors in the outbuilding running perpendicular to the main house, it has two entrances. The first room opens onto the porch, a covered passageway with exposed timber beams, paved with light-coloured cobblestones, enclosed by large wooden doors beneath a brick arch. The second has an arched French window, beneath a carved wooden eave on the courtyard side. On the ground floor, a large room is used as a bedroom. Upstairs, there is a second bedroom, a shower room and a toilet. The windows look out onto the gravel-covered entrance courtyard and the grounds.
The grounds and vegetable garden
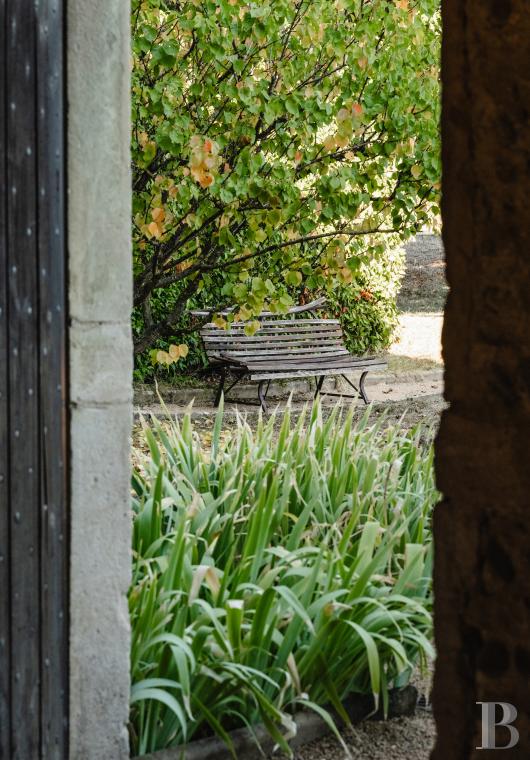
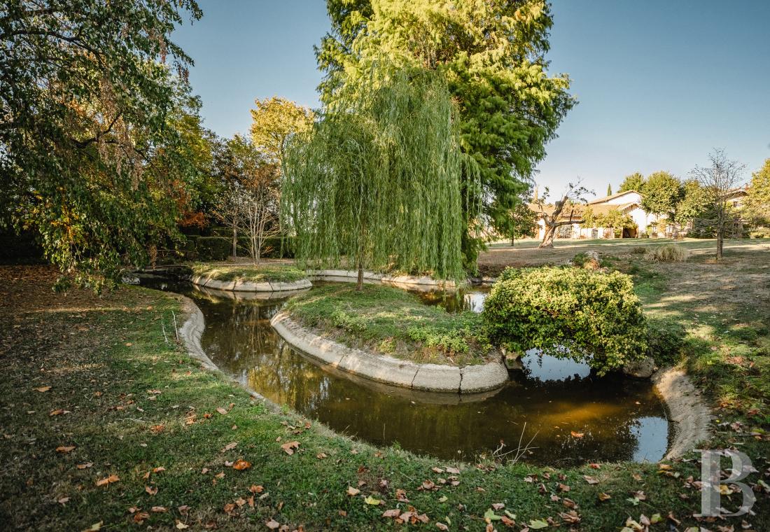
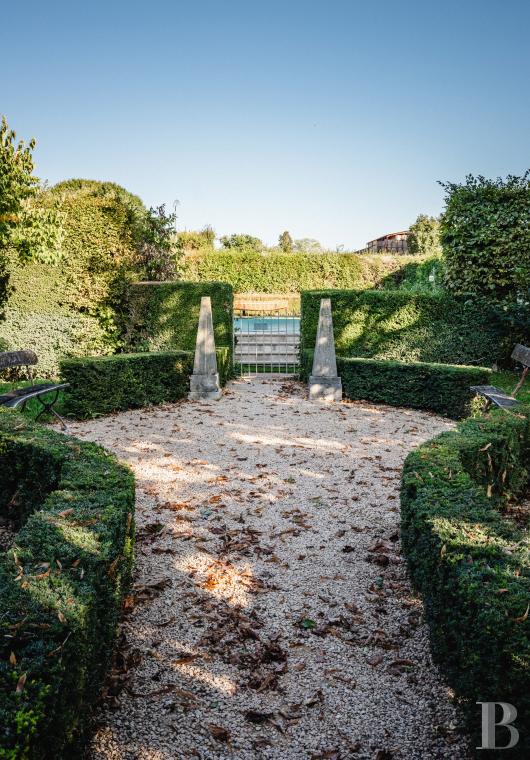
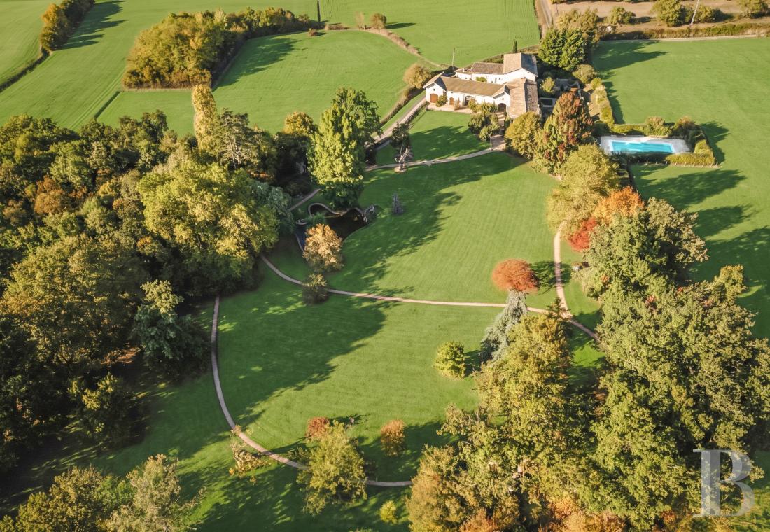
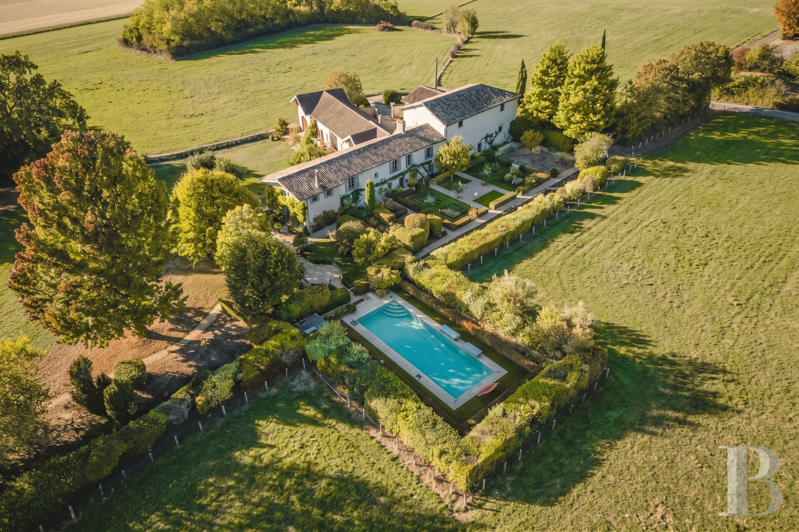
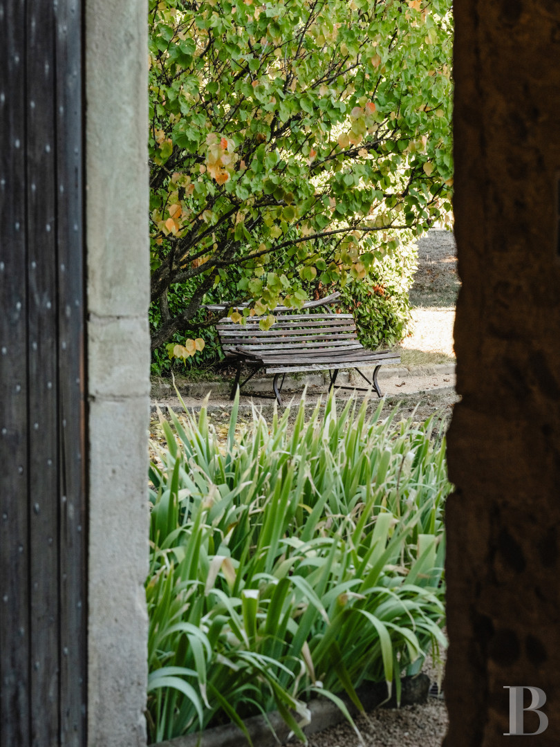
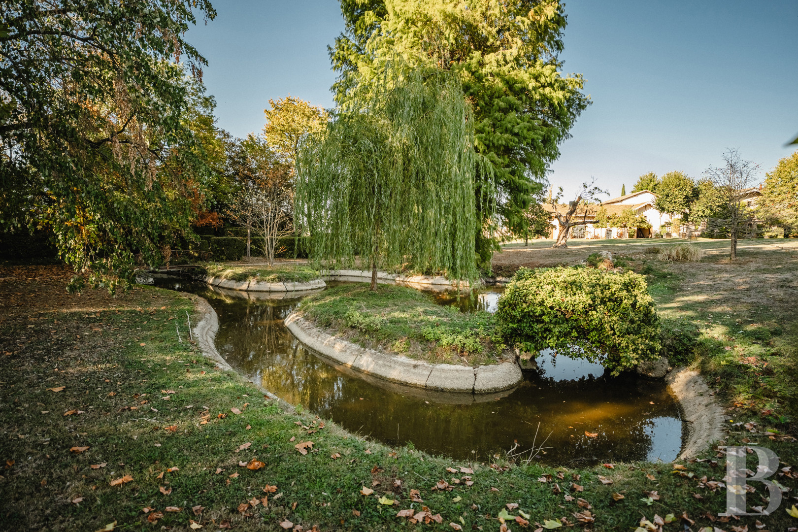
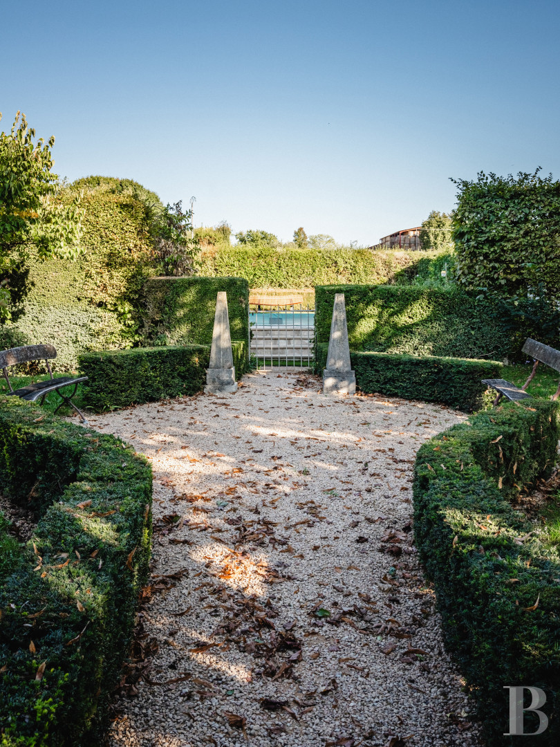
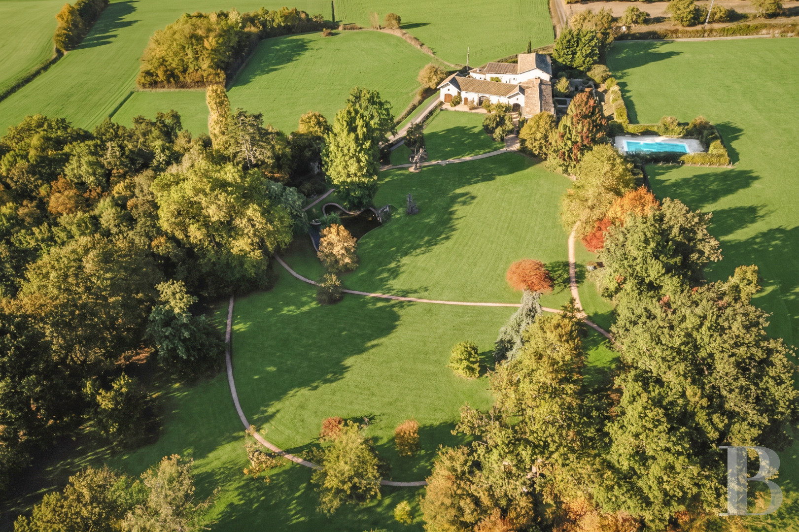
The grounds have been carefully maintained and feature a variety of trees, including lime trees and weeping willows. The French-style kitchen garden, the first section of which is in the Napoleon III style, features a cypress tree, fruit trees and an arched hornbeam hedge, and is equipped with an automatic watering system. A spring with a pump, a well, a koi pond and a heated outdoor swimming pool measuring 13 m by 5.5 m complete the property. To the east, a meadow of around 2 hectares extends the property, which covers a total of nearly 5 hectares.Four centuries of history
Local residents continue to refer to the site as “the old chateau”, the name by which the property is still known locally. The present buildings are the result of several successive periods of alteration in the 16th, 17th and 19th centuries. The house has never been frozen in time; it has evolved in line with the changing generations, uses and needs, and each period has left its mark on it. The chateau is thought to date back to the early 17th century: the inscription “1607” is said to be carved into a window frame. All that remains of the original dwelling is a monumental fireplace and two old beams, which can be seen in the kitchen, as well as other features that can be discovered as you move through the rooms. Here, there is no reconstruction, no imitation, but rather the continuity of a house that has stood the test of time, preserving what was worth preserving at every stage.Our opinion
A former wine-growing estate that brings together some of the rarest features: genuine historical depth, evidenced by an inscription dating back to the very early 17th century and a wine press that is still in working order; a substantial complex of outbuildings; and beautiful vaulted cellars that bear witness to the care taken in its construction from the very beginning. The 5-hectare enclosed grounds, planted with remarkable species of trees and laid out around a French-style kitchen garden, provides a setting that is both intimate and spacious, with unobstructed views of the surrounding hillsides. The wine press loft, in its un-renovated state, provides valuable storage space.
Reference 808709
| Main building floor area | 420 m² |
| Outbuildings floor area | 484 m² |
| including refurbished area | 420 m² |
| Land registry surface area | 4 ha 95 a 1 ca |
| Total floor area | 500 m² |
| Garage |
French Energy Performance Diagnosis
Information on the risks to which this property is exposed is available on the website: www.georisques.gouv.fr
Share


NB: The above information is not only the result of our visit to the property; it is also based on information provided by the current owner. It is by no means comprehensive or strictly accurate especially where surface areas and construction dates are concerned. We cannot, therefore, be held liable for any misrepresentation.