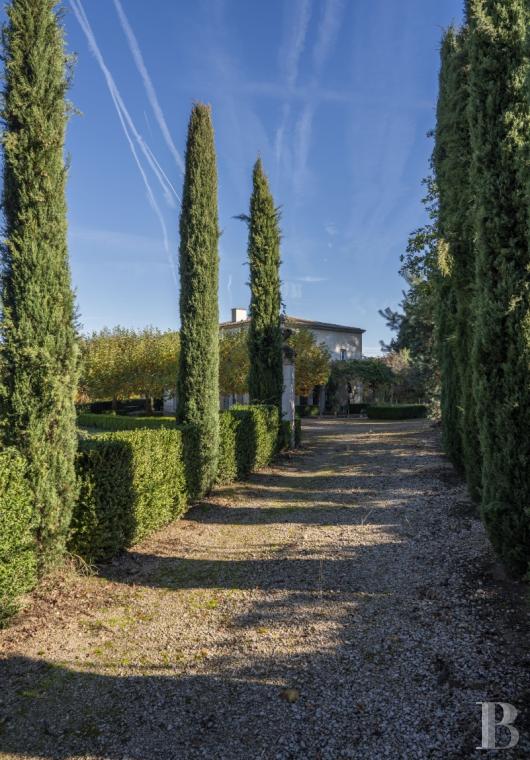

A 365-m² dwelling and its lodge, surrounded by grounds,
of approximately 3,000 m², overlooking the Forez plain, less than one hour from Lyon
of approximately 3,000 m², overlooking the Forez plain, less than one hour from Lyon
Andrézieux-Bouthéon,
LOIRE
rhones-alps
42160
FR

Location
In the Loire department and the greater Auvergne-Rhône-Alpes region, the property is located about one hour from Lyon and its high-speed rail station, while the Saint-Exupéry airport is also one hour away by car, via the A46 and A43 motorways. In addition, essential services and shops for everyday life can all be found in the vicinity.
Description
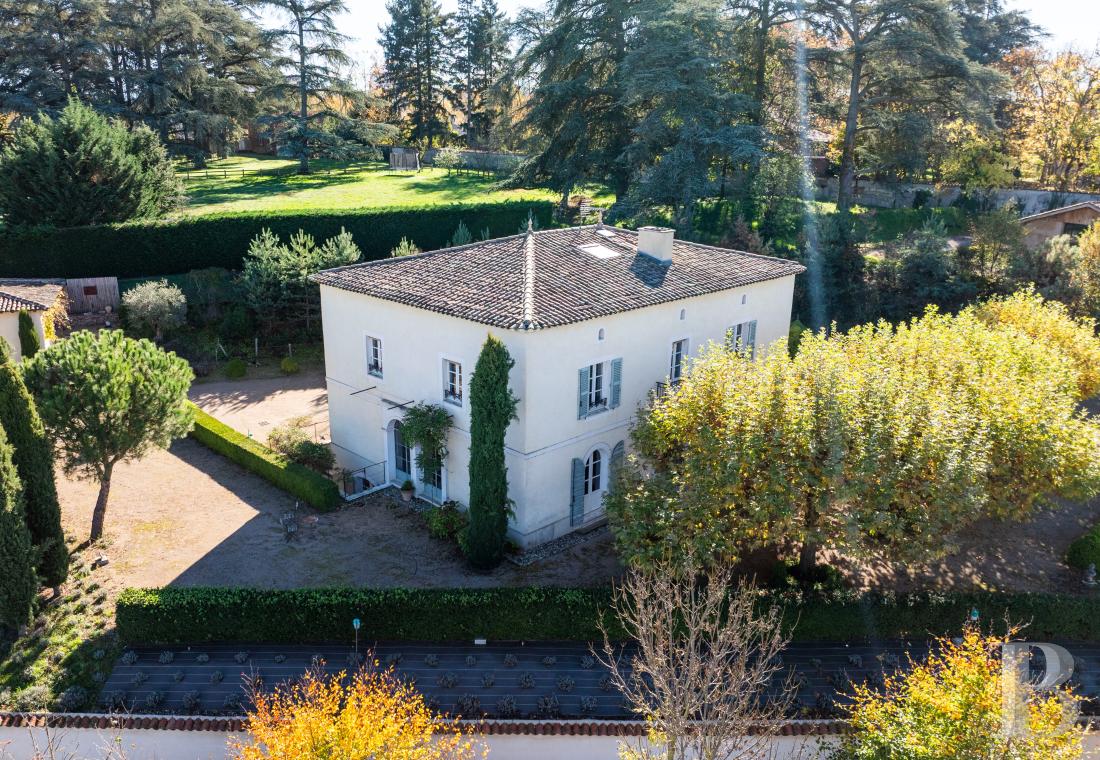
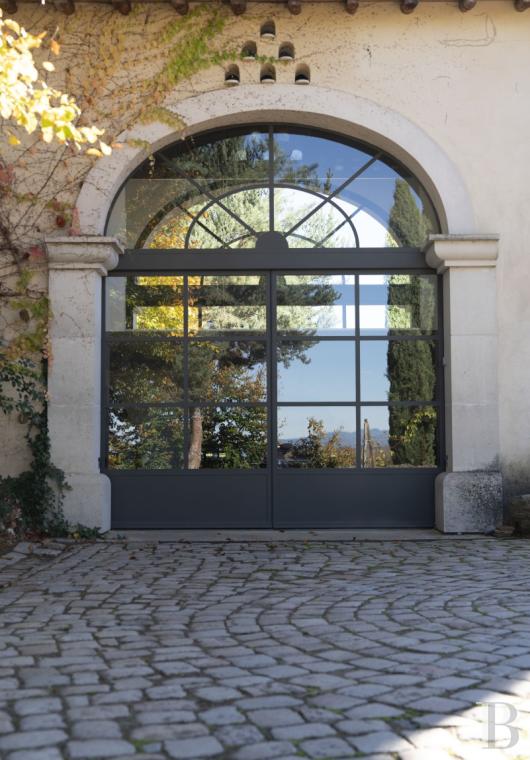
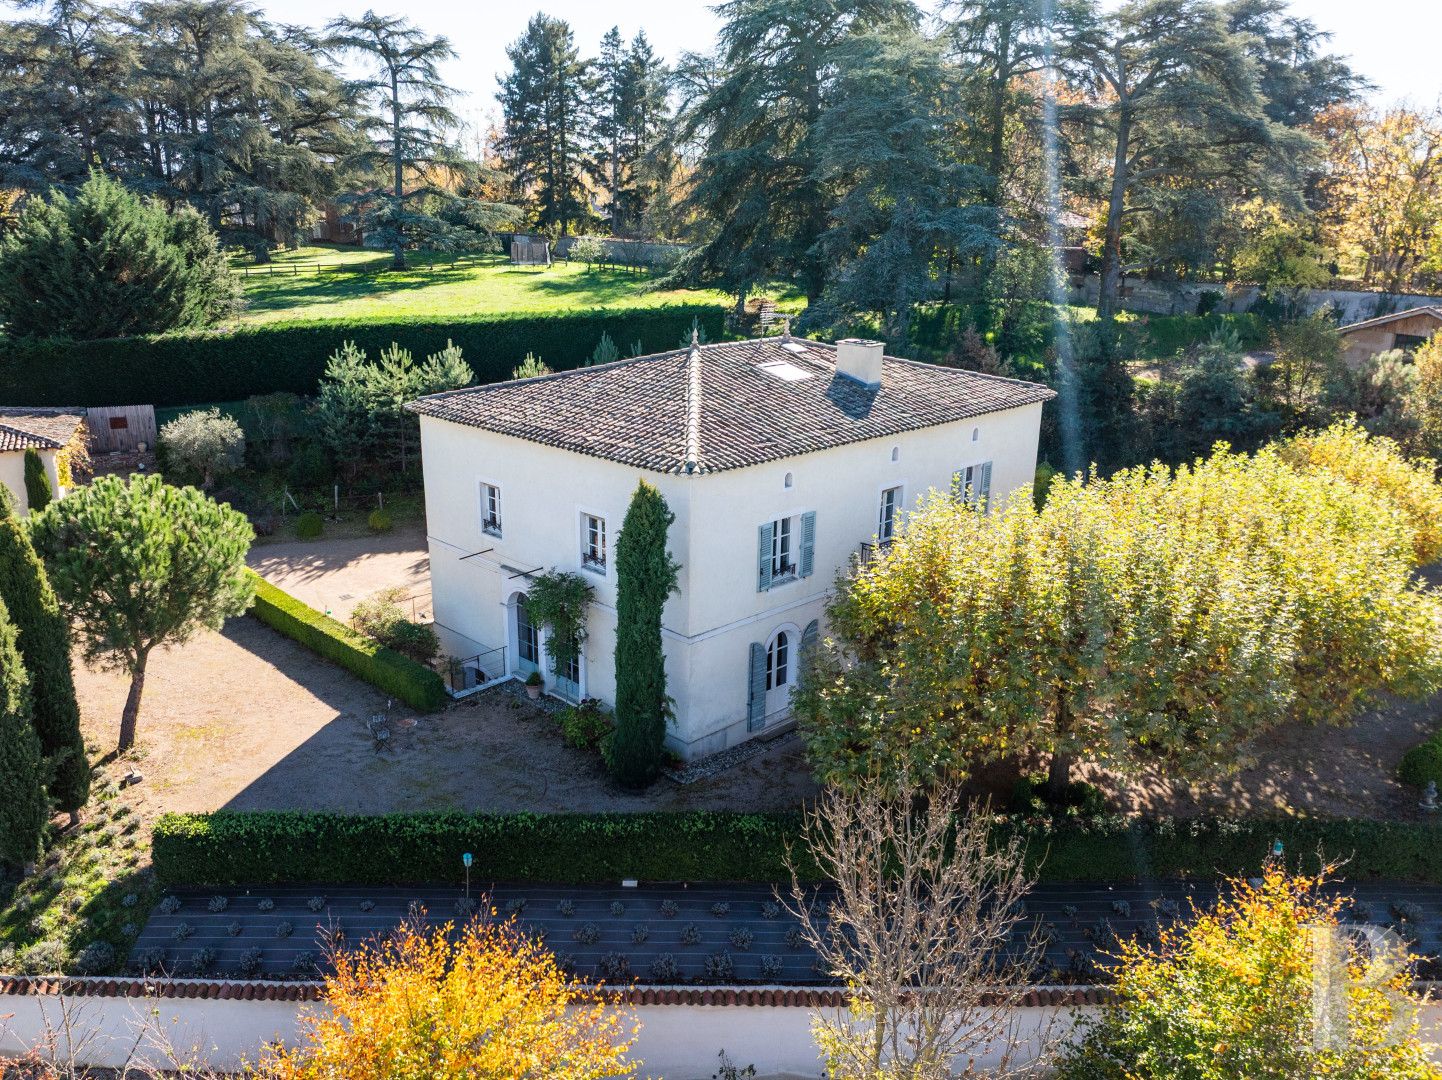
At the end of a small road, the entrance gate opens on to a cobblestone drive, which leads to the large 18th-century-style dwelling, as well as a lodge. As for the wooded grounds, planted with a variety of deciduous trees, they include an area where a swimming pool could be added, while the main dwelling provides 180° views of the surrounding Forez plain.
The Dwelling
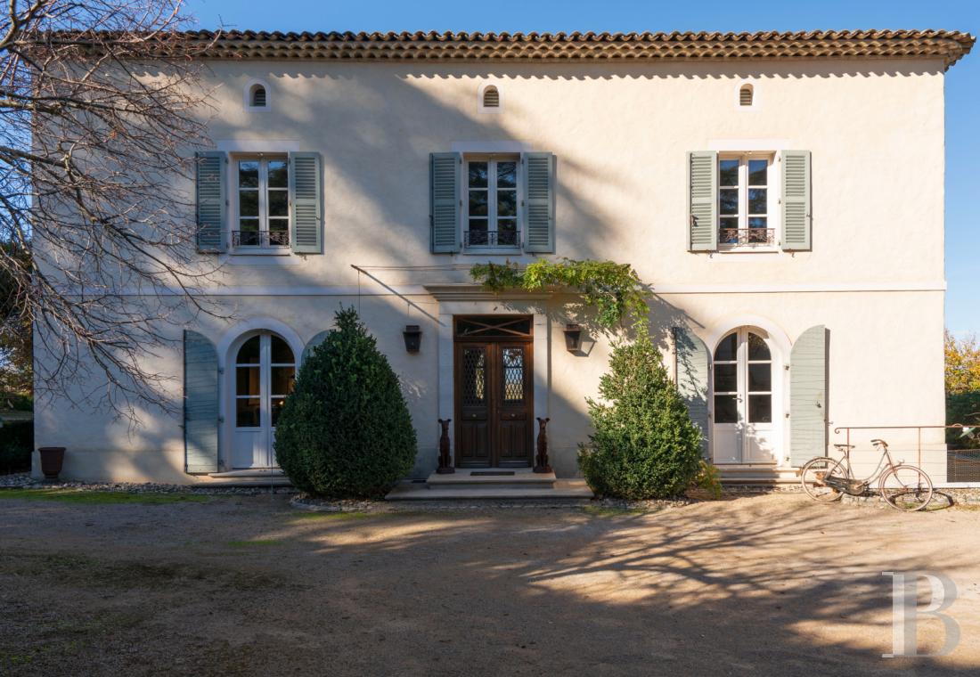
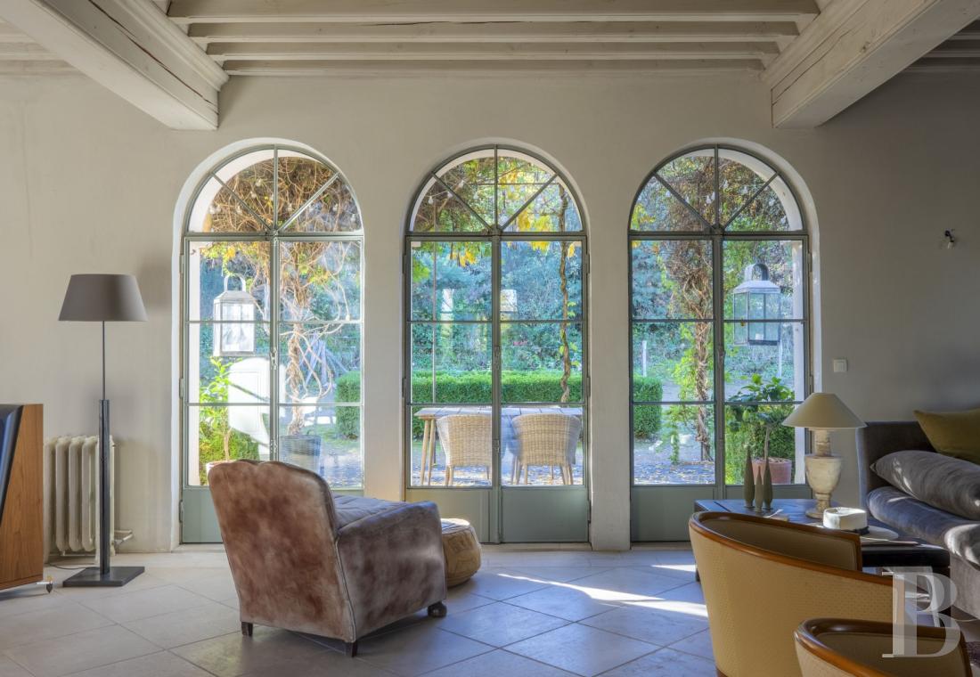
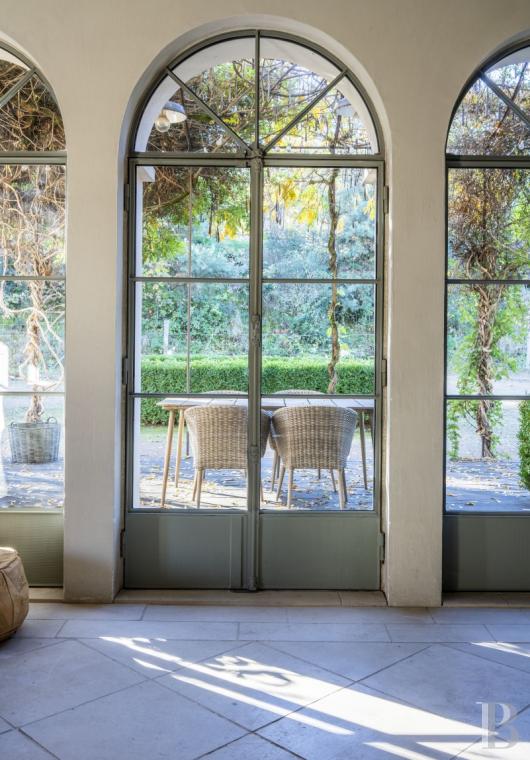
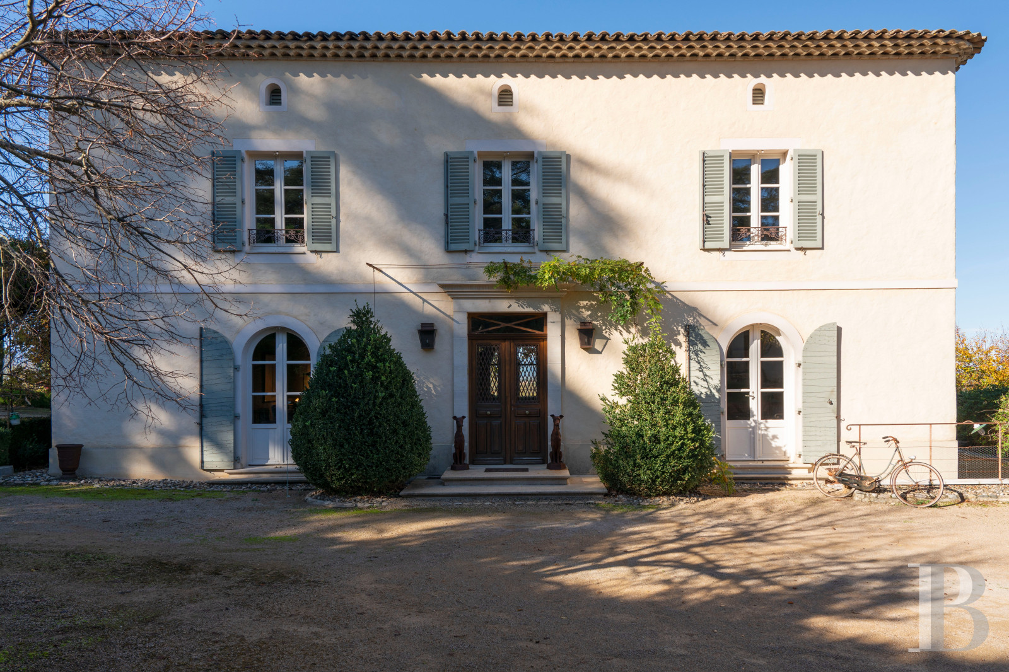
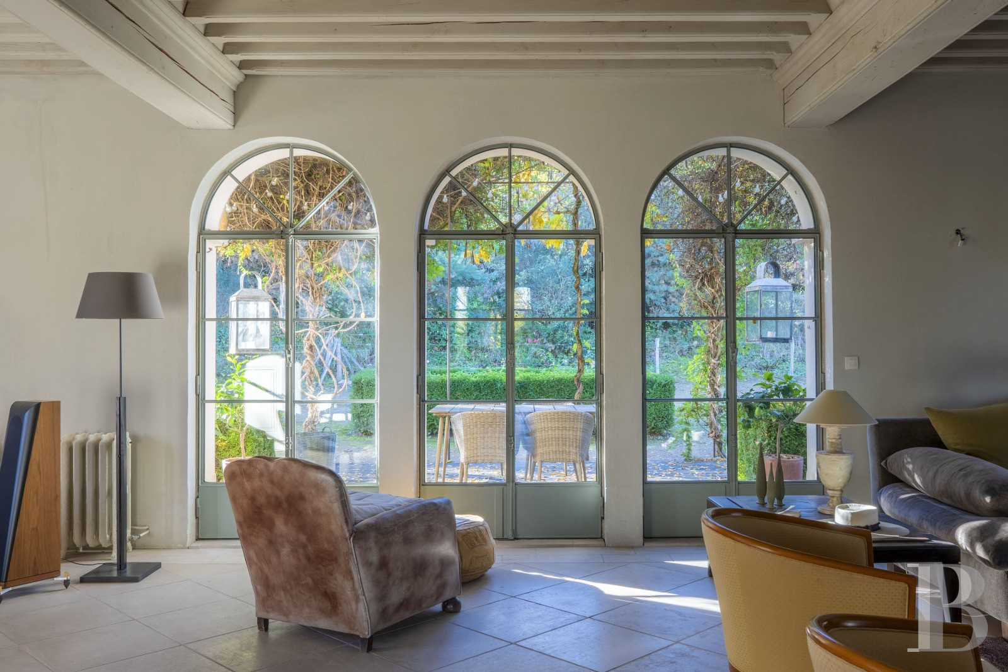
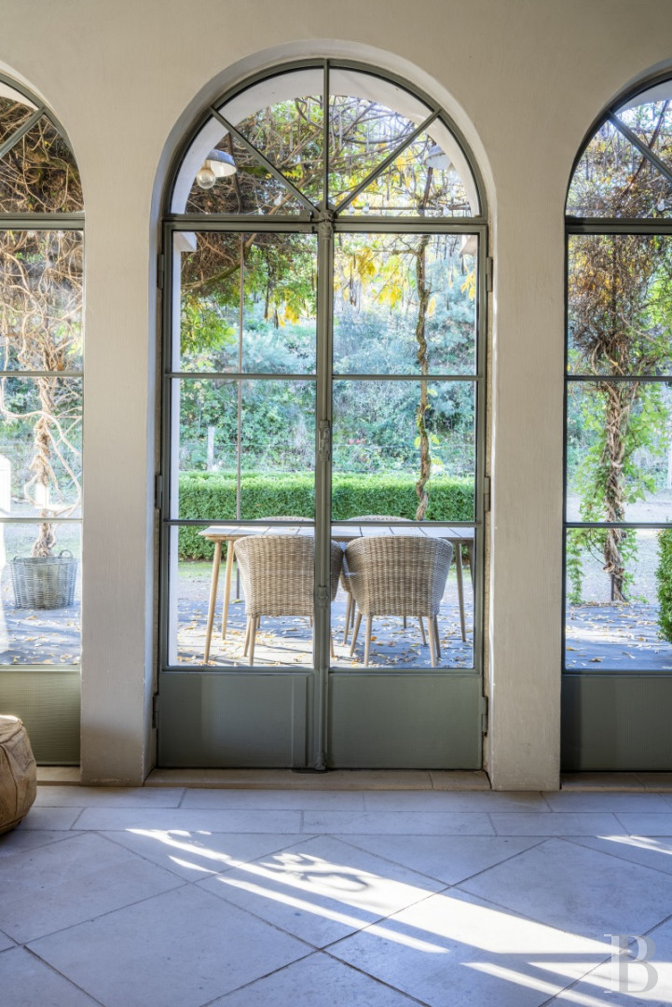
Built in 2002, with two floors, of approximately 150 m² each, over a 98-m² basement level, the dwelling, whose roof is highlighted by a genoise cornice, was inspired by 18th-century Provencal farmhouses. With its glass doors and rounded oculi providing an additional southern touch, its roof is devoid of any unsightly gutters thanks to an ingenious system: lacking its second-to-last row of barrel tiles, rainwater flows directly into a network of gutters located inside the building.The ground floor
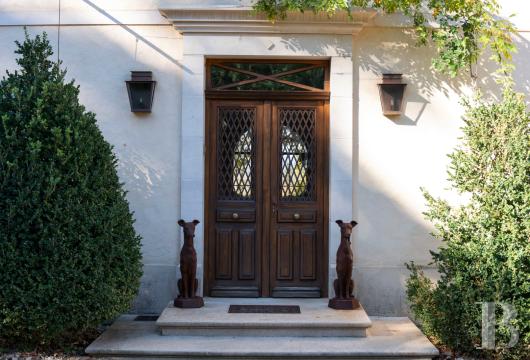
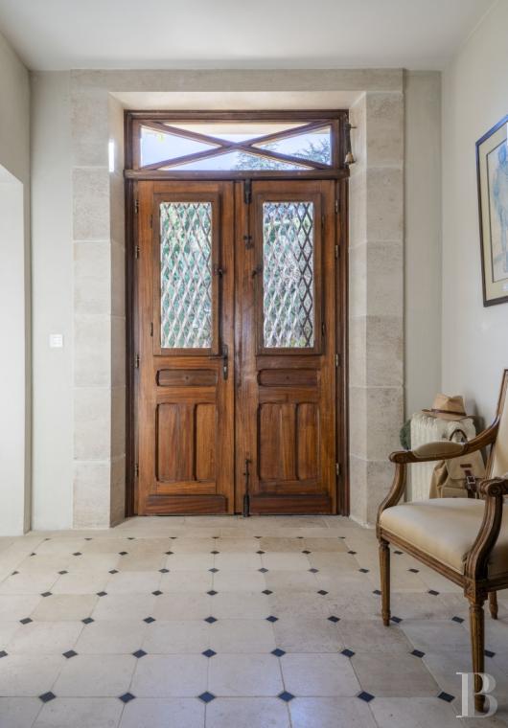
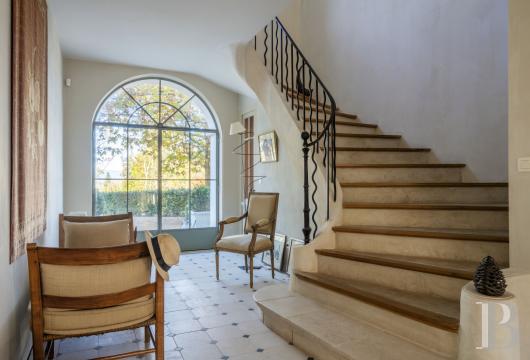
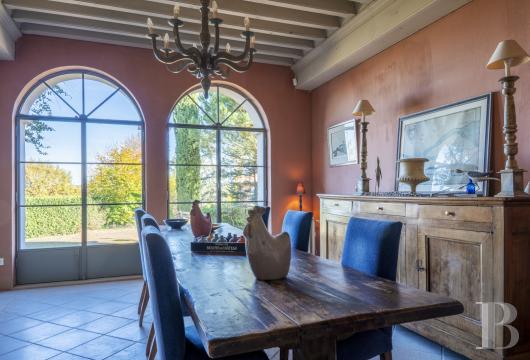
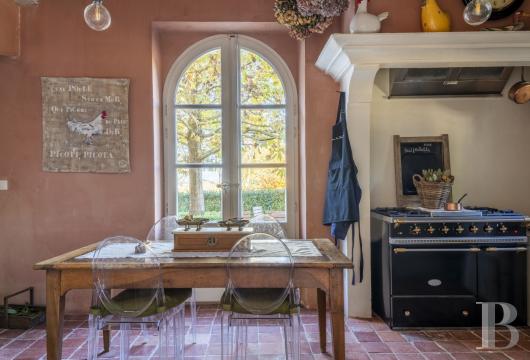
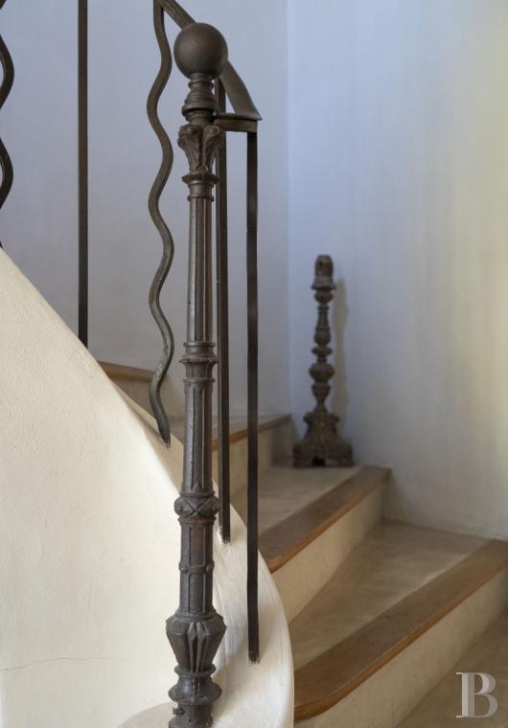
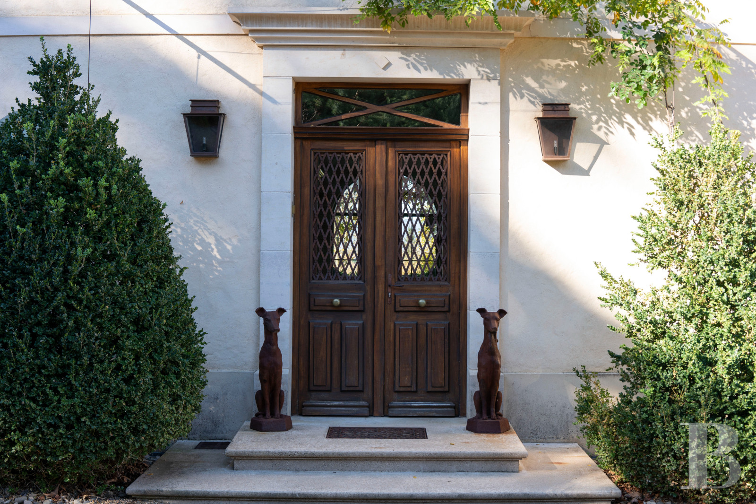
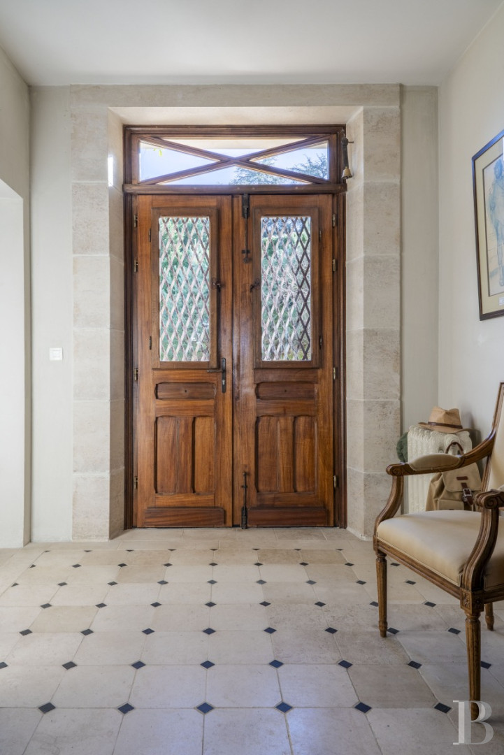
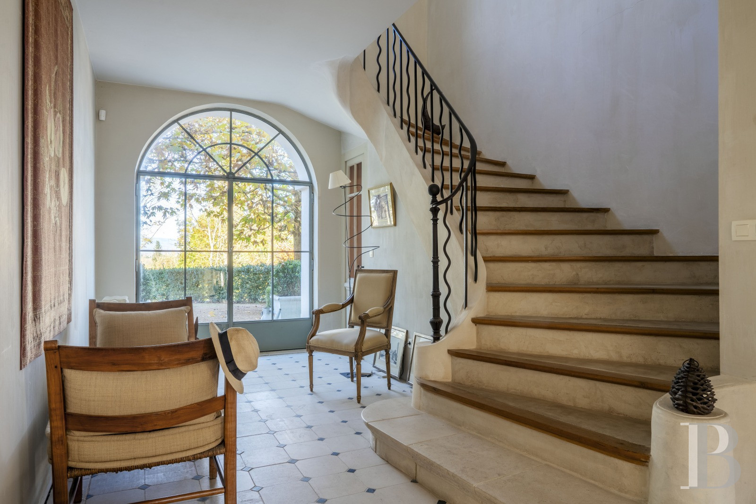
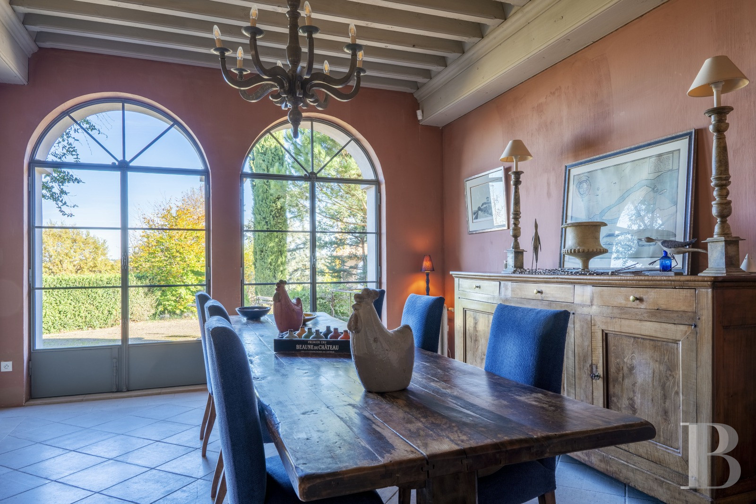
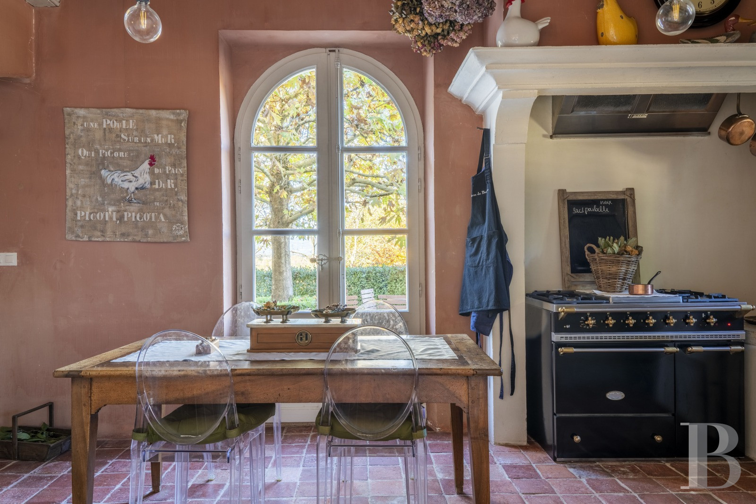
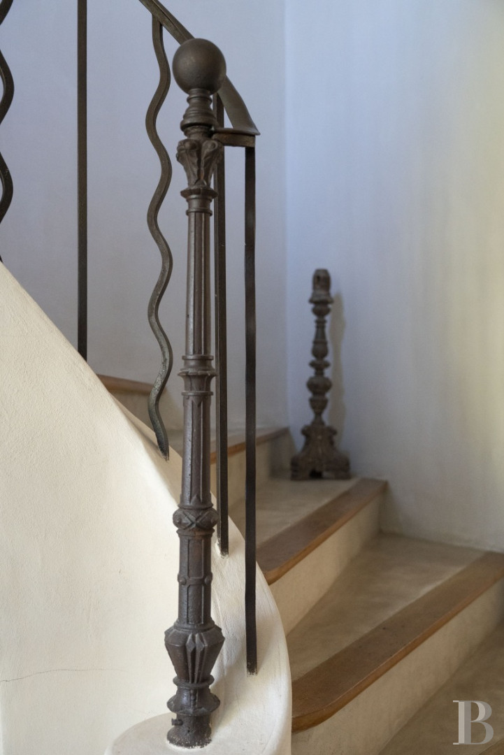
The front door opens on to a large dual-aspect entrance hall, featuring pale octagonal stone floor tiles, dotted here and there with black cabochons, which provides access to a sitting room, of approximately 70 m², a dining room, of some 25 m², a study, a kitchen and a lavatory, while, on the right, a winding staircase blends in seamlessly with the dwelling’s overall design.
The upstairs
The dual-aspect landing, with large Burgundy stone floor tiles, intersects with the crosswise gallery, the latter of which provides access to three bedrooms, ranging in size from 14 to 28 m² and featuring varnished, wide-plank oak floors, as well as a utility room with a laundry chute to the basement, two bathrooms and two lavatories. With far-off views of the Forez plain from every room on this level, the latter also includes another room, whose necessary utility hookups have already been installed, which could be converted into a variety of different uses, such as a bathroom, a bedroom, a study or a fitness room.
The basement
Accessible from the kitchen and with a floor area of approximately 100 m², it primarily includes a utility room, with the receptacle for the laundry chute as well as the gas boiler, while a cellar, the floor of which alternates between terracotta floor tiles and gravel, as well as a staircase, communicating with the garden, round out the amenities on this level.
The Lodge
With two storeys, its ground floor includes a garage, with approximately 60 m² and a rapid electrical charging station, which can accommodate up to three vehicles. As for the upstairs level, it contains a furnished studio flat, of 40 m², which comes with a modern, one-wall kitchen and is currently operated as a 4-star seasonal rental.The Grounds
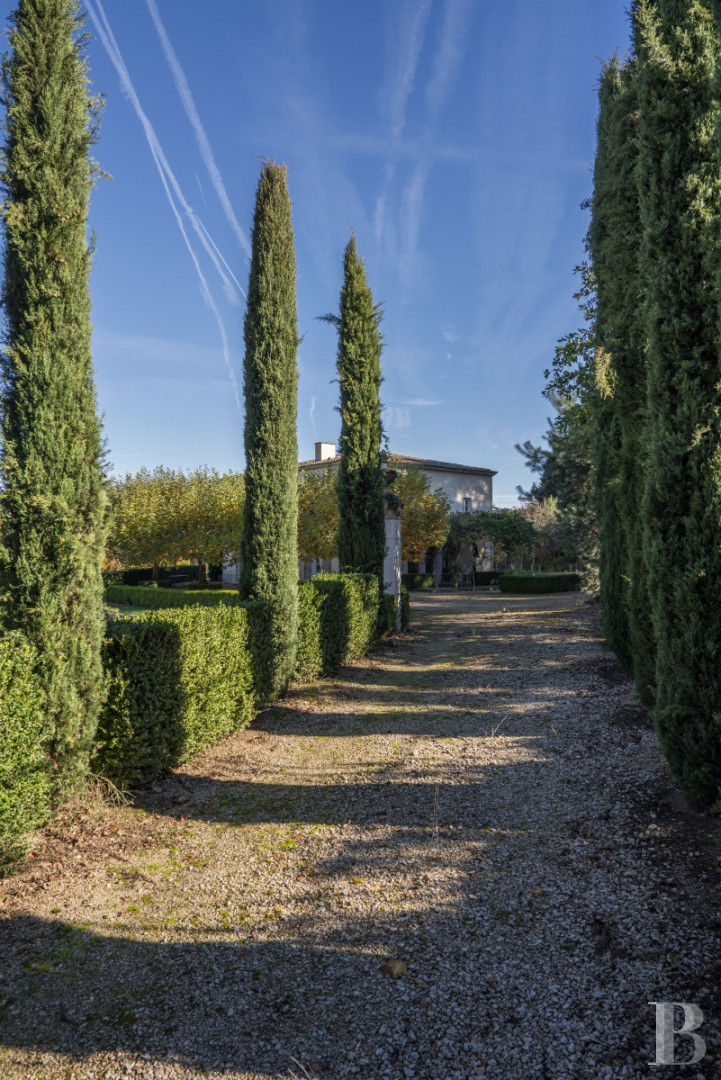
Surrounded by enclosure walls, traversed by a drive lined with cypress trees and featuring lavender bushes and immense terraced levels, which provide the property with a southern-like atmosphere, the grounds are also planted with plane trees, centenary oaks as well as boxwoods, while a portion of the grounds offers up the ideal location for a swimming pool.Our opinion
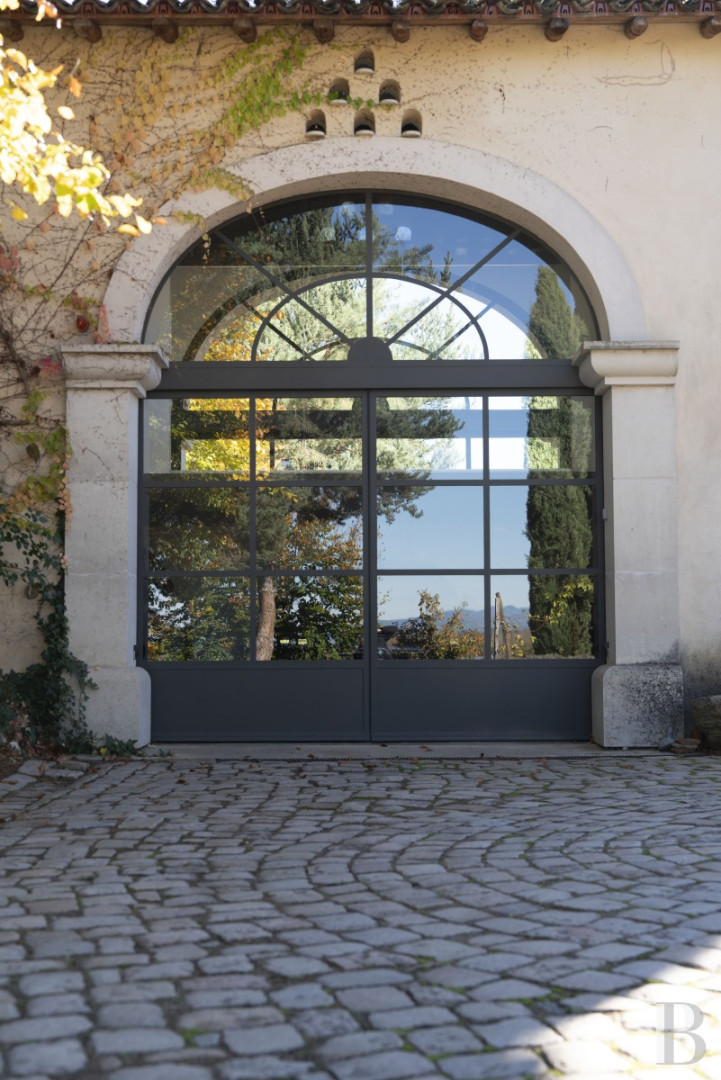
This charming world, set back from all disturbances, seems like something straight out of 18th-century Tuscany thanks to its unique edifices, its arched glass doors and its genoise cornices, while the property's name, “On dirait le sud” – which translates to “A Southern Feel” – simply confirms this undeniable impression.
With stunning views of its verdant grounds and the surrounding countryside, whose natural beauty is on display year-round, the size of its living areas are ideal for family celebrations, among other things, whereas the property’s prime location, with quick access to several towns in the Loire department, represents an additional asset for those who would like to benefit from the best of what urban life and the countryside have to offer.
1 368 000 €
Fees at the Vendor’s expense
Reference 448246
| Main building floor area | 365 m² |
| Outbuildings floor area | 90 m² |
| including refurbished area | 40 m² |
| Land registry surface area | 3000 m² |
| Number of rooms | 7 |
| Number of bedrooms | 5 |
| Possible number of bedrooms | 6 |
| Garage |
French Energy Performance Diagnosis
Information on the risks to which this property is exposed is available on the website: www.georisques.gouv.fr
Share


NB: The above information is not only the result of our visit to the property; it is also based on information provided by the current owner. It is by no means comprehensive or strictly accurate especially where surface areas and construction dates are concerned. We cannot, therefore, be held liable for any misrepresentation.