A 270m² burrstone house with a 1,800m² plot that can be divided up and
built upon, in the delightful town of La Celle-Saint-Cloud, just west of Paris
built upon, in the delightful town of La Celle-Saint-Cloud, just west of Paris
La Celle-Saint-Cloud,
YVELINES
ile-de-france
78170
FR

Location
The town of La Celle-Saint-Cloud is only 15 kilometres west of Paris. It lies on line L of the regional rail network, which takes you to Saint-Lazare train station in central Paris in only 25 minutes and to La Défense business district and the town of Versailles too. La Celle-Saint-Cloud enjoys a unique location. It is residential and offers a lush backdrop, near Fausses-Reposes forest and many parks and gardens. The town is made up of characterful dwellings, family homes and elegant small residences, all adding to a calm atmosphere here. Indeed, La Celle-Saint-Cloud offers an especially attractive lifestyle, combining nature and amenities, thanks to its high-quality schools, its shops, its sports and cultural facilities, and its vibrant associations.
Description
The house dates back to the late 19th century. It stands on a 1,800m² plot on one of the calm streets of La Celle-Saint-Cloud. In the corner of the plot, there is a garage that can house several vehicles. Set back from the road, the house enjoys absolute privacy thanks to a wall capped with solid metal panels that are crowned with traditional railings. Elegant stone pillars punctuate the enclosure that surrounds the property.
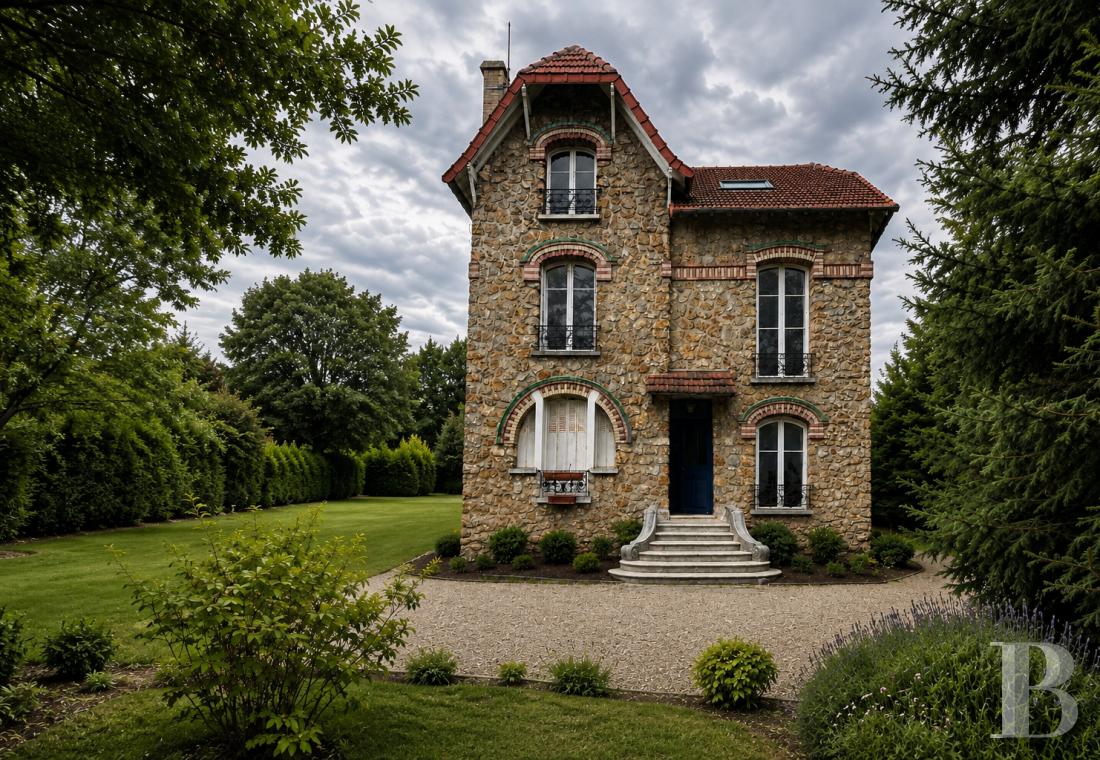
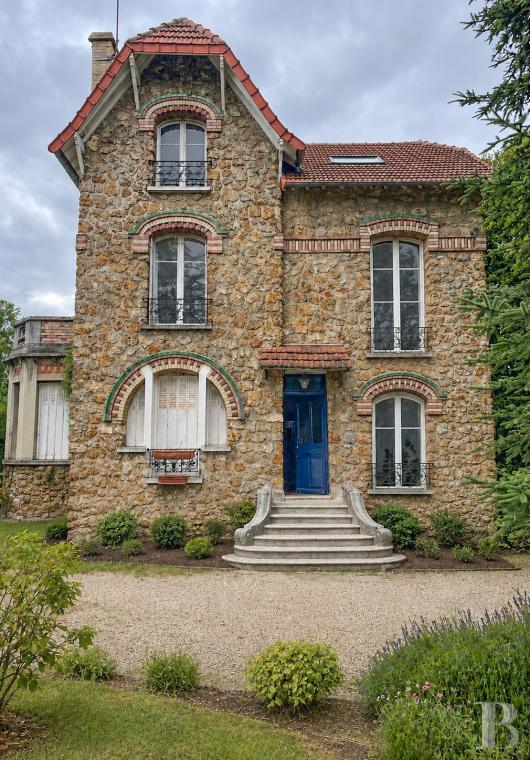
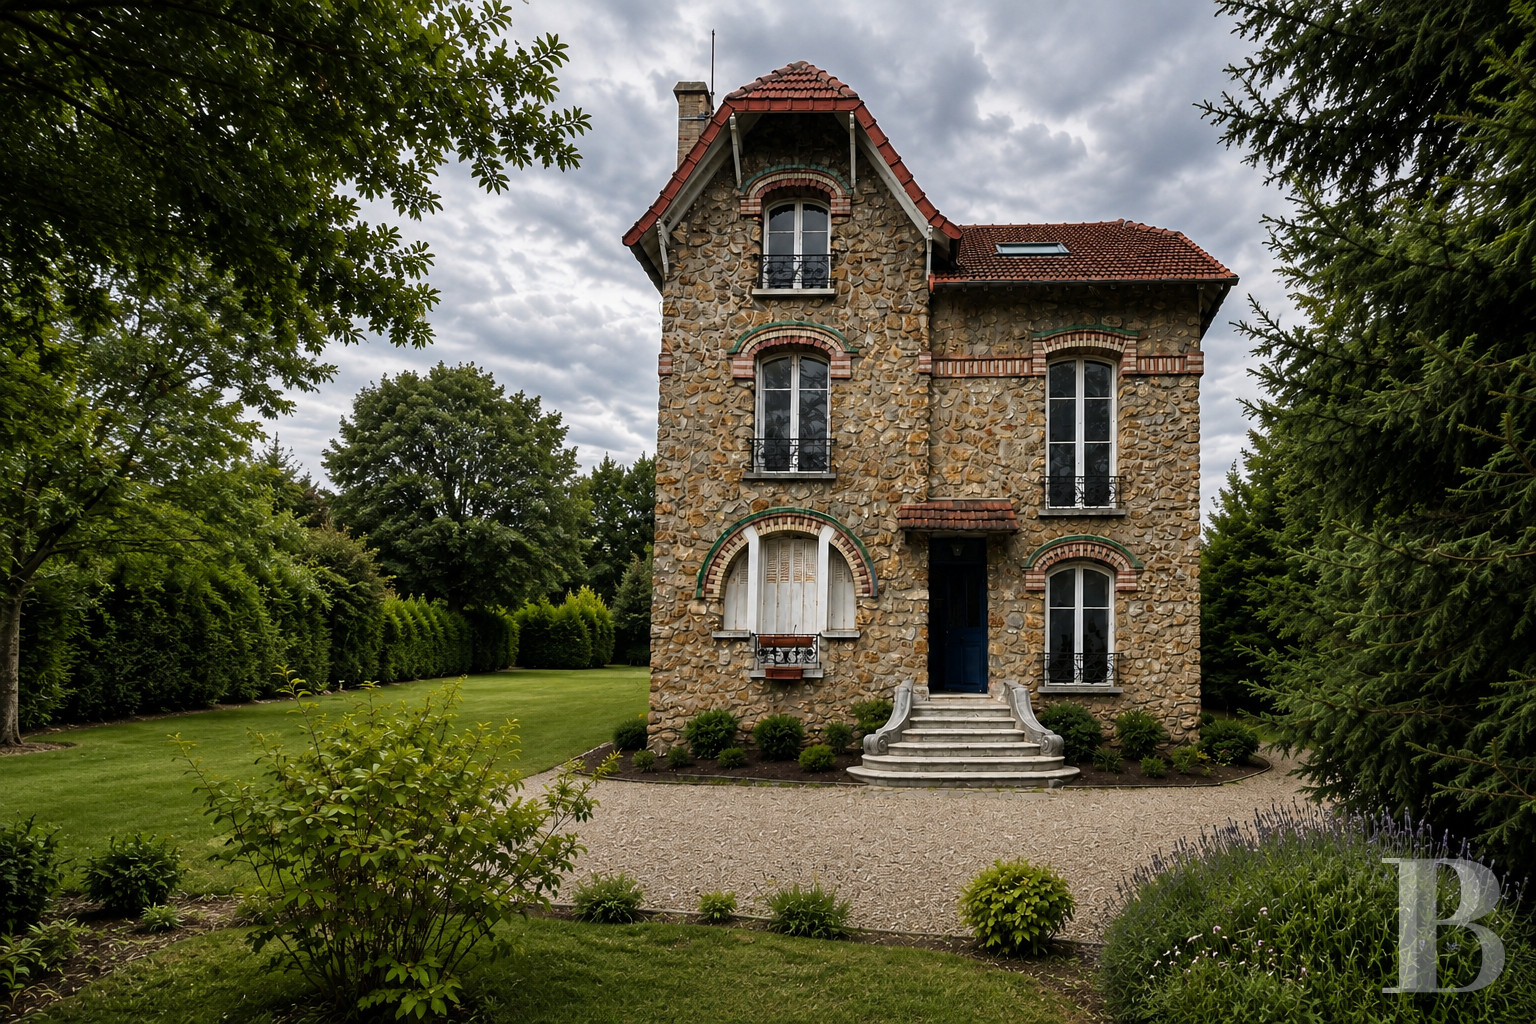
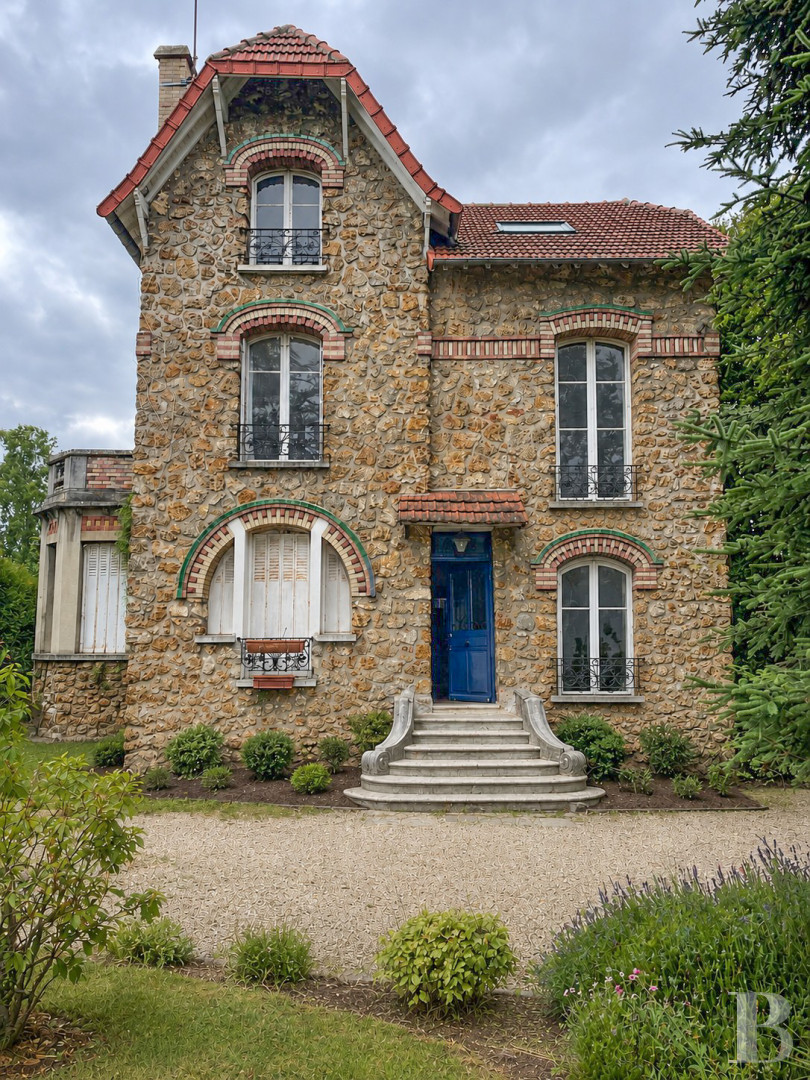
The entrance gate, set back with a semi-circle from the road, leads onto a drive that runs across a vast garden with several tall trees, including an imposing cedar. The house stands like a manor in the heart of its grounds. It lies around 25 metres from the property’s entrance. Like many burrstone houses of its time, the edifice has a raised ground floor, a first floor and a second floor in the roof space. You reach the ground floor via a front flight of steps above a spacious basement. The house’s facade is embellished with brick strips, brick window surrounds and brick quoins. A roof of interlocking tiles crowns the edifice, which has a front gable wall. Tall arched windows capped with lintels of brick and green ceramics gracefully punctuate the elevations. The house’s total floor area is around 270m², which includes 67m² in the basement. Today, the dwelling includes six bedrooms, spread across the first and second floors. The garage has a floor area of around 70m² and could be extended upwards. You could redesign the interior layout and renovate the house to turn it into a truly comfortable home in the long term.
The entrance gate, set back with a semi-circle from the road, leads onto a drive that runs across a vast garden with several tall trees, including an imposing cedar. The house stands like a manor in the heart of its grounds. It lies around 25 metres from the property’s entrance. Like many burrstone houses of its time, the edifice has a raised ground floor, a first floor and a second floor in the roof space. You reach the ground floor via a front flight of steps above a spacious basement. The house’s facade is embellished with brick strips, brick window surrounds and brick quoins. A roof of interlocking tiles crowns the edifice, which has a front gable wall. Tall arched windows capped with lintels of brick and green ceramics gracefully punctuate the elevations. The house’s total floor area is around 270m², which includes 67m² in the basement. Today, the dwelling includes six bedrooms, spread across the first and second floors. The garage has a floor area of around 70m² and could be extended upwards. You could redesign the interior layout and renovate the house to turn it into a truly comfortable home in the long term.
The house
The ground floor
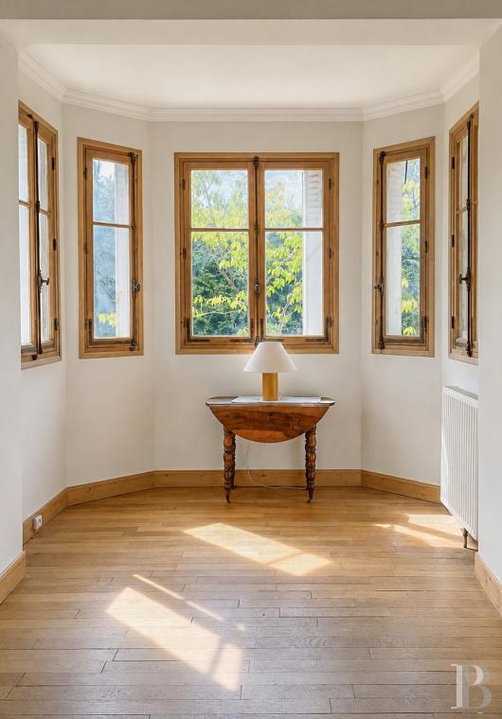
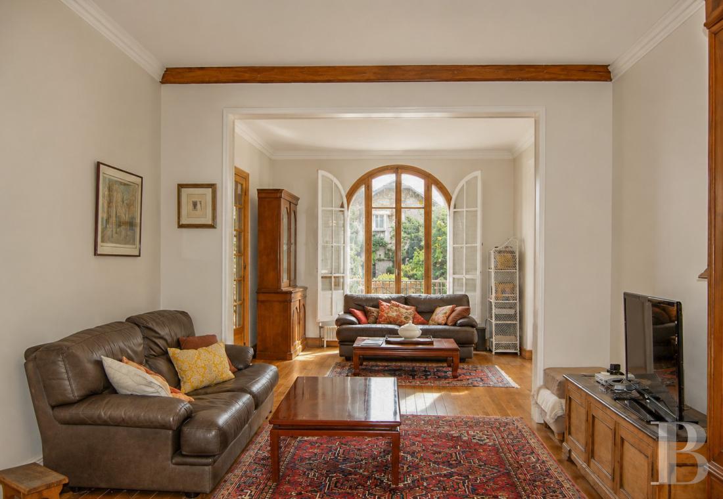
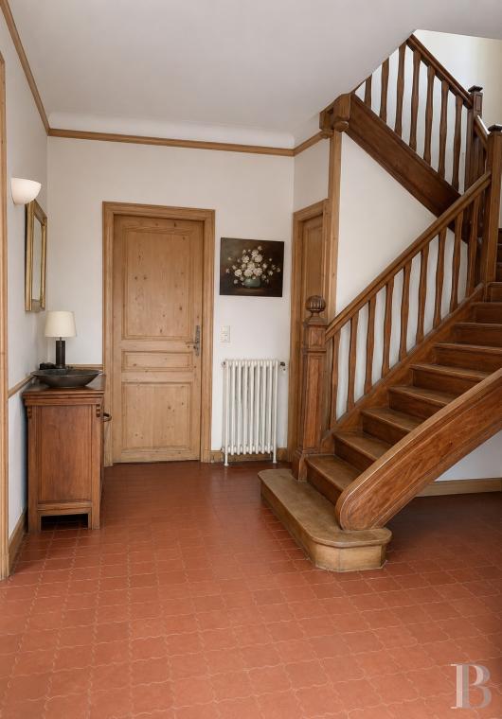
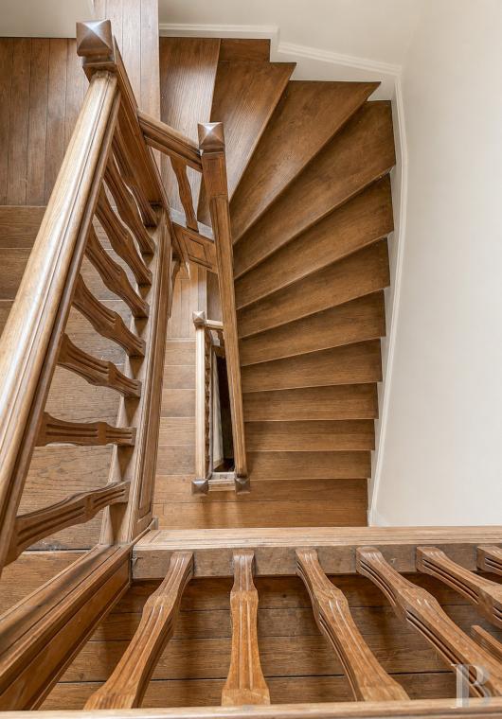
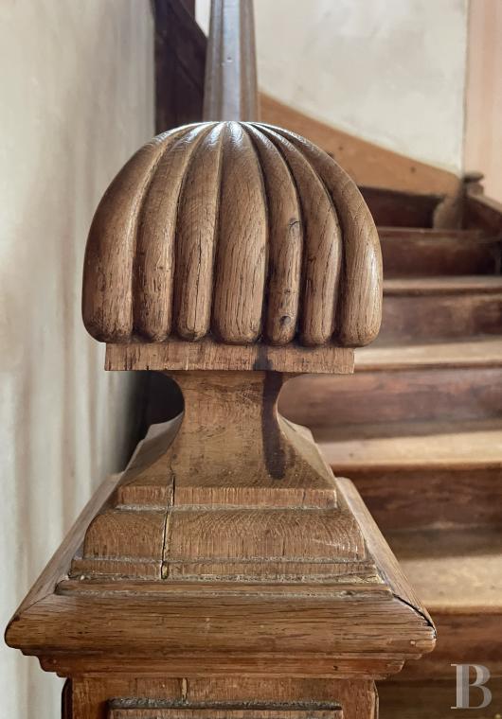
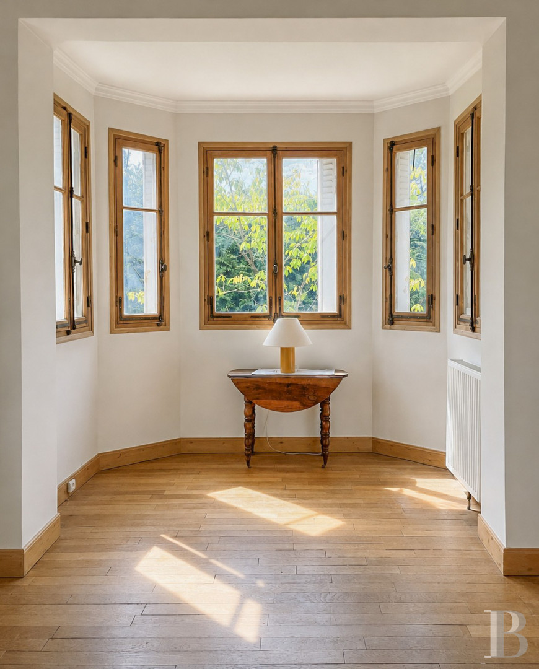
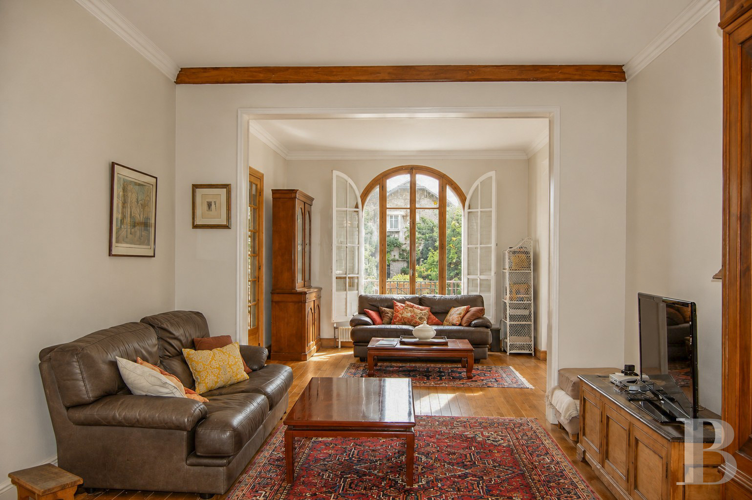
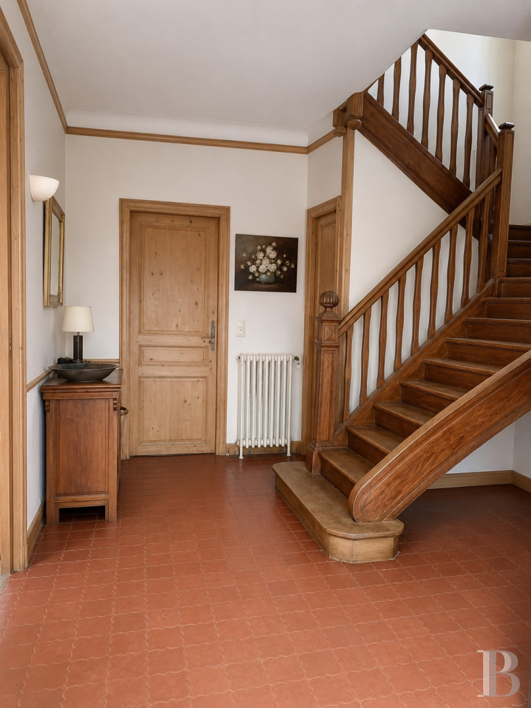
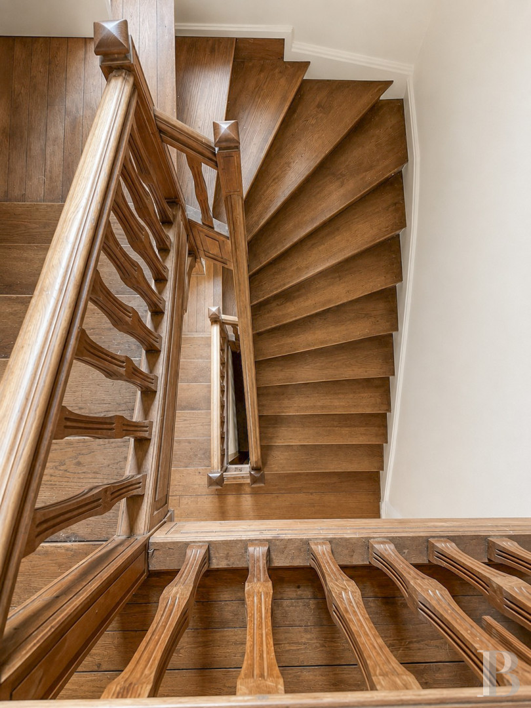
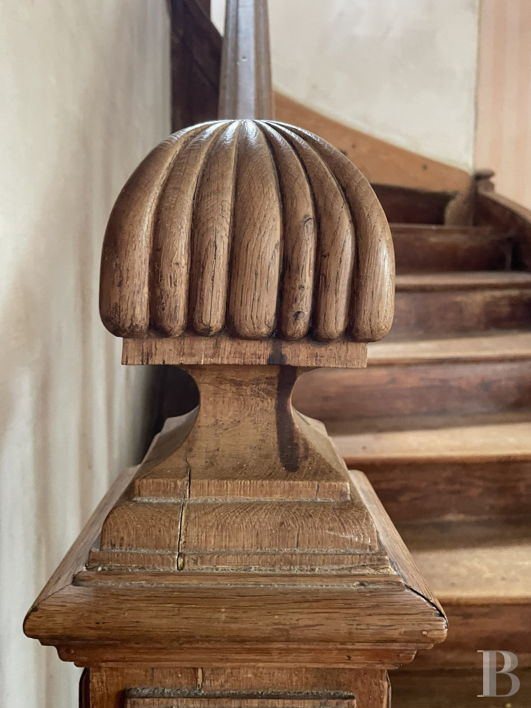
The ground floor covers around 80m² and has a three-metre ceiling height. The entrance hall is vast, with a floor of old terracotta tiles. From here, a magnificent quarter-turn staircase of solid wood leads upstairs. The hallway connects to a lounge with a dining area. This room is filled with natural light from a bow window. Wood strip flooring extends across the room. A kitchen with a door that leads straight outside adjoins the dining area. There is also a guest lavatory on this floor.
The first floor
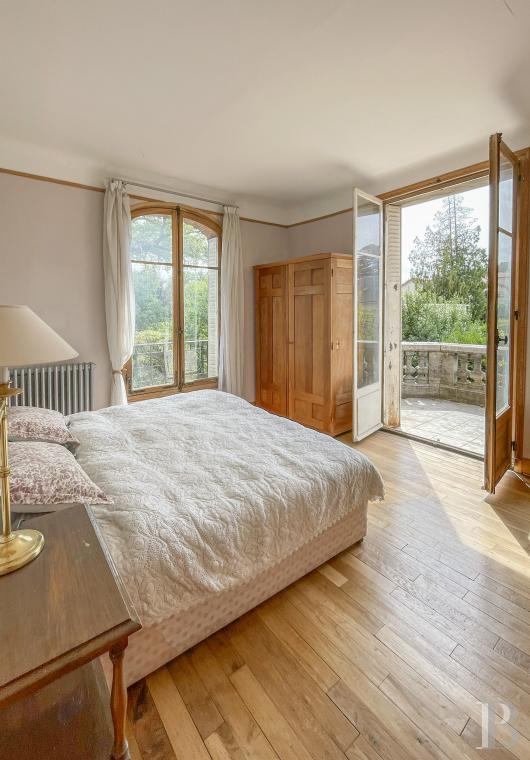
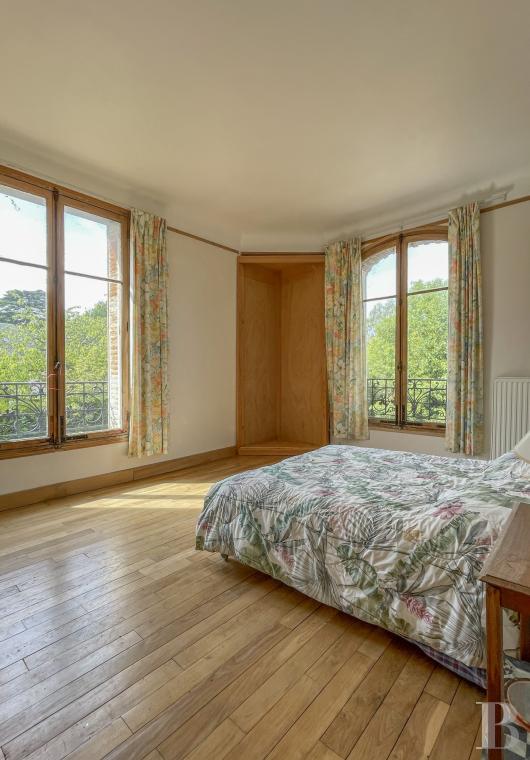
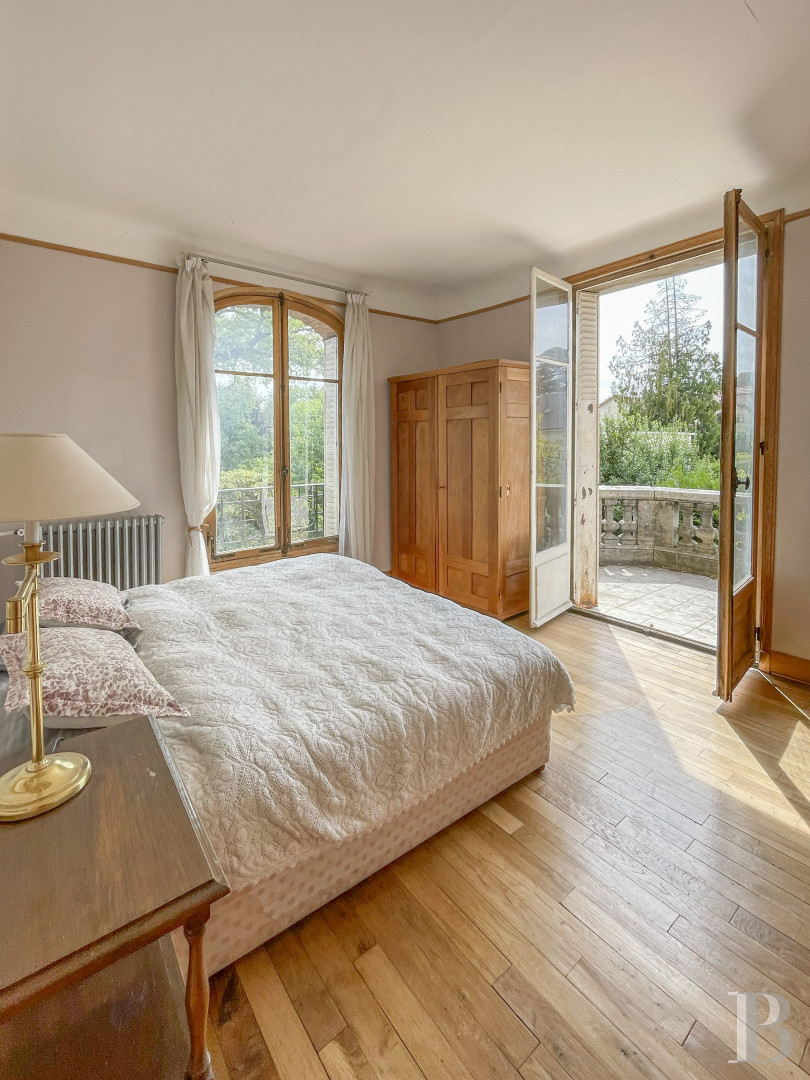
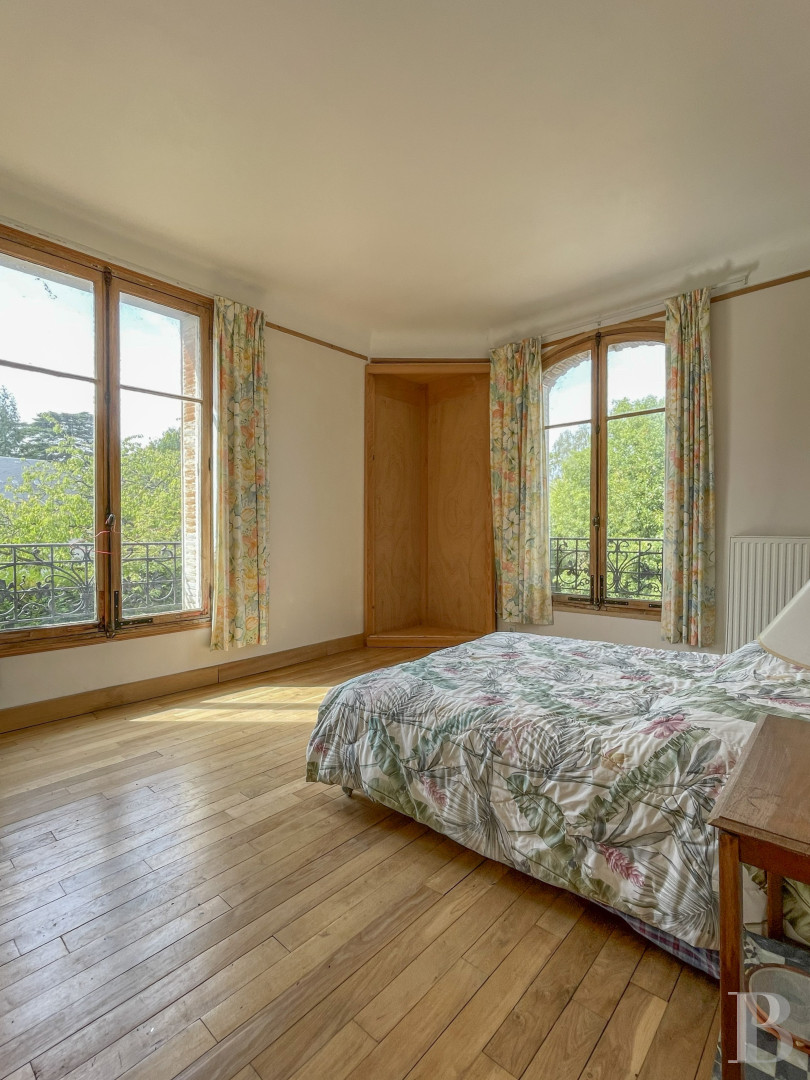
The first floor covers around 65m². It has a spacious landing that connects to three bedrooms with floor areas ranging from 12m² to 17m². Each bedroom is bathed in natural light from large double-leaf windows. The master bedroom even has French windows. Indeed, the master bedroom leads out onto a private terrace upon the lounge’s protruding bow window below. Part of the floor is taken up by a bathroom with a shower and bath. Beside it there is a room lined with many wardrobes. Wood strip flooring extends across the entire first floor.
The second floor
The second floor has a similar floor area to the floor below it. Its layout is similar too. A vast landing connects to four rooms of different sizes, ranging from 12m² to 17m². These rooms include three spacious bedrooms and an office. They are all bathed in an abundance of natural light from their large windows. One of them, located above the bathroom on the floor below it, could be converted into a shower room.
The basement
The basement covers around 70m². It is divided into several rooms and includes a workshop, a cellar, a utility room and a boiler room.
The garden
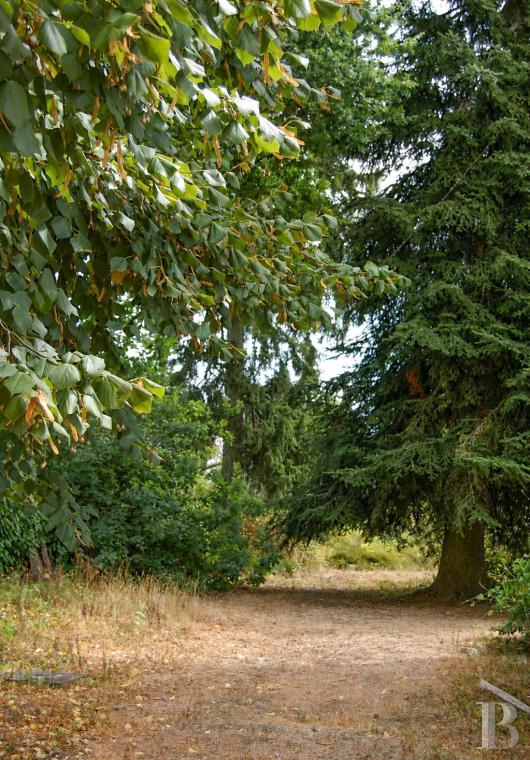
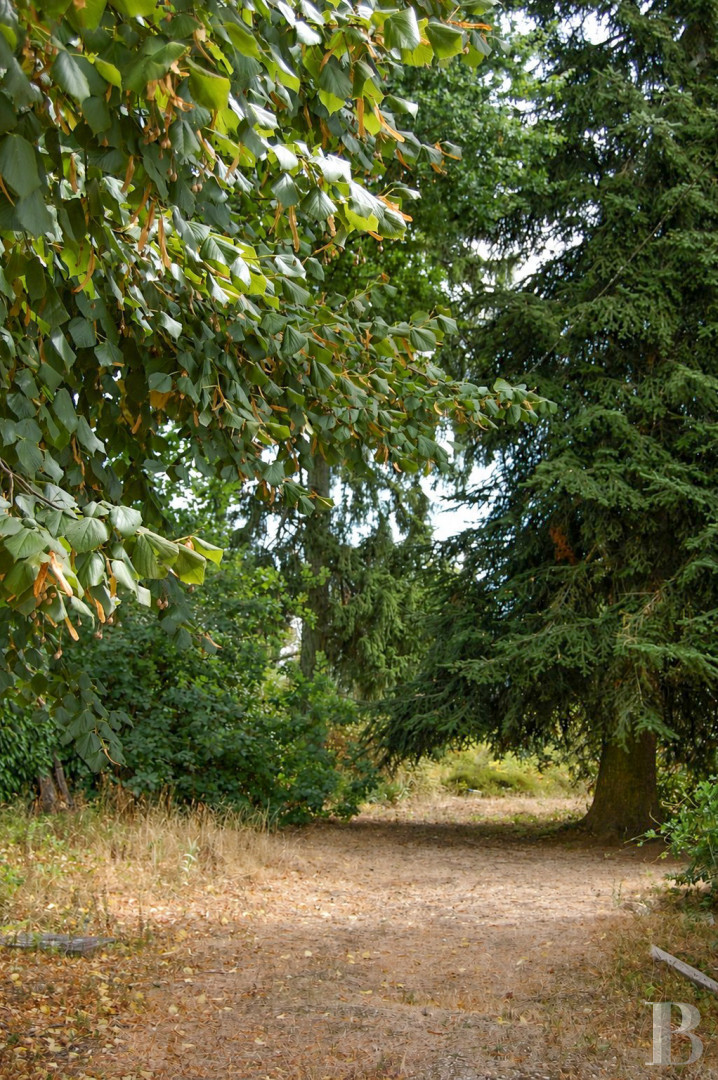
The garden is entirely enclosed and dotted with shrubs and several tall trees, including a cedar. This 1,700m² plot extends all the way around the house. It showcases the edifice’s architecture, enlarges the views and underlines the impression of harmony and cosiness that characterises this property. In one of the corners of the garden, there is a building with a 70m² floor area. It is currently only used as a garage. According to the local land use plan, this building could be extended upwards to give it an extra floor with a roof space.
Our opinion
This elegant house has a soothing atmosphere. Nestled in an advantageous location, it stands in a highly sought-after region in a delightful town that is conveniently close to Paris. Renovation work and a redesign of the interior layout could turn this edifice into a truly comfortable home in the long term. Furthermore, the garage could be extended upwards and the plot divided up as it lies in a residential zone in French urban planning, which offers attractive potential.
1 785 000 €
Including negotiation fees
1 700 000 € Excluding negotiation fees
5%
incl. VAT to be paid by the buyer
Reference 606916
| Main building floor area | 270 m² |
| Outbuildings floor area | 68 m² |
| Land registry surface area | 1834 m² |
| Garage |
French Energy Performance Diagnosis
Information on the risks to which this property is exposed is available on the website: www.georisques.gouv.fr
Share


NB: The above information is not only the result of our visit to the property; it is also based on information provided by the current owner. It is by no means comprehensive or strictly accurate especially where surface areas and construction dates are concerned. We cannot, therefore, be held liable for any misrepresentation.