A 17th-century dwelling and its walled garden
with a swimming pool, in a village typical of the Haut-Var region
with a swimming pool, in a village typical of the Haut-Var region
Barjols,
VAR
provence-cote-dazur
83670
FR

Location
In the Provence verte region, an area that draws many annual tourists and acts as a natural transition between the Mediterranean coast and the Verdon canyons, 25 kilometres away, the property is located in a picturesque Haut-Var village, approximately 50 kilometres to the east of Aix-en-Provence and less than 20 kilometres from Saint-Maximin-la-Sainte-Baume, which provides access to the A8 motorway and, eventually, Italy, Spain and the north of France.
Thanks to its geographical location, the village is strongly anchored to the Provencal inland region and surrounded by a bucolic environment made up of limestone hillsides, Mediterranean forests and immense agricultural plateaus. Perched up on a rocky promontory, the village features a historical centre cadenced with narrow streets and stone vaulted passageways, most of which date from the 16th century, while ancient fountains, a variety of local shops, restaurants and cafés help participate in creating this hamlet’s dynamic and pleasant living environment.
Description
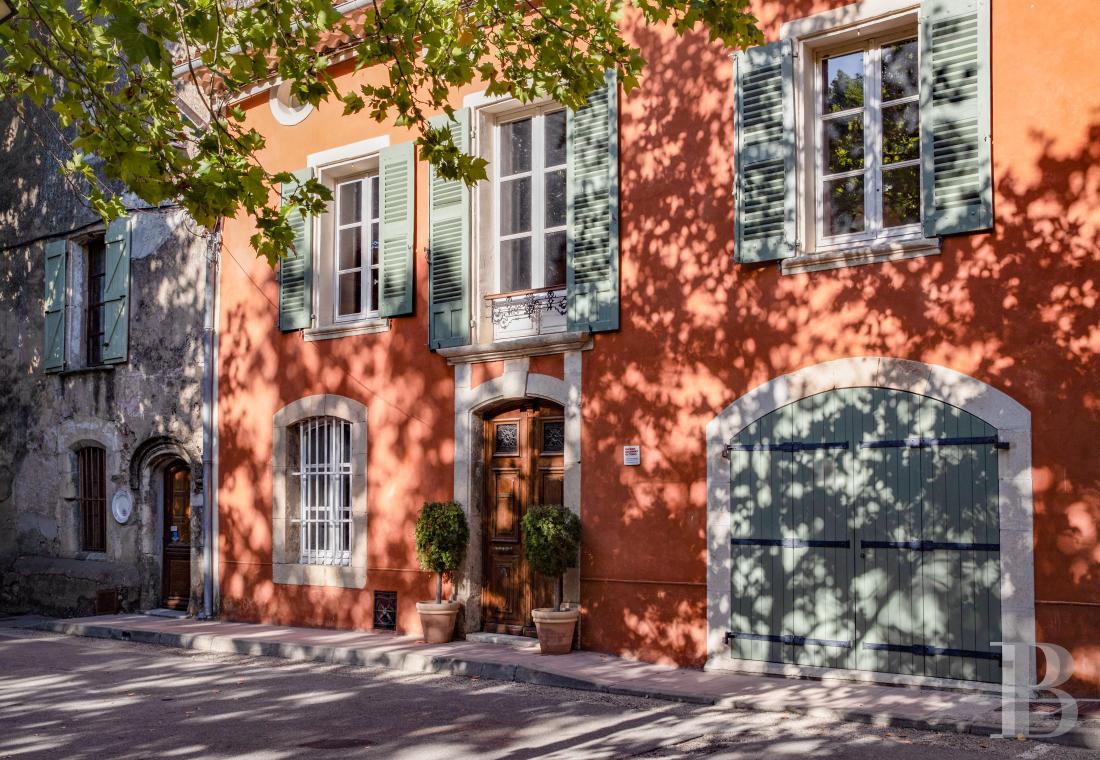
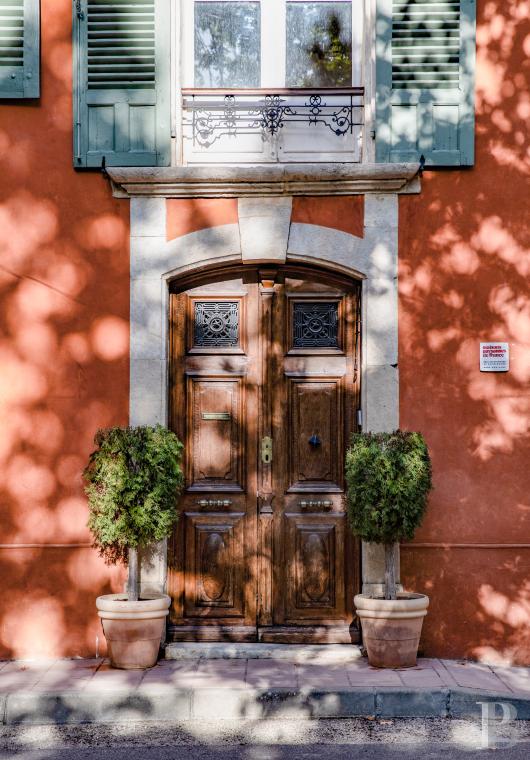
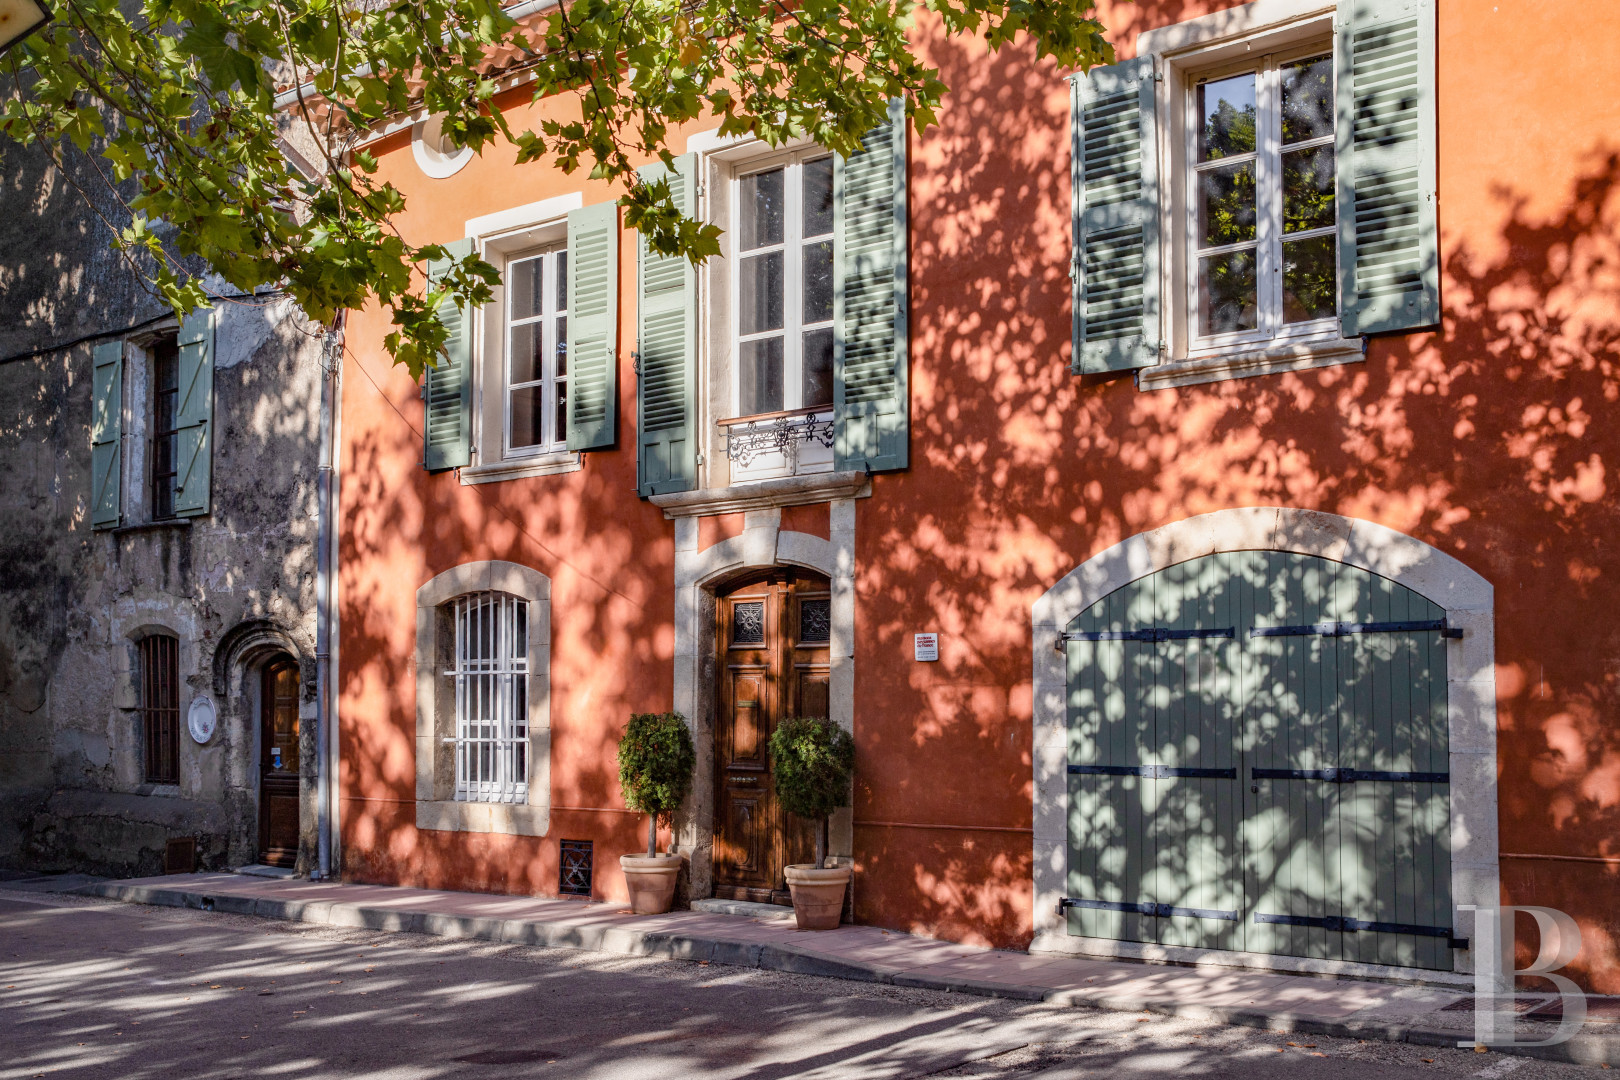
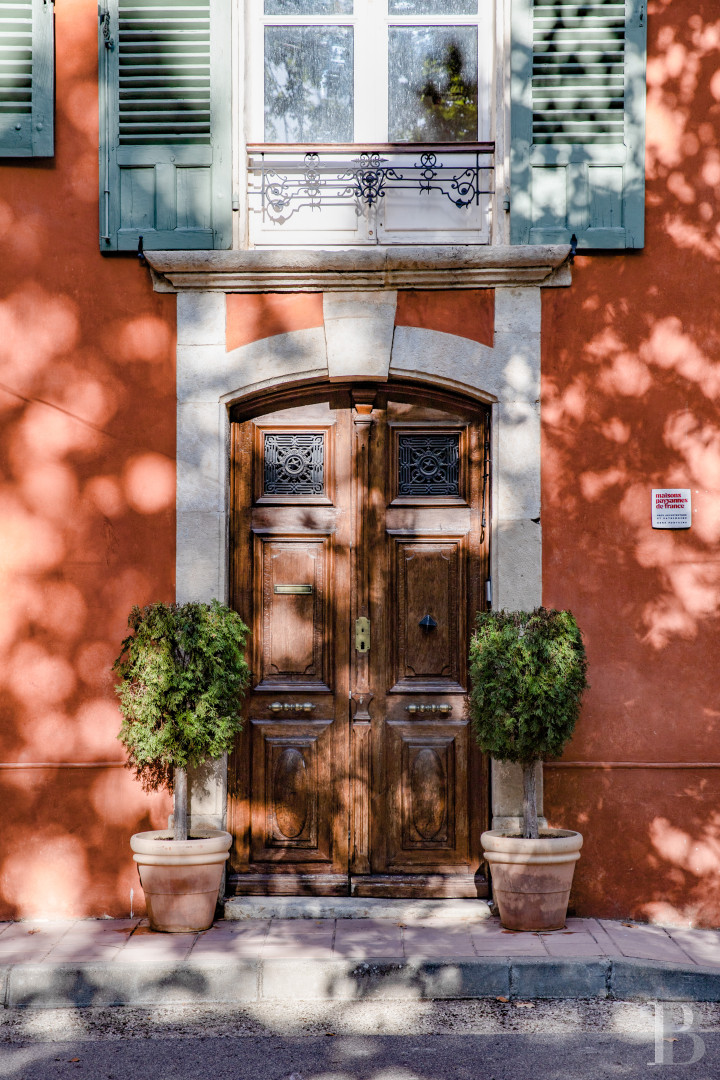
Located on the village’s historic square, the dwelling features an elegant façade in shades of ochre and terracotta, which is highlighted by ashlar stone window/door surrounds. As for the carved, solid wood, double-door entrance, it is a testament to the artisanal care applied to the edifice as of its construction, while a large arched window on the ground floor’s street-facing side recalls the premises’ mercantile and manufacturing past.
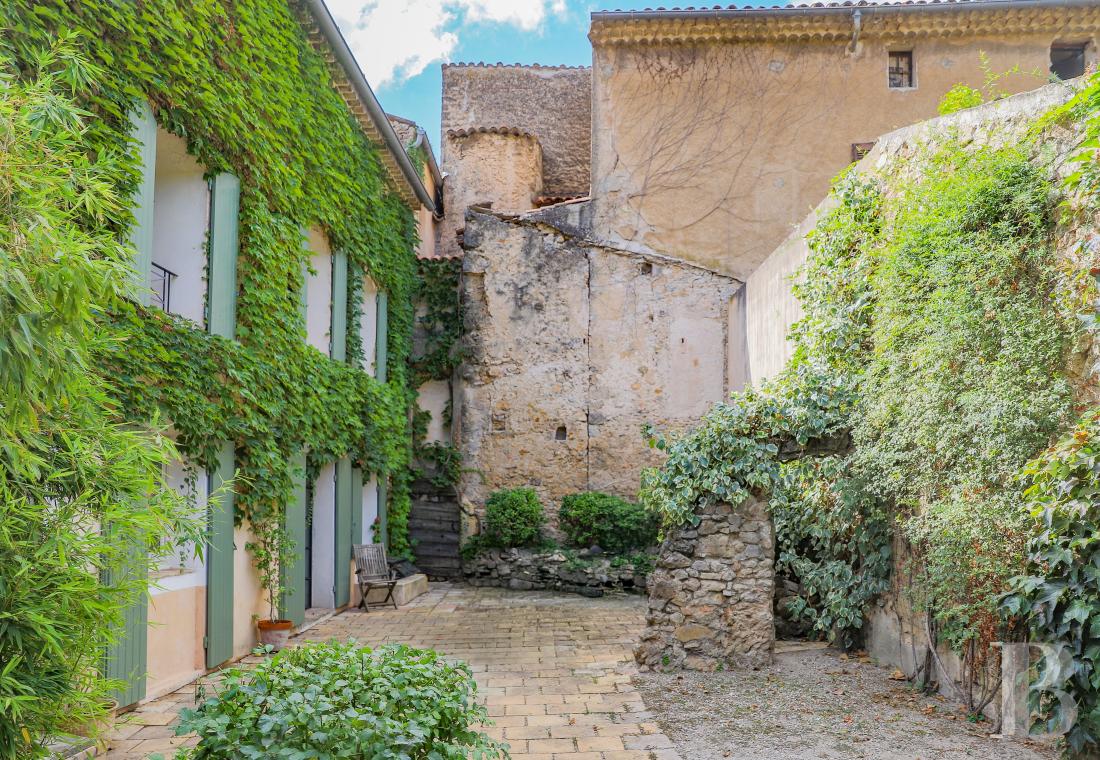
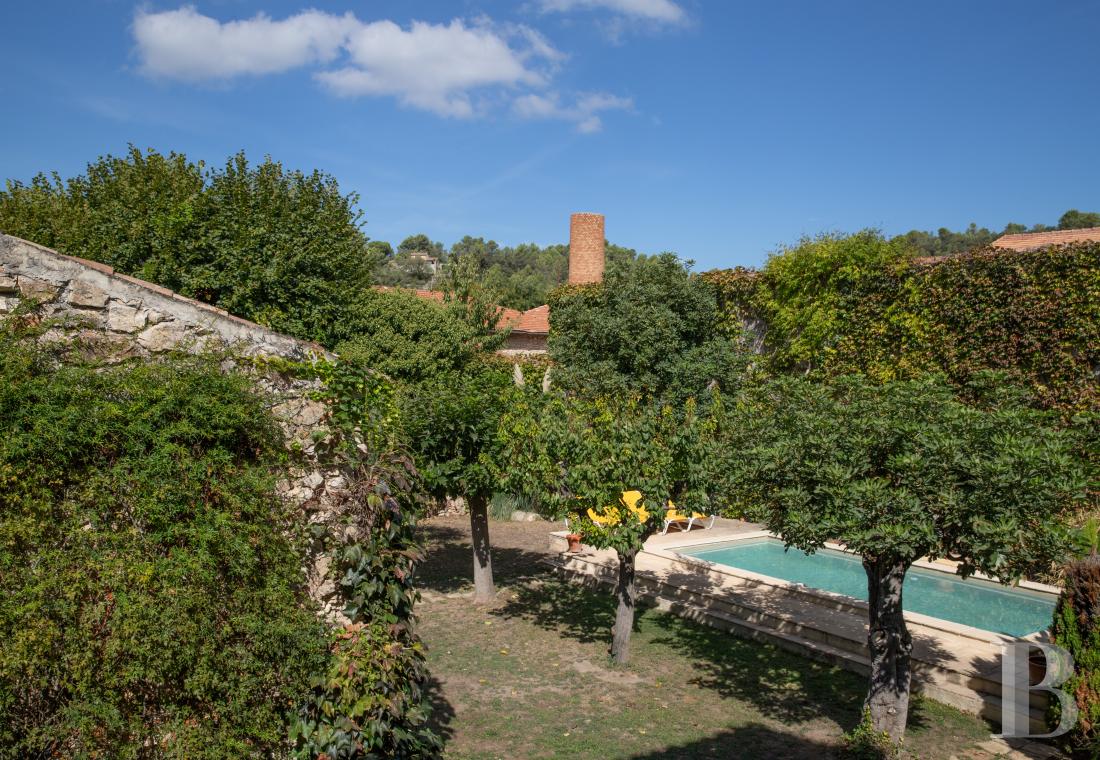
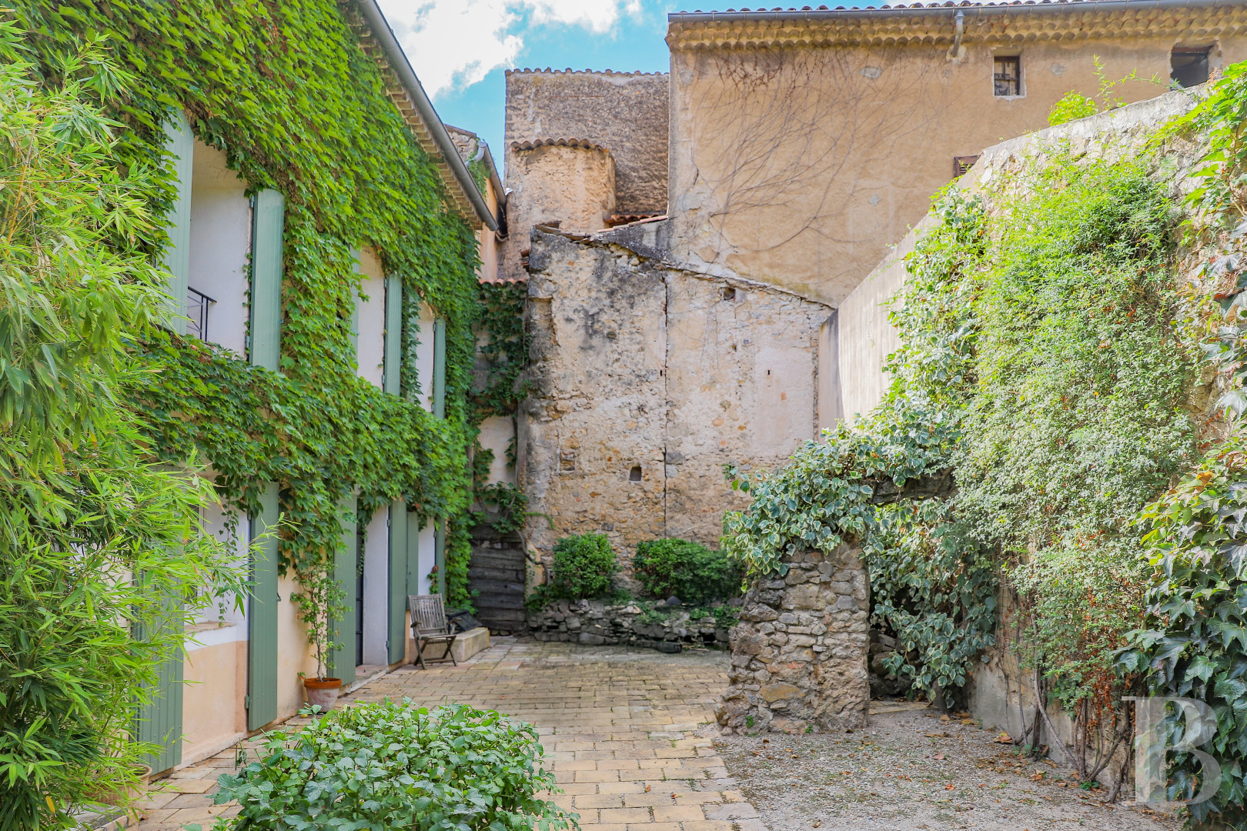
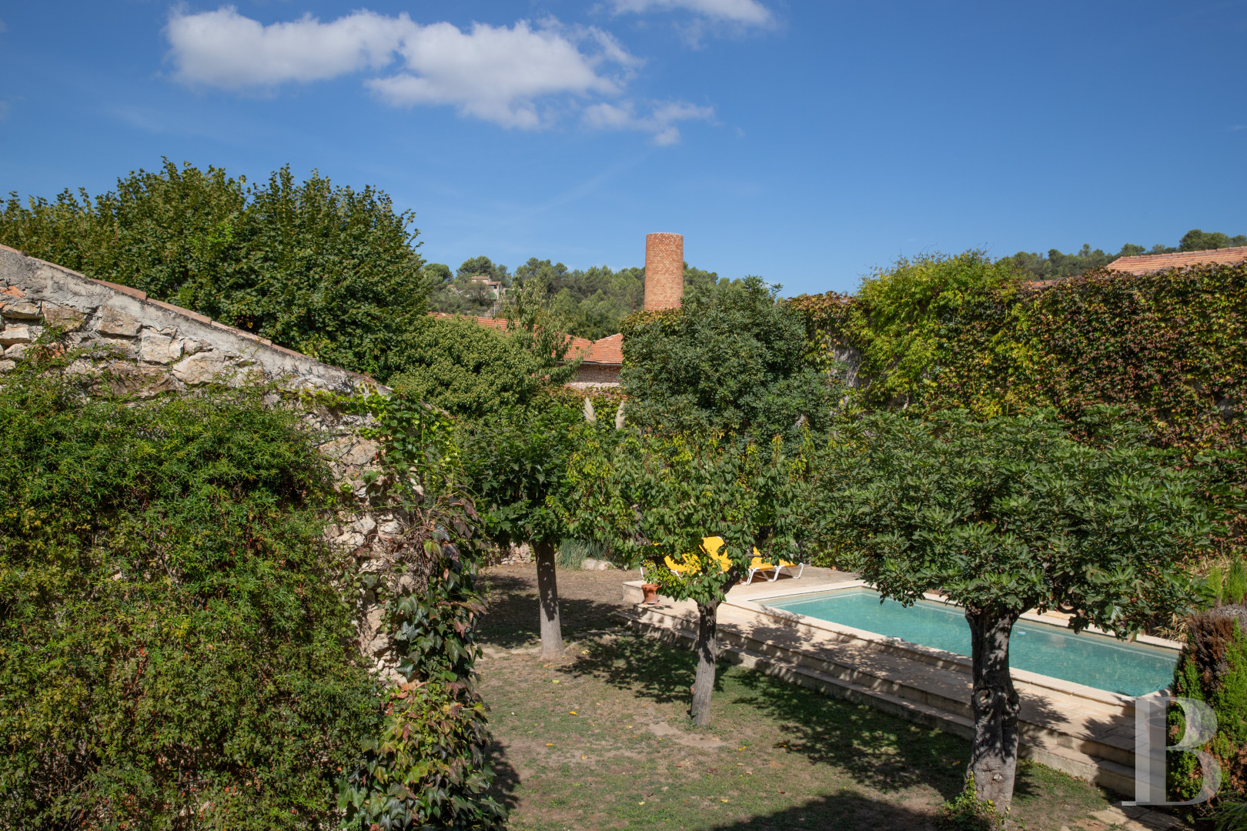
In the back, sheltered from view, the dwelling reveals a more intimate side with its exterior, draped in Virginia Creeper, generously giving on to the walled garden via many windows and glass doors, while this area maintains its cool temperatures thanks to the natural shade of its remarkable trees as well as its historic water rights to the village’s natural spring, a rare privilege attributed to the property. In addition, in the 19th century, the house’s former owner locally introduced “Uzès white earthenware”, enabling the production of opaque porcelain (creamware), which, thanks to his industrial successors, made it possible for him to acquire nearly a third of the village.
In the back, sheltered from view, the dwelling reveals a more intimate side with its exterior, draped in Virginia Creeper, generously giving on to the walled garden via many windows and glass doors, while this area maintains its cool temperatures thanks to the natural shade of its remarkable trees as well as its historic water rights to the village’s natural spring, a rare privilege attributed to the property. In addition, in the 19th century, the house’s former owner locally introduced “Uzès white earthenware”, enabling the production of opaque porcelain (creamware), which, thanks to his industrial successors, made it possible for him to acquire nearly a third of the village.
The Dwelling
The ground floor
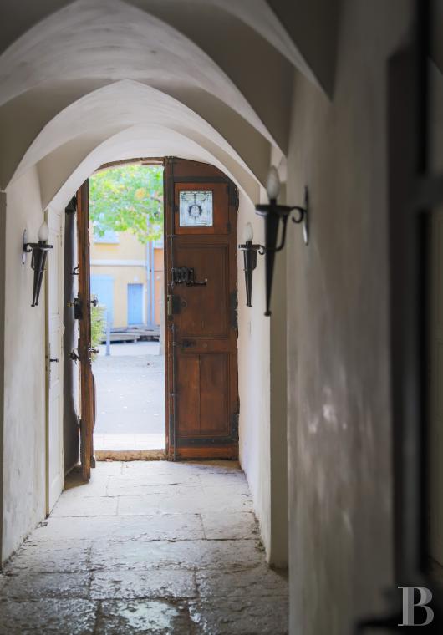
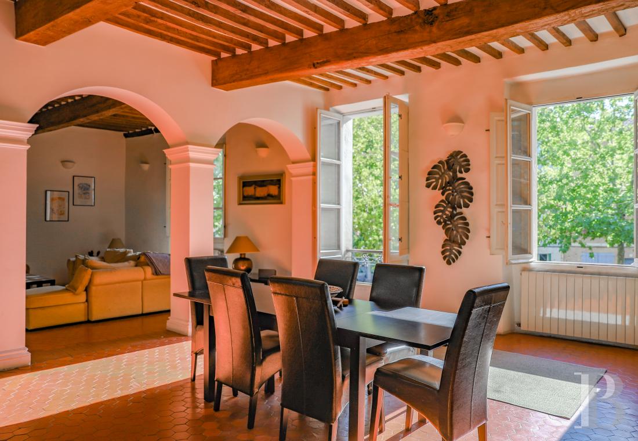
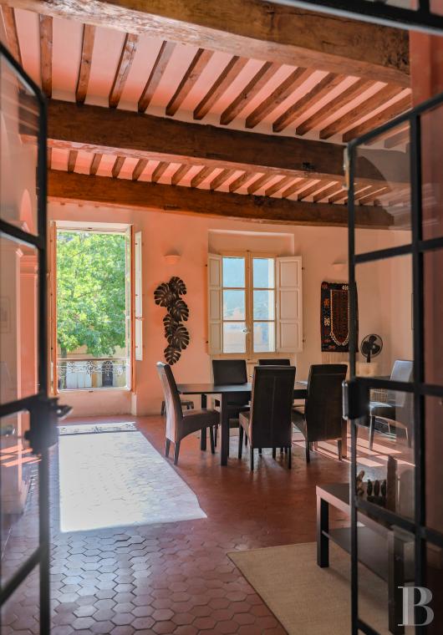
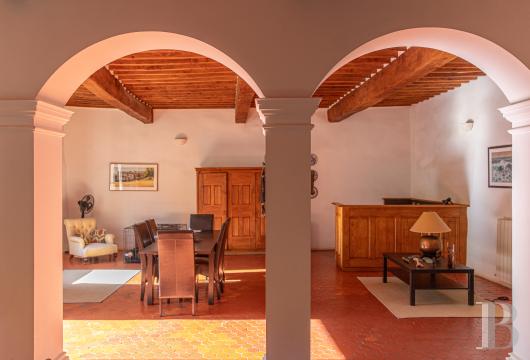
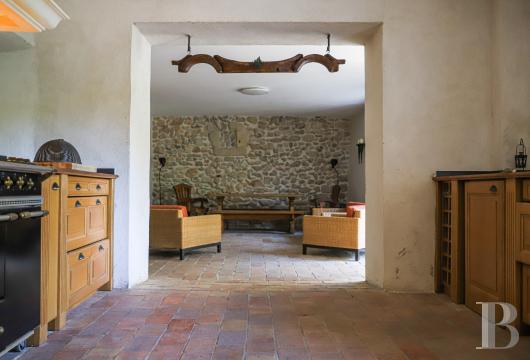
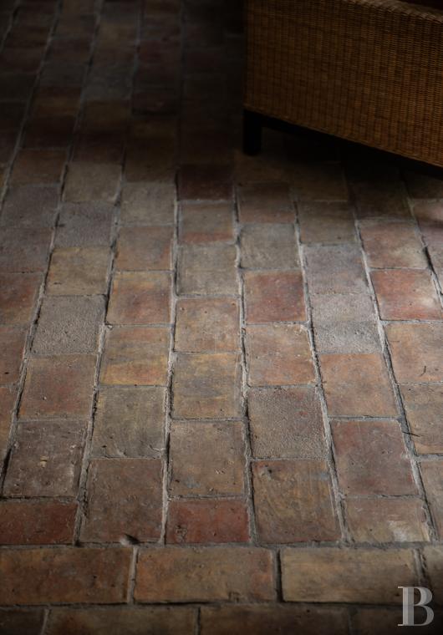
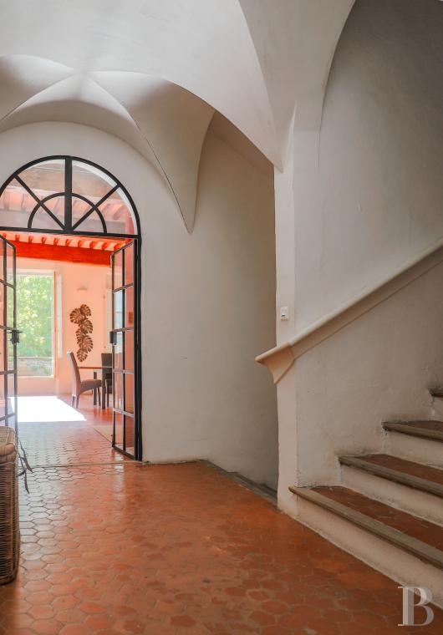
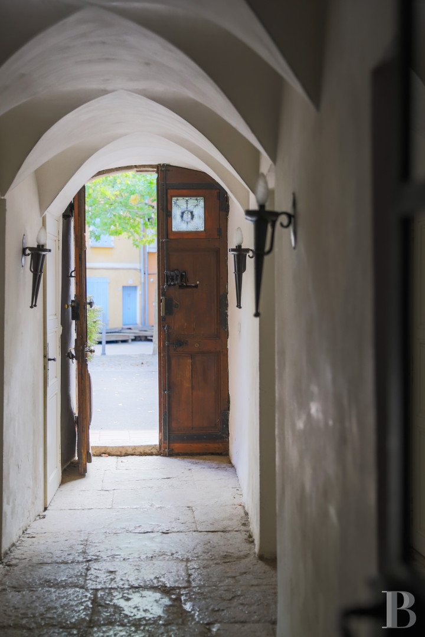
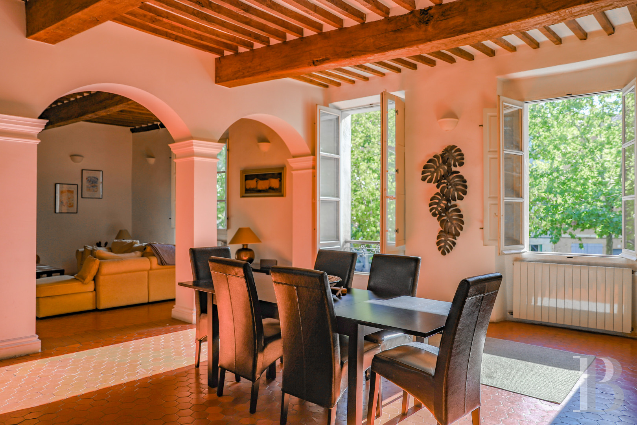
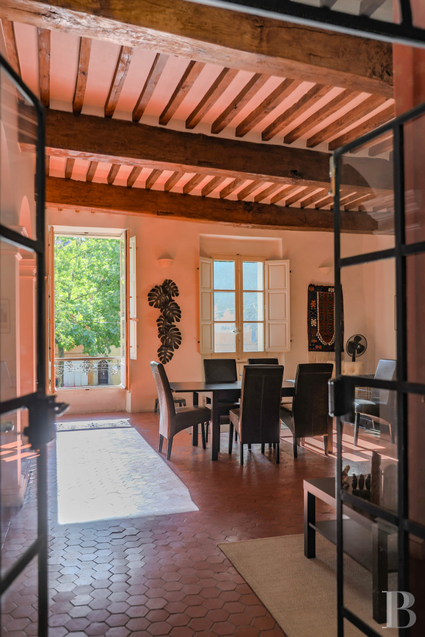
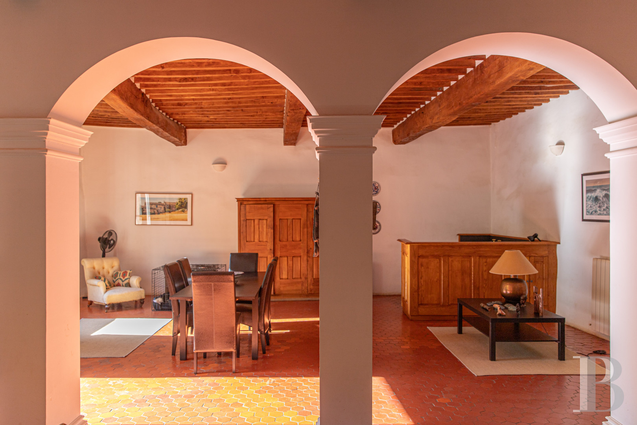
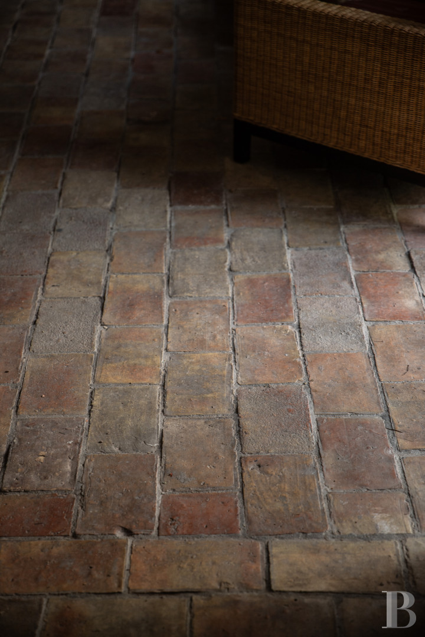
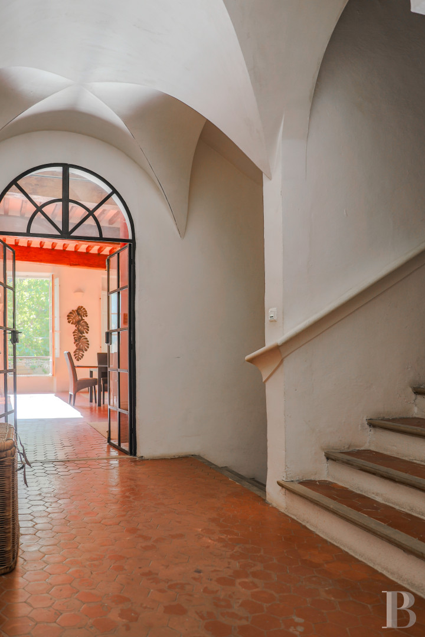
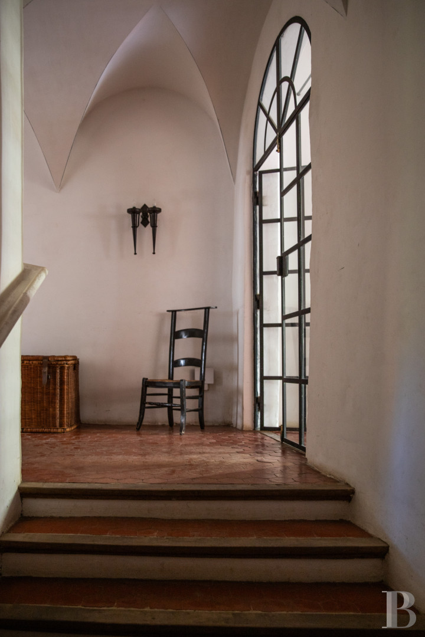
The front door gives on to an entryway with large Ménerbes stone floor tiles and a vaulted ceiling, while a hallway leads to wrought-iron glass double doors. On one side, a sunny study with visible ceiling beams faces a utility room as well as direct access to the garage, whereas, extending on from the entryway, the living areas are arranged around a dining room with original terracotta floor tiles, pointed stone walls, as well as the stone surround of a window dating from 1530, older than the current building’s era of construction.
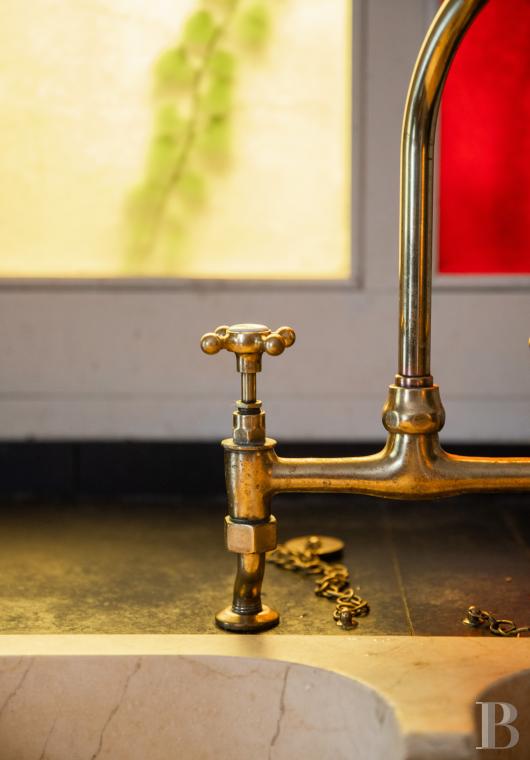
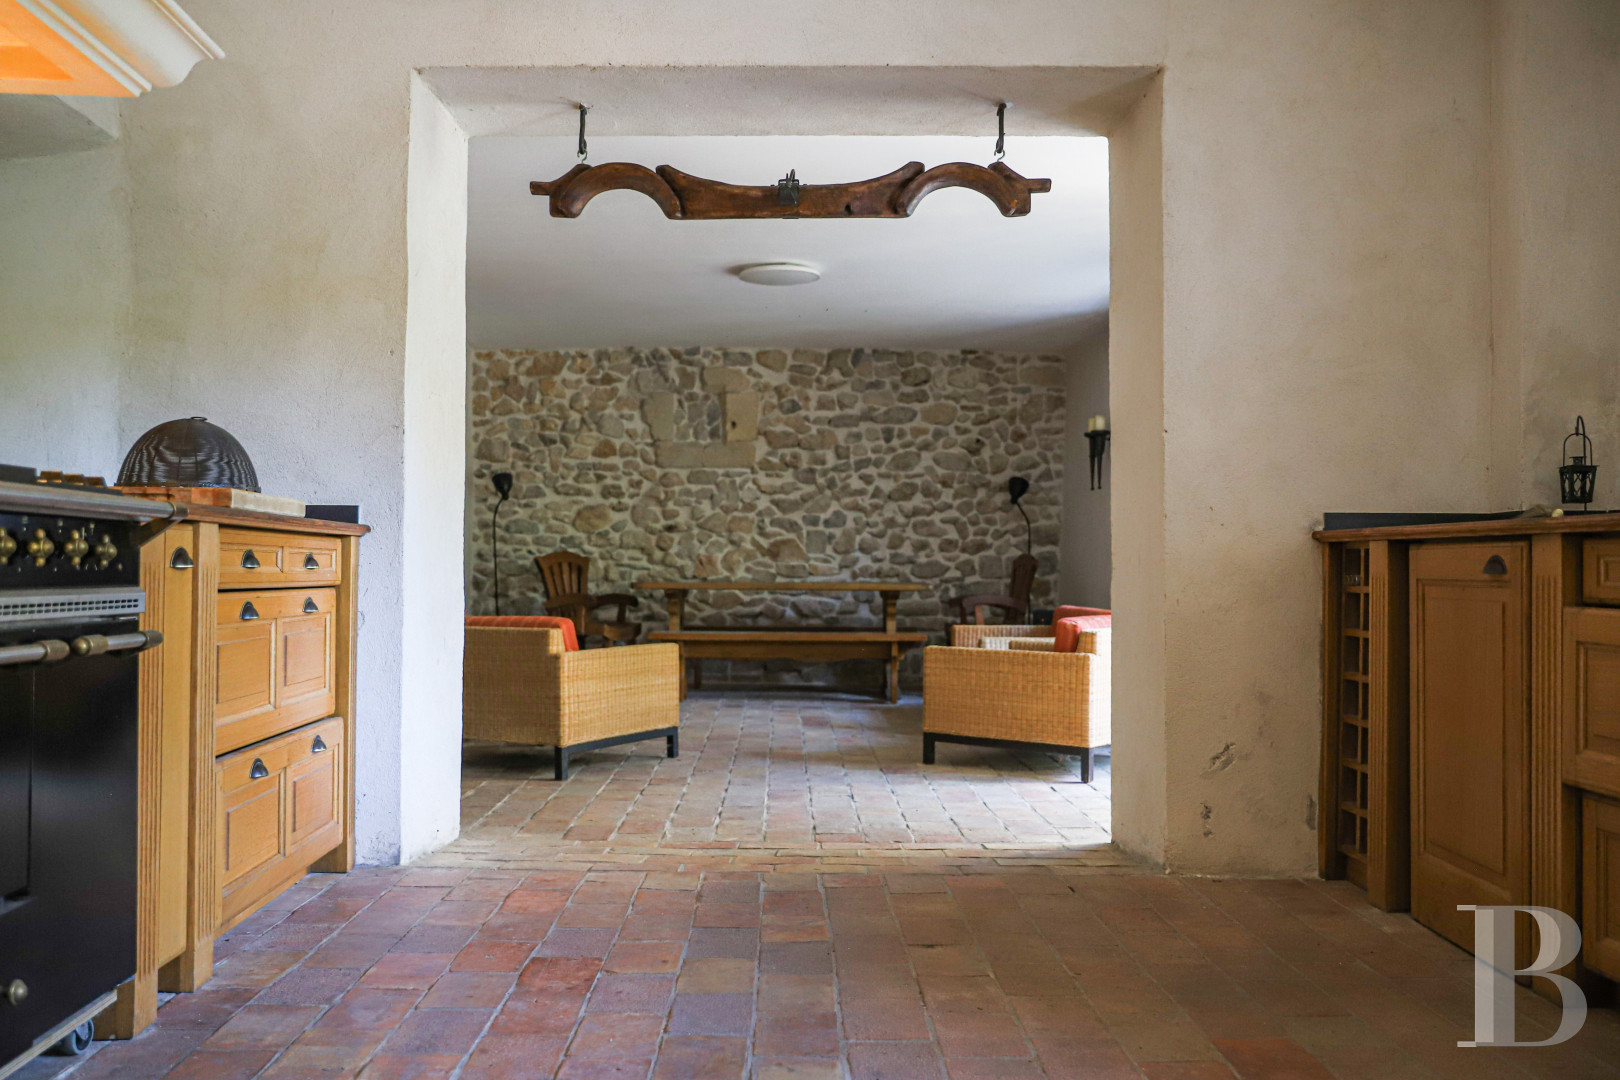
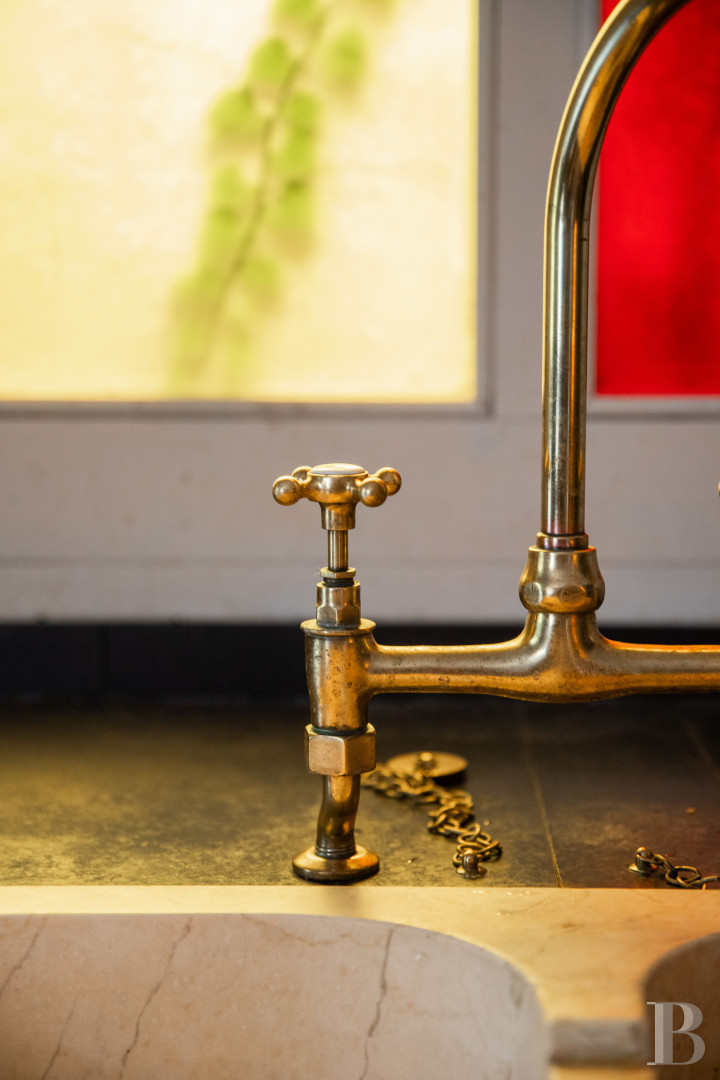
Directly opposite, the open kitchen, with an immense worktop and storage cupboards, features terracotta floor tiles that provide a pleasant continuity between the two rooms, while its solid brass faucets are highlighted thanks to a tiled backsplash in bright Provencal colours.
The first floor
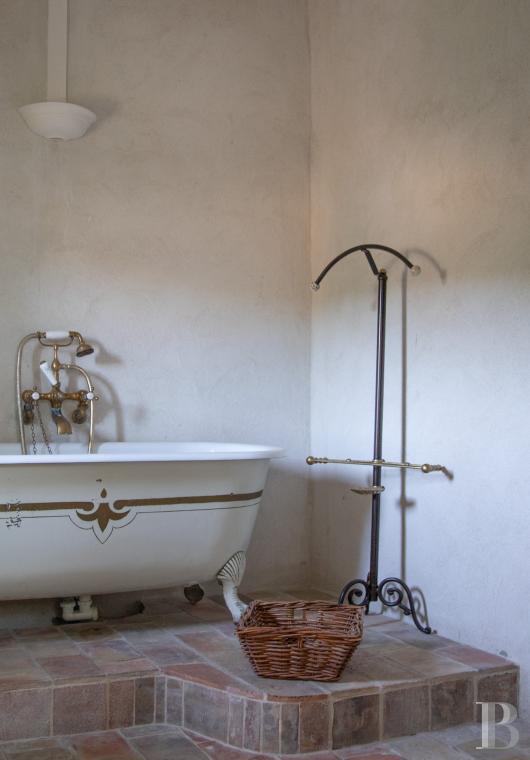
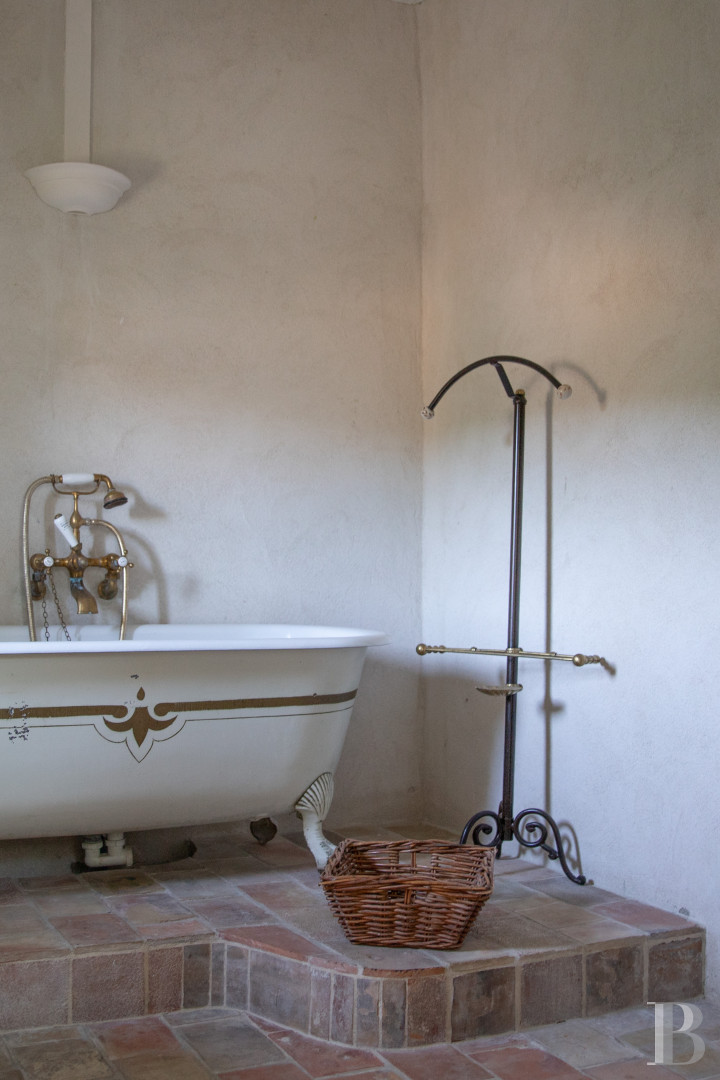
With a floor-to-ceiling height of 3.2 metres, visible cherry wood ceiling beams and terracotta floor tiles, a sitting room is organised around a pale stone fireplace with an immense and understated mantel, while tall windows on the dwelling’s southeast façade look out on to an open village square and provide plenty of natural light. Further on, a landing, with terracotta floor tiles, provides access to two bedrooms, each with their own private shower room, whereas iron, stone floors, wooden doorframes and solid brass can be found throughout, especially in the walk-in showers with their delicate finishing touches.
The second floor
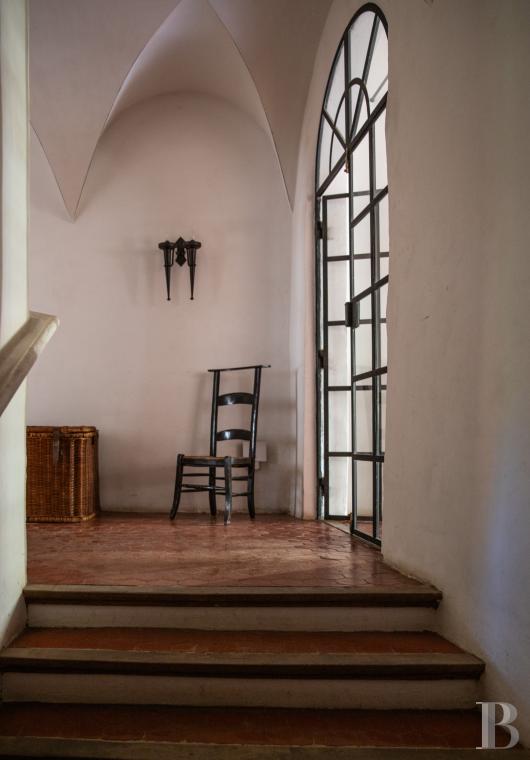
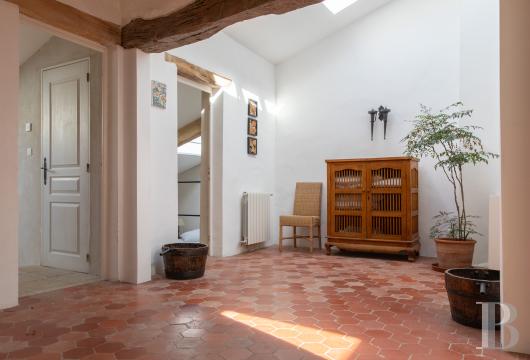
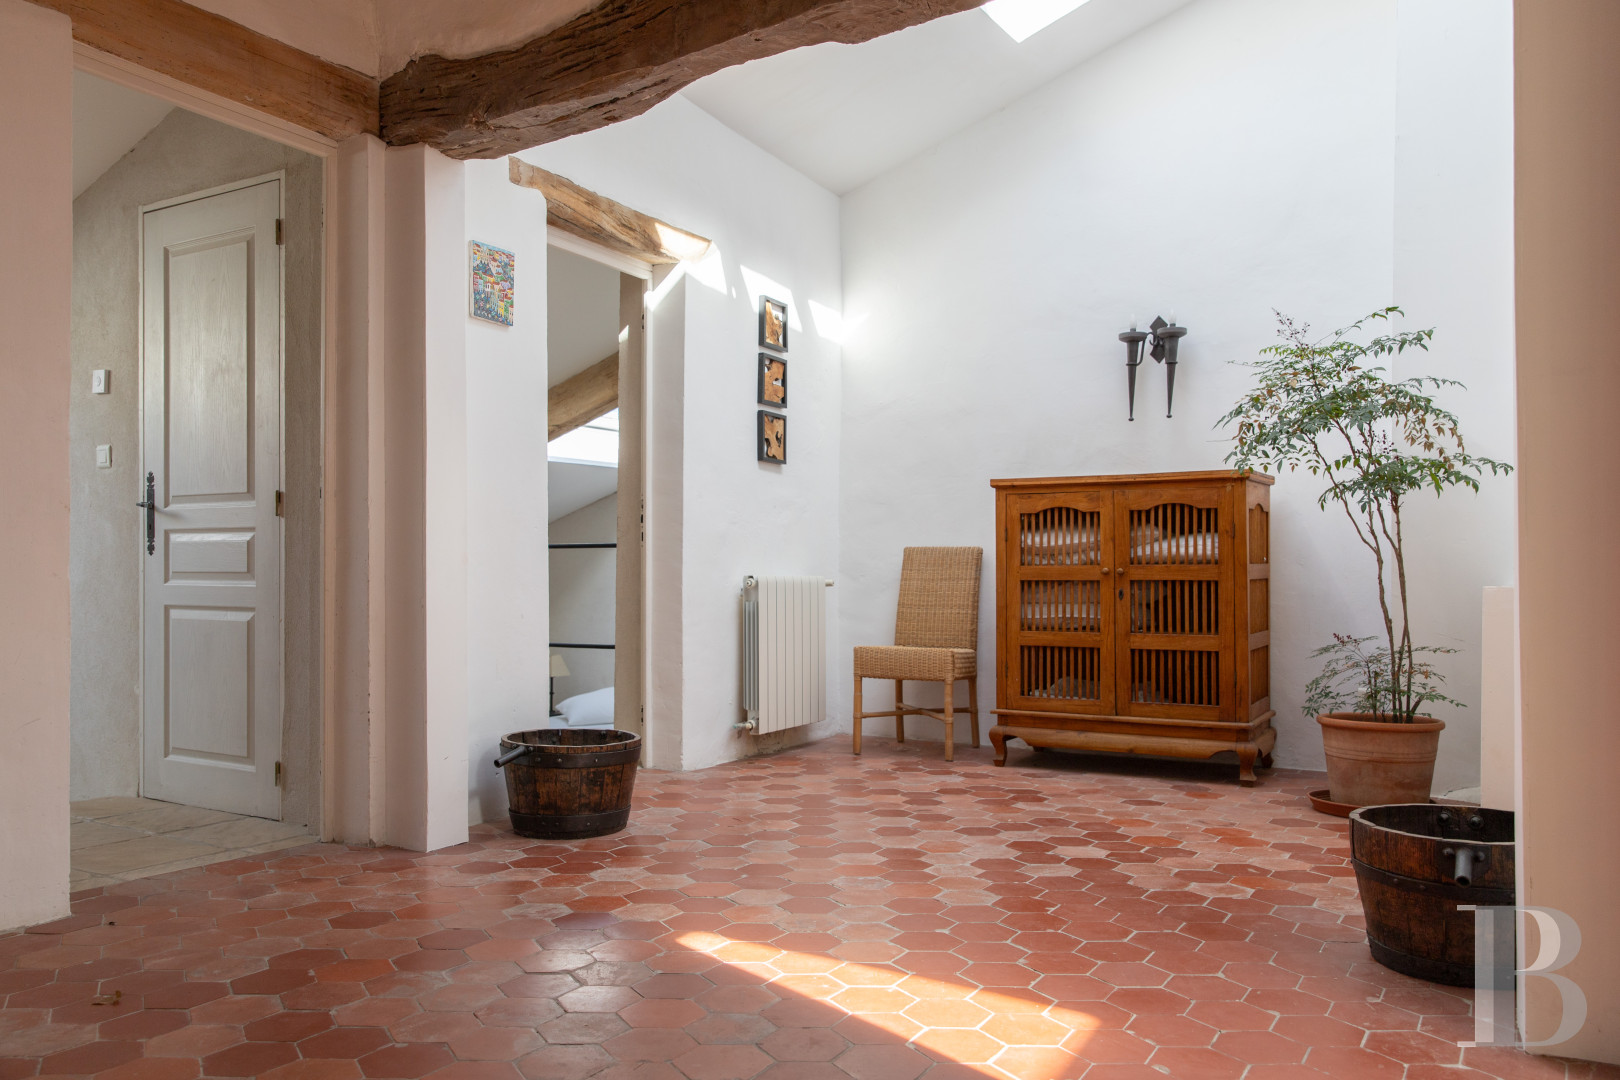
A landing, with terracotta floor tiles and three self-closing skylights, provides access to four bedrooms. A four-century-old wooden door opens on to a section of the attic, while the bedrooms, bathed in light by wide staggered skylights, each come with their own private shower room and lavatory with walk-in showers.
The Interior Courtyard
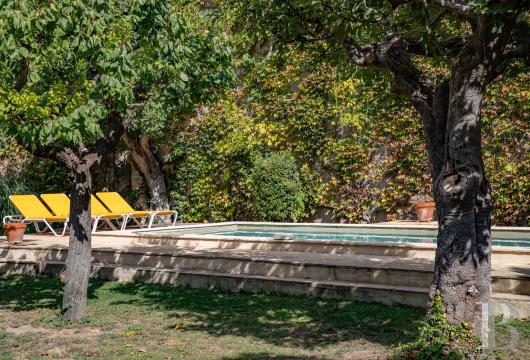
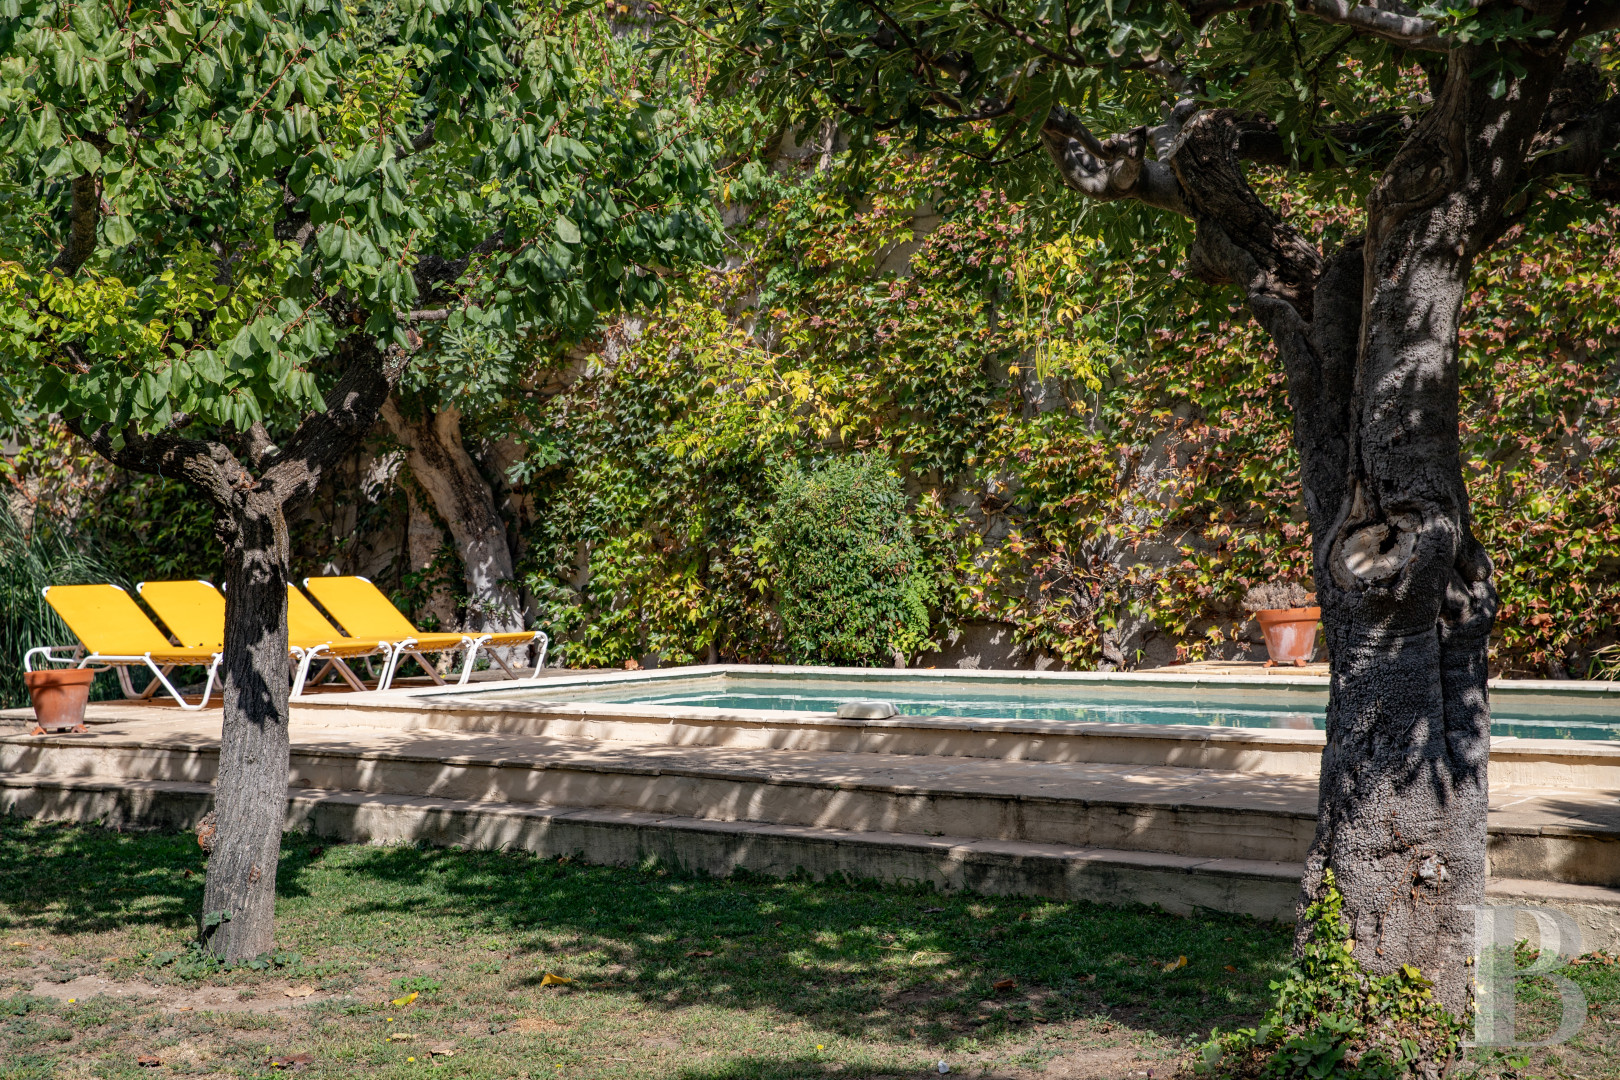
Accessible from the ground-floor living room, the interior courtyard is arranged around a cobblestone patio and gives on to the property’s garden, enclosed by an ancient wall festooned with ivy, which provides protection for the recent semi-underground swimming pool, bordered by stone and surrounded by lavender, Korean mulberries and other shrubs.
Our opinion
This dwelling, which has traversed the centuries without ever losing an ounce of its original grace, is sheltered from the murmurs of the outside world thanks to the complicity created by stone and time, while, erected under the reign of Henri IV, it represents a living testament to 18th-century civilian architecture in the Haut-Var region. Crossing its vaulted foyer means undertaking a time-honoured voyage: flagstones worn down by generations, vaulted ceilings, pointed stone walls and cool lime plaster all recall the noble simplicity of affluent farmhouses and dwellings from this era, whereas its renovation, carried out with care, managed to combine the authenticity of its original elements with a muted and contemporary sensibility.
1 450 000 €
Fees at the Vendor’s expense
Reference 815215
| Main building floor area | 440 m² |
French Energy Performance Diagnosis
Information on the risks to which this property is exposed is available on the website: www.georisques.gouv.fr
Share


NB: The above information is not only the result of our visit to the property; it is also based on information provided by the current owner. It is by no means comprehensive or strictly accurate especially where surface areas and construction dates are concerned. We cannot, therefore, be held liable for any misrepresentation.