A 2.5-hectare winegrowing estate with a main house, outbuildings and vineyards
in a village in the Côte Chalonnaise winemaking area of Burgundy
in a village in the Côte Chalonnaise winemaking area of Burgundy
Chalon-sur-Saône,
SAONE-ET-LOIRE
burgundy
71100
FR

Location
The property lies in the upper historical district of a town with around 1,800 inhabitants. It is located near the beautiful town of Beaune and the emblematic villages of the Burgundy wine trail. You can reach the village centre on foot. It offers shops and amenities for everyday life. Vineyards stretch to the horizon. From the local train station, you can easily reach the town of Chalon-sur-Saône and the city of Dijon. Paris is two and a half hours away by high-speed rail and Geneva is less than three hours away by road.
Description
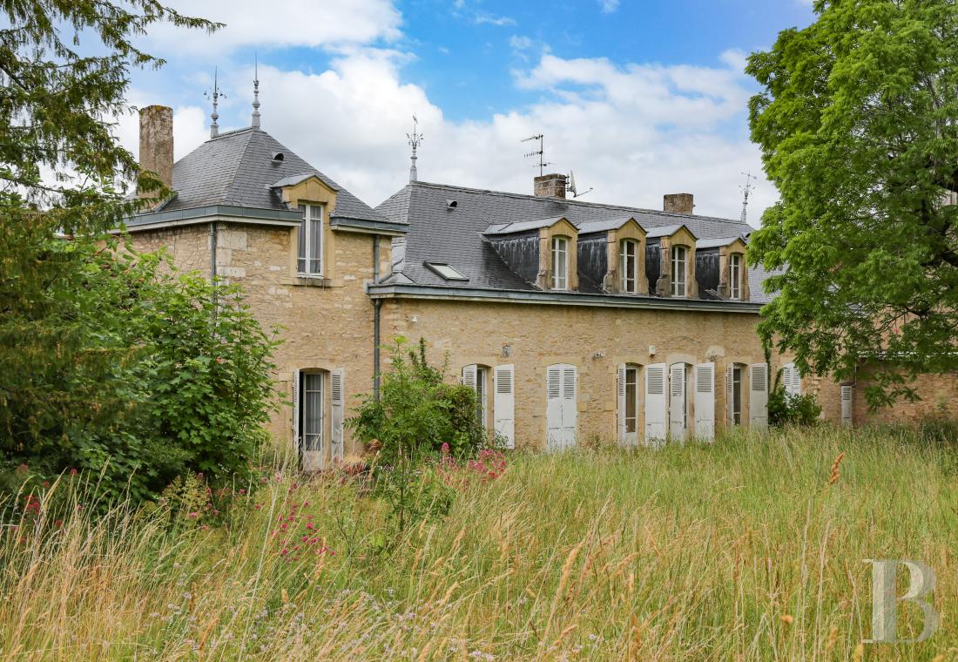
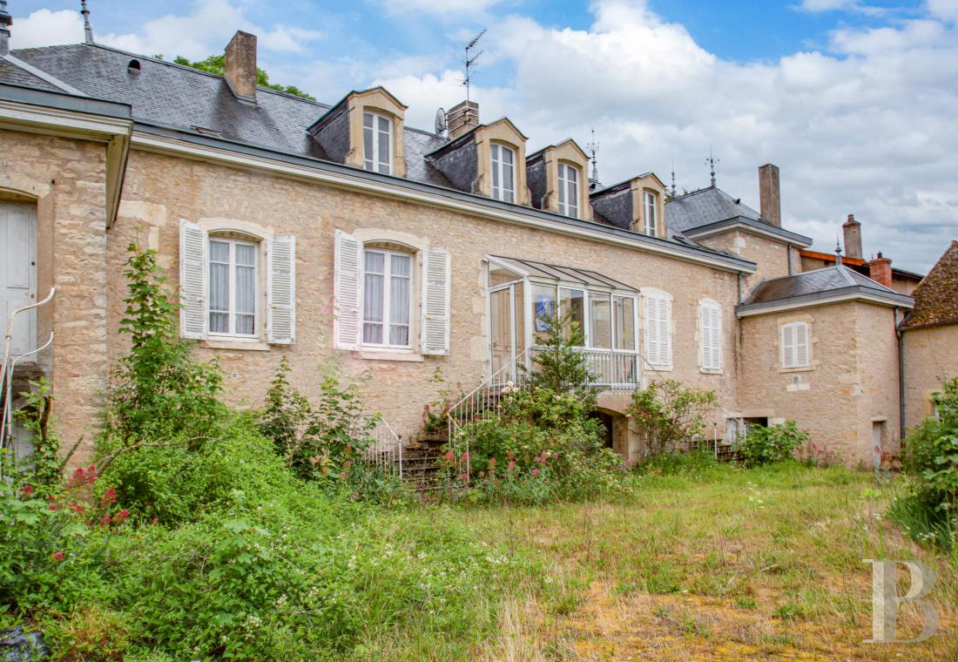
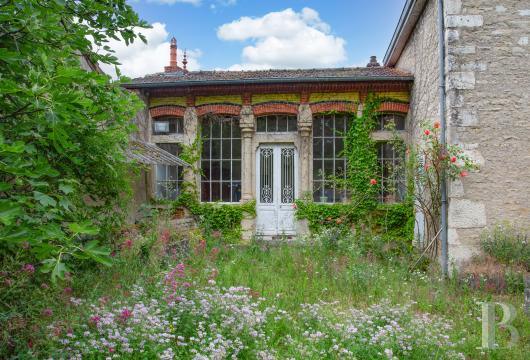
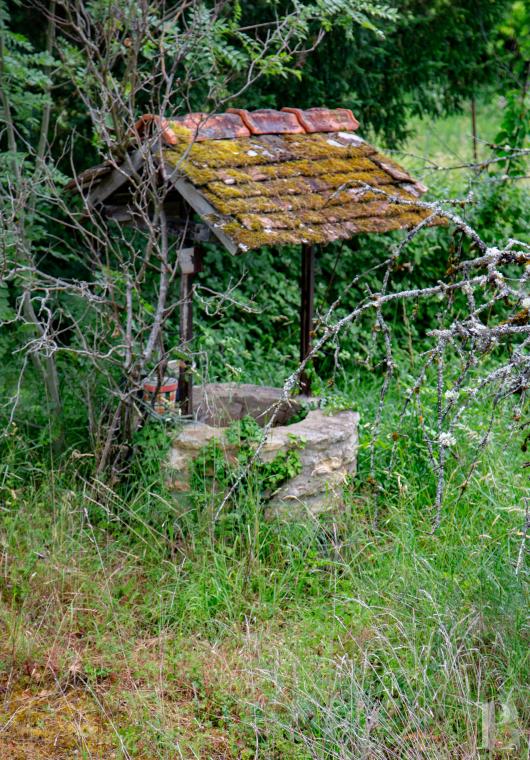
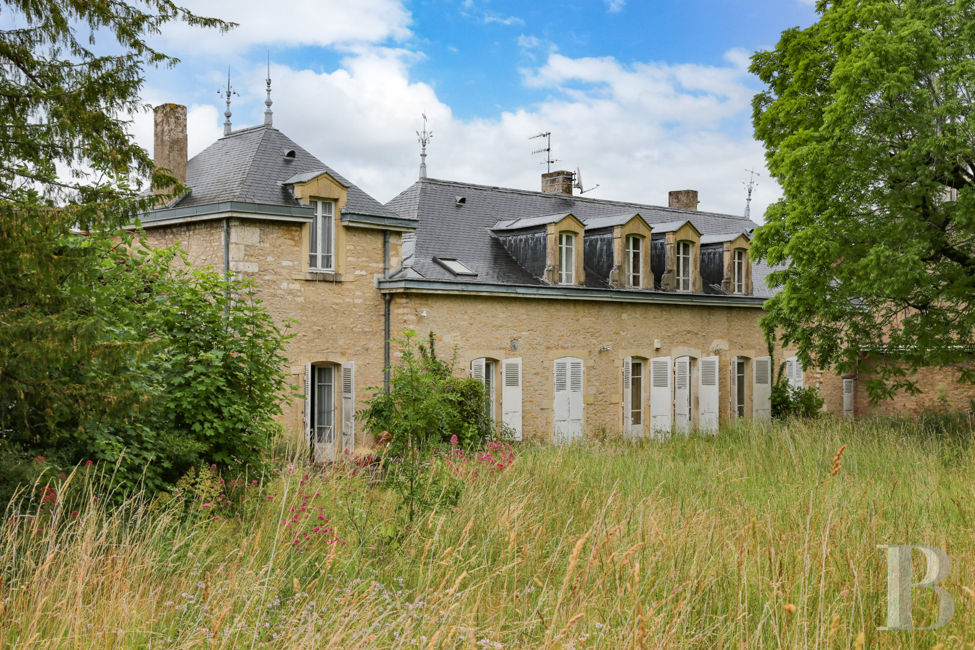
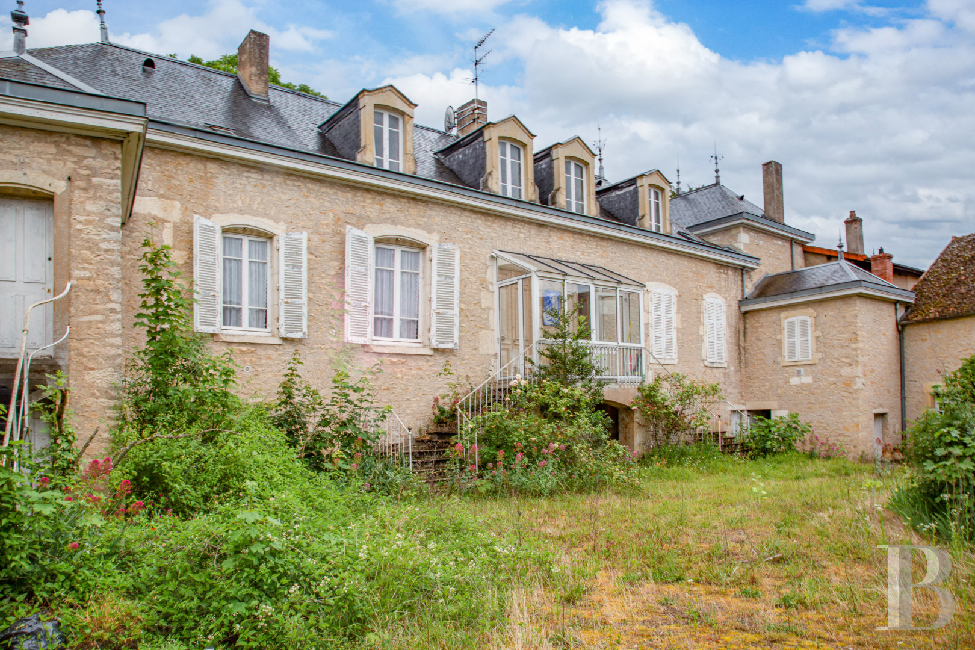
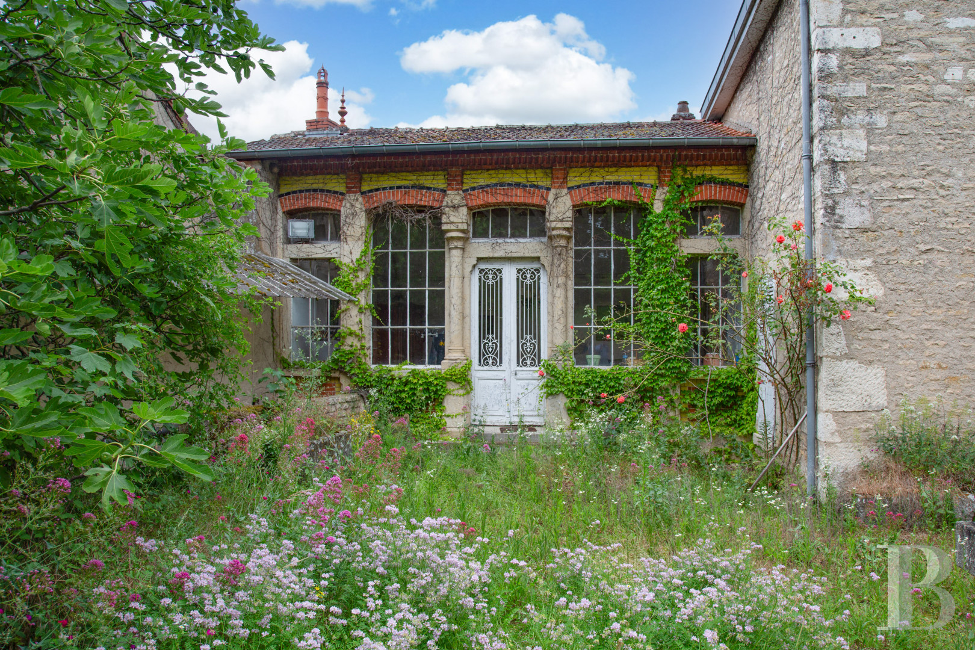
The winegrowing estate covers 2.5 hectares. It is entirely walled. From the road, a large wrought-iron gate leads into an inner court. The main house is made of limestone and crowned with a mansard slate roof punctuated with dormers. It has a ground floor and a first floor in the roof space. It is extended with an orangery that looks out at the grounds. Around the courtyard, there are former winemaking buildings. A fermenting room and a winepress room are housed in an L-shaped building. Further on, there is a secondary dwelling, which needs to be restored. You can reach it from the grounds or from the road via a separate entrance. The grounds include a lake lined with bamboos. There are also plots of vines, which take up the central section of the estate.
The main house
The ground floor
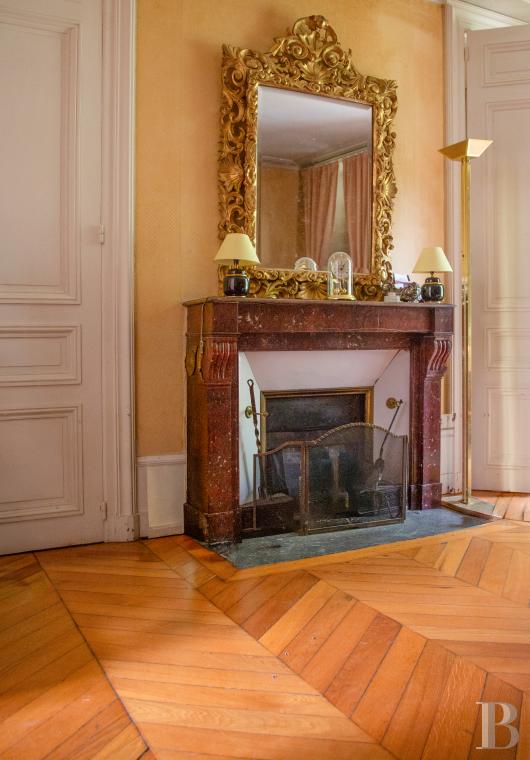
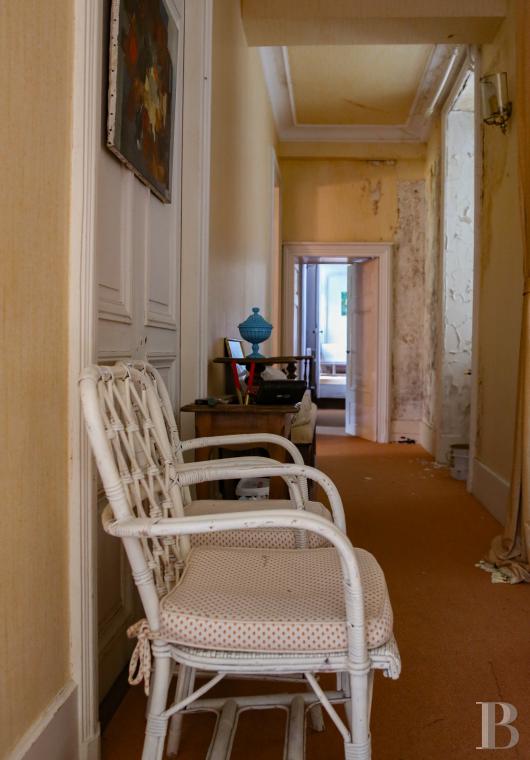
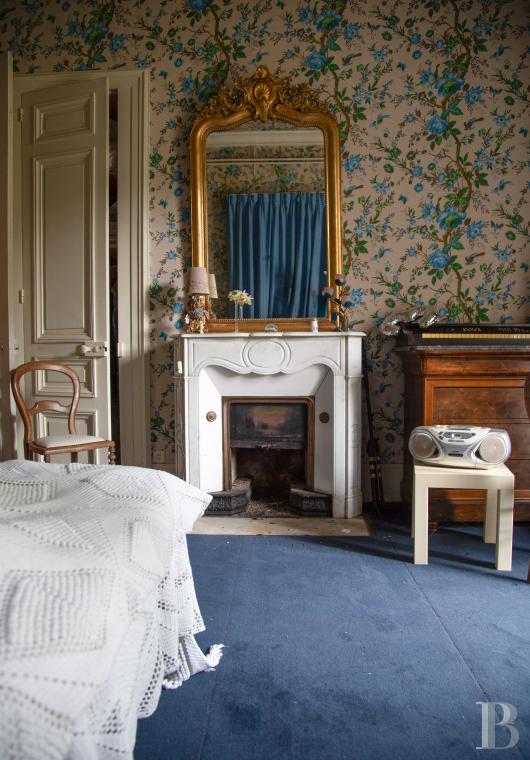
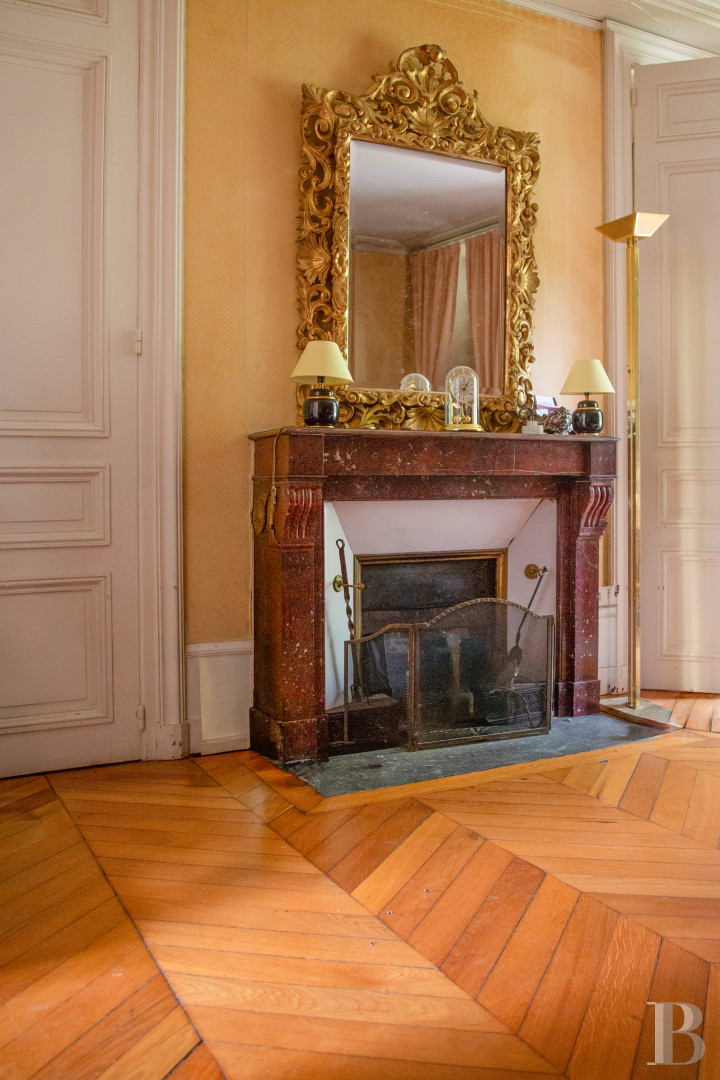
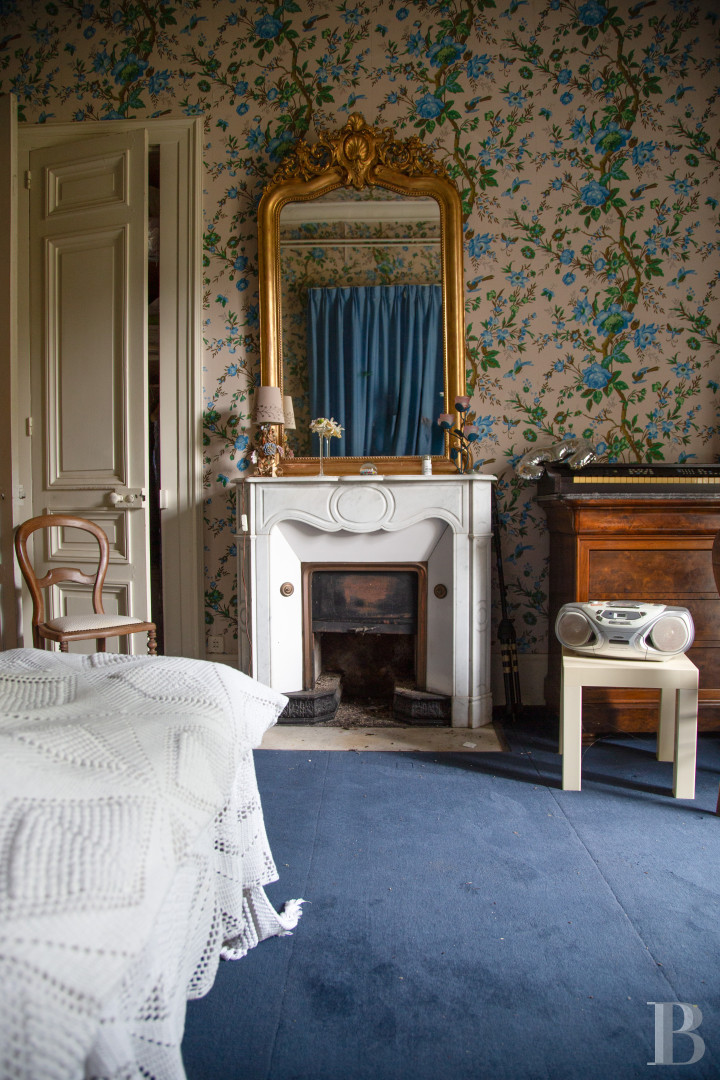
A double flight of outdoor stone steps leads up to the main entrance door. From here, a corridor connects, on its left side, to a dining room with a terracotta-tiled floor and a French-style beamed ceiling. This room has a stone fireplace with a truncated-triangular hood and a mantelpiece of solid wood. Also on its left side, the corridor connects to a kitchen and a staircase that takes you up to the first floor. On the right, there is a lounge with chevron parquet and a ceiling with mouldings. This lounge has a marble fireplace beneath a golden trumeau panel. Next, there are two bedrooms. One has wood strip flooring and the other has a carpeted floor. Both have a ceiling with mouldings. A bathroom and a lavatory complete the ground floor. The reception rooms and bedrooms lead out to the grounds via French windows. Lastly, a corridor leads to the adjoining orangery.
The upstairs
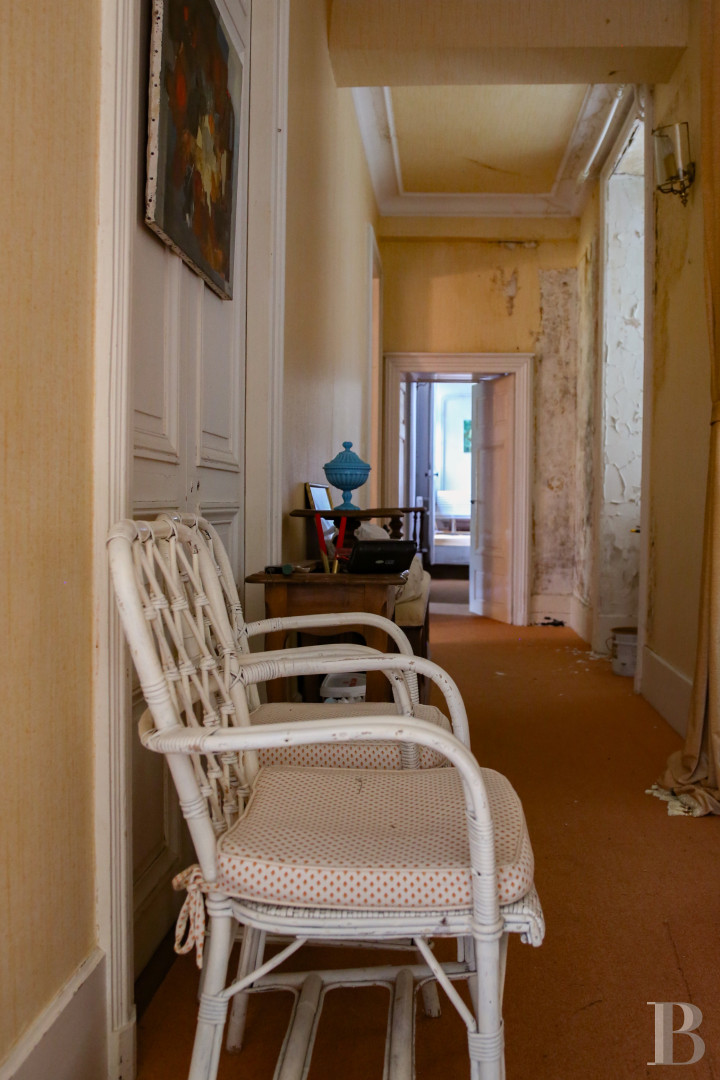
Up on the first floor, a landing connects to a bathroom, a lavatory and a corridor with a sloping attic ceiling where exposed beams and rafters support the roof. Dormers bring natural light inside. The corridor connects to two large bedrooms, each of which could easily be divided into two. It also connects to a hallway, a small spare bedroom, a shower room and, at the end, a bedroom with wood strip flooring and a black marble fireplace beneath a golden trumeau panel.
The basement
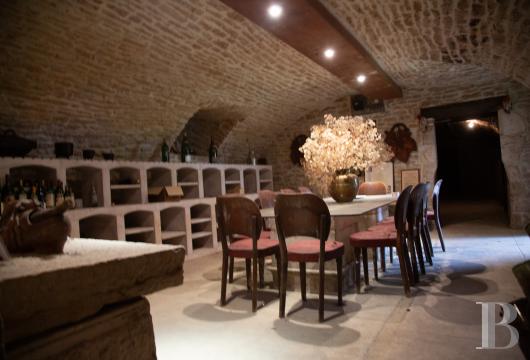
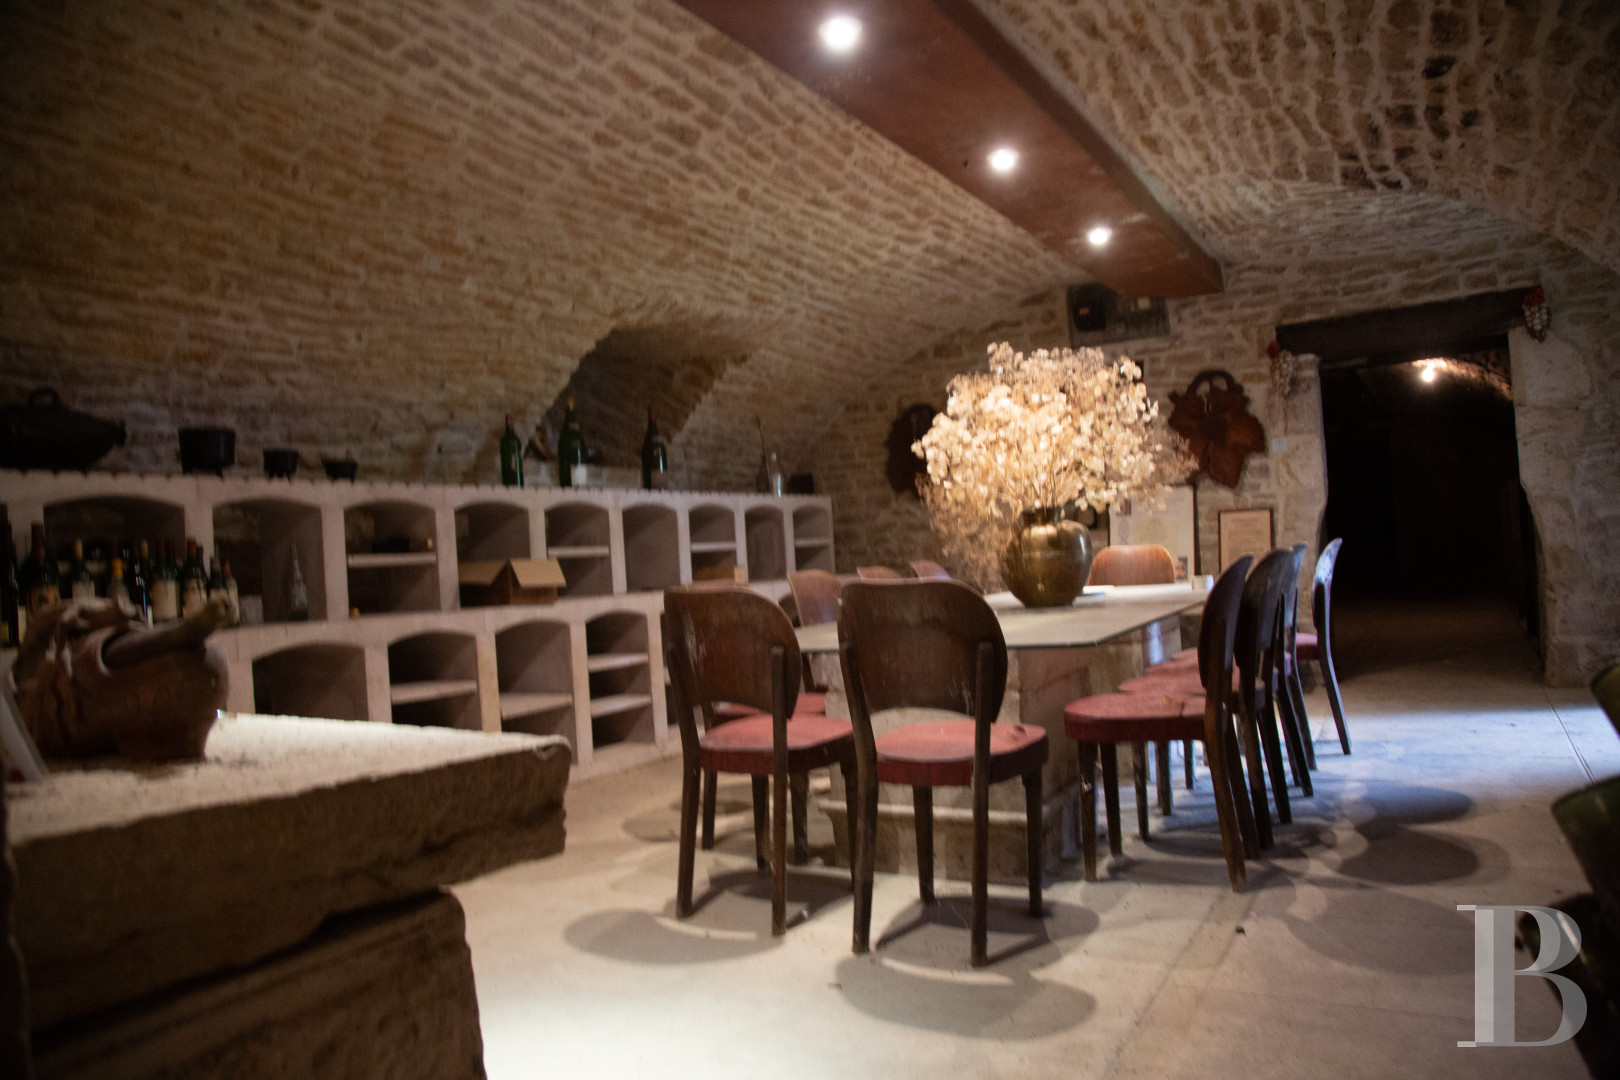
The basement is made up of three large vaulted cellars. One of them has been converted into a reception room with bottle racks made of dressed stone, a stone table for wine-tasting and modern lighting. A plainer section has kept old furniture and earthenware jars.
The outbuildings
A former fermenting room and winepress room adjoin each other in a 320m² L-shaped building. Above them, there is an upstairs level with a wooden floor that needs to be reinforced. Beneath the fermenting room, on the road side, a basement that used to be air-conditioned for storing bottles of wine has kept its good lift. There is also an agricultural storehouse and storerooms, which are tokens of the estate’s past in winemaking.
The grounds
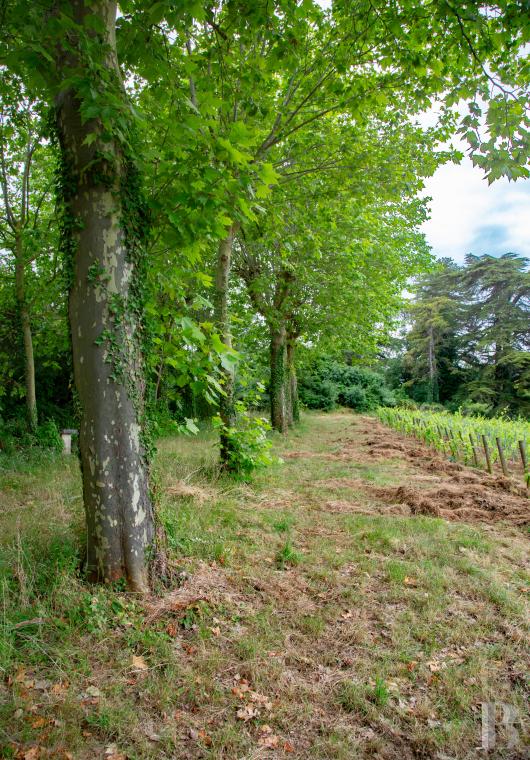
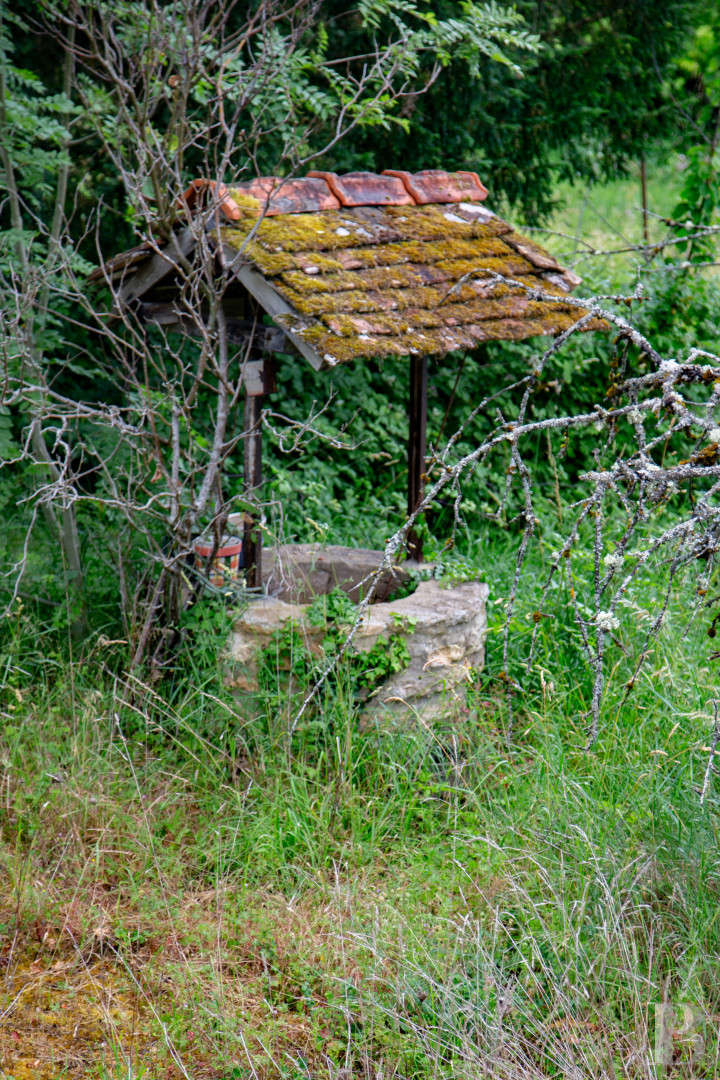
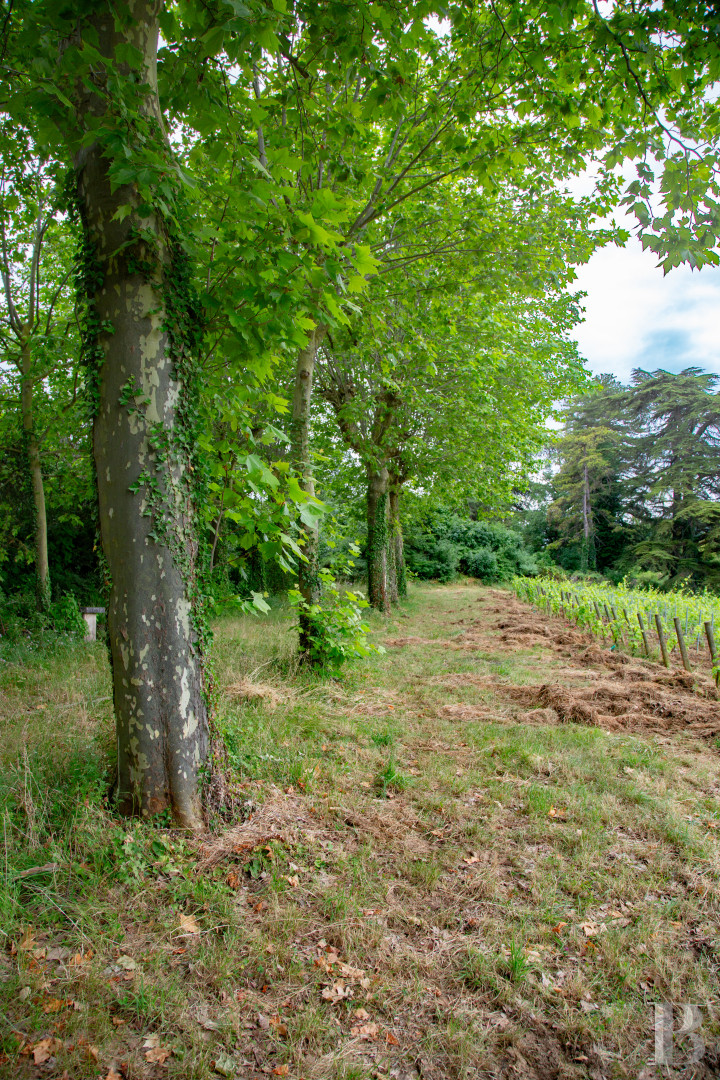
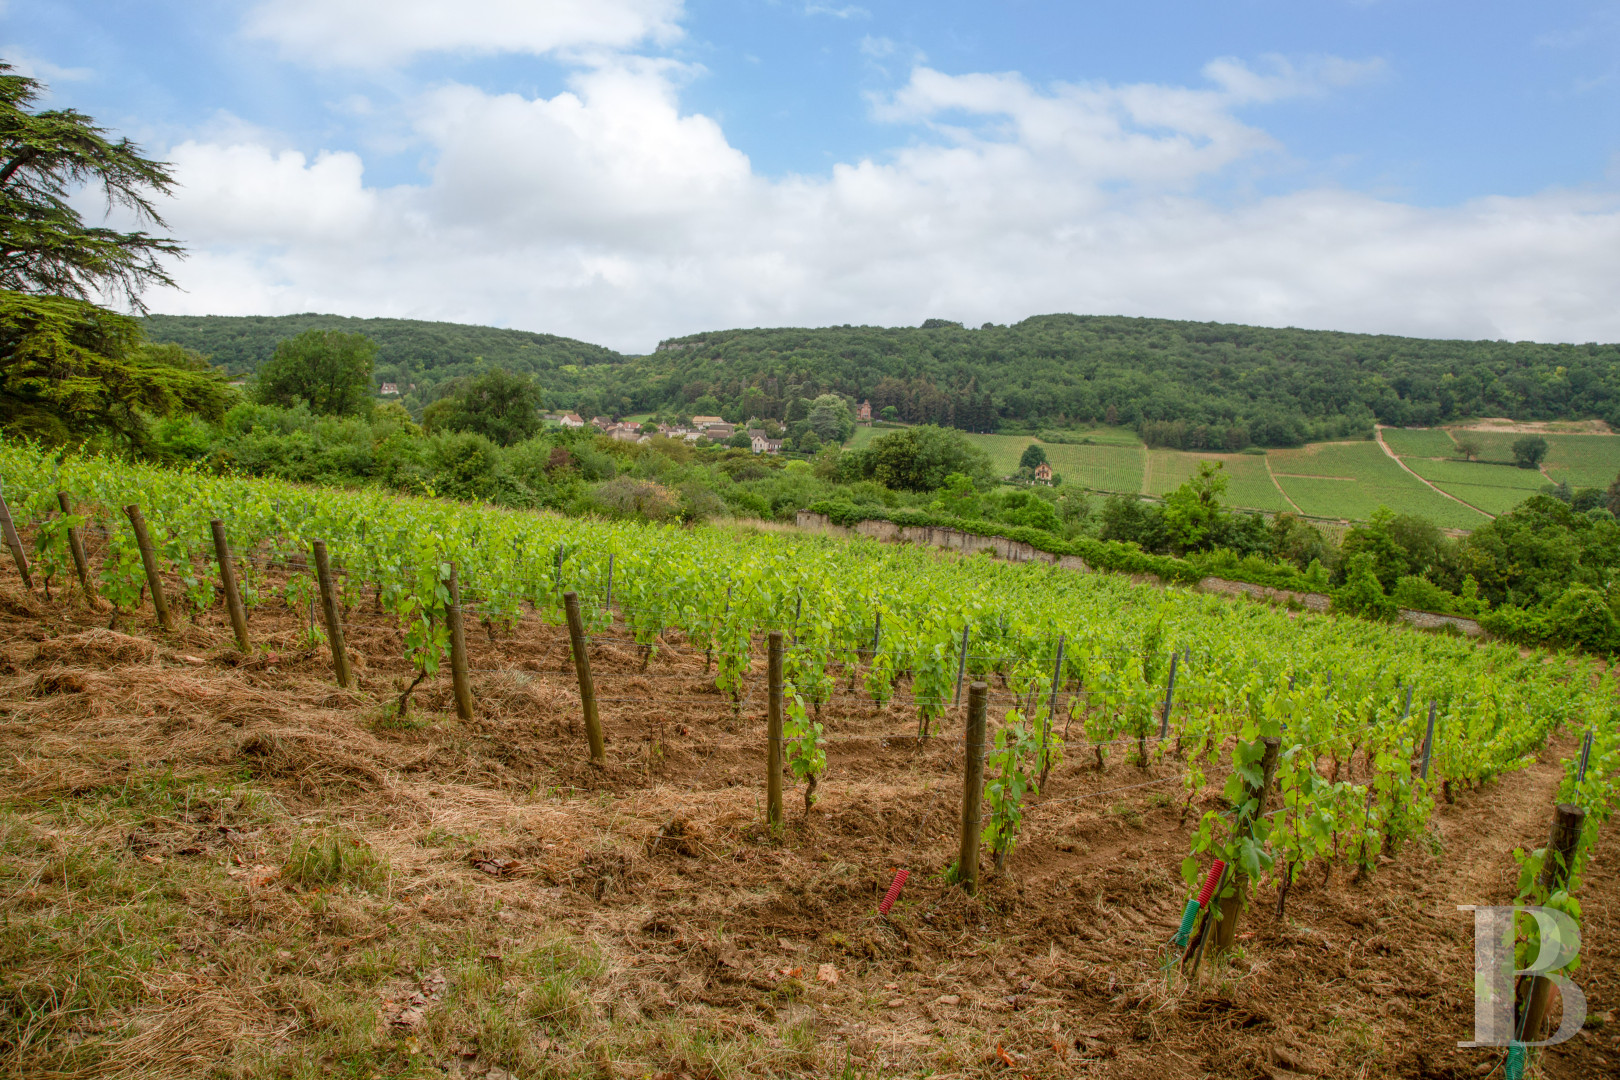
The walled grounds cover over two hectares, which extend around the main house. There is a lake lined with bamboos. And a row of age-old plane trees with ivy-covered trunks leads to the end of the grounds. The slope of the land creates pleasant views of the surrounding vineyard. From the road, vehicles and agricultural machinery can enter the grounds via a wooden gate.
The vineyard
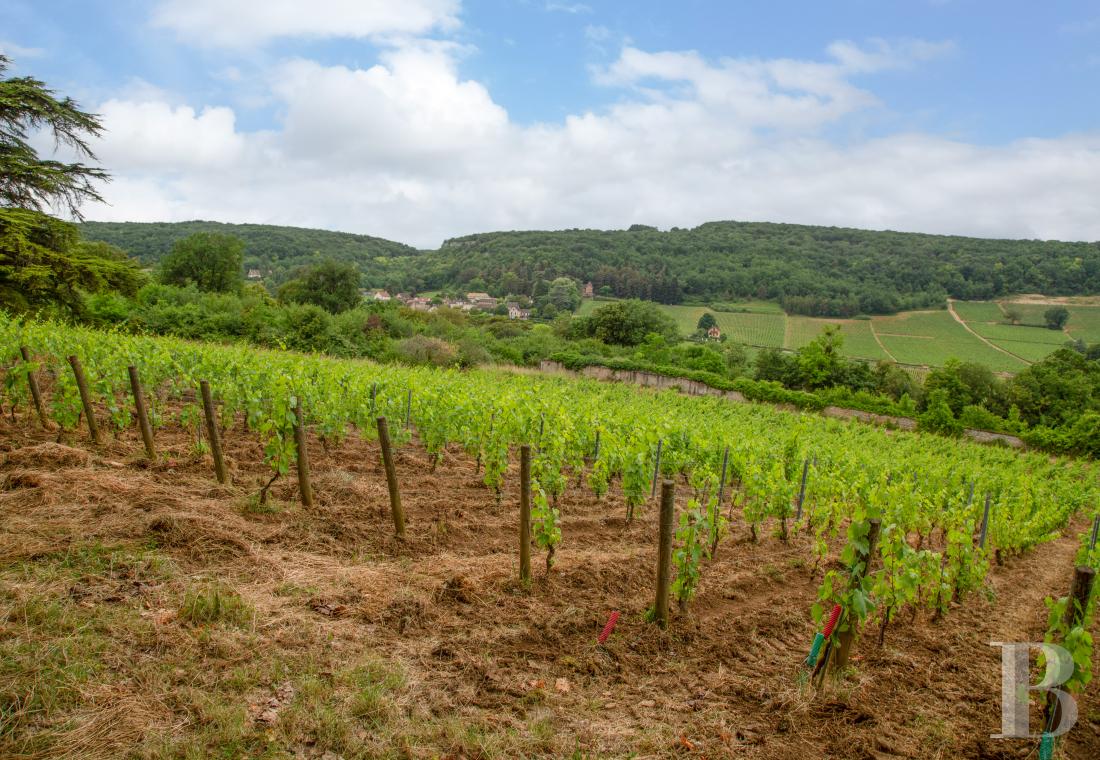
The vineyard covers 40 ares and is accredited with the Rully Village protected label of origin. Grapes of the Chardonnay variety grow here. The vineyard is currently cultivated by a wine house in the region.
The secondary dwelling
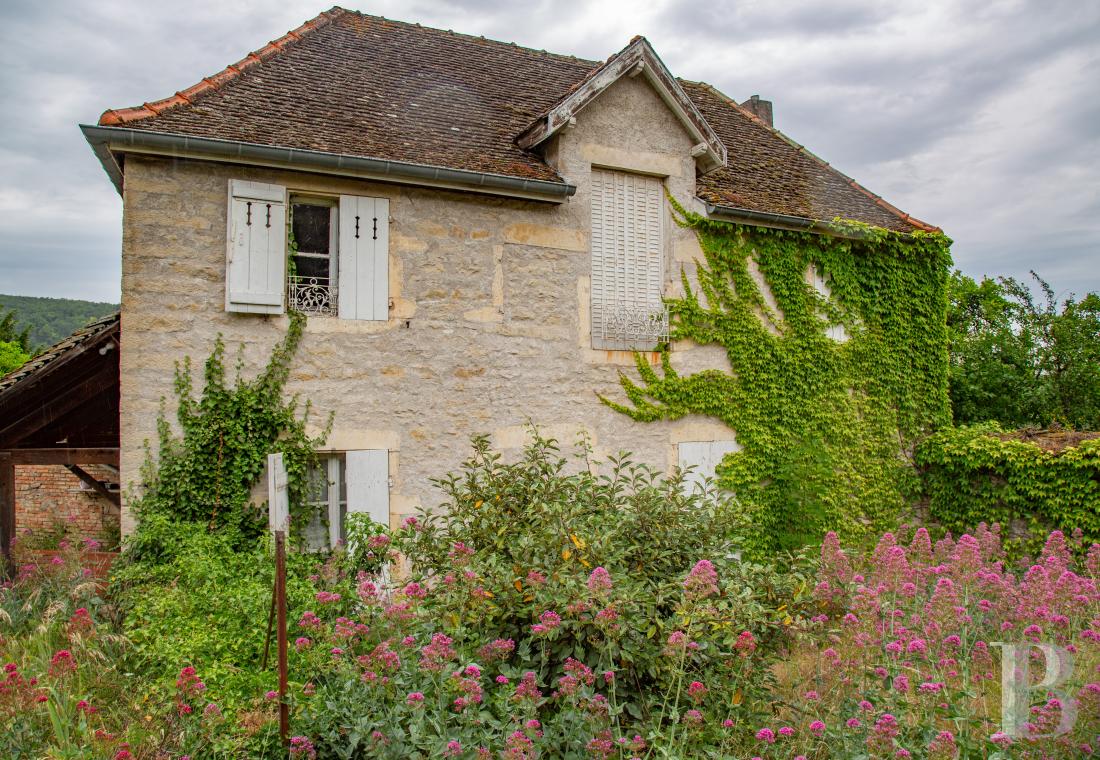
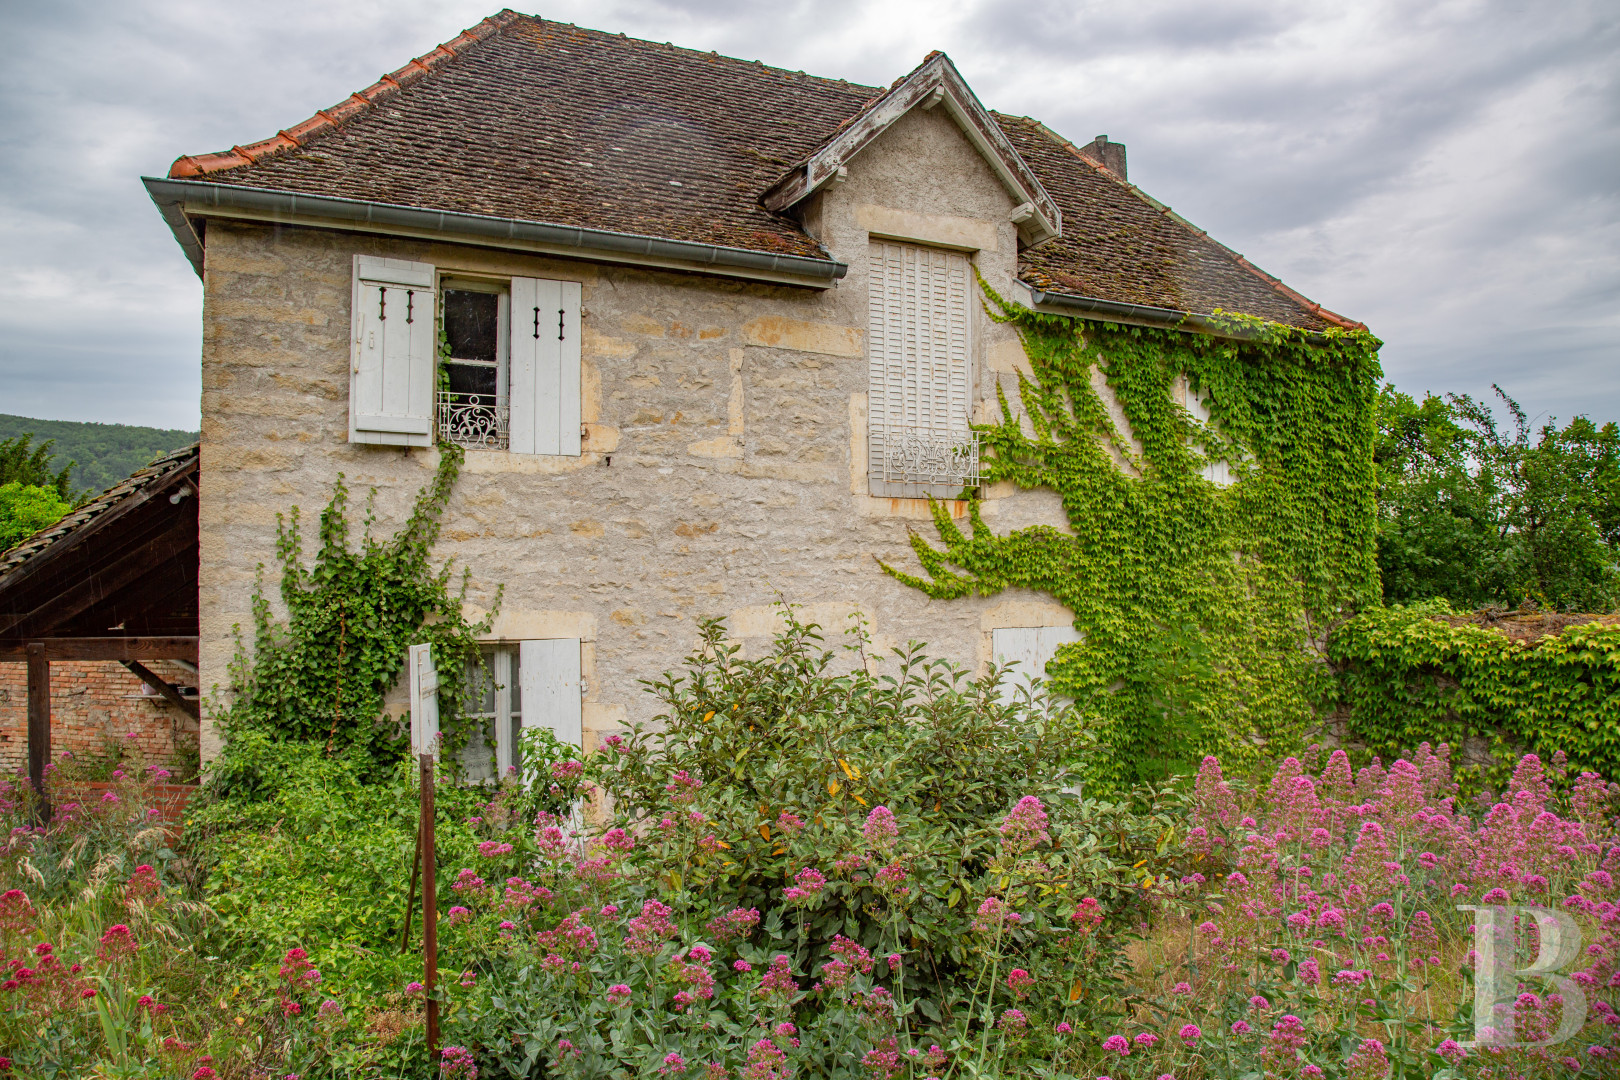
The secondary dwelling needs to be fully restored. You reach it from the grounds or from the road. It has a ground floor and a first floor. On the ground floor, there is an entrance hall, a lounge, a kitchen and a lavatory. On the first floor, there are two bedrooms, which share a shower room with a lavatory. With its layout, this dwelling could serve as a caretaker’s home or a gîte, or it could be part of a family project.
Our opinion
Time stands still on this charming estate. The property is a precious token of the winemaking heritage of this beautiful region of France. Parts of the property need to be renovated. Yet the main house’s elevations, the fermenting room and the vaulted cellars are remarkably harmonious. Inside the main dwelling, fireplaces, parquet flooring and stone bottle racks add to the home’s elegance. The surroundings stand out for the diversity of their plains and lush hills, dotted with gems of built heritage, as well as wine tourism stopovers and trails for cycling and hiking. This bucolic backdrop would be another asset for a family looking for a calm country haven or for anyone seeking to develop a tourist accommodation business beside vineyards with a protected label of origin.
975 000 €
Including negotiation fees
919 811 € Excluding negotiation fees
6%
incl. VAT to be paid by the buyer
Reference 516767
| Main building floor area | 360 m² |
| Outbuildings floor area | 420 m² |
| including refurbished area | 100 m² |
| Land registry surface area | 2 ha 51 a 31 ca |
French Energy Performance Diagnosis
Information on the risks to which this property is exposed is available on the website: www.georisques.gouv.fr
Share


NB: The above information is not only the result of our visit to the property; it is also based on information provided by the current owner. It is by no means comprehensive or strictly accurate especially where surface areas and construction dates are concerned. We cannot, therefore, be held liable for any misrepresentation.