



A 227-m² family apartment on the first floor of an elegant Haussmannian building,
in the 7th arrondissement, near to Place Vauban
in the 7th arrondissement, near to Place Vauban
Paris,
PARIS
paris
75007
FR
Location
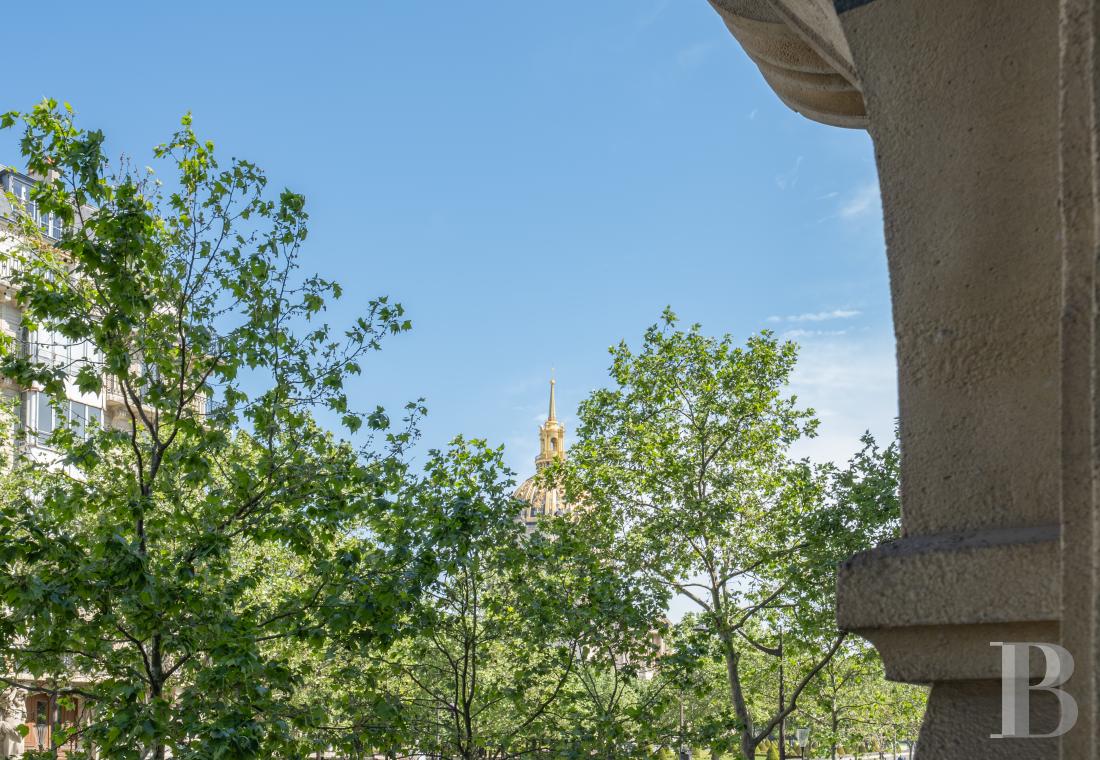
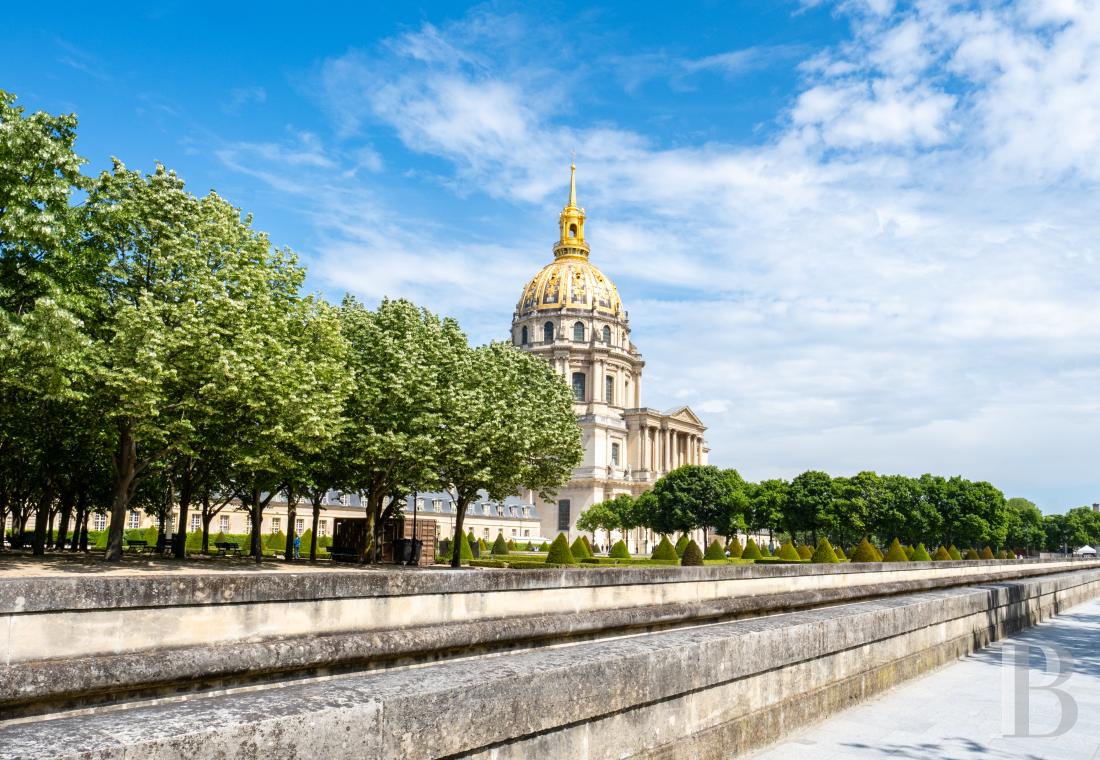
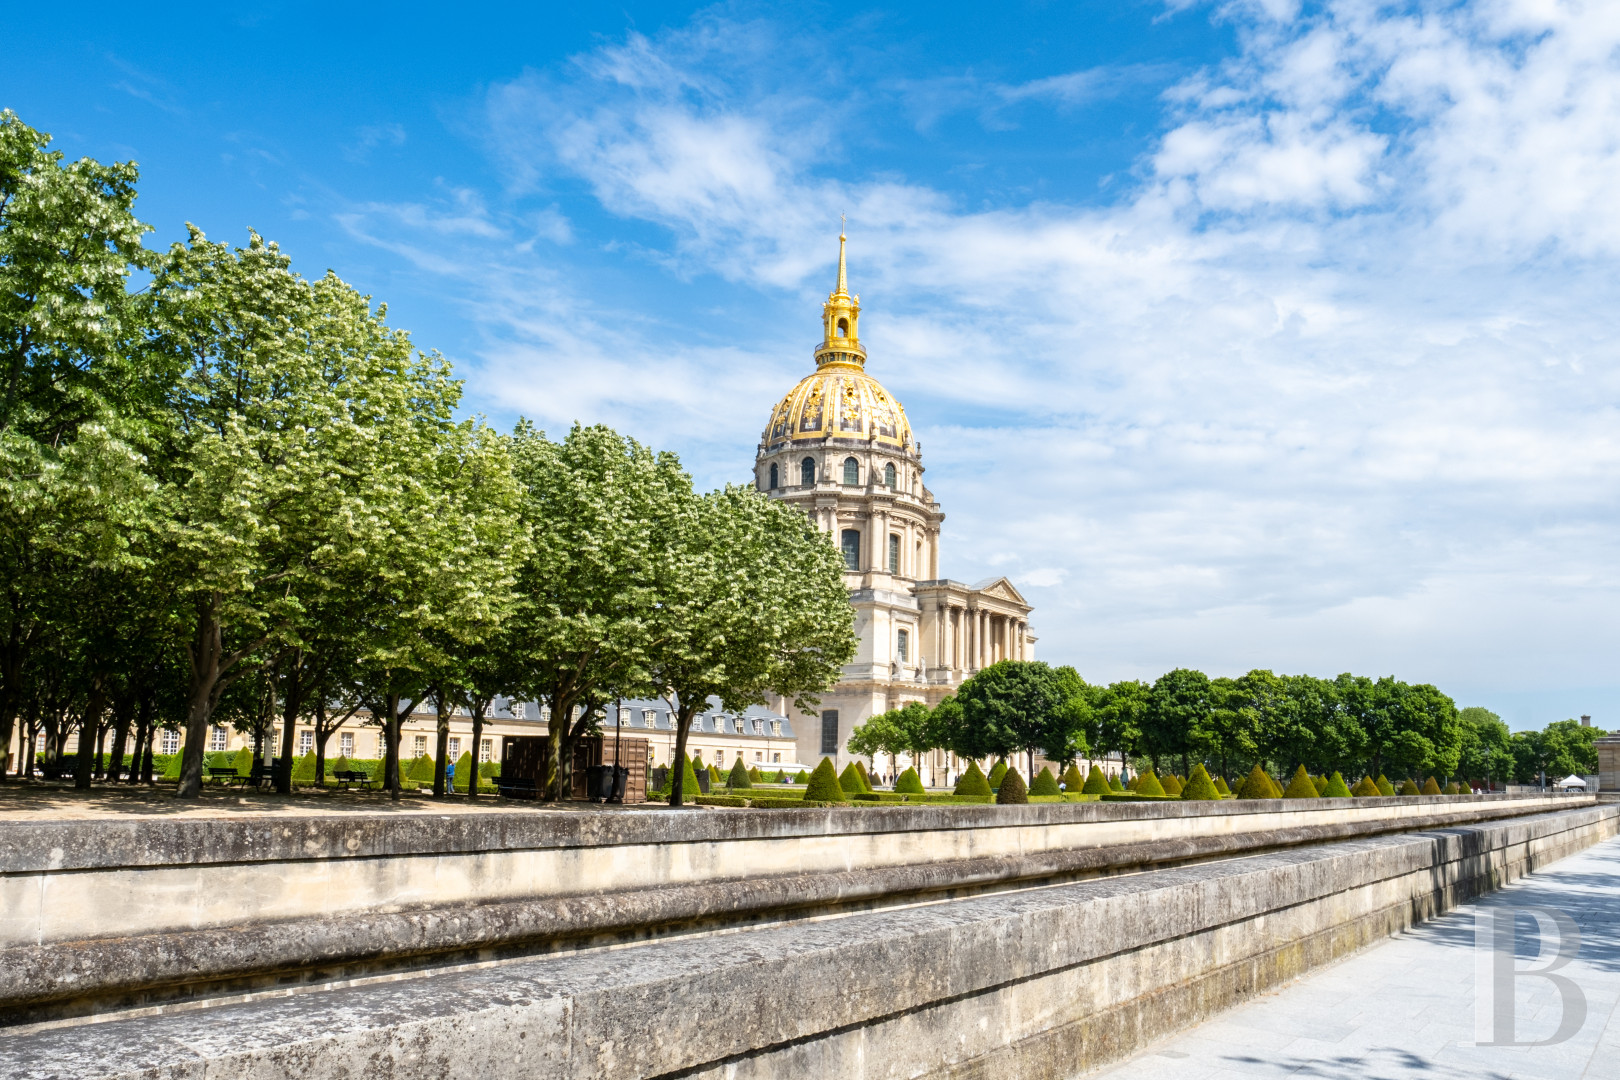
Avenue de Tourville runs between between the Esplanade des Invalides and École Militaire, in part of a sought-after, 7th-arrondissement, residential neighbourhood, combining ministries, embassies and top-quality commonholds. Part of the avenue alongside Les Invalides came into being in 1680 and was then extended in 1780. It owes its name to French Vice Admiral and Field Marshall Anne Hilarion de Costentin, who was Count of Tourville. The golden dome of Les Invalides is a landmark in the view to the north, while Place Vauban and Champ-de-Mars offer two vast green areas just a short walk away. The district’s families much appreciate the proximity of renowned schools, such as La Rochefoucauld, the Victor Duruy junior and senior high school and the Alma Institute. It only takes ten minutes on foot to reach the École Militaire and Saint-François-Xavier metro stations, through which lines 8 and 13 run respectively, while stops on bus lines 28, 80, 82 and 92 are also situated nearby.
Description
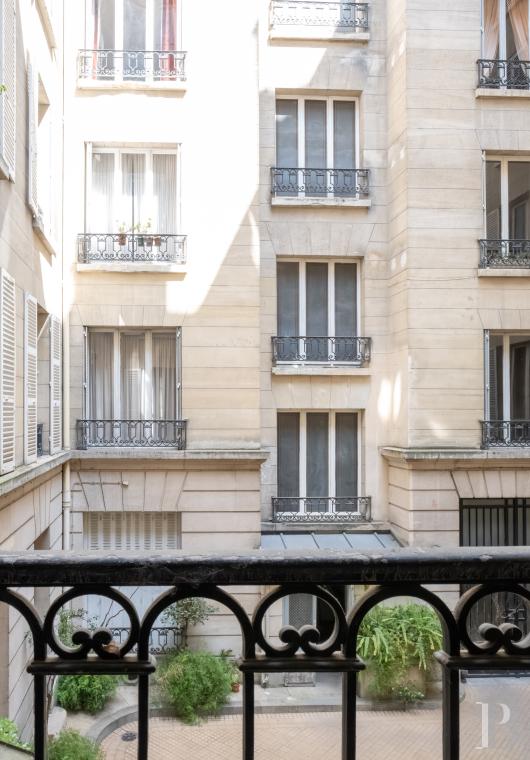
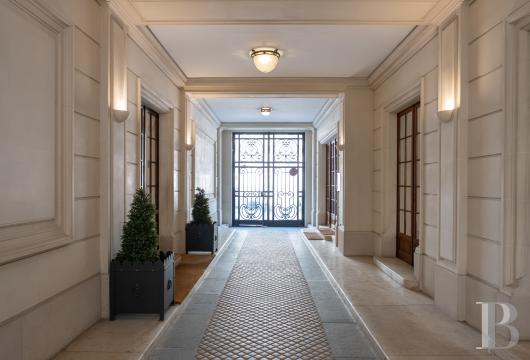
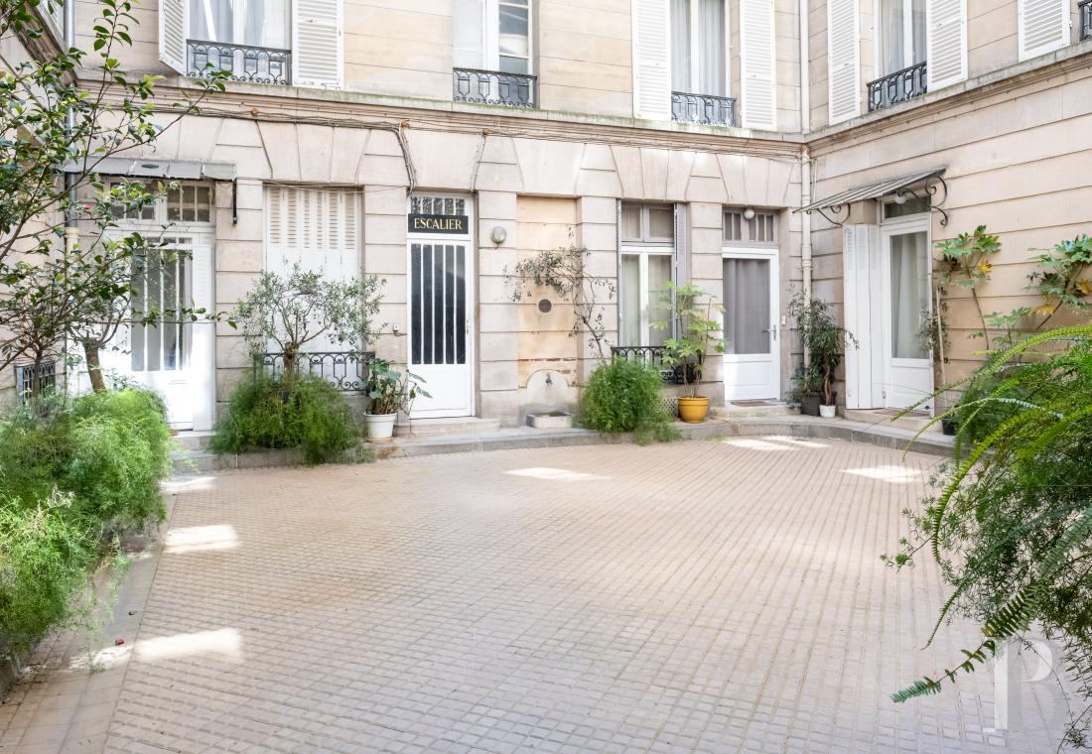
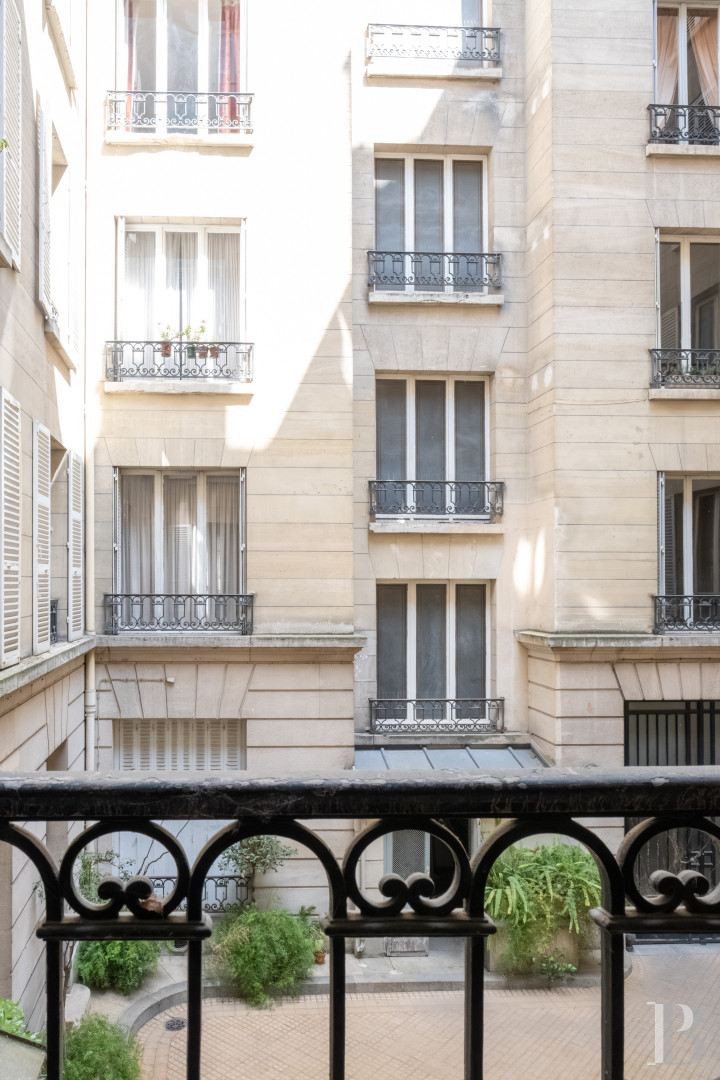
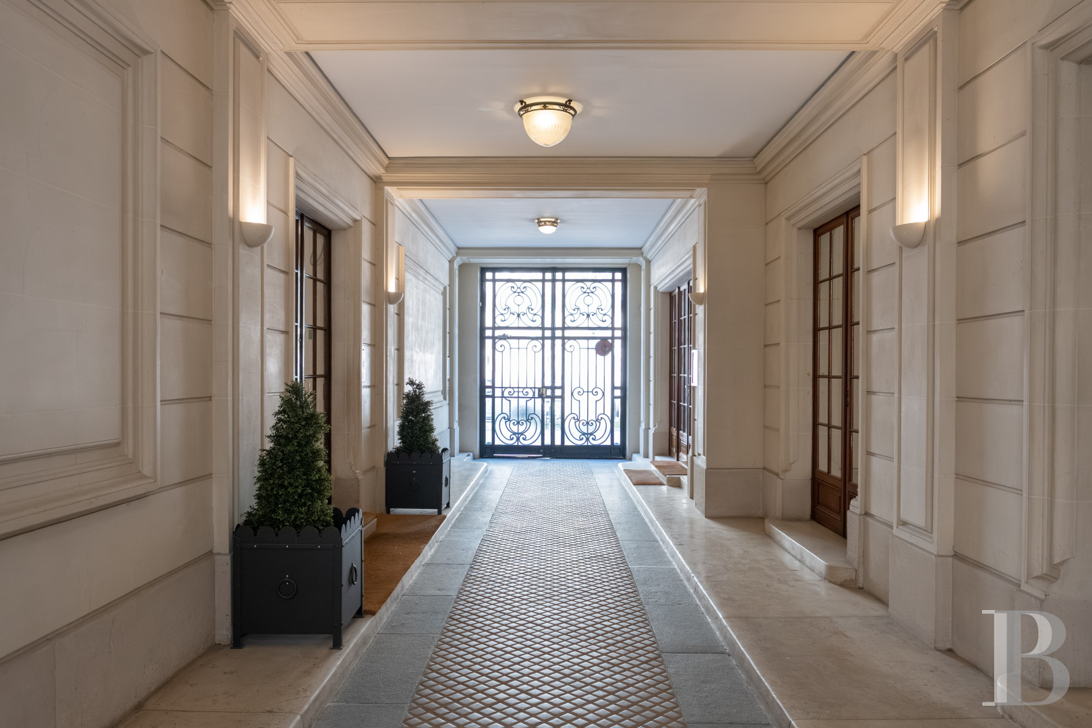
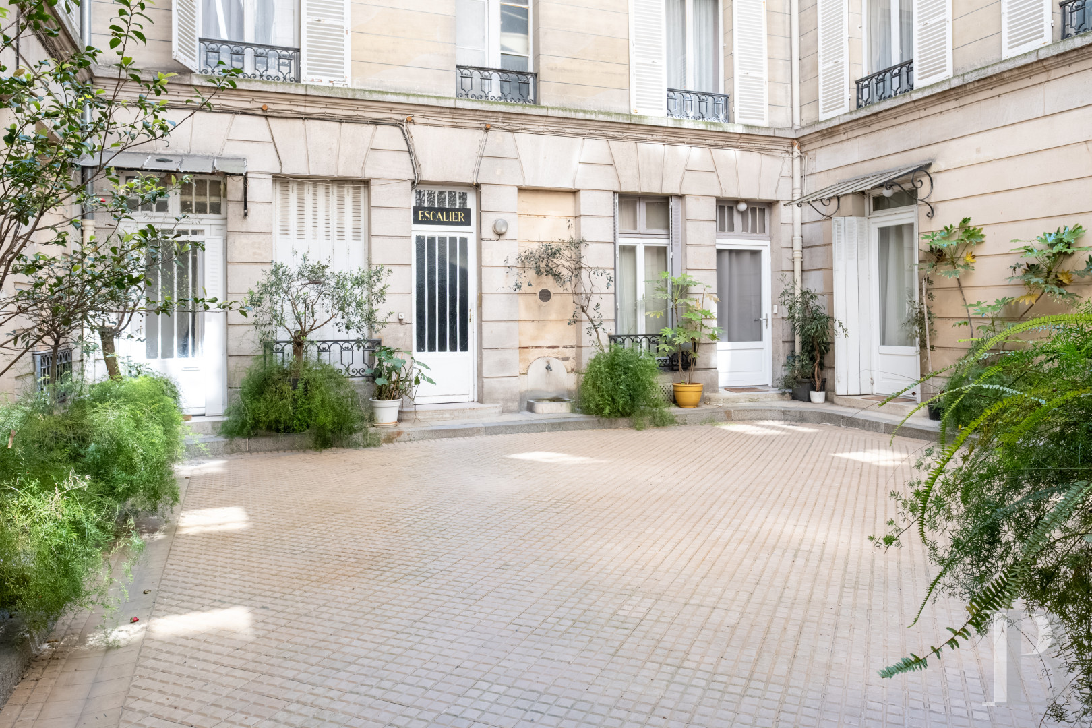
The building on Avenue de Tourville displays a late Haussmannian style typical of the sector and was erected in 1903 in the 7th arrondissement, where grand and elegant apartments were becoming increasingly widespread. It boasts an ashlar facade, continuous balconies protected by wrought-iron guard-rails, sculpted consoles and pediments as well as oriels. A double-leaf carriage gate topped by a relief with Rococo style patterns opens into the entrance hall, adorned with bossing and cornices, which leads to the lodgings of the live-in building superintendent, to two stairwells with entry code access and to a vegetation filled courtyard. A French style staircase and an elevator lead to the upper floors.
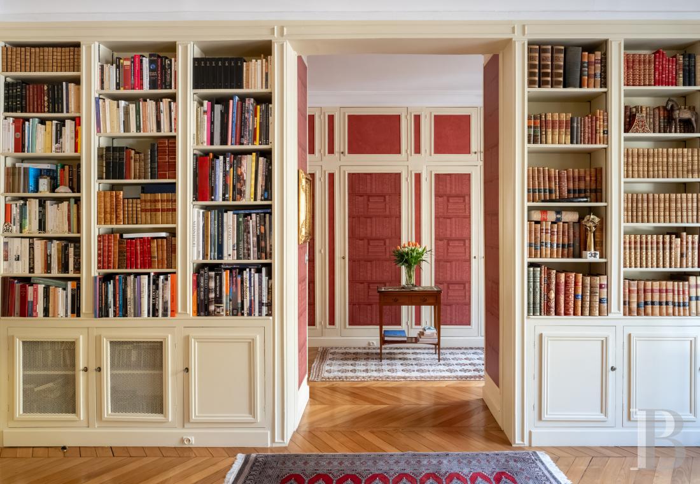
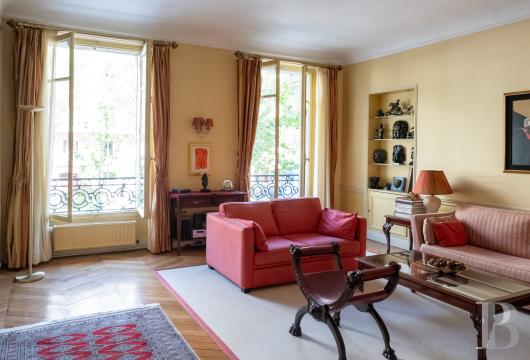
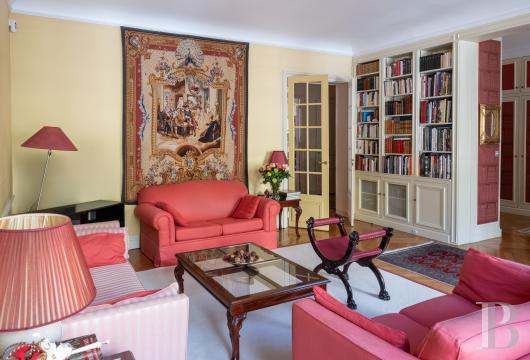
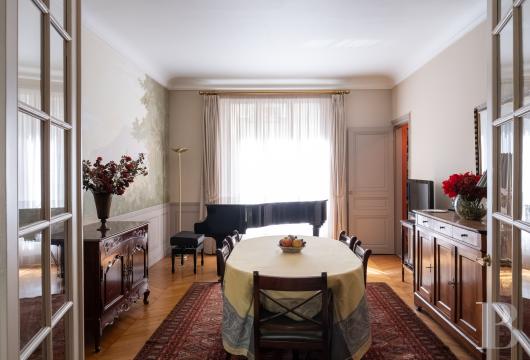
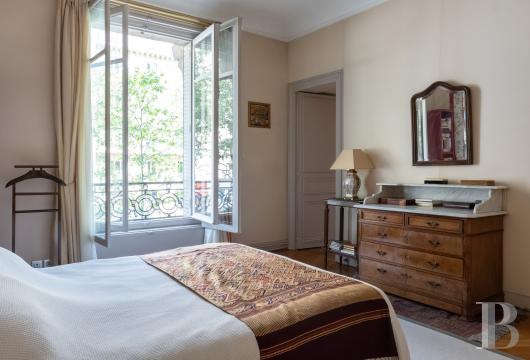
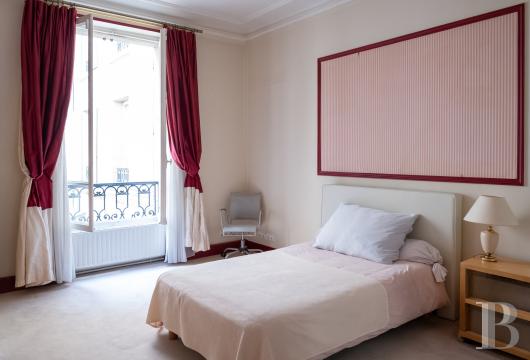
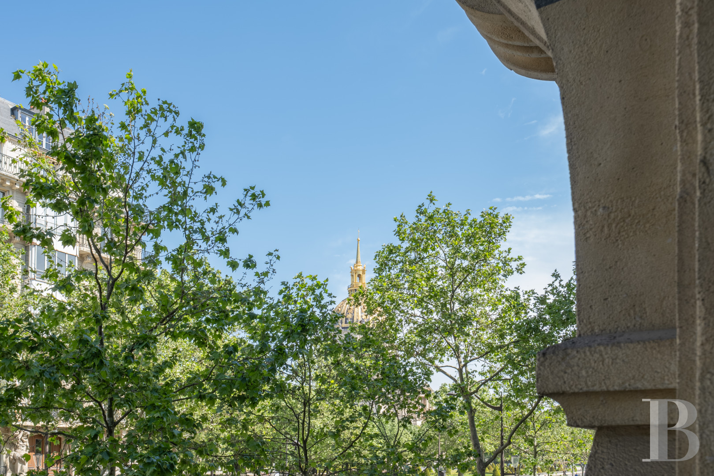
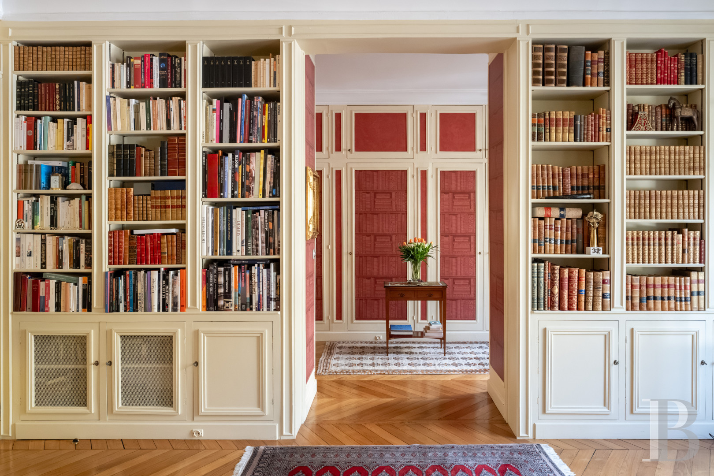
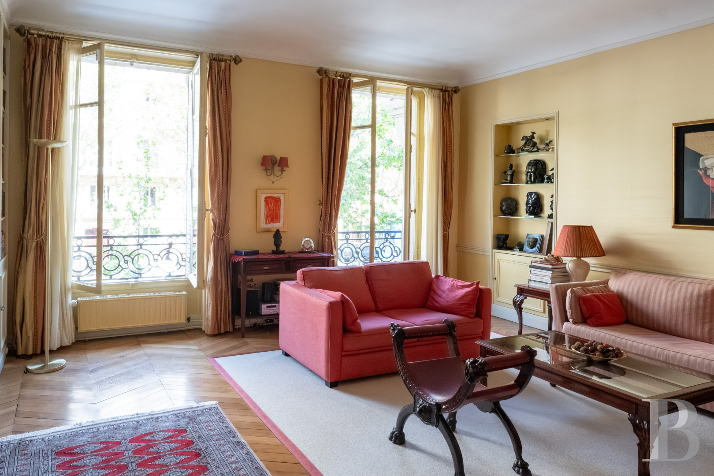
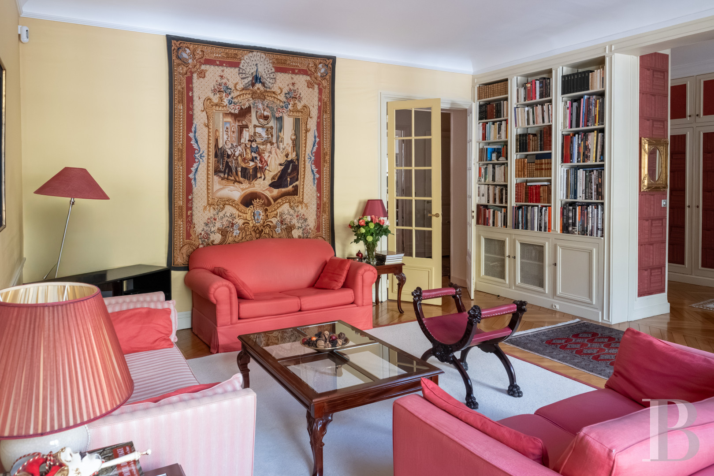
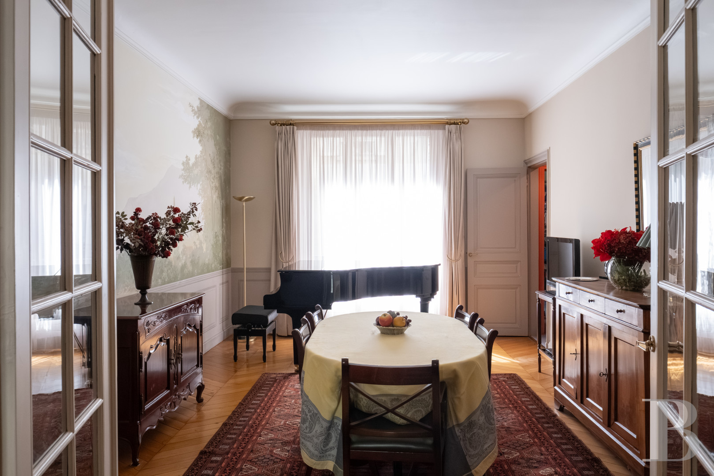
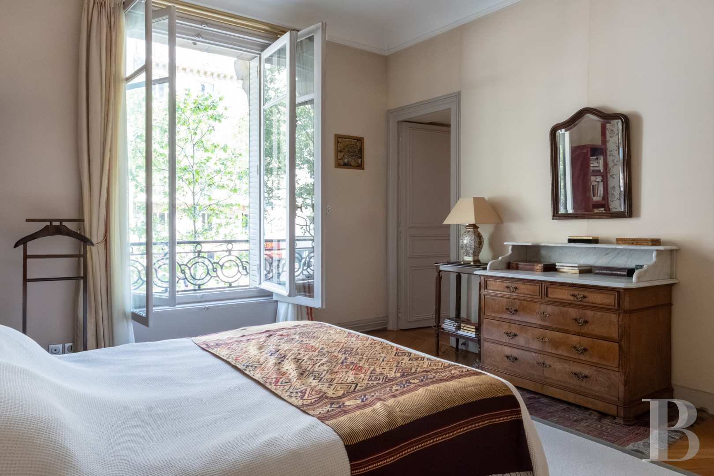
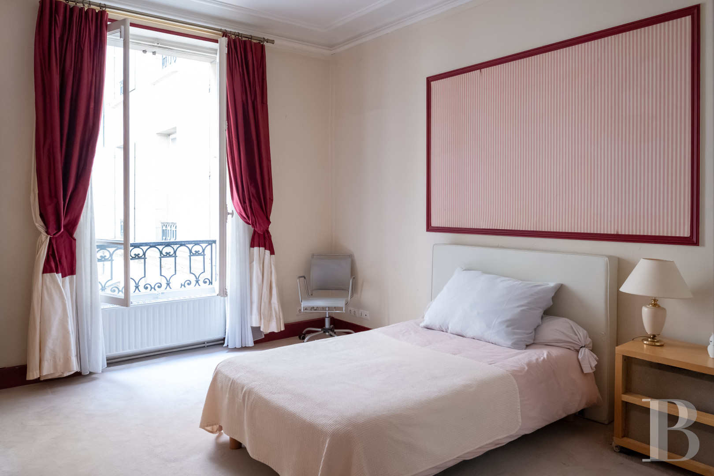
The 227-m² dual-aspect apartment is situated on the first floor. To the right of the entrance hall, on one side of which there is a closet, there is a lounge with moulded wood bookshelves. It enjoys a view that takes in the dome of Les Invalides, above the branches of the trees outside on the avenue. The room is bathed in light through two tall windows and leads to a walk-in wardrobe, which could be converted into a second lounge or office, followed by a bedroom overlooking the street with an en suite bathroom. On the courtyard side of the apartment, a dining room with a triple-leaf window includes a wall with a hand-painted depiction of a Mediterranean landscape, in a style typical of large 19th-century décors. A corridor lined with plenty of cupboards and boasting a trompe-l’œil window leads to a kitchen with a dining area, two bedrooms that share a bathroom, a utility room, a room used as a fitness room and a fourth bedroom with an en suite bathroom as well as direct access to the service staircase. The bathrooms are tiled with travertine stone style tiles and all possess a lavatory. There is also a guests’ lavatory that can be reached from the entrance hall. The reception rooms boast chevron-patterned wood strip flooring, while the rose décor engraved bronze door handles pay witness to the interior design’s attention to detail. The apartment faces north, south as well as west and was entirely renovated when it was last purchased in 2011. As a result, it is in a good condition. Two cellars with concrete floors can be reached via the elevator.
The 227-m² dual-aspect apartment is situated on the first floor. To the right of the entrance hall, on one side of which there is a closet, there is a lounge with moulded wood bookshelves. It enjoys a view that takes in the dome of Les Invalides, above the branches of the trees outside on the avenue. The room is bathed in light through two tall windows and leads to a walk-in wardrobe, which could be converted into a second lounge or office, followed by a bedroom overlooking the street with an en suite bathroom. On the courtyard side of the apartment, a dining room with a triple-leaf window includes a wall with a hand-painted depiction of a Mediterranean landscape, in a style typical of large 19th-century décors. A corridor lined with plenty of cupboards and boasting a trompe-l’œil window leads to a kitchen with a dining area, two bedrooms that share a bathroom, a utility room, a room used as a fitness room and a fourth bedroom with an en suite bathroom as well as direct access to the service staircase. The bathrooms are tiled with travertine stone style tiles and all possess a lavatory. There is also a guests’ lavatory that can be reached from the entrance hall. The reception rooms boast chevron-patterned wood strip flooring, while the rose décor engraved bronze door handles pay witness to the interior design’s attention to detail. The apartment faces north, south as well as west and was entirely renovated when it was last purchased in 2011. As a result, it is in a good condition. Two cellars with concrete floors can be reached via the elevator.
Our opinion
This first-rate address is situated close to the Hôtel des Invalides, a sector which combines the residential calm of the 7th arrondissement with everyday amenities: renowned schools, the busy shops on Rue Cler and many cafés and restaurants around École Militaire. The property’s main asset is not only its volume, which is rare within the Paris city limits, but also its extremely well-thought-out layout. This living environment is appreciated by both families and ex-patriots staying in Paris for a long period. It could also be suitable as a long-term professional or rental investment.
Exclusive sale
3 150 000 €
Fees at the Vendor’s expense
SIREN: 343 503 967
Real estate agent registered with the French one-stop business formalities office
Reference 876685
| Floor area under Carrez law | 226.62 m² |
| Number of rooms | 7 |
| Number of bedrooms | 4 |
| Elevator |
| Number of lots | 88 |
| Commonhold fees | 2100 € quarterly |
No proceedings pendings under Articles 29-1 A and 29-1 of Law No. 65-557 of 10 July 1965 and Article L.615-6 of the French Construction and Housing Code (CCH).
French Energy Performance Diagnosis
Information on the risks to which this property is exposed is available on the website: www.georisques.gouv.fr
Share


NB: The above information is not only the result of our visit to the property; it is also based on information provided by the current owner. It is by no means comprehensive or strictly accurate especially where surface areas and construction dates are concerned. We cannot, therefore, be held liable for any misrepresentation.