In Bastia, a short distance from the Vieux-Port,
a vaulted apartment in a former 17th-century defence tower
a vaulted apartment in a former 17th-century defence tower
Bastia,
HAUTE-CORSE
corse
20200
FR
Location
Rue du Général-Carbuccia runs through Terra Vecchia, the oldest part of the town. It took shape around the small harbour of Porto Cardo, even before the Genoese bastille that gave the town its name was built in the late 14th century. Lanes lead to Place du Marché and to the Vieux-Port, overlooked by the church of Saint-Jean-Baptiste.
Place Saint-Nicolas, a square open to the sea, is a few minutes' walk from the address, as is the citadel on the far side of the inlet. Shops and services can be reached without a car.
Regular sailings to France and Italy leave from the commercial port, some 10 minutes on foot. Bastia-Poretta airport is 20 km away and has flights to the mainland and several European cities. To the north, the Cap Corse road follows the coast as soon as it leaves town. Lastly, to the west, the road over the Col de Teghime reaches the Gulf of Saint-Florent in around 30 minutes.
Description
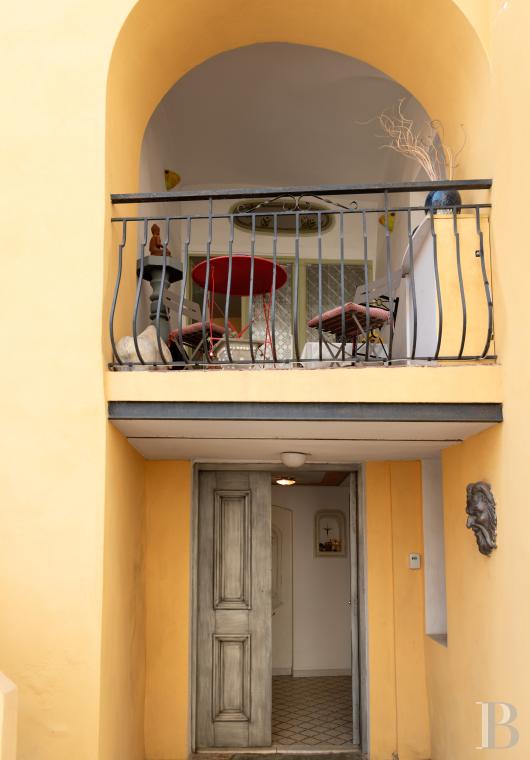
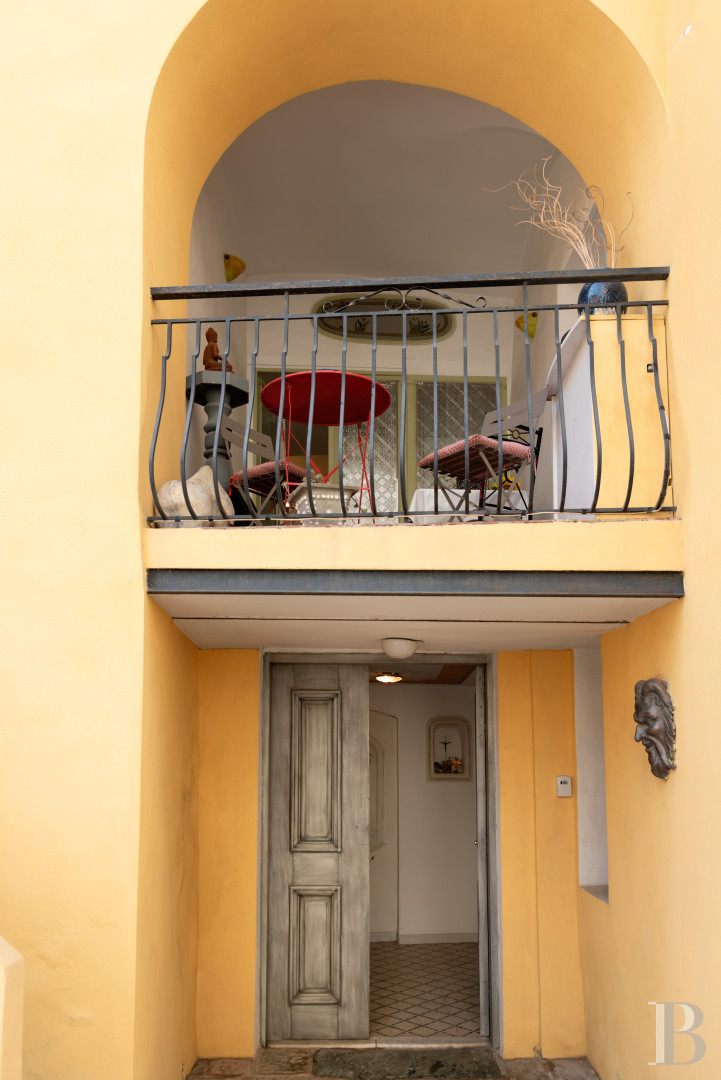
The former defence and lookout tower was built on the hillside rock in the 17th century, and its tall silhouette rises above the roofs of Terra Vecchia. The slope gives each side a different elevation. On the Rue du Général-Carbuccia side, the building has a ground floor, a partial semi-basement, and five levels. On the lower Ruelle du Guadello side, it has a ground floor and eight levels. Its dressed-stone and rubble-stone walls are up to 80 cm thick in places. The facade, restored less than 10 years ago, is rendered in yellow ochre, with stringcourses and pilasters painted white. White surrounds frame the windows and doors, which can be closed off with grey louvred shutters. Several balconies with iron railings rest on corbels.
The apartment occupies the ground floor and first level of the building, with a living area of nearly 120 m² and an entrance door directly on the street. It comprises a vestibule, billiard room, kitchen with a storeroom, double-height sitting room, bedroom, sauna, hydrotherapy room, and loggia. The apartment also has cellars of around 40 m², still to be fitted out. The decorative elements are highly varied: groin vaults, brick arches, bare rock, stucco, and terracotta or encaustic-tile floors.
In the 18th century, the complex belonged to Signora Varese, known as the “Corsican Cleopatra”. She was an influential political figure in her day, married to a marquis who was cousin to Napoleon I’s mother, Letizia Bonaparte. She had a close friendship with the Comte de Marbeuf, whom Louis XV had appointed governor of Corsica.
The apartment occupies the ground floor and first level of the building, with a living area of nearly 120 m² and an entrance door directly on the street. It comprises a vestibule, billiard room, kitchen with a storeroom, double-height sitting room, bedroom, sauna, hydrotherapy room, and loggia. The apartment also has cellars of around 40 m², still to be fitted out. The decorative elements are highly varied: groin vaults, brick arches, bare rock, stucco, and terracotta or encaustic-tile floors.
In the 18th century, the complex belonged to Signora Varese, known as the “Corsican Cleopatra”. She was an influential political figure in her day, married to a marquis who was cousin to Napoleon I’s mother, Letizia Bonaparte. She had a close friendship with the Comte de Marbeuf, whom Louis XV had appointed governor of Corsica.
The apartment
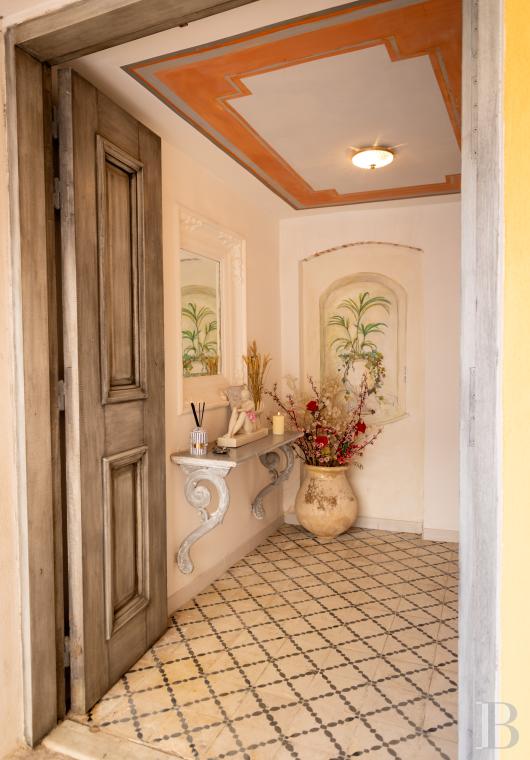
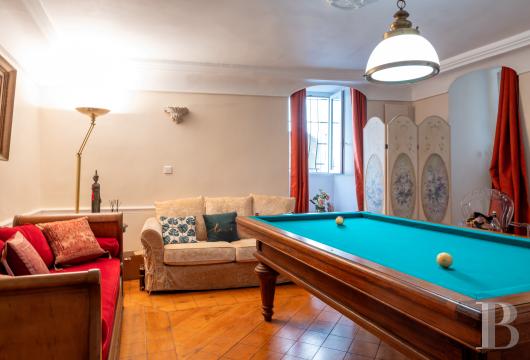
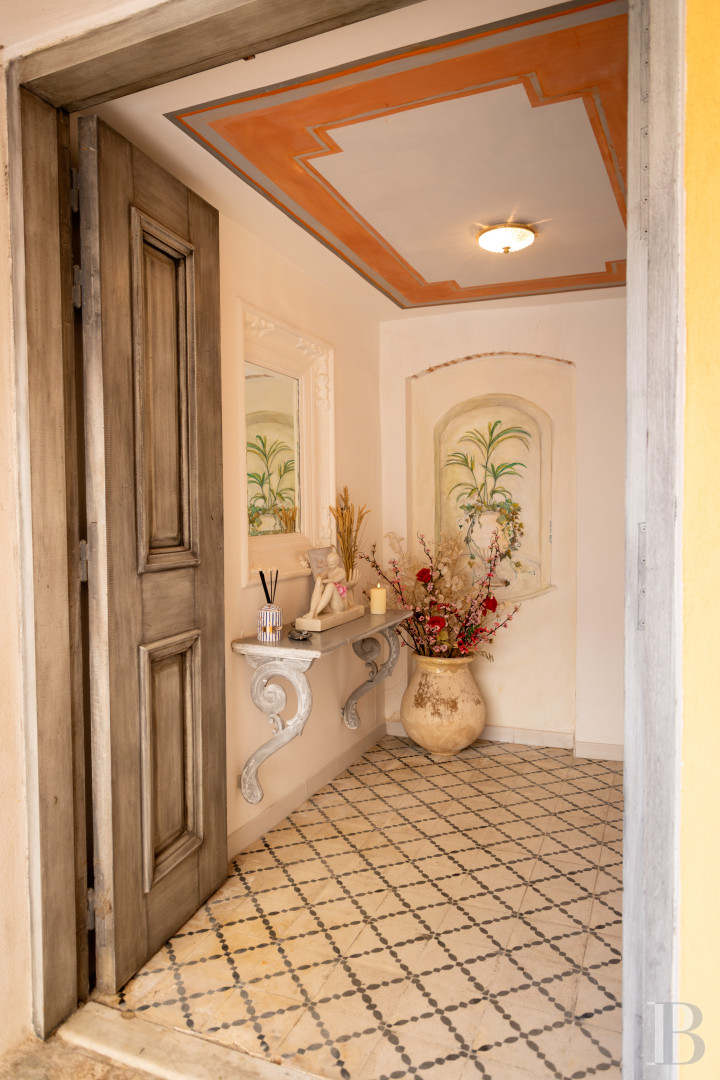
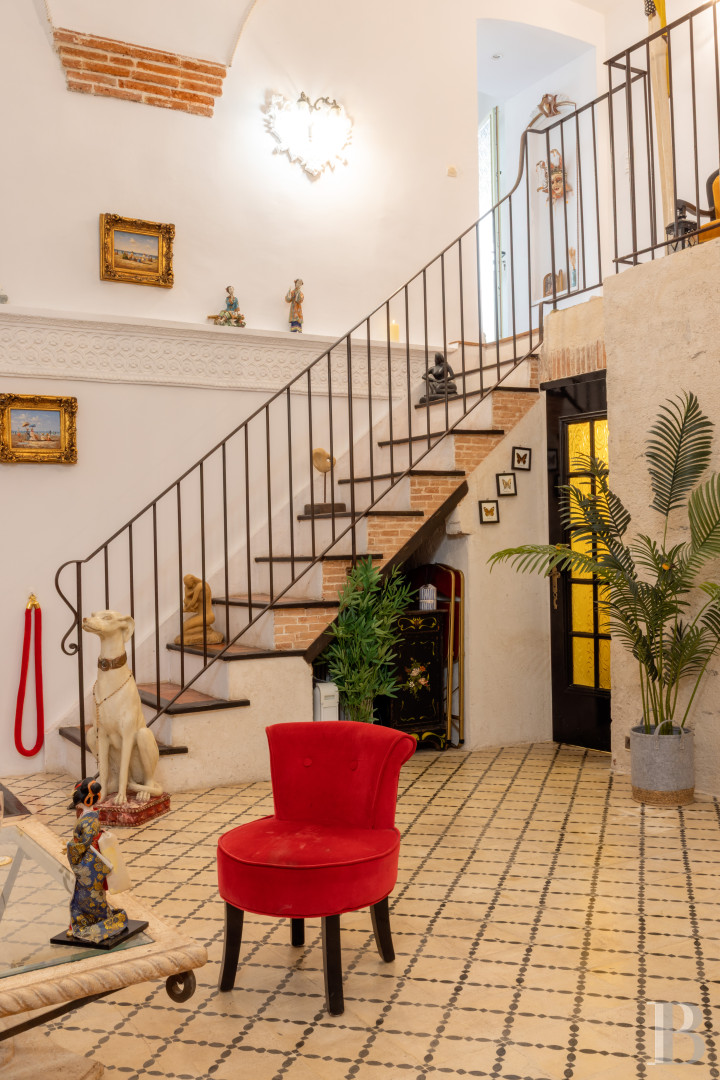
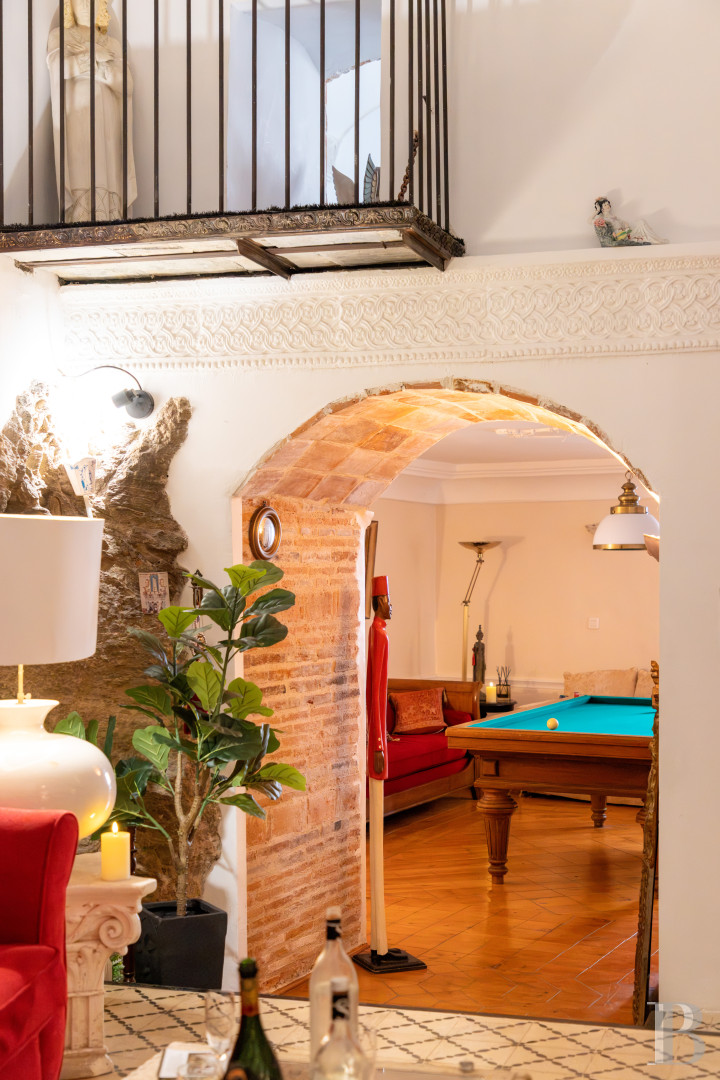
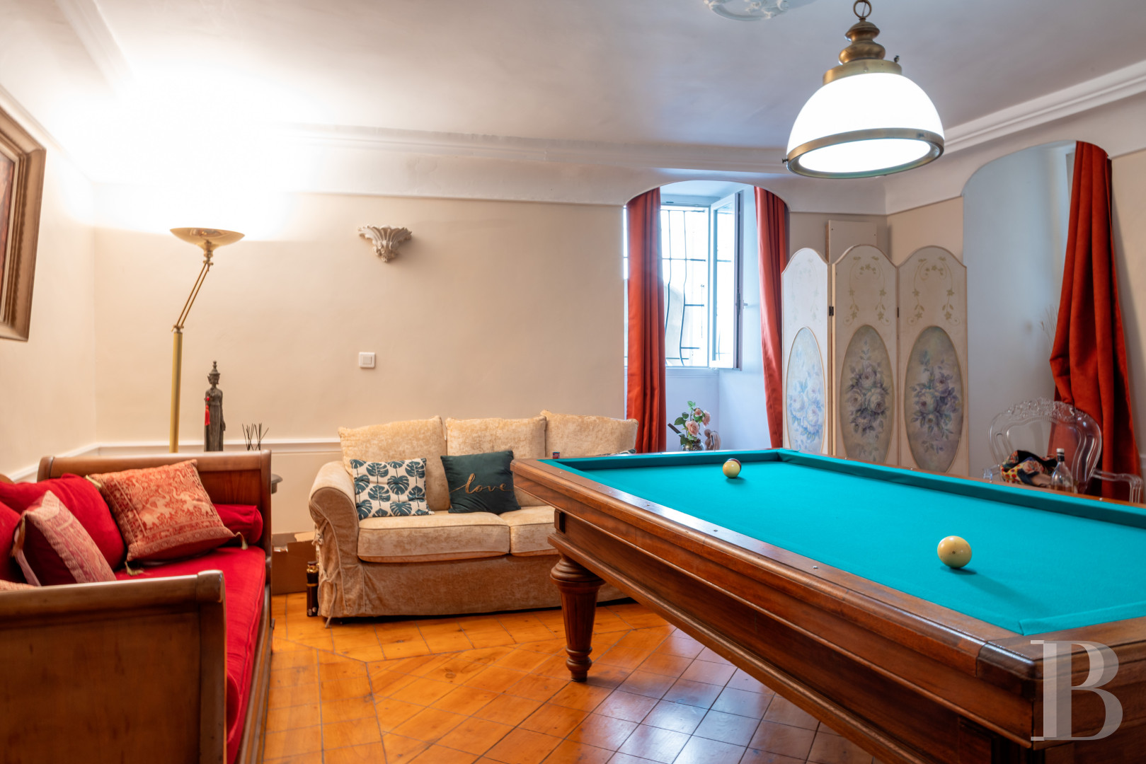
The ground floorThe entrance door opens onto a vestibule. Its ceiling has a painted ochre border, and its floor is laid with grey and white encaustic tiles. A segmental arch in exposed brick and rubble stone frames a door leading to a room now fitted out as a billiard room. The ceiling has a stucco rose with foliate scrolls and is bordered by moulded cornices. Two segmental-arched windows with deep reveals face the street, one protected by a security grille. The floor has rectangular terracotta tiles laid in a chevron pattern. Beyond the billiard room is the kitchen. The floor is laid with encaustic tiles in a black-and-white lozenge pattern, and moulded cornices border the ceiling. An arched passage leads to the storeroom.
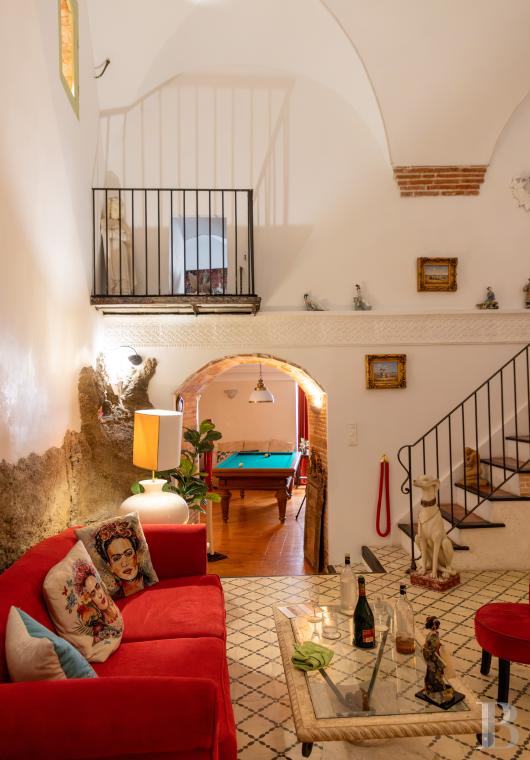
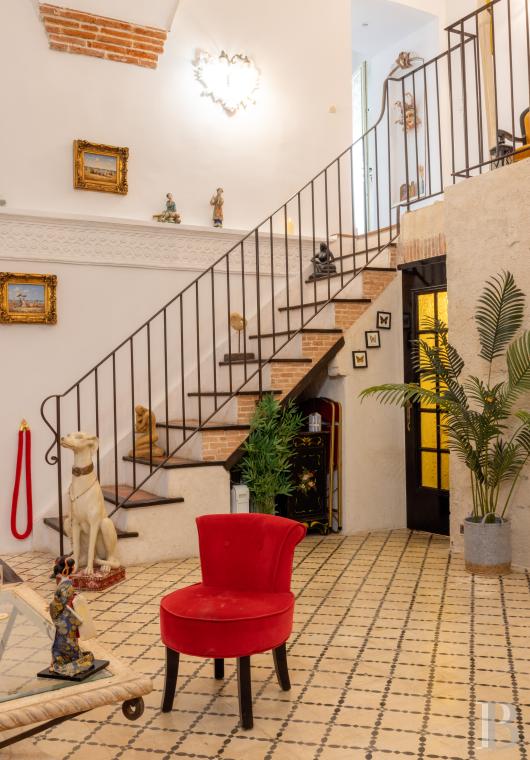
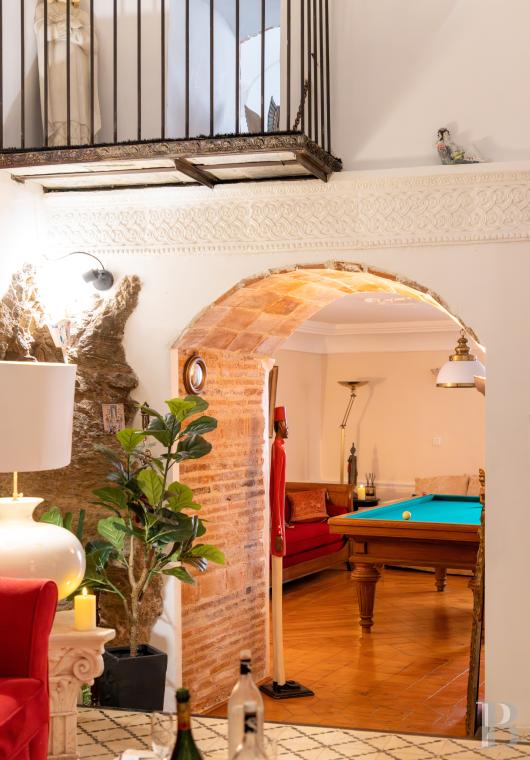
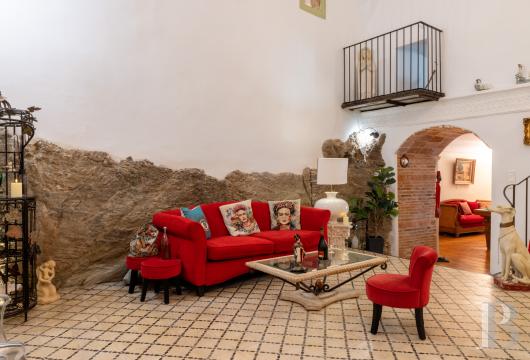
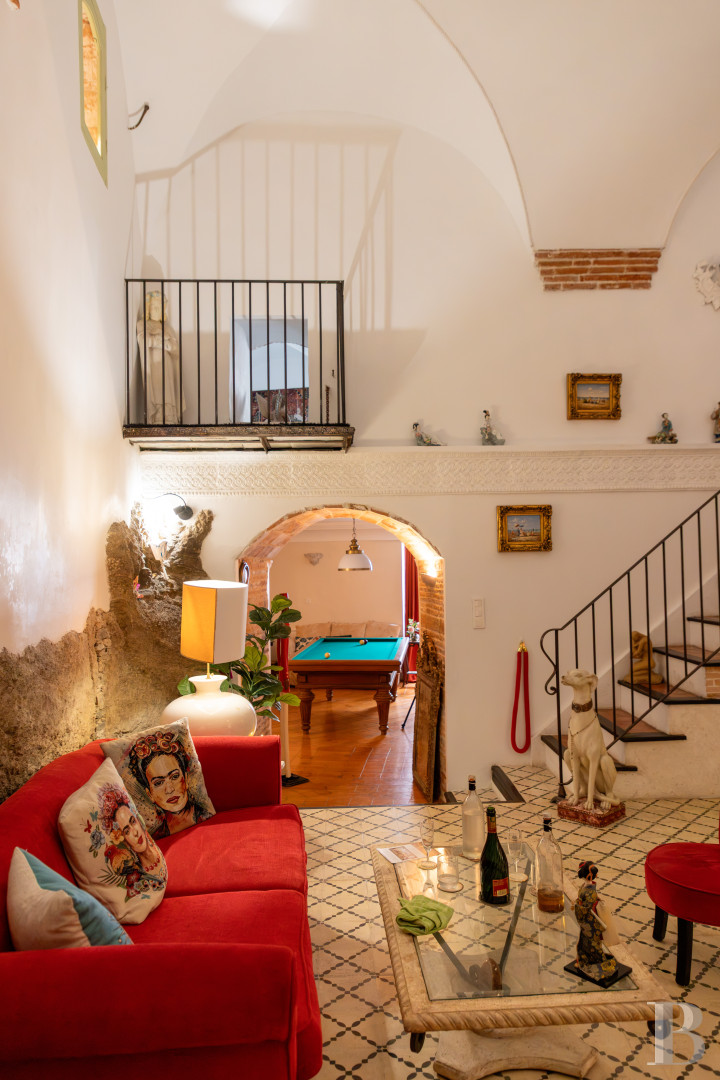
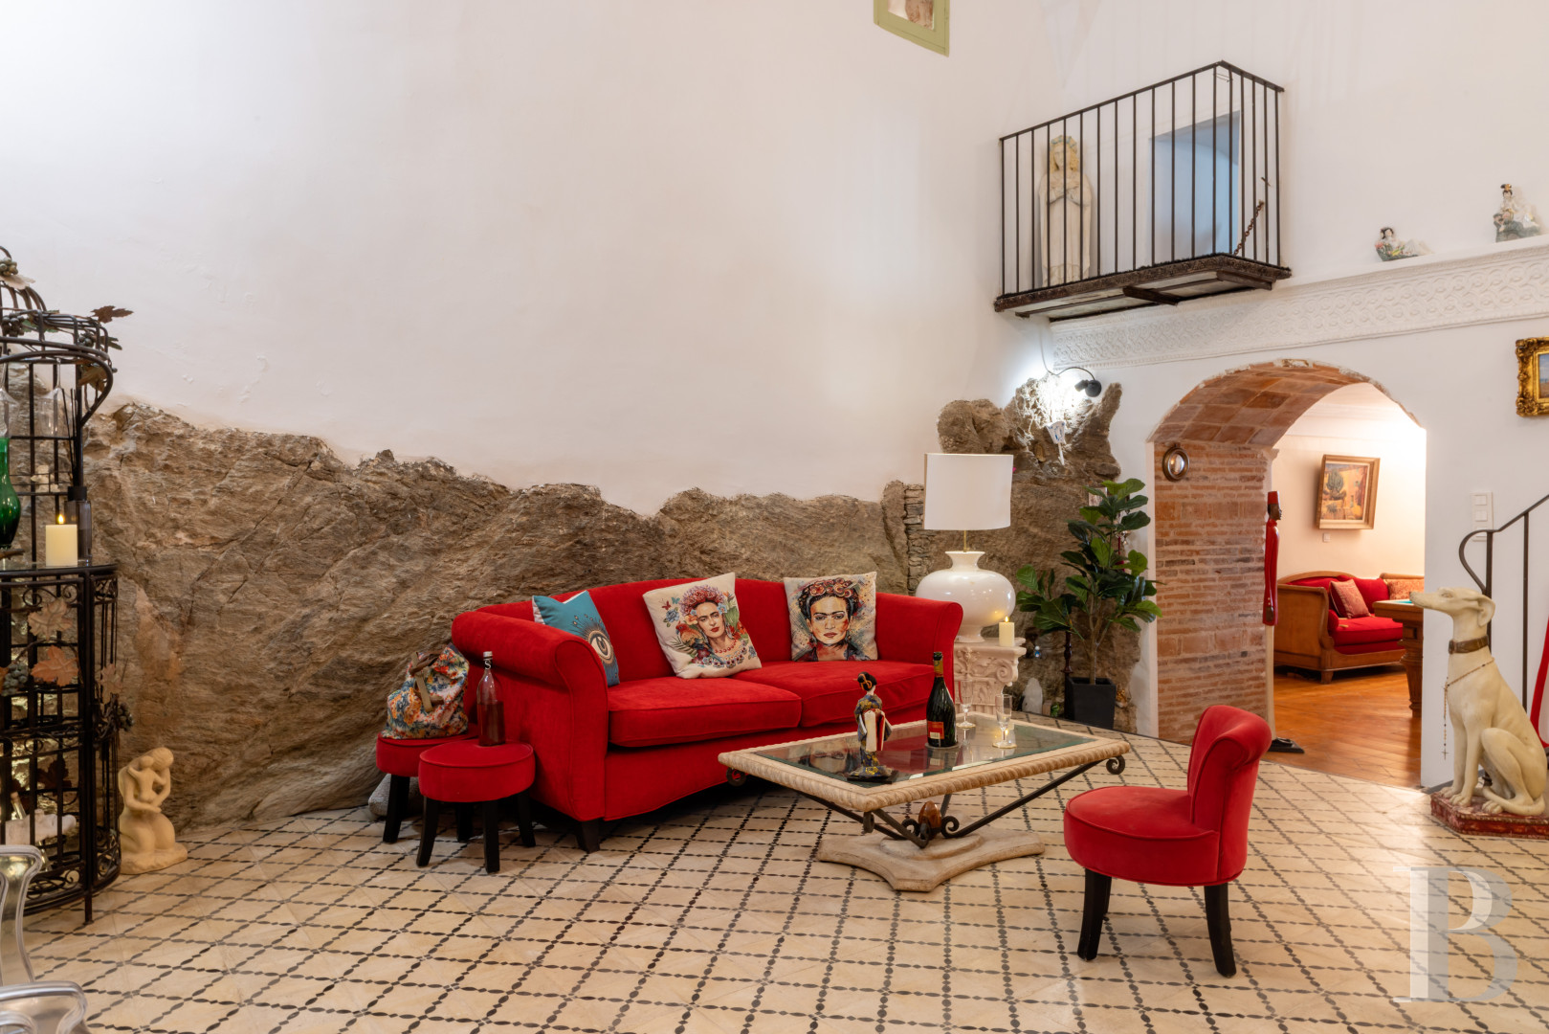
From the billiard room, a brick arch with a terracotta-tiled soffit opens onto the sitting room, which rises two levels to plastered and whitewashed groin vaults. In the lower part of the room, the raw rock beneath the building emerges. A stucco frieze with interlace runs at mid-height along a corbelled interior balcony, which has an iron railing with straight bars.
The cellars, still to be fitted out, would allow for an extension of some 40 m².
A straight staircase leads to the upper level. Its treads are covered in terracotta and edged with dark timber nosings, and its risers are brick. Its iron railing ends in a scroll.
The upstairs
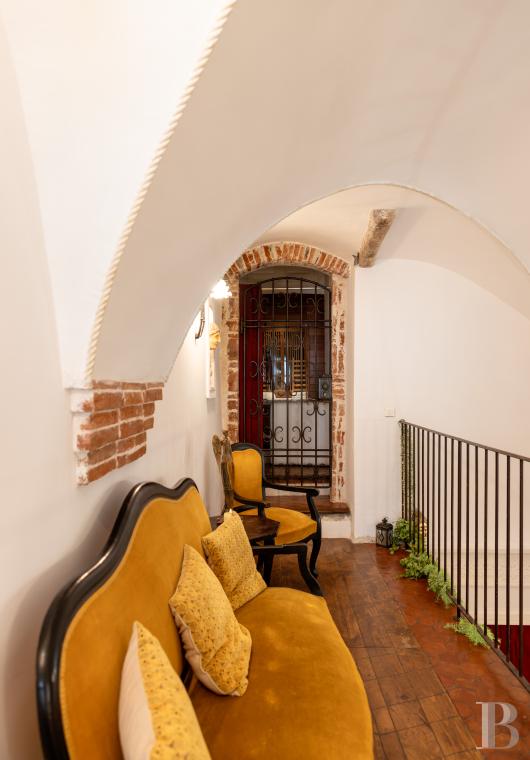
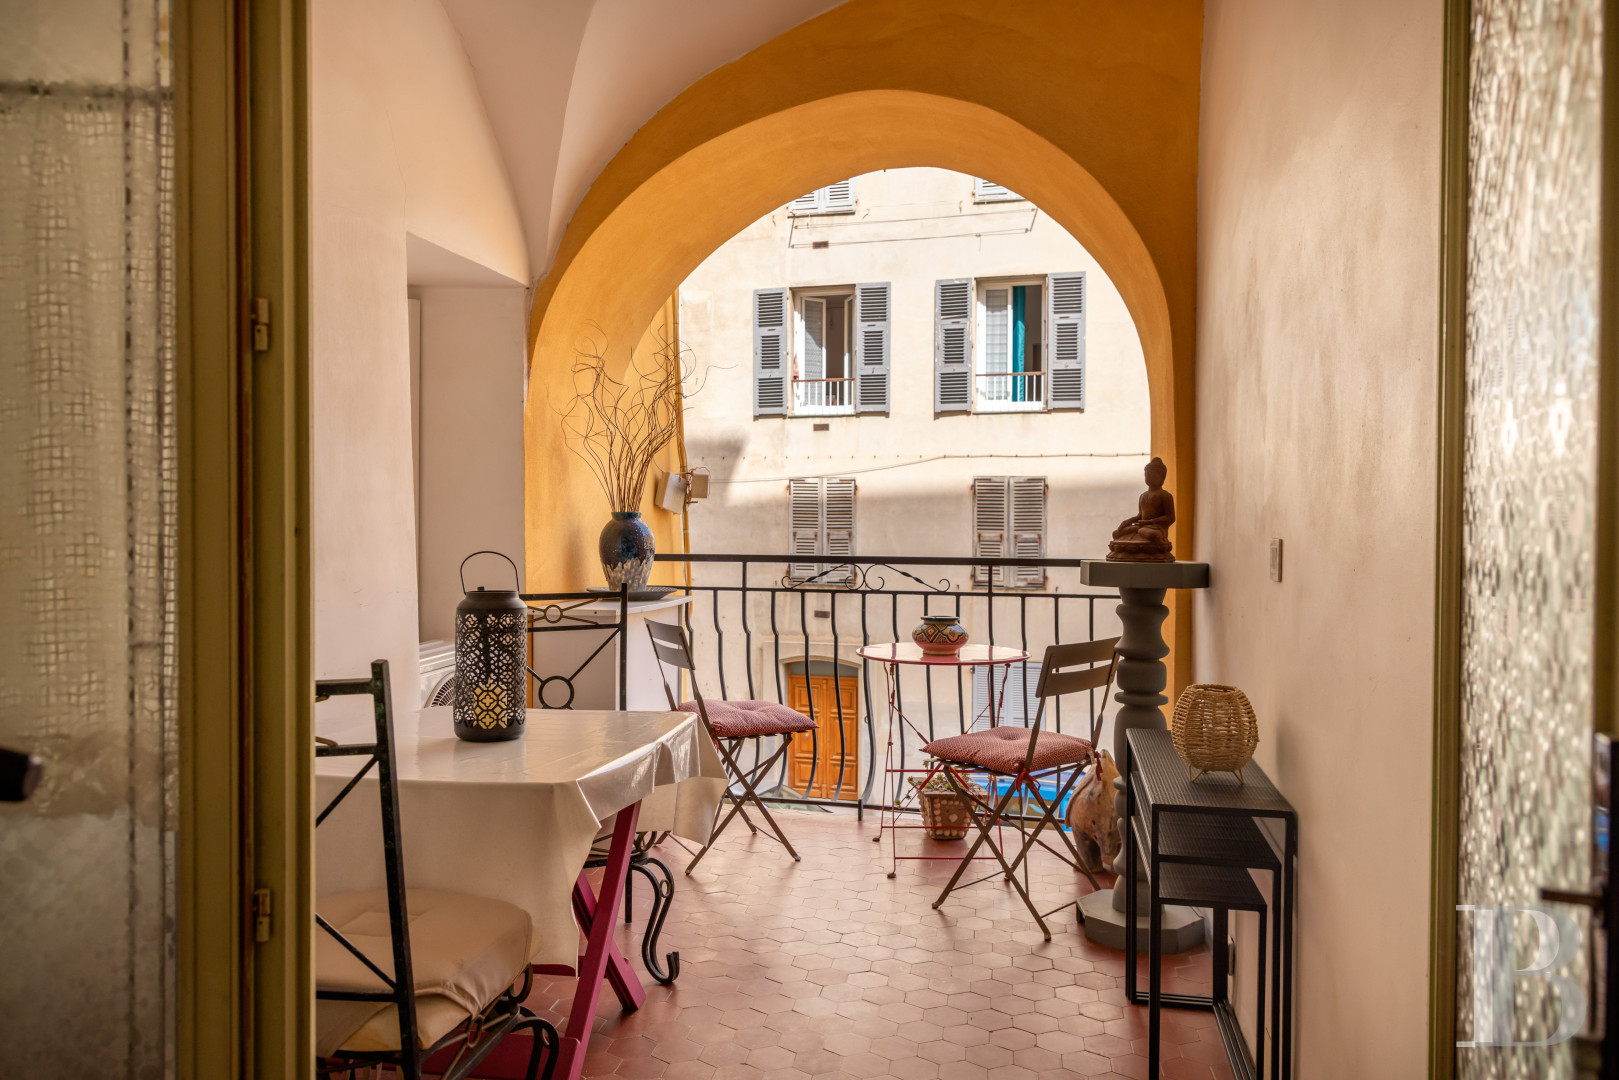
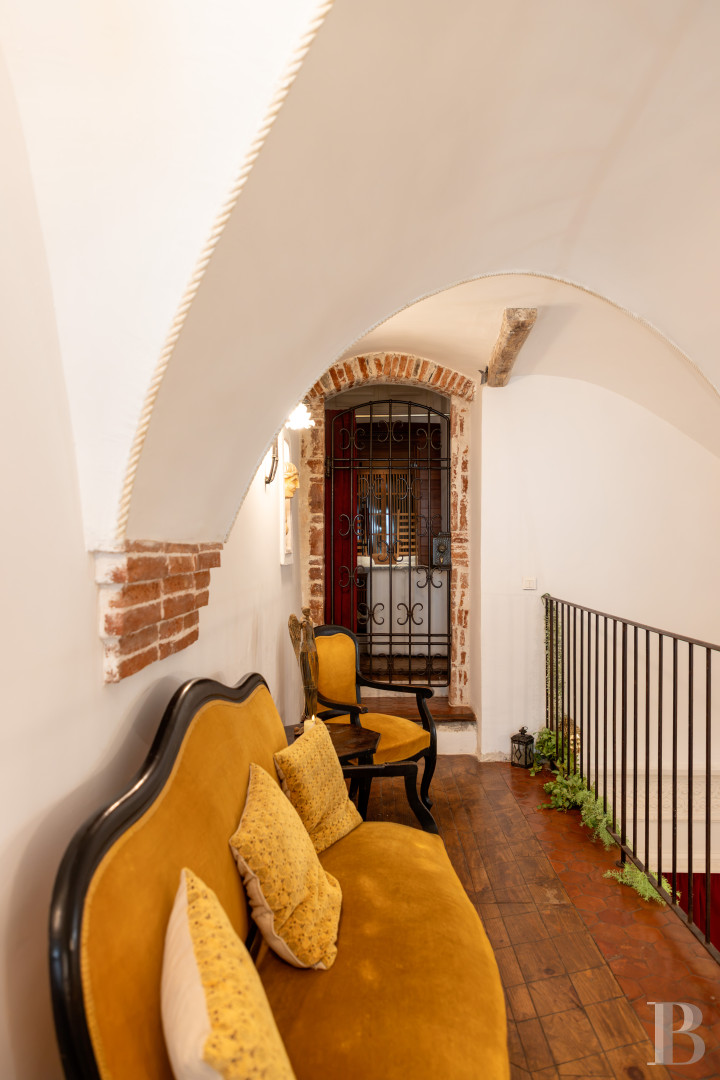
The staircase ends at a gallery overlooking the sitting room. The gallery floor is laid with hexagonal period terracotta tiles. At the far end, a brick surround frames the sauna door, protected by a wrought-iron grille. The gallery also leads to the bedroom, hydrotherapy room, and loggia.
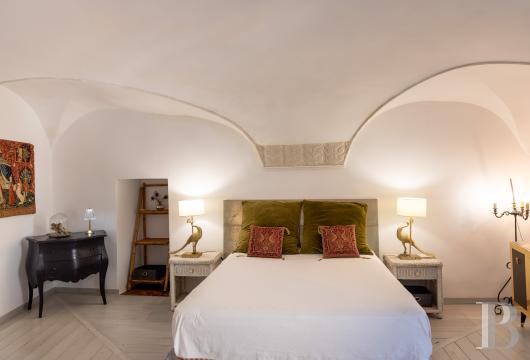
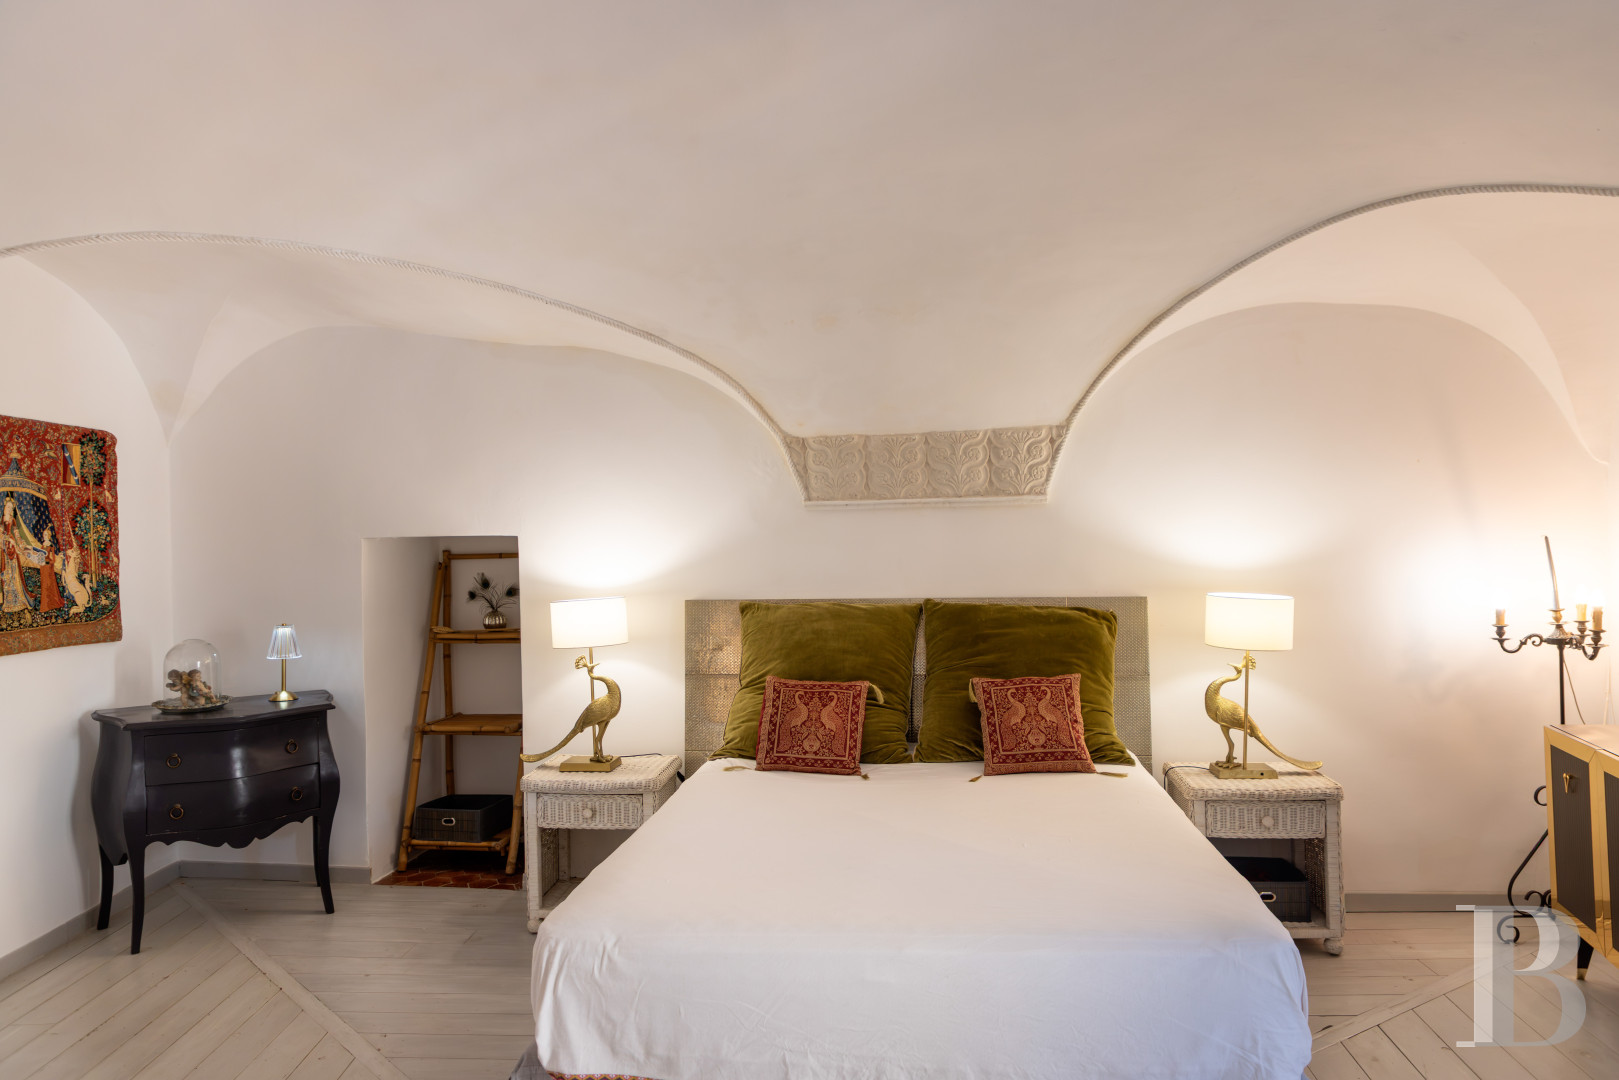
The bedroom has a groin vault and an arched opening onto the sitting room. Twisted cords emphasise the vault's edges, and stucco friezes with foliate motifs adorn the springings. At the centre, an oval medallion in a moulded, gilded frame depicts a trompe-l'œil sky crossed by a dove. A French window with an iron railing opens to the east onto the street. In an arched niche, a contemporary stained-glass window by the current occupant combines blue, violet, red, and yellow glass in an irregular outline. The floor is laid with white-painted timber boards, inset with a period encaustic tile with green and ochre foliage. The reveals are lined with terracotta tiles. A rectangular niche provides storage.
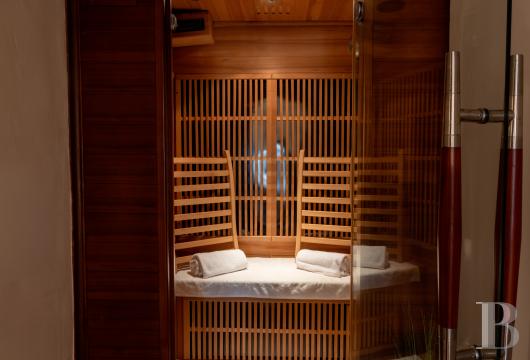
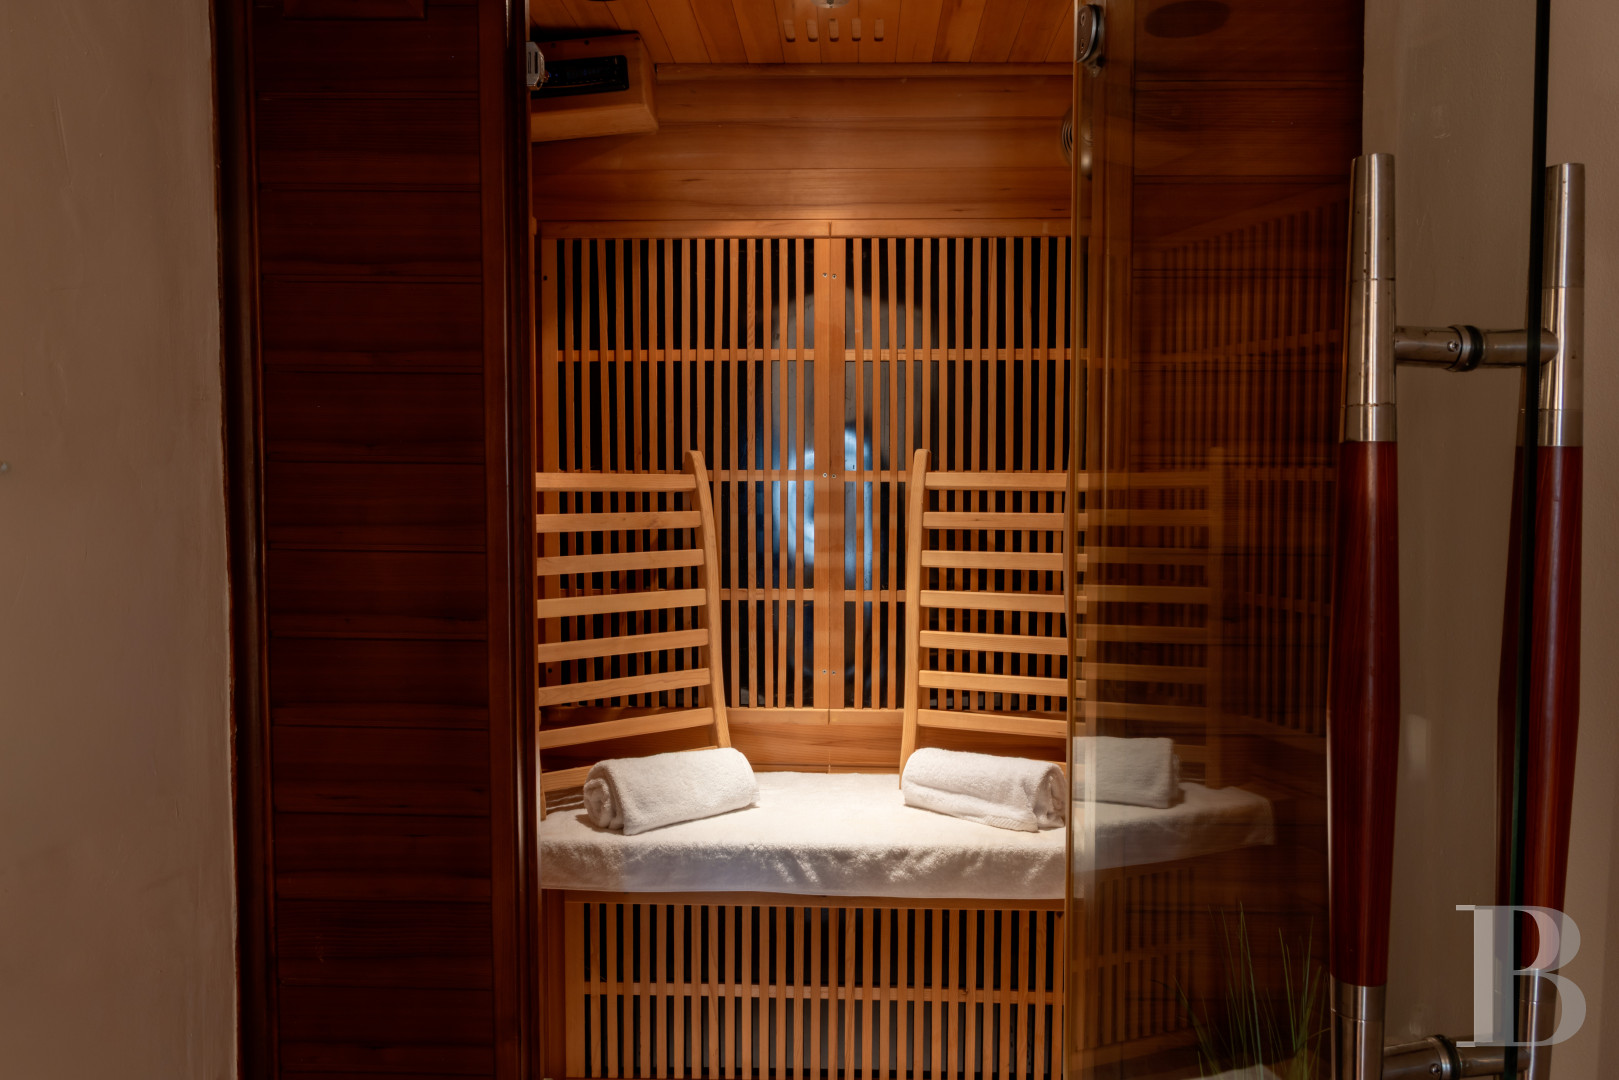
The sauna uses infrared radiation. The hydrotherapy room has a whirlpool bath designed for two.
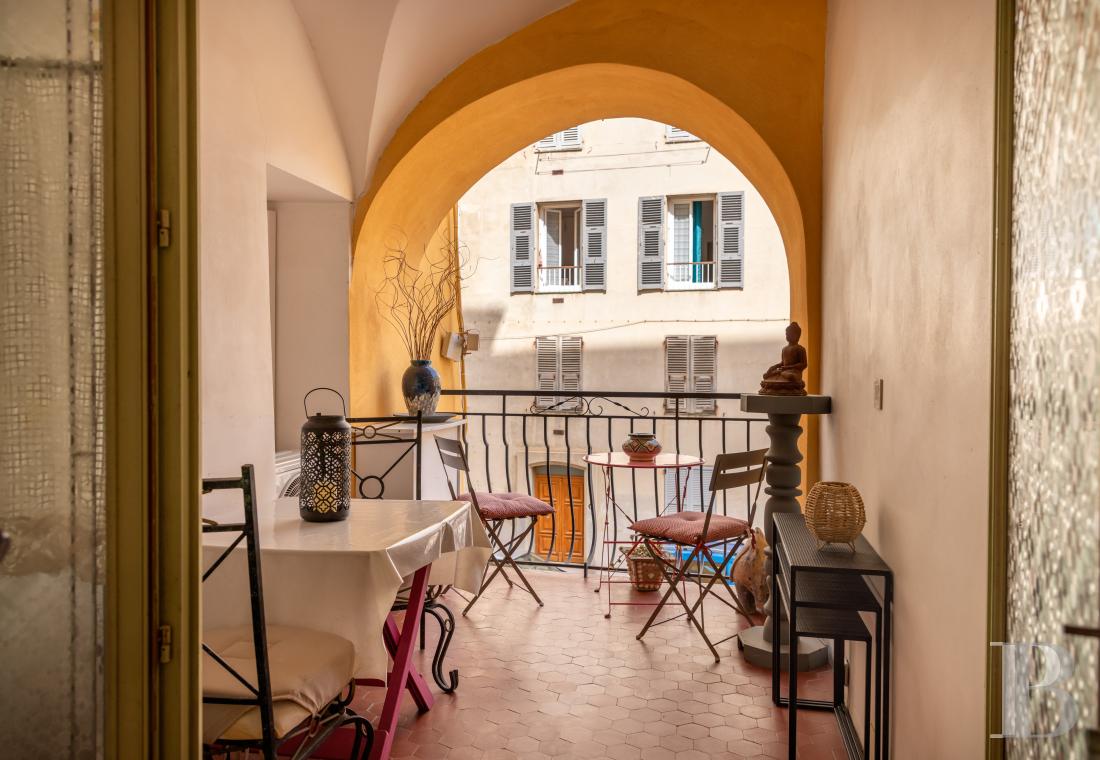
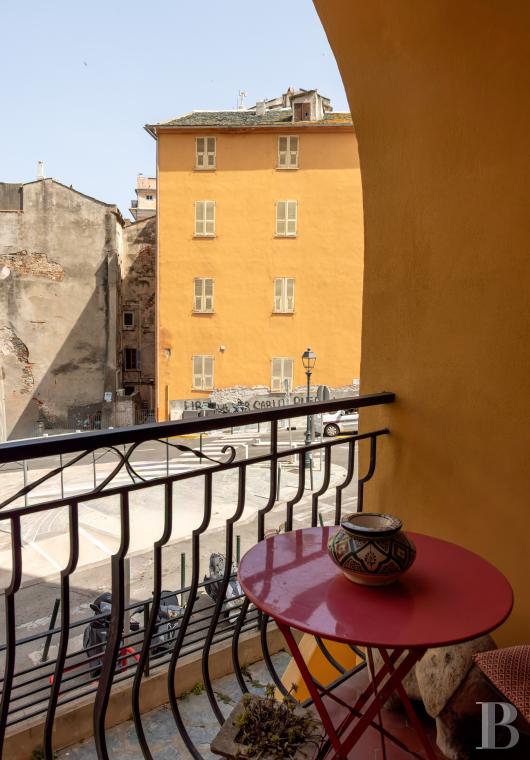
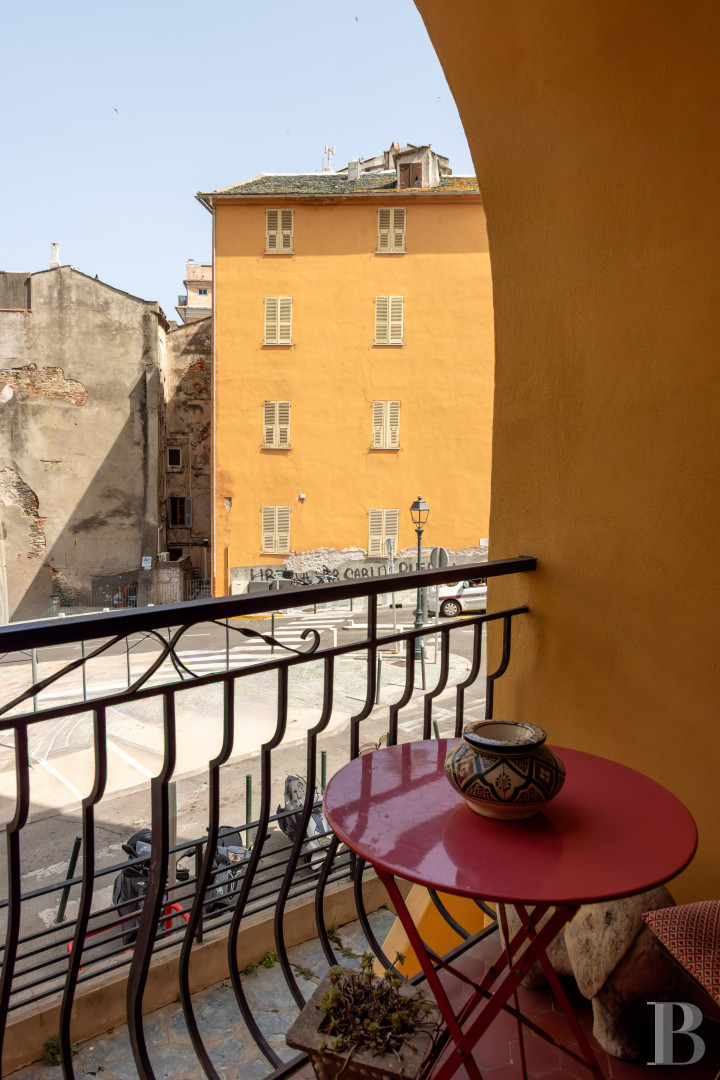
Lastly, a covered loggia of around 6 m² overlooks the port.
Our opinion
Set between mountain and sea, this former defence tower has exchanged watchfulness for pleasure in a town that has always withstood enemy assaults. The apartment does not simply back onto the rock: it brings the rock indoors. Few buildings reveal the stone that supports them in this way, at the foot of a vaulted room. Around the room, stucco, trompe-l'œil, stained glass, and brick arches create an almost theatrical décor, which the lanes of Terra Vecchia keep all the more secret. Under the vaults of the upper level, the sauna and whirlpool bath perpetuate the hedonism championed by the “Corsican Cleopatra”. Nothing is missing, and no work is needed. The cellars allow the occupant to imagine a setting faithful to the spirit of the site or, conversely, free of any set purpose.
Reference 929054
| Floor area under Carrez law | 150 m² |
| Number of rooms | 5 |
| Number of bedrooms | 1 |
| Possible number of bedrooms | 3 |
French Energy Performance Diagnosis
Information on the risks to which this property is exposed is available on the website: www.georisques.gouv.fr
Share


NB: The above information is not only the result of our visit to the property; it is also based on information provided by the current owner. It is by no means comprehensive or strictly accurate especially where surface areas and construction dates are concerned. We cannot, therefore, be held liable for any misrepresentation.