



A regional style, 1930s, two-star hotel listed as a historical monument,
in Auvergne, in the Massif du Sancy mountain range
in Auvergne, in the Massif du Sancy mountain range
Murol,
PUY-DE-DOME
auvergne
63790
FR

Location
This hotel is located in Murol, a tourist village dominated by an imposing medieval fortress and renowned for its historic school of painting, in a preserved environment in the Volcans d’Auverge regional natural park, to the west of the Auvergne-Rhône-Alpes region. The blue flag labelled Lake Chambon is situated nearby. The village boasts many shops and services, as well as a healthcare centre. Issoire, Clermont-Ferrand and Lyon are respectively 30, 36 and 195 kilometres away. The A75 motorway is approximately 30 minutes away, while the train station in Martres-de-Veyre can be reached in around 25 minutes.
Description
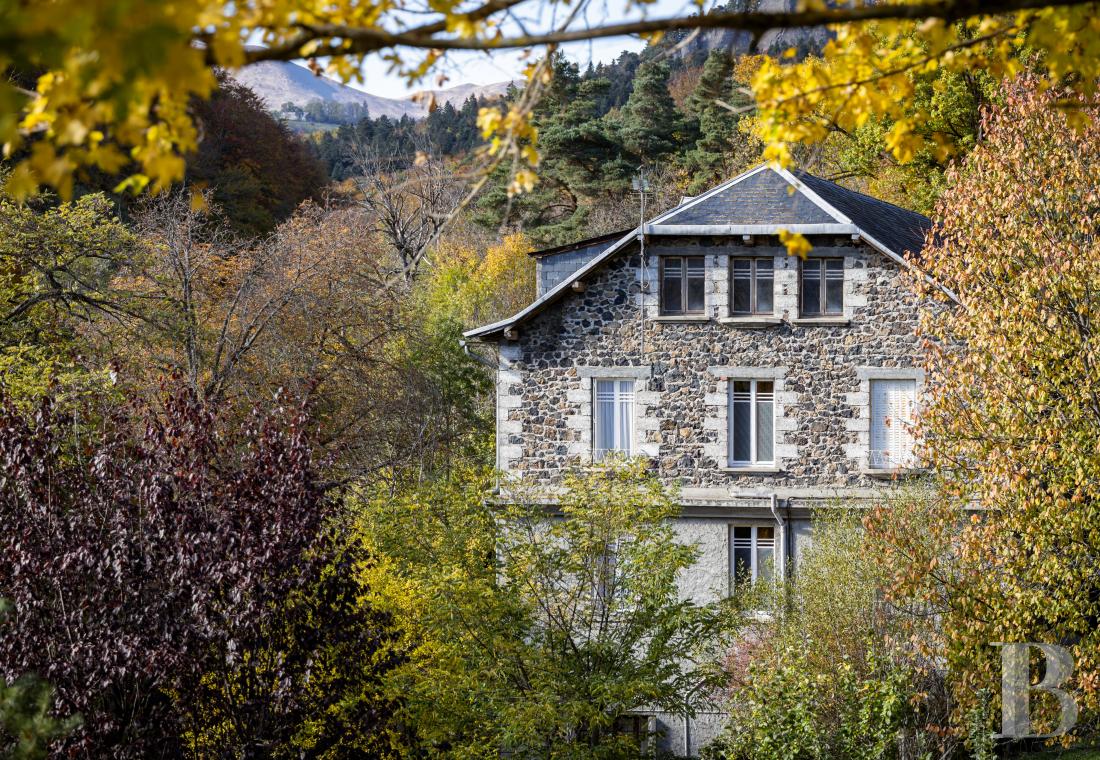
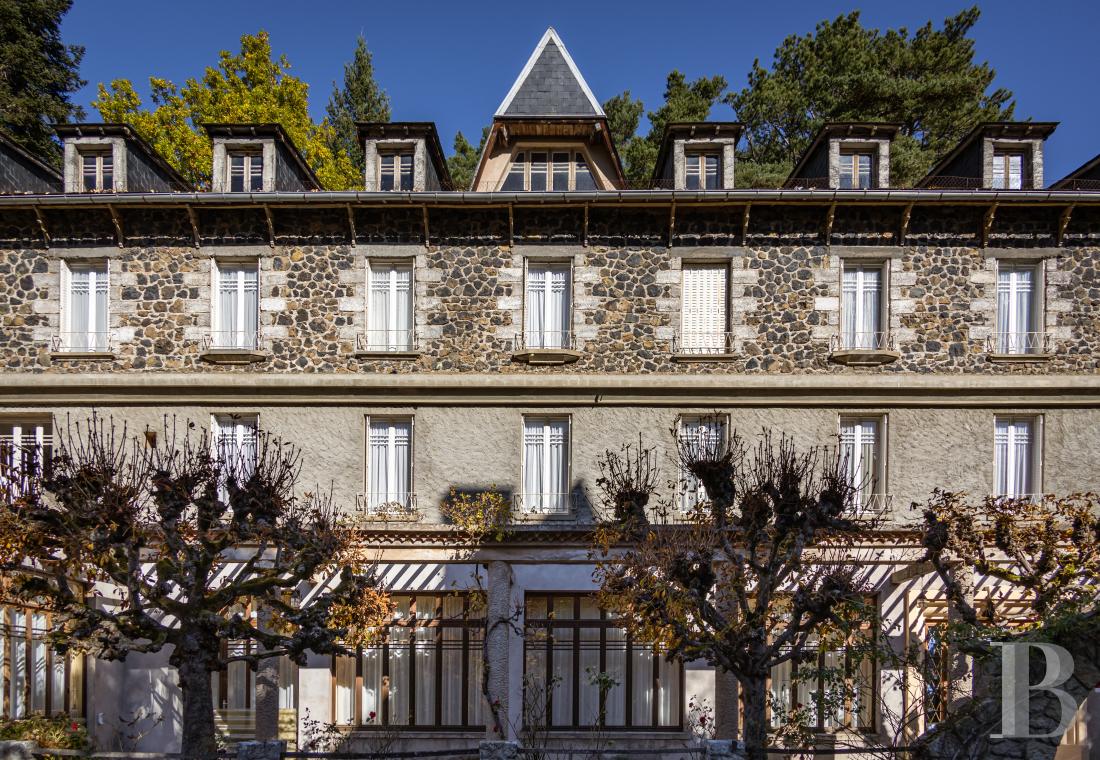
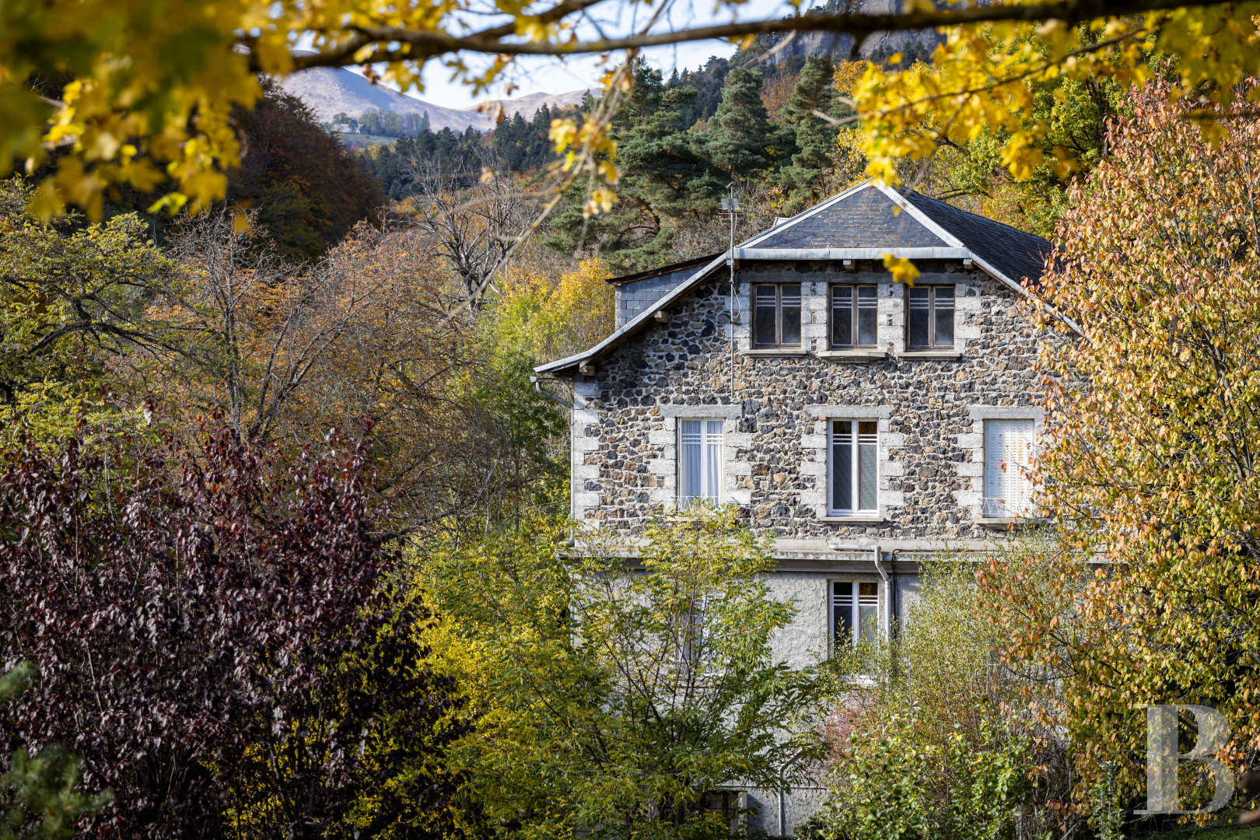
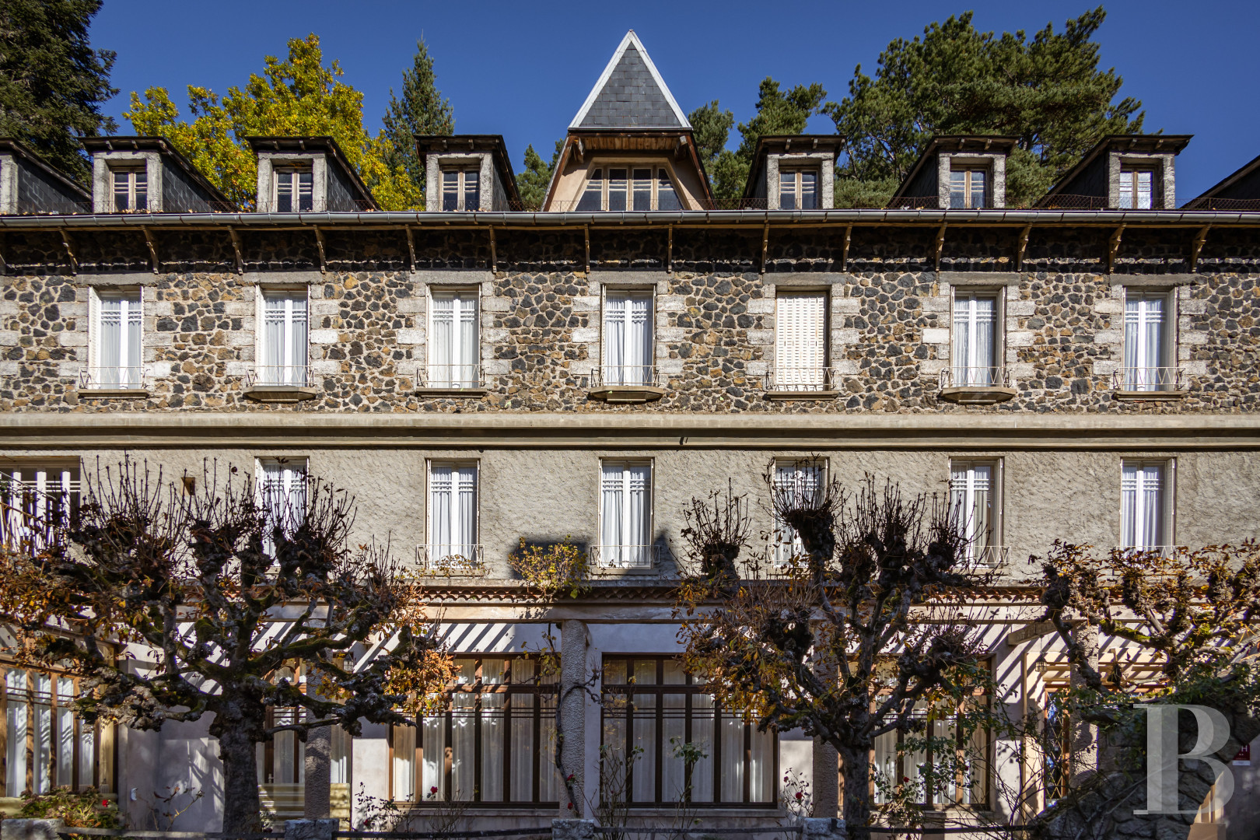
The Hôtel des Pins was built for Alphonse Simon, a multi-talented artist from the Murol school of painting, and is made of volcanic stone, with concrete block surrounds and quoins, contrasting with the lighter coloured rendering on some elevations. Its symmetrical and sober appearance is set around an entrance outlined by a sculpted arch, a hallmark of its refined architecture. On the upper floors, the aligned windows look out over the sundeck, to the pine forest and towards the Tartaret volcano. The hipped roof made of Angers slate, punctuated by dormers and chimney stacks, bestows upon it a silhouette typical of the mountain character, while finely crafted ironwork reflects the building’s construction period. The hotel pays witness to 1930s regional architecture and stems from a time when the mountains were gradually becoming a leisure destination, having previously been the preserve of a select few.
The hotel
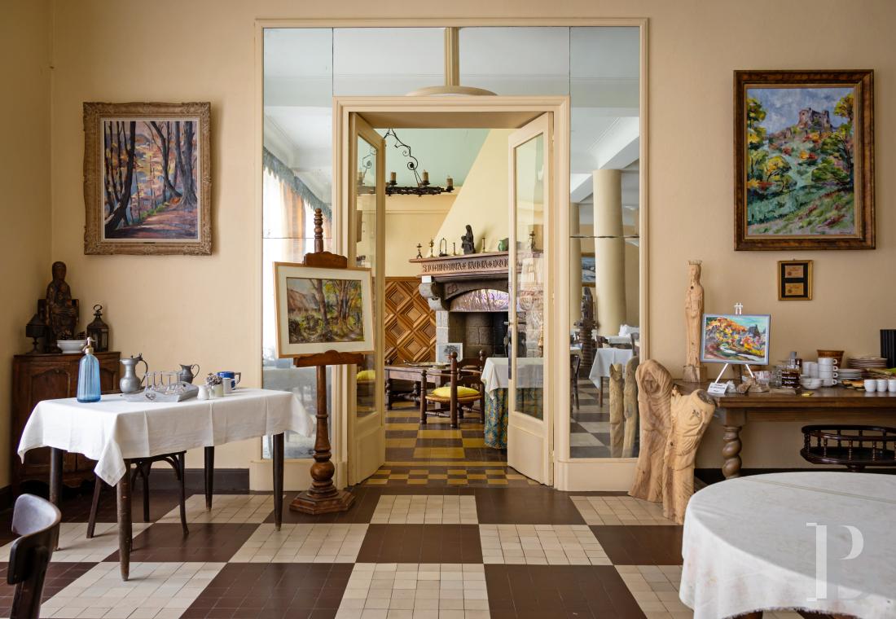
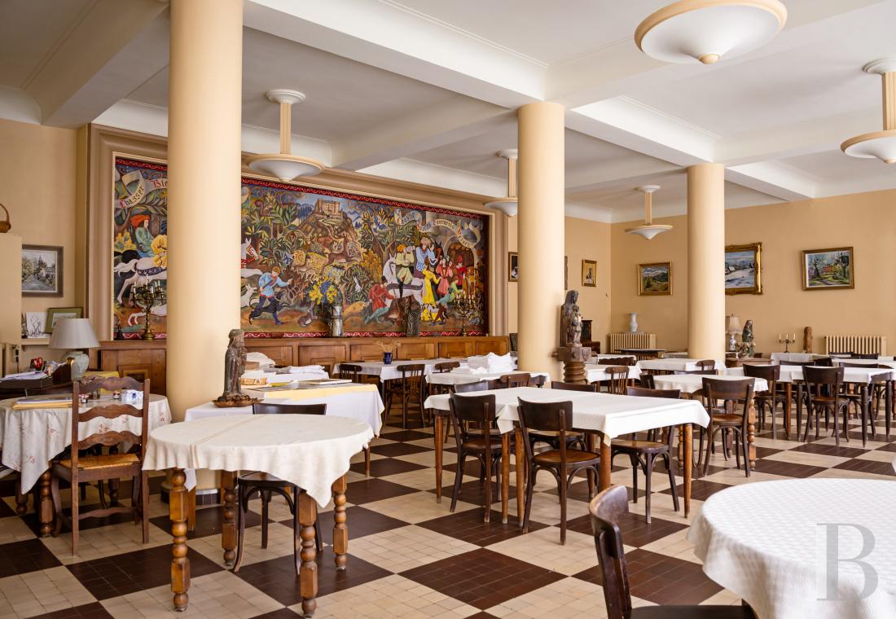
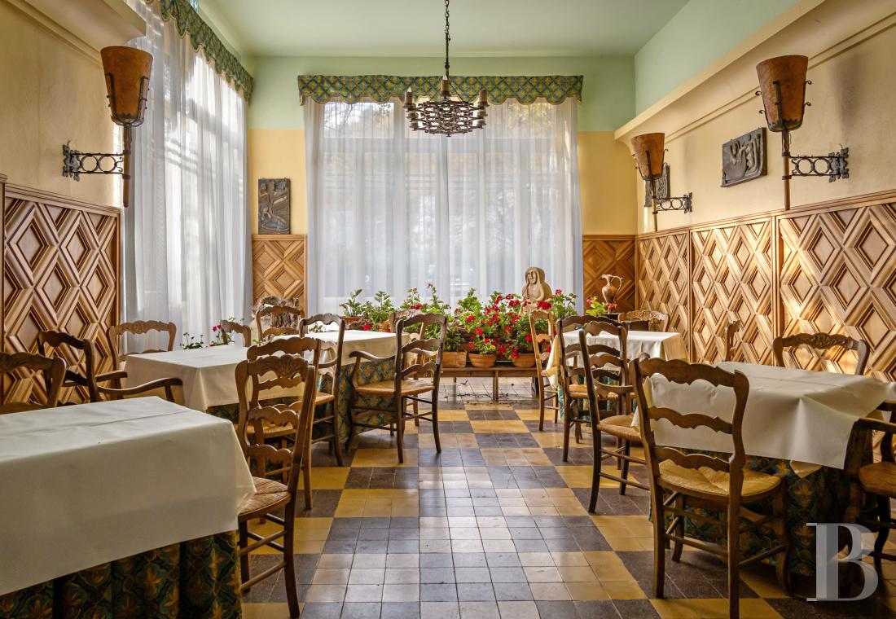
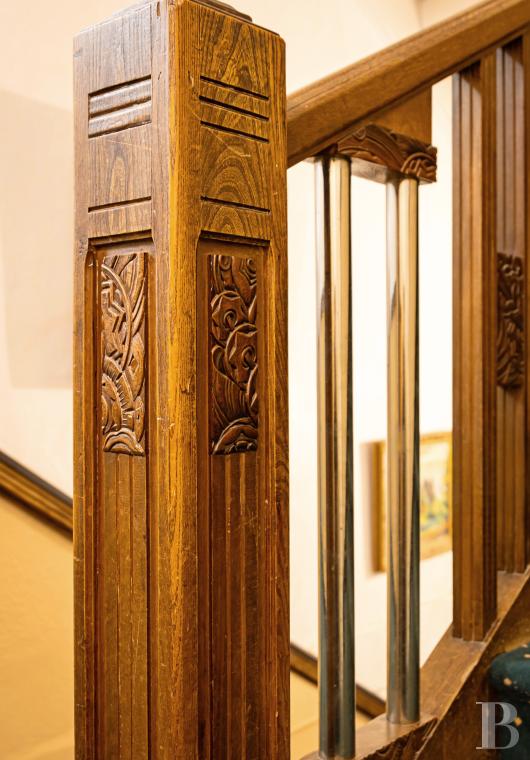
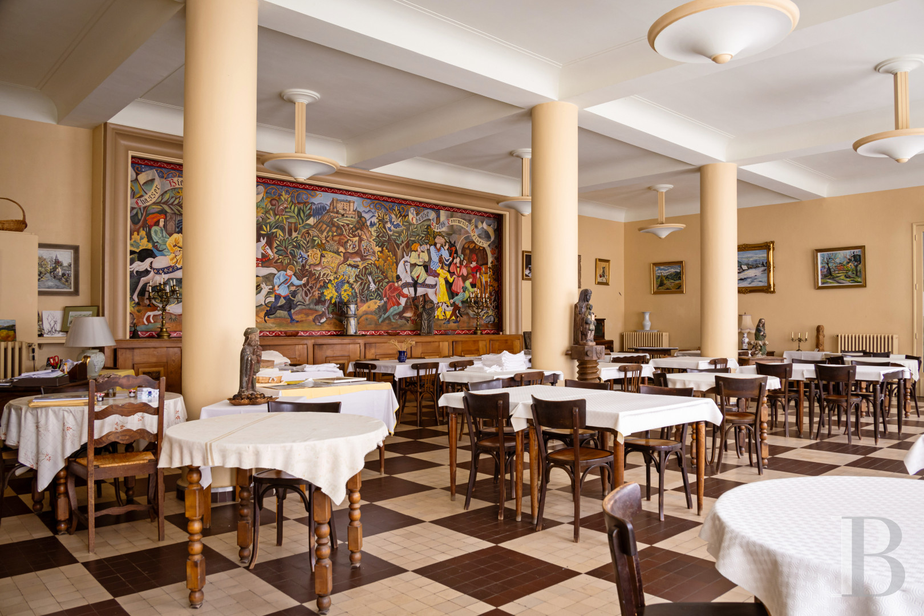
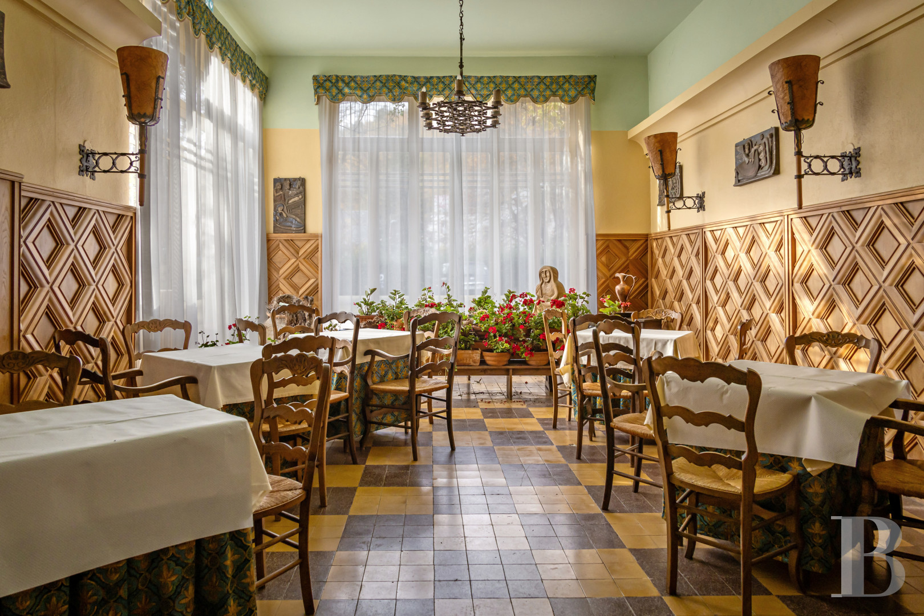
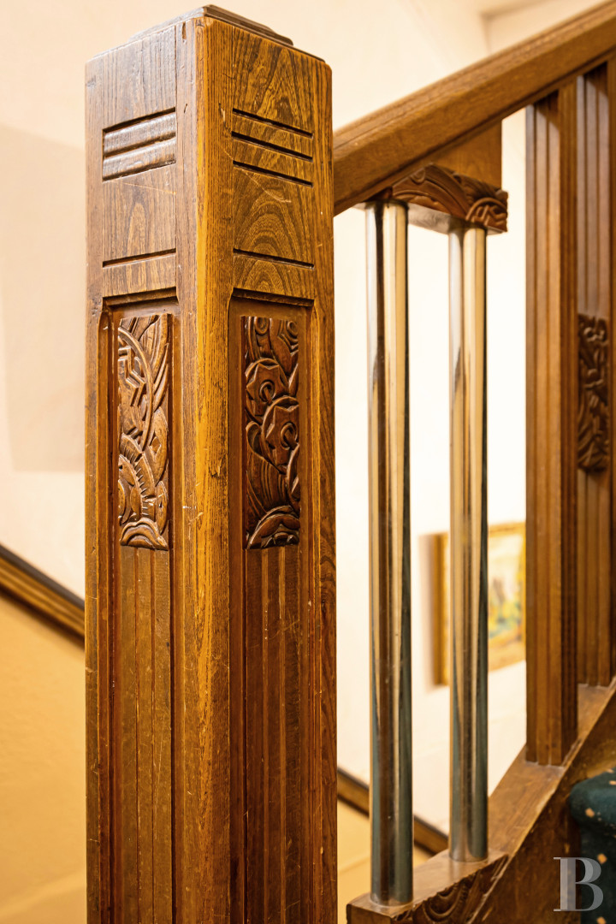
This three-storey edifice has been listed as a historical monument since 14th December 2022. Once through its double-leaf door, there is a vast entrance hall with geometrically-patterned ceramic tiled flooring. It leads to a reading room, the dining room and a staircase adorned with carved motifs typical of Art Deco aesthetics. The dining room stands out thanks to the chessboard-patterned tiled floor and the presence of columns, providing structure to the space and underlining its volumes. A wall painting completes the décor, adding its own distinctive touch to the room’s unique character. The establishment possesses a drinks licence.The wall painting
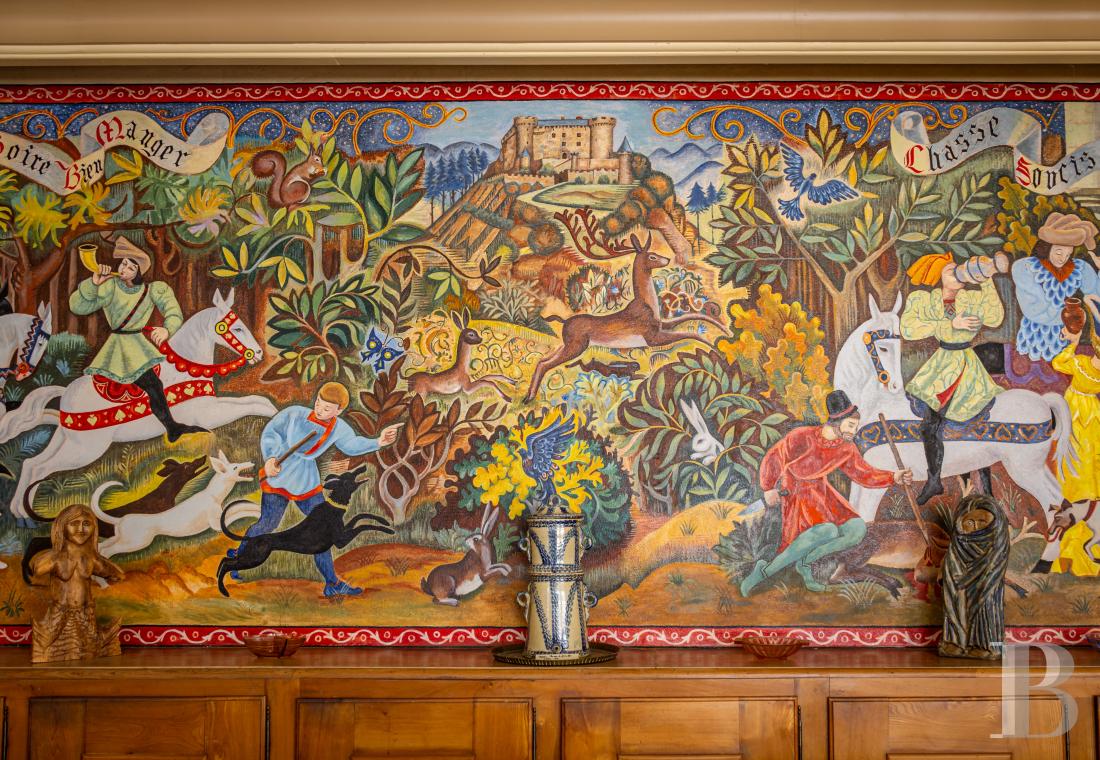
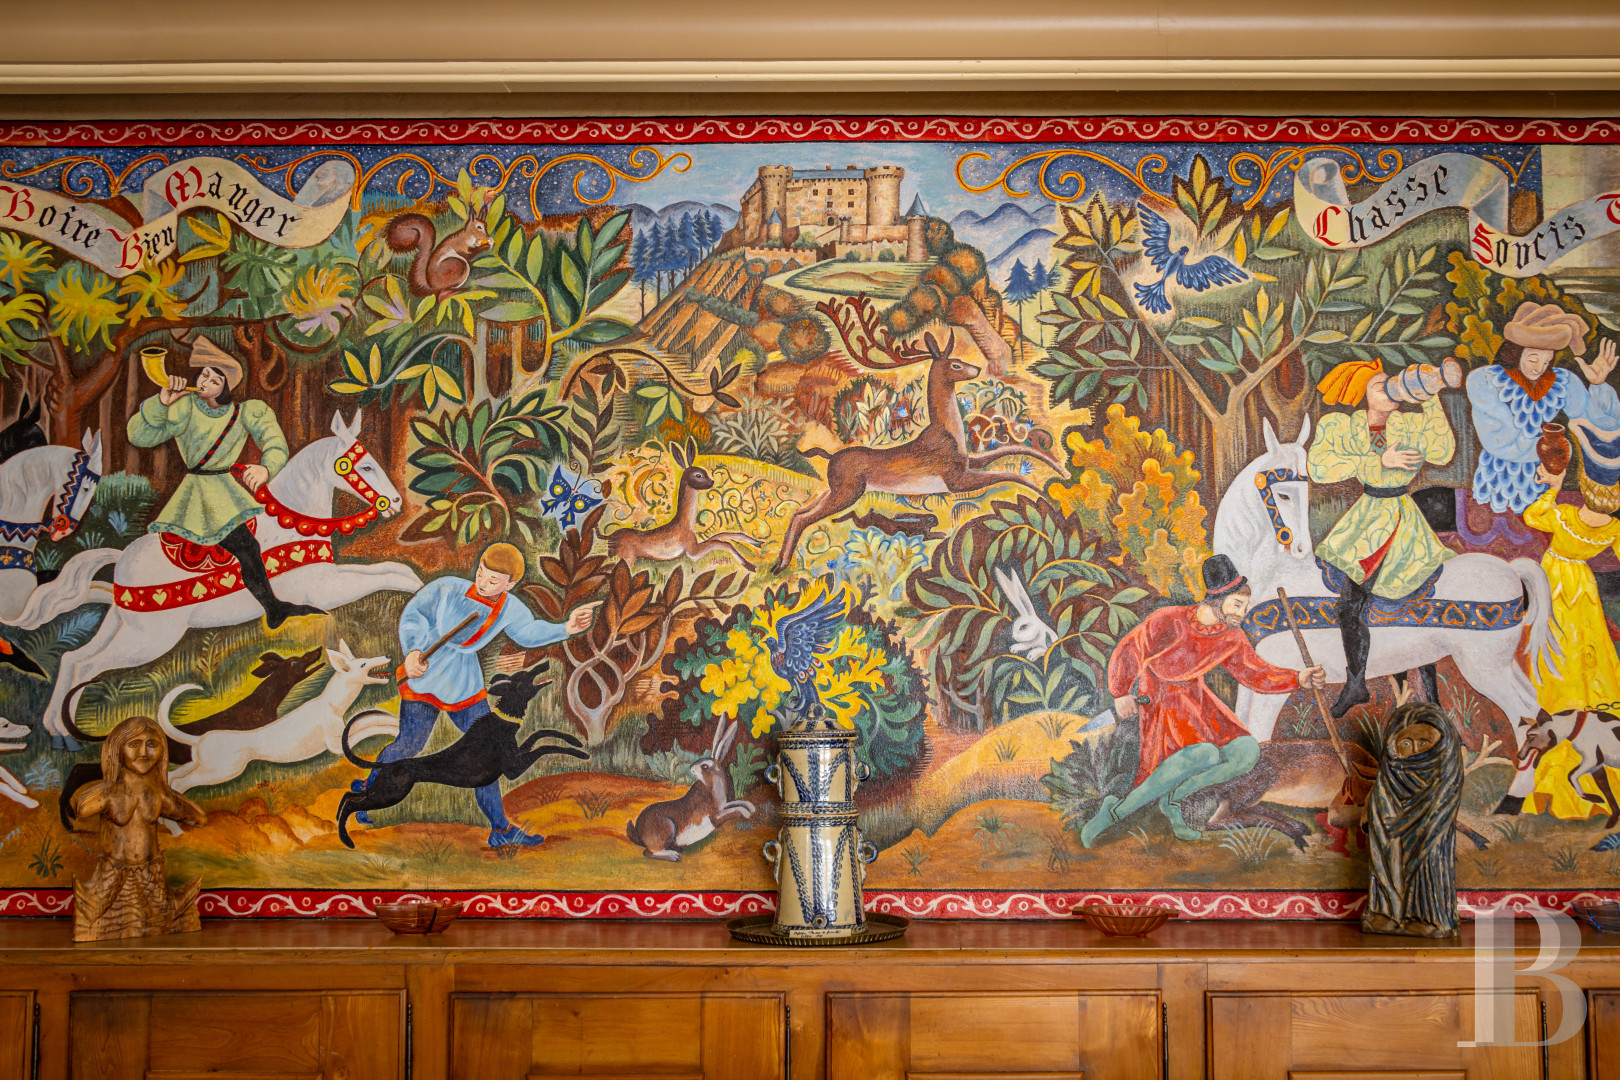
It occupies one section of the wall, depicts a hunting scene, is inspired by medieval miniatures as well as tapestries and is the work of artist/decorator Marc Decam. To the left, the scene begins with a forest populated by stylised animals chased by huntsmen wearing coloured tunics. A Gothic style banner bears the wording ‘Boire Bien, Manger Bien, Chasser’ (eat well, drink well, hunt). The central part includes the castle in Murol, overlooking a hilly landscape and featuring a second banner with the inscription ‘Chasse Soucis Tourments et Peines’ (chase away worries, torments and sorrows). To the right, there is a change in register as the hunting gives way to a banquet, where figures in ceremonial dress jostle to have a drink. The whole scene is framed by an interlaced patterned frieze full of ornamentation, highlighting a deliberate medieval pastiche. Case furniture decorated by Alphonse Simon underlines the painting.The reception rooms
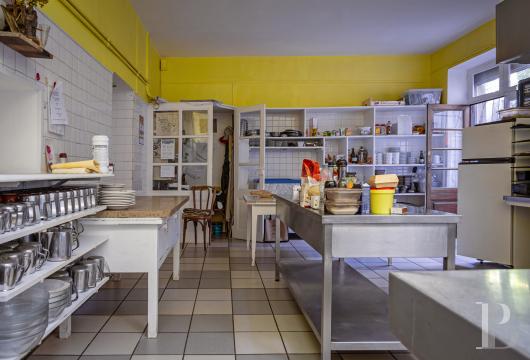
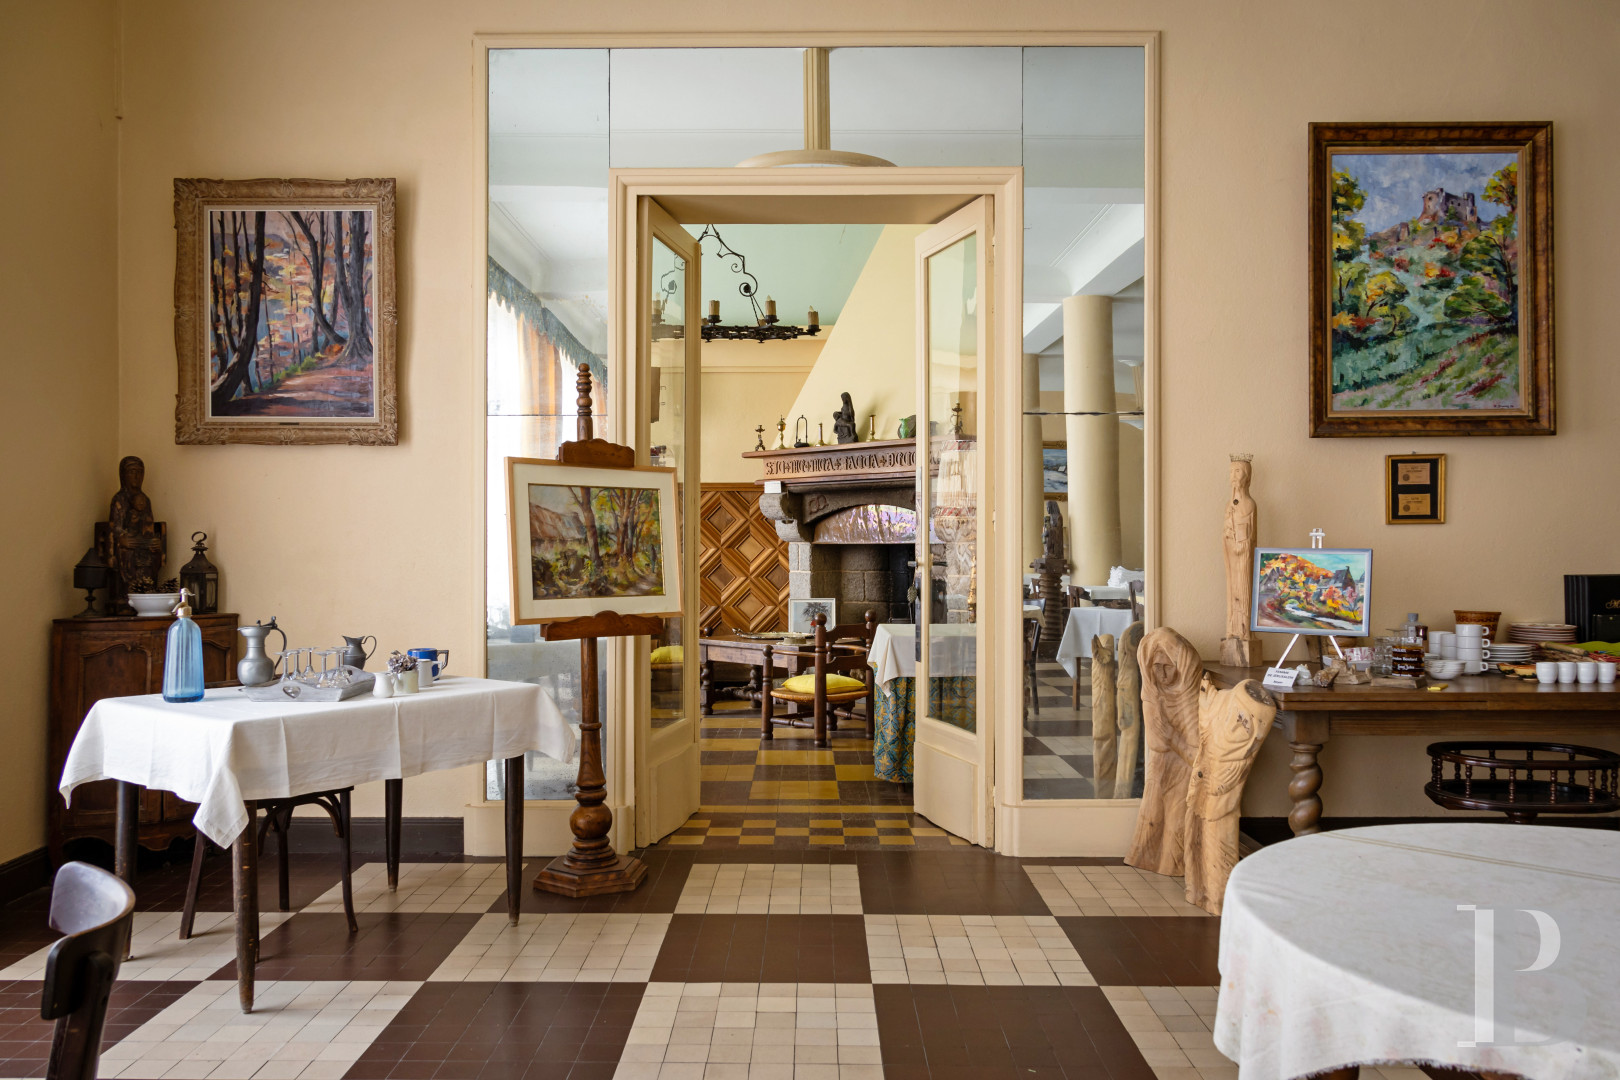
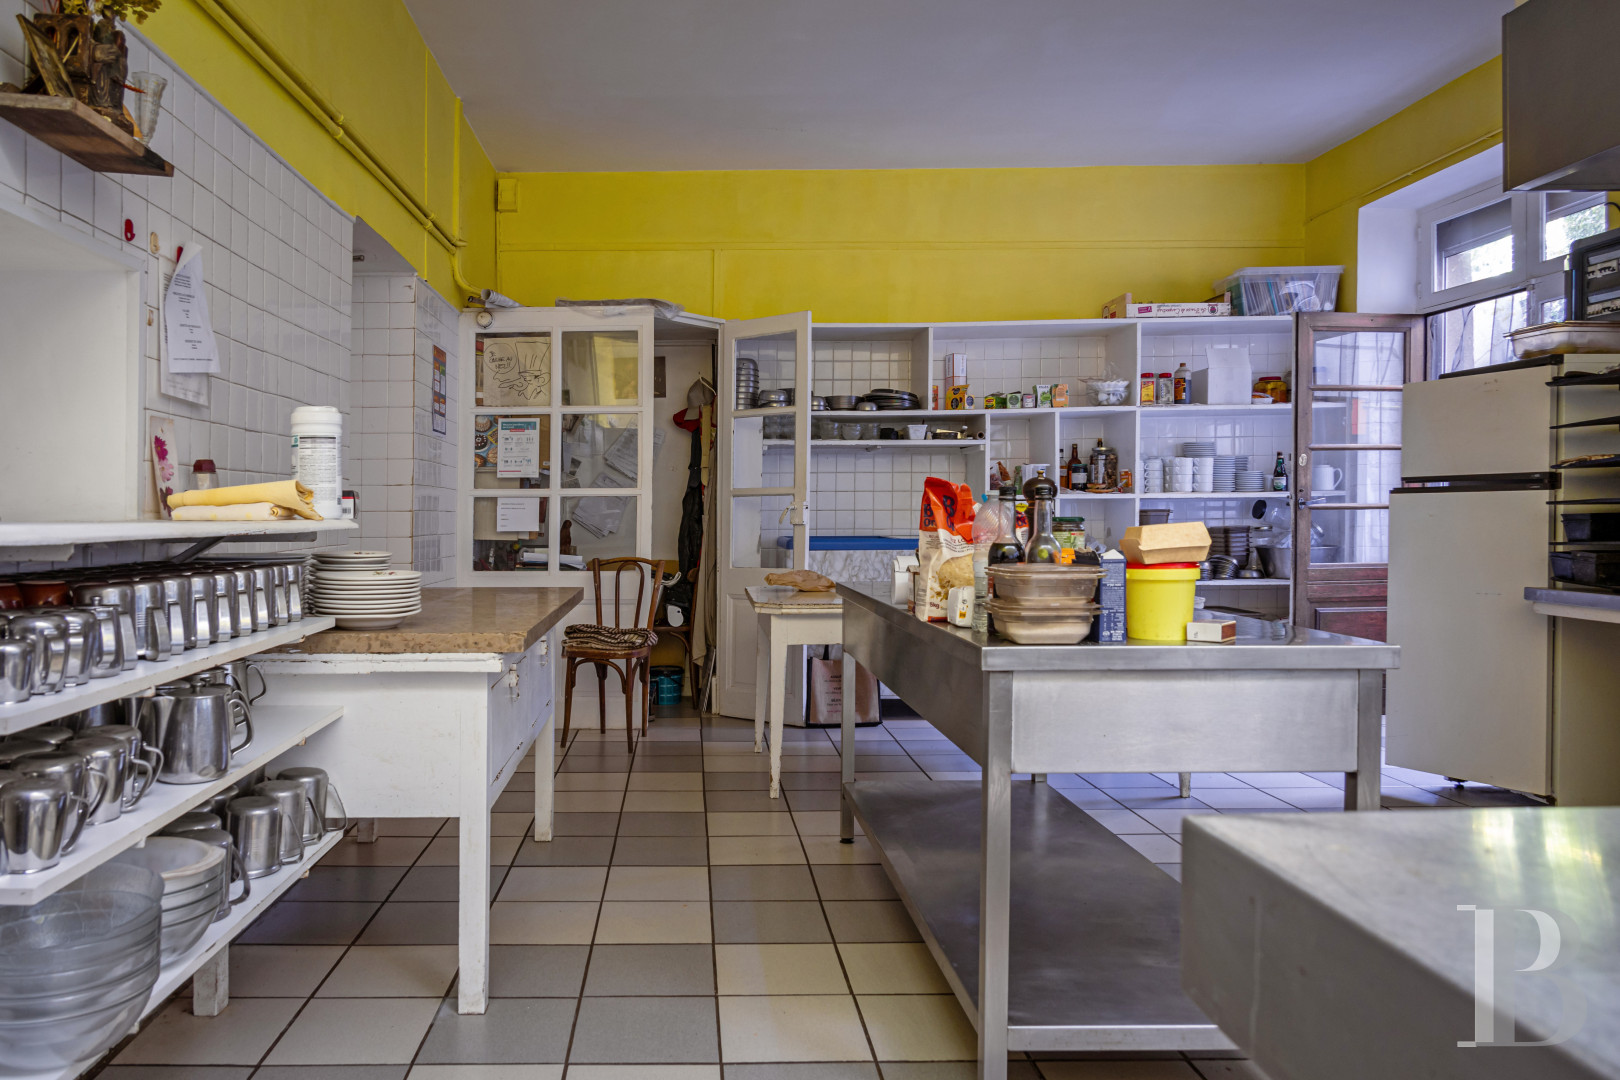
The dining room has capacity for sixty guests and opens onto an outside patio with space for thirty guests. A more modestly sized lounge shares the same medieval inspired decorative style and is adorned with a concrete fireplace reminiscent of Volvic stone. Above it, there is a wooden mantelpiece bearing the Latin inscription ‘Sic me mea facta decorant’ (thus my deeds adorn me), which was the motto of the d’Estaing family, the former Lords of Murol. Lozenge patterned walnut wood panelling graces the walls, while two wrought-iron light fittings are accompanied by reproductions of famous sculptures from Roman times. From the dining room, a passage leads to the kitchens, organised according to the forward flow principle, which possess a separate entrance from the outside, to the rear of the building.The first floor
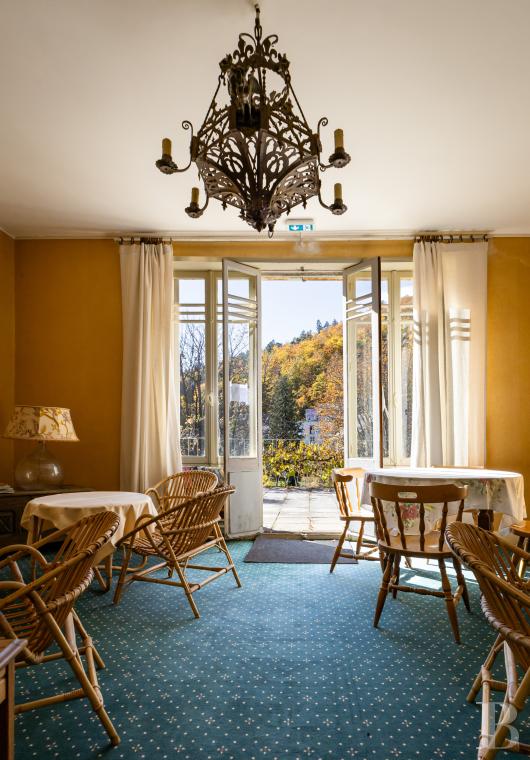
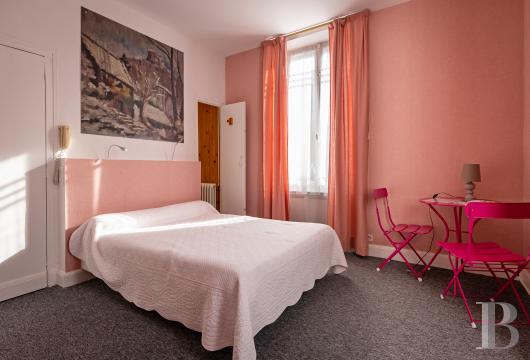
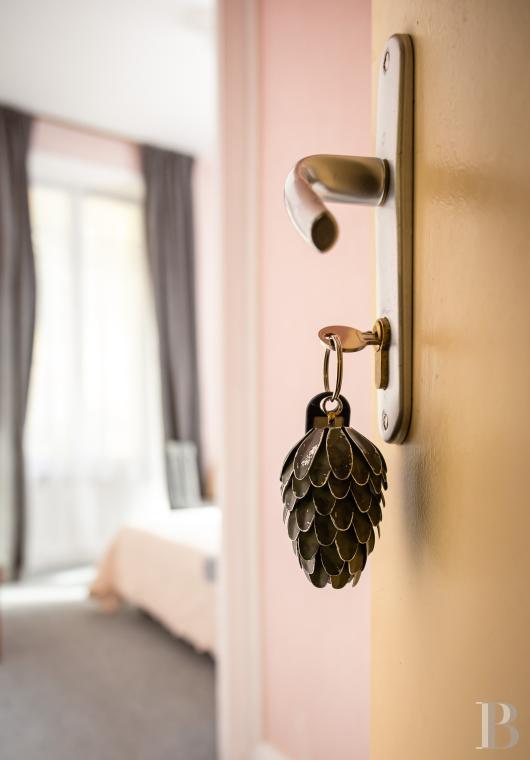
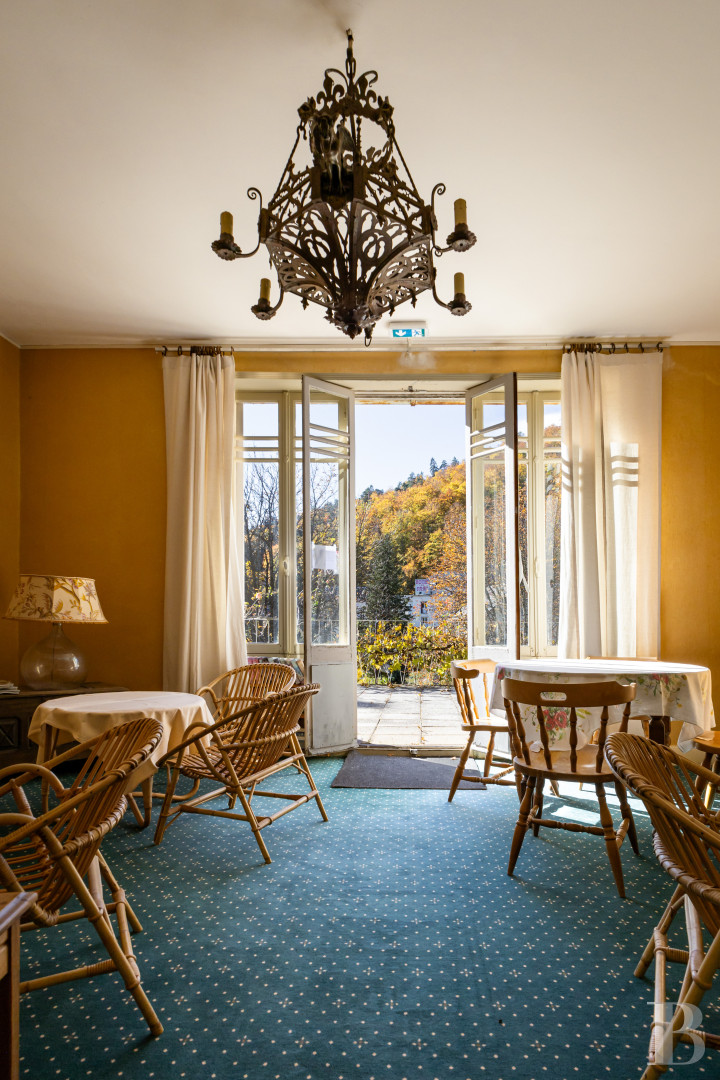
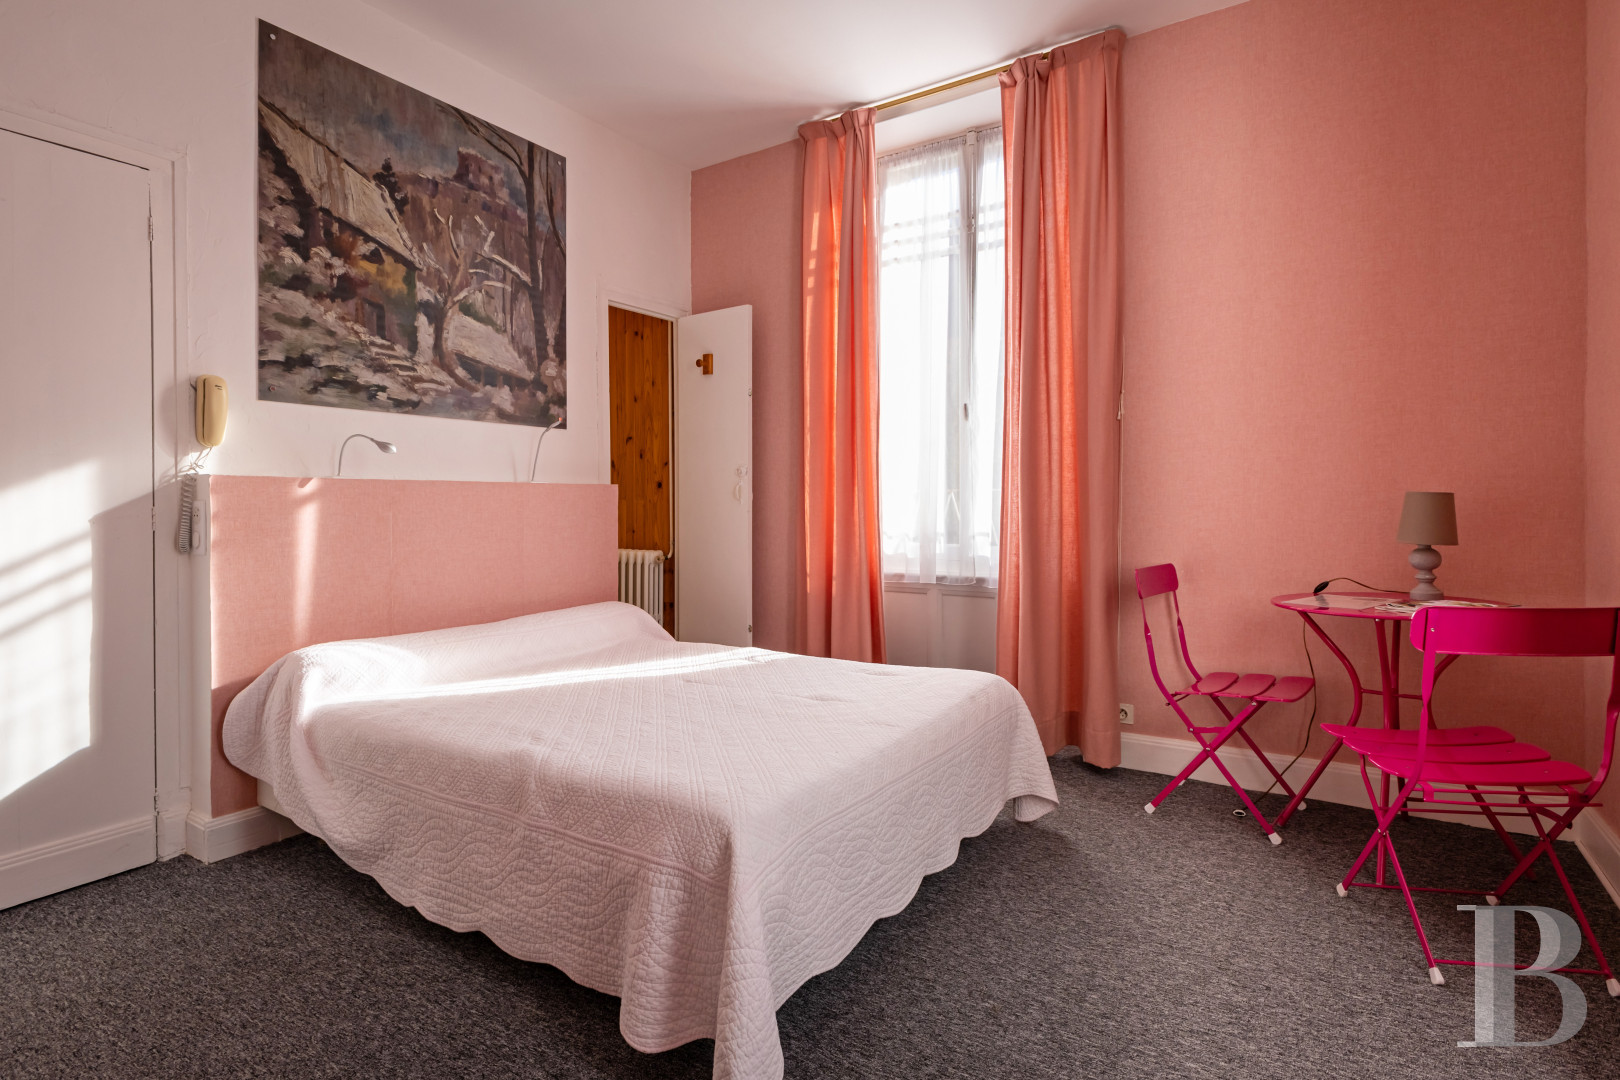
At the top of the wooden staircase decorated with Art Deco style floral patterns that are the work of Alphonse Simon, a corridor leads to a lounge next to a sundeck terrace and the bedrooms. The lounge still boasts a medievally inspired, wrought-iron light fitting with decorations featuring a dragon. This level includes ten bedrooms, all of which possess an en suite bathroom or shower room. There is also a linen room.The second floor
It contains eleven bedrooms, including three double bedrooms, all of which boast an en suite bathroom or shower room. As on the first floor, there is also a linen room.The loft
This level, which occupies the entire surface of the edifice, is awaiting conversion.The car park
It easily has the capacity for parking for fifteen vehicles.Our opinion
This uniquely sized hotel includes many harmonious facets, such as its historic architecture and 1930s interior design, all of which are protected and enhanced by the lush and diverse surrounding nature. The hotel, which is comfortable and luxurious but faded in places, boast plenty of potential for development. Giving free reign to the imagination and establishing new projects will reawaken and reinvent it, while taking advantage of the existing possibilities already offered by the many, presently operational bedrooms. The fact that walking trails in the Massif du Sancy mountain range, the greenway leading to Lake Chambon and the GR30 hiking trail are within easy reach, combined with the quality of the surrounding natural environment, heightens the appeal of this little world of its own, though its secluded location is far from isolated and its size is by no means intimidating.
Exclusive sale
668 000 €
Fees at the Vendor’s expense
SIREN: 343 503 967
Real estate agent registered with the French one-stop business formalities office
Reference 939327
| Main building floor area | 1007 m² |
| Land registry surface area | 4831 m² |
| Including parkland | 2550 m² |
| Number of rooms | 28 |
| Number of bedrooms | 20 |
| Possible number of bedrooms | 21 |
French Energy Performance Diagnosis
Information on the risks to which this property is exposed is available on the website: www.georisques.gouv.fr
Share


NB: The above information is not only the result of our visit to the property; it is also based on information provided by the current owner. It is by no means comprehensive or strictly accurate especially where surface areas and construction dates are concerned. We cannot, therefore, be held liable for any misrepresentation.