



A classical château with Neo-Gothic décor overlooking
a verdant Burgundy valley, bordered by the Loire, two hours from Paris
a verdant Burgundy valley, bordered by the Loire, two hours from Paris
Pougues-les-Eaux,
NIEVRE
burgundy
58320
FR

Location
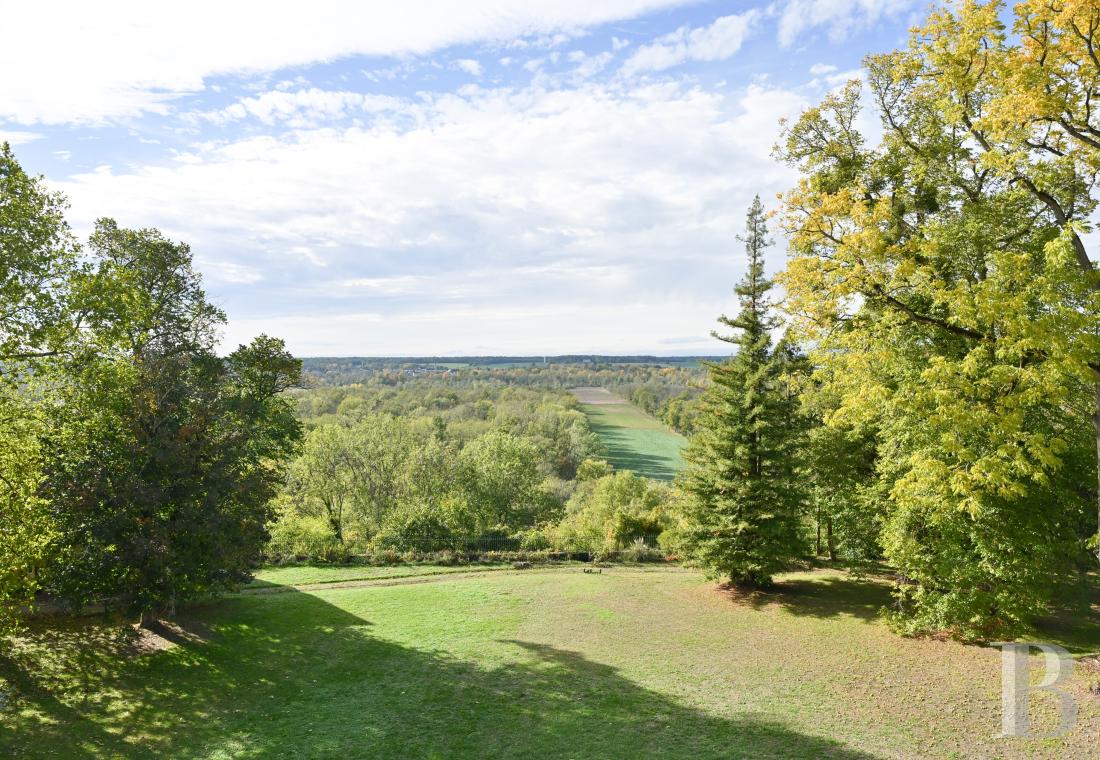
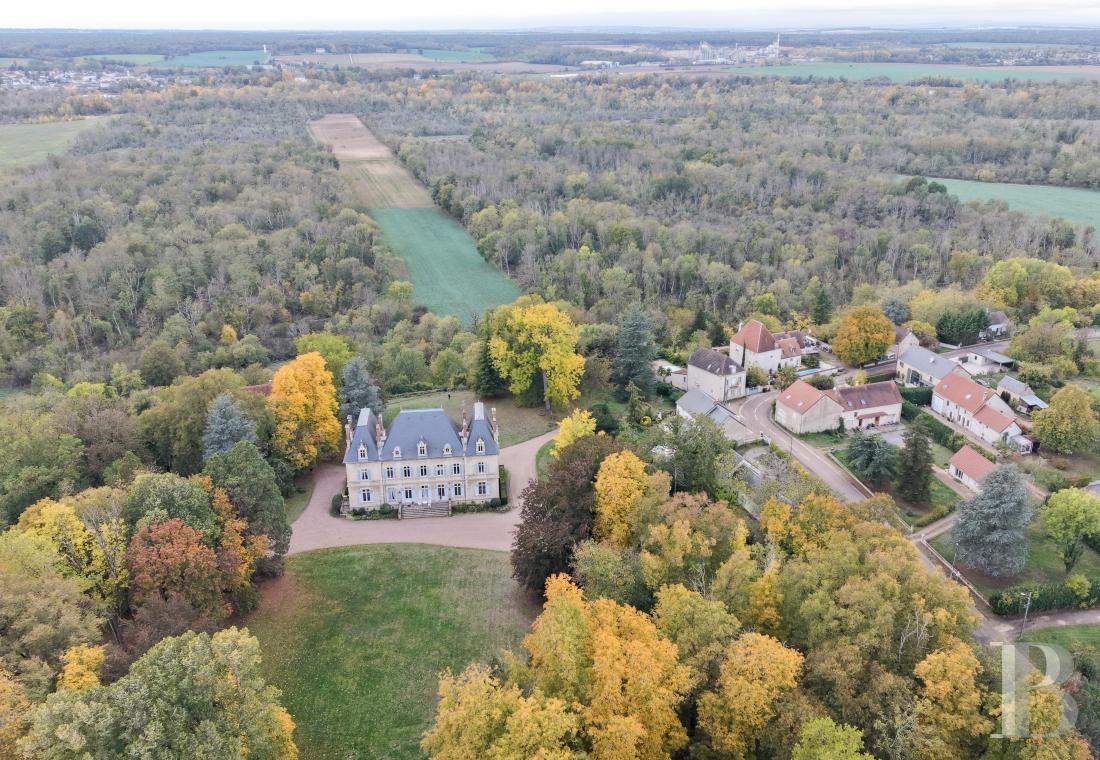
In Burgundy, 13 kilometres northwest of Nevers, the property is located in a village along the banks of the Loire River, not far from Pougues-les-Eaux, a renowned spa town, while the town also includes a 16th-century church with breath-taking stained-glass windows and liturgical furniture, as well as a museum dedicated to local history.
In addition, traditional festivals, craft fairs and concerts provide constant entertainment for the village throughout the year, whereas the valley’s landscape is an invitation to set out and discover the surrounding area on foot or by bicycle. As for essential shops and services for daily life, they are accessible in a matter of minutes, while the train in Pougues-les-Eaux makes it possible to reach Paris’s Bercy station in two hours and 20 minutes.
Description
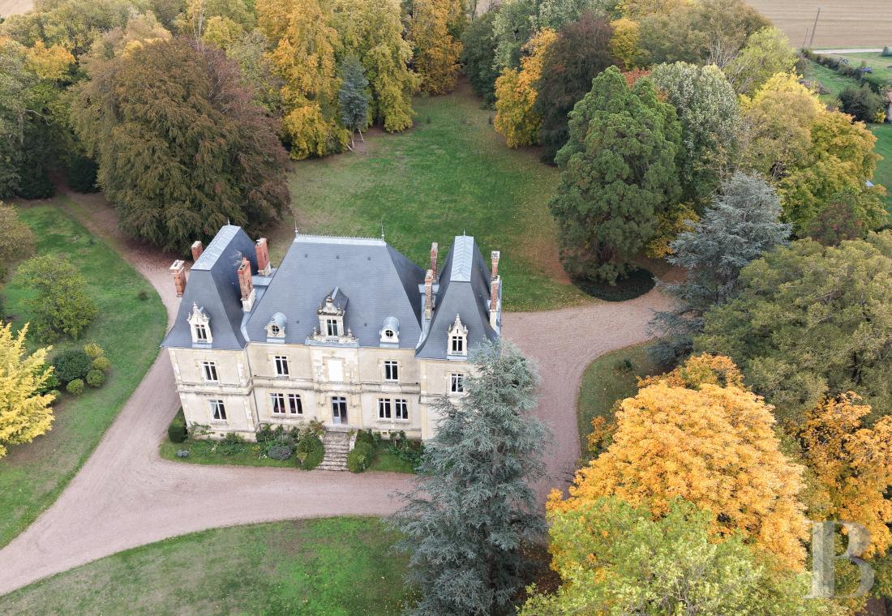
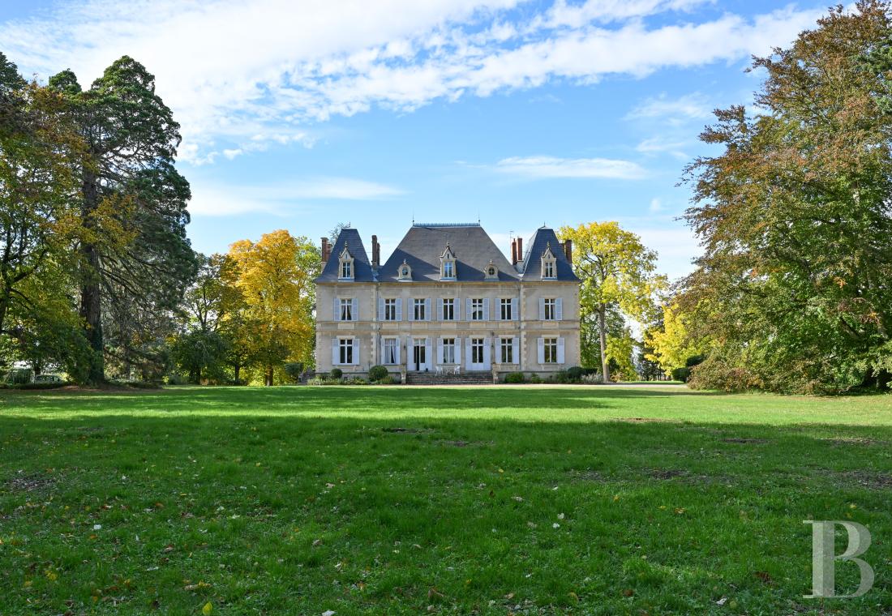
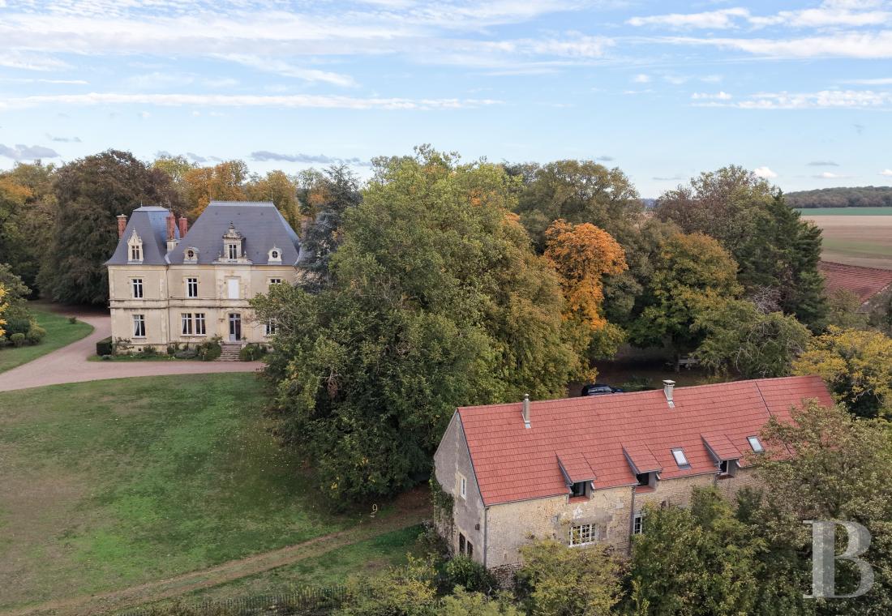
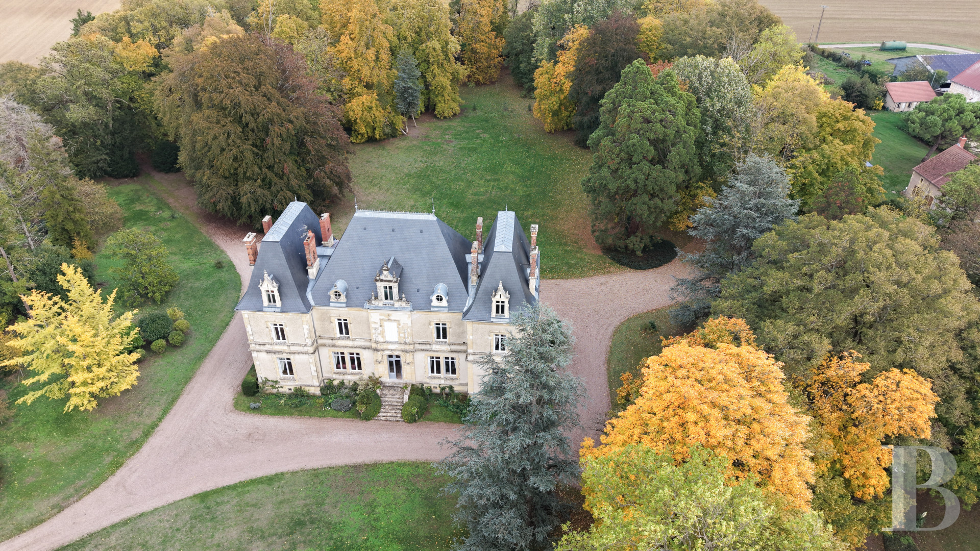
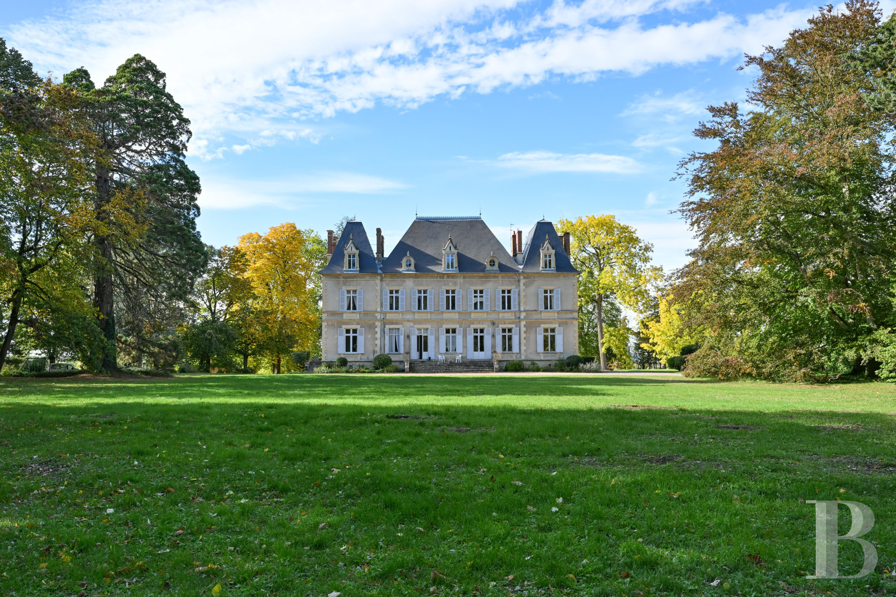
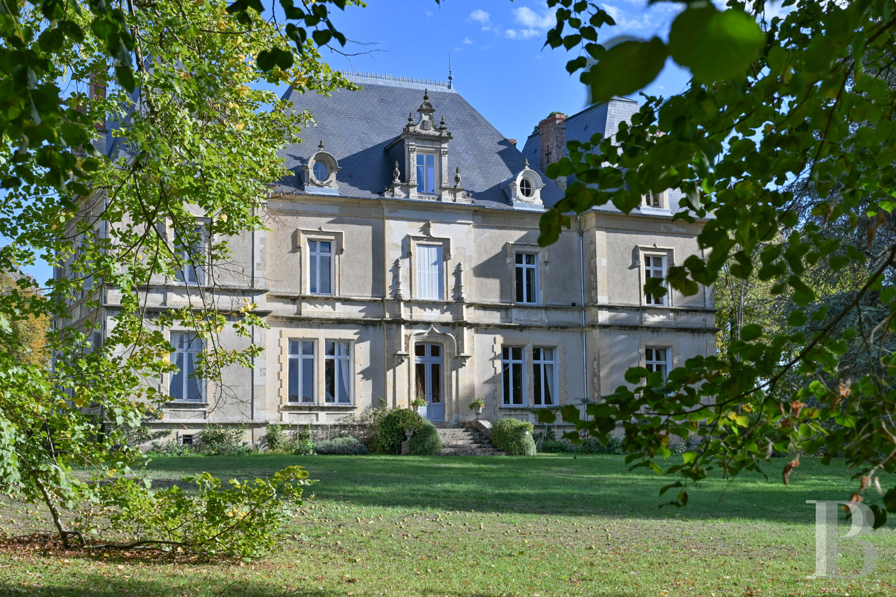
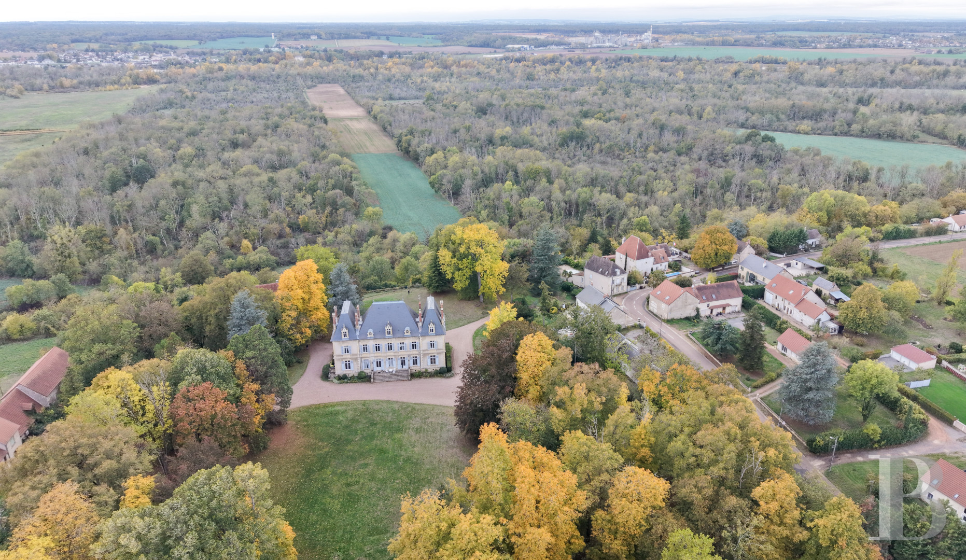
Around the bend of one of the village’s streets, lined with stone houses, an automated double gate opens on to a driveable lane that traverses wooded grounds and leads to the chateau, the latter of which, built in the 19th century, features classical architecture with Neo-Gothic décor. As for its three-storey main structure, flanked by two pavilions, it was built over a basement level, whereas its symmetrical exteriors are punctuated by tall windows surrounded by ashlar stone. In addition, its slate roofs are cadenced by ornate dormers and bull’s-eye windows, while twisted pilasters, sculpted pediments and lead ridge cresting highlight the chateau’s overall charm.
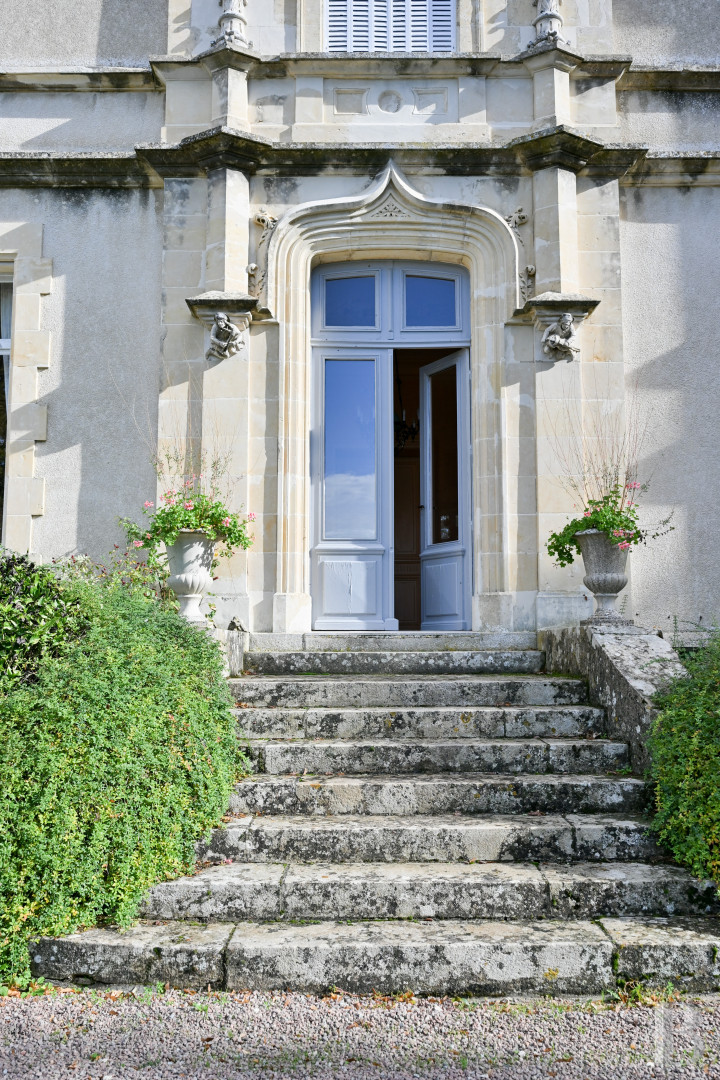
Inside, the ground floor contains several living areas, including two dining rooms, an immense drawing room and a smaller sitting room, as well as a kitchen and a bedroom, whereas original chevron parquet, marble floors, fireplaces, crown moulding and wood panelling come together to create a regal ambiance. Boasting many bedrooms on its two upper floors, each with their own bathroom or shower room, as well as a large game room and a library, topped with wooden rafters, the chateau is surrounded by walled grounds of nearly two hectares, planted with multi-century trees, a vegetable garden and a variety of other vegetation, while pathways and expanses of lawn provide structure for the dwelling’s perimeter, where a set of front steps, decorated with Medici vases, precedes its eastern entrance.
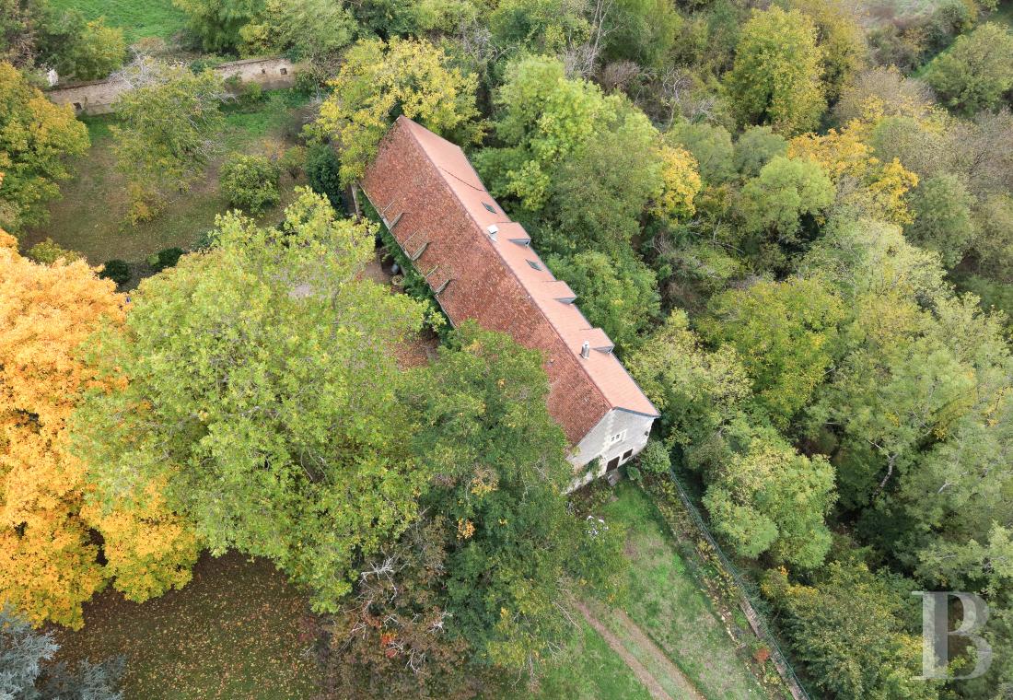
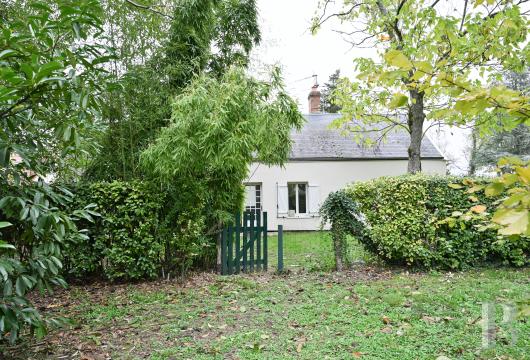
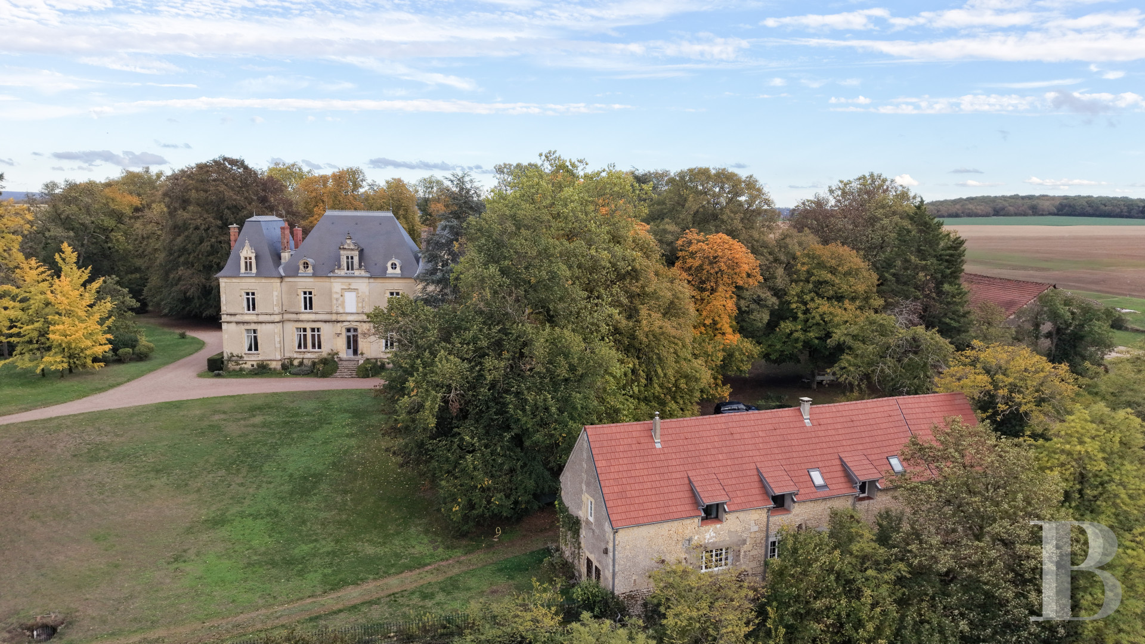
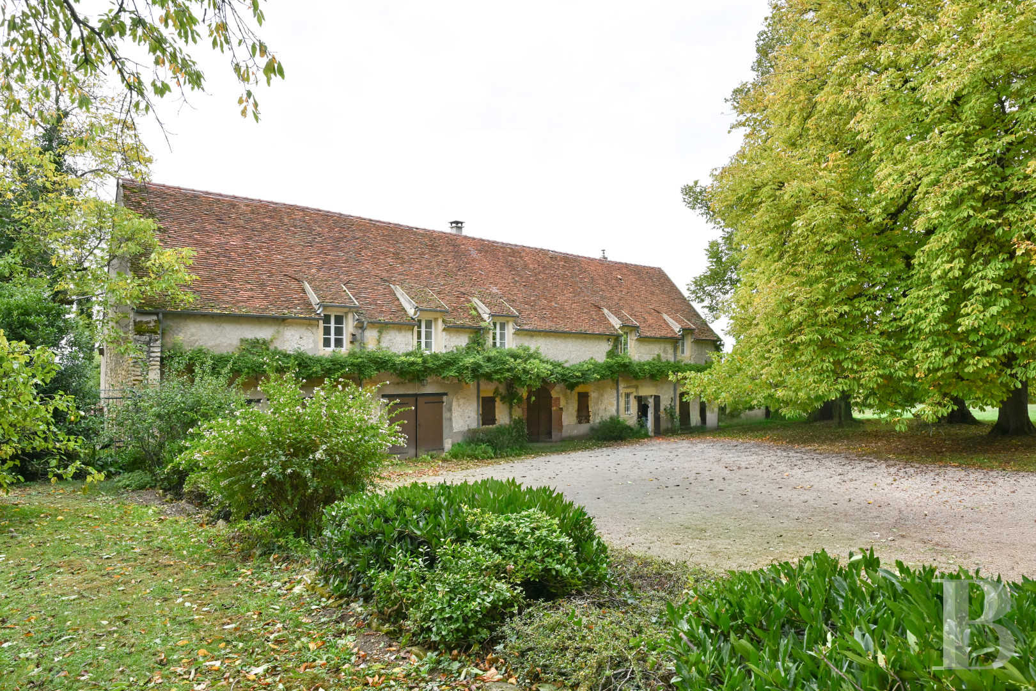
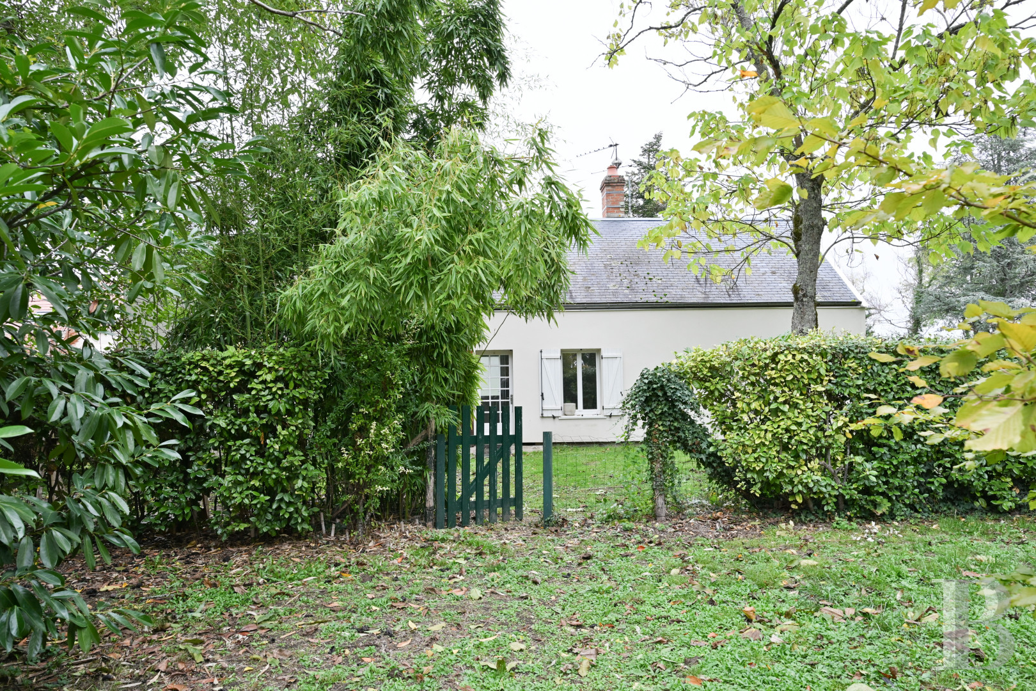
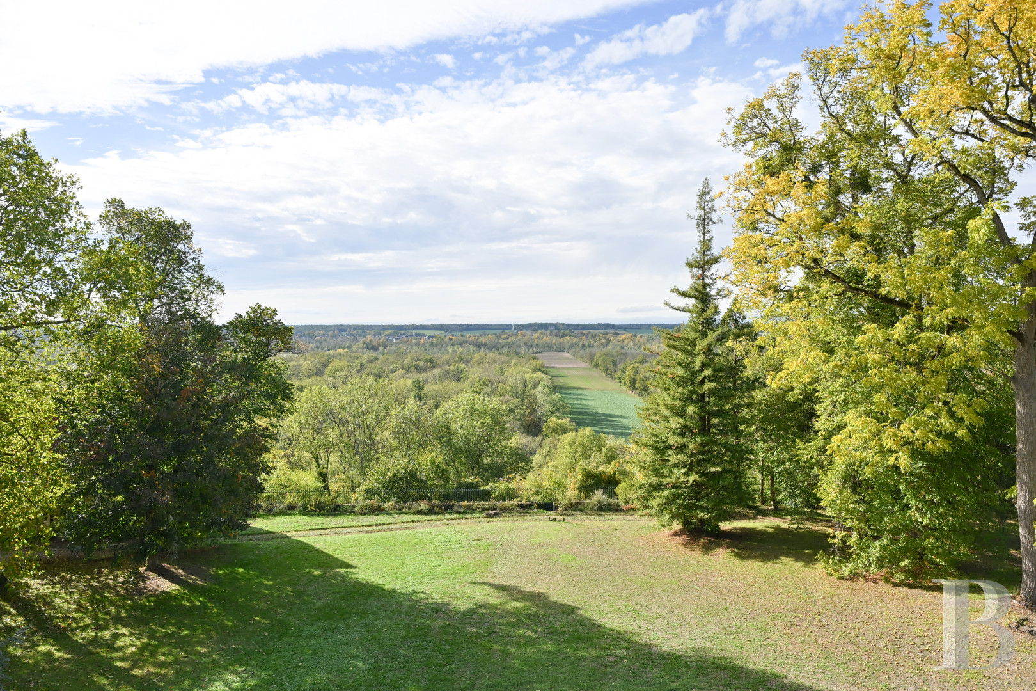
To the west, fenced-in woods, gently descending towards the Loire River, can be explored thanks to a former patrol path, whereas two other buildings – a fully restored cottage, surrounded by a garden, as well as a farmhouse converted into a guesthouse, with a garage and a workshop – can also be found on the property, the latter of which is accessible via several entrances.
Inside, the ground floor contains several living areas, including two dining rooms, an immense drawing room and a smaller sitting room, as well as a kitchen and a bedroom, whereas original chevron parquet, marble floors, fireplaces, crown moulding and wood panelling come together to create a regal ambiance. Boasting many bedrooms on its two upper floors, each with their own bathroom or shower room, as well as a large game room and a library, topped with wooden rafters, the chateau is surrounded by walled grounds of nearly two hectares, planted with multi-century trees, a vegetable garden and a variety of other vegetation, while pathways and expanses of lawn provide structure for the dwelling’s perimeter, where a set of front steps, decorated with Medici vases, precedes its eastern entrance.
To the west, fenced-in woods, gently descending towards the Loire River, can be explored thanks to a former patrol path, whereas two other buildings – a fully restored cottage, surrounded by a garden, as well as a farmhouse converted into a guesthouse, with a garage and a workshop – can also be found on the property, the latter of which is accessible via several entrances.
The Chateau
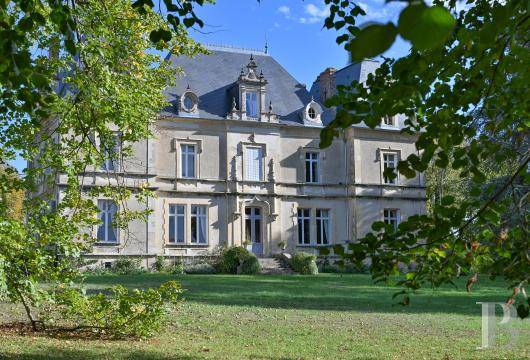
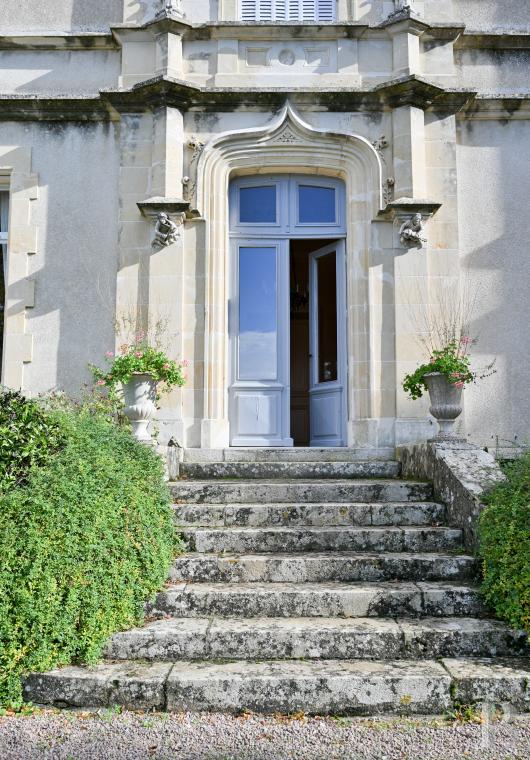
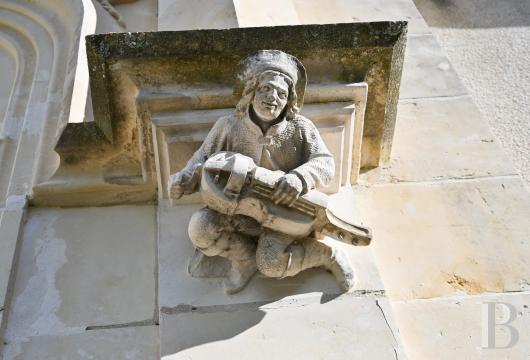
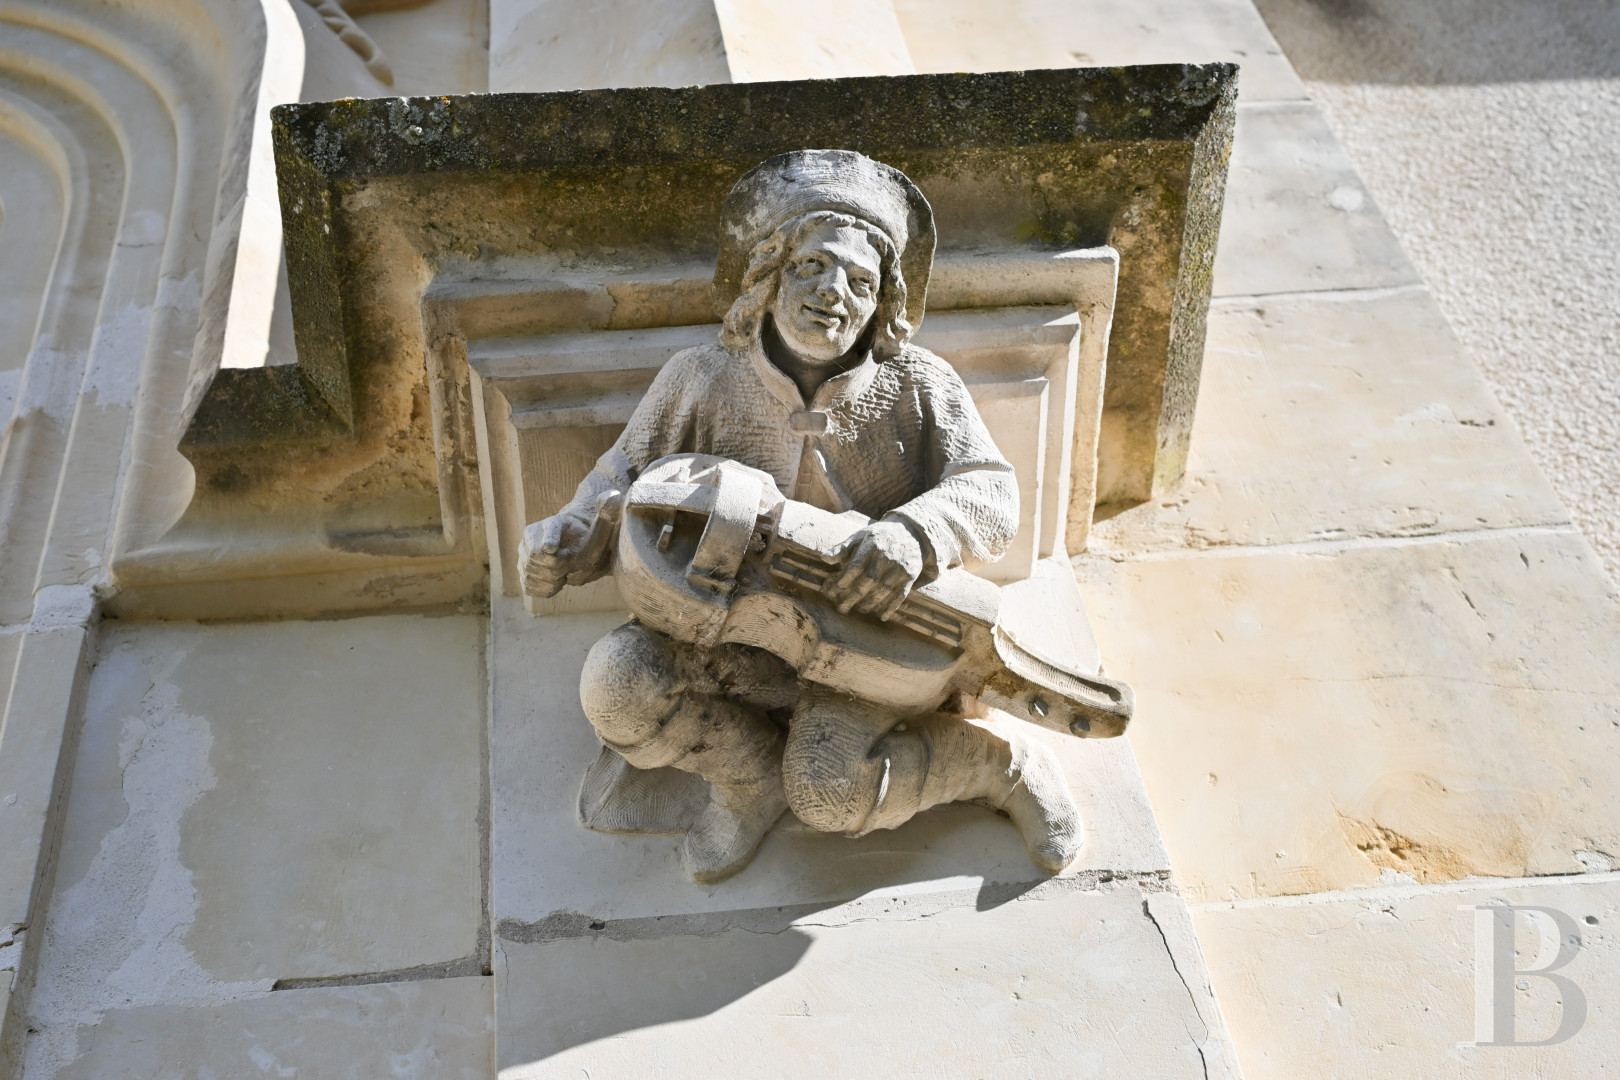
Designed with a symmetrical composition, the chateau’s western exterior is articulated around a central row of windows, while its main entrance is indicated by tall glass double doors, topped with a fanlight. Surrounded by ashlar stone, which is, in turn, crowned with a basket-handle lintel and an ogee arch, on either side, two sculpted figures depict troubadours playing the viol and bagpipes, whereas upstairs, a tall window, framed by twisted pilasters, is topped with a stone tie that extends all the way to the upper cornice.The ground floor
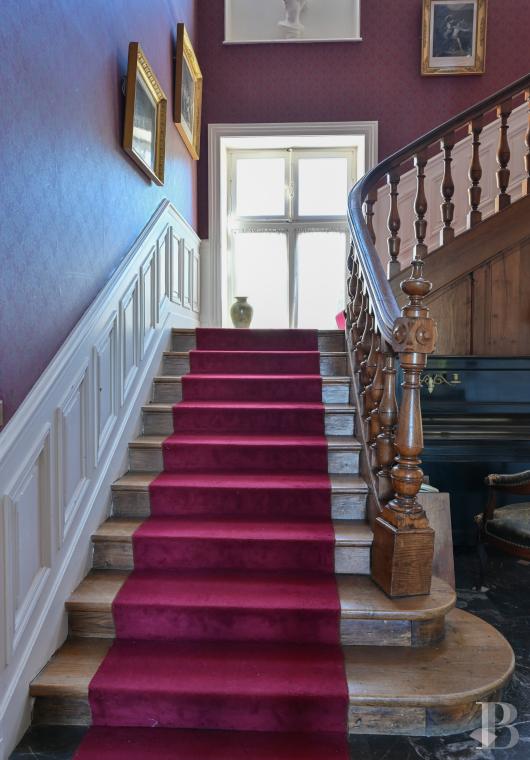
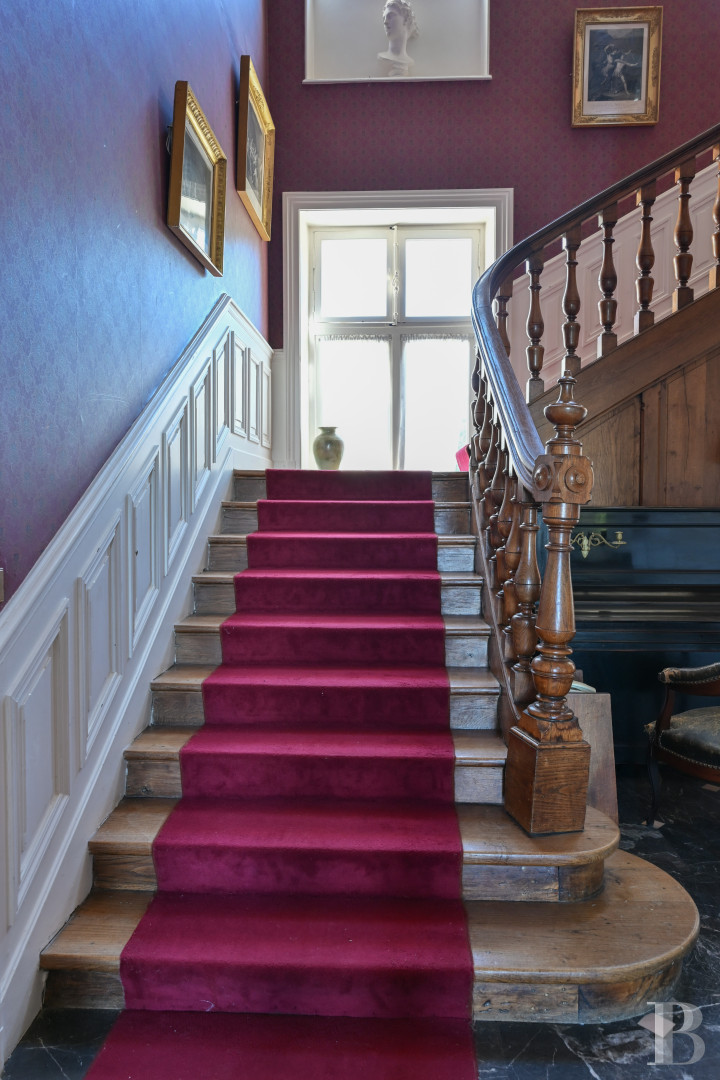
From the eastern set of front steps, glass double doors open on to an entrance hall with a cabochon marble floor, several cupboards and a wooden staircase, the steps of which are carpeted in red velvet, while a narrow corridor provides access to a shower room with two marble washbasins, a guest lavatory, followed by a carpeted and sunny bedroom. Bathed in light by two tall windows, topped with fanlights, it looks out over the grounds, whereas, on the other side of the entrance hall, an initial dining room comes with a wood-burning stove set within a stone fireplace, whose stone hearth features a sculpted angular frame and jambs.
As for the cabochon stone floor, it continues into the fully fitted kitchen, while, in the middle of the latter, a semicircular wooden bar, with copper accents, conceals a spiral staircase, which descends towards a cellar. In addition, the kitchen’s layout creates enchanting views of the grounds, whereas this room also gives on to a second dining room with more formal décor, such as crown moulding, a central ceiling rose, wainscoting and rectangular moulded wood panels, which contrasts nicely with its chevron parquet floor.
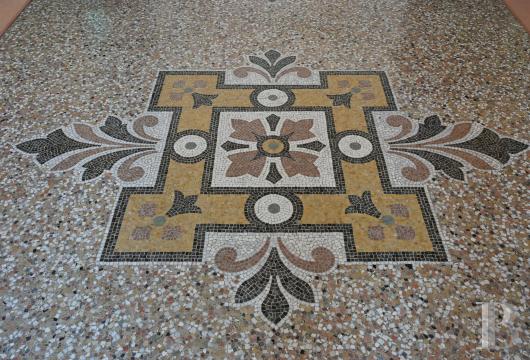
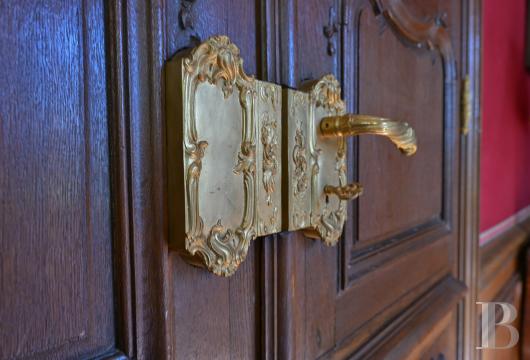
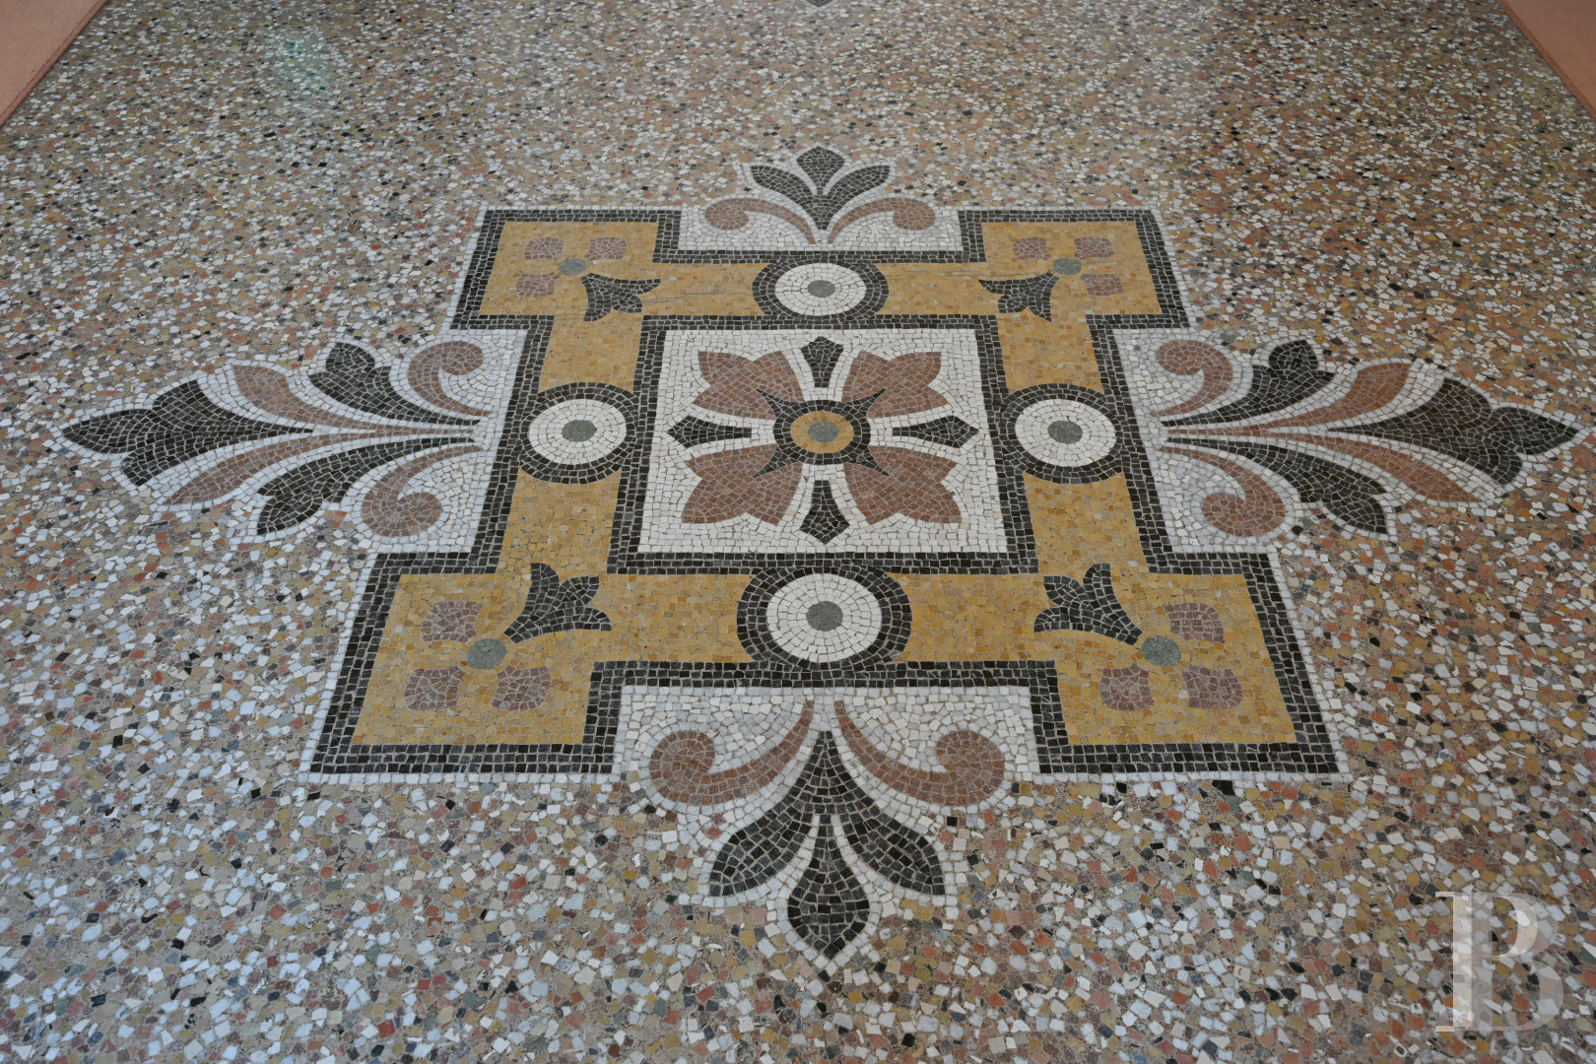
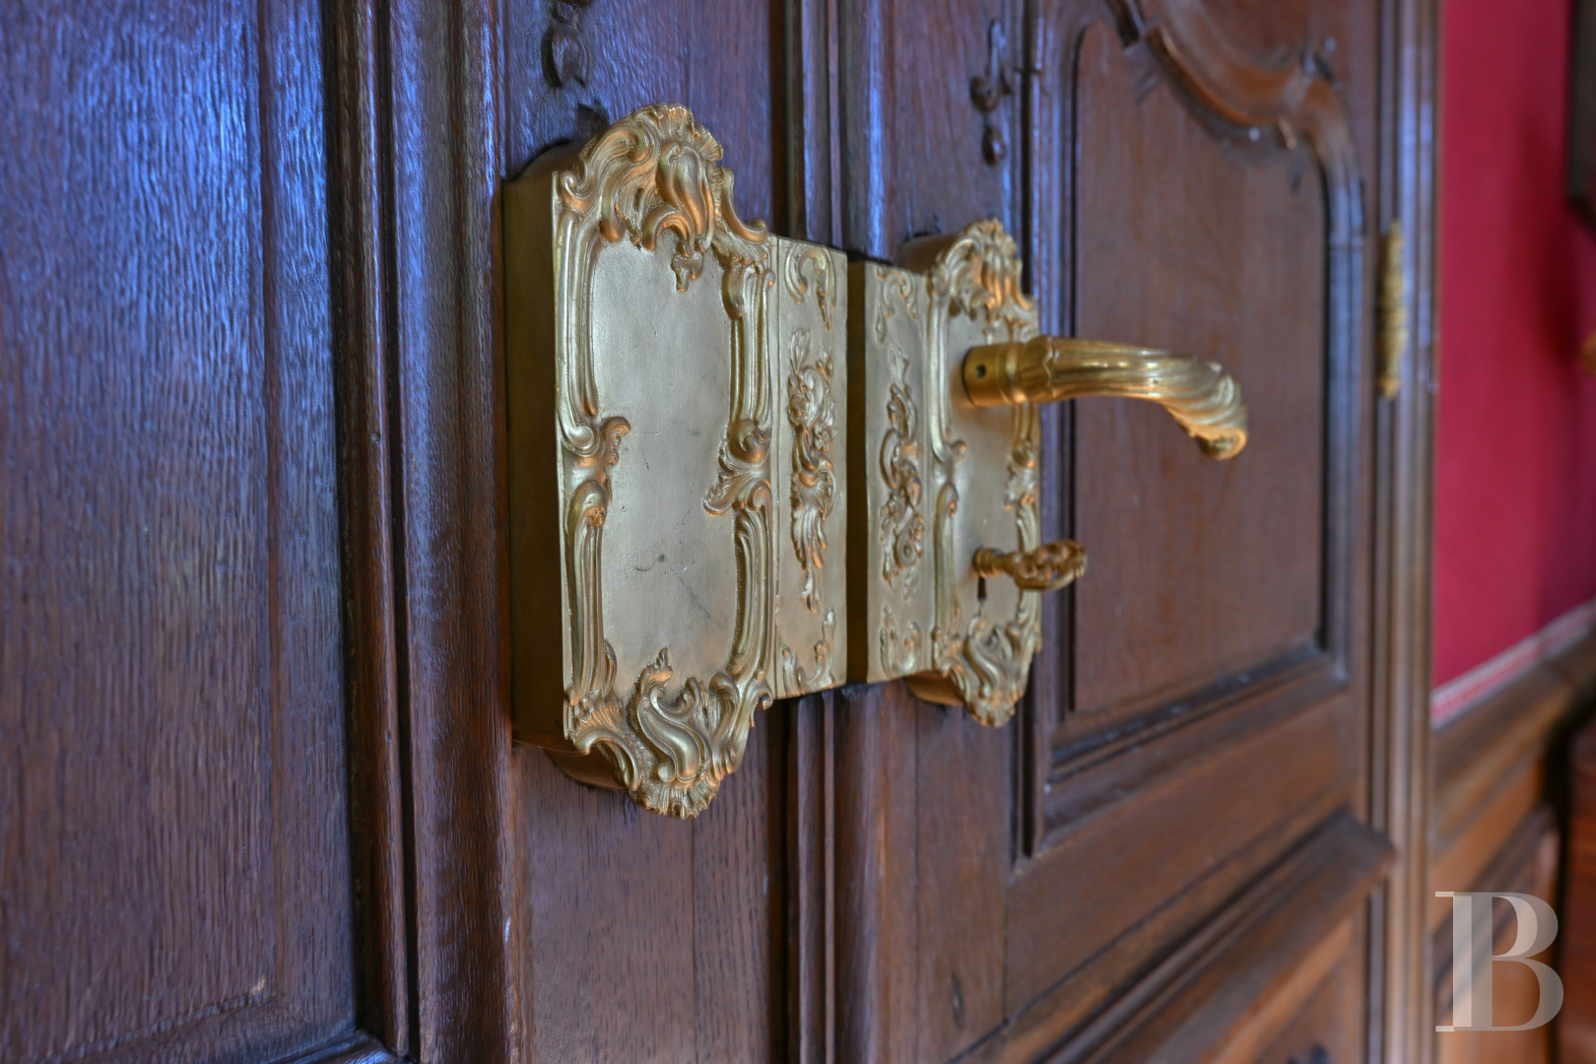
From here, double doors open on to an immense drawing room, boasting an Italian mosaic floor with geometric motifs, while four large windows with original gilded espagnolette locking devices provide plenty of light for this room. With a second entrance on the western side of the chateau, which also gives on to the grounds, a smaller sitting room, next to the large drawing room and designed in the Empire style, has been conceived with a cosier ambiance, thanks to its red wall tapestries, crown moulding and wainscoting, whereas two sets of original carved oak double doors and an open-hearth marble fireplace elegantly highlight its chevron parquet floor. Lastly, from the large drawing room, another door provides access back to the eastern entrance hall and main staircase.
The first floor
Flooded in light thanks to several tall windows, the main staircase stands out thanks to its bottom scroll-shaped step, its carved newel post and elegant balustrade, while its two straight flights of stairs are lined with white wainscoting. Ascending to a wide landing, covered in red carpet, which extends into the hallway, the latter first provides access to three bedrooms – whose floor-to-ceiling heights surpass three metres – decorated with an array of different wallpaper and either carpeted or parquet floors, whereas all come with their own private bathroom or shower room, as well as cupboards or wardrobes.
In one of the wings, a hallway leads to a fourth bedroom, facing the grounds and woods, while its marble fireplace is topped with a mirror, flanked on either side by two bookshelves. Further on, three additional bedrooms, including one meant for children, are adorned with floral wallpaper and share a bathroom, whereas a wooden service staircase, under which a lavatory and cupboards have been created, provides access to the chateau’s last level.
The second floor
The service staircase continues on to the chateau’s last floor, which features double-glazed windows throughout, while a landing, decorated with the same red carpet, communicates with several rooms. An initial shower room boasts walls upholstered with Liberty-pattern wallpaper, whereas, on one side, an immense game room, of more than 55 m², is topped with a massive beam and abuts a shower room with a lavatory.
Illuminated by two windows, one of which is shaped like a bull’s-eye and nestled within an alcove, this room, with large cupboards accessible via sliding doors, gives on to an adjacent bedroom, with its own shower room and lavatory, while, extending on from here, a dual-aspect room, of some 50 m², is topped with a visible roof truss and includes a library and sleeping area. In addition, shelving, suspended by chains, makes up this room’s eye-catching décor, whereas the other side of the landing provides access to five bedrooms, some of which boast bull’s-eye windows, nestled within their alcoves.
The Cottage
Fully restored, the two-storey cottage is surrounded by a garden adjoining the chateau’s grounds, while its exteriors are cadenced by several double-glazed windows. As for the entrance, it opens directly on to a dual-aspect living room with a stone fireplace and a wood-burning stove, whereas visible ceiling beams and terrazzo floor tiles provide an elegant ambiance for this space, which communicates with the garden via a large-paned glass door.On one side, a narrow corridor with shelving leads to a shower room with a lavatory and vanity unit, followed by a fitted kitchen, while, in the living room, a wooden staircase ascends to the upstairs level, where a landing provides access to three bedrooms with cupboards and double-glazed skylights.
The Outbuilding
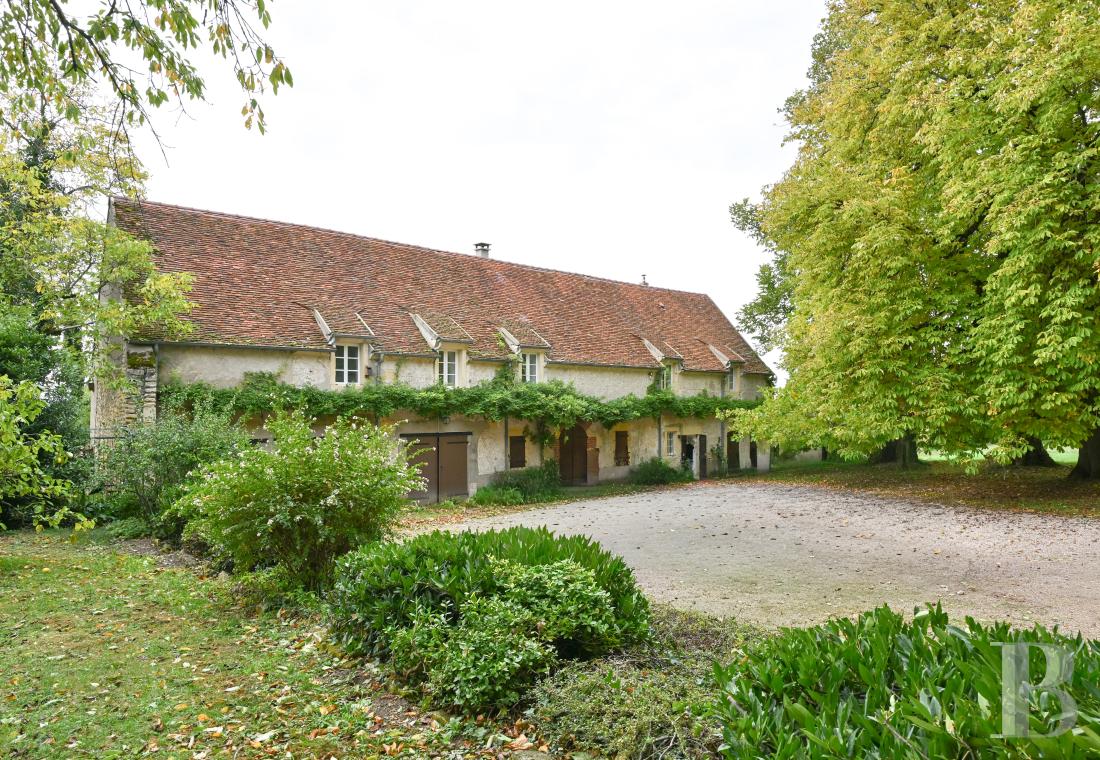
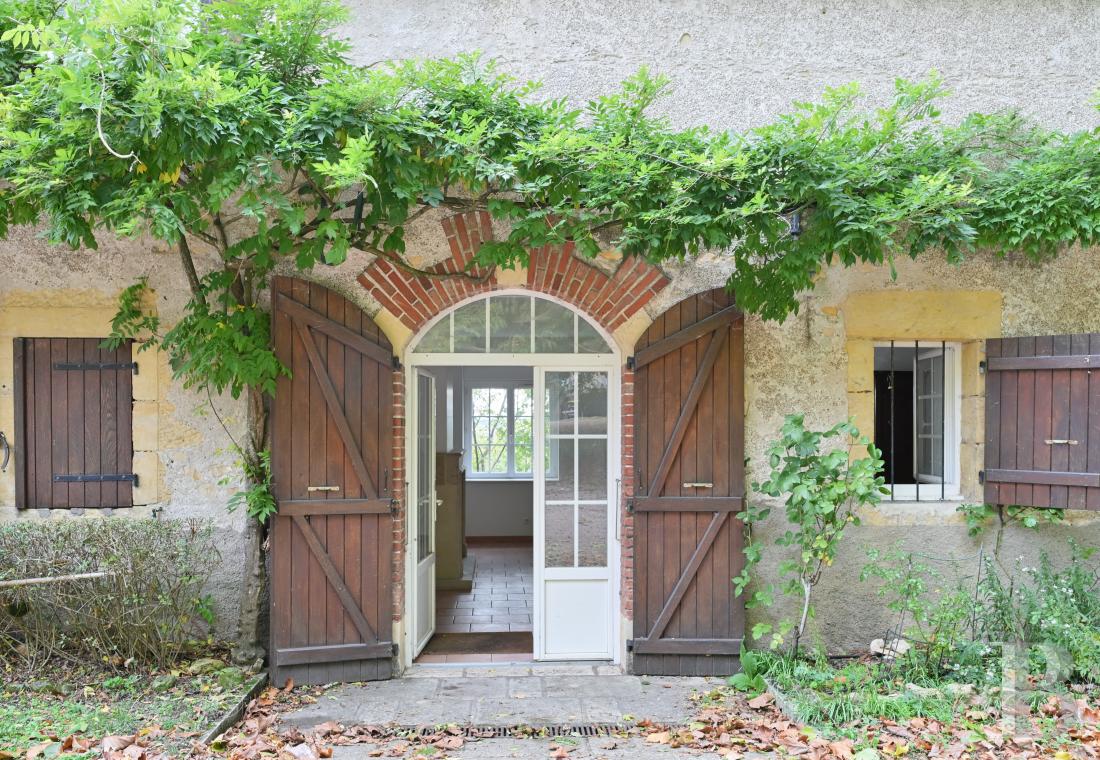
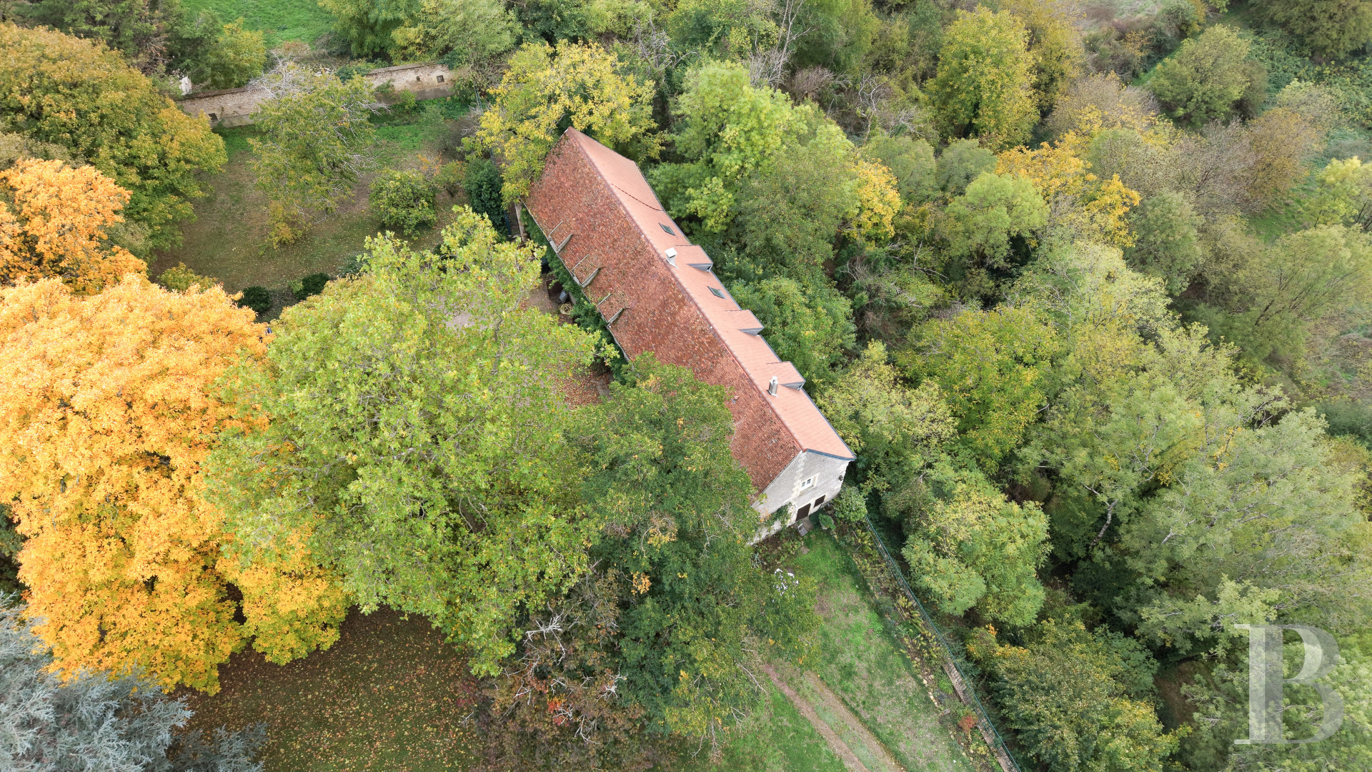
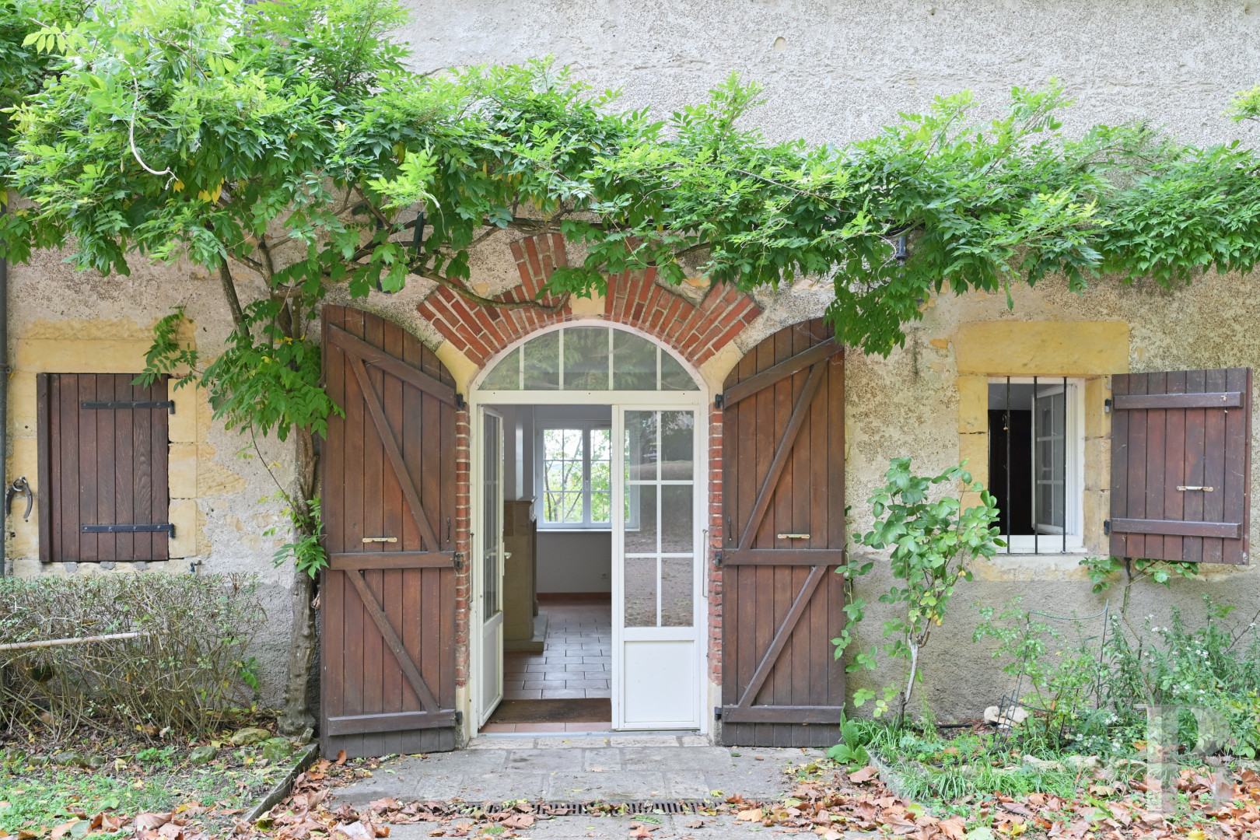
The guesthouseSurrounded by the property’s grounds, it is located in a two-storey farmhouse, topped with a Burgundy flat tile gable roof, recently redone, while its double-glazed windows are safeguarded with electric rolling shutters. Festooned in wisteria, its façade is cadenced by several windows as well as a pair of wooden double doors, which provide access to a garage and a workshop, each with approximately 36 m², whereas the workshop includes a pit meant to facilitate vehicle maintenance.
A separate entrance, providing access to the dwelling, opens on to foyer with a guest lavatory, followed by an immense fitted kitchen, with visible ceiling beams and a bicolour ceramic tile floor, while, extending on from here, a dual-aspect sitting room comes with an operational fireplace and an arched window facing the grounds. In addition, a shower room with a lavatory can also be found on this floor, whereas a wooden staircase ascends to the upstairs level, which contains three bedrooms. The first includes cupboards and a shower room with a lavatory, the second, larger in size and boasting its own bathroom with lavatory, is topped with visible wooden rafters and looks out over the surrounding countryside, while the third, also crowned with wooden rafters, features terracotta floor tiles.
The Grounds
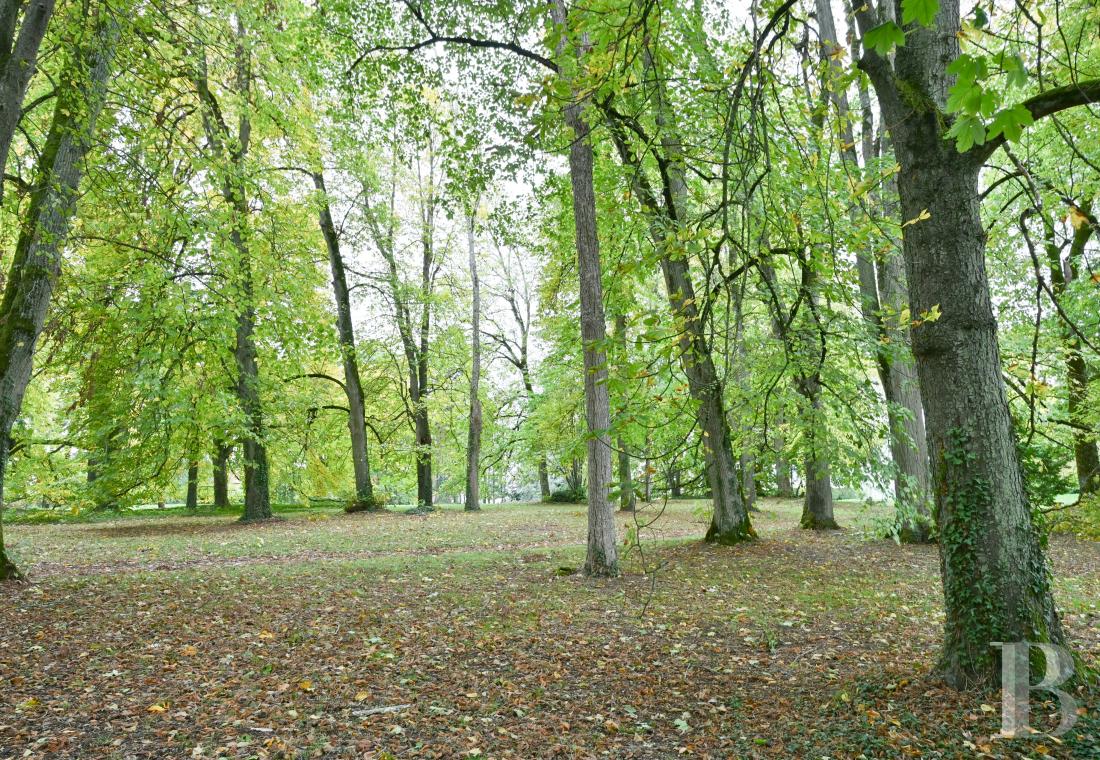
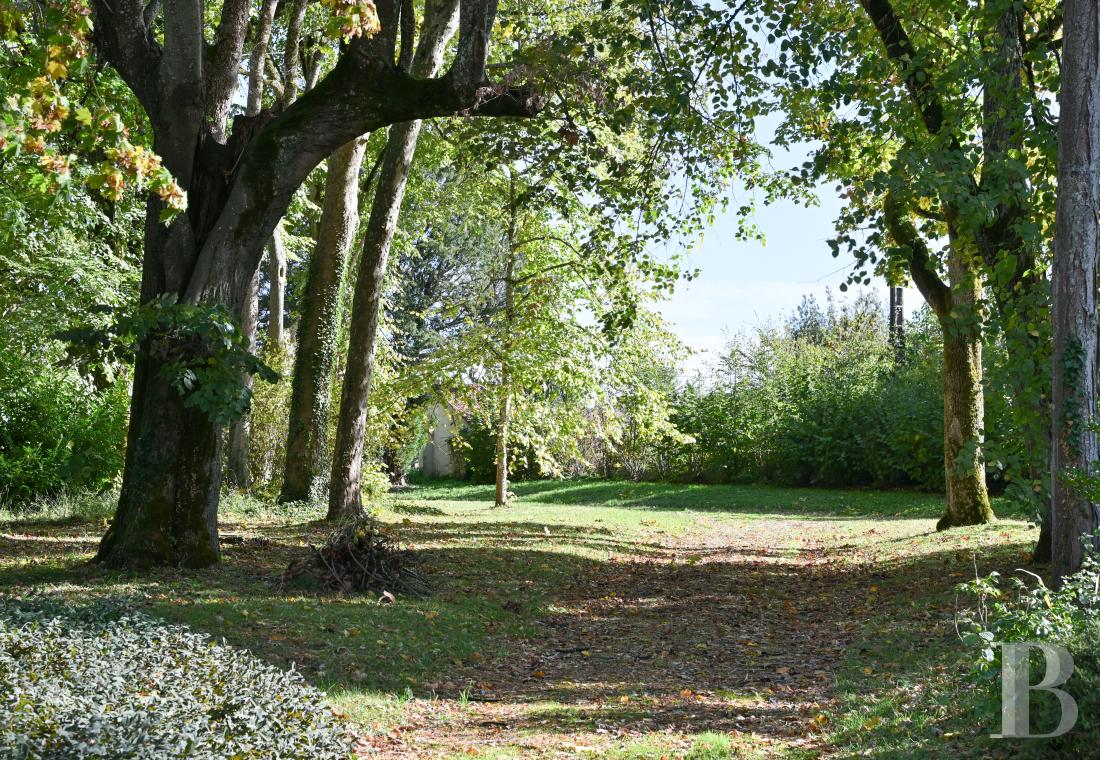
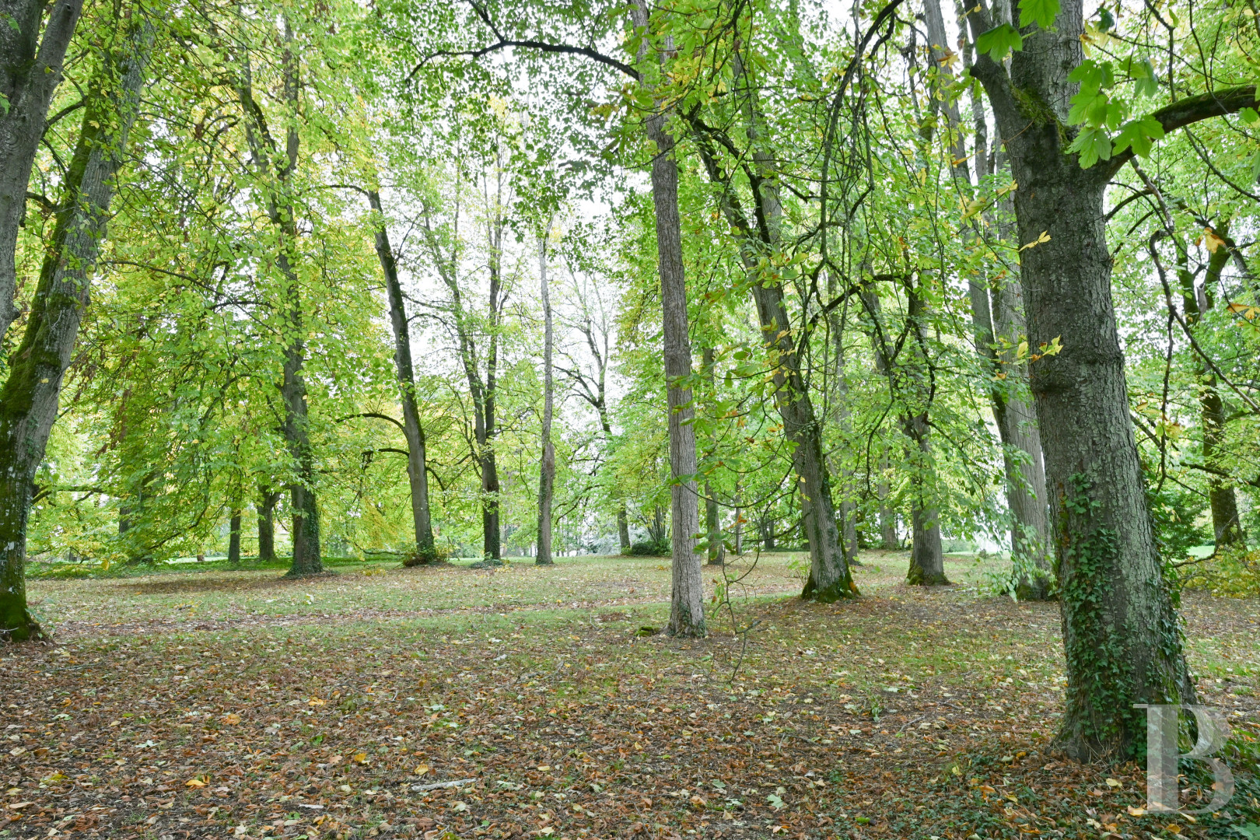
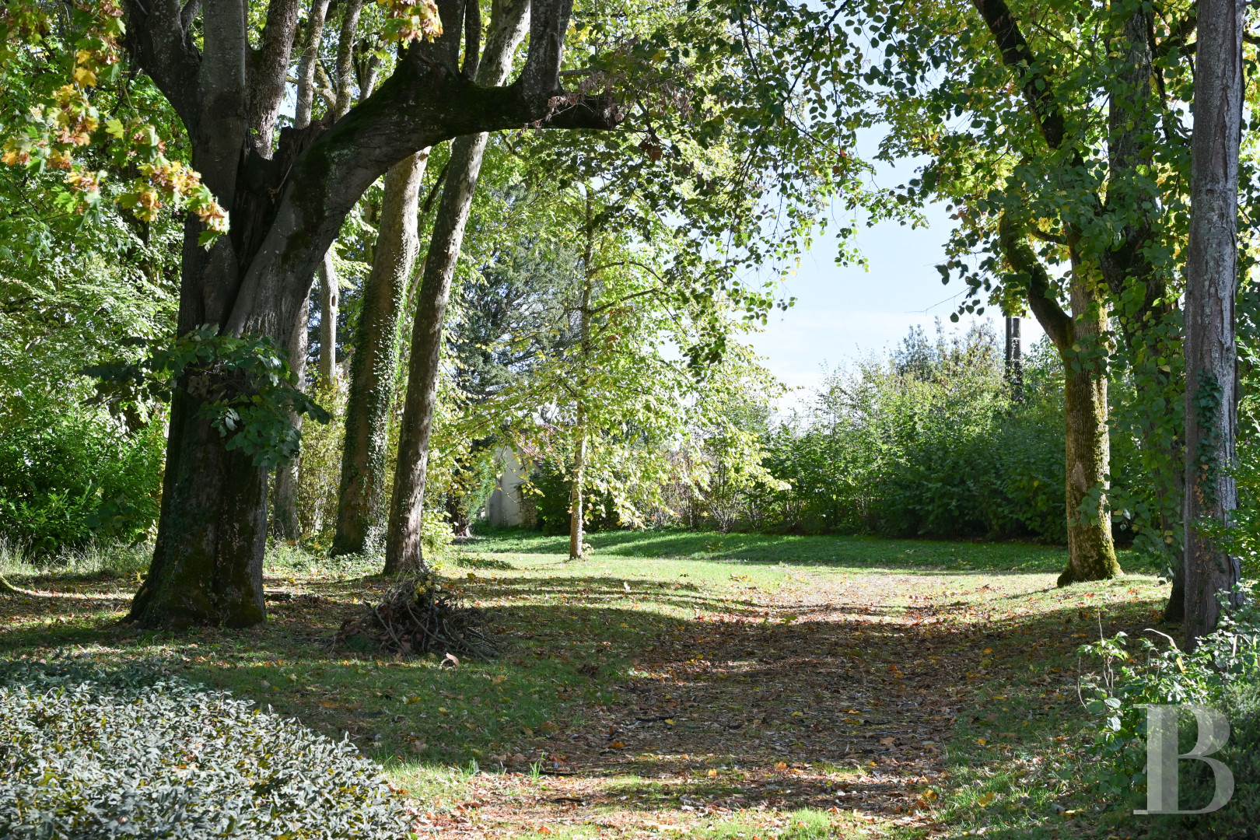
Surrounded by walls and extending over nearly two hectares, the grounds have been landscaped with immense swaths of lawn, crisscrossed by meticulously maintained pathways and planted with multi-century trees, while chestnuts, limes, purple beeches and sequoias stand side by side with a number of rarer varieties, such as sycamores from the Middle East, gingko bilobas, tulip trees and Lebanese cedars. Come autumn their foliage creates a particularly vivid colour palette, ranging from purple to golden yellow, whereas flowerbeds, planted with peonies and cyclamen, are scattered throughout the grounds.Our opinion
This elegant dwelling, whose classical architecture stands out thanks to its whimsical Neo-Gothic ornamentation, features monumental, finely crafted dormers, designed with twisted pilasters, decorative lead ridge cresting, as well as two carved troubadours framing its entrance, while each detail bears witness to the careful attention paid to the edifice’s striking composition.
As for its interior, it has been designed with immense living areas, which have preserved their original décor, whereas the many bedrooms and outbuildings provide a number of possibilities for further development. In short, this breath-taking property, combining contemporary comforts with storied elegance, is the perfect retreat for a long weekend or extended stays, cadenced by the colours of the changing seasons.
Exclusive sale
1 150 000 €
Fees at the Vendor’s expense
SIREN: 343 503 967
Real estate agent registered with the French one-stop business formalities office
Reference 236280
| Main building floor area | 695 m² |
| Outbuildings floor area | 264 m² |
| Land registry surface area | 2 ha 91 a 49 ca |
| Number of rooms | 20 |
| Number of bedrooms | 16 |
| Possible number of bedrooms | 20 |
French Energy Performance Diagnosis
Information on the risks to which this property is exposed is available on the website: www.georisques.gouv.fr
Share


NB: The above information is not only the result of our visit to the property; it is also based on information provided by the current owner. It is by no means comprehensive or strictly accurate especially where surface areas and construction dates are concerned. We cannot, therefore, be held liable for any misrepresentation.