A chateau from the 16th, 17th & 18th centuries, listed as a Historical Monument,
with outbuildings & grounds of more than 40 ha, in the Loire Valley
with outbuildings & grounds of more than 40 ha, in the Loire Valley
Blois,
LOIR-ET-CHER
center-val-de-loire
41000
FR

Location
In the Loire Valley, between Amboise and Blois, on the border of the Indre-et-Loire and the Loir-et-Cher departments, the chateau is located in an area marked by the history of the Kings of France, while Paris is 210 kilometres away via the A10 motorway. As for the closest train station, less than 10 kilometres away, it provides rail service to Paris’s Austerlitz or Montparnasse station, by way of Blois or Tours, in approximately two hours, whereas, chosen for centuries by sovereigns for its mild climate and variety of landscapes, the Loire Valley, today, boasts some of the most famous chateaus in France, as well as many family dwellings, a testament to the residential tradition of this region.
Description
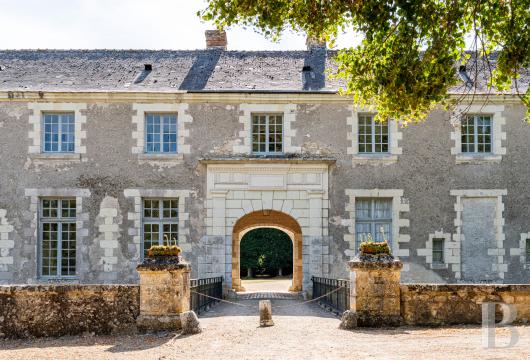
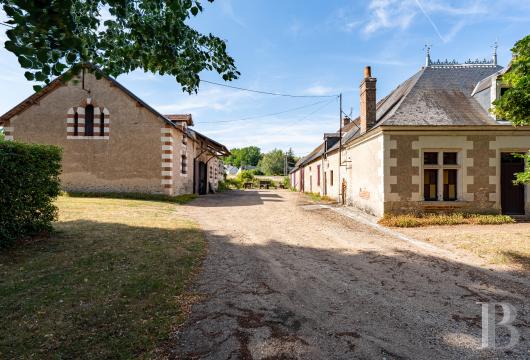
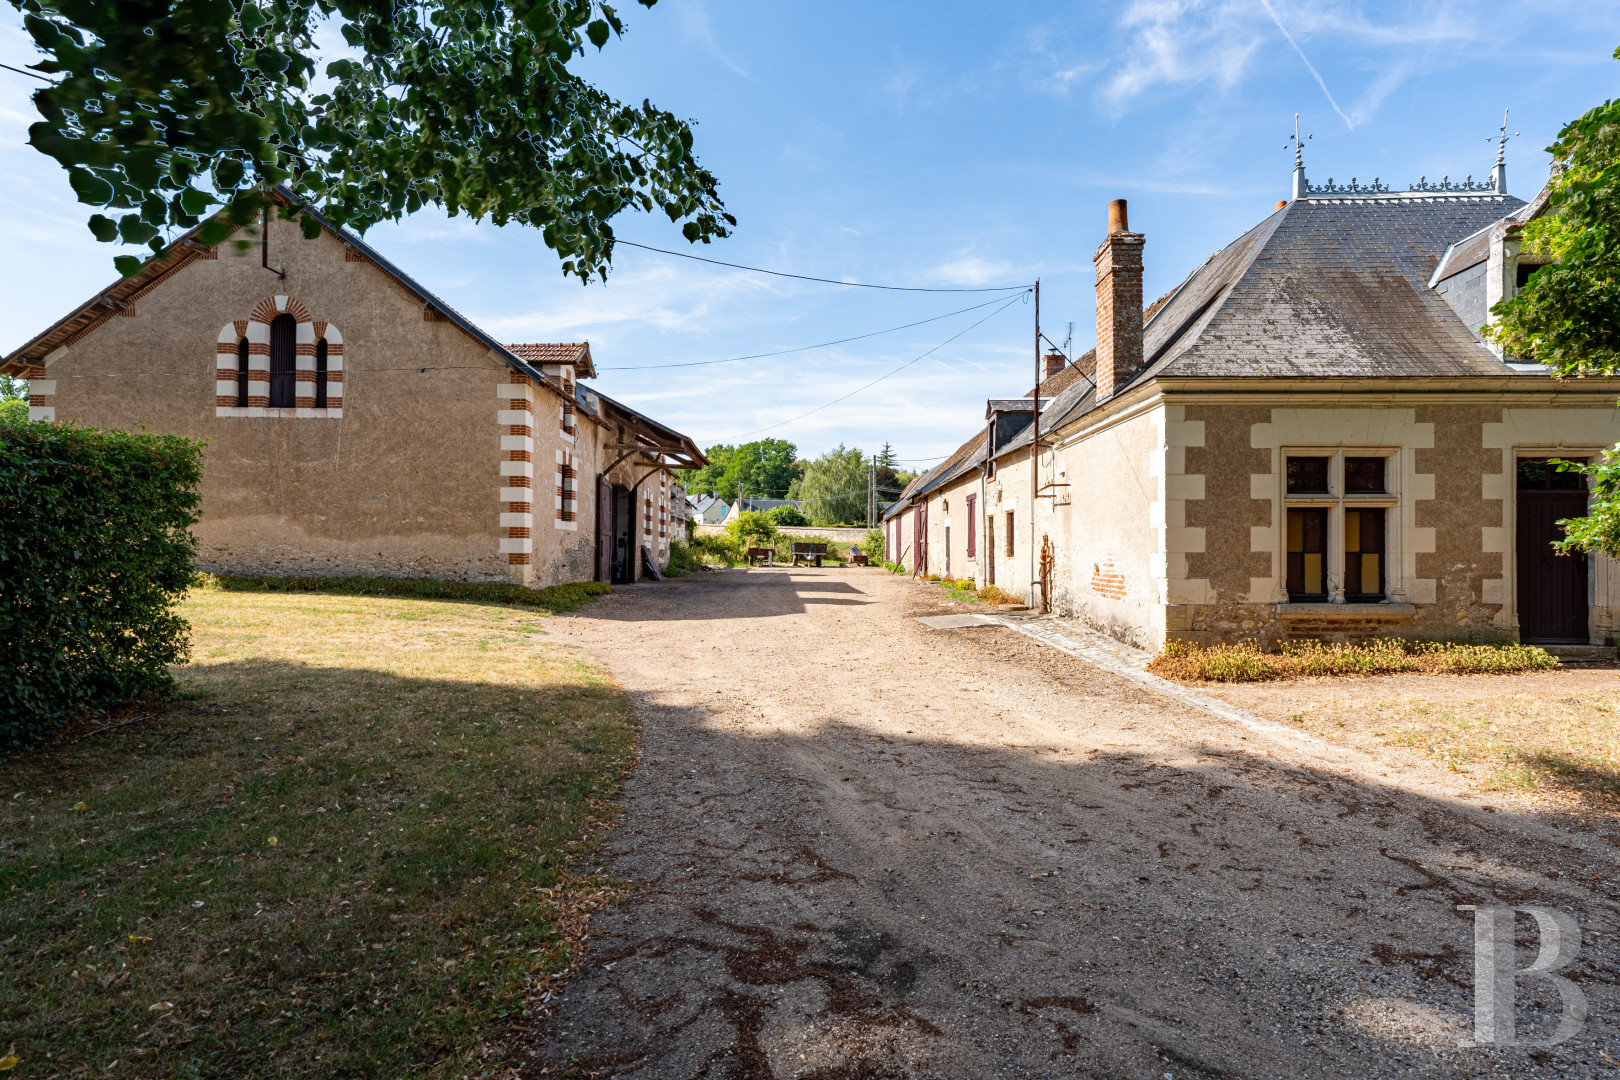
On the outskirts of the village, enclosure walls demarcate the borders of the estate, the latter of which is made up of 10 hectares of grounds, 7 hectares of woods and 26 hectares of both fields and woods. Accessible via two entrances: a rarely used gate on the western side of the grounds and another gate, which gives on to the village, the property features several outbuildings and service quarters that extend in both directions on either side of the latter entrance. To one side, two slender edifices face one another, one of which abuts the former steward’s cottage, whereas, on the other side, two perpendicular buildings and a third, less imposing edifice mark the property’s border.
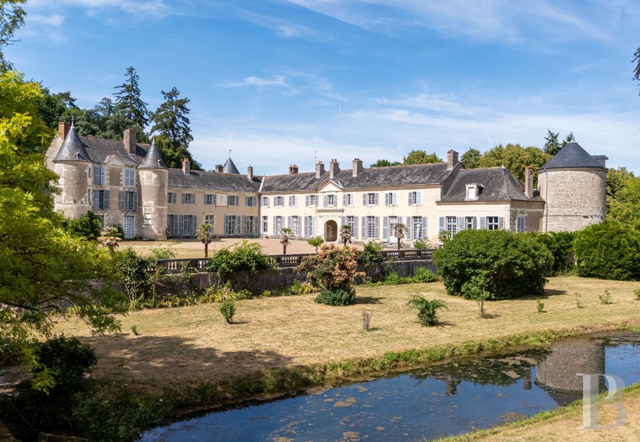
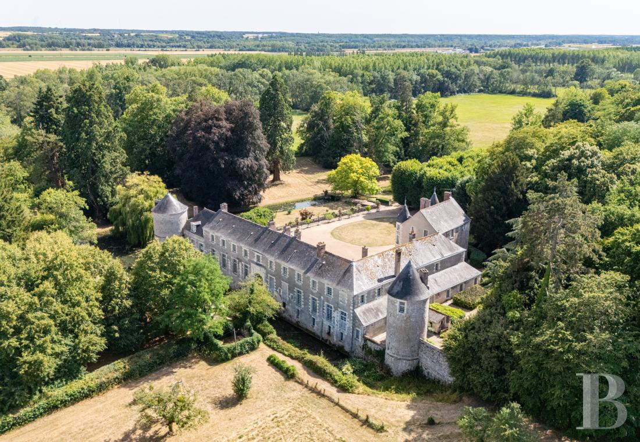
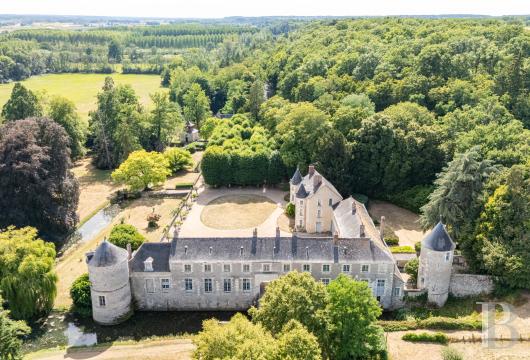
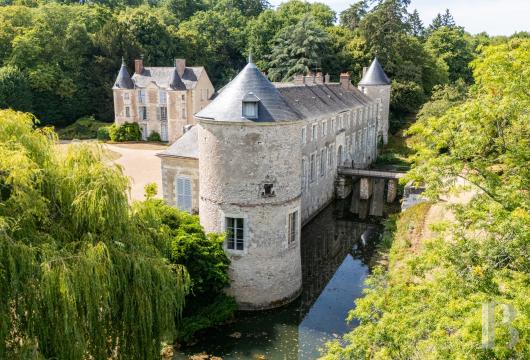
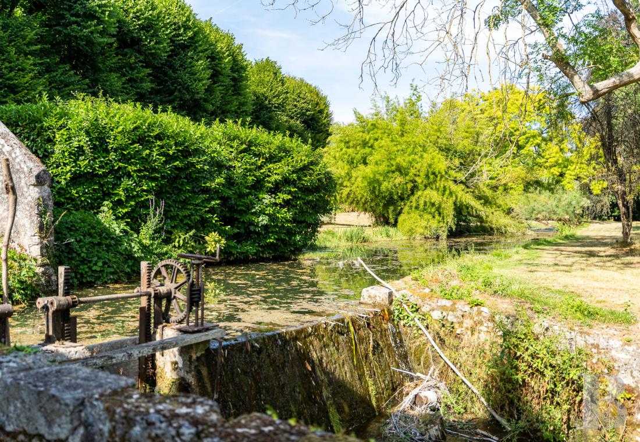
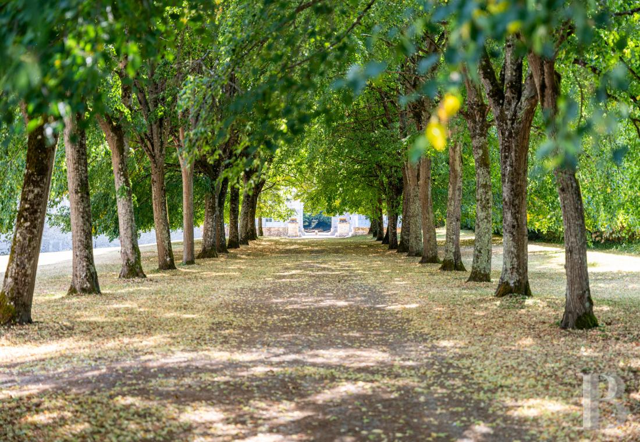
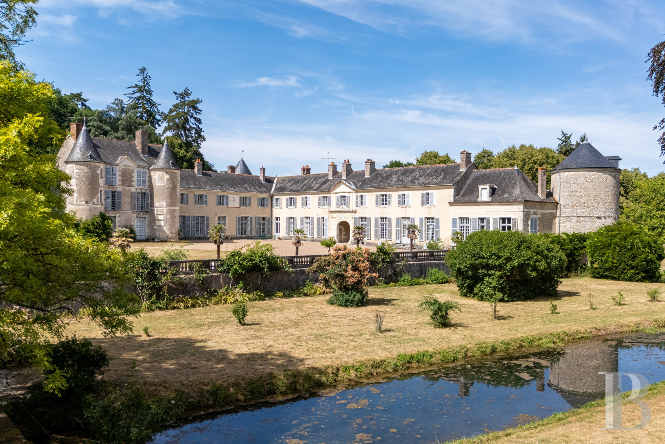
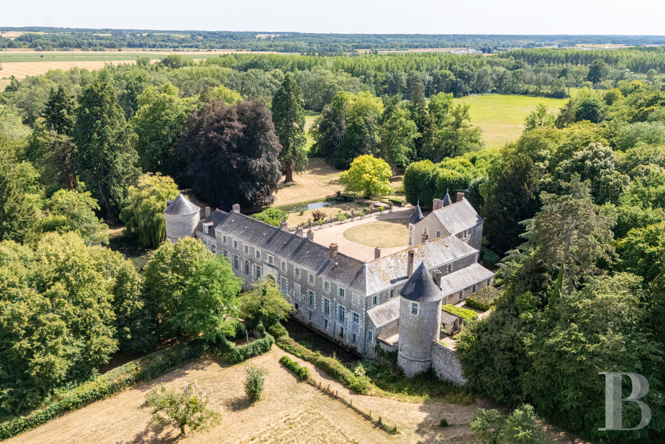
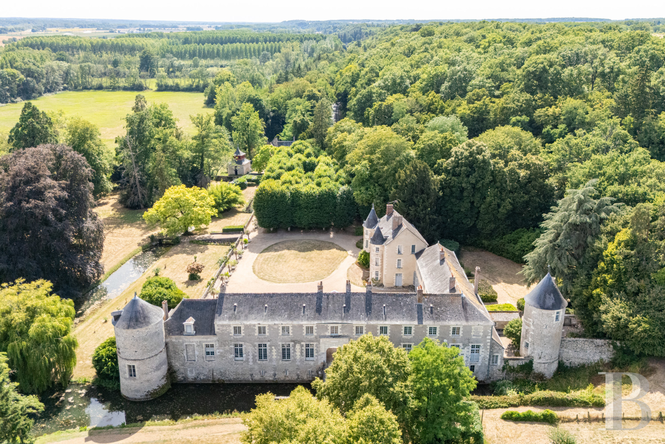
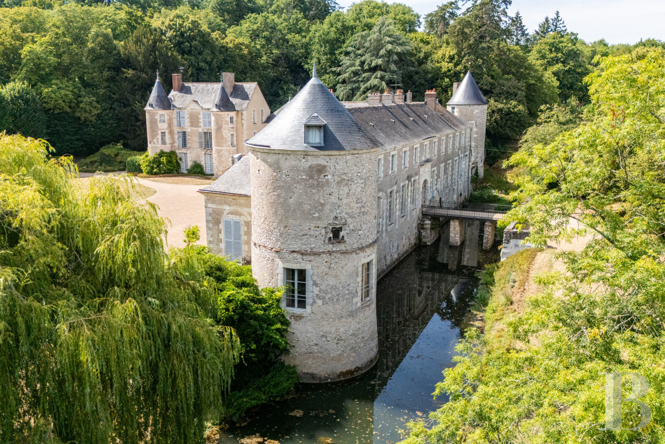
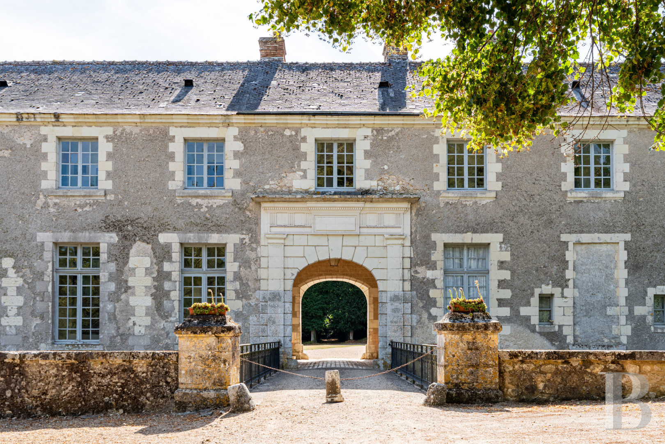
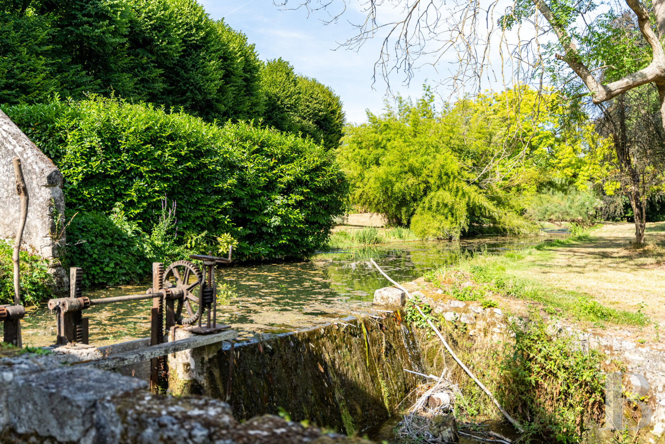
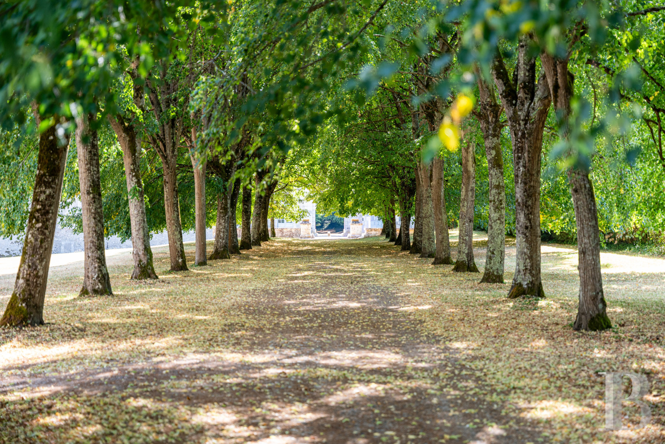
With tile or slate roofs and quoins and window/door surrounds alternating between brick and white stone, the steward’s cottage and its roof are cadenced by mullioned windows and dormers, whereas, as of the property’s entrance, a wide drive, lined with lime trees, leads to the moats, fed by a mill run, the latter of which traverses the estate – armed with the necessary water rights – from east to west before passing through a mill. Once over the bridge, a carriage door entrance gives on to the meticulously raked main courtyard, while its northern and eastern sides are enclosed by the chateau, the latter of which is made up of two joined edifices, one from the 16th century, known as the Renaissance dwelling, and the other, at a right angle, from the 17th and 18th centuries.
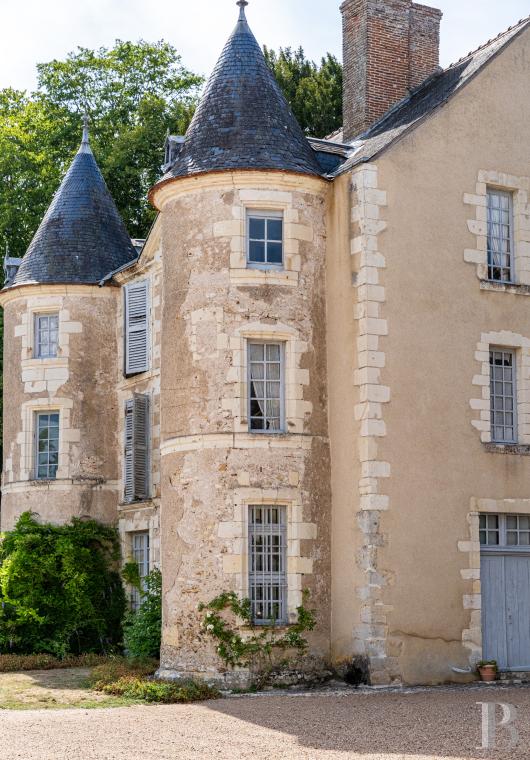
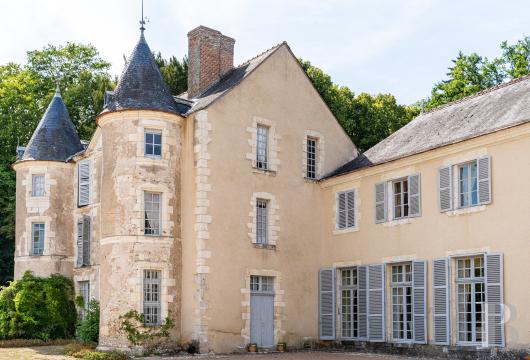
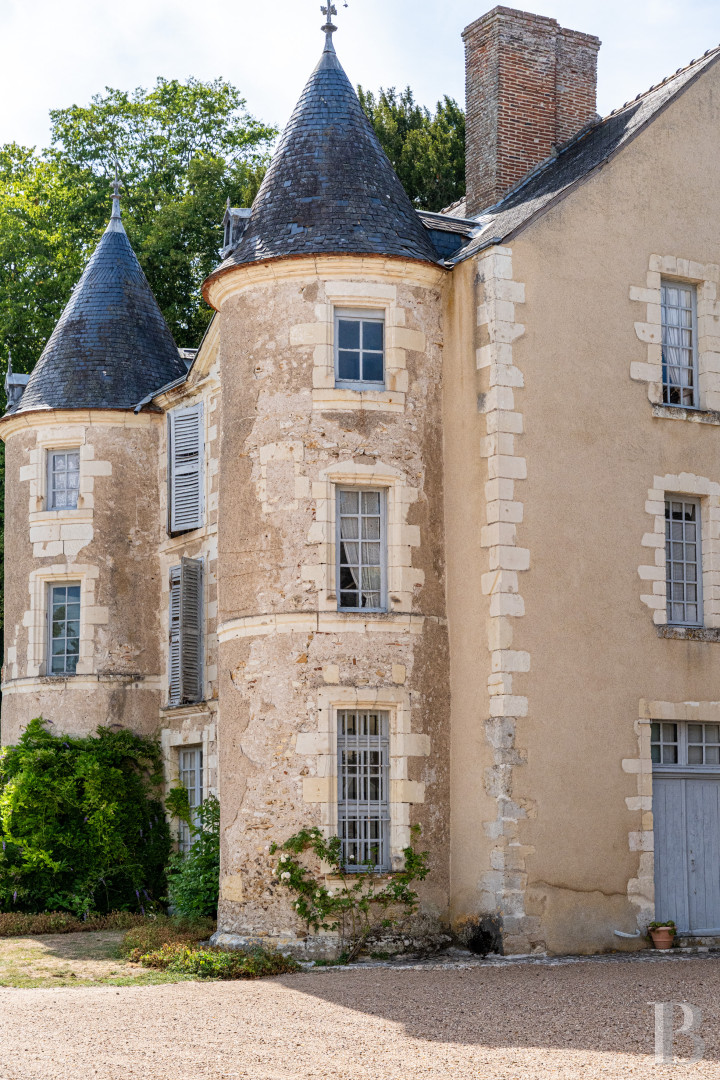
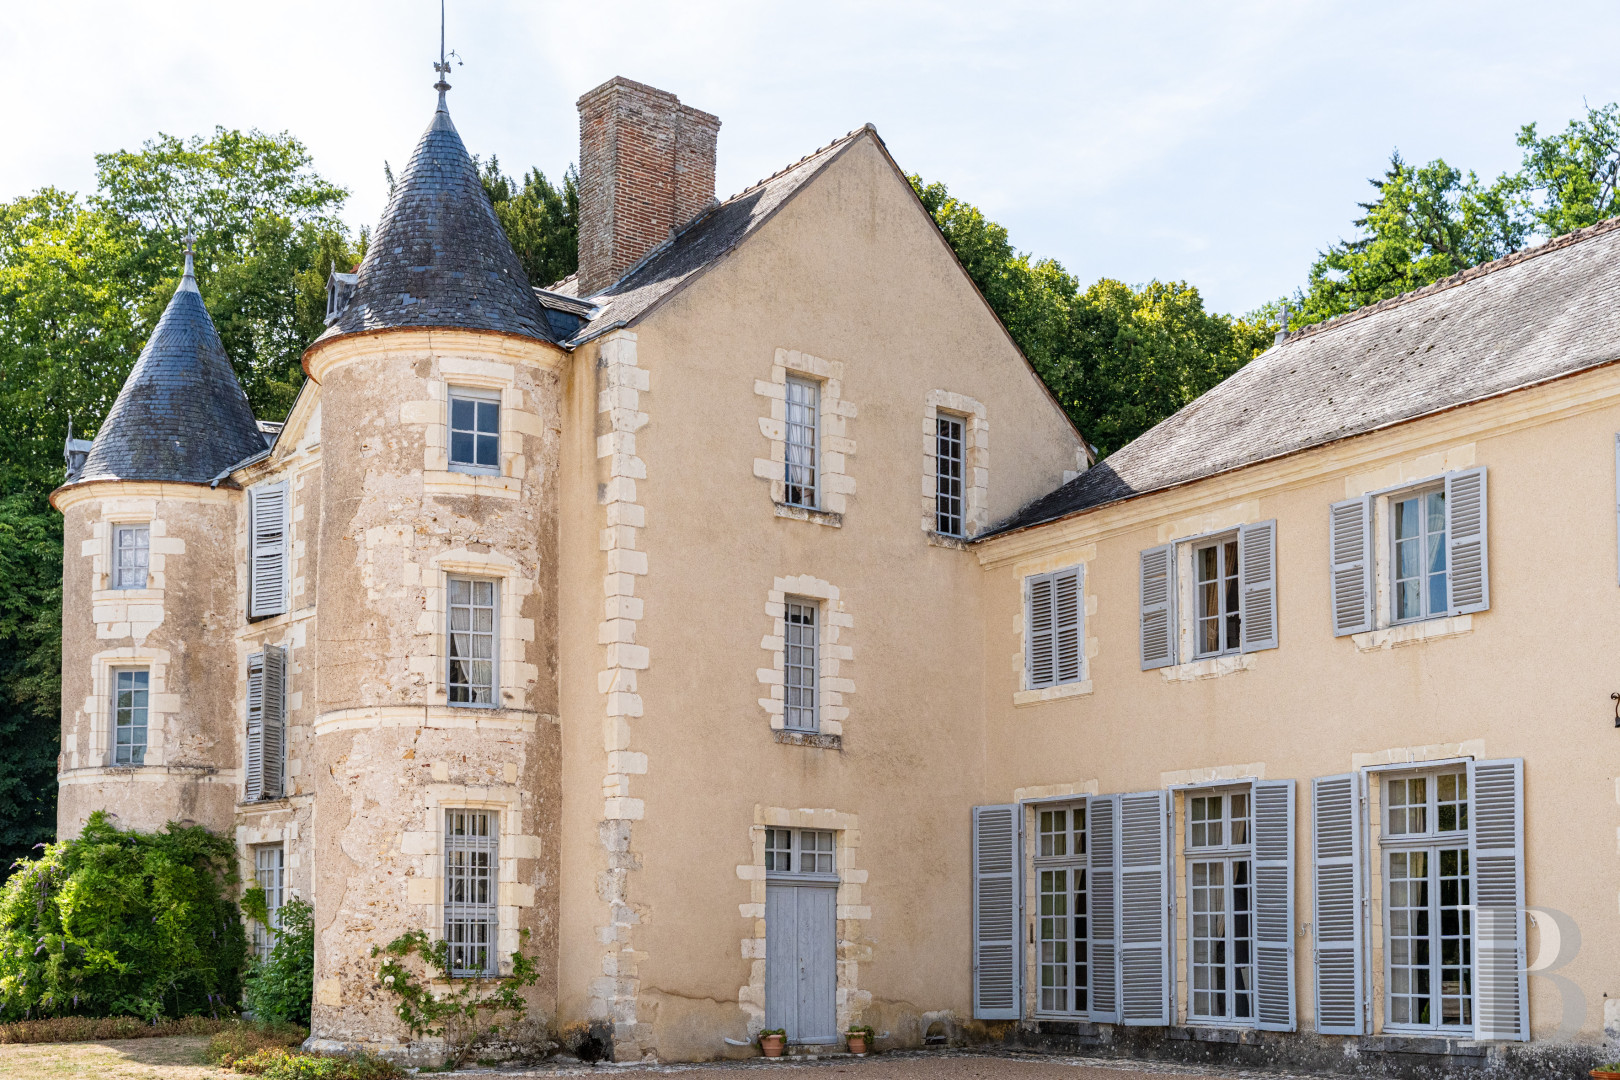
With three storeys, the older of the two is rectangular in shape, whereas its main façade, facing south, is flanked by two turrets. As for the more recent edifice, its northern wing features two storeys, while its eastern wing boasts three, including a basement level above the moats. Built in 1660 with one and two storeys, respectively, to which an upper level was added in the following century, the chateau’s eastern wing is extended by a dovecote tower, whereas another tower can be found on the opposite corner, providing a nice balance to this elegant composition.
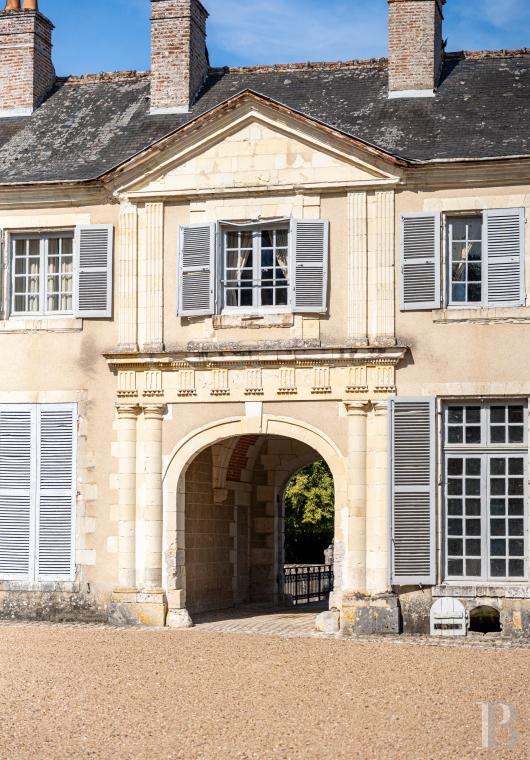
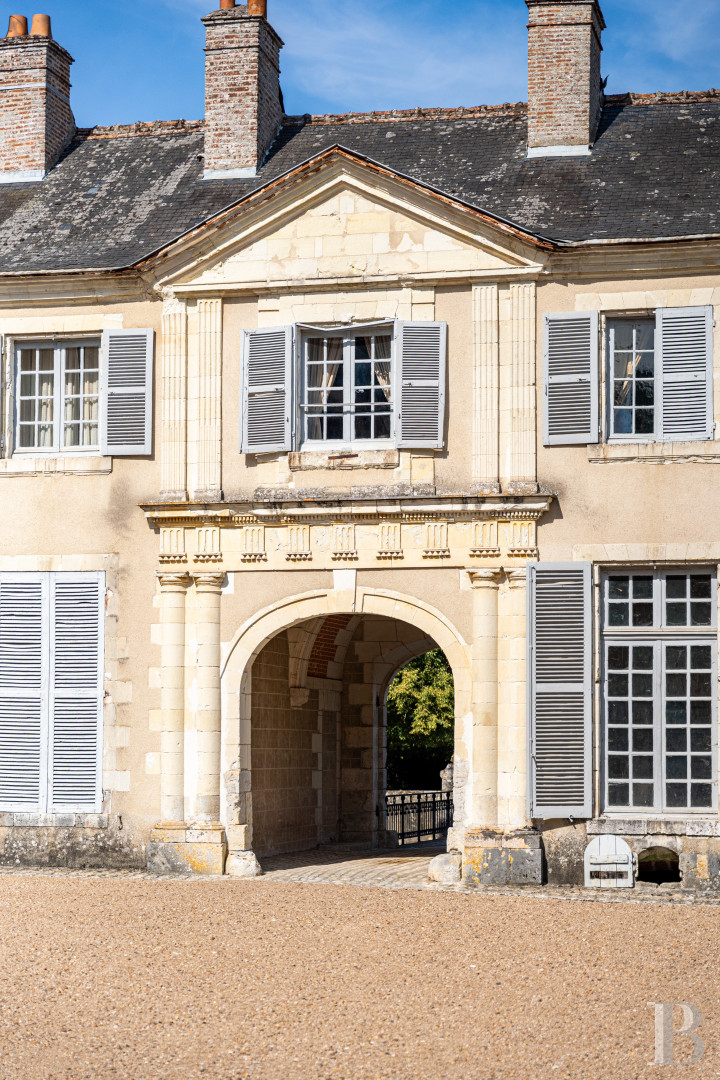
In addition, the chateau boasts slate roofs and exteriors punctuated by many windows and doors, crowned with fanlights on the ground floor, while only the windows facing the courtyard are safeguarded by louvred shutters. Boasting a sundial on its northern wing and a central arched carriage entrance through its eastern wing, the latter features two pairs of engaged columns on the courtyard side, two pairs of pilasters on the other side, facing the moats, as well as its patron’s coat-of-arms displayed proudly on its keystone.
With tile or slate roofs and quoins and window/door surrounds alternating between brick and white stone, the steward’s cottage and its roof are cadenced by mullioned windows and dormers, whereas, as of the property’s entrance, a wide drive, lined with lime trees, leads to the moats, fed by a mill run, the latter of which traverses the estate – armed with the necessary water rights – from east to west before passing through a mill. Once over the bridge, a carriage door entrance gives on to the meticulously raked main courtyard, while its northern and eastern sides are enclosed by the chateau, the latter of which is made up of two joined edifices, one from the 16th century, known as the Renaissance dwelling, and the other, at a right angle, from the 17th and 18th centuries.
With three storeys, the older of the two is rectangular in shape, whereas its main façade, facing south, is flanked by two turrets. As for the more recent edifice, its northern wing features two storeys, while its eastern wing boasts three, including a basement level above the moats. Built in 1660 with one and two storeys, respectively, to which an upper level was added in the following century, the chateau’s eastern wing is extended by a dovecote tower, whereas another tower can be found on the opposite corner, providing a nice balance to this elegant composition.
In addition, the chateau boasts slate roofs and exteriors punctuated by many windows and doors, crowned with fanlights on the ground floor, while only the windows facing the courtyard are safeguarded by louvred shutters. Boasting a sundial on its northern wing and a central arched carriage entrance through its eastern wing, the latter features two pairs of engaged columns on the courtyard side, two pairs of pilasters on the other side, facing the moats, as well as its patron’s coat-of-arms displayed proudly on its keystone.
The Renaissance Dwelling
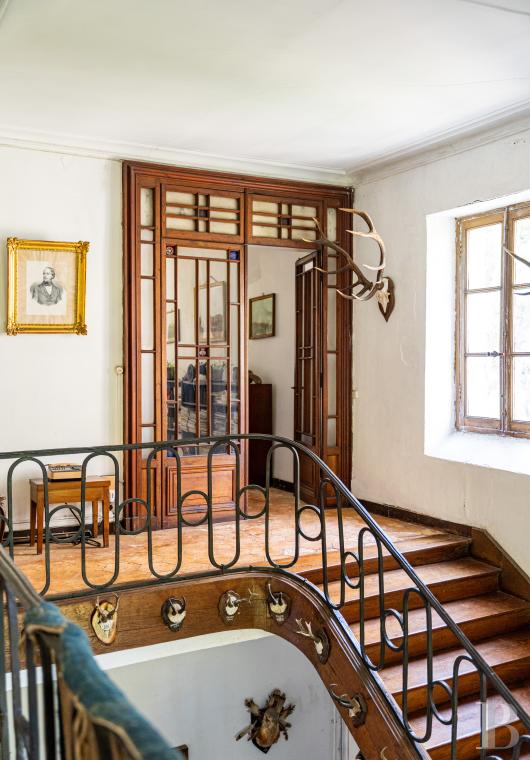
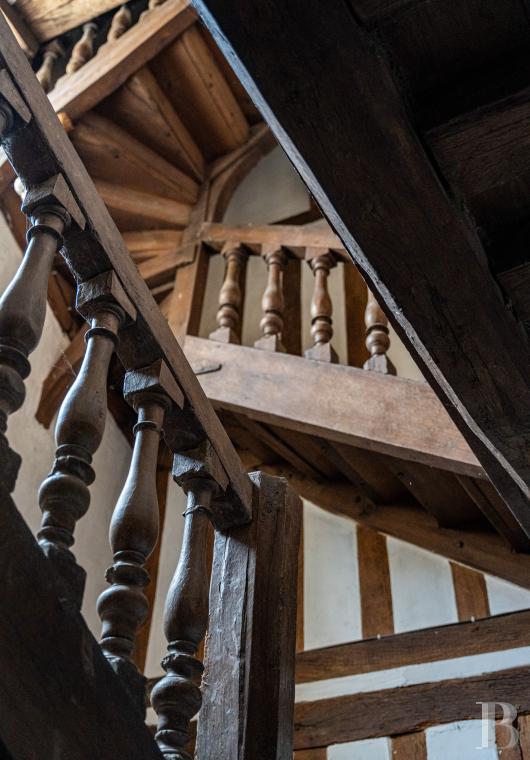
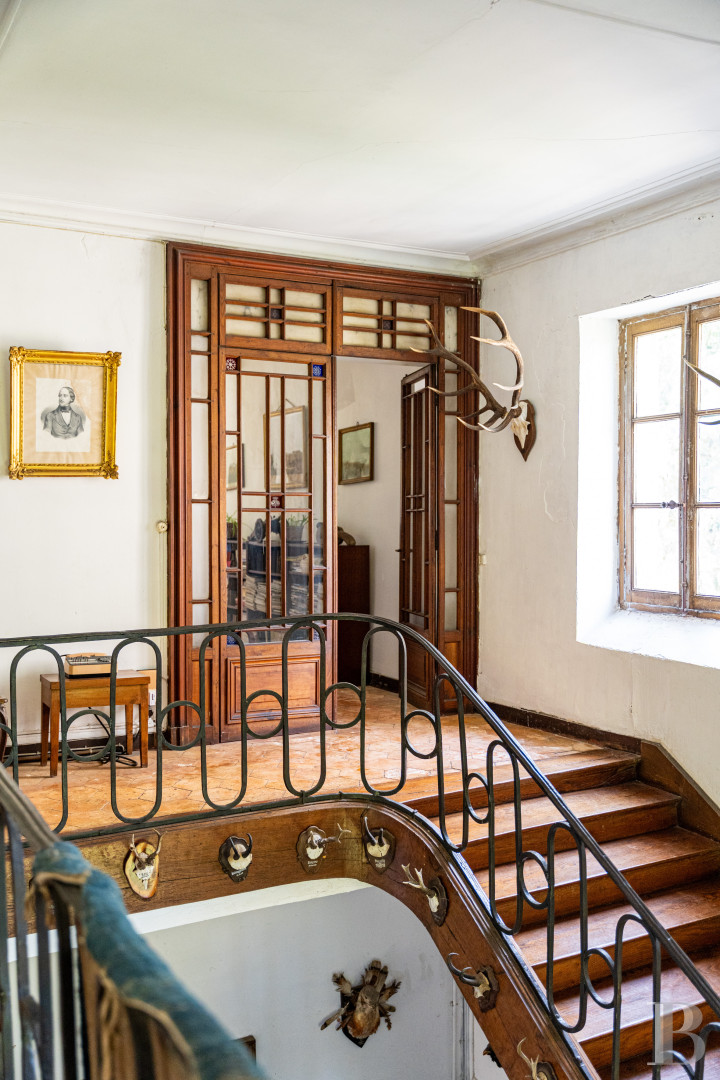
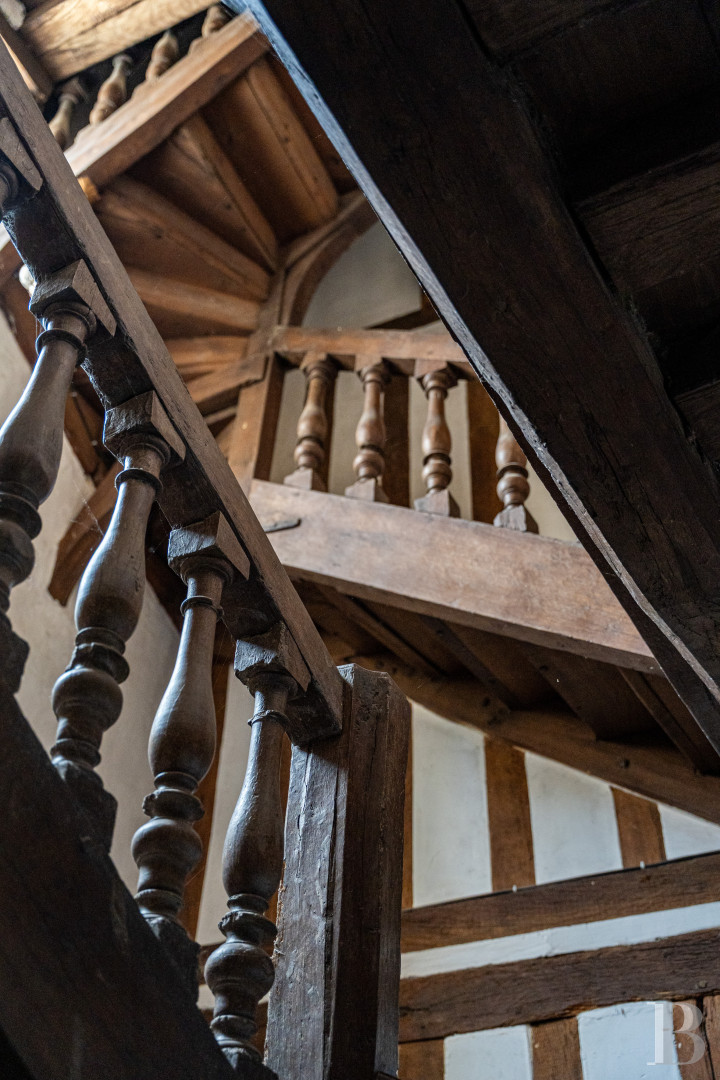
Dating from the 16th century and more understated than its subsequent neighbour, it features terracotta floor tiles and visible ceiling beams, while its courtyard-facing exterior is punctuated by floor-to-ceiling windows, the panes of which are smaller than their 17th-century counterparts. A wide wooden staircase, safeguarded by a balustrade and listed as a regional Historical Monument, provides access to the two upper floors, whereas, with the exception of the two first floors of a turret, the edifice is currently reserved for personnel.
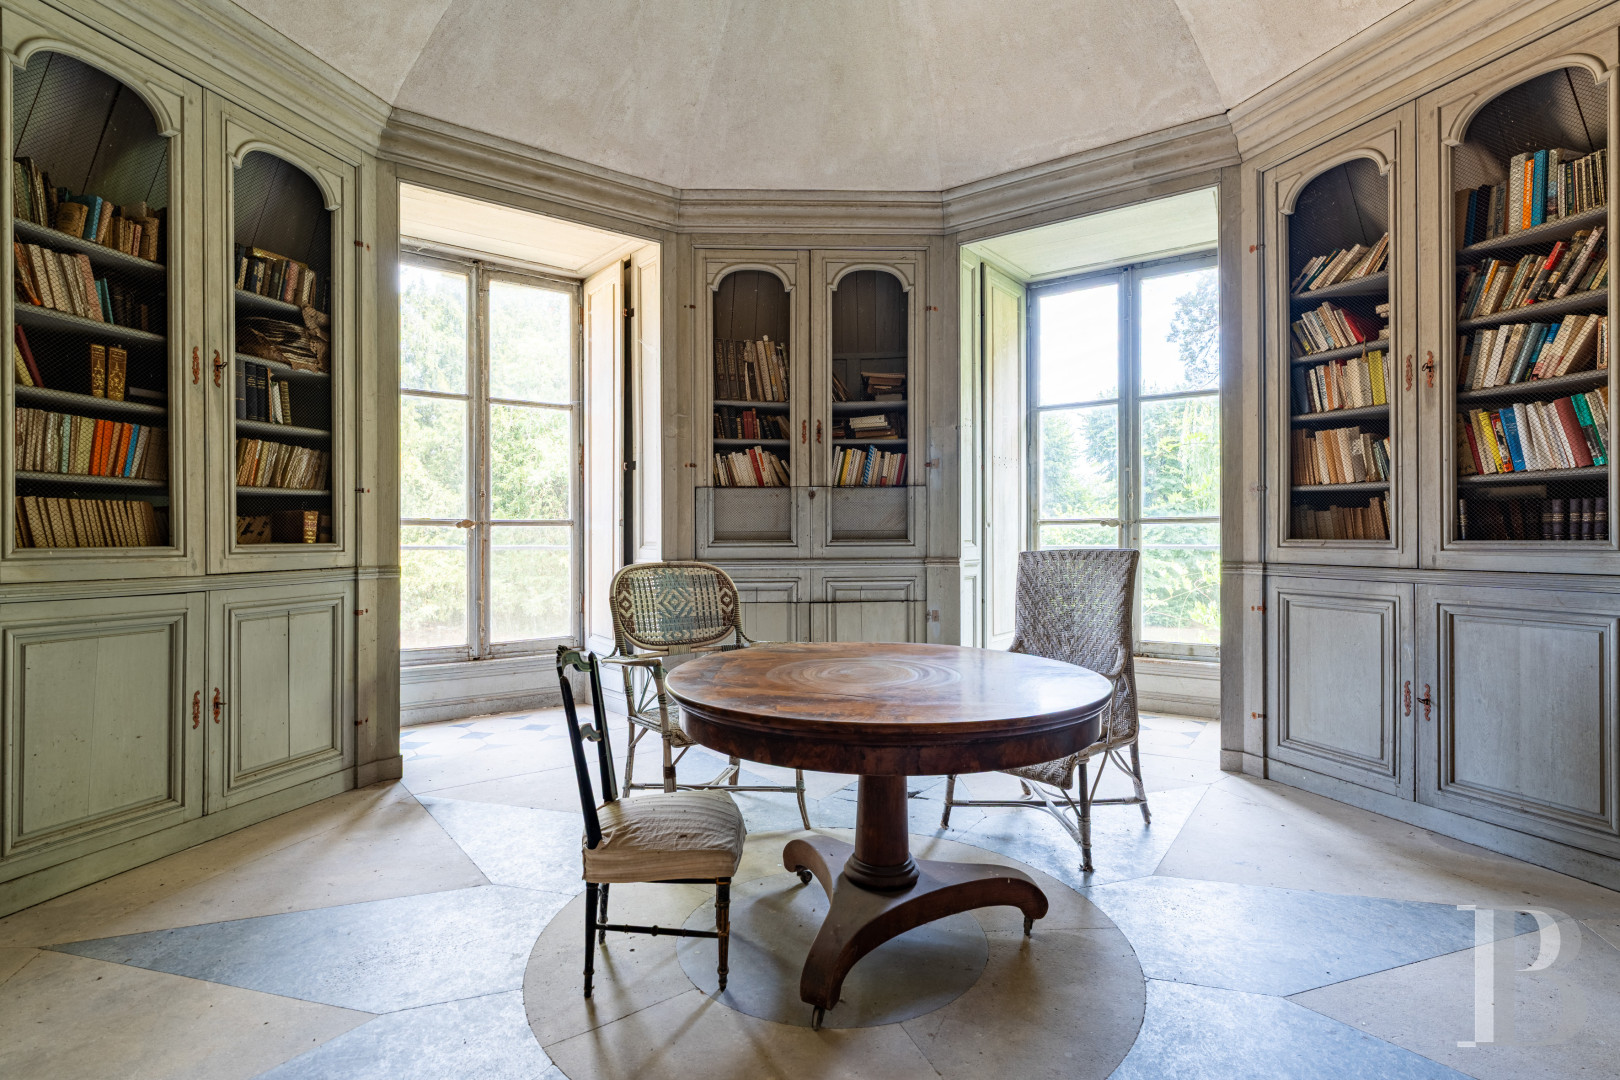
As for the ground floor, it includes two bedrooms, a shower room, located in a turret, a sitting room and a kitchen, which gives on to a small garden, while the first floor contains a library and two bedrooms that communicate with one another via the turret. Boasting a fireplace in each bedroom, the smaller of the two provides access to the main staircase via a set of small narrow stairs, whereas the second floor features a total of five bedrooms.
The Chateau from the 17th and 18th Centuries
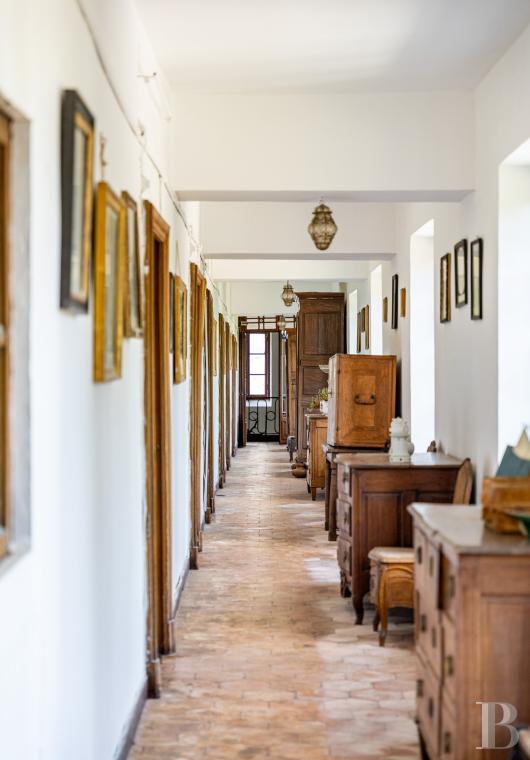
In order to facilitate circulation, a low narrow building was added to the northern side of the north wing, which includes a hallway that connects the Renaissance dwelling to a basement-level kitchen as well as a series of ground floor rooms, while the northeast corner, where the two wings meet, contains the main staircase, built in the 18th century as was the first floor where a number of long hallways provide access to the chateau’s many bedrooms.
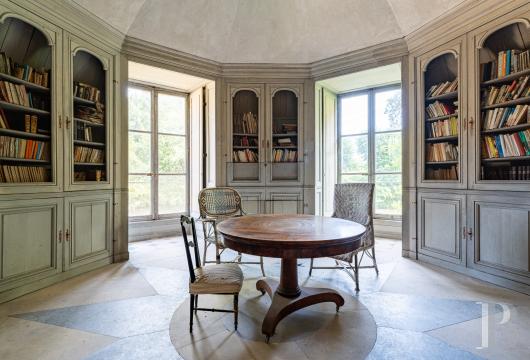
At a right angle, the east wing, accessible from the courtyard via a couple of front steps, consists of a private area that extends all the way to the carriage entrance, followed by a space, of approximately 185 m2, which reaches all the way to the tower. This space – in need of a renovation – communicates with the libraries, one of which is located in the dovecote tower, whereas, lastly, a staircase provides access to the dovecote, the bedrooms, as well as the granary, located in the building’s lower section.
The basement
Situated above the moats and extending under the entire length of the eastern wing all the way to the tower, it includes a kitchen, a pantry and a linen closet. Following on from here are a series of rooms, illuminated only by arrowslits, such as a fruit cellar, a boiler room, a woodshed and storerooms, while the well is accessible from the kitchen, the latter of which is still functional even if the wood range cooker is rarely used. Featuring square terracotta floor tiles and visible ceiling beams, a large stone hearth comes with such accessories as a roasting spit and is located next to a dumb waiter and a flat stone sink.
The ground floor
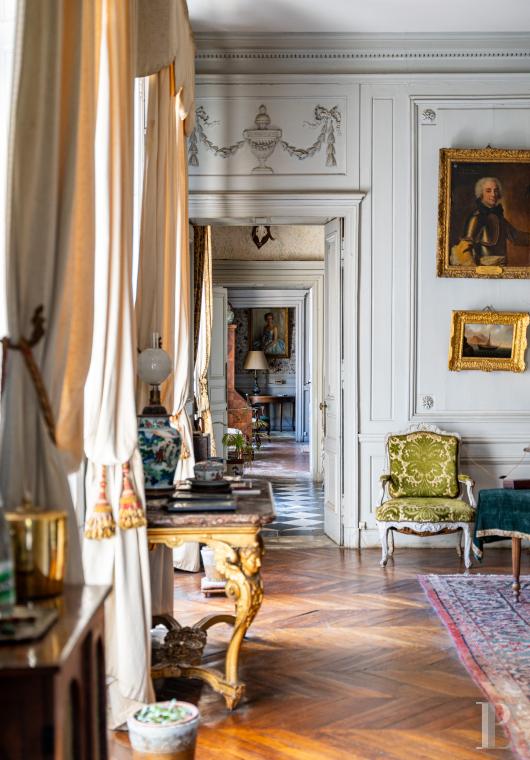
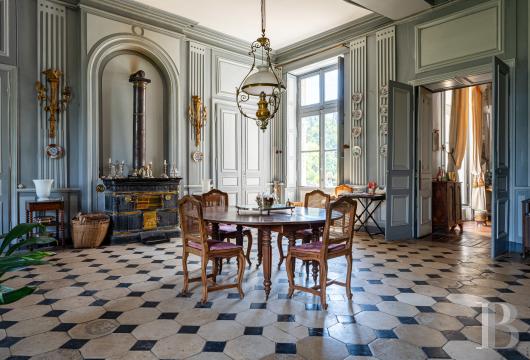
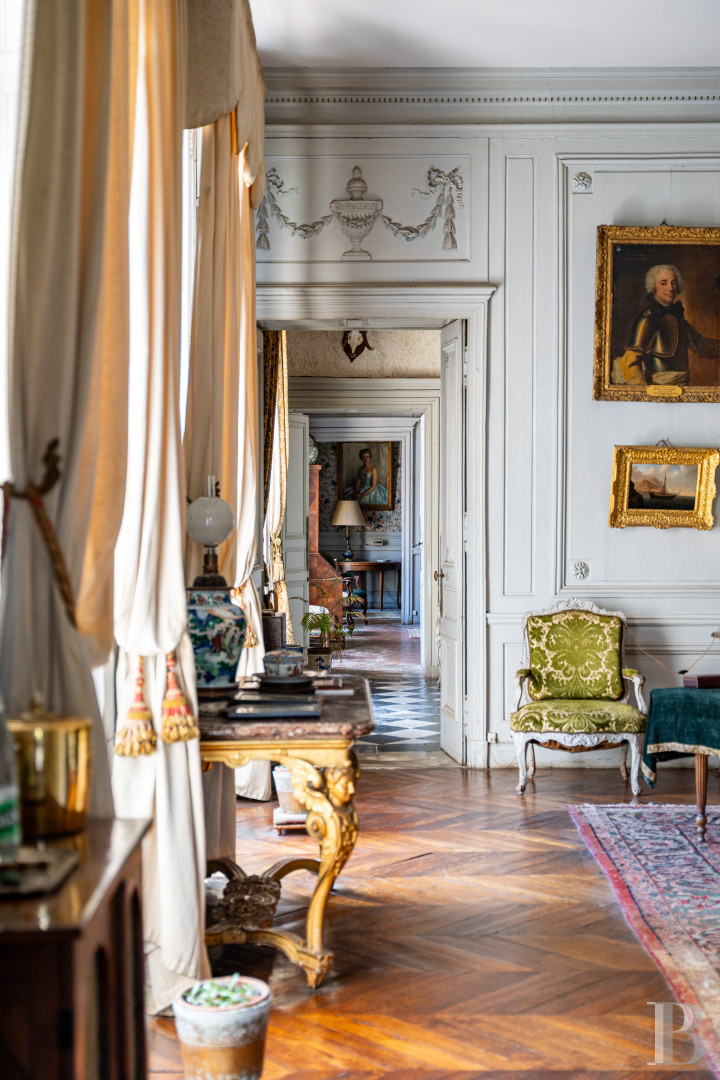
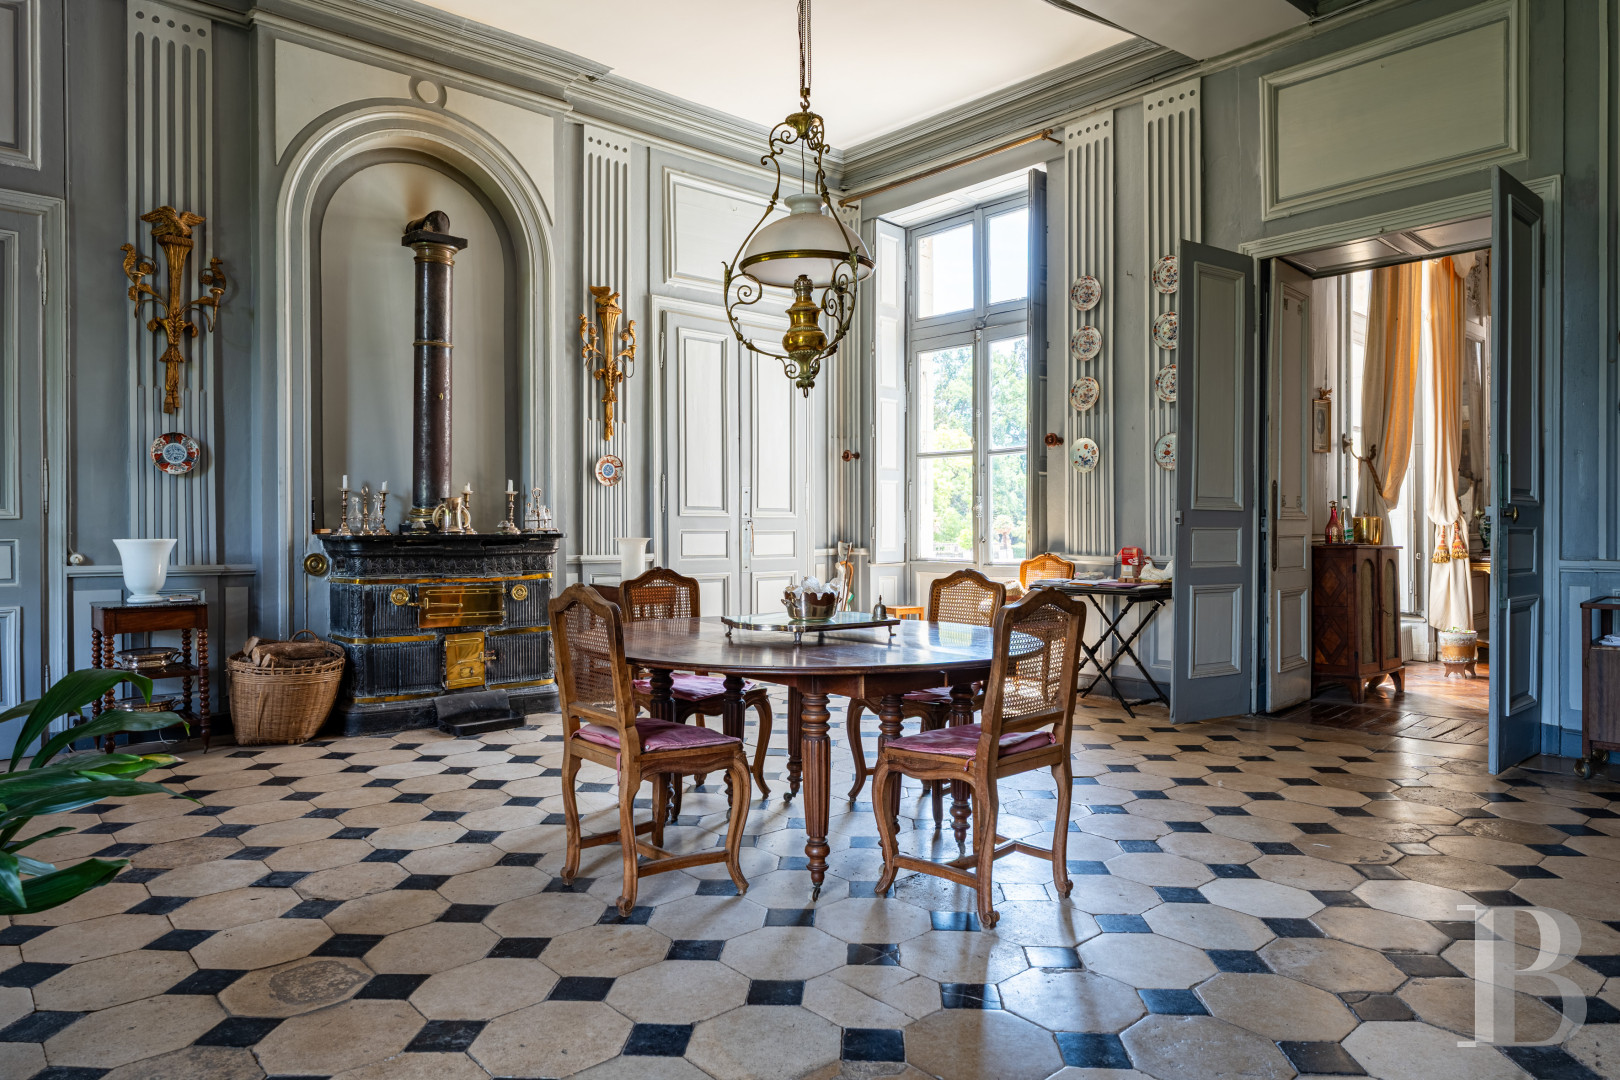
With a floor-to-ceiling height of 4 metres, each room features either parquet, terracotta or chequered black and ivory floor tiles, interior shutters, wood panelling as well as marble fireplaces topped with trumeau panels or fitted with wood-burning stoves. As for the dining room, located where the chateau’s two wings meet, it provides access, on one side, to a series of adjacent rooms, such as a drawing room, an entrance hall decorated with wainscoting, a study with an alcove, as well as a small sitting room, whereas, on the other side, it communicates with a suite made up of an entryway, a sitting room, a bedroom and its lavatory, a wardrobe and a bathroom with a lavatory. In addition, the dining room also gives on to the main staircase as well as a hallway, which descends to the basement level kitchen.
The upstairs
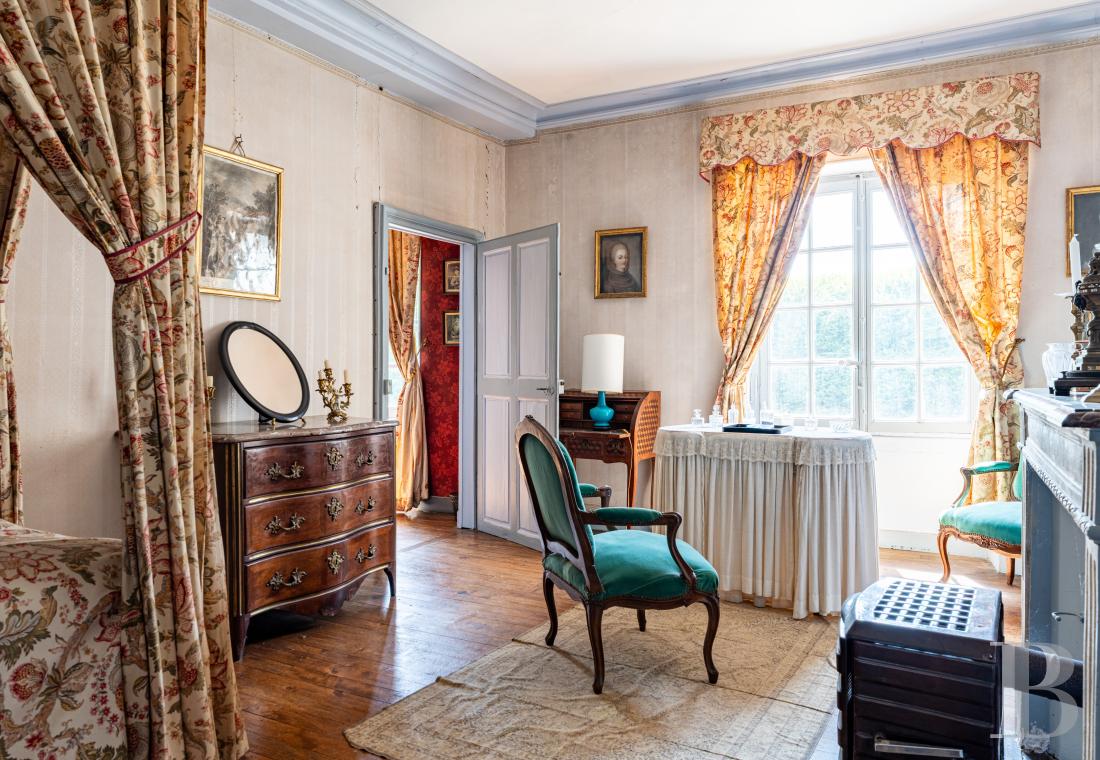
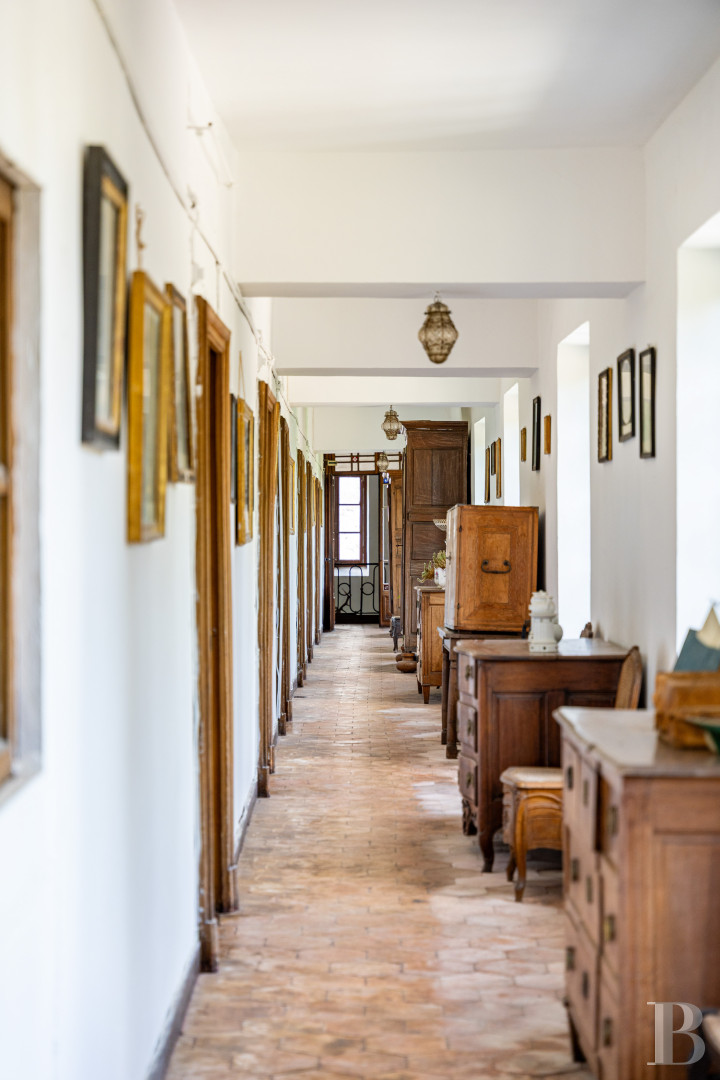
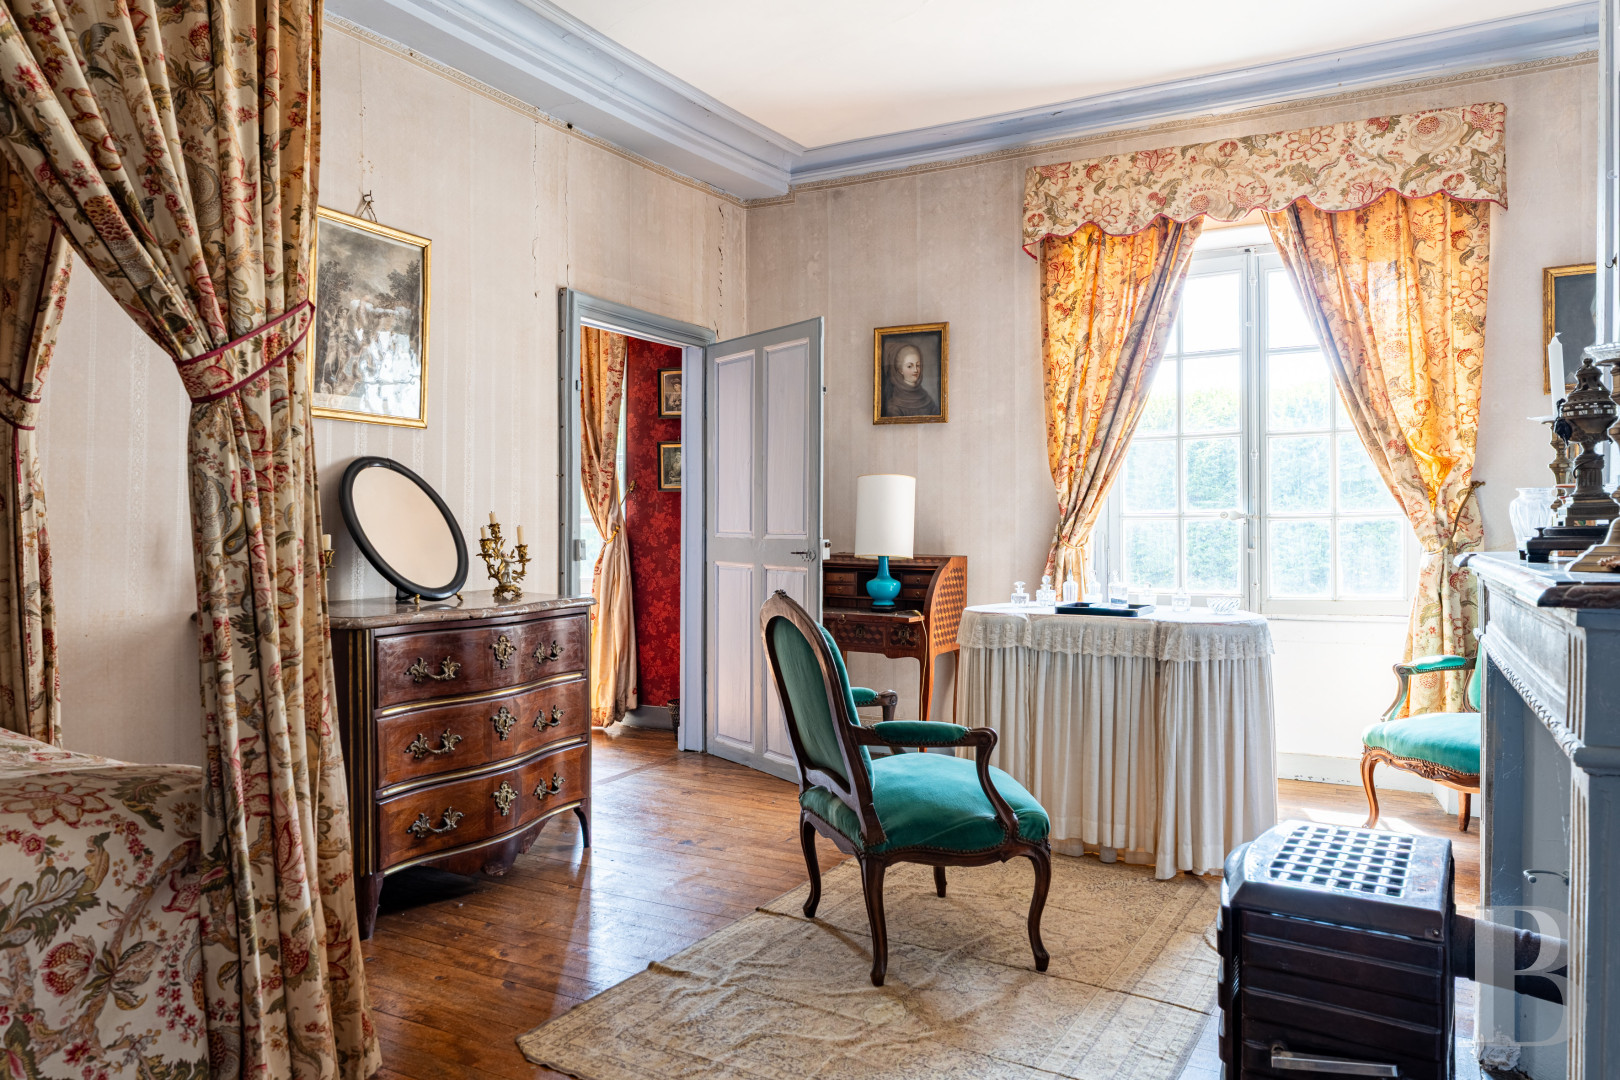
When the spaces were redefined in the 18th century, bedrooms with fireplaces, boudoirs and lavatories were created whenever possible, while, today, the boudoirs have also been turned into bedrooms. From the main staircase’s landing two long hallways extend along either wing, the one in the northern wing providing access to four doors, whereas the one in the eastern wing leads to nine doors. Currently, and depending on how these spaces are used, this level contains 12 bedrooms in all, including two singles and one with a lavatory.
In addition, two bathrooms with lavatories can also be found on this floor, the largest of which is located where the two wings converge, whereas an ancient copper tank provides hot water for a bathtub, placed in an alcove. Lastly, the bedrooms feature parquet floors, marble fireplaces or wood-burning stoves, trumeau panels and canopy beds.
The Chapel
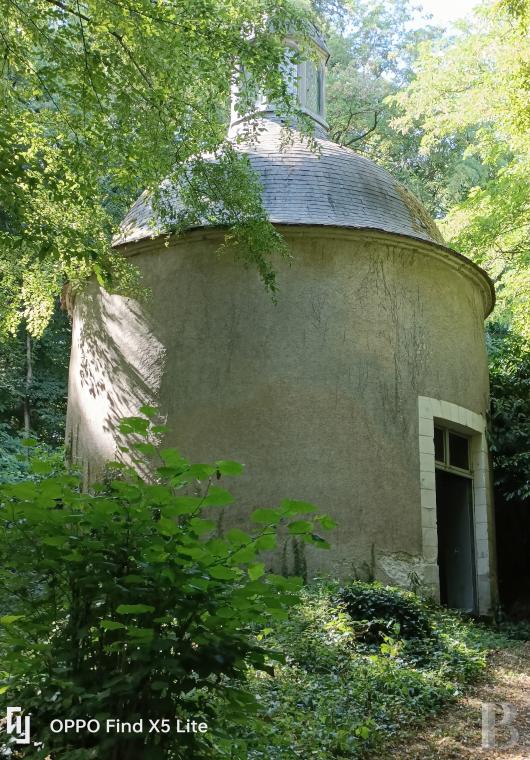
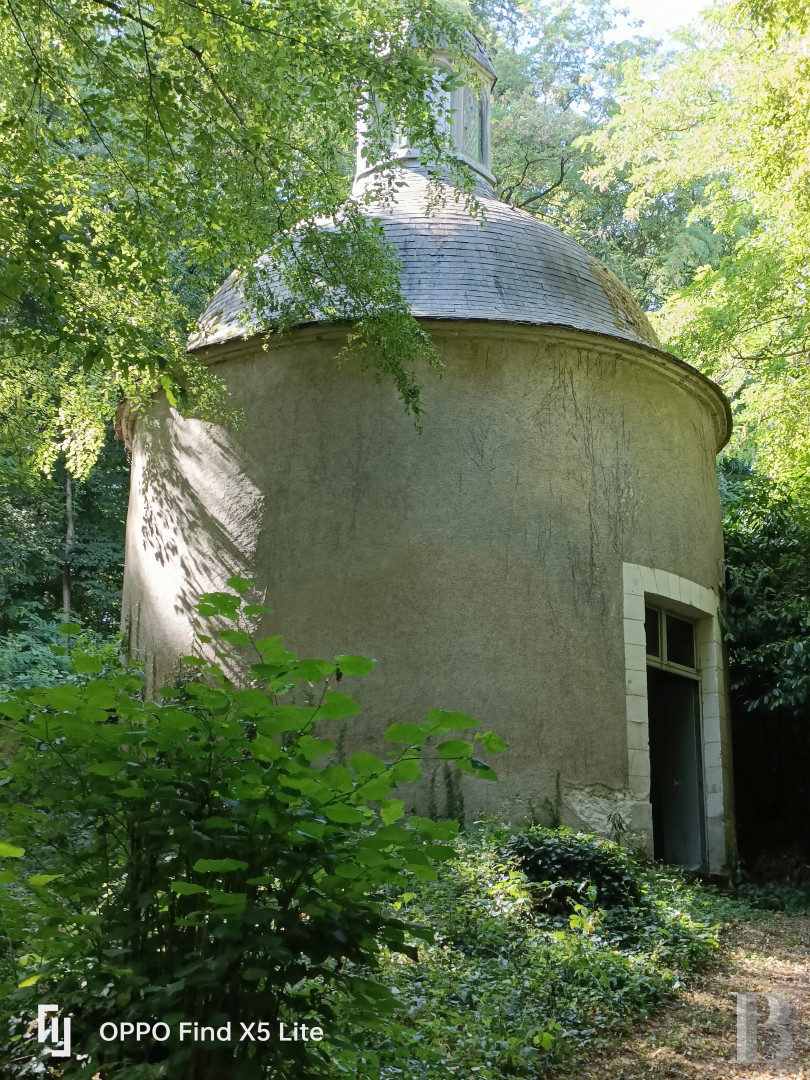
Near the chateau and modest in size, it is located in a tower topped with a slate dome as well as a glazed roof lantern, while its understated interior features plaster-coated stone walls, grey or black stone floor tiles arranged in a cross pattern, a stone ceiling punctuated with a light well, as well as an altar and two prie-dieus.
The Outbuildings
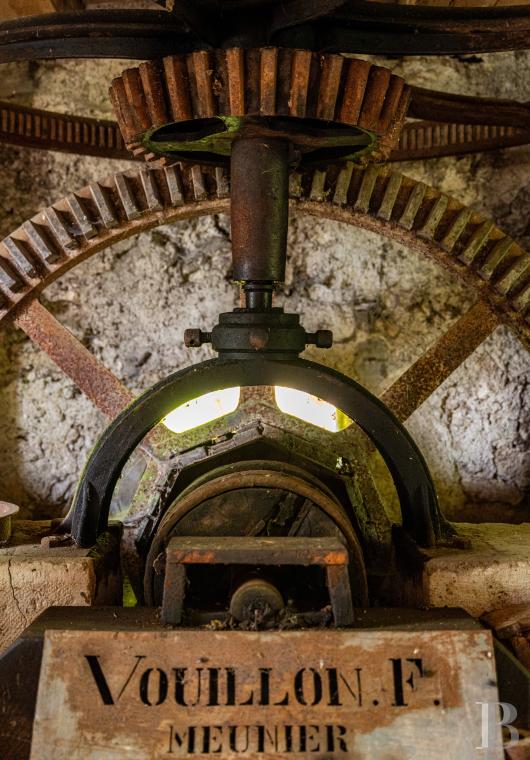
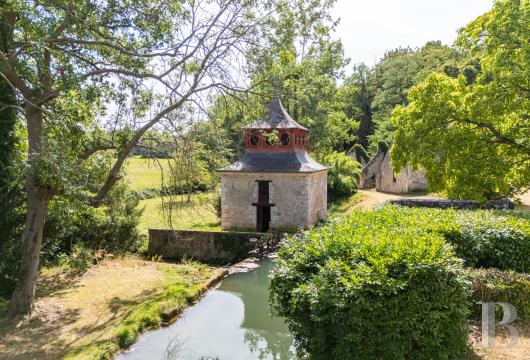
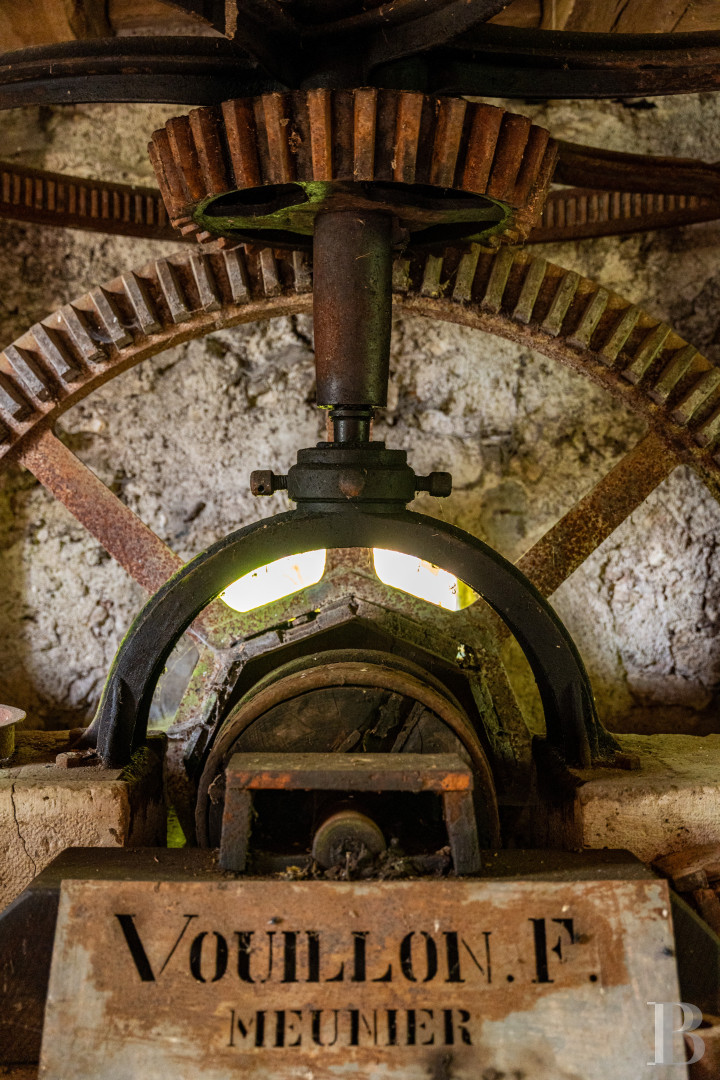
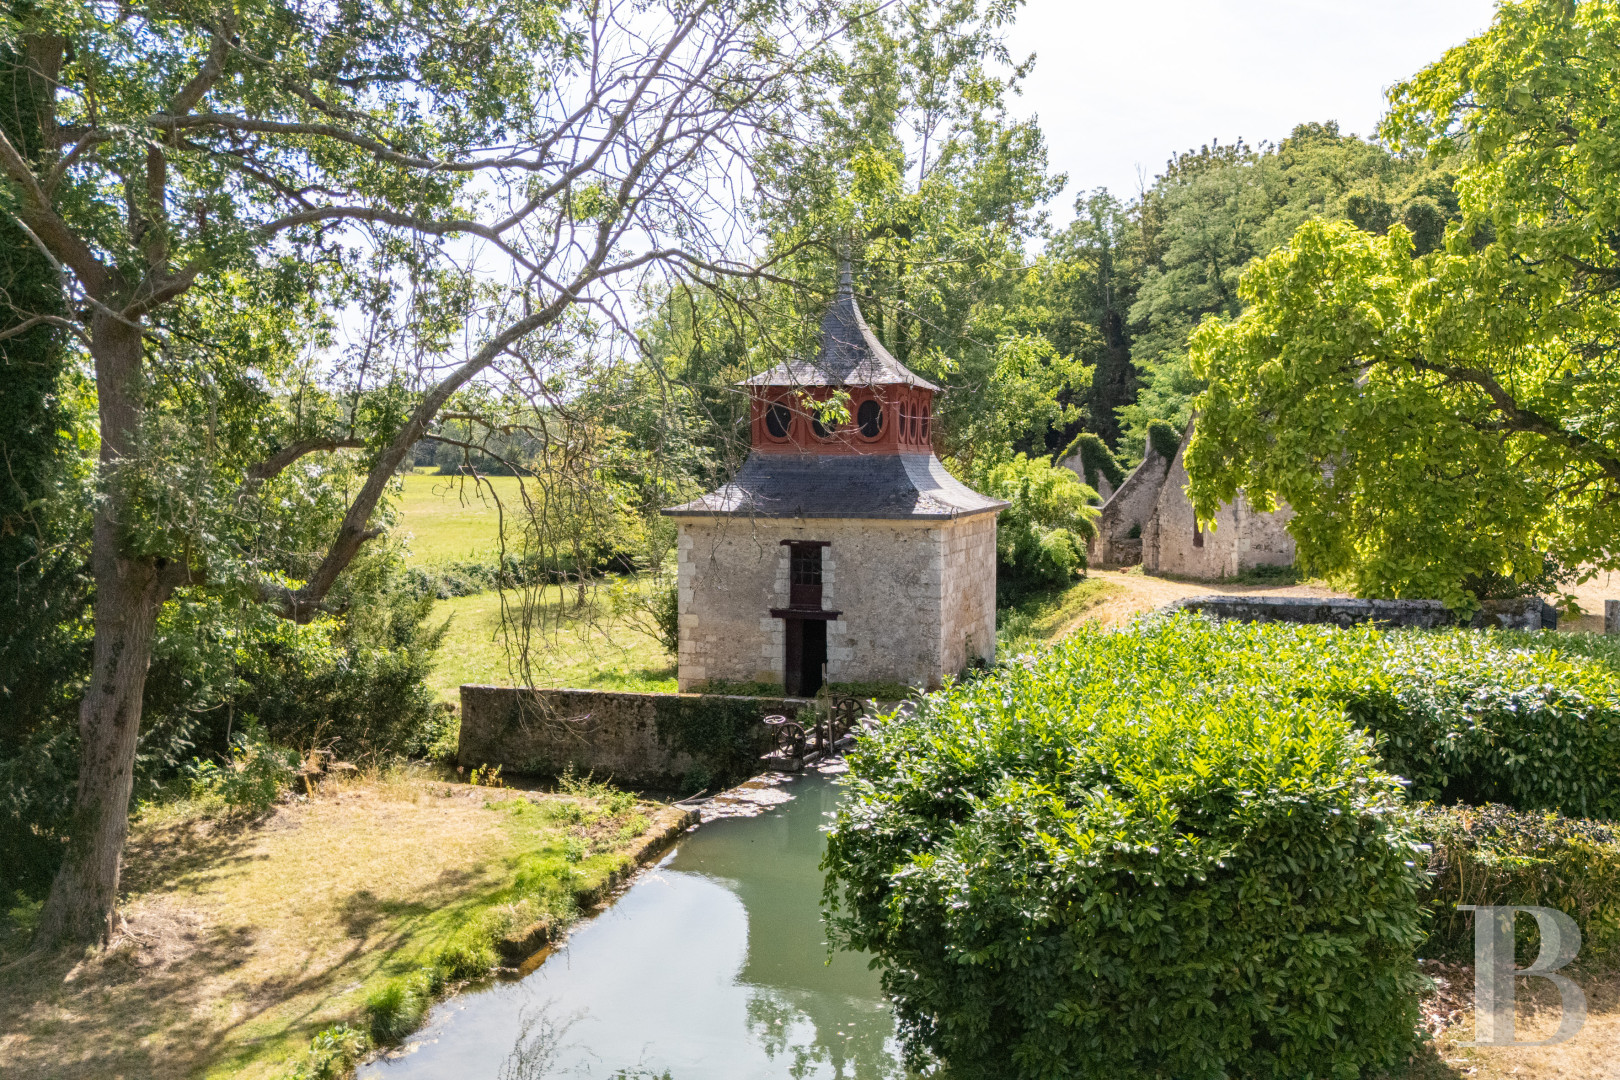
Scattered throughout the grounds, on the northern side of the river, the outbuildings include a water mill and its mechanism, redesigned in the 18th century to resemble a square-shaped Chinese pagoda and listed as a regional Historical Monument, while, relieved of its wheel, it is no longer in working order.
In addition, the property also features an orangery, of approximately 60 m², abutting the enclosure wall, which boasts a tuffeau stone façade punctuated by three arched windows and topped with balusters, whereas the northeast tower’s many levels are currently used for storage. As for the miller’s and gardener’s cottages, of approximately 70 and 45 m², respectively, they will require some structural overhauls before they are inhabitable once again, while a greenhouse, with approximately 40 m² and located next to a patio, will require new windows.
The Outbuildings near the Property's Entrance
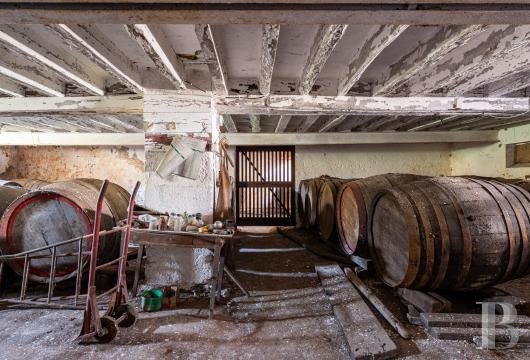
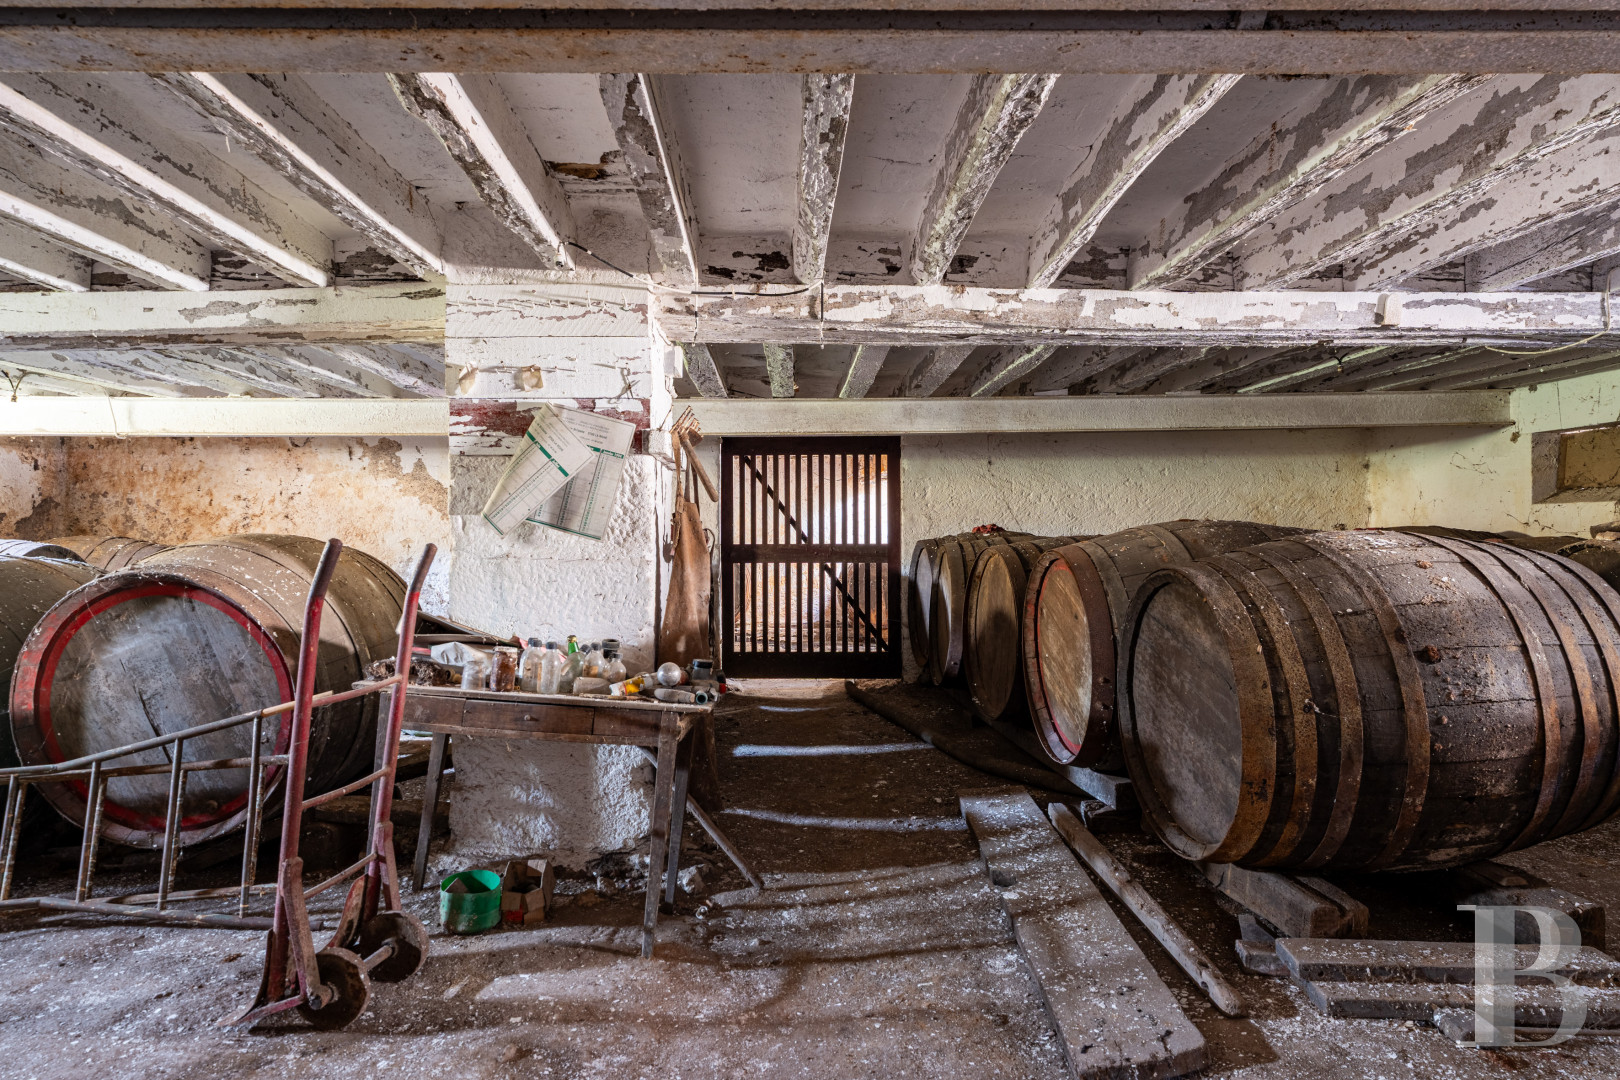
These include the service quarters and the former agricultural buildings, while, on one side, a former wine storehouse, with approximately 240 m² of inhabitable floor area, features an attic level as well a cellar where the wine barrels and casks are stored. Adjacent to the wine storehouse, a workshop and an agricultural storage building were mostly destroyed by a fire, whereas, in the back, but still within the chateau’s enclosure, a tract of usable farmland extends over 1.6 hectares.
Facing the wine storehouse, a row of buildings contains two garages, with a total floor area of approximately 200 m², a dwelling, currently rented out, followed by the steward’s cottage, which is today uninhabitable, while, on the other side of the property’s entrance, facing the chateau, the service quarters, with more than 360 m² of floor area and topped with an attic level, include a saddle room, stables, a groom’s room, garages, a laundry room and a bakehouse. Lastly, two other buildings were once used as a dairy, a cowshed and a pigsty.
The Exteriors
Surrounded by enclosure walls on the north and east sides of the grounds, which run parallel to the road, the estate’s fields, woods or moorland extend the grounds to the south and west, helping to shelter the chateau from view.
The grounds
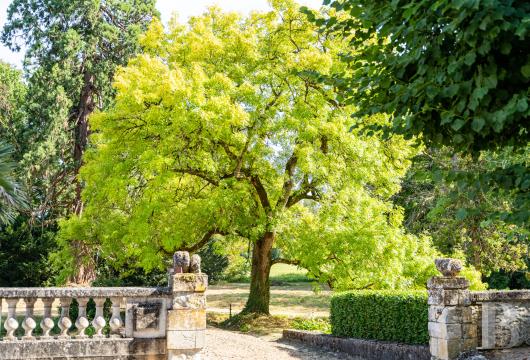
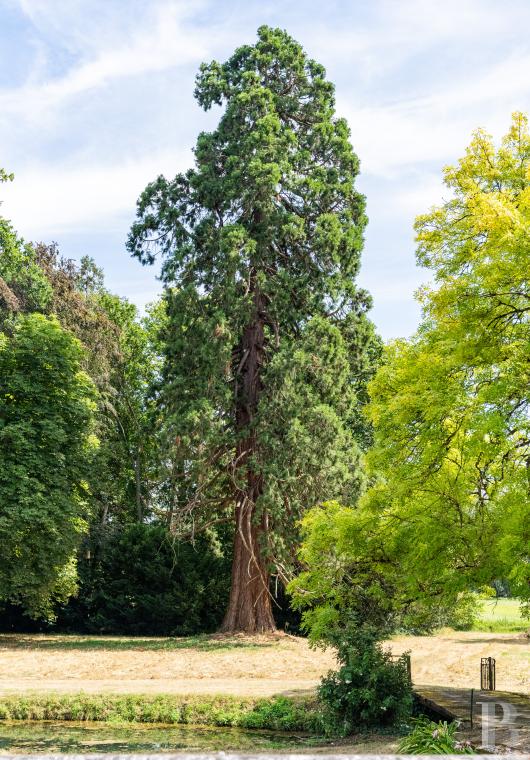
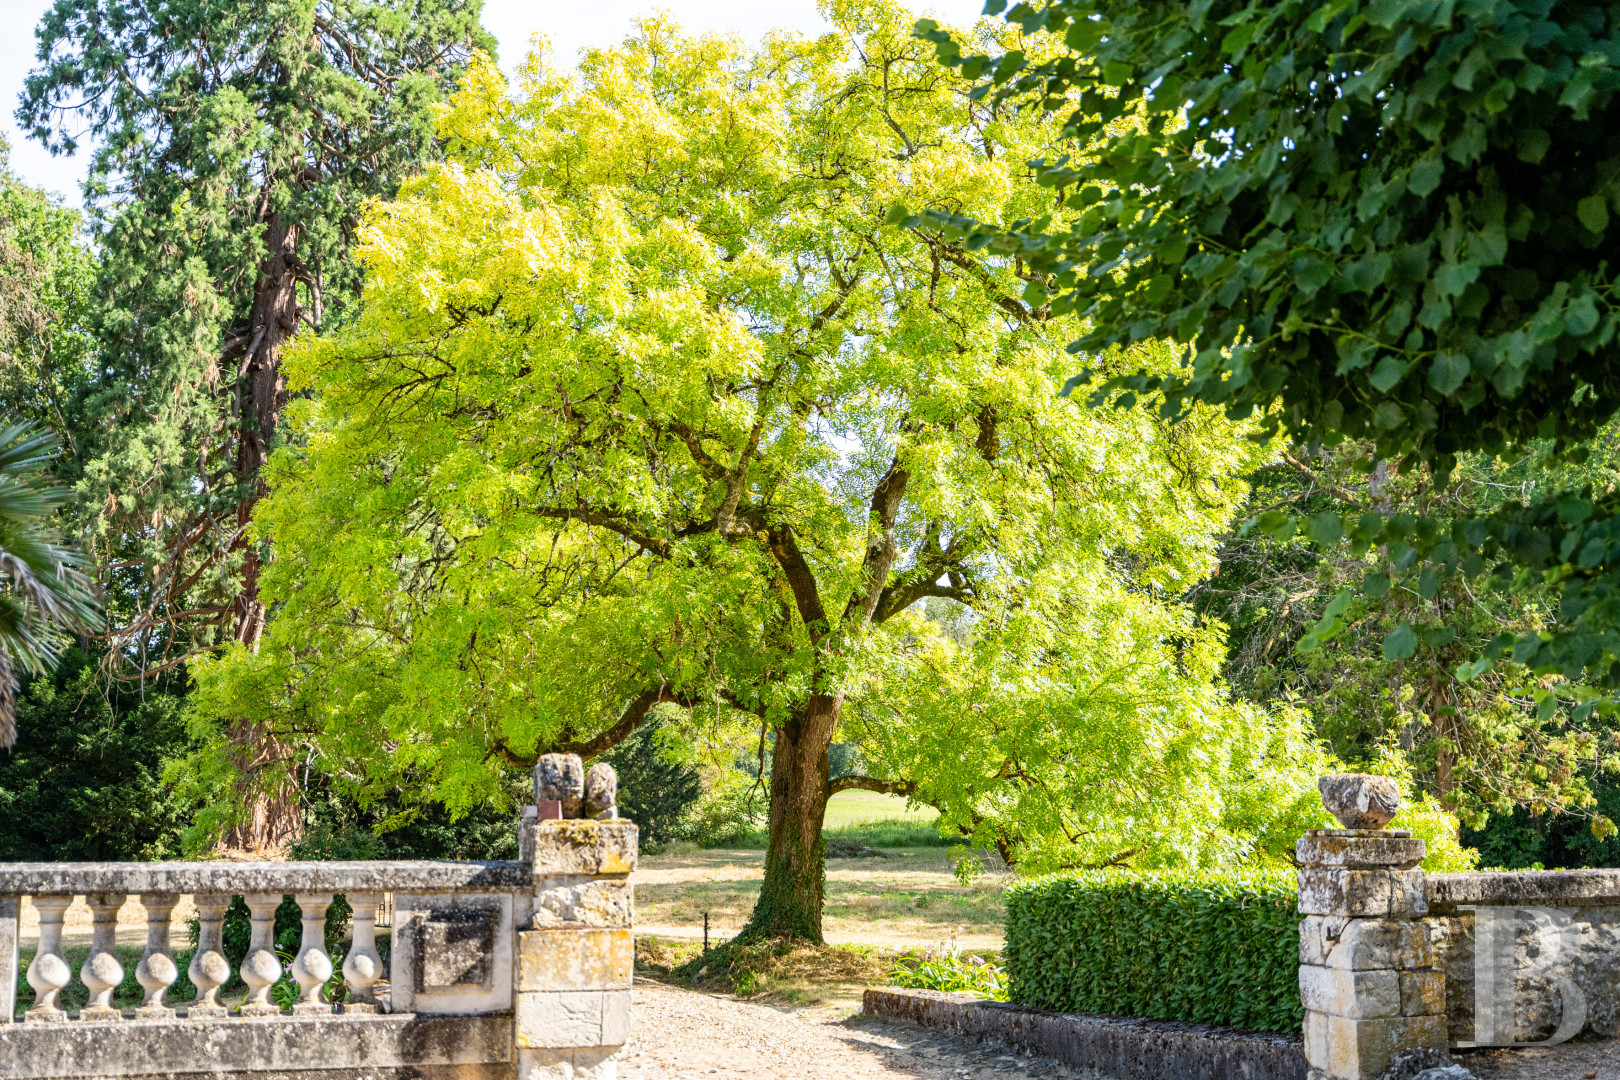
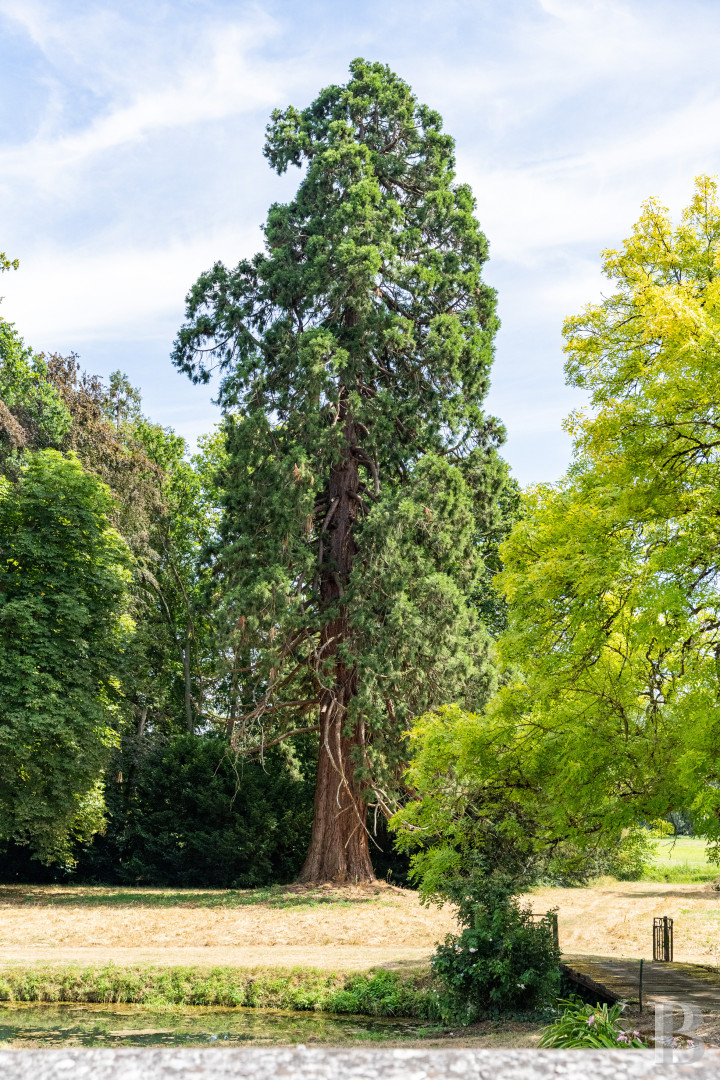
The terraced main courtyard, overlooking the river, is bordered by a stone balustrade and scattered with planters containing palm trees, while a tree-lined lane, of approximately 600 metres, runs parallel to the river from the west all the way to the mill. In addition, another follows the river – past the former French-style garden and its vegetable patch – from the east all the way to the moats, whereas wooded areas surround the chapel and a former boxwood labyrinth. Lastly, a number of different trees, three or more centuries old, grace the river with their shimmering colours, such as a weeping willow, a black walnut, a purple beech, as well as a sequoia, a Lebanese cedar, a horse chestnut and a poplar.
The woods
Consisting of coppices and replanted poplars, a little more than 7 hectares are located to the north of the chateau on the other side of the road, while 13 hectares can be found south of the grounds.
Our opinion
This dwelling, where four centuries of architecture come together to create a breath-taking composition, features a Renaissance dwelling, extensions from the 17th and 18th centuries, grounds crisscrossed by waterways, a mill, listed as a regional Historical Monument, a chapel and outbuildings, which, together, recount an uninterrupted and storied history. Only a few minutes from the major landmarks of the Loire Valley, the property has preserved a one-of-a-kind identity, ideal as a family residence or a heritage-based project, while it is also possible to add 164 hectares of non-adjacent farmland and woods, in order to restore the estate to its former scale.
Reference 427389
| Main building floor area | 1513 m² |
| Outbuildings floor area | 1594 m² |
| including refurbished area | 41 m² |
| Land registry surface area | 43 ha 83 a 14 ca |
| Including parkland | 100000 m² |
| Total floor area | 3117 m² |
Information on the risks to which this property is exposed is available on the website: www.georisques.gouv.fr
Share


NB: The above information is not only the result of our visit to the property; it is also based on information provided by the current owner. It is by no means comprehensive or strictly accurate especially where surface areas and construction dates are concerned. We cannot, therefore, be held liable for any misrepresentation.