A chateau, ideal for a family, with outbuildings & grounds of some 14 ha,
on the outskirts of a village in the Sologne countryside, 1.5 hrs from Paris
on the outskirts of a village in the Sologne countryside, 1.5 hrs from Paris
Ouzouer-sur-Trézée,
LOIRET
center-val-de-loire
45250
FR

Location
Located in the Loiret department, the property is set back from the historical village of Ouzouer-sur-Trézée, with a population of just over 1,000 inhabitants, which includes a 13th-century church, small shops for everyday needs as well as a few restaurants and hotels that help energise local life.
As for the closest cities of Briare and Gien, they both have an SNCF train station that provide service to Paris’s Bercy station in less than two hours, whereas the region features many tourist attractions, from religious edifices to chateaus or natural sites, such as the Briare Aqueduct Bridge, the Chateau de Sully-sur-Loire and the city of Orléans, a little more than an hour away by car.
Description
For three hundred years, the chateau was part of a former fiefdom belonging to the family that had the current building constructed in 1828, while, in 1855, the village’s mayor conducted an excavation of the site and found Gallo-Roman vestiges, pottery shards as well as a large quantity of money dating from the 1st and 4th centuries.
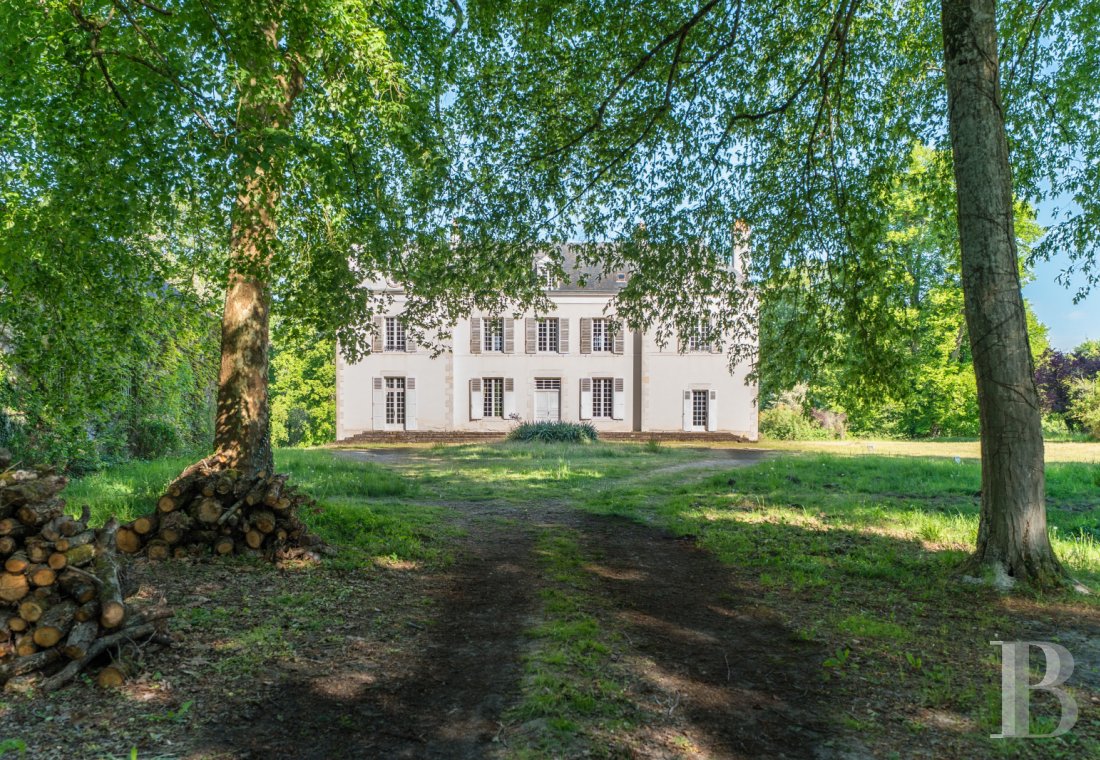
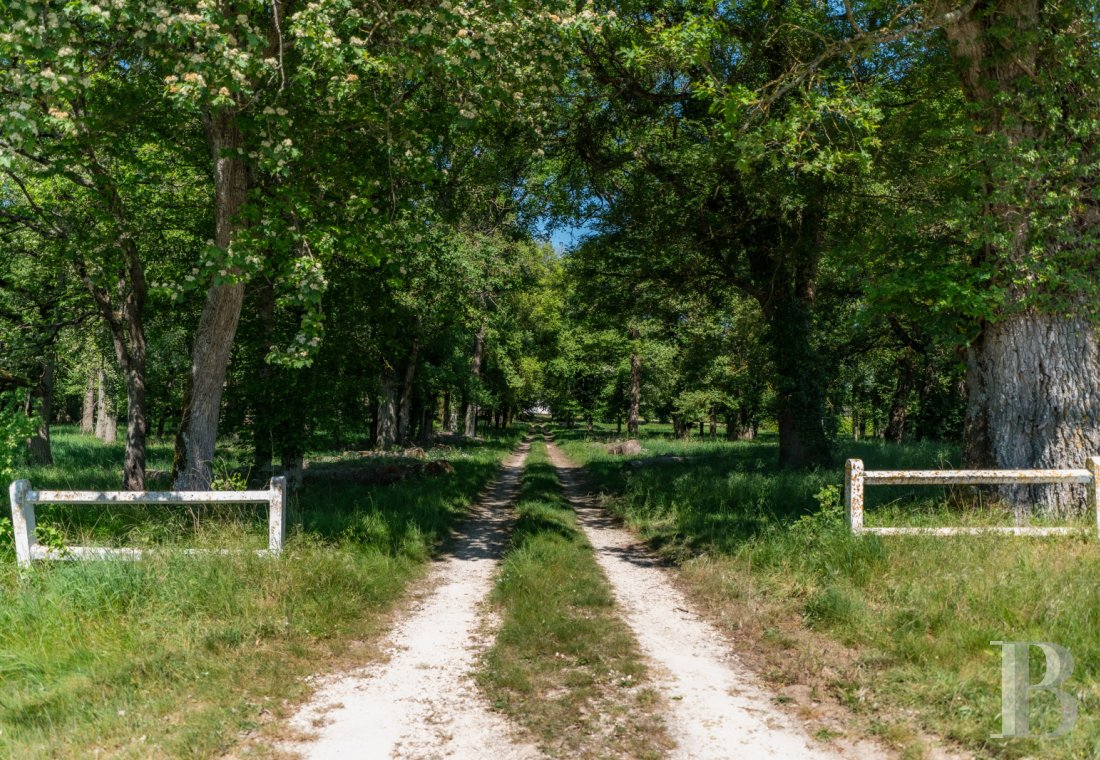
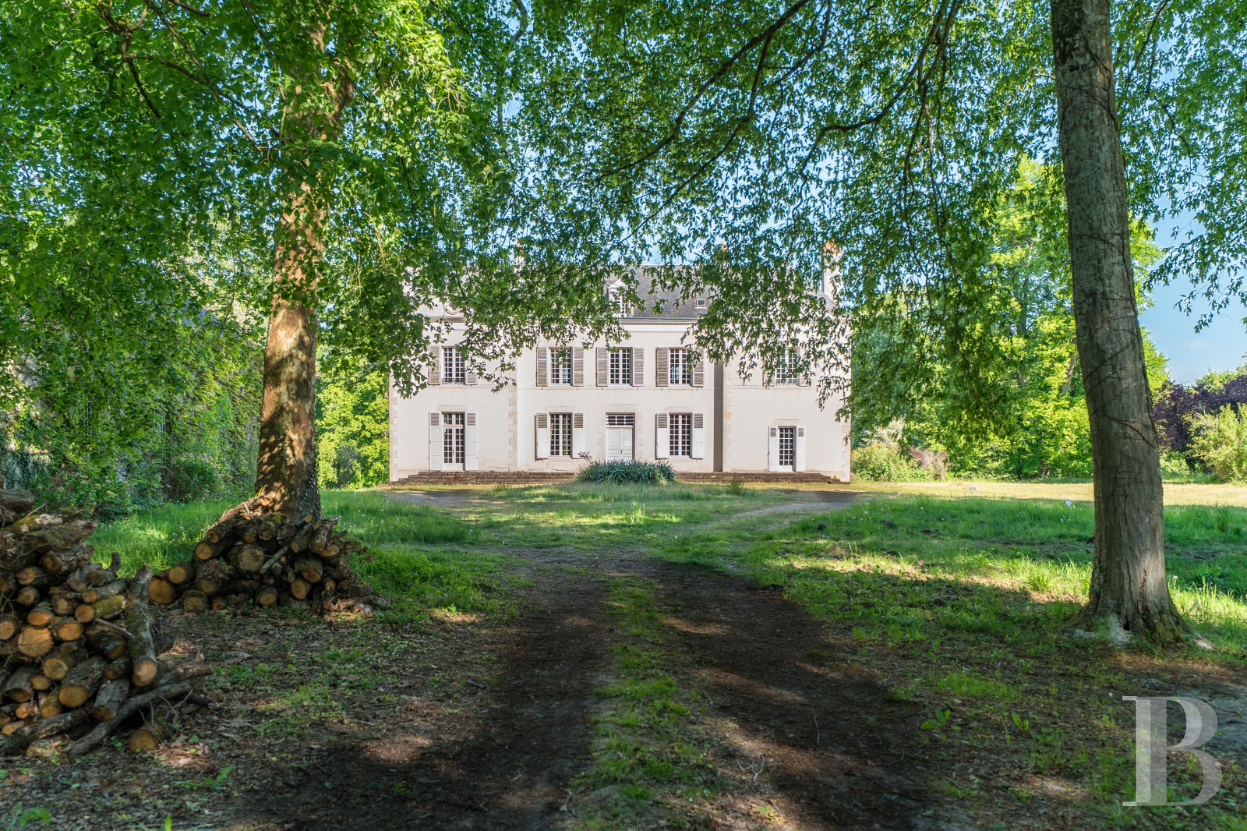
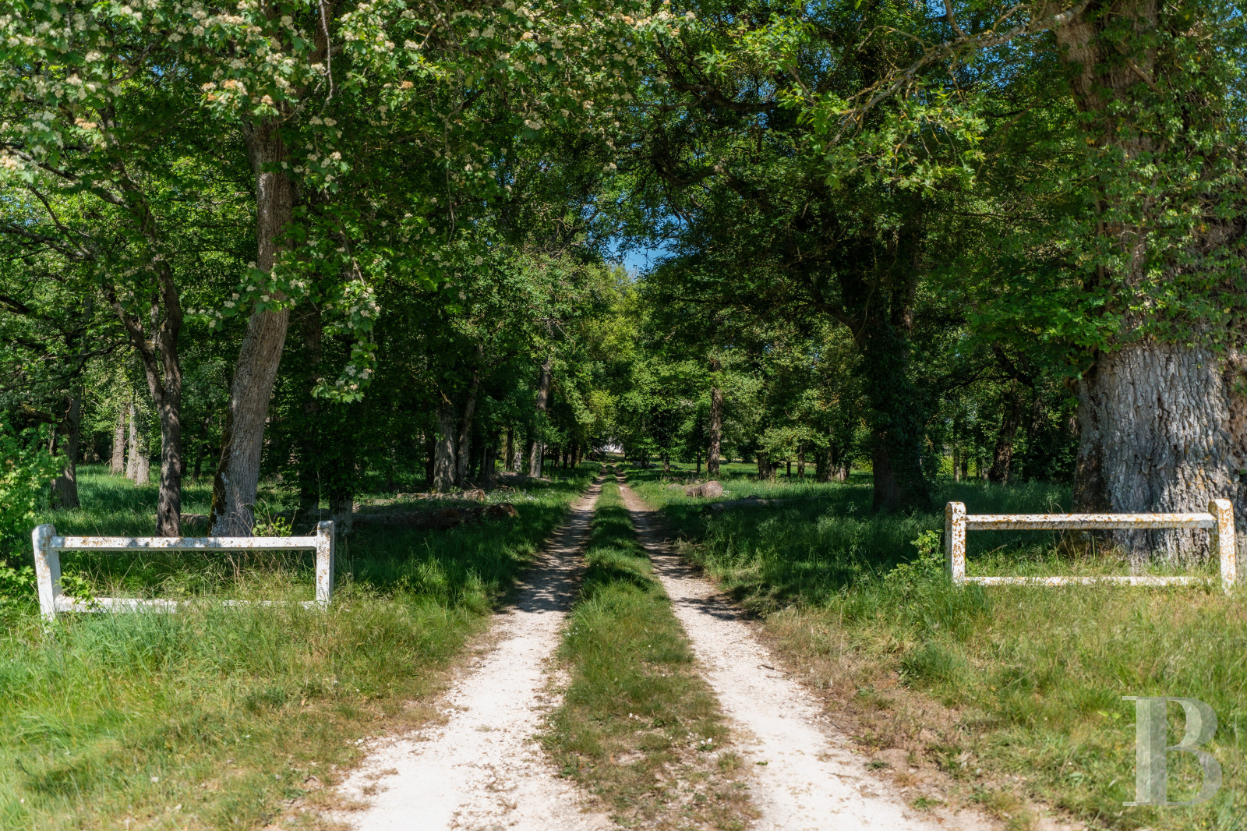
From the village’s entrance, the chateau is accessible via a small country road, which provides access to a long drive, lined by plane trees, followed by a lane through the forest’s foliage that gradually leads to the chateau overlooking its grounds planted with tall trees.
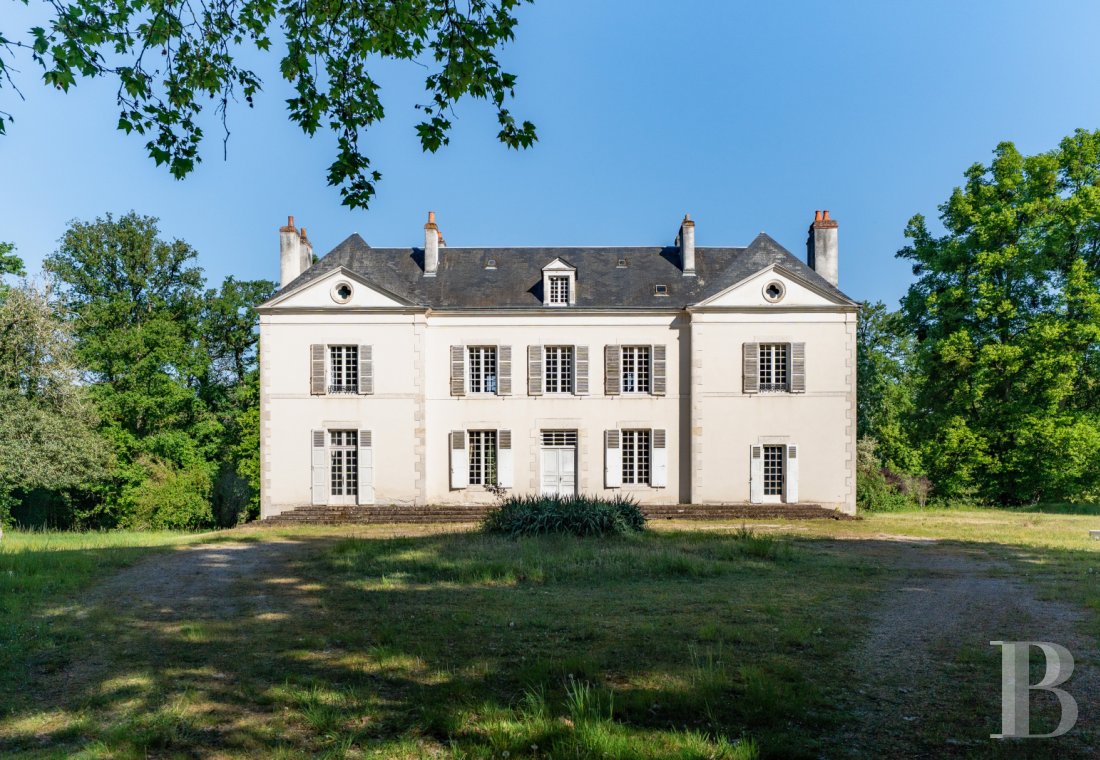
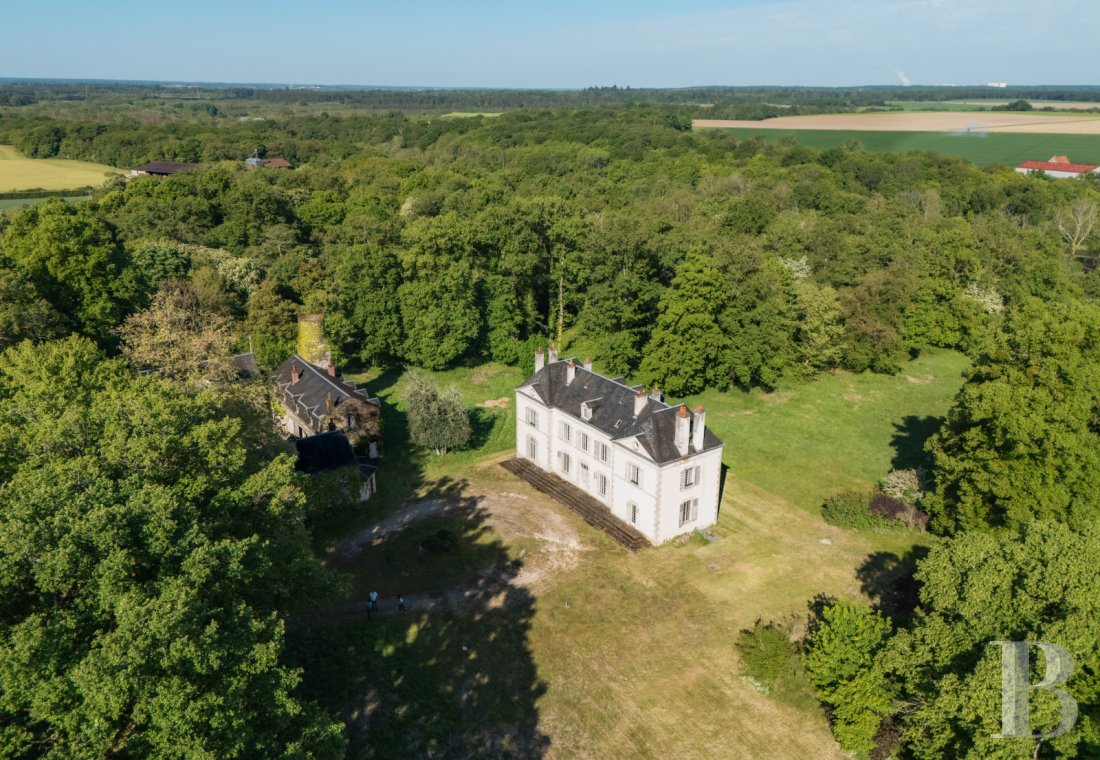
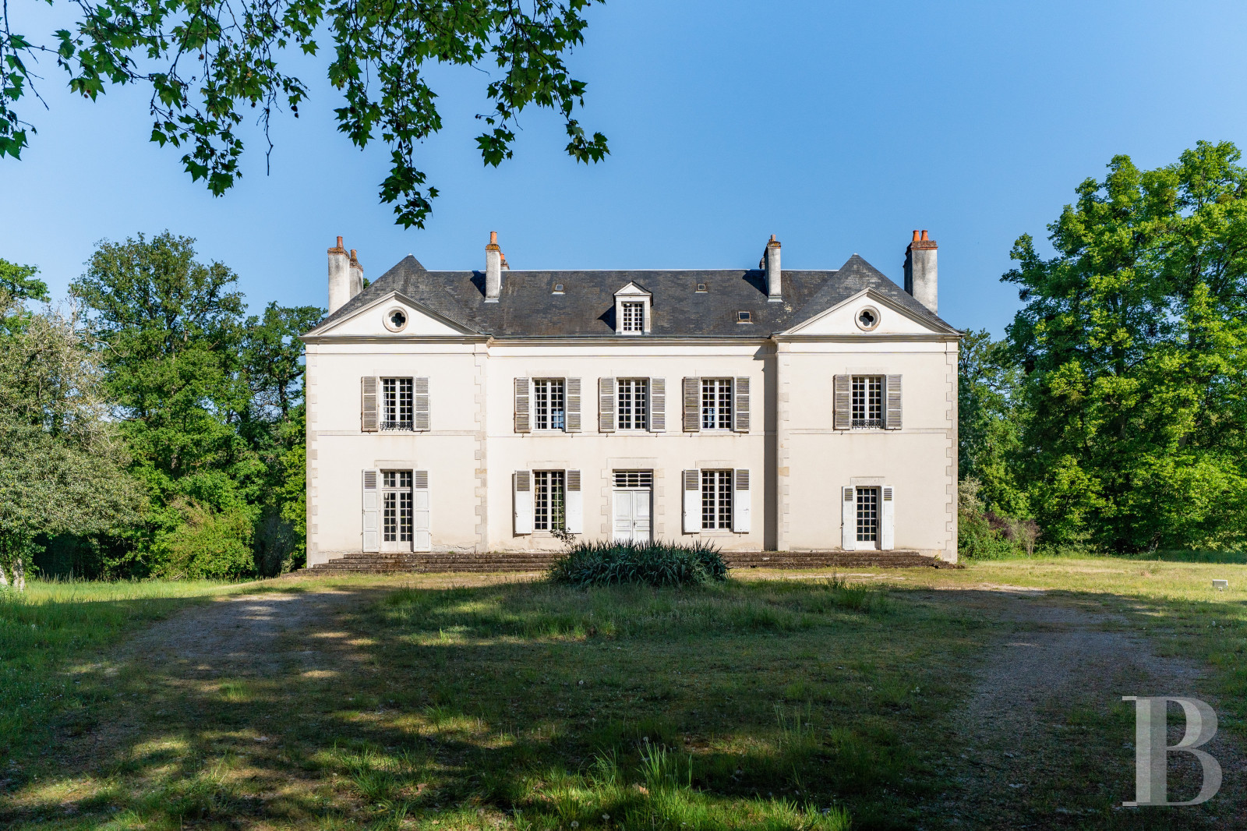
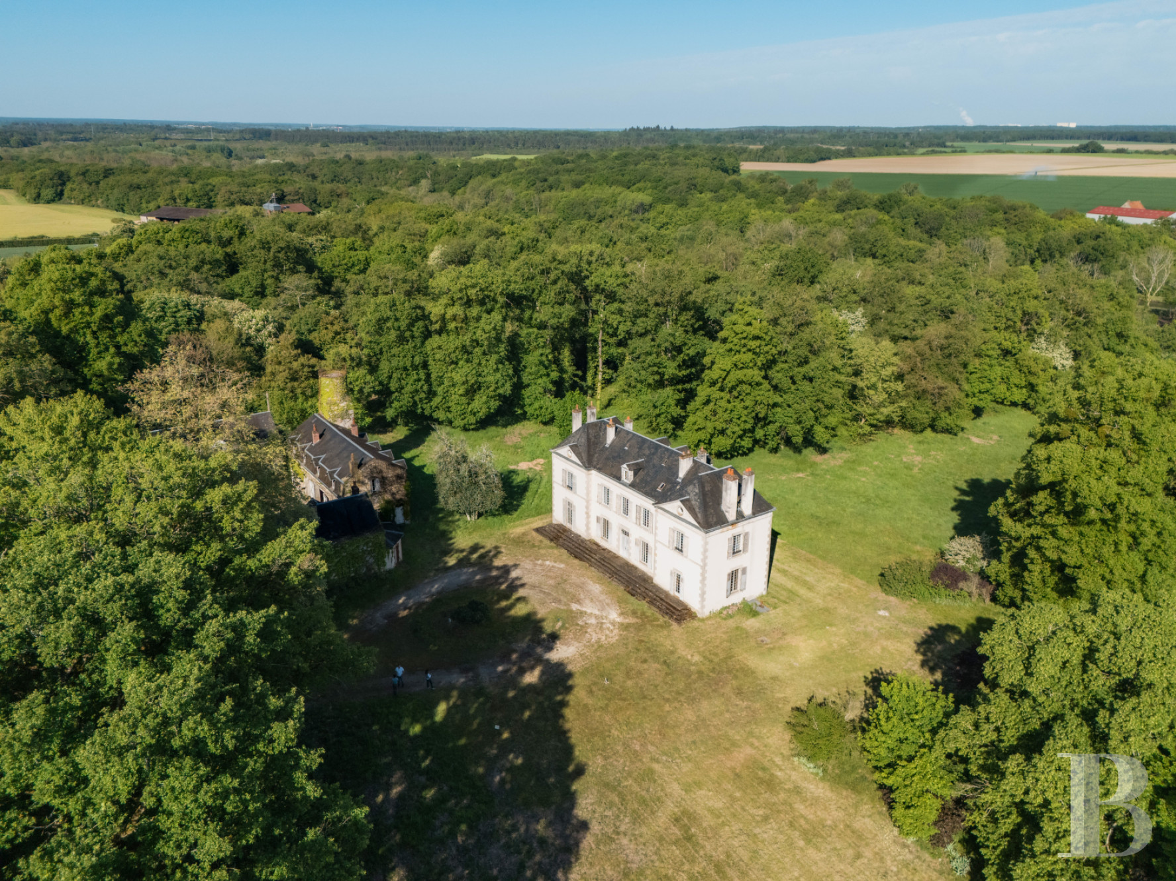
With three storeys and a slate roof, the central structure is flanked by two lateral pavilions, while, facing east, the main façade is cadenced by small-paned windows, safeguarded by solid wood shutters on the ground floor and louvred versions on the first. As for the front door, it stands out thanks to its fanlight, whereas each pavilion, projecting slightly forward and topped with a quadrilobate dormer, highlights the chateau’s stately quoins. Built out of stone from Burgundy, the chateau’s exteriors as well as its gutters were restored in 1998.
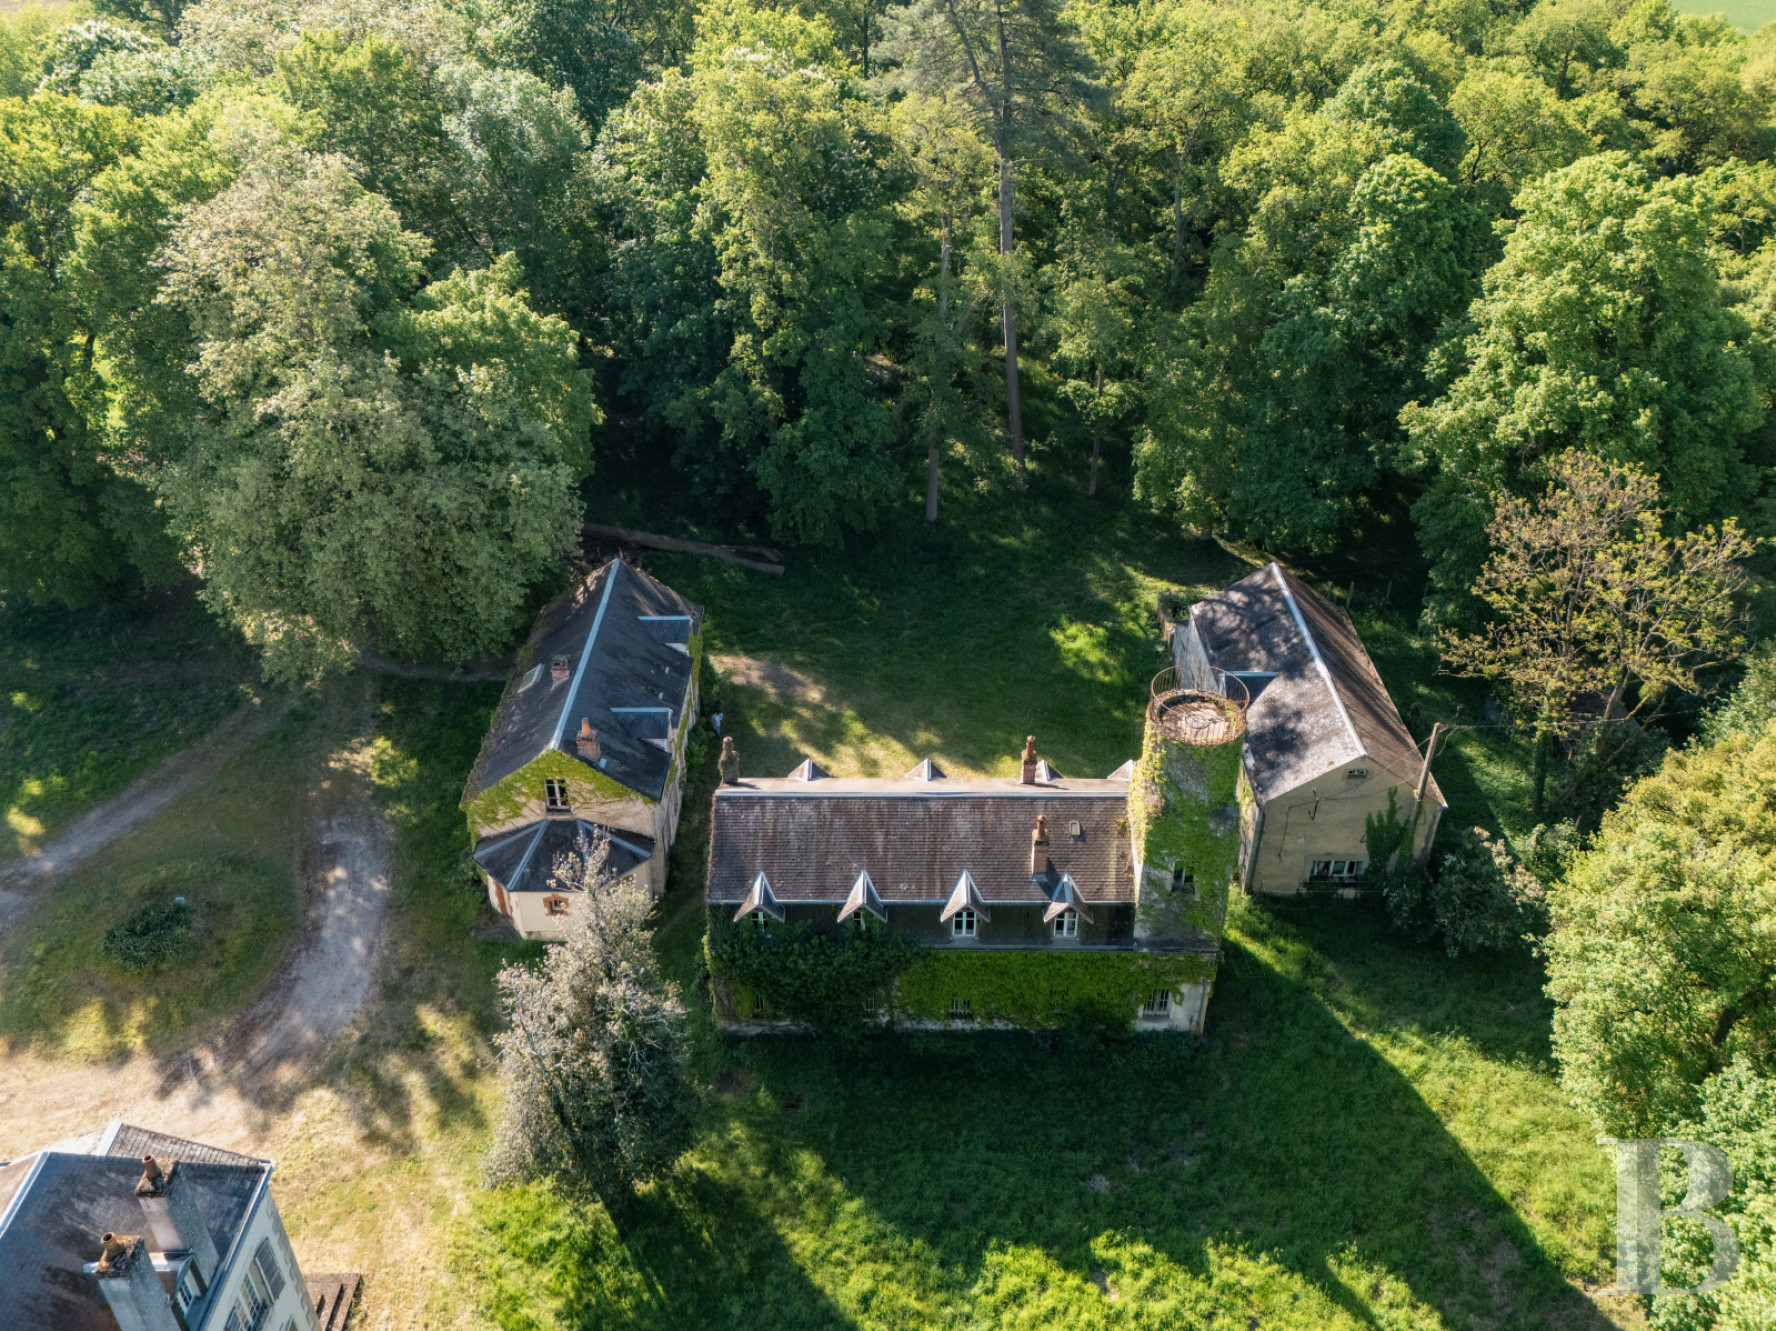
In addition, outbuildings and an interior courtyard are located to one side of the chateau, while several beehives are set slightly back from here. Planted mainly with multi-century trees, the grounds, bordered by a trout-stocked river, also feature an orchard and immense meadows dotted with wildflowers, whereas a circular gravel area provides vehicle parking.
From the village’s entrance, the chateau is accessible via a small country road, which provides access to a long drive, lined by plane trees, followed by a lane through the forest’s foliage that gradually leads to the chateau overlooking its grounds planted with tall trees.
With three storeys and a slate roof, the central structure is flanked by two lateral pavilions, while, facing east, the main façade is cadenced by small-paned windows, safeguarded by solid wood shutters on the ground floor and louvred versions on the first. As for the front door, it stands out thanks to its fanlight, whereas each pavilion, projecting slightly forward and topped with a quadrilobate dormer, highlights the chateau’s stately quoins. Built out of stone from Burgundy, the chateau’s exteriors as well as its gutters were restored in 1998.
In addition, outbuildings and an interior courtyard are located to one side of the chateau, while several beehives are set slightly back from here. Planted mainly with multi-century trees, the grounds, bordered by a trout-stocked river, also feature an orchard and immense meadows dotted with wildflowers, whereas a circular gravel area provides vehicle parking.
The Chateau
The ground floor
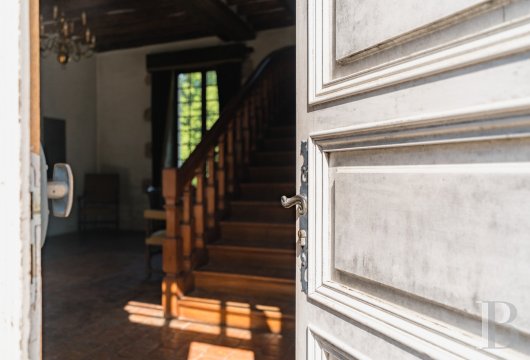
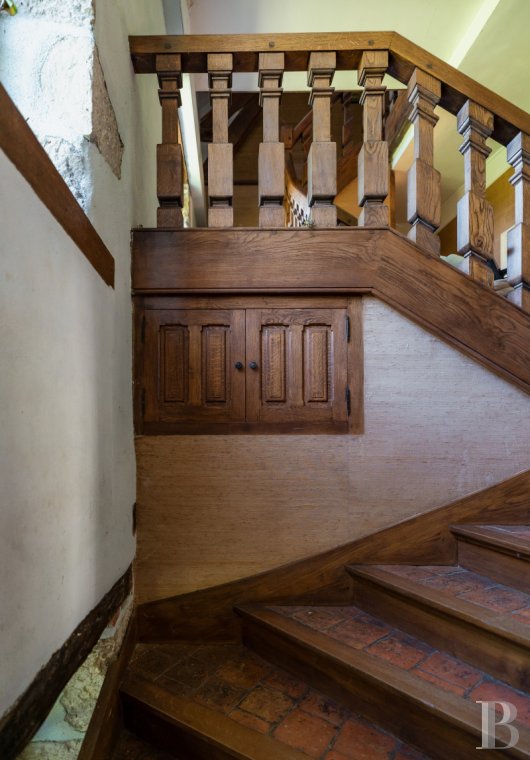
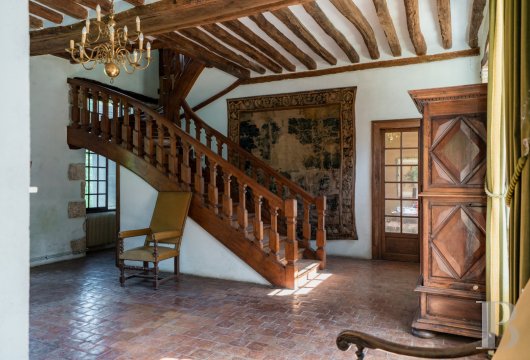
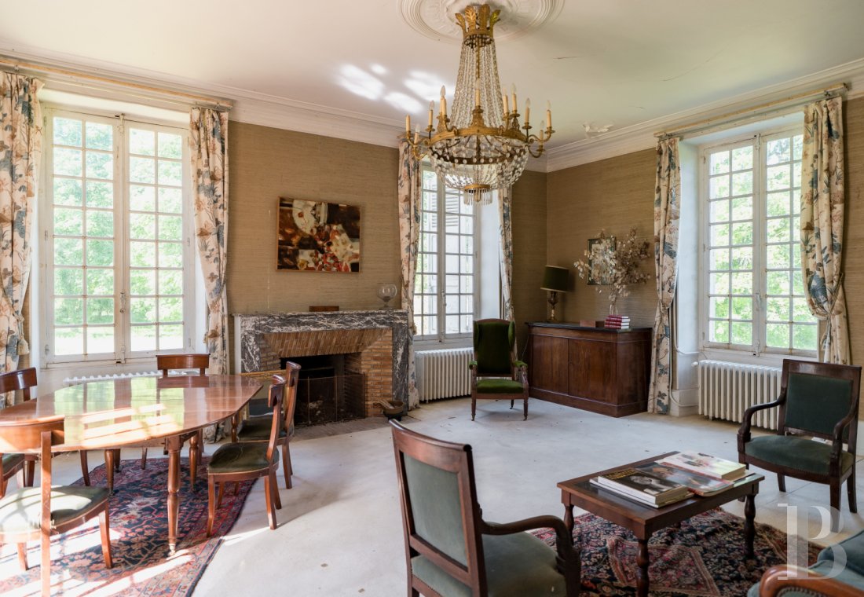
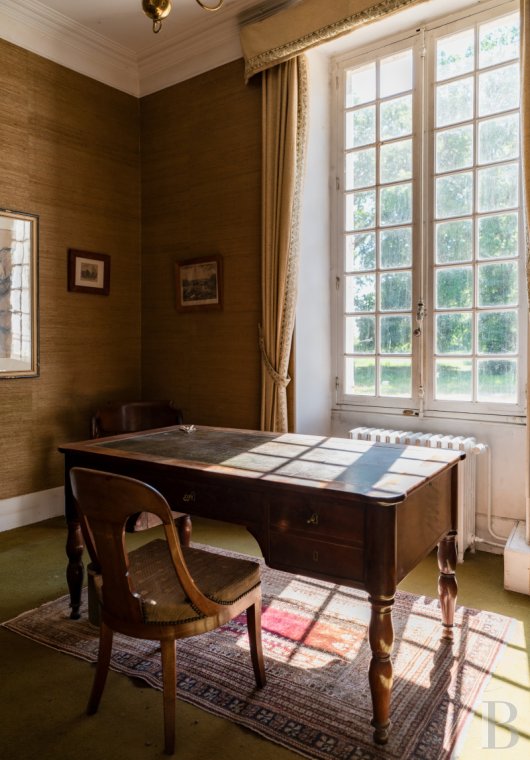
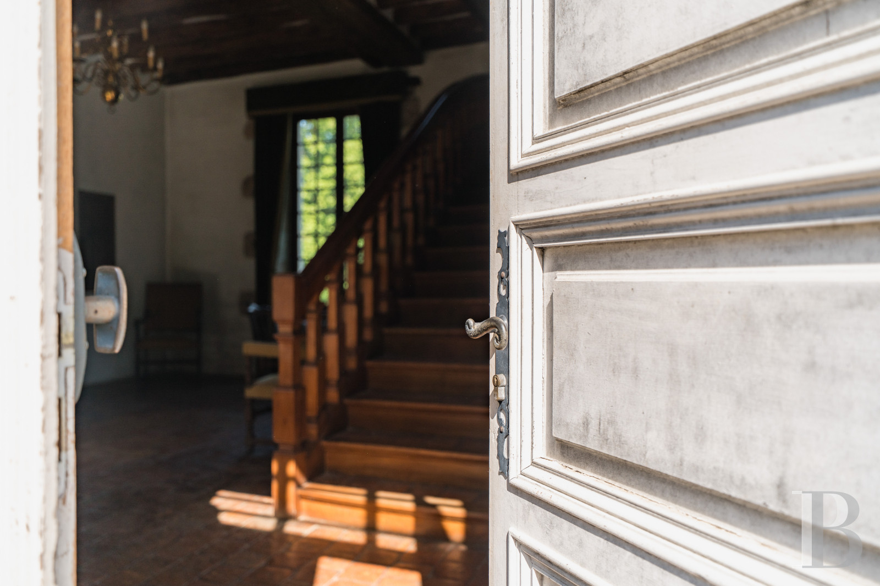
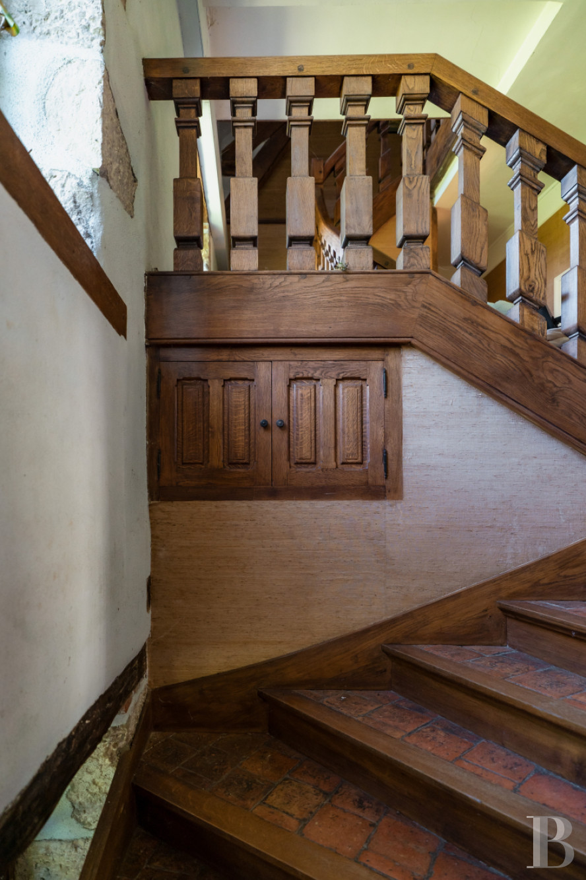
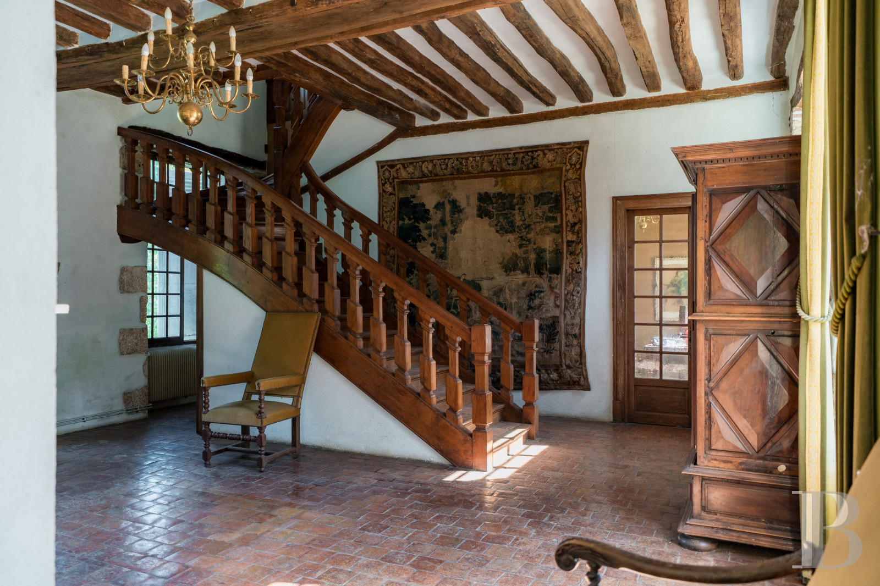
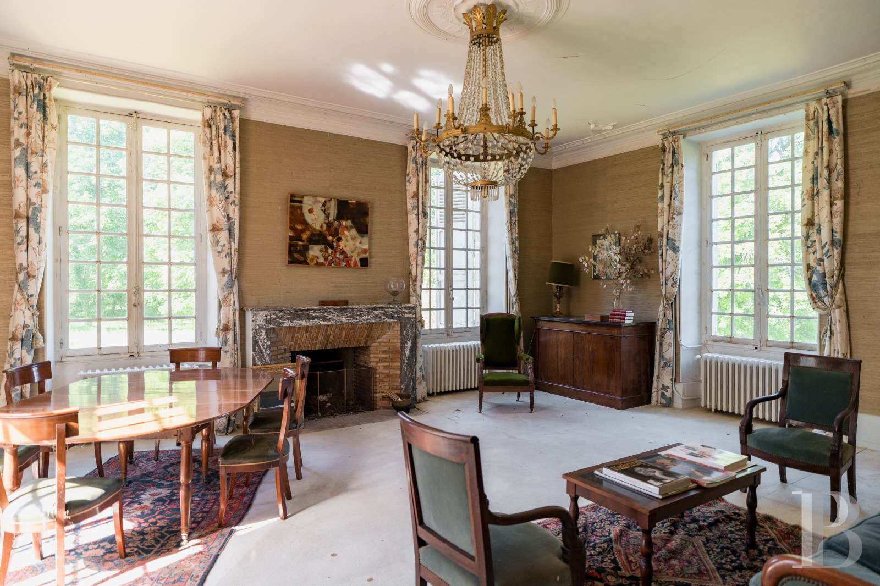
The chateau’s entrance hall immediately conveys the dwelling’s main architectural traits: a winding oak staircase with a balustrade and massive posts, a fireplace topped with a moulded white stone mantel, visible ceiling beams as well as original terracotta floor tiles, while this level also includes a study with views of the grounds and a large, sunny drawing room with many windows, including glass double doors that open on to the chateau’s front steps, crown moulding, a central ceiling rose, as well as an immense fireplace with a splayed hearth – extended by a flagstone – made out of small local bricks and crowned with a marble mantel.
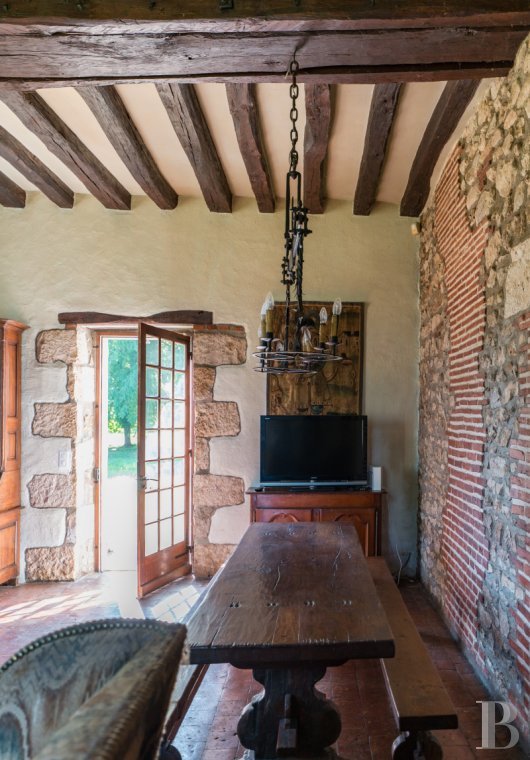
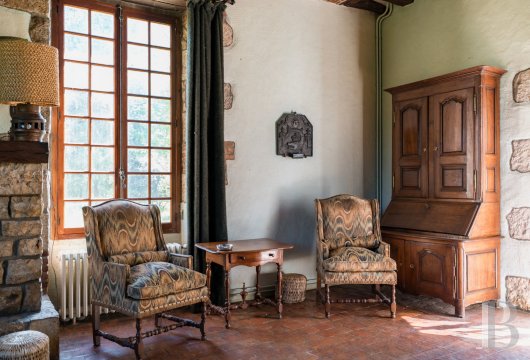
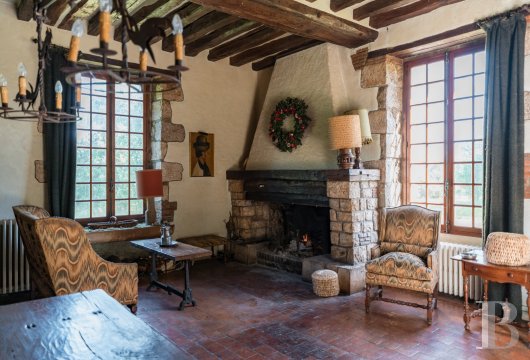
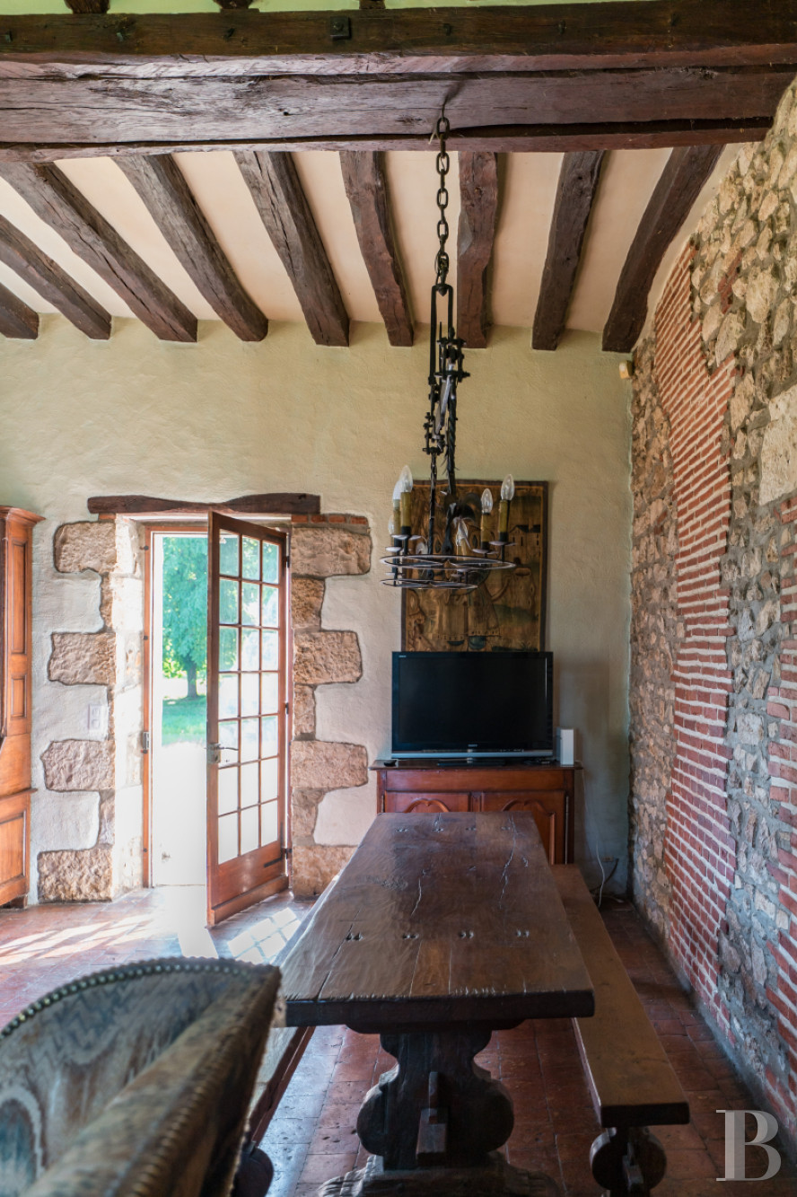
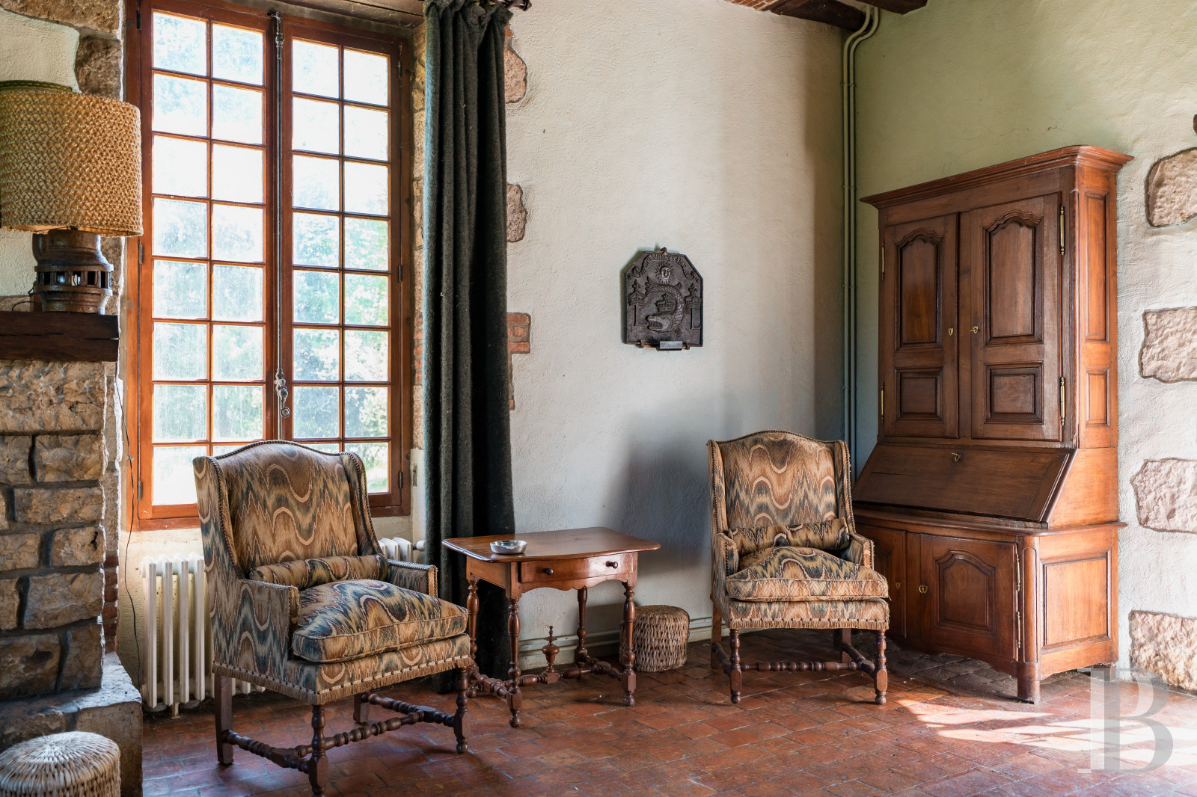
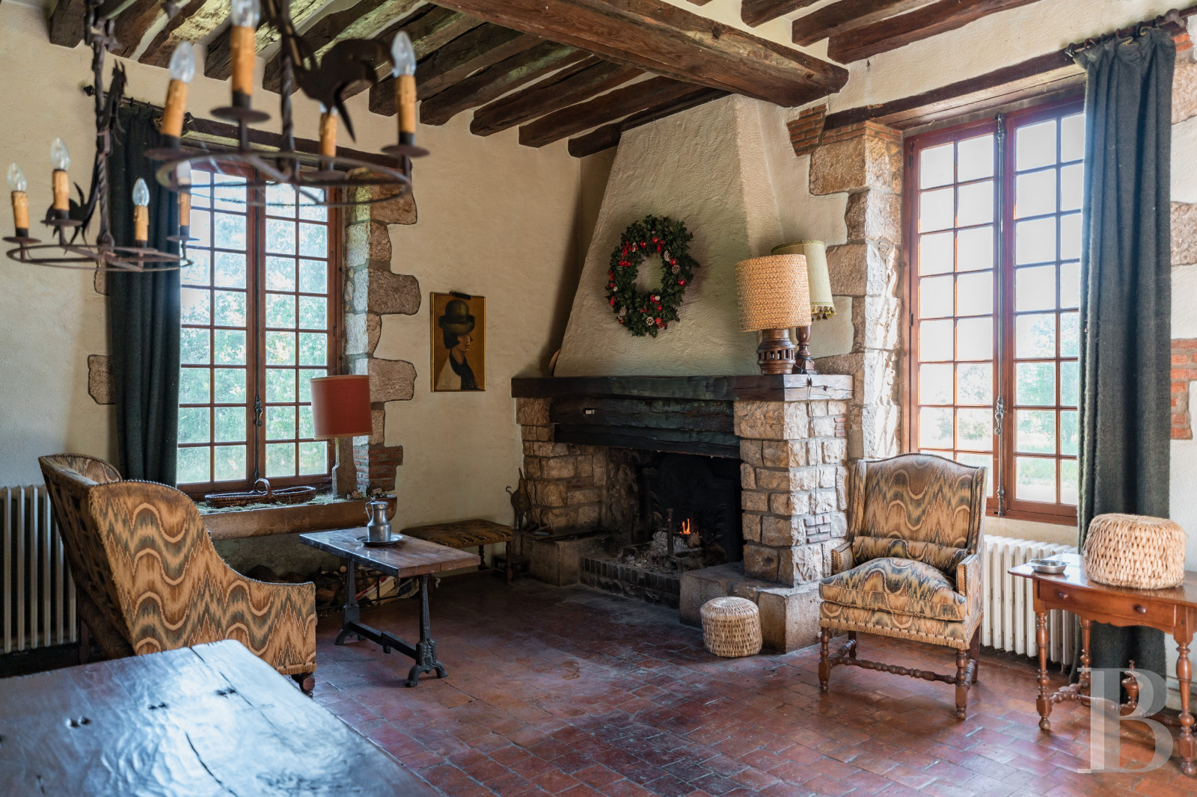
Near the staircase, a door provides access to a vaulted cellar from the 8th century, whereas the kitchen, fitted with oak cupboards, abuts the dining room, the latter of which features visible ceiling beams, original terracotta floor tiles, an operational hearth, more rustic in its appearance thanks to its stone manteltree, walls combining bricks and pointed stone and a separate door providing direct access to the chateau’s front steps.
The first floor
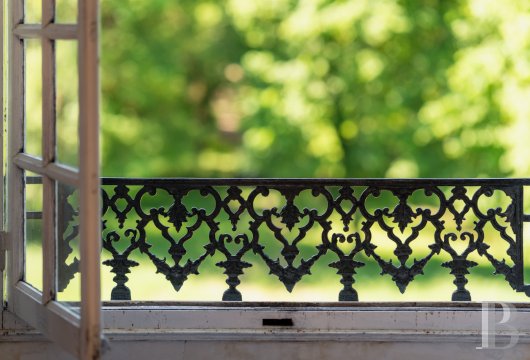
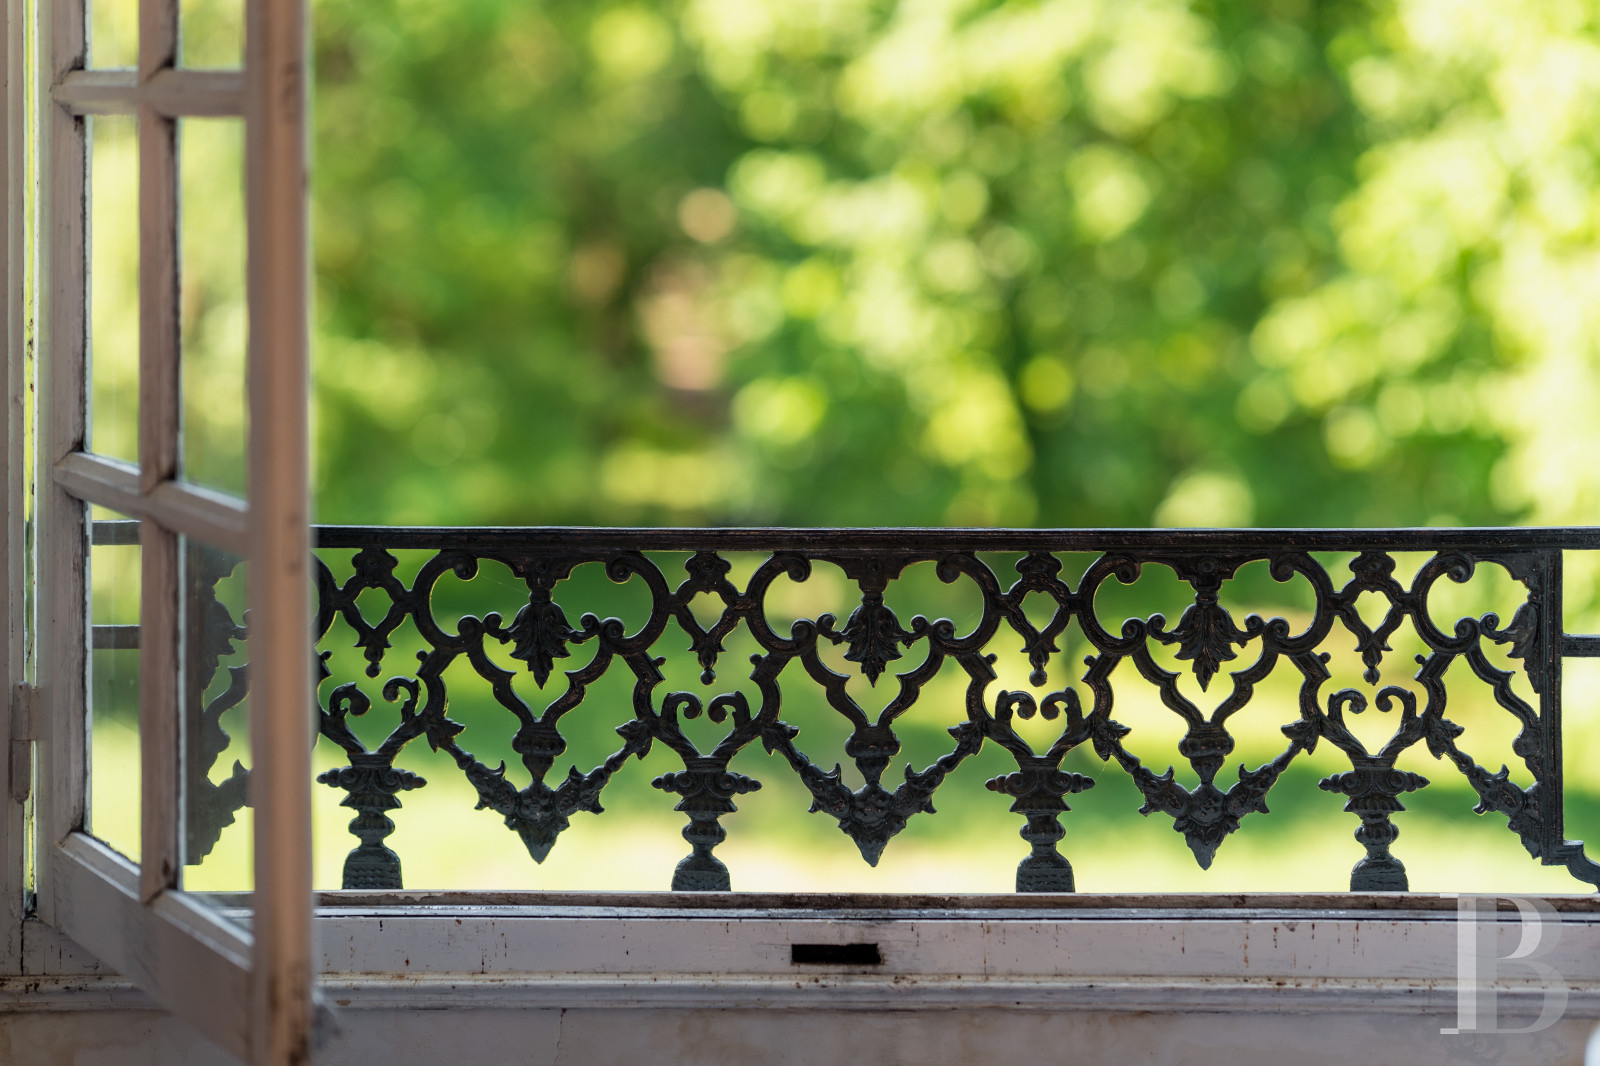
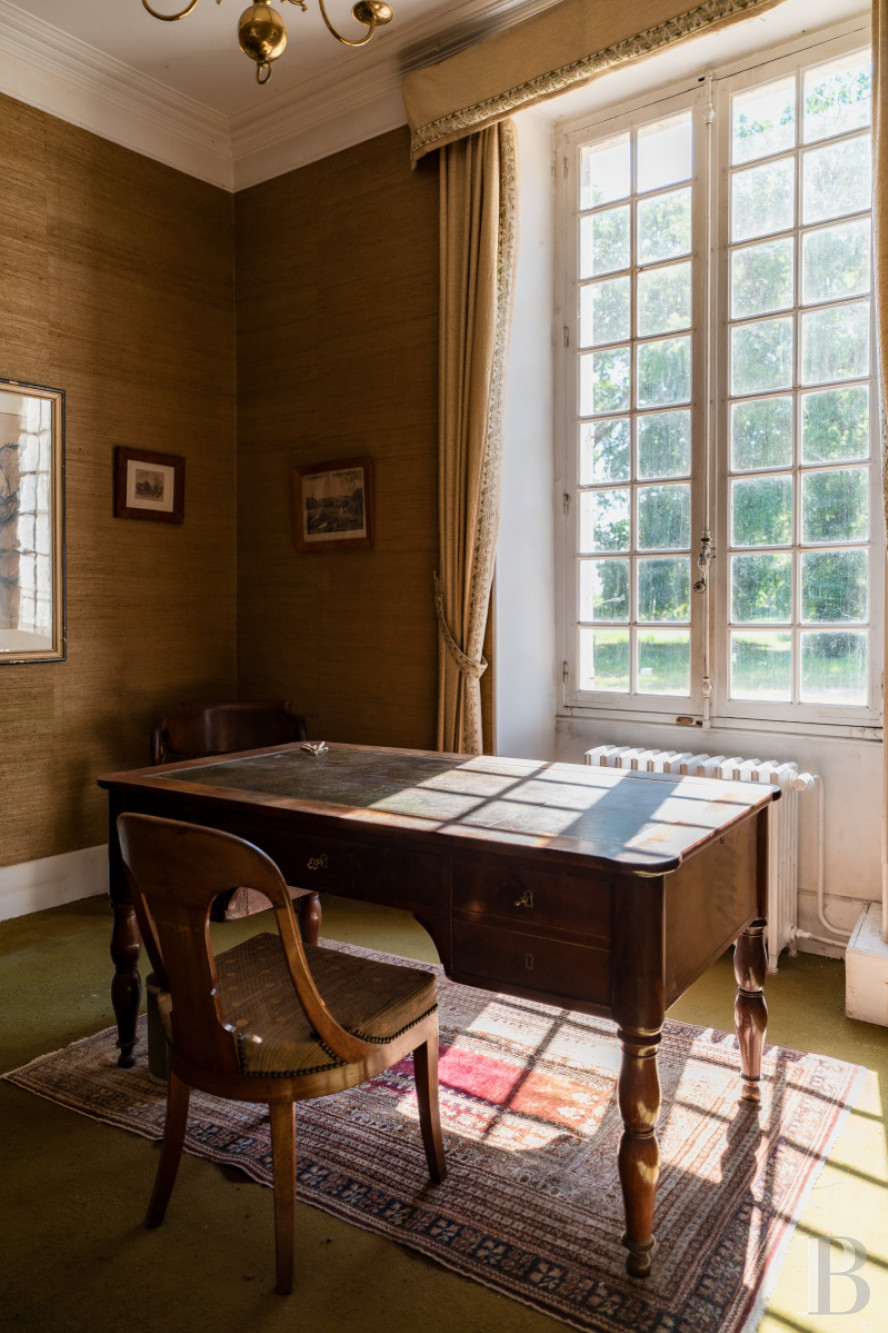
A long hallway leads to four bedrooms, which are, in a nod to traditional interior design practices, differentiated from one another thanks to their distinctive colours: the first, decorated in shades of orange and abutting a shower room, features walls clad in Japanese fabric, while its original windows have preserved their espagnolette locking devices and deftly crafted guardrails. Nearby, a small room is used as a study and adorned with medallion-patterned wallpaper, whereas the second bedroom, with floral wallpaper featuring gilded motifs against a sky-blue background, enjoys unobstructed views of the grounds’ eastern side.
As for a linen cupboard, located towards the chateau’s rear façade, its walls are upholstered in toile de Jouy, while, on the other side of the staircase, a third bedroom includes a small sitting room. Very sunny thanks to its many windows, it provides views of the surrounding vegetation, whereas, further down the hallway, a small recess communicates with a lavatory with a terracotta tile floor.
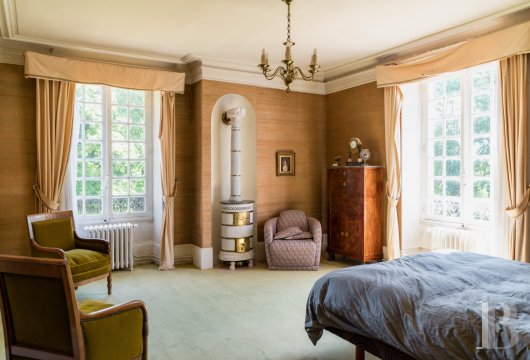
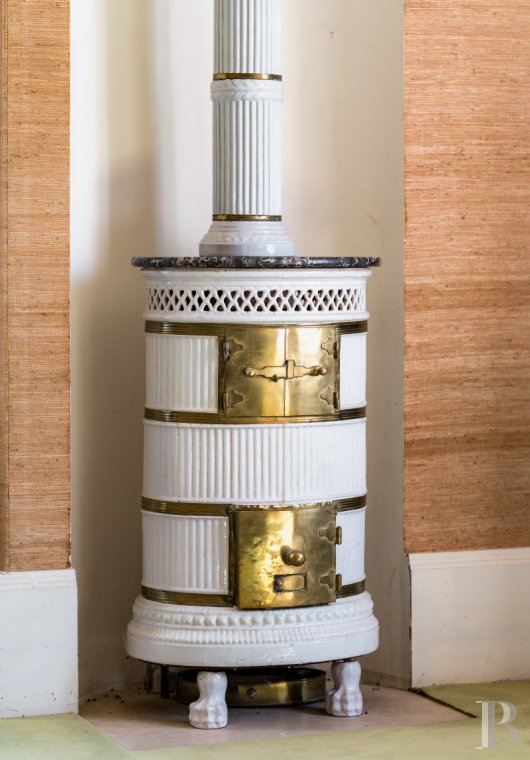
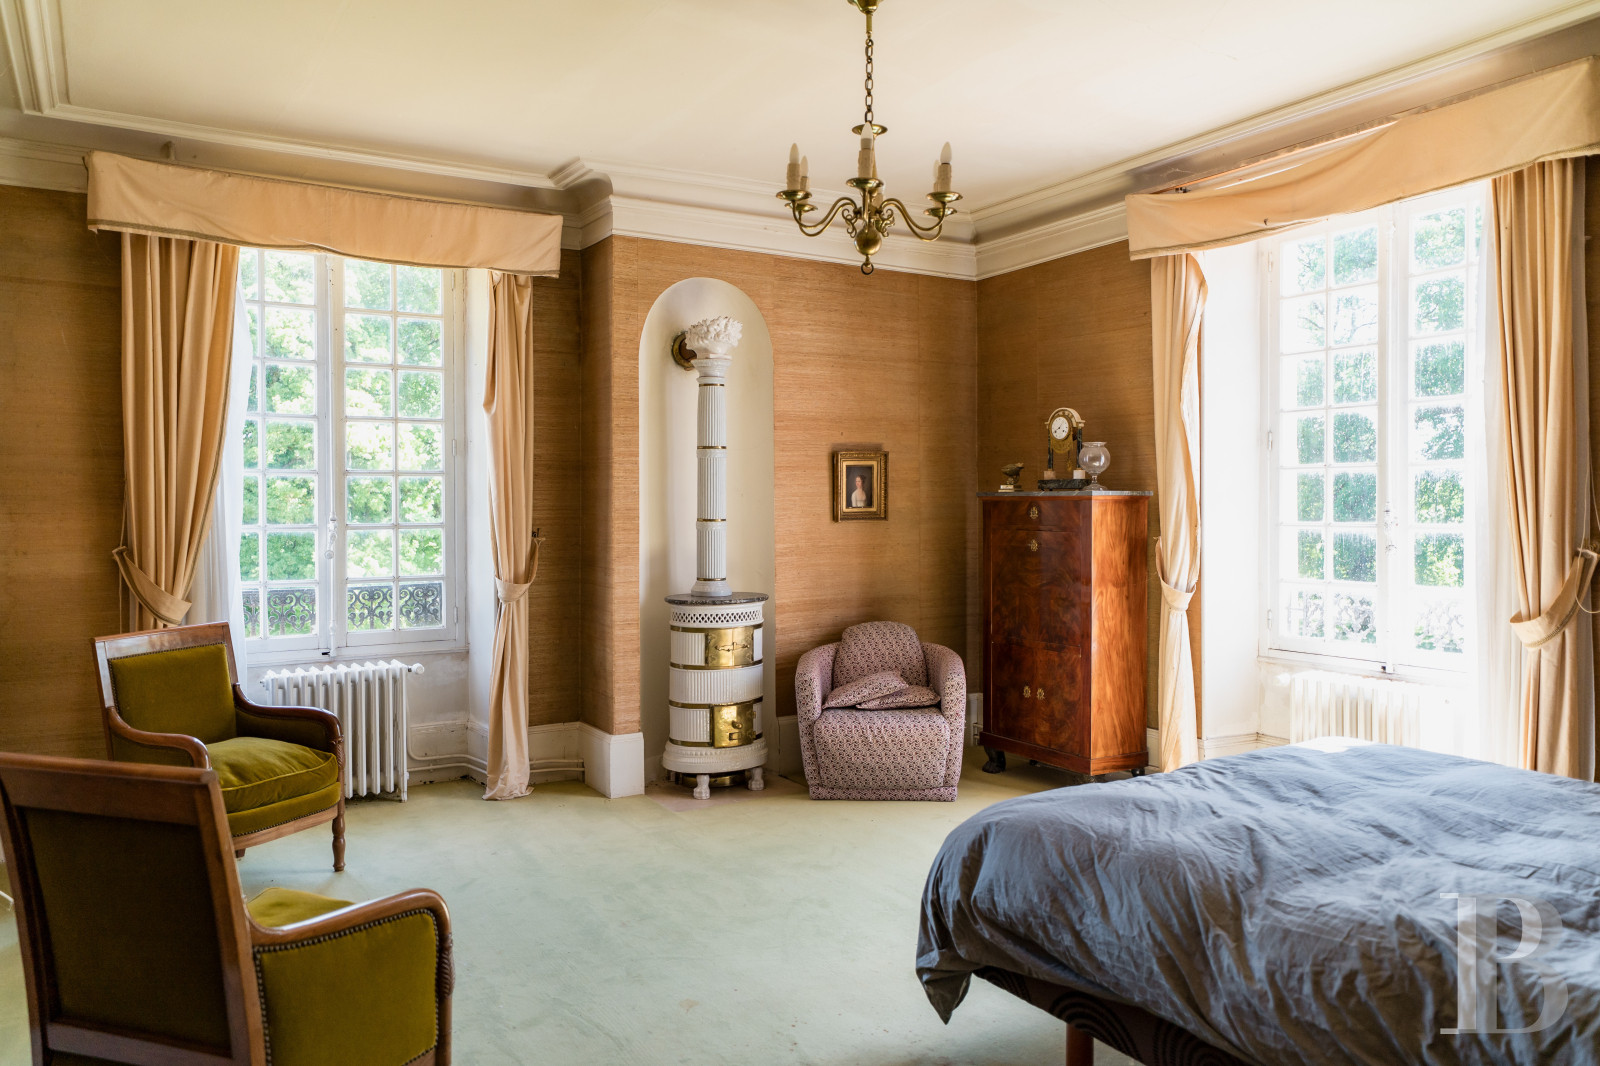
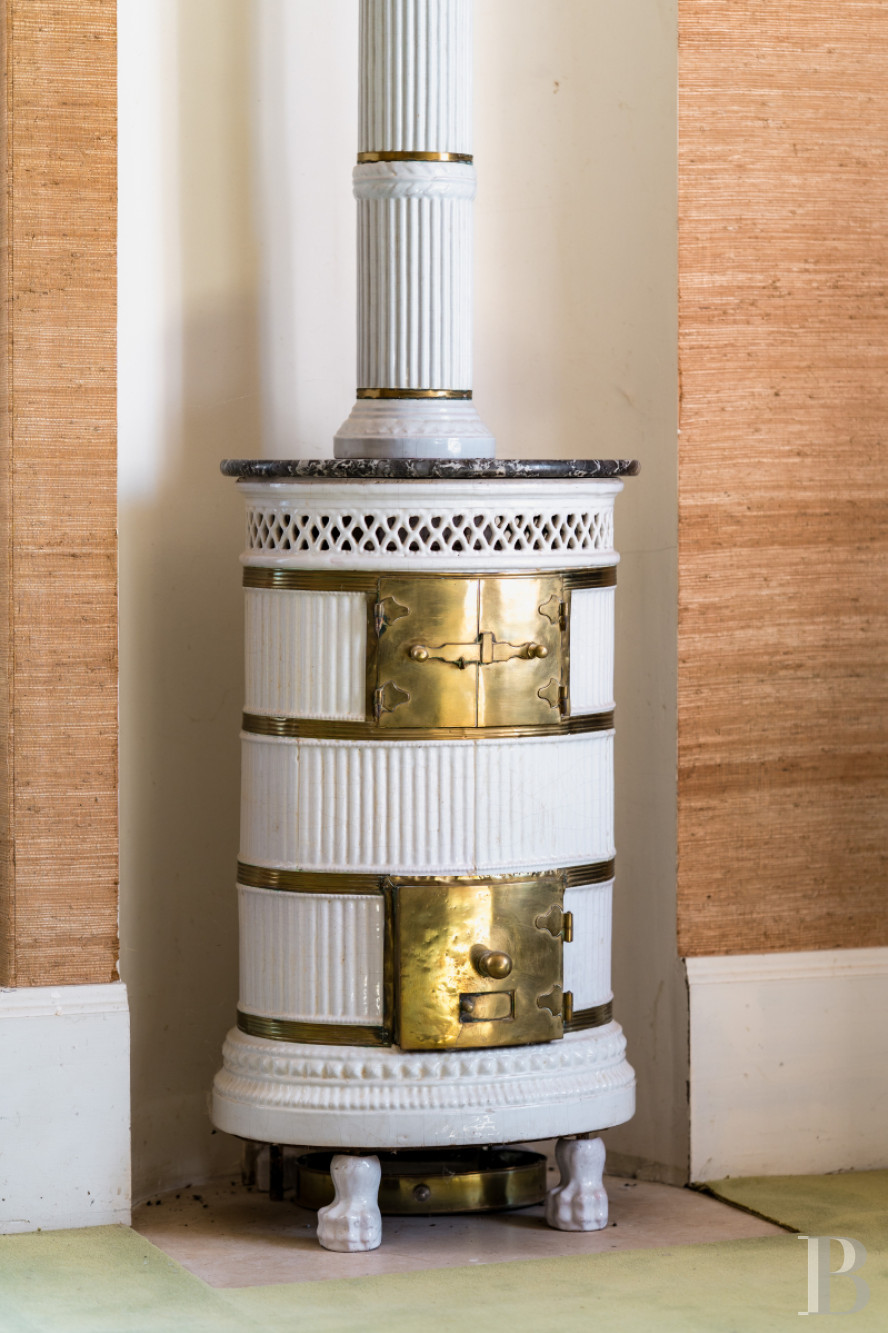
The last bedroom, located at the end of the hallway, stands out thanks to its earthenware Prussian stove as well as its ornate window guardrails, one of which features a pompom-shaped motif, while next door is a bathroom with cupboards and a wardrobe.
The attic
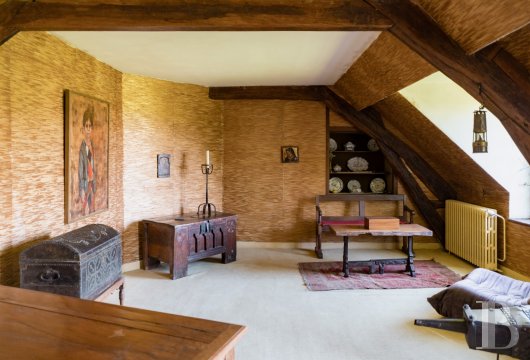
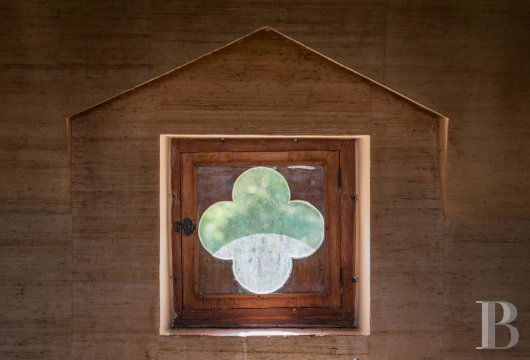
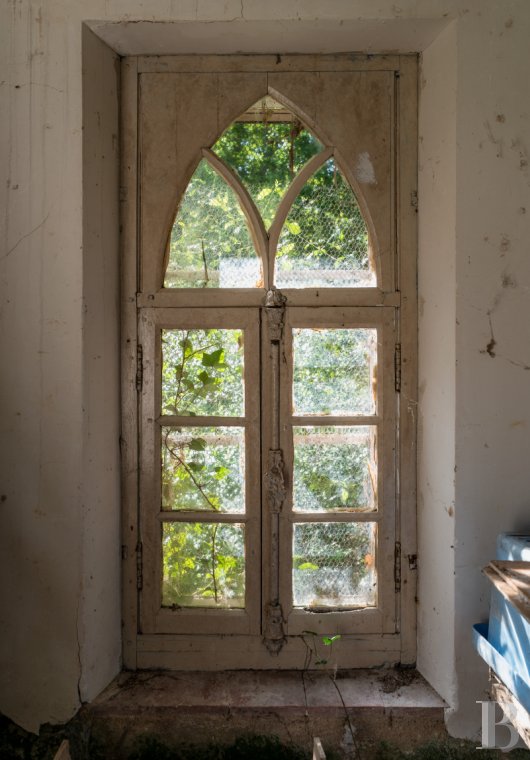
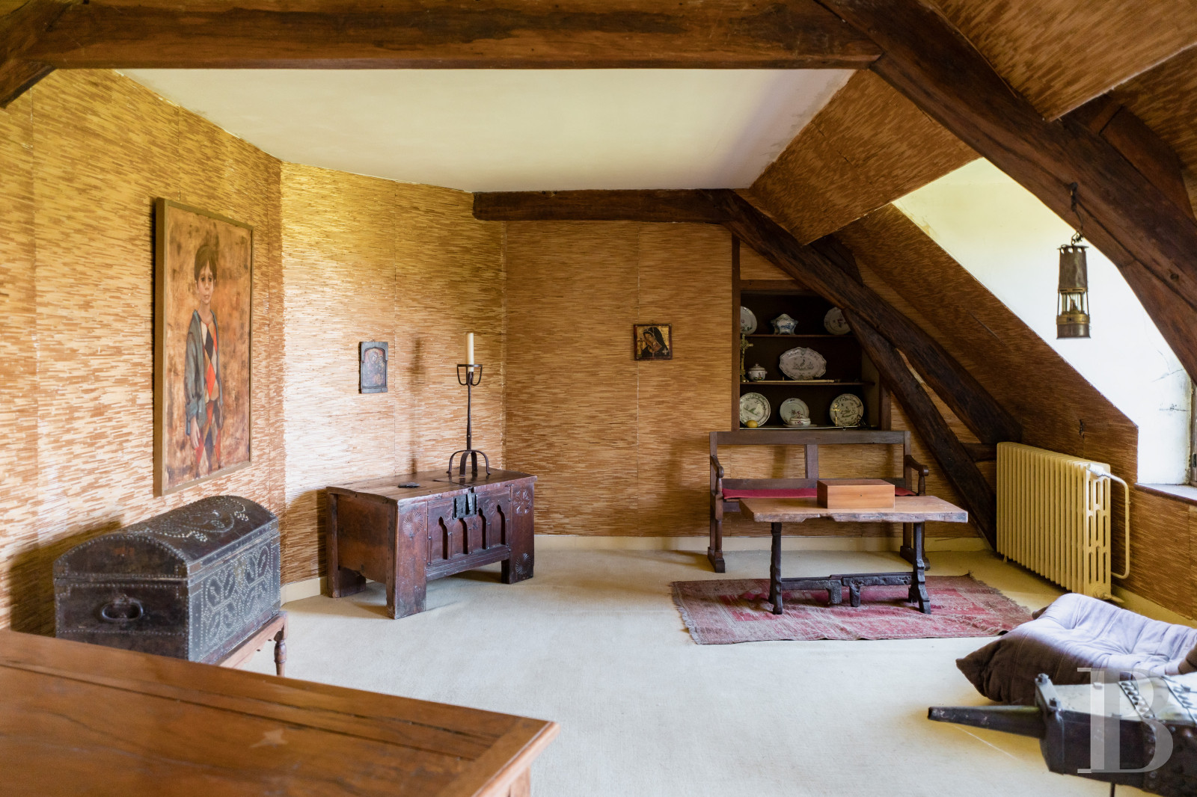
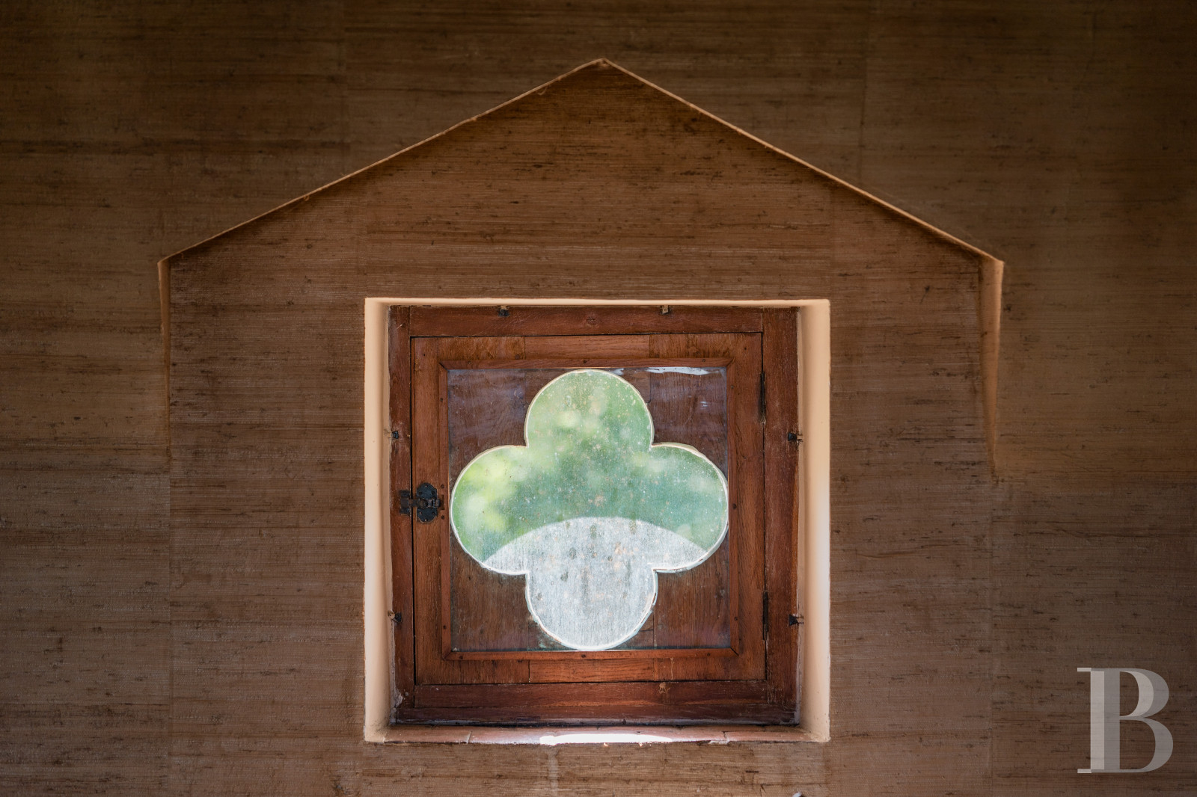
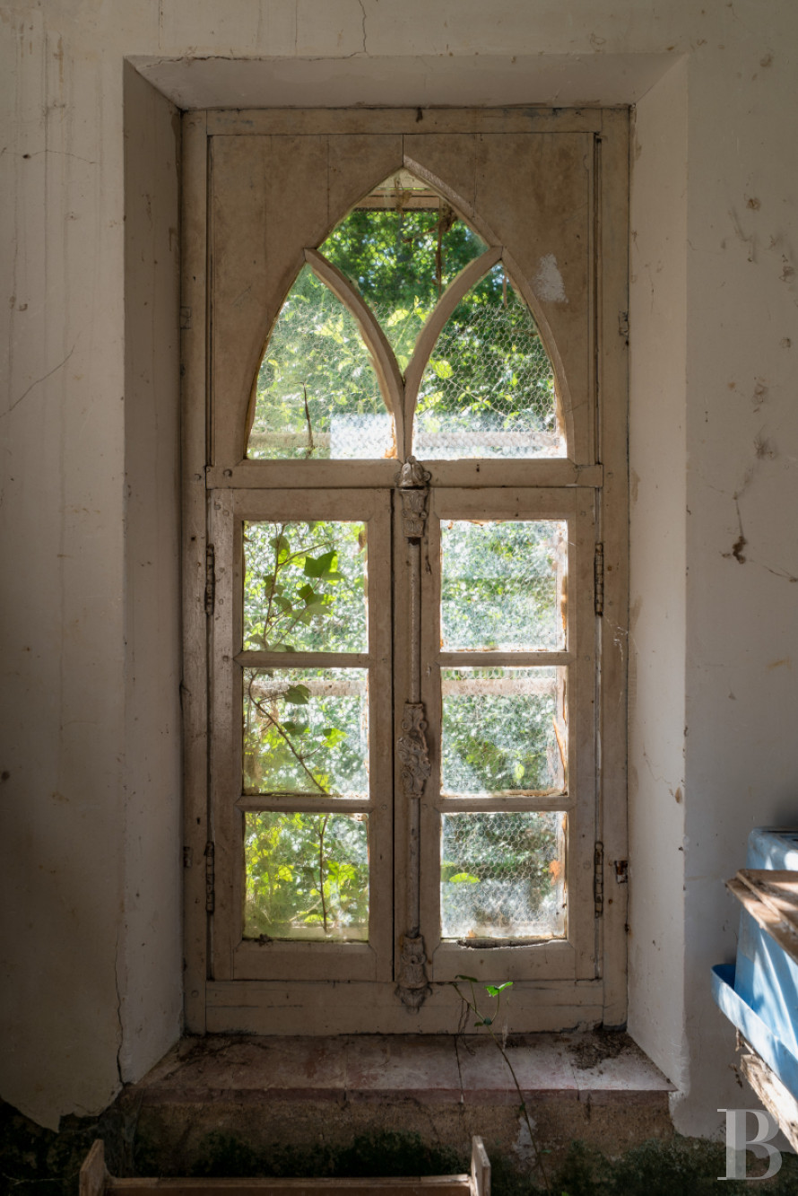
A landing, also carpeted, provides access to an initial bedroom with visible oak ceiling beams, while one wall features a quadrilobate window, whose four-leaf clover shape, traditionally symbolising hope, faith, love and luck, was once a common theme in the Middle Ages.
In addition, this floor also includes a lavatory, a shower room, as well as two bedrooms, including one upholstered in toile de Jouy stretched fabric, as well as several storage spaces.
The Outbuildings
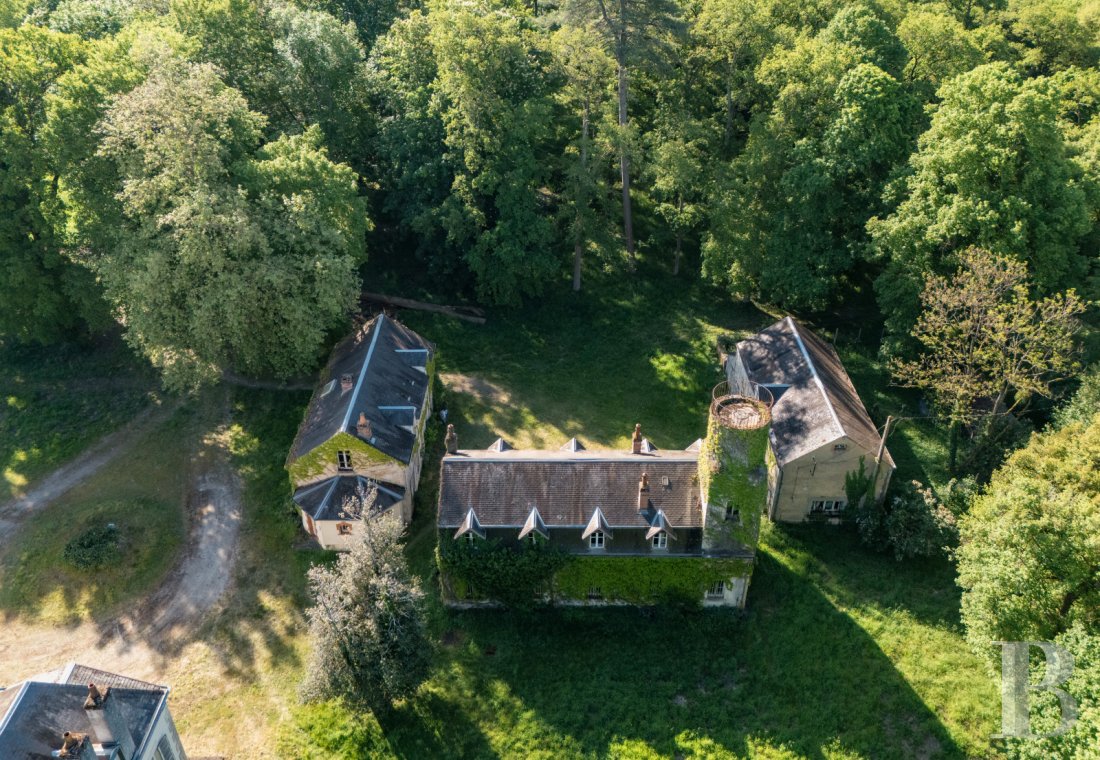
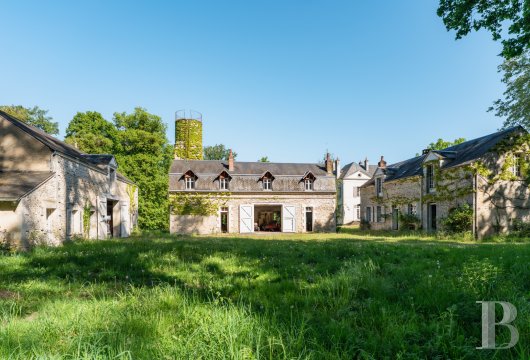
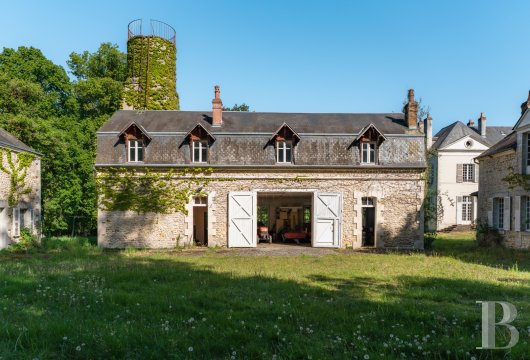
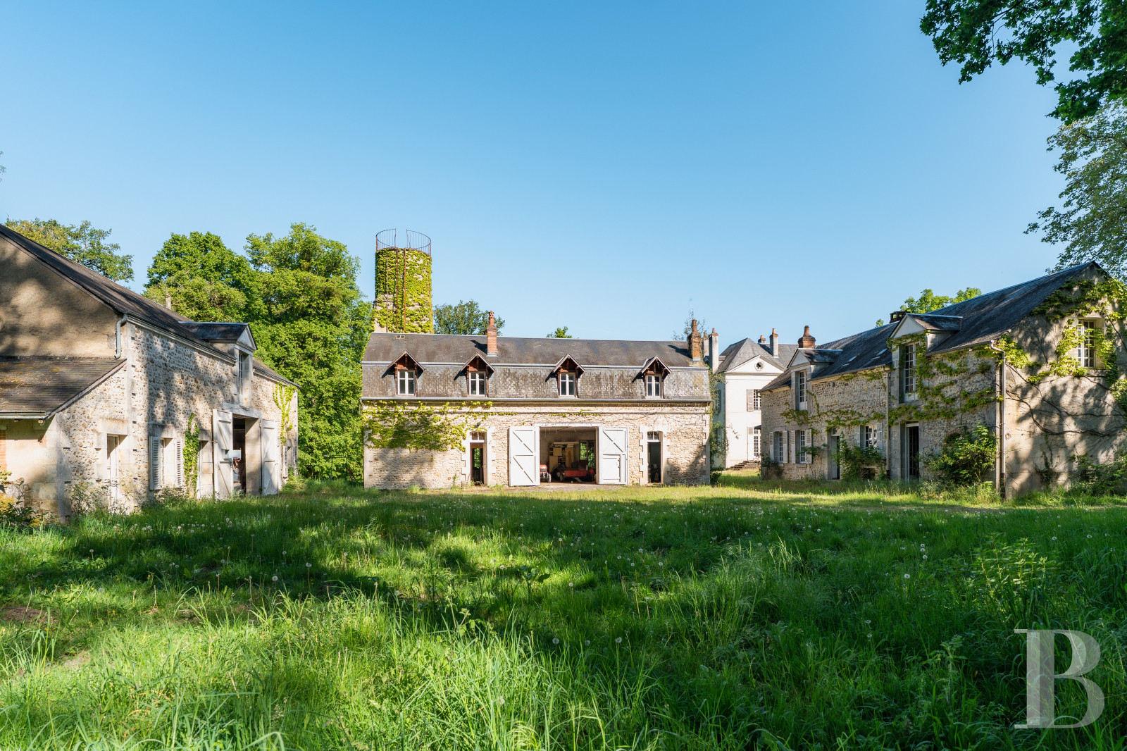
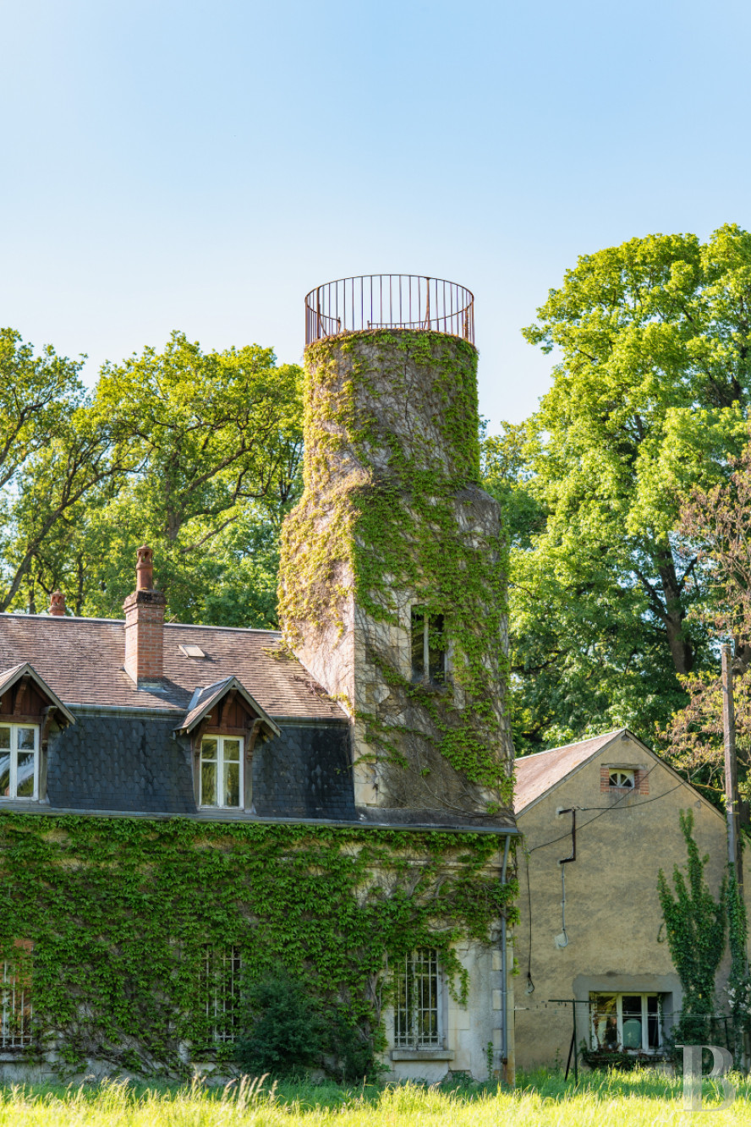
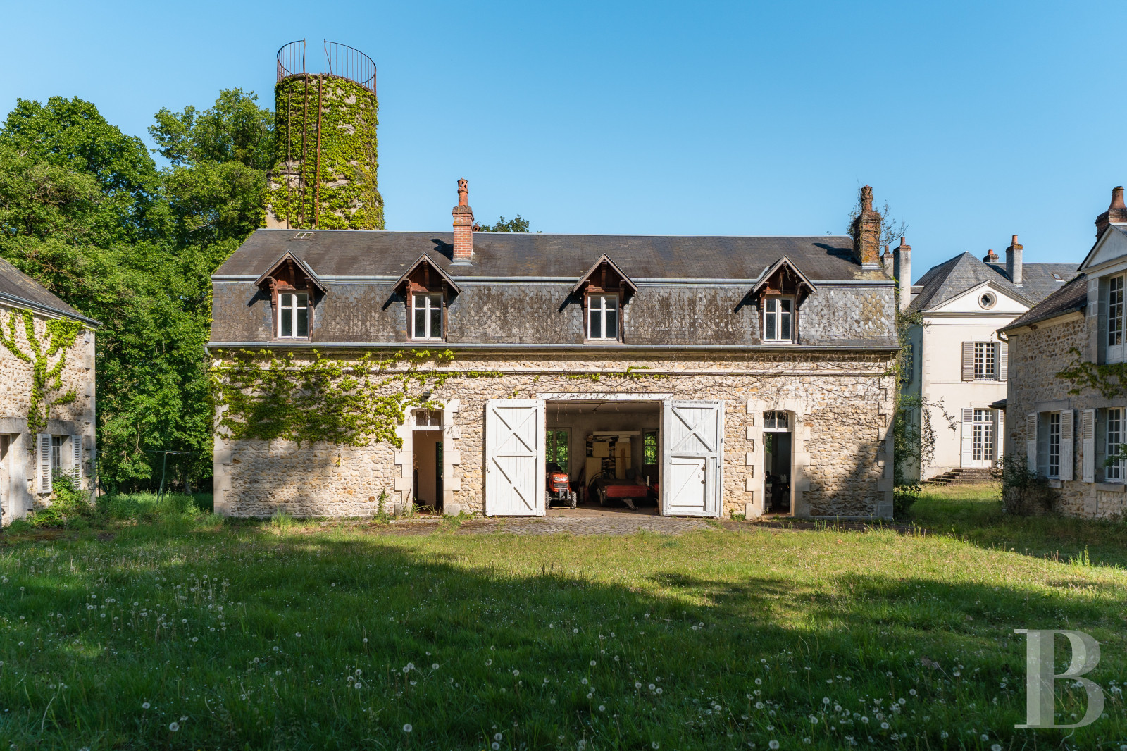
Three stone outbuildings, two of which were previously used as holiday cottages, are located around a courtyard, while the largest still features a former water tower, currently non-operational, but could be rehabilitated if so desired.
Le gîte 1
The 1st Holiday Cottage
Located on one side of the courtyard, this building, with two storeys under the eaves, features a rubble stone façade with ashlar stone window/door surrounds, as well as a long slate roof, punctuated by hanging wooden dormers topped with triangular pediments, while wide central double doors recall that this building was once used for storage and agricultural purposes.
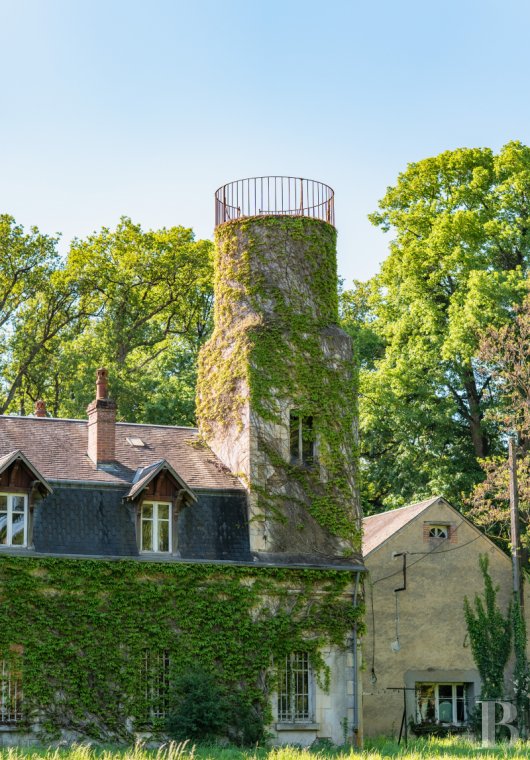
Understated in appearance, its exteriors, cadenced by symmetrical windows, which are, in turn, safeguarded by light-colour shutters, are partially festooned in climbing vegetation, allowing this building to seamlessly blend in with the rest of the verdant grounds, whereas, in the back, a former cylindrical water tower, covered in vegetation and whose vertical silhouette provides a nice contrast with the outbuildings’ horizontal layout, is accessible via a straight ladder, topped with a circular metal structure and offers breath-taking views of the grounds.
As for its inhabitable section, it is spread out over two levels: the ground floor features an entryway with a solid wood staircase, a dining room, as well as a kitchen and a scullery, all with original terracotta floor tiles, while, upstairs, a landing leads to a bedroom, a tiled bathroom and a separate lavatory. Directly opposite, a hallway communicates with two more bedrooms as well as a large room with visible ceiling beams and a mezzanine, whereas this building’s annexe spaces include a vaulted cellar clad in small local bricks, dating from 1828 and accessible via an exterior staircase, a storage area as well as an immense barn accessible via wooden double doors.
L'ancien bâtiment agricole
The Outbuilding
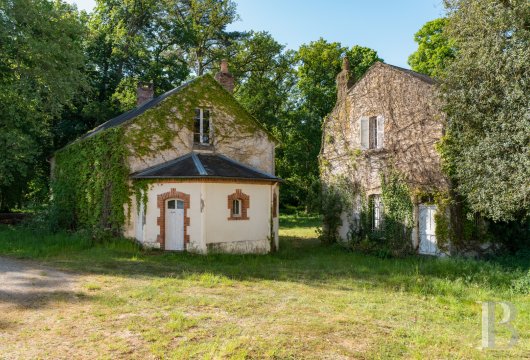
Featuring simple plaster-coated rubble stone and pointed stone exteriors, topped with a slate gable roof, this building’s windows, with understated surrounds, are safeguarded by light-colour shutters, while a wide carriage door is located in the middle of its façade.
On one side, a lean-to with a slate roof subtly extends the main structure, whereas, the whole adopts a utilitarian and rural architecture, in keeping with the property’s other outbuildings.
Le gîte 2
The 2nd Holiday Cottage
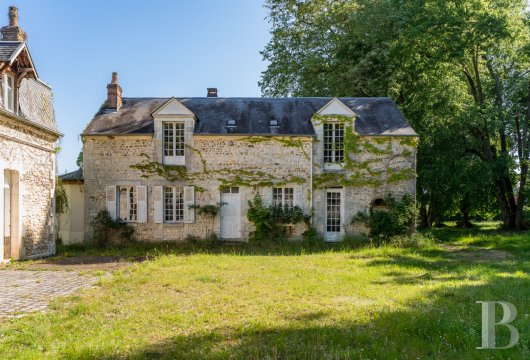
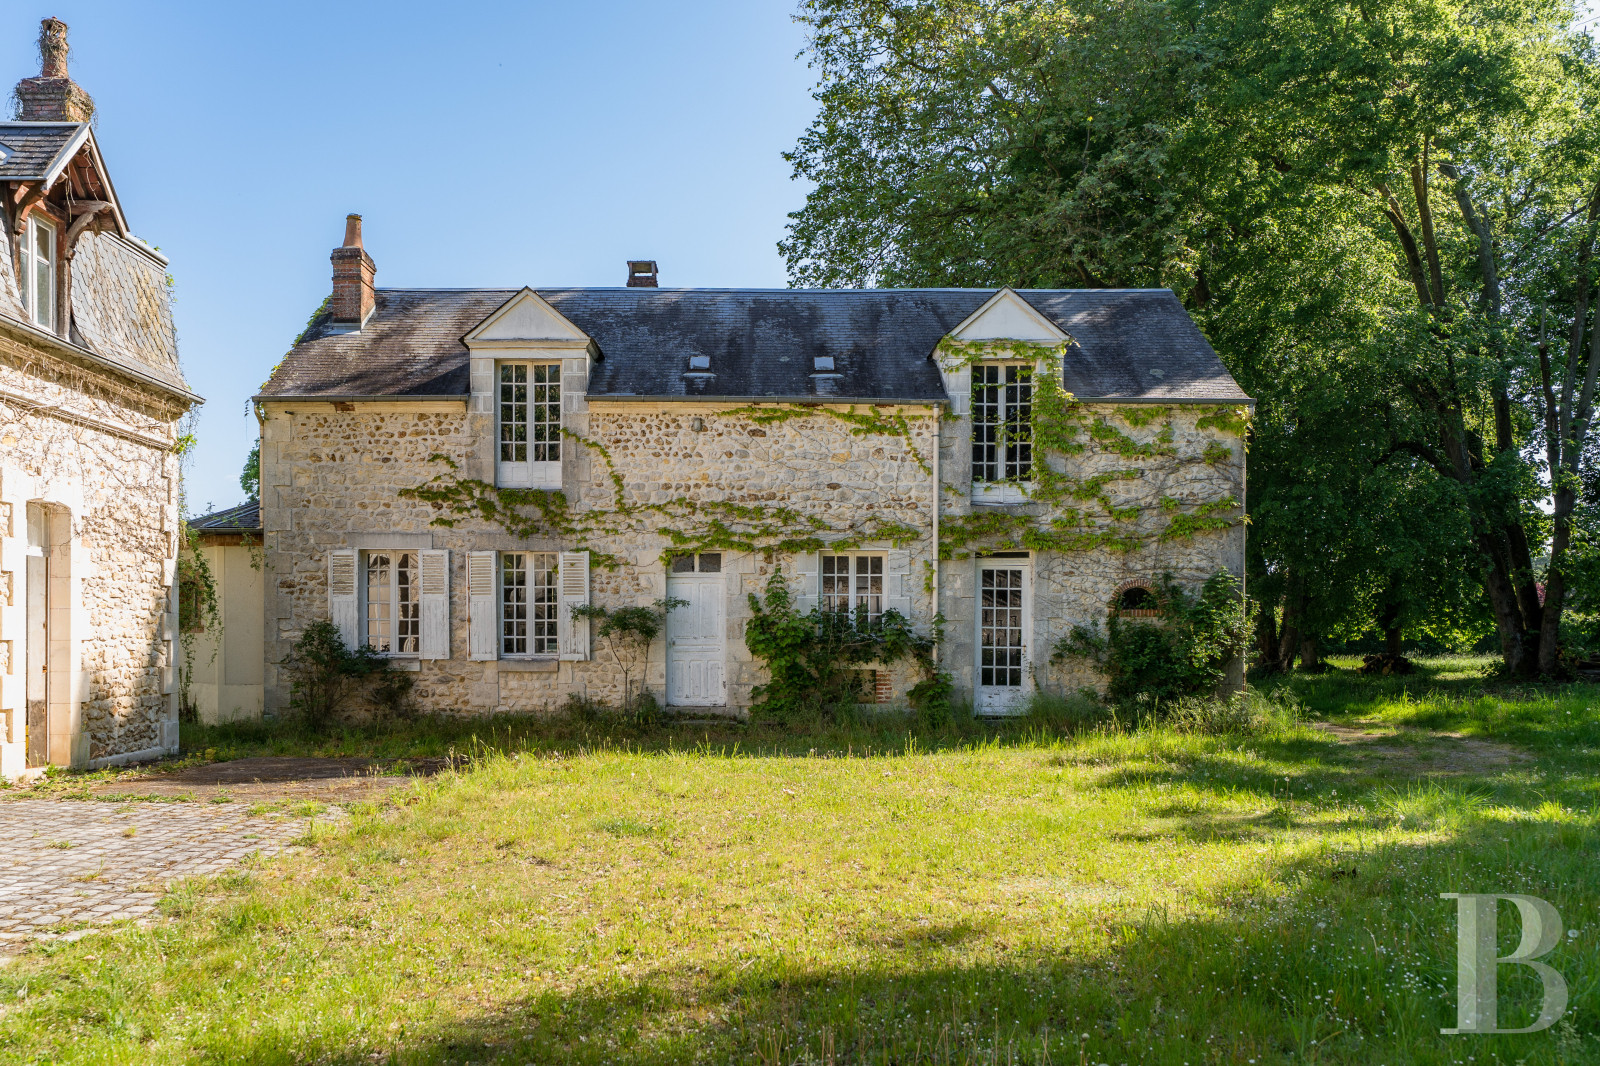
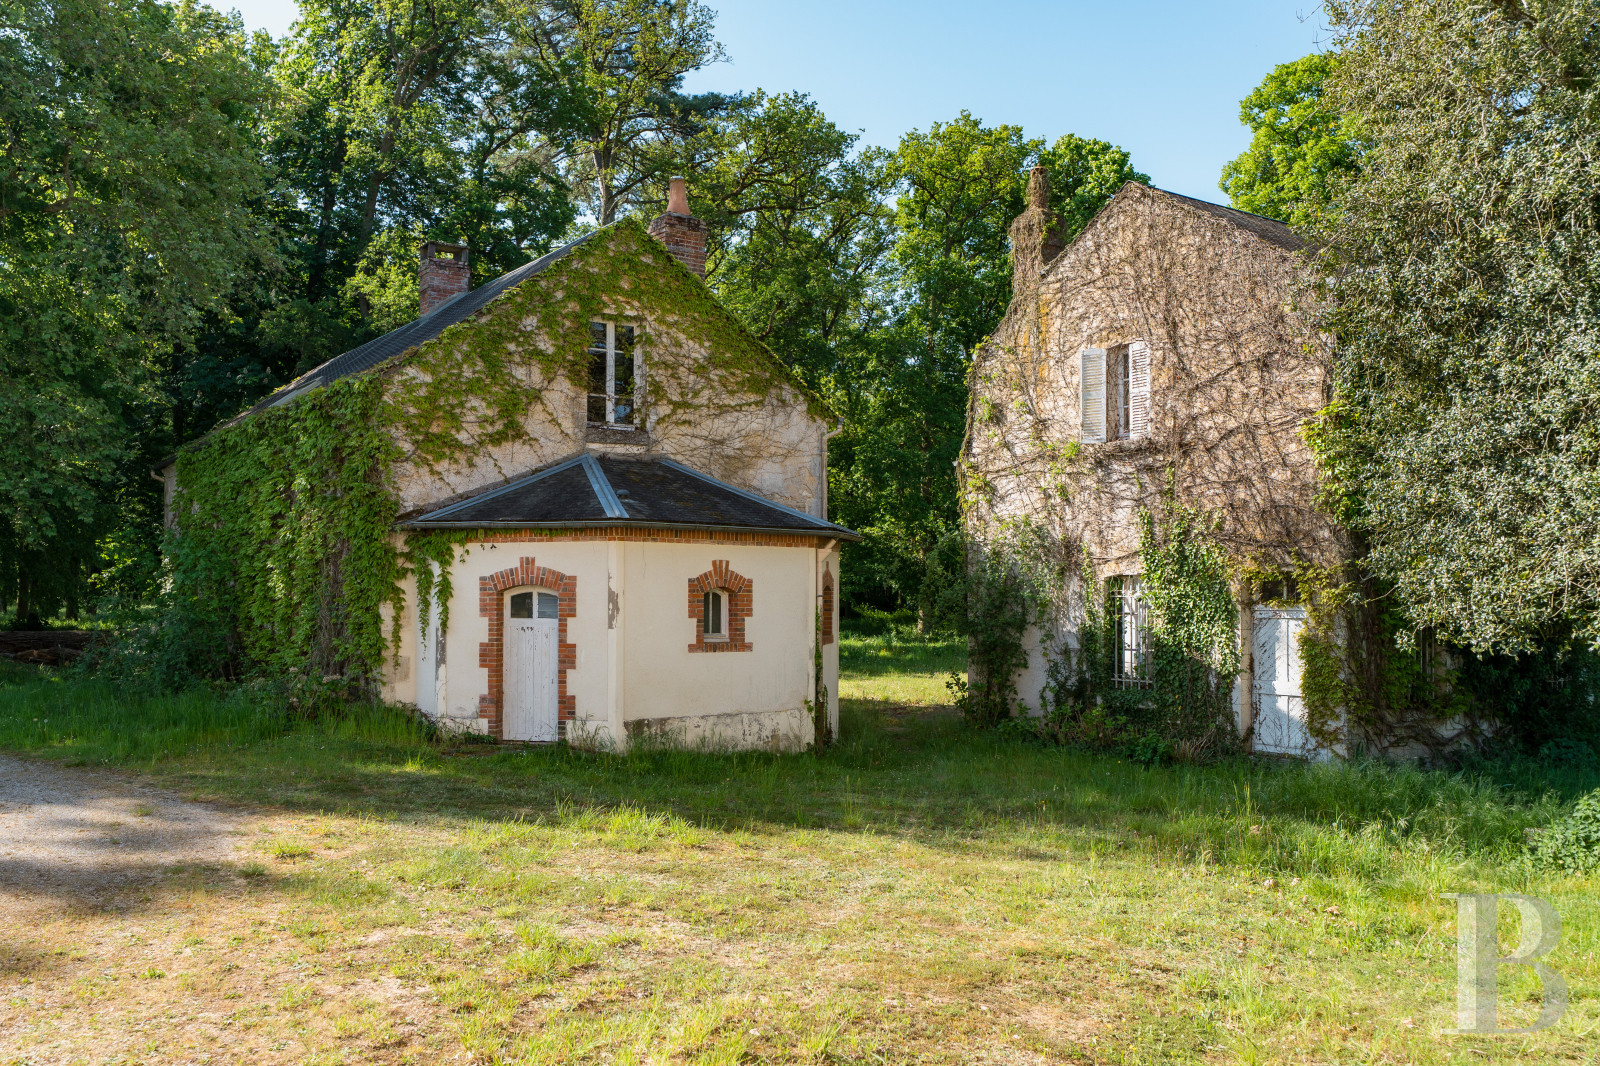
This building, with two storeys under the eaves, features a rubble stone façade with ashlar stone window/door surrounds, while its slate gable roof is cadenced by hanging dormers with triangular pediments. With small-paned windows, safeguarded by light-colour wooden shutters, the façade, partially festooned in climbing vegetation, is accessible via a central door, which provides access to the dwelling’s interior.
In addition, a picture window, located on the upper floor of the building’s right gable end, provides a touch of verticality, whereas, on one side, a small arched brick doorway recalls certain regional vernacular styles.
From the front door, an entryway, clad in terracotta floor tiles, communicates with a living room with a stone fireplace, a kitchen, a bedroom, a shower room with lavatory, as well as a separate lavatory, while another unfurnished room, of nearly 30 m², provides access to the unrestored upstairs level via a ladder.
The Grounds
The grounds have been planted with many multi-century trees, such as oaks, ashes, horse chestnuts, field maples as well as several conifers, while other varieties embellish the landscape with their bright changing colours come autumn. As for the rest of the vegetation, it also includes a variety of flowers, including crocuses, snowdrops, white and purple lilacs as well as daffodils, whereas an orchard, slightly set back, boasts a number of fruit trees, like Mirabelle plums, apples, cherries, plums and walnuts.
In addition, beehives, near the outbuildings, provide honey on a daily basis, while the grounds also feature a trout-stocked river, located below.
Our opinion
Featuring a harmonious balance between its “human-sized” chateau, outbuildings that are neither too large nor too small, and grounds vast enough to protect its privacy, the property’s future occupants will have the honour and privilege of refreshing several of its rooms with their own personal touch, while, this family-oriented property, with its stunning living environment and magnetic charm that attracts one and all thanks to its undeniable splendour, has not changed hands since 1954 and is just waiting to be passed down to a new family who appreciates both history and the outdoors.
Reference 178060
| Land registry surface area | 14 ha 85 a 7 ca |
| Main building floor area | 355 m² |
| Number of bedrooms | 8 |
| Outbuildings floor area | 268 m² |
French Energy Performance Diagnosis
Information on the risks to which this property is exposed is available on the website: www.georisques.gouv.fr
Share


NB: The above information is not only the result of our visit to the property; it is also based on information provided by the current owner. It is by no means comprehensive or strictly accurate especially where surface areas and construction dates are concerned. We cannot, therefore, be held liable for any misrepresentation.