



In a fortified village in the Lauragais, 40 km east of Toulouse
an early-20th-century chateau with medieval overtones
an early-20th-century chateau with medieval overtones
Caraman,
HAUTE-GARONNE
midi-pyrenees
31460
FR

Location
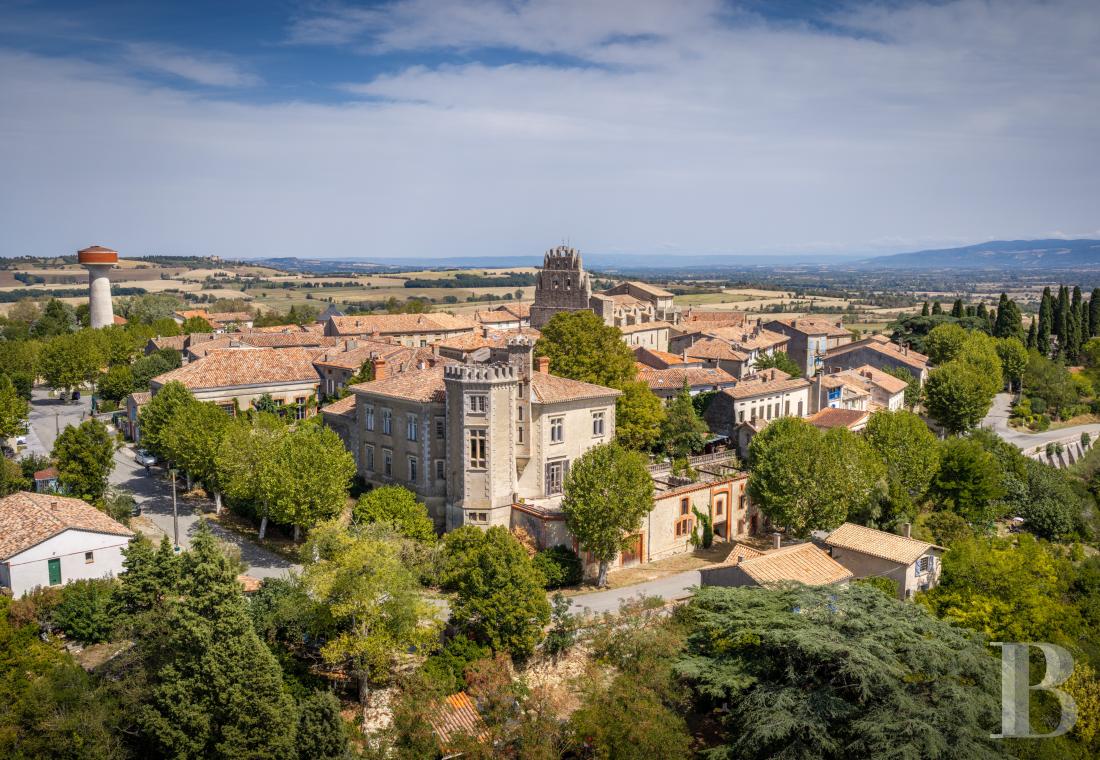
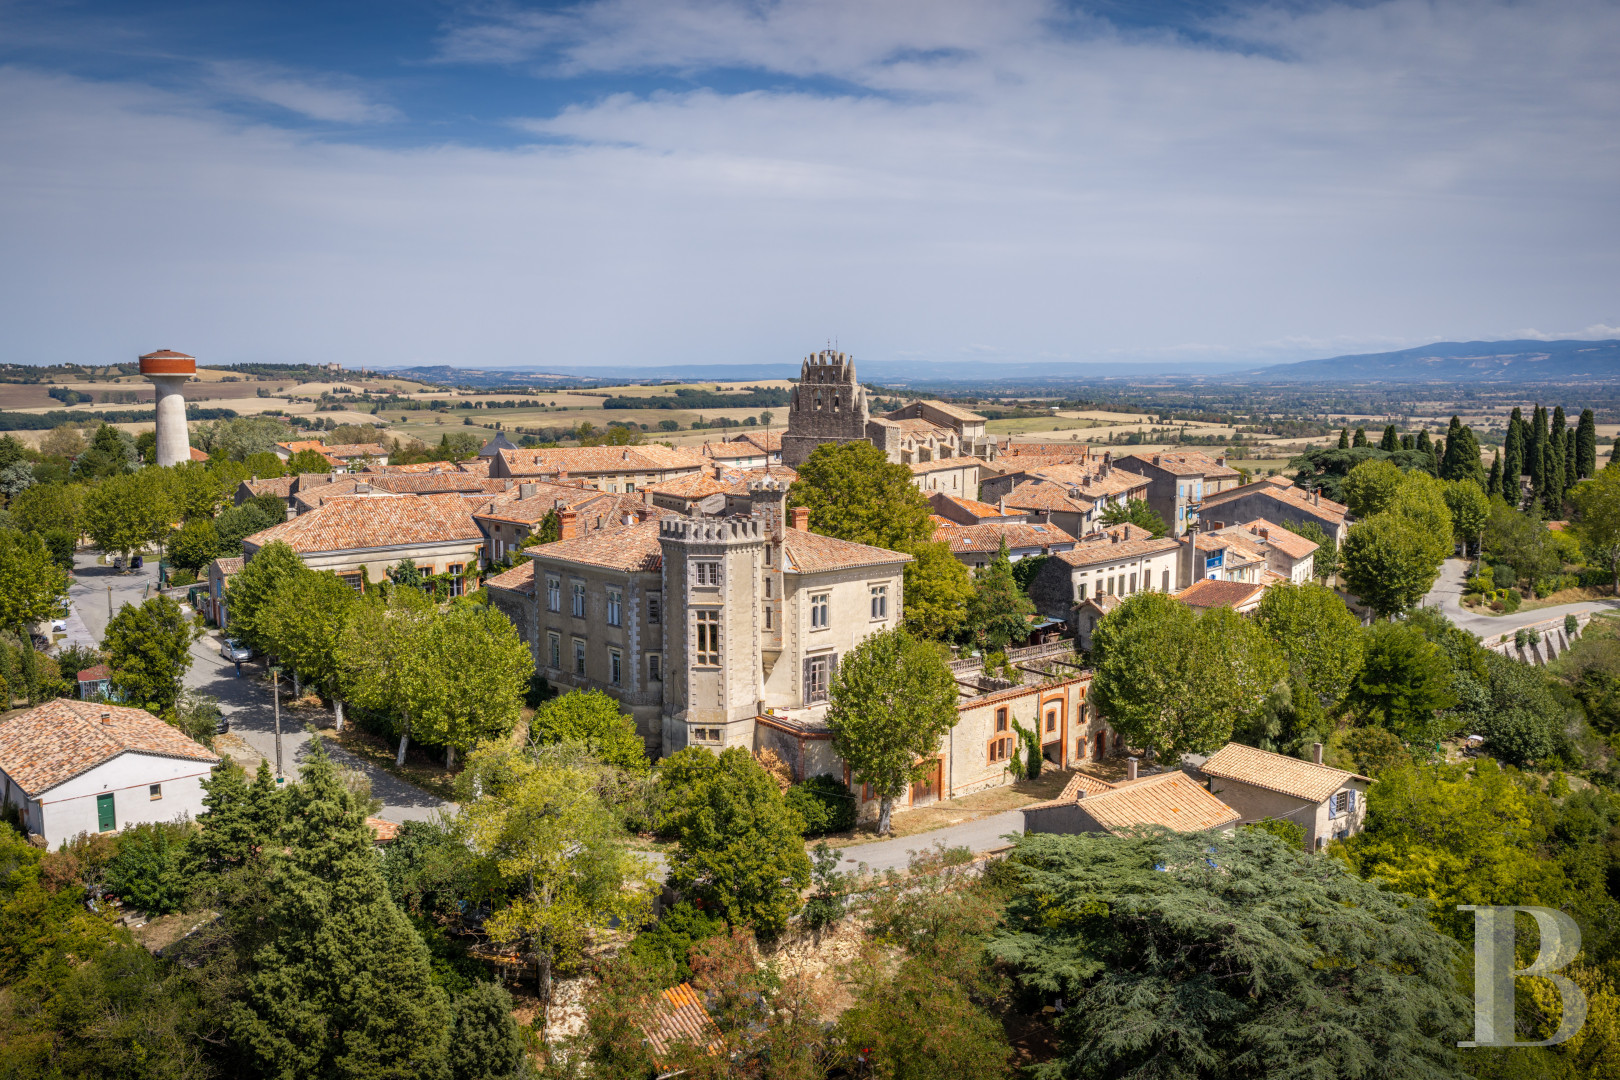
In the Haute-Garonne, the historic pays of Lauragais extends between Toulouse and the Naurouze Gap, the natural passage towards Carcassonne and the Mediterranean. The terrain is a succession of hills, small valleys, and agricultural plateaux. The property is around 40 km east of the Pink City, within a former fortified village built on high ground. The Toulouse metropolitan area is around 45 minutes away on the easily accessible A61 motorway, which continues to Carcassonne.
Description
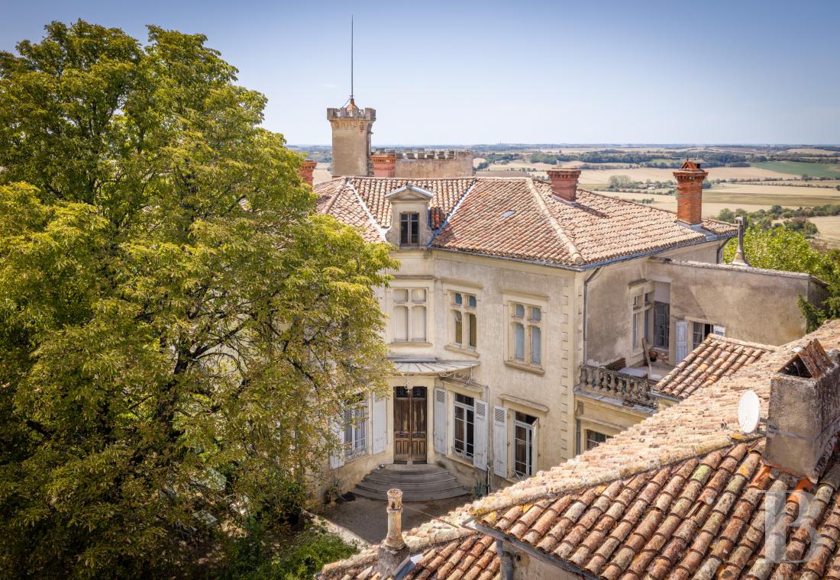
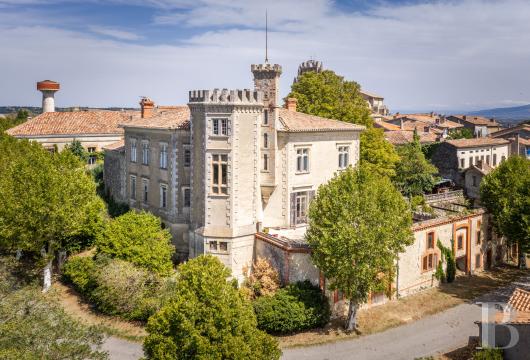
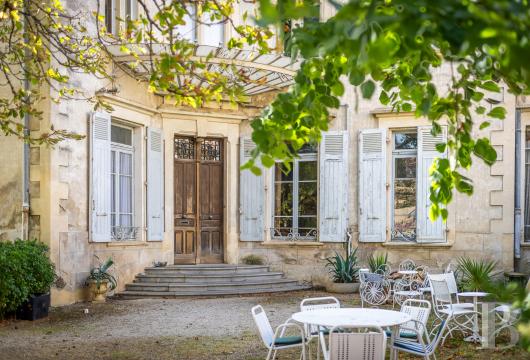
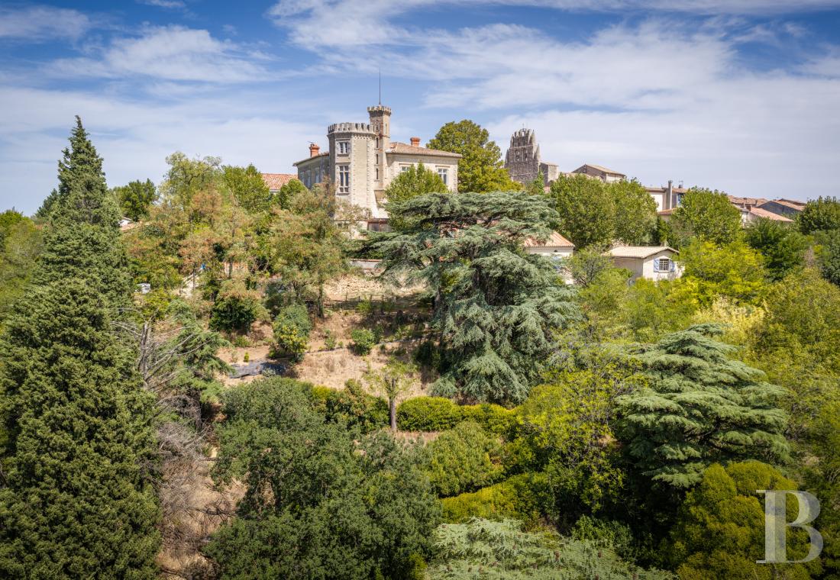
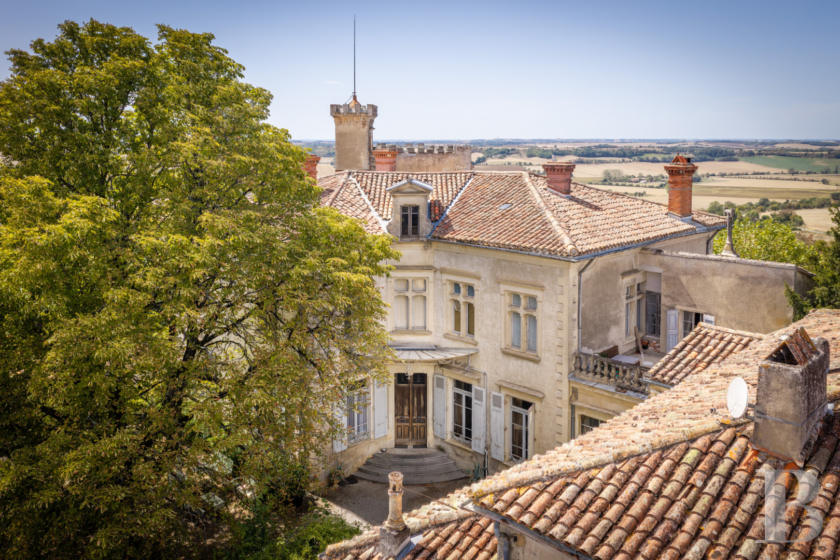
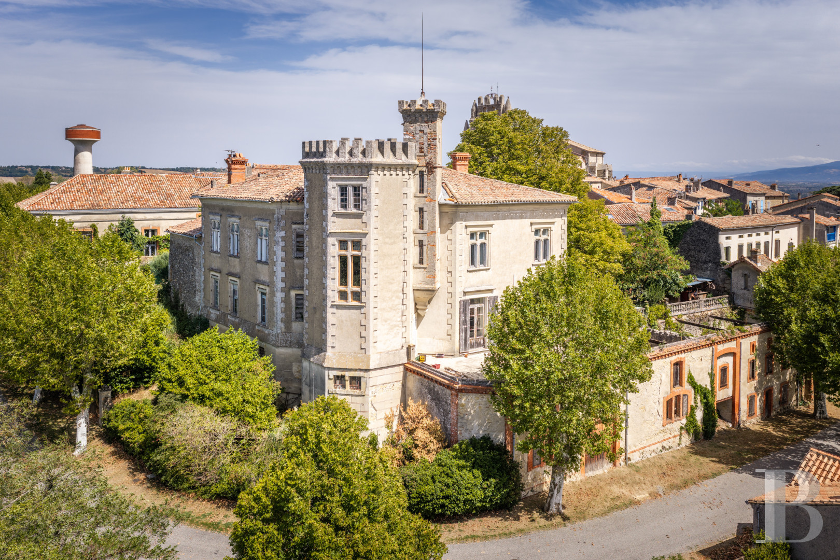
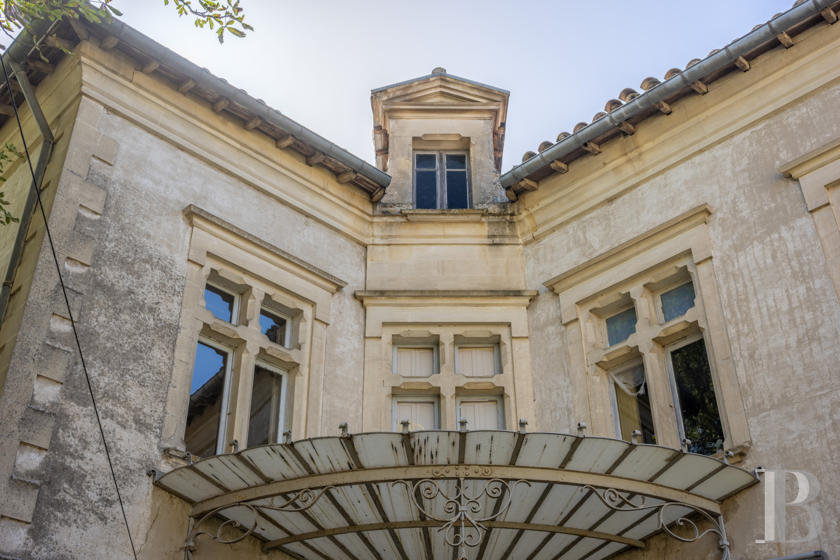
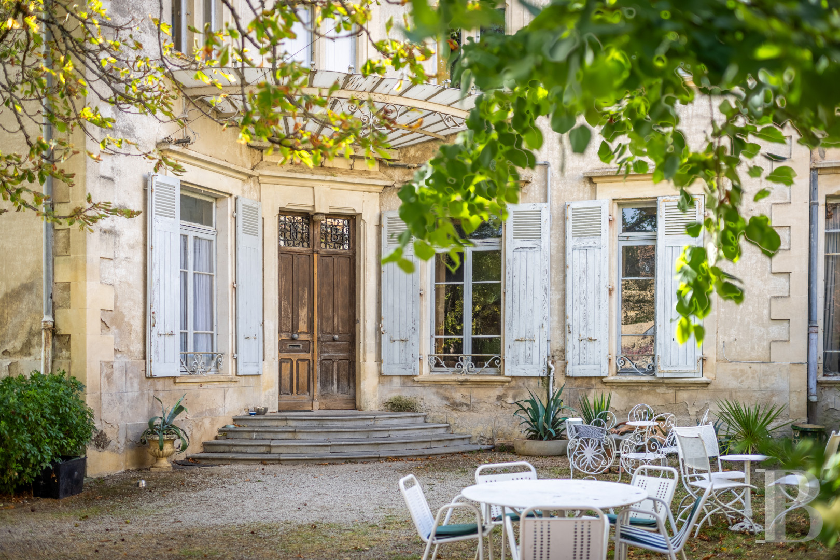
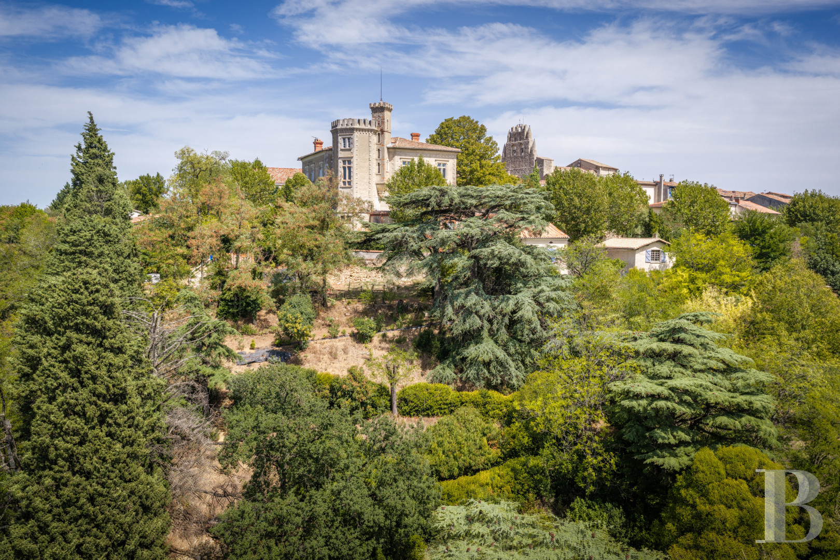
A medieval-inspired chateau built in 1905 stands on a hilltop plot of around 1,380 m² in the middle of the former fortified village. The approach passes through the village ramparts, then along lanes running past a church and period buildings to a green-painted wrought-iron gate. The house’s architecture is typical of Belle Époque stylistic reinterpretations. A multi-pitched roof with tall brick chimney stacks tops the main body, and a crenellated parapet crowns the quadrangular tower at the rear. The facades have ground-floor openings topped by horizontal mouldings and, on the first level, tall mullioned windows. A terrace edged with a stone balustrade adjoins the building on one side.
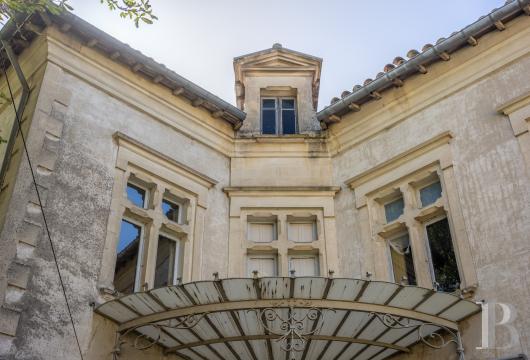
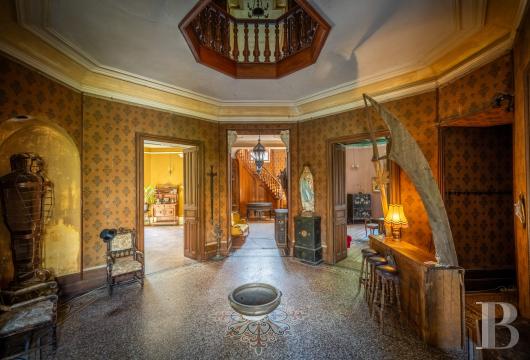
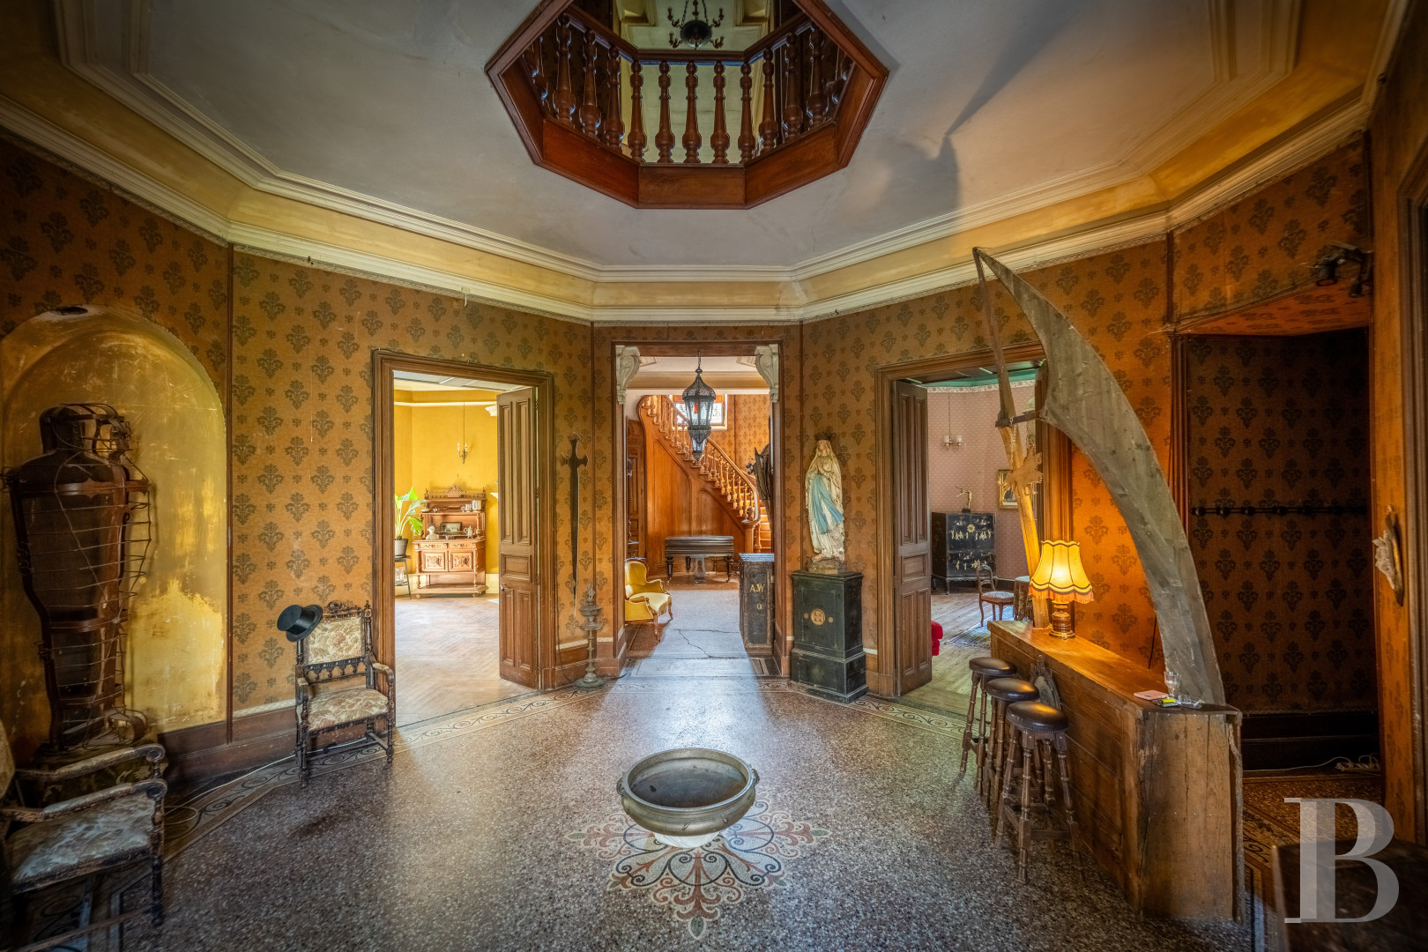
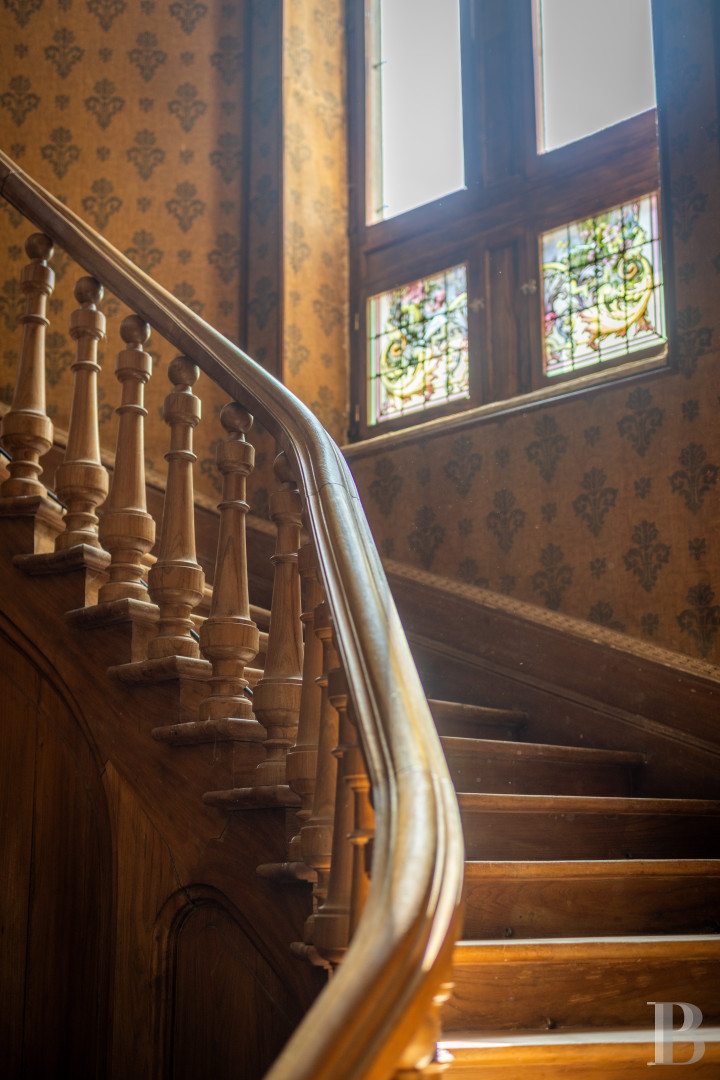
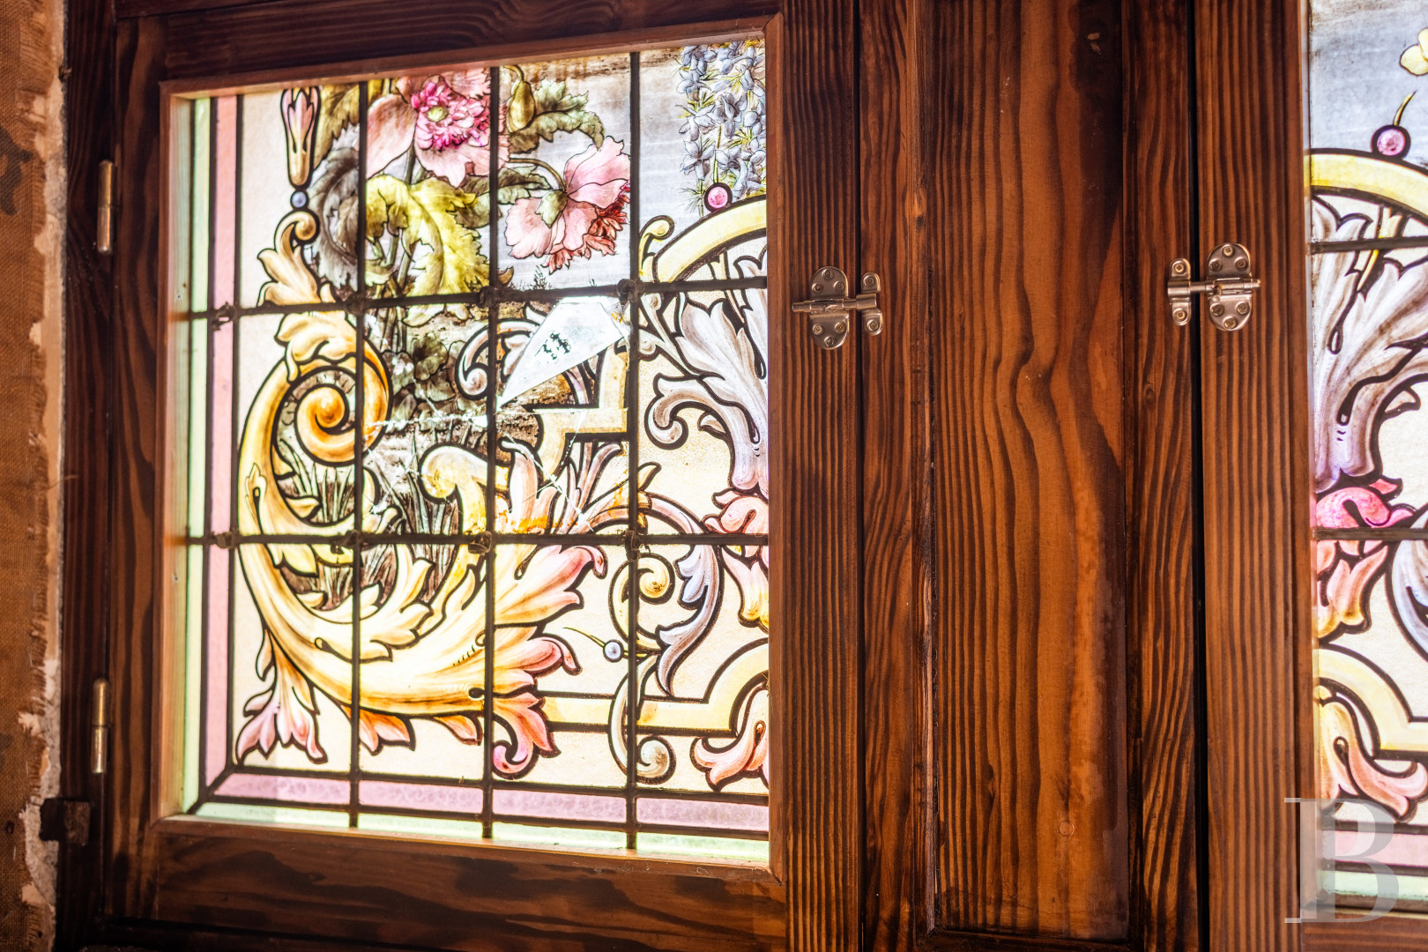
The chateau has three levels and a floor area of around 730 m². A perron under an Art Nouveau glass canopy leads to the main entrance, which opens into a large octagonal vestibule with several reception rooms around it. A grand timber staircase rises to the 2 upper levels, which together have 11 bedrooms. A former garage has also been converted into a small theatre. A walled courtyard garden shaded by a horse chestnut opens onto the rolling Lauragais landscape.
The chateau has three levels and a floor area of around 730 m². A perron under an Art Nouveau glass canopy leads to the main entrance, which opens into a large octagonal vestibule with several reception rooms around it. A grand timber staircase rises to the 2 upper levels, which together have 11 bedrooms. A former garage has also been converted into a small theatre. A walled courtyard garden shaded by a horse chestnut opens onto the rolling Lauragais landscape.
Le château
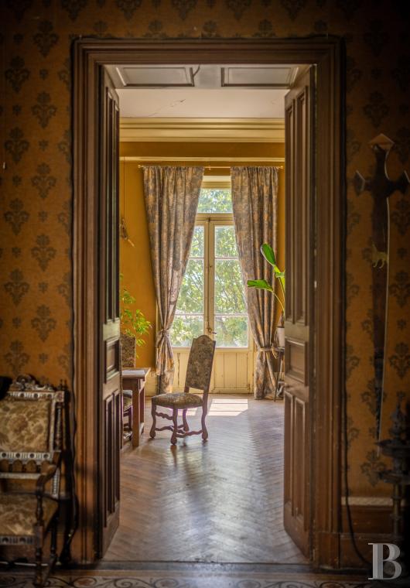
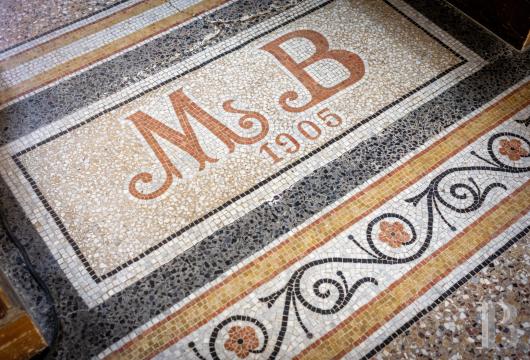
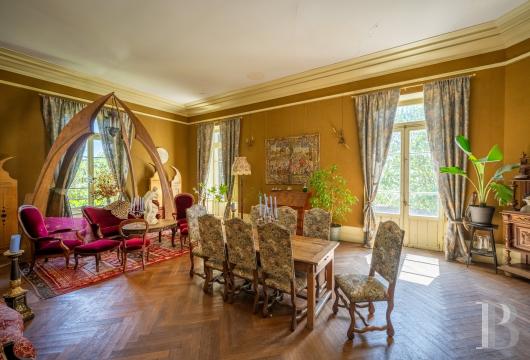
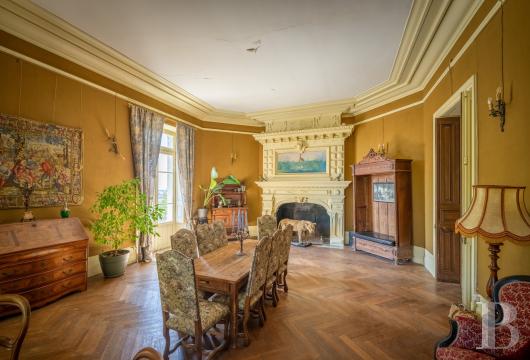
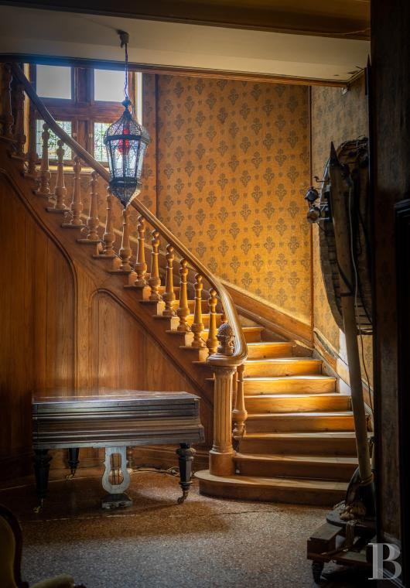
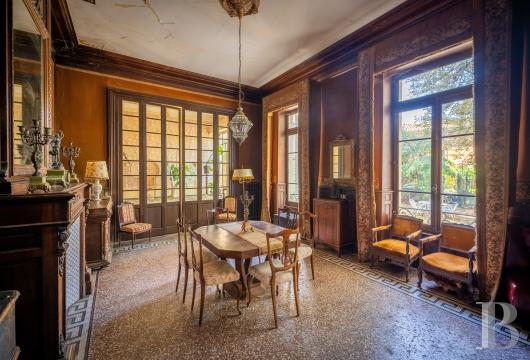
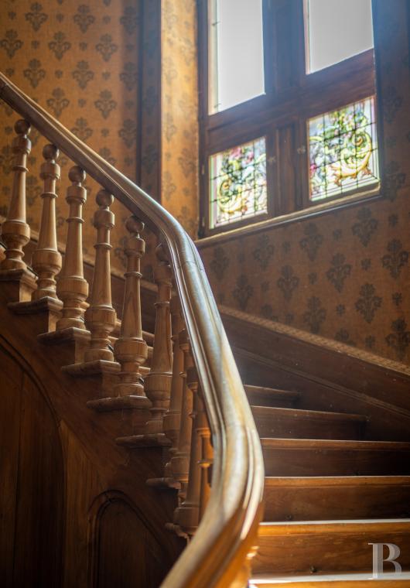
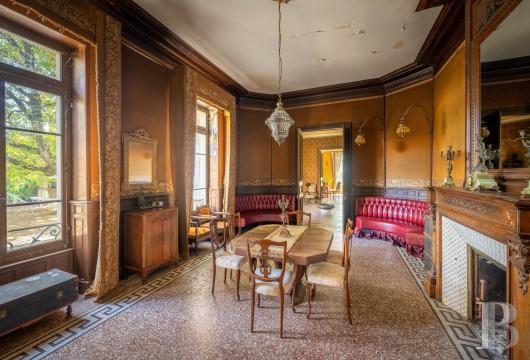
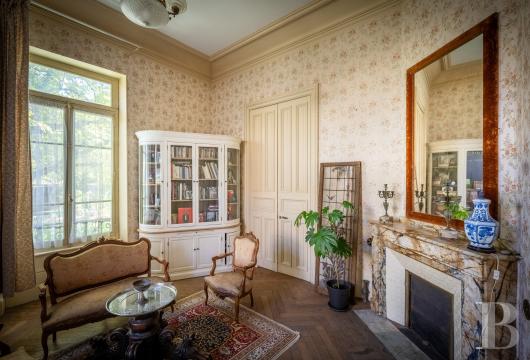
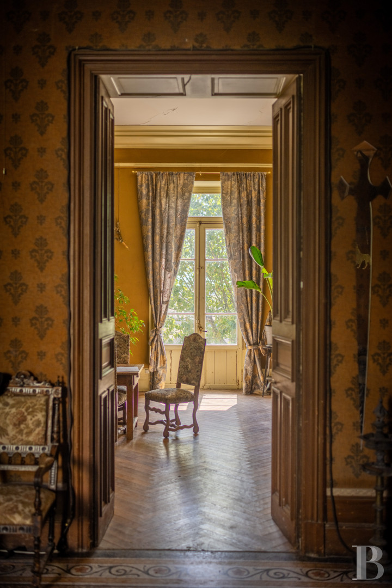
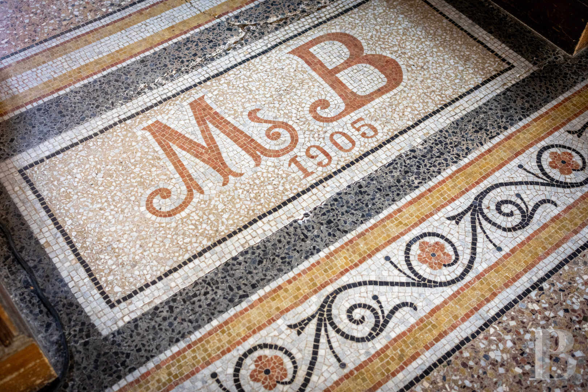
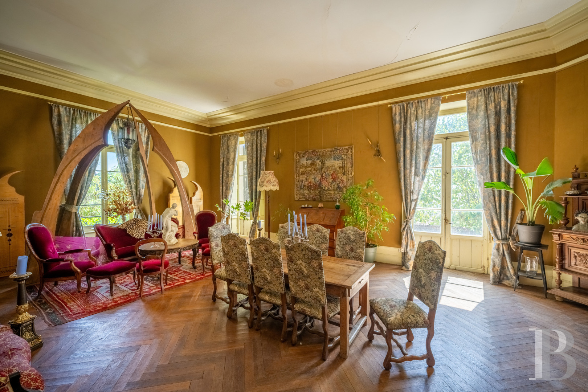
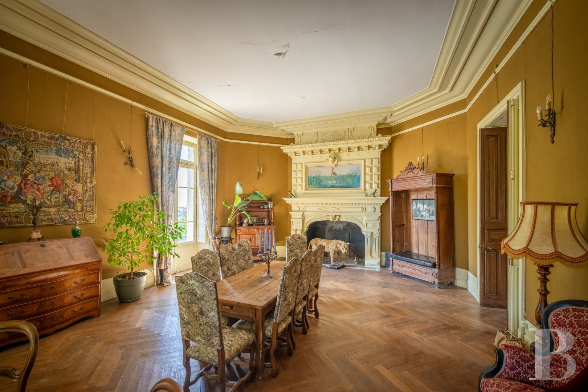
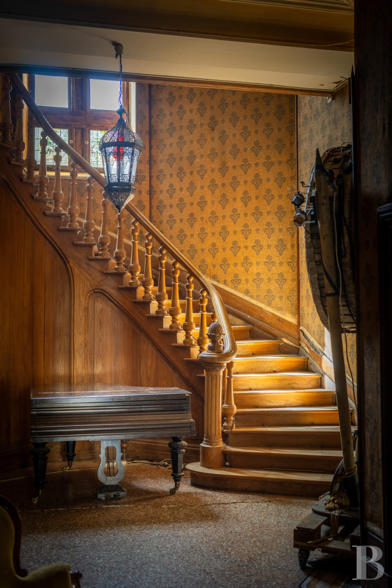
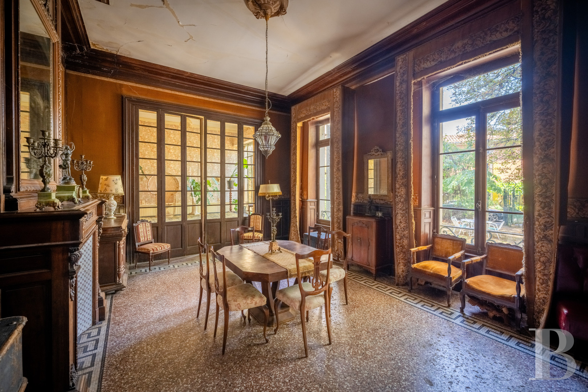
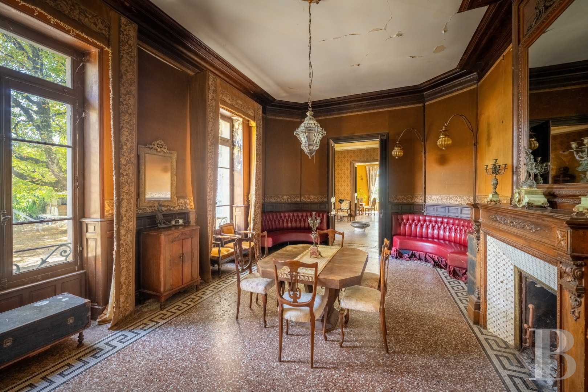
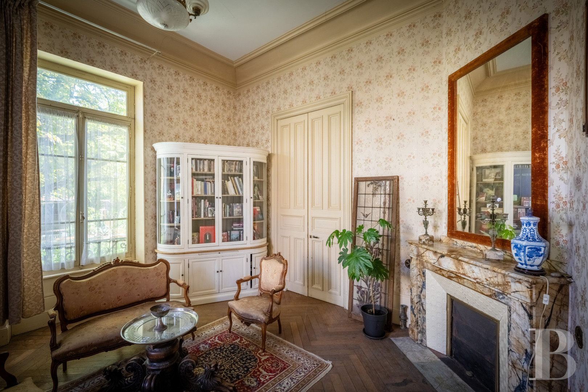
The ground floorThe entrance opens into a large octagonal vestibule. Its terrazzo floor has a polychrome mosaic composition, and timber panelling, surrounds, and mouldings emphasise its geometry. Moulded timber doors open into the adjoining rooms. A grand timber staircase with a carved railing and turned balusters rises along the vestibule’s axis to the upper levels. An ornate timber gallery with a balustrade overlooks the hall. Four reception rooms surround it: a sitting room, a dining room, a library, and a cabinet of curiosities. The sitting room has a grand fireplace, inlaid parquet, and moulded ceilings. The other three rooms retain their early-20th-century windows, speckled terrazzo floors, and moulded timber fireplaces. A spacious kitchen further on also has a large fireplace. Patinated ochre walls and period terracotta tiles set it off.
The first floor
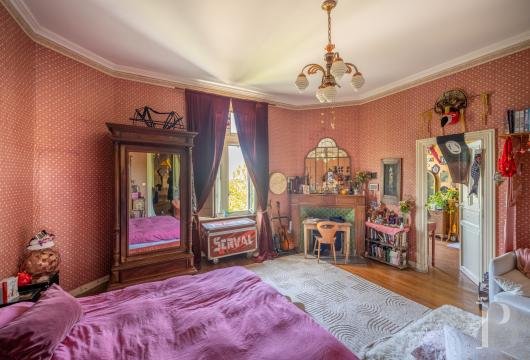
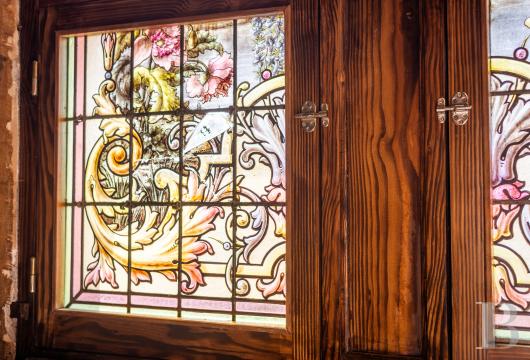
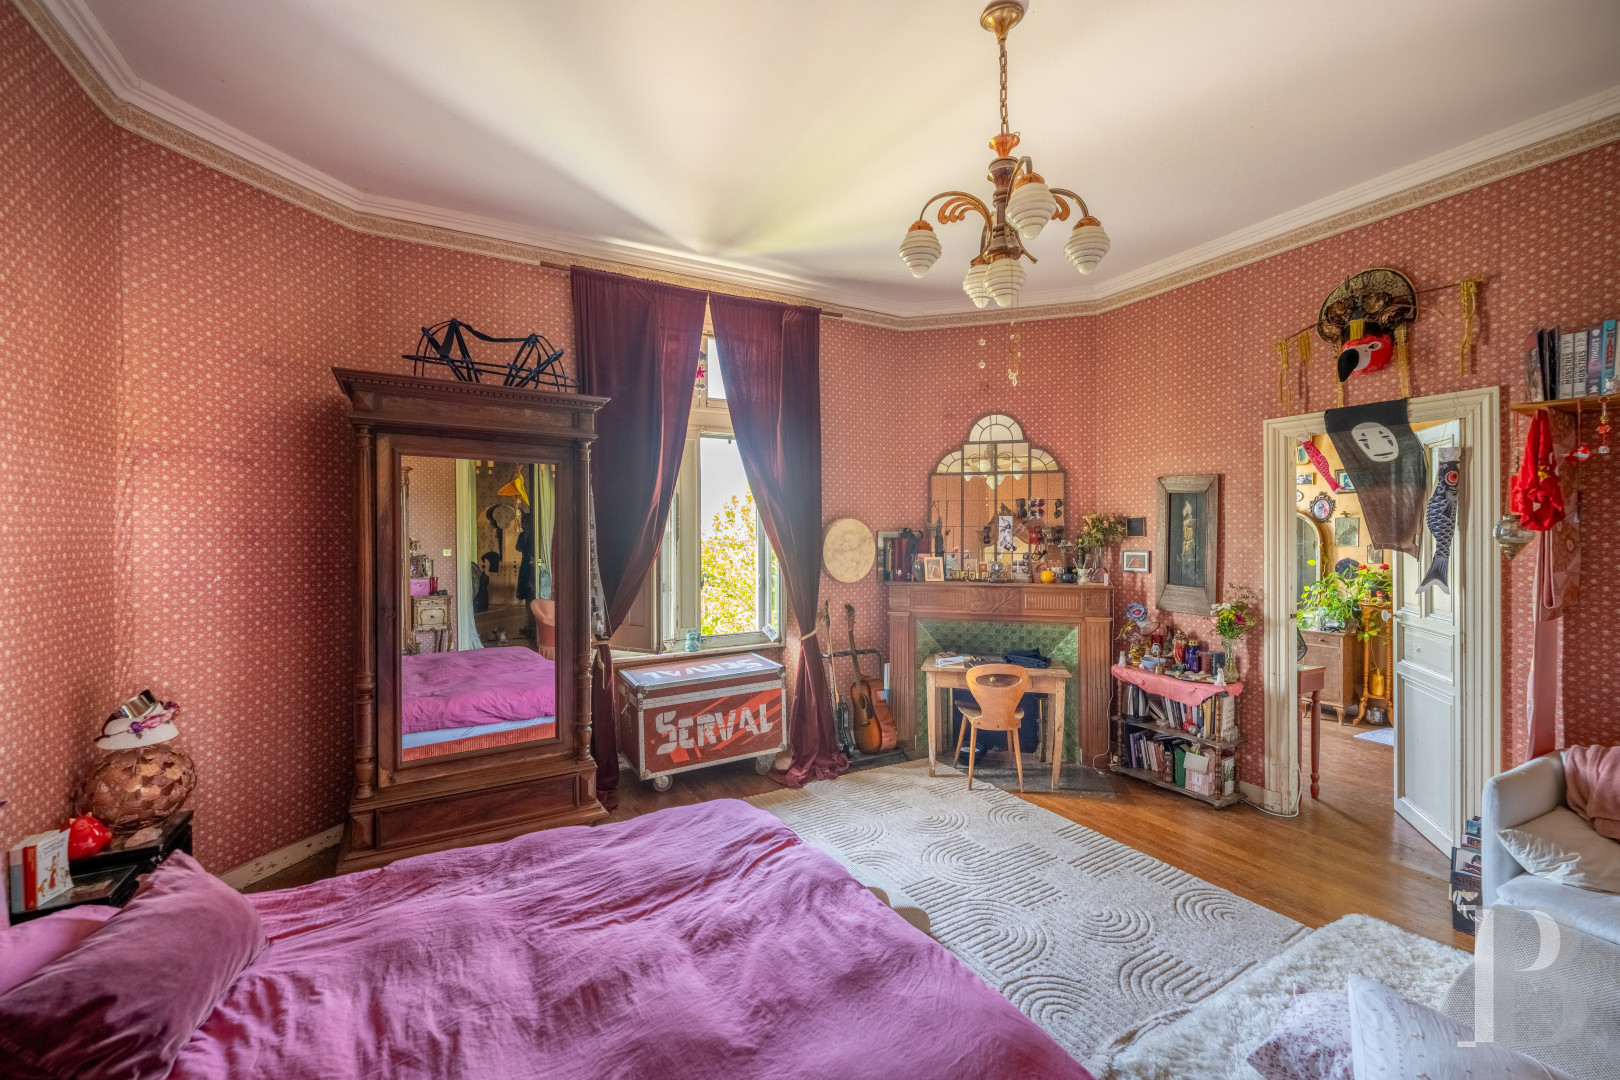
An octagonal landing leads to six bedrooms, a bathroom, and two shower rooms. All the bedrooms have parquet floors, generous proportions, and high ceilings. The rooms receive abundant natural light through large casement windows topped with glazed fanlights, which overlook the surrounding landscape. This level retains its painted joinery, period panelling, moulded timber interior shutters, and cornices.
The second floor
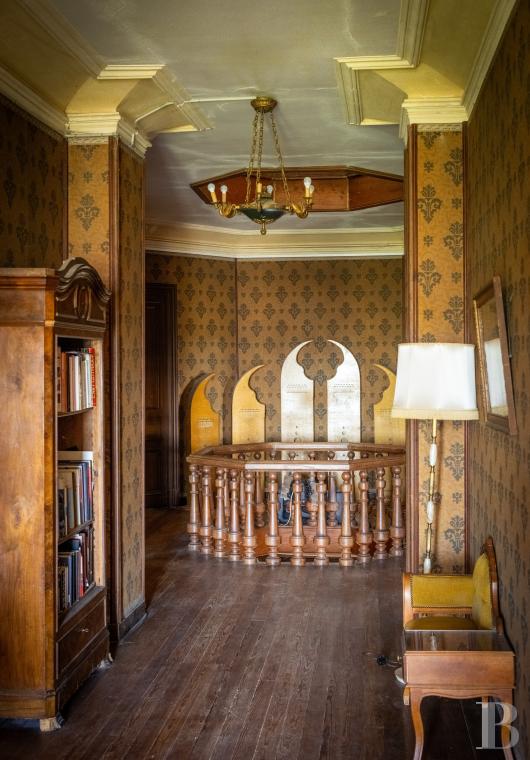
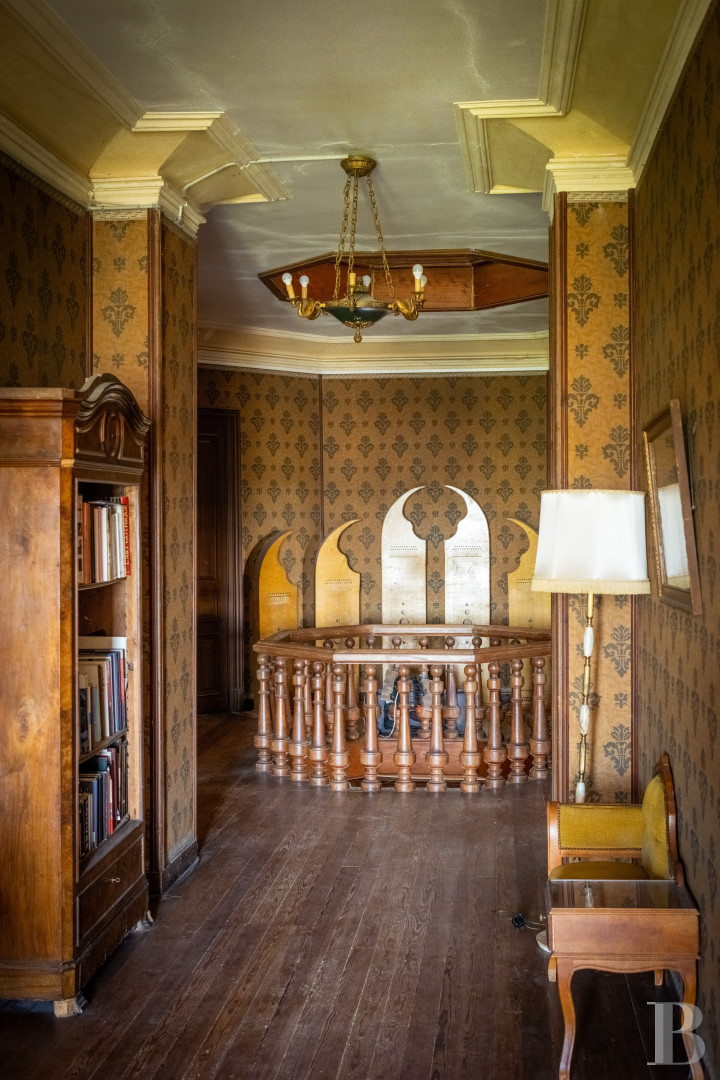
The large mansard landing has an exposed period roof frame, whose main beams, tie beams, principal rafters, and bracing form a remarkable geometry beneath the roof. In the middle of the landing, an octagonal opening with a timber balustrade overlooks the ground-floor vestibule. Four period painted timber doors with moulded panels open into as many staff bedrooms fitted out in the attic.
The former garage
This former chateau outbuilding has been converted into a small theatre and retains traces of its original function. The building is long, with thick walls and partly exposed masonry. Irregular, patinated stones mingle with period plastering that allows glimpses of brick and the various layers of construction in places. The floor is laid with large period flagstones. Ceiling height and the room’s simplicity suit stage use.The courtyard and garden
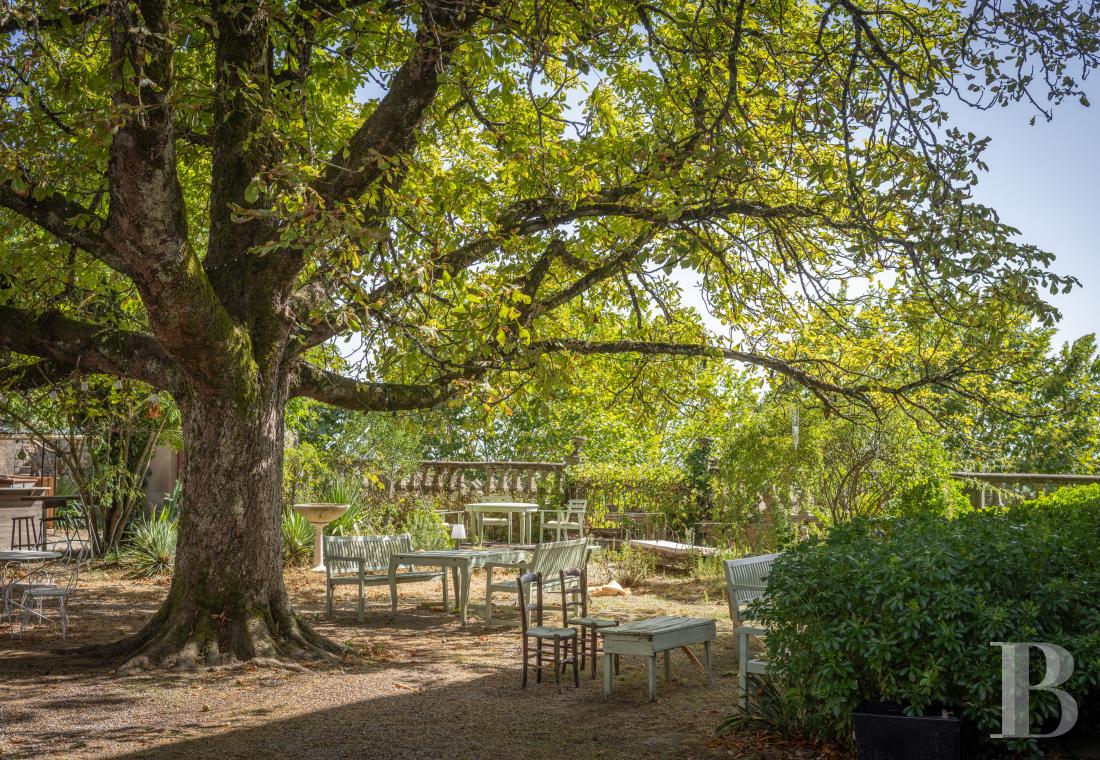
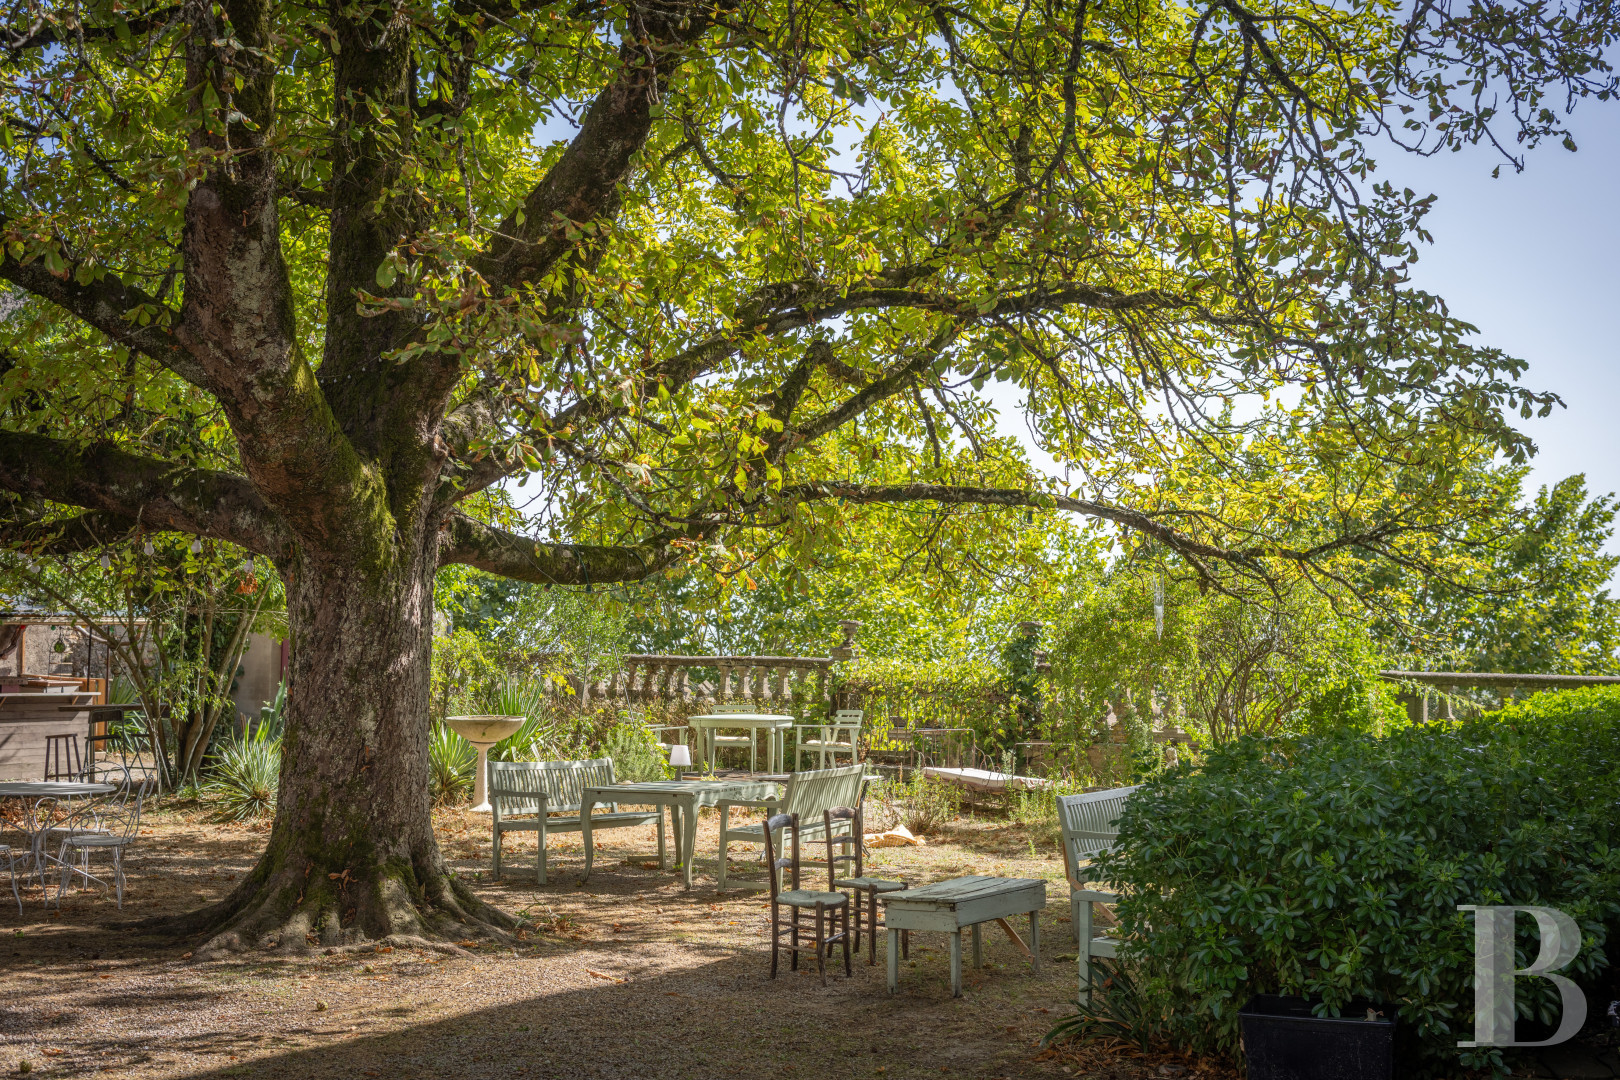
The outdoor area is walled and centred on a horse chestnut, which casts its shade over part of the courtyard. Trees, shrubs, and plantings form a verdant area whose landscaping seems to have taken shape over time. A stone balustrade borders the property and opens up a vista over the landscape.Our opinion
This Belle Époque chateau borrows its towers and crenellations from the medieval idiom, without losing the whimsy characteristic of its age. The fortress-like facades enclose a singular world with generous proportions, ornate timber panelling, and period decorative features, as though time had given free rein to the imagination. The shaded garden has areas for rest laid out beneath the trees and gives the house a more intimate dimension, while open views recall its commanding position over the Lauragais landscapes. The property lends itself to a range of projects, as a family home, a creative workplace, or a venue for receptions, in a setting where architectural originality goes hand in hand with versatility.
Exclusive sale
820 000 €
Fees at the Vendor’s expense
SIREN: 343 503 967
Real estate agent registered with the French one-stop business formalities office
Reference 787069
| Main building floor area | 730 m² |
| Land registry surface area | 1380 m² |
| Number of rooms | 17 |
| Number of bedrooms | 11 |
Information on the risks to which this property is exposed is available on the website: www.georisques.gouv.fr
Share


NB: The above information is not only the result of our visit to the property; it is also based on information provided by the current owner. It is by no means comprehensive or strictly accurate especially where surface areas and construction dates are concerned. We cannot, therefore, be held liable for any misrepresentation.