A medieval episcopal palace and its presbytery, in bare ownership,
in a village south-west of Toulouse
in a village south-west of Toulouse
Aurignac,
HAUTE-GARONNE
midi-pyrenees
31420
FR

Location
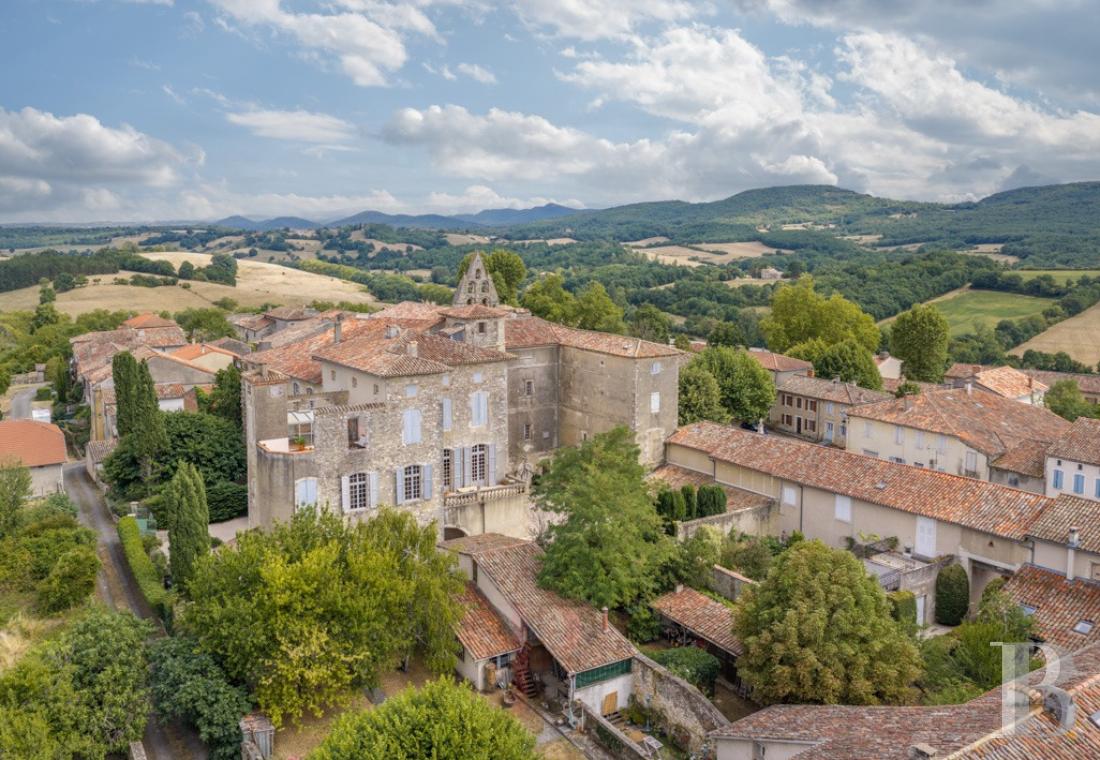
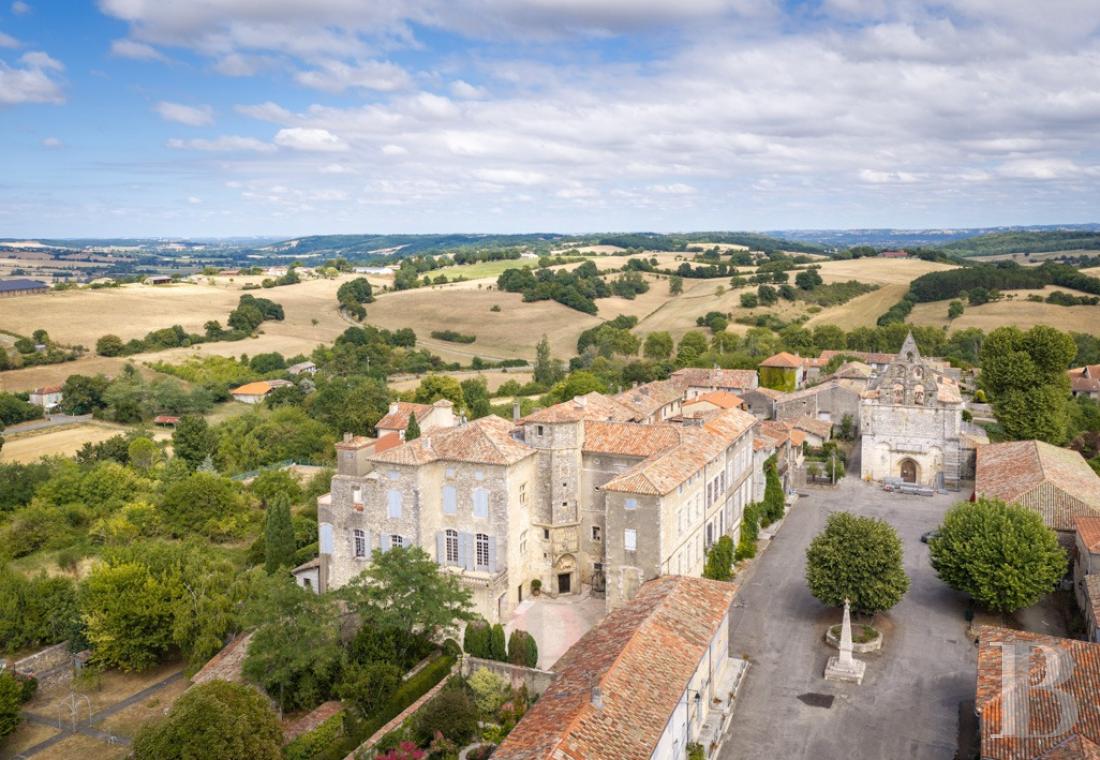
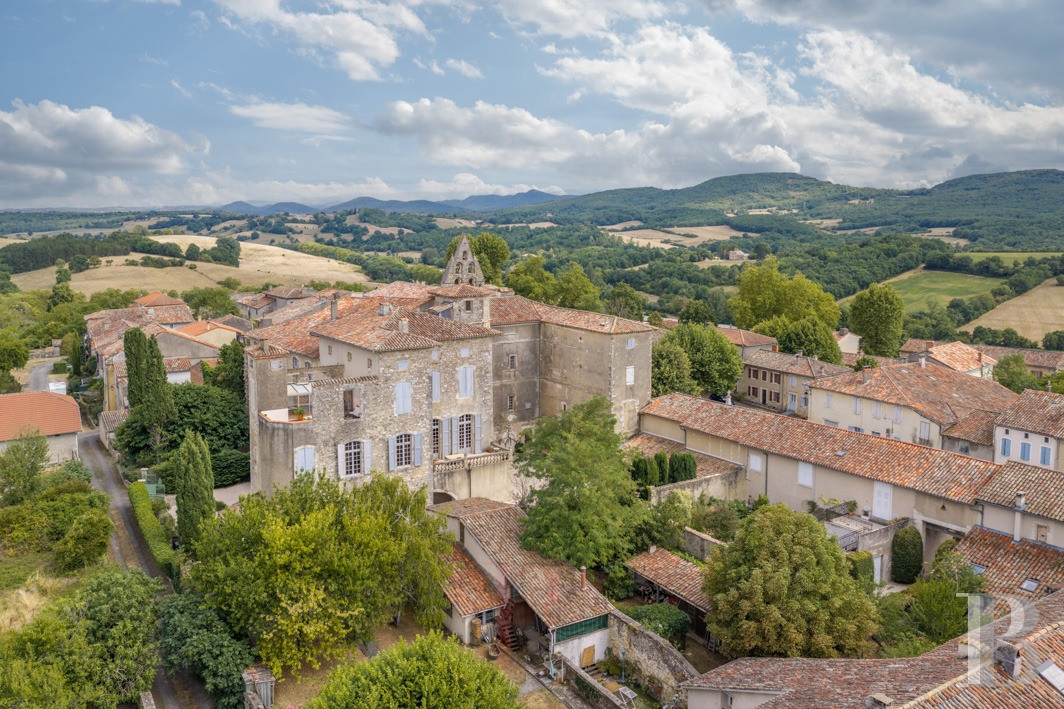
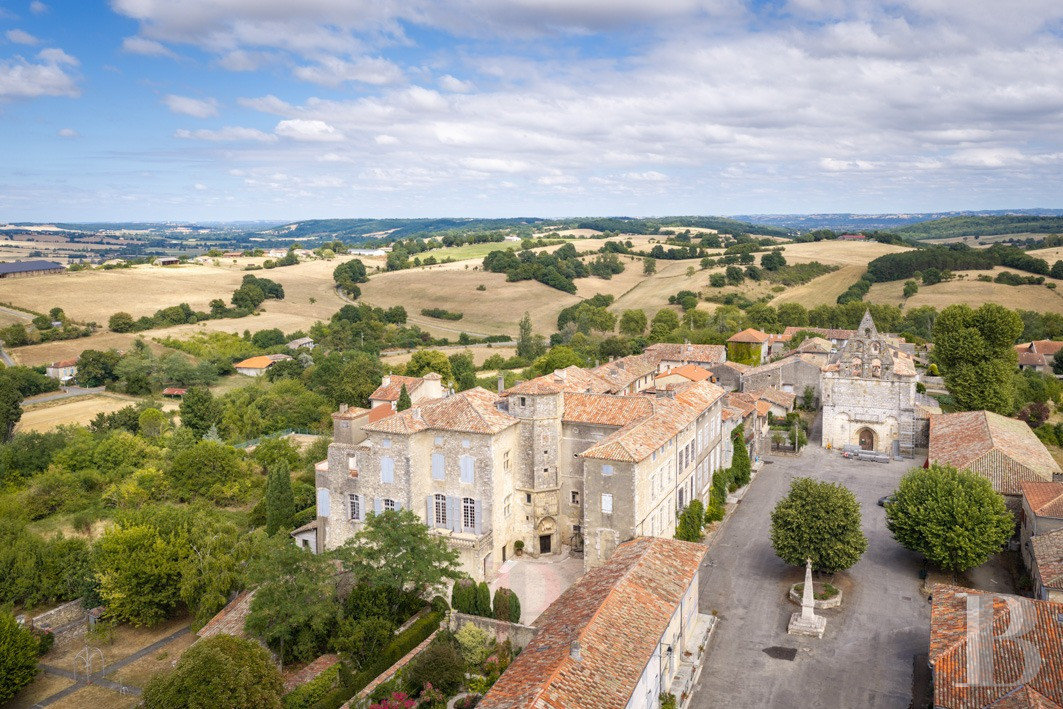
The property stands in a former bastide (a medieval planned town) in southern Occitanie, in the Haute-Garonne. The village is 50 km south-west of Toulouse, in the historic pays of Comminges, a region of pastureland and green hills with the Pyrenees range on the horizon. The village has fewer than 300 inhabitants and a scattered pattern of settlement.
The site is close to the Luchon valleys, and its wildlife and flora are unspoilt by modernity. It is surrounded by two major nature parks: the Pyrenees National Park, 20 km away, and the Ariège Pyrenees Regional Nature Park, 90 km away. The site is some 30 minutes from Saint-Gaudens and around 1 hour 15 minutes from both Tarbes and Pamiers.
Description
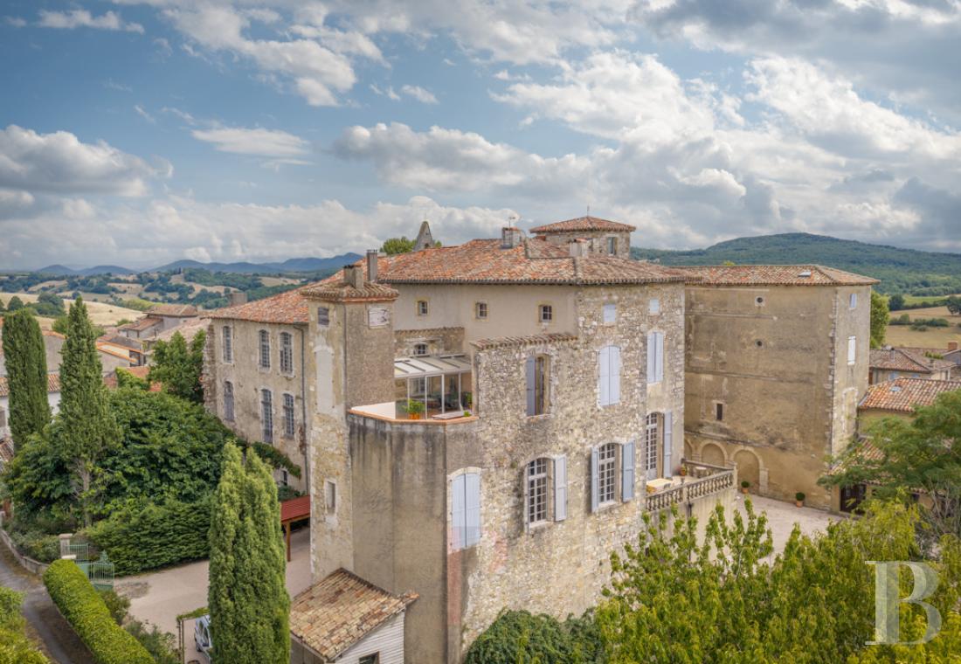
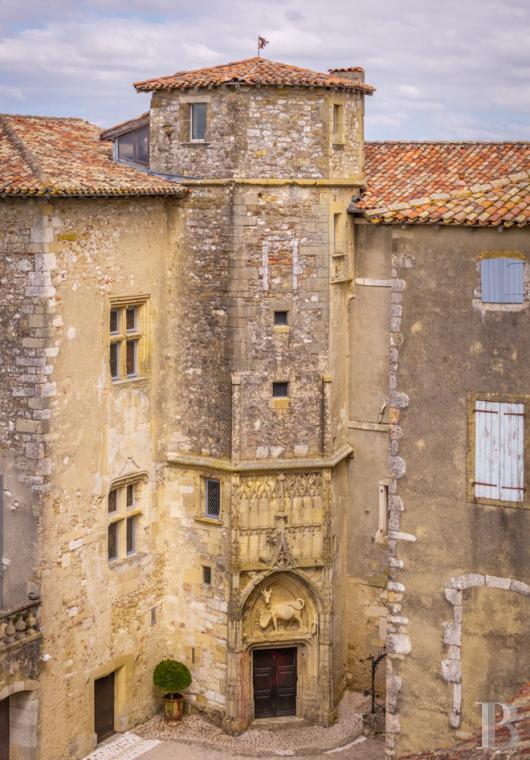
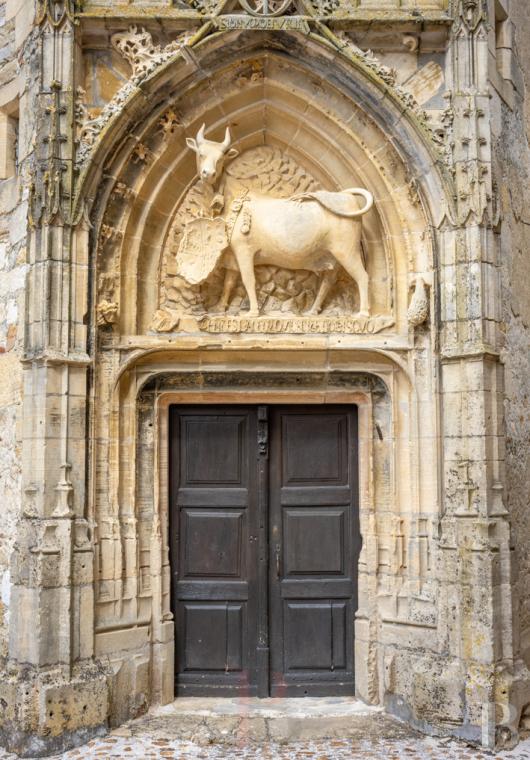
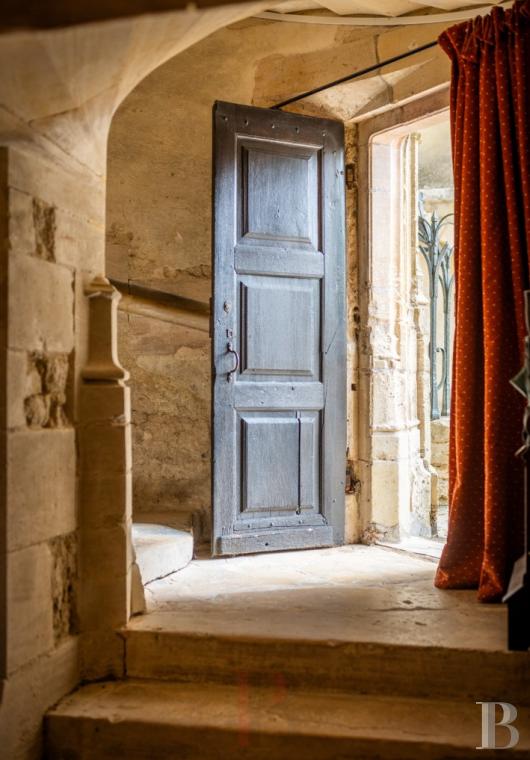
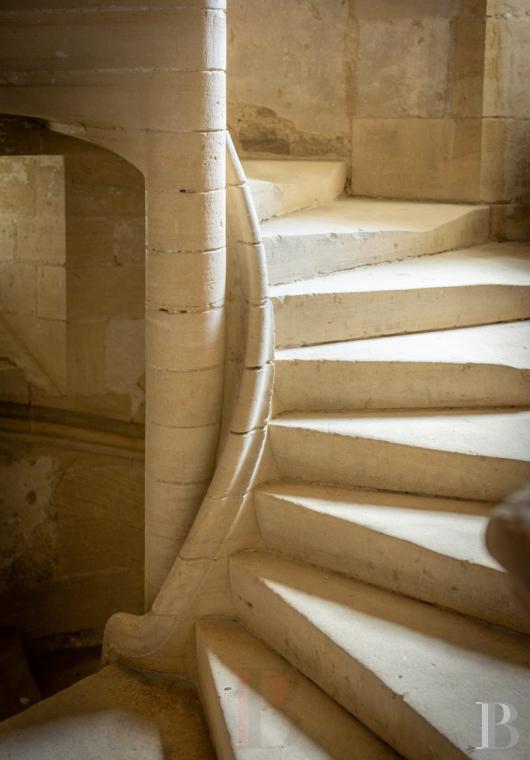
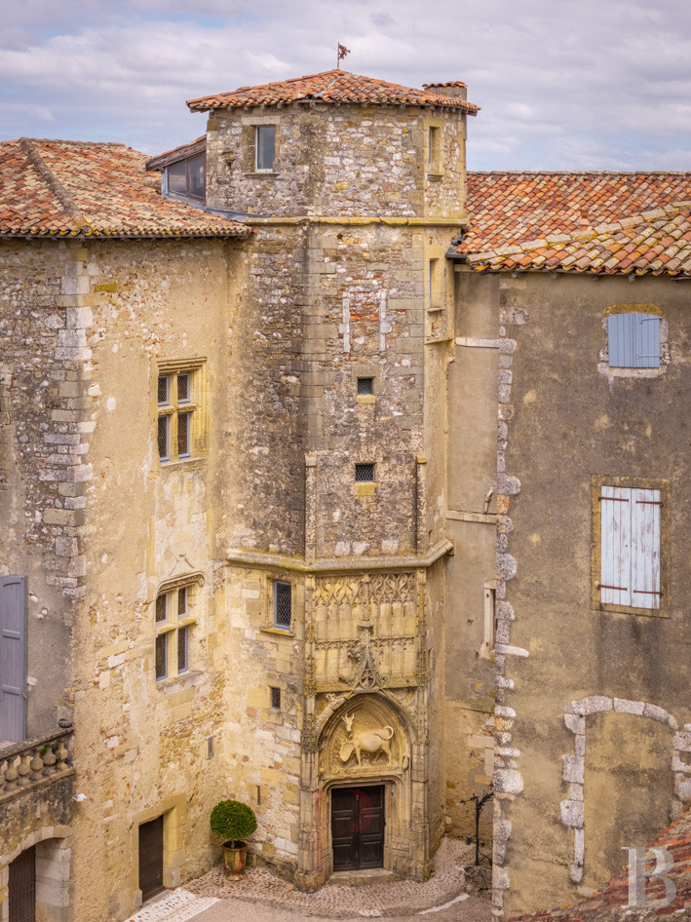
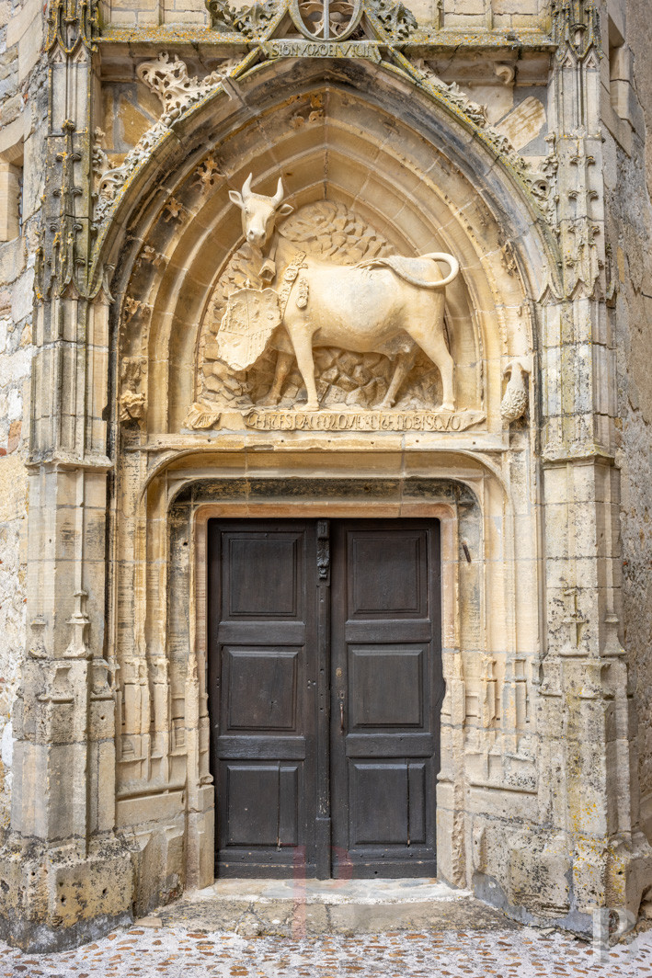
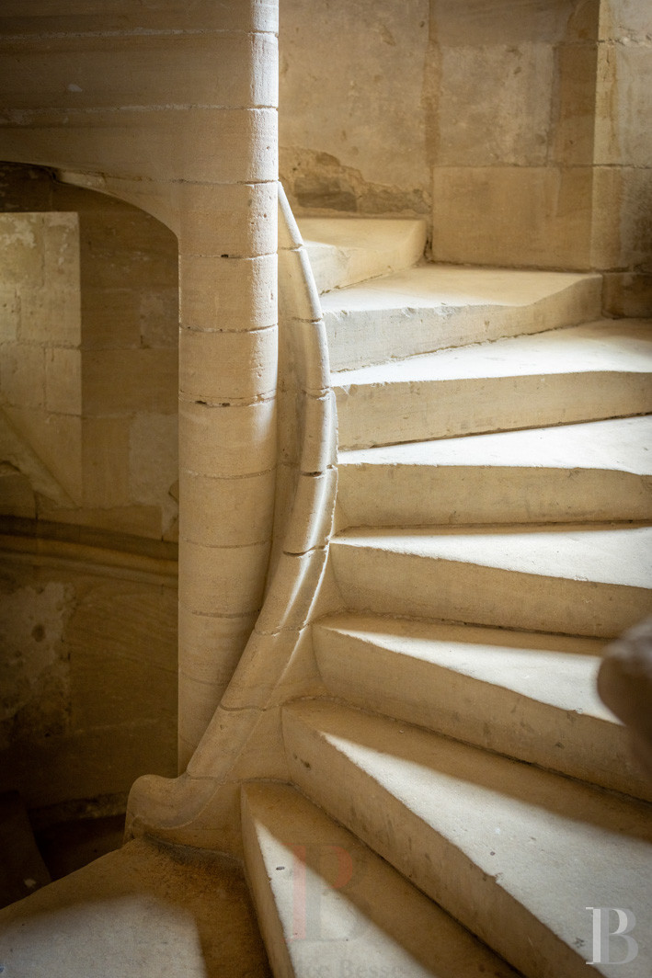
The village became a bastide in the 13th century. The bishops, whose main seat was at Saint-Bertrand-de-Comminges, built their summer home there. In the late 15th century, Bishop Jean de Foix-Grailly turned the summer home into a far more prestigious palace. Among other works, he added a remarkable Flamboyant Gothic stair tower. Access to the property is from the village's main square. It comprises a main building, nicknamed the "Bishops' Palace", at the end of the inner courtyard, and the former presbytery annexe on the south side of that courtyard. The palace rises two levels above the ground floor and also has a converted attic. It faces mainly south-west. Two towers flank it: a pentagonal one to the south that houses a spiral staircase and a rectangular one to the north that contains a lift. A carved tympanum above the entrance to the south tower depicts a very large cow wearing, round its neck, a coat of arms associated with the Foix and Béarn families.
The bishops kept altering and embellishing the palace in the 17th and 18th centuries. The French Revolution, however, changed the building's fate completely: the palace was then declared national property, divided, and sold in several lots. It gradually fell into oblivion and deteriorated badly.
Enthusiasts finally undertook to save it in the 20th century. A major restoration began in 1969 and continued from 1998. The palace is laid out around its historic spaces and its courtyard, forming an architectural complex in which the different periods coexist. Its proportions, old walls, and defensive or residential features reflect the successive alterations made to the building over the centuries.
In its present state, the former episcopal palace has an extensive floor area of nearly 800 m² and is a listed building (Monument Historique) in its entirety. Its four levels of living accommodation include several reception rooms, a kitchen, five bedrooms, a studio apartment, and a meditation room. On the main entrance side, the palace is bordered by a garden and by the presbytery. The presbytery has three levels above the ground floor and a floor area of around 210 m². It comprises a kitchen, dining room, three bedrooms, shower room, bathroom, and a self-contained studio apartment.
The bishops kept altering and embellishing the palace in the 17th and 18th centuries. The French Revolution, however, changed the building's fate completely: the palace was then declared national property, divided, and sold in several lots. It gradually fell into oblivion and deteriorated badly.
Enthusiasts finally undertook to save it in the 20th century. A major restoration began in 1969 and continued from 1998. The palace is laid out around its historic spaces and its courtyard, forming an architectural complex in which the different periods coexist. Its proportions, old walls, and defensive or residential features reflect the successive alterations made to the building over the centuries.
In its present state, the former episcopal palace has an extensive floor area of nearly 800 m² and is a listed building (Monument Historique) in its entirety. Its four levels of living accommodation include several reception rooms, a kitchen, five bedrooms, a studio apartment, and a meditation room. On the main entrance side, the palace is bordered by a garden and by the presbytery. The presbytery has three levels above the ground floor and a floor area of around 210 m². It comprises a kitchen, dining room, three bedrooms, shower room, bathroom, and a self-contained studio apartment.
The episcopal palace
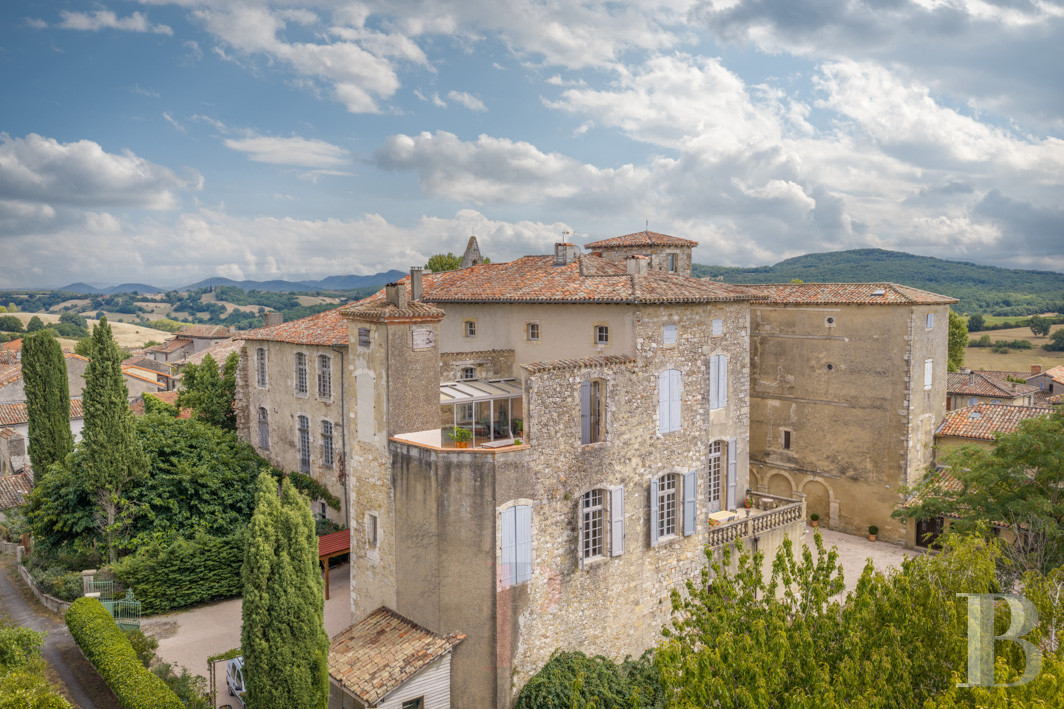
The stone building has three levels and an attic. It stands out first for the authenticity of its old stonework, which reflects the centuries it has seen. The palace is arranged around a central block dominated by an imposing polygonal stair tower, its true architectural signature. The most remarkable features of the facade are concentrated on this slightly projecting tower: narrow openings, dressed-stone surrounds, carved details, and, at its base, a grand Flamboyant Gothic portal recognisable by its its carved decorative elements and its famous sacred animal. The left-hand part of the facade is more open to the outside. Large vertical windows light the reception rooms and open onto a raised terrace edged with a stone balustrade. The second tower closes the palace on the north side.The ground floor
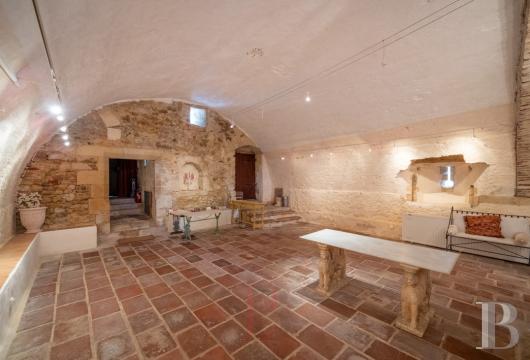
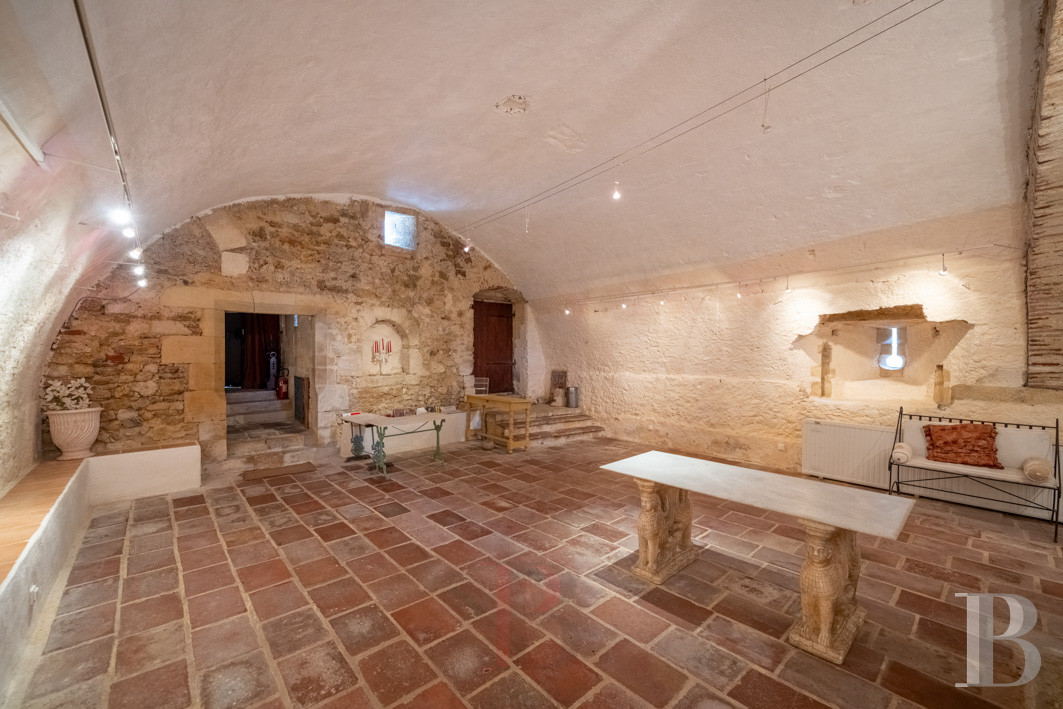
The main entrance is a Gothic portal with a two-leaved wooden door, framed entirely in limestone. Slender carved colonnettes, mouldings, and pinnacles frame the portal and rise to vast openwork decorative features of stone tracery with Flamboyant motifs, lancets, and delicately worked infill. The centrepiece of these decorative elements is an imposing sculpture of a cow, carved in high relief in the limestone. The cow is shown in profile, in a highly expressive pose, and is the portal's distinctive emblem. A first reception room of some 100 m² occupies this level. It has a vaulted ceiling, exposed stone walls, and a terracotta-tiled floor. A single-storey workshop also stands nearby in the courtyard.
The first floor
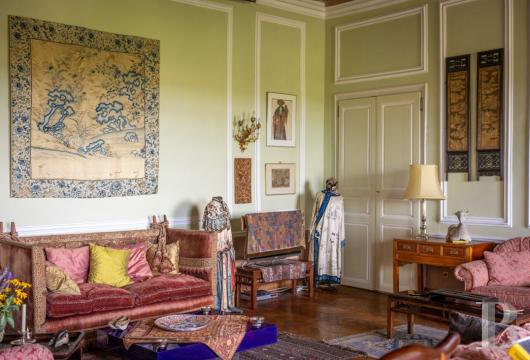
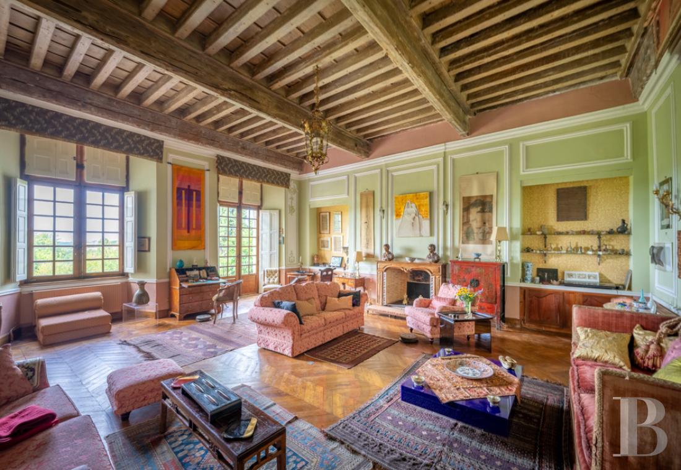
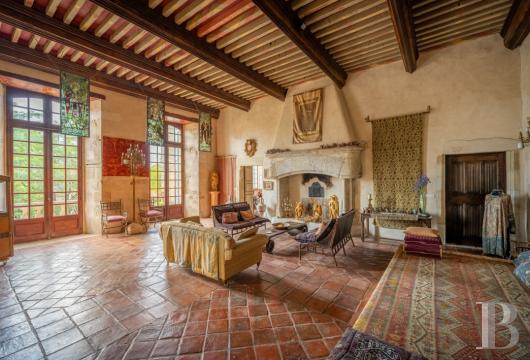
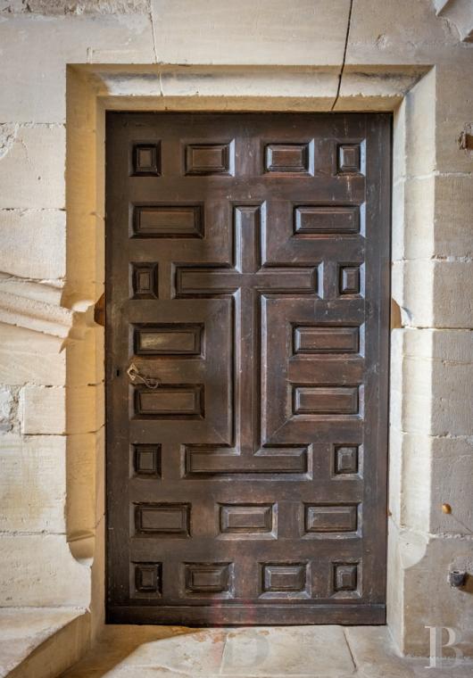
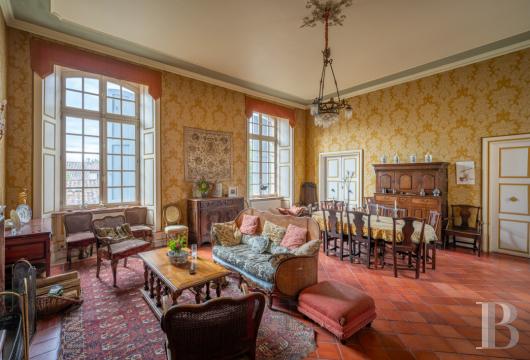
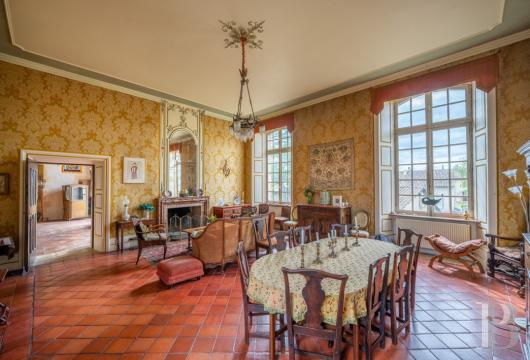
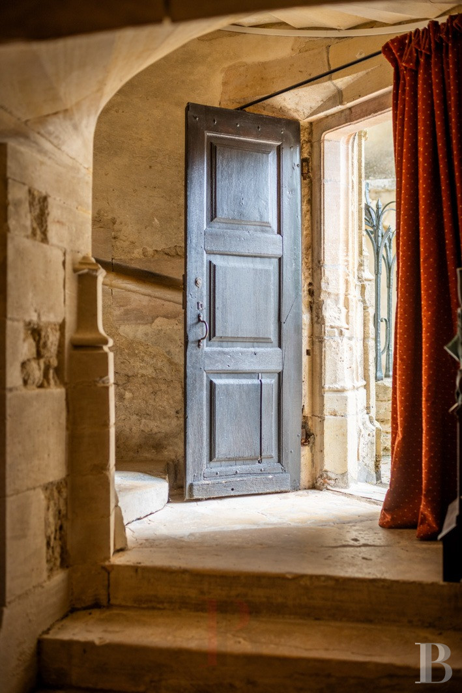
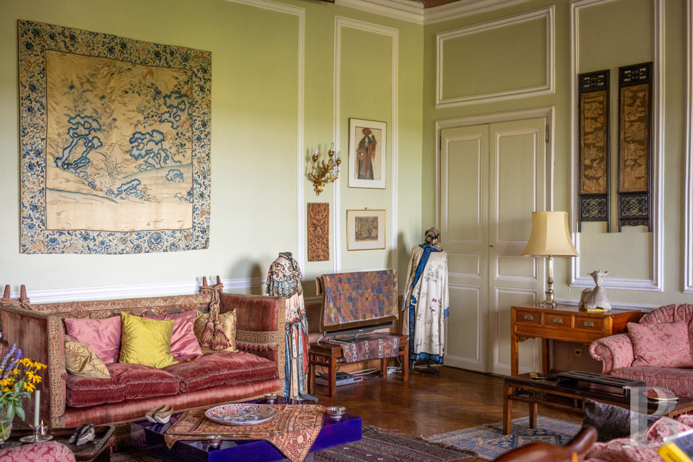
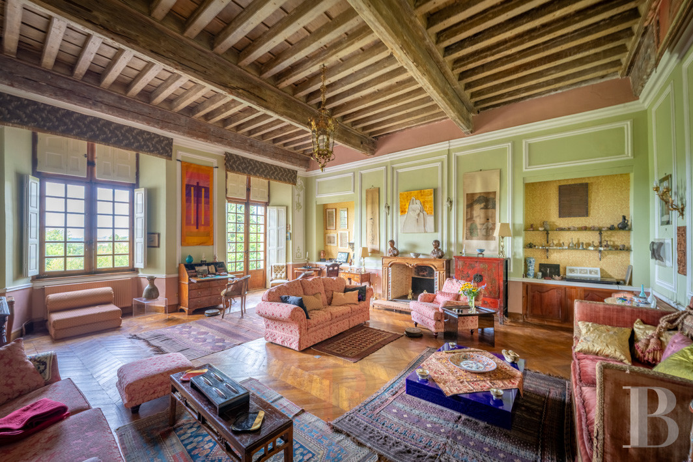
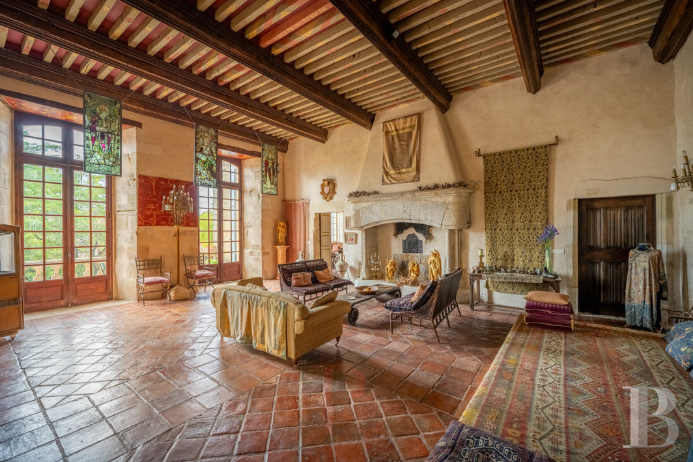
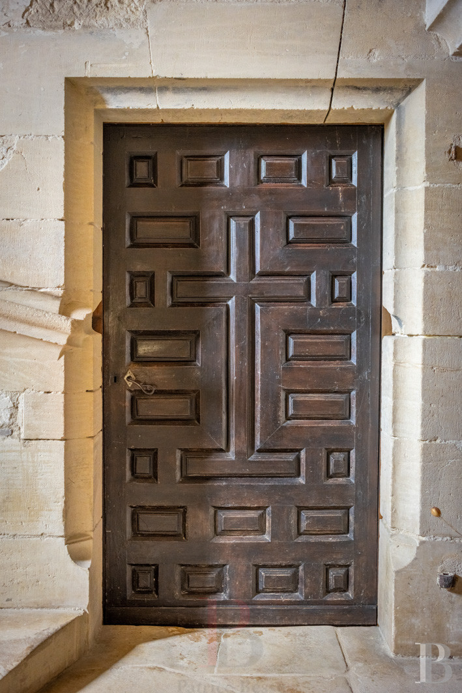
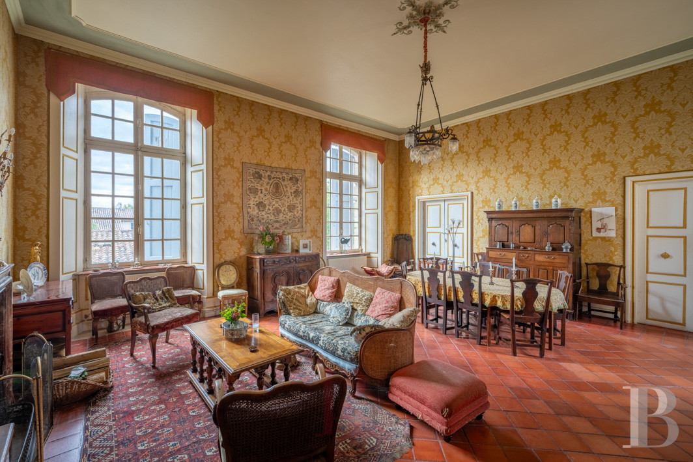
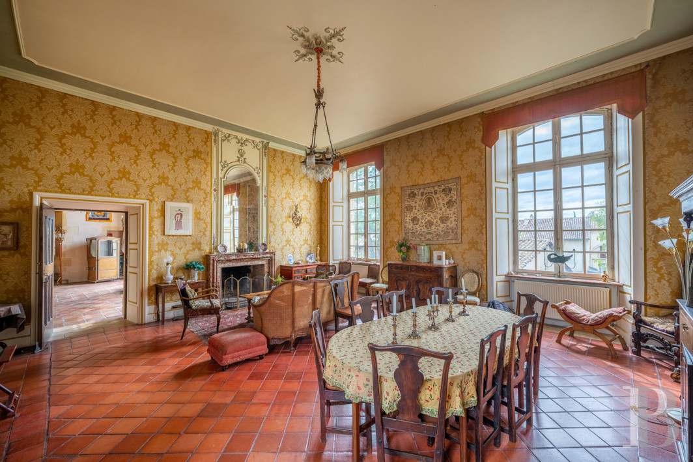
A grand spiral staircase leads to the first level, which comprises the kitchen and the "salon des prélats" (prelates' room), a vast sitting room with a high ceiling of exposed beams and joists. Its grand stone fireplace, with a carved mantel and a deep, generous hearth, is the room's true centrepiece. The floor is of large terracotta tiles. Two French windows open onto a terrace edged with a stone balustrade. The dining room stands out from the other rooms on this level for its veined red marble fireplace, medieval wooden door, and terracotta-tiled floor. The "salon du dais" (canopy room) adjoins it. This second showpiece of the palace has a ceiling of exposed joists and beams, inlaid parquet, and large windows that can be closed off with interior shutters. Its walls are entirely clad in moulded timber panels, assembled in large rectangular sections framed by slender carved beading. Chevron parquet of solid timber covers the floor of the canopy room. Its strips are laid in a regular pattern, their ends cut at a slant and joined at a precise angle, forming a succession of perfectly symmetrical broken lines.
The second floor
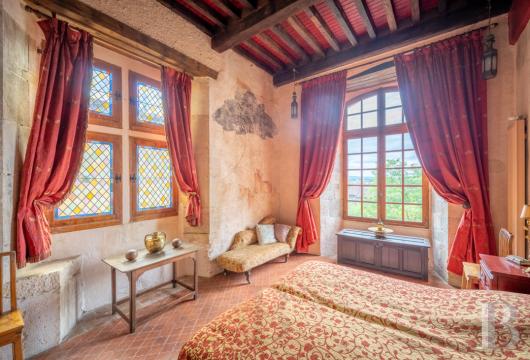
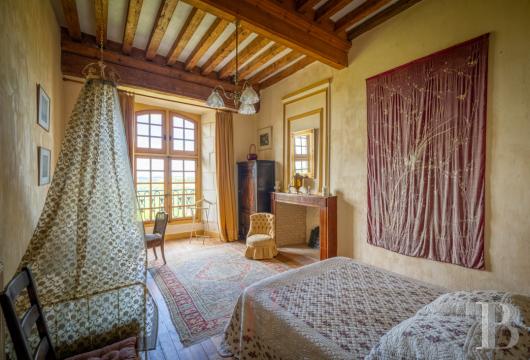
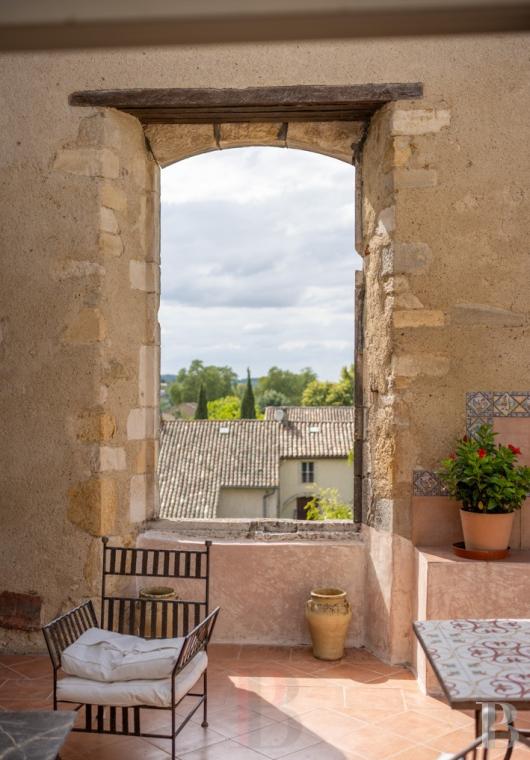
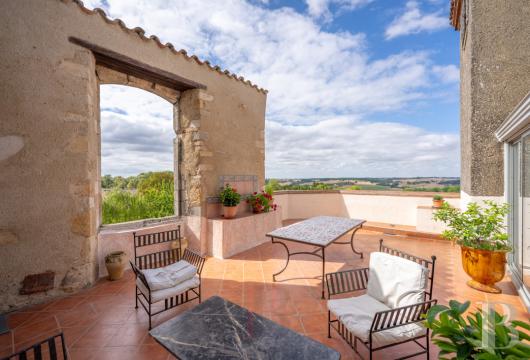
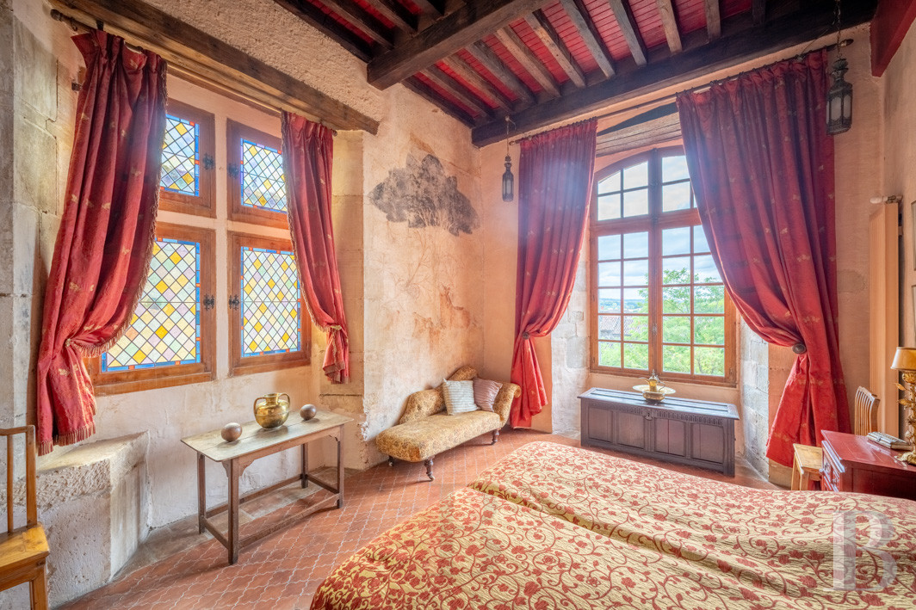
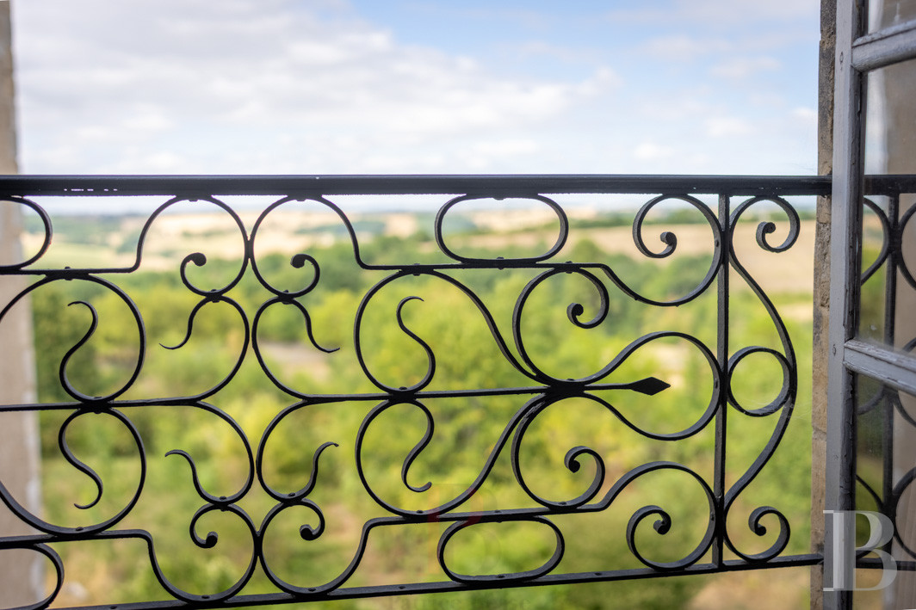
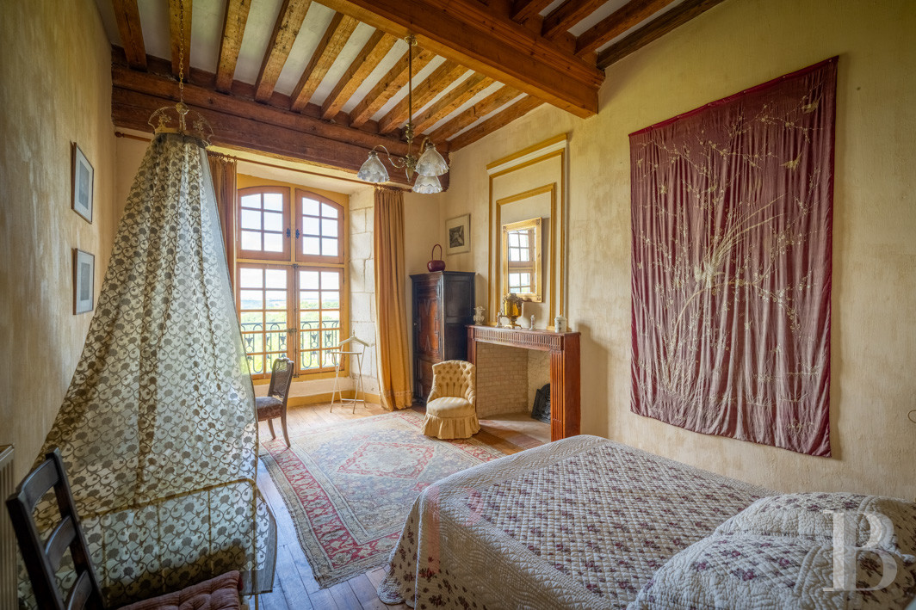
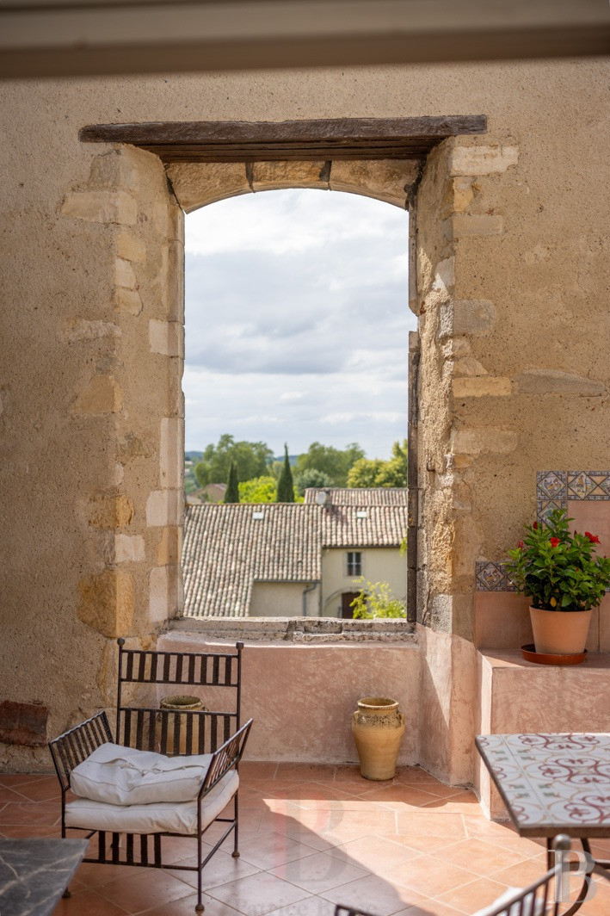
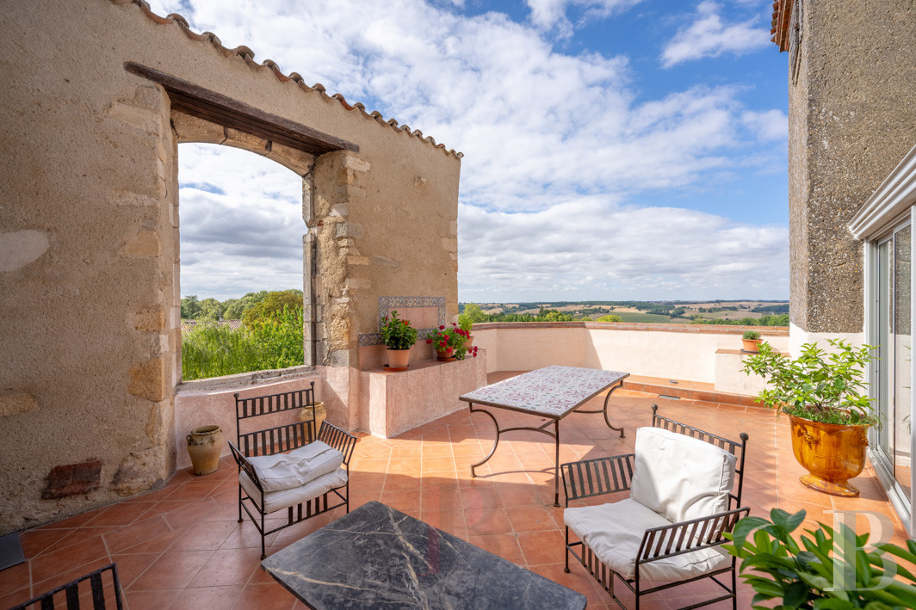
A wooden staircase leads to a vast library, which in turn leads to five bedrooms with markedly distinct atmospheres. Each retains authentic features that tell, in their own way, the centuries-old history of the palace. The bedrooms are generously proportioned, with a fine ceiling height of around 4 m, honey-coloured parquet floors, and timber or marble fireplaces. From one bedroom to the next, views, tones, and architectural elements create individual settings, elegant, warm, and steeped in the soul of the site. Two shower rooms adjoin the bedrooms. A private corridor leads to a veranda, which continues into a terrace of some 40 m² through a large arched opening. The opening has an old stone surround and resembles a former window of the palace. The terrace is large enough to serve as an open-air sitting room.
The attic
The spiral staircase leads to the attic, where the light-filled space has been converted into a spacious studio apartment. Its deliberately pared-back architecture sets off the room's proportions and distinctive character.
A small staircase then leads to the top of the tower, which holds a meditation room, an intimate, quiet, and contemplative space.
The presbytery
The stone building has four levels and a rendered exterior. Its gabled barrel-tile roof is in keeping with the palace roofs. The presbytery stands on the right at the end of the entrance path, where the courtyard begins.The ground level houses a kitchen, shower room, and dining room. The presbytery was rented for a long time and is now vacant. A wooden spiral staircase leads to the three upper levels. The first has two fairly understated bedrooms, and the second has one large bedroom and a spacious bathroom. The original parquet floors have been retained in all the bedrooms. The third level holds a studio apartment of over 50 m².
The garden
In the property's modern history, the former moats were drained and gave way to a marble-gravel labyrinth and a delicate kitchen garden. A large, light-coloured, gravelled courtyard at the centre of the plot is one of the palace's main areas. The buildings surround it entirely, roofed in barrel tiles typical of southern French architecture. The garden's layout is especially noteworthy. The garden is walled and set mainly west of the dwellings. Low hedges follow regular, curving shapes beside deciduous and coniferous trees and lend the garden an appearance both historic and meticulously maintained. They coexist with a succession of small cultivated squares.Our opinion
The Bishops' Palace occupies the heart of the small Comminges bastide. It is one of those rare sites that seem to have come through the centuries unharmed, and even the better for it. On its own, the Gothic tympanum, adorned with a very large heraldic animal, conveys the full character of the Comminges bishops' former home and its renewed value. That value belongs to a palace patiently rescued and restored, which has recovered its stones, proportions, and soul little by little after knowing splendour, then abandonment. Here, heritage is not fixed in the past: it is felt and lived at the very surface of dressed stone, terracotta, and painted timber.
A discreet and endearing address, true to a region where beauty is seldom ostentatious and reveals itself in the depth of its history and poetry, untouched by time and oblivion alike.
Reference 137712
| Main building floor area | 790 m² |
| Outbuildings floor area | 210 m² |
| Land registry surface area | 3137 m² |
Information on the risks to which this property is exposed is available on the website: www.georisques.gouv.fr
Share


NB: The above information is not only the result of our visit to the property; it is also based on information provided by the current owner. It is by no means comprehensive or strictly accurate especially where surface areas and construction dates are concerned. We cannot, therefore, be held liable for any misrepresentation.