



In Alsace, around 30 minutes from Strasbourg,
an 18th-century manor house, its cellars, and a 3,500 m² building plot
an 18th-century manor house, its cellars, and a 3,500 m² building plot
Stotzheim,
BAS-RHIN
alsace
67140
FR

Location
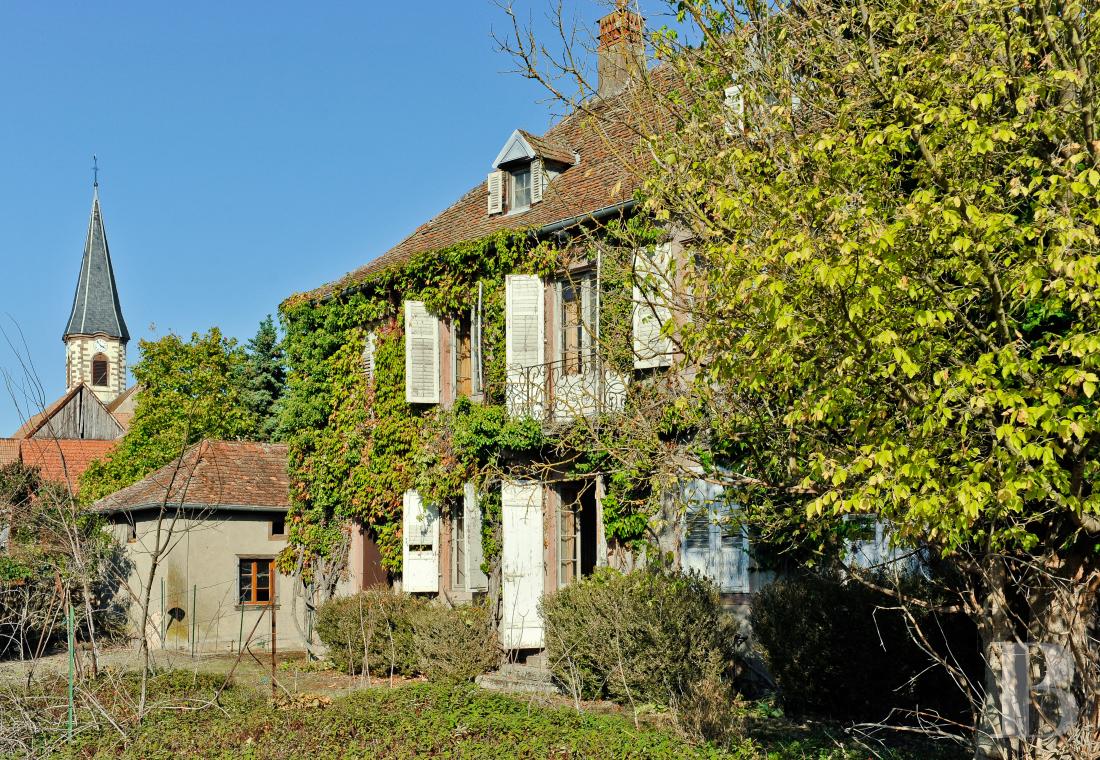
The property is in the historic centre of Stotzheim, a picturesque village, under 100 m from Saint-Nicolas Church. Shops and services for everyday needs are grouped close by. The Alsace Wine Route is a 5-minute drive away, Sélestat around 20 minutes, and Colmar nearly 40.
Description
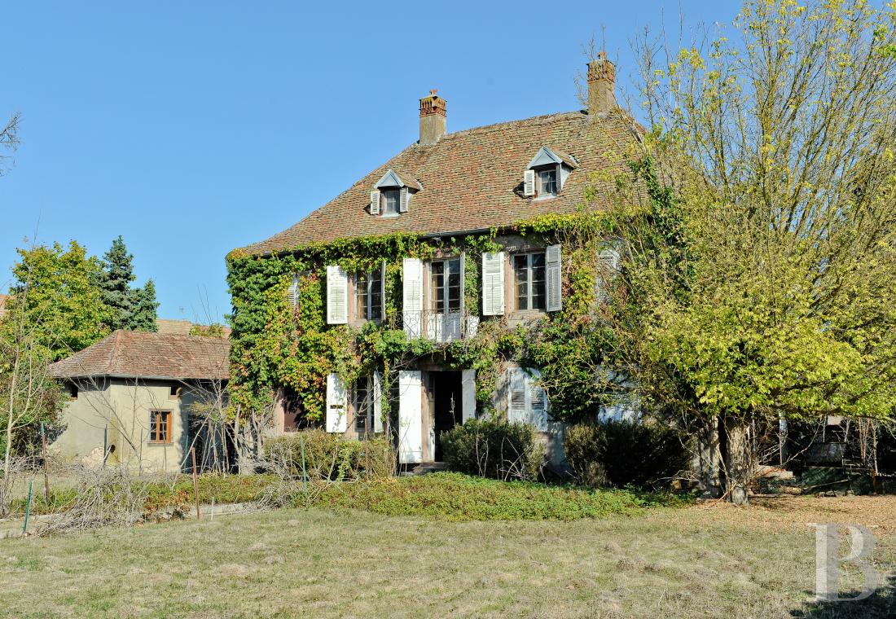
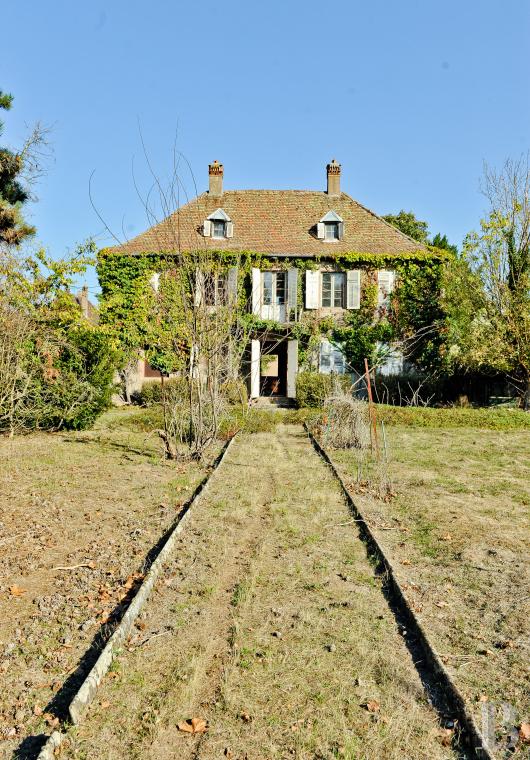
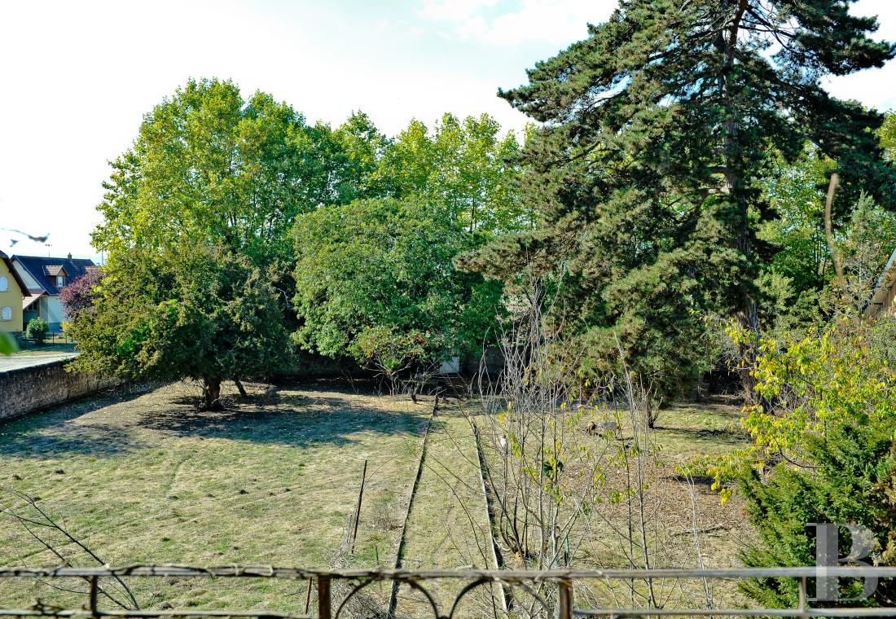
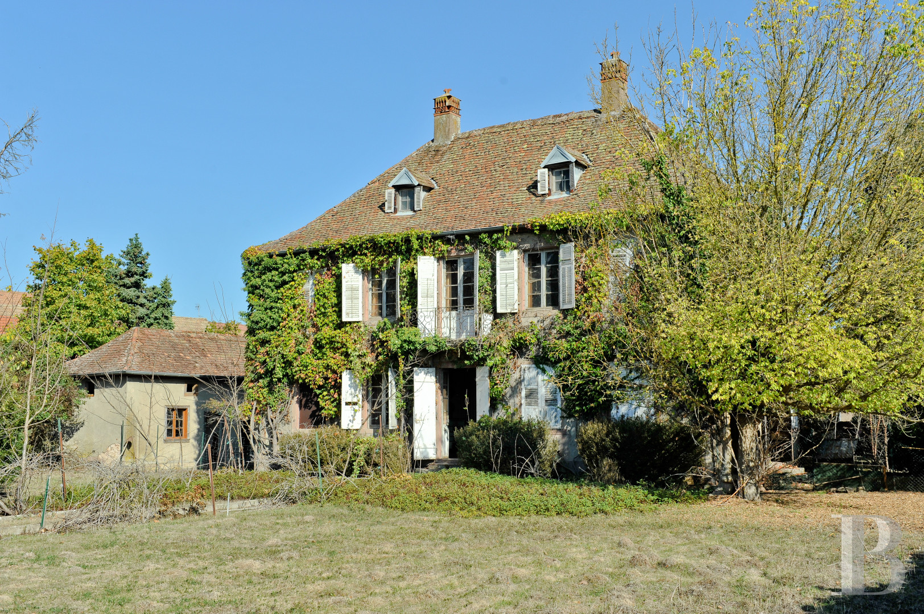
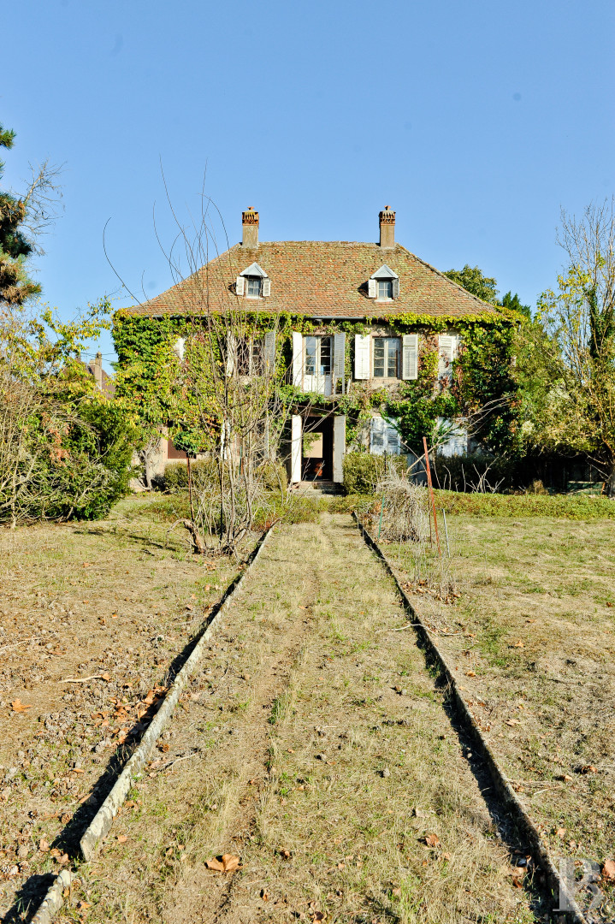
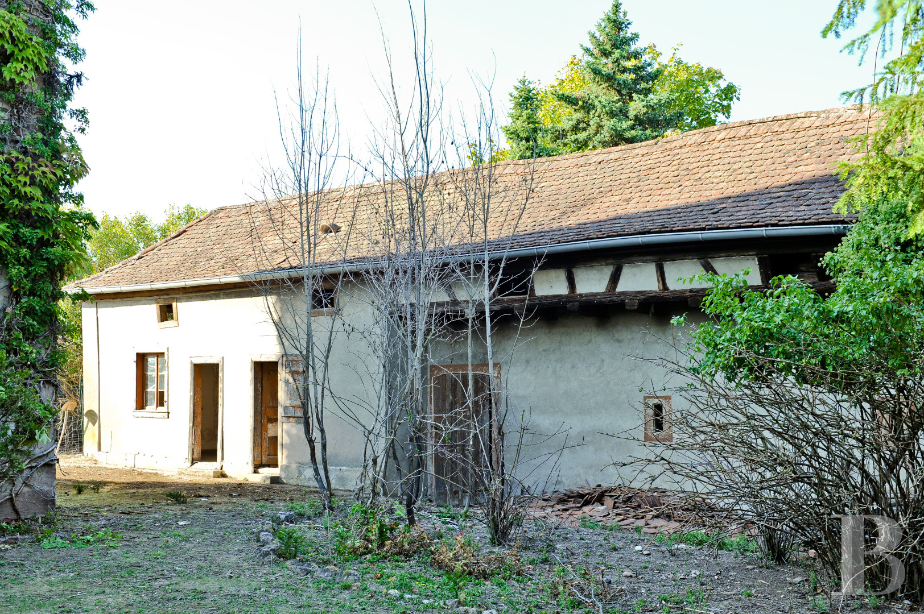
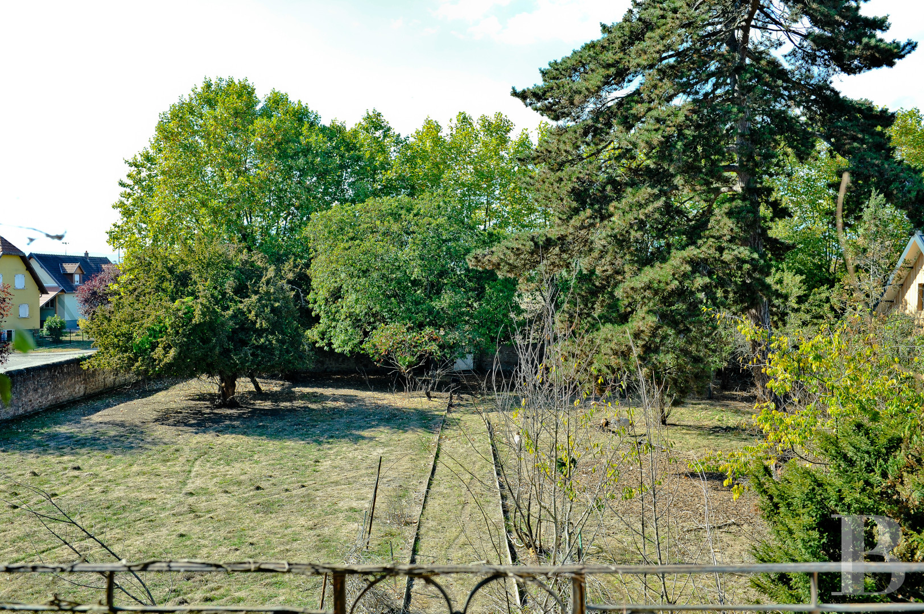
The property is entirely walled and sits on a 3,500 m² plot at the corner of two streets. Its entrance gate opens onto a large courtyard with trees, and small outbuildings line it on both sides. The manor house is at the centre of the plot. It has two levels beneath a hipped roof in flat beavertail tiles (Biberschwanz), with gabled dormers and chimney stacks topped with decorative pots. An extensive garden behind the house is laid out on either side of a central path.
The manor house
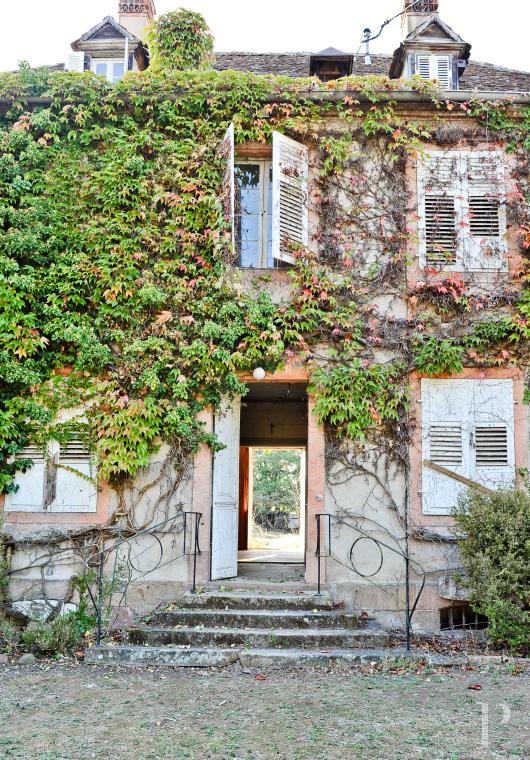
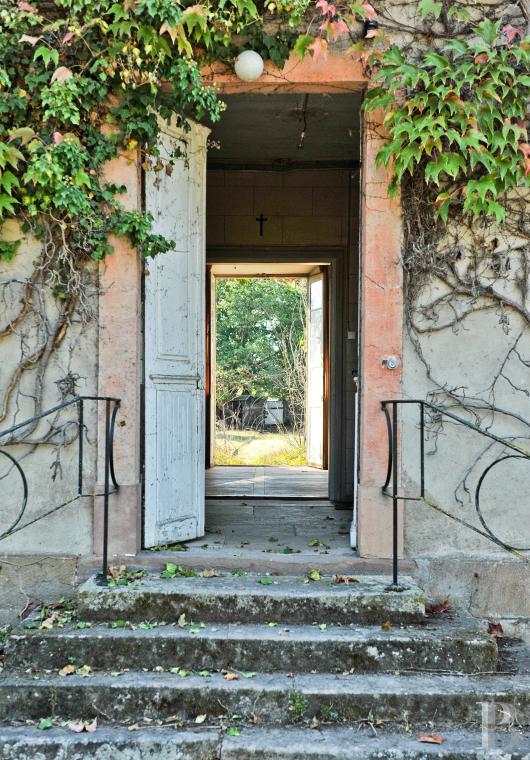
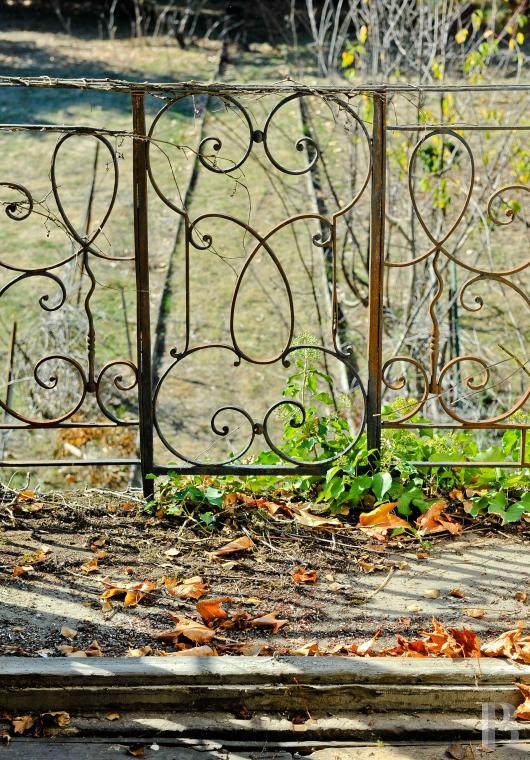
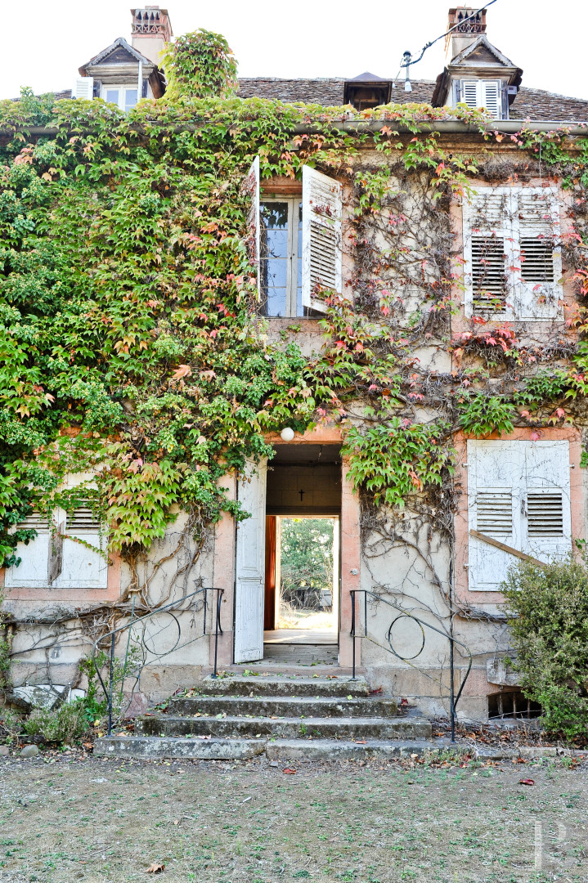
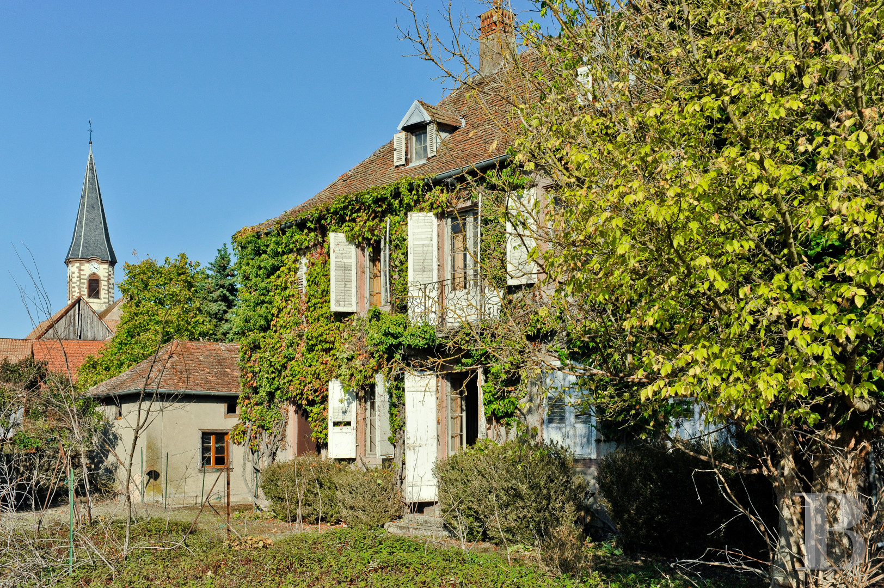
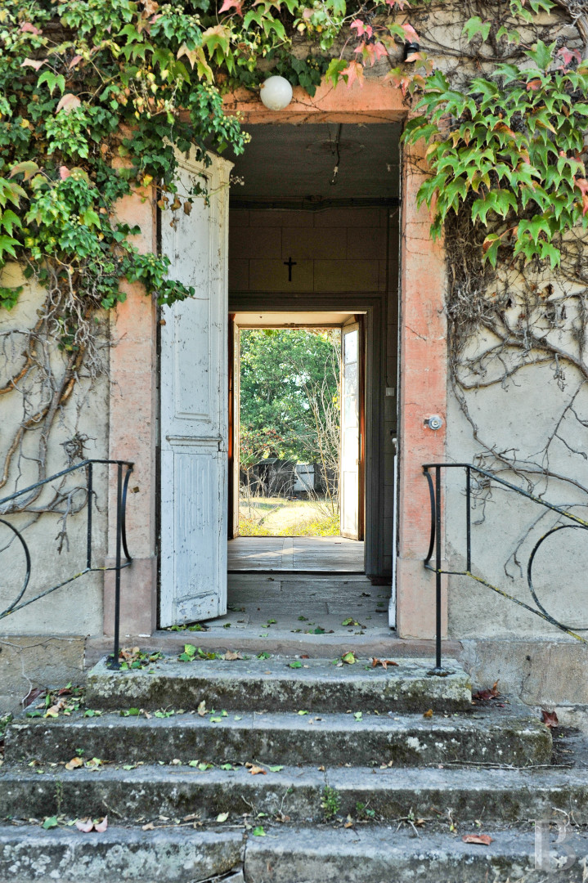
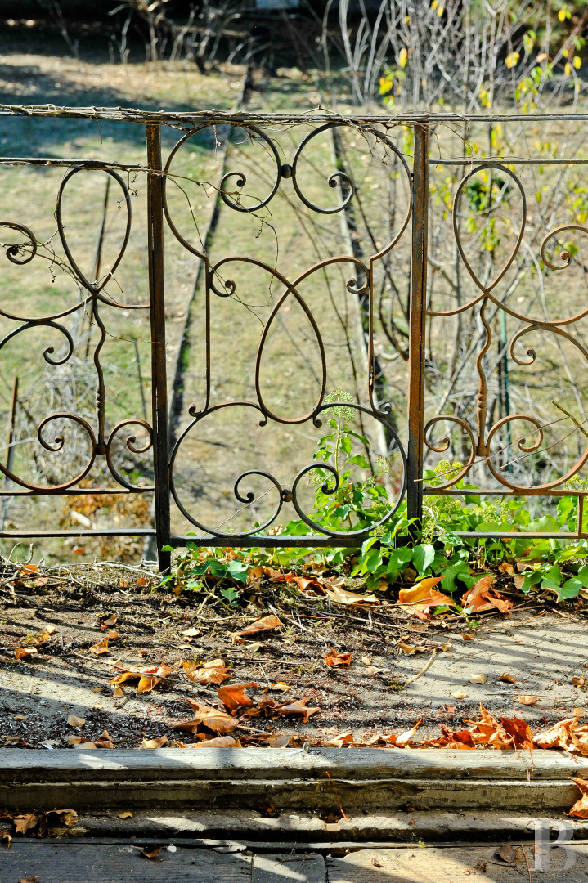
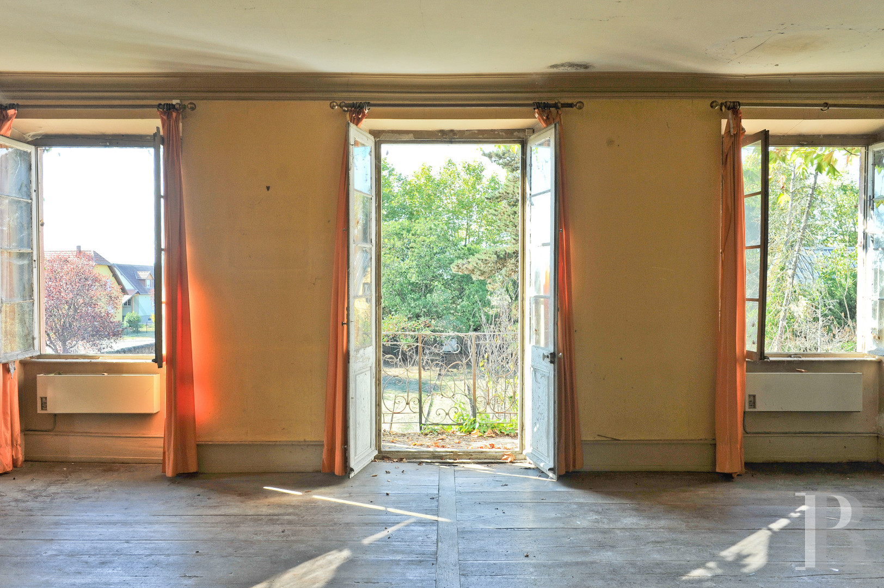
A symmetrical five-bay courtyard facade faces east, with a double entrance door at its centre. The garden elevation to the west is also symmetrical, with five bays. A central French window on the ground floor opens onto the garden, and a second on the upper level leads out to a stone balcony with a wrought-iron railing. Each side elevation has three bays: the south one includes a service door, while several openings on the north one are now blocked up. Every opening in the house has a surround in pink Vosges sandstone, and the casement windows have exterior shutters.The ground floor
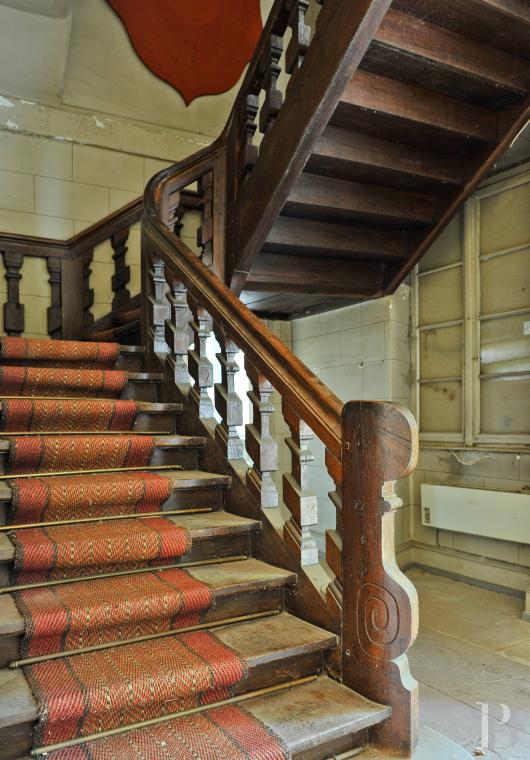
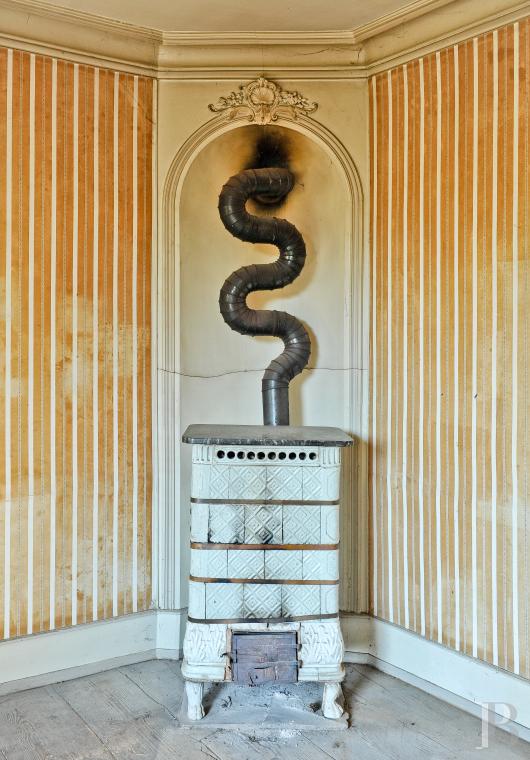
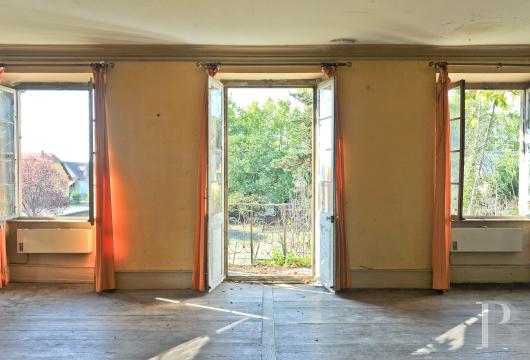
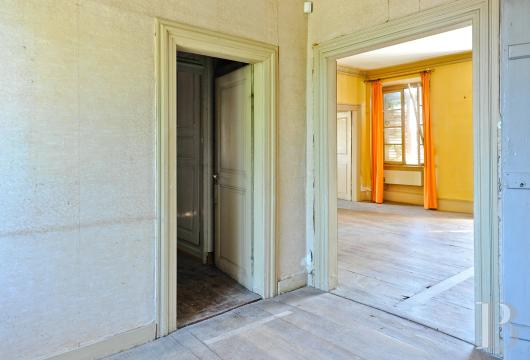
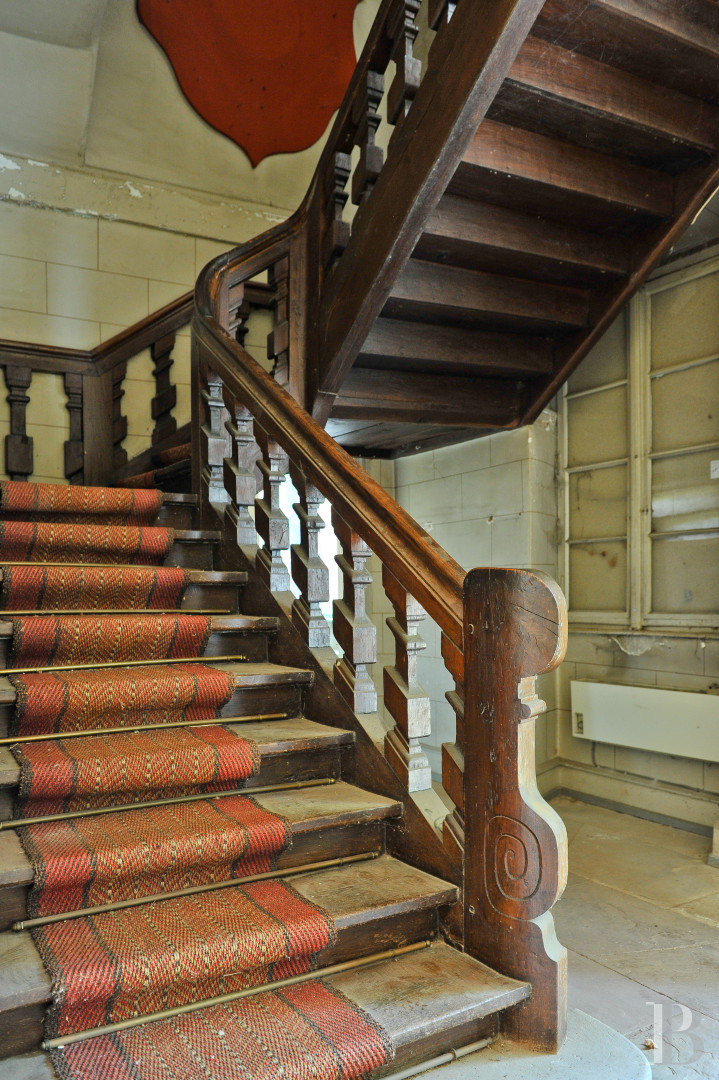
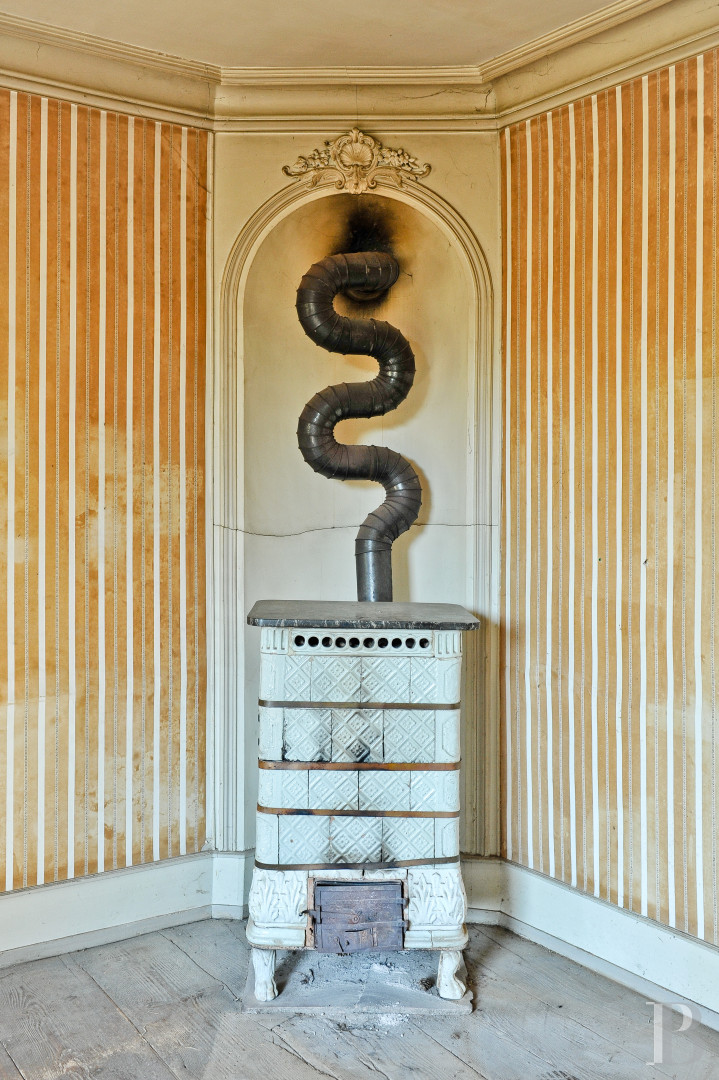
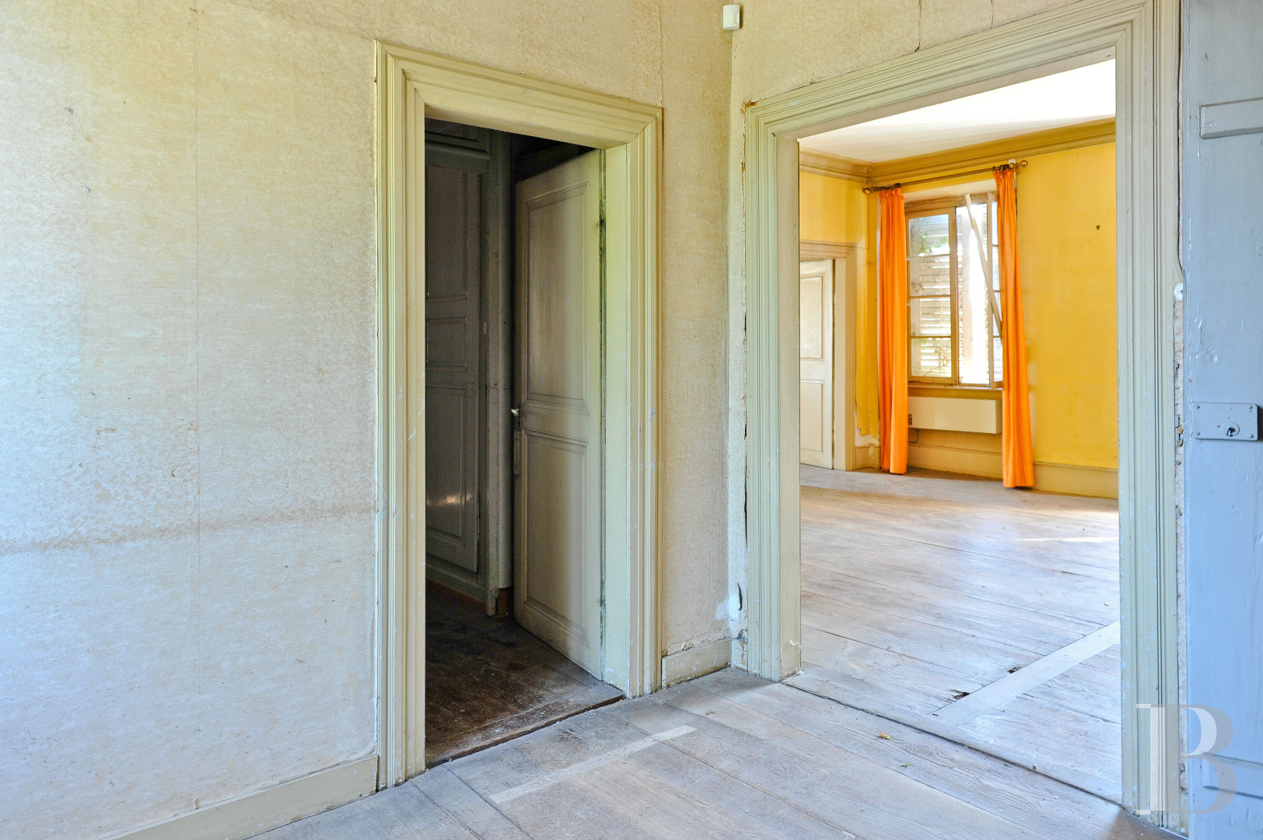
The vestibule is flagged in Vosges sandstone and leads to the sitting room. This room receives abundant natural light from a French window and two windows, and the view takes in the garden. It retains its original wide floorboards and two semi-domed niches, which once housed a wood-burning stove and are crowned with rocaille decorative elements in staff. The room also has a typically 18th-century staircase with carved oak balusters, three flights, and two landings. A pantry on the south side of the sitting room adjoins the sandstone-flagged kitchen, and a further room connects with the vestibule. The north side has a bedroom and then a small secluded room, which also connects with the vestibule.
The upstairs
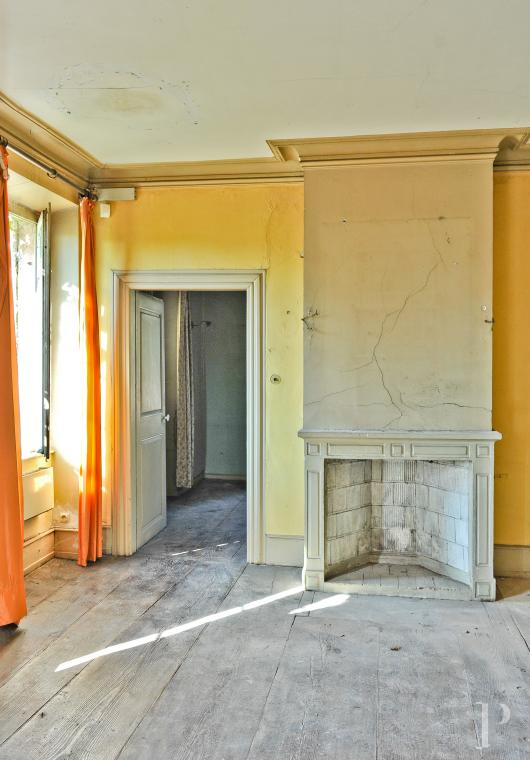
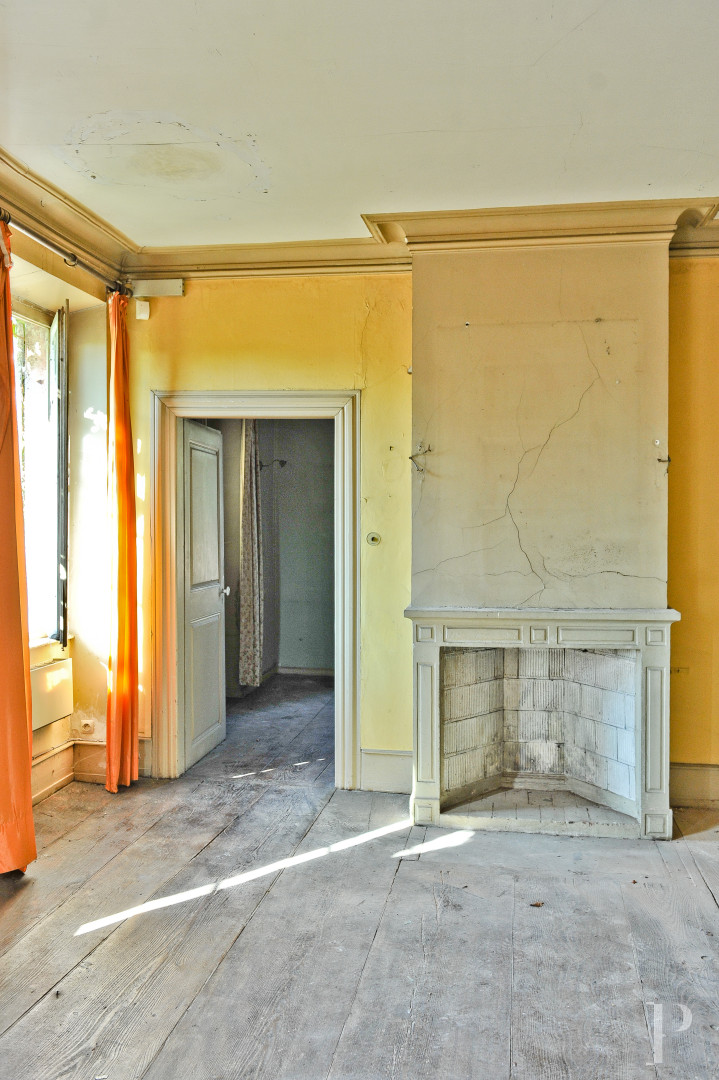
The landing at the top of the grand staircase leads to a large room with the same floor area as the sitting room below. This room takes its light from two windows and a French window that opens onto the ornate balcony. It has a stone fireplace. Two bedrooms, a bathroom, and a lavatory complete the level. Most of the rooms retain their original wide fir floorboards.
The attic
A miller's ladder leads to this level, which takes its light from dormers, is partly fitted out, and includes a staff bedroom.
The outbuildings
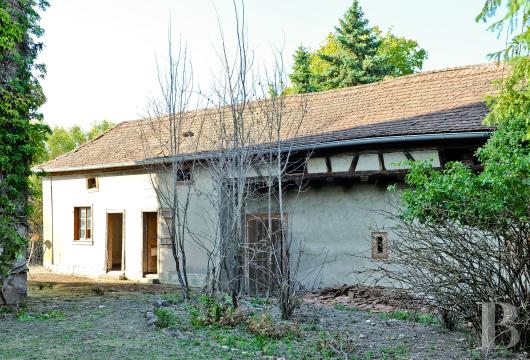
They are on either side of the courtyard and the manor house. The south building, backing onto the boundary wall, comprises three small rooms en enfilade that once housed the caretakers. A range along the property's north boundary contains, in succession, a shed, a former loosebox, a garage, a woodstore, a storage area, and a habitable room.The cellars
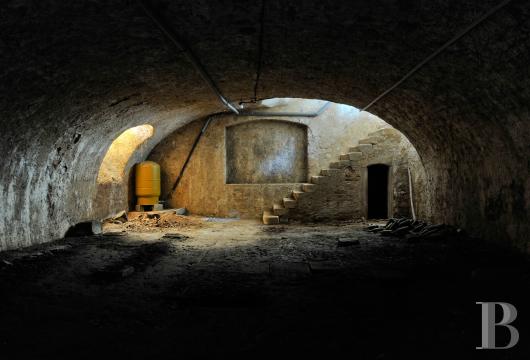
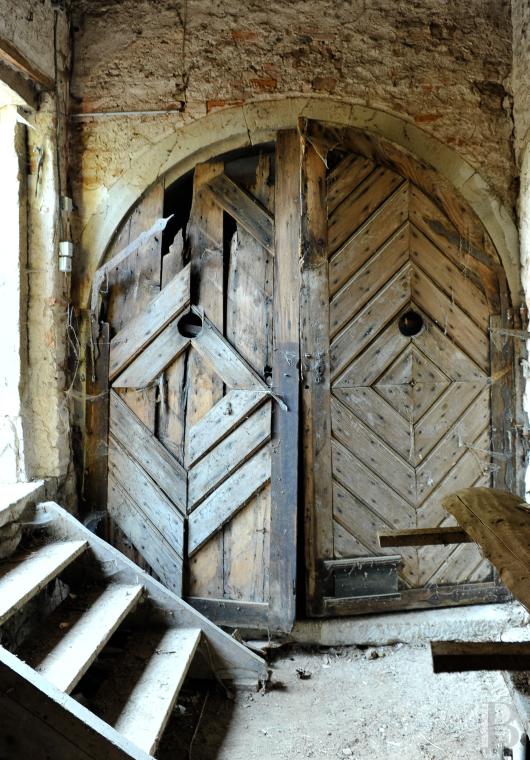
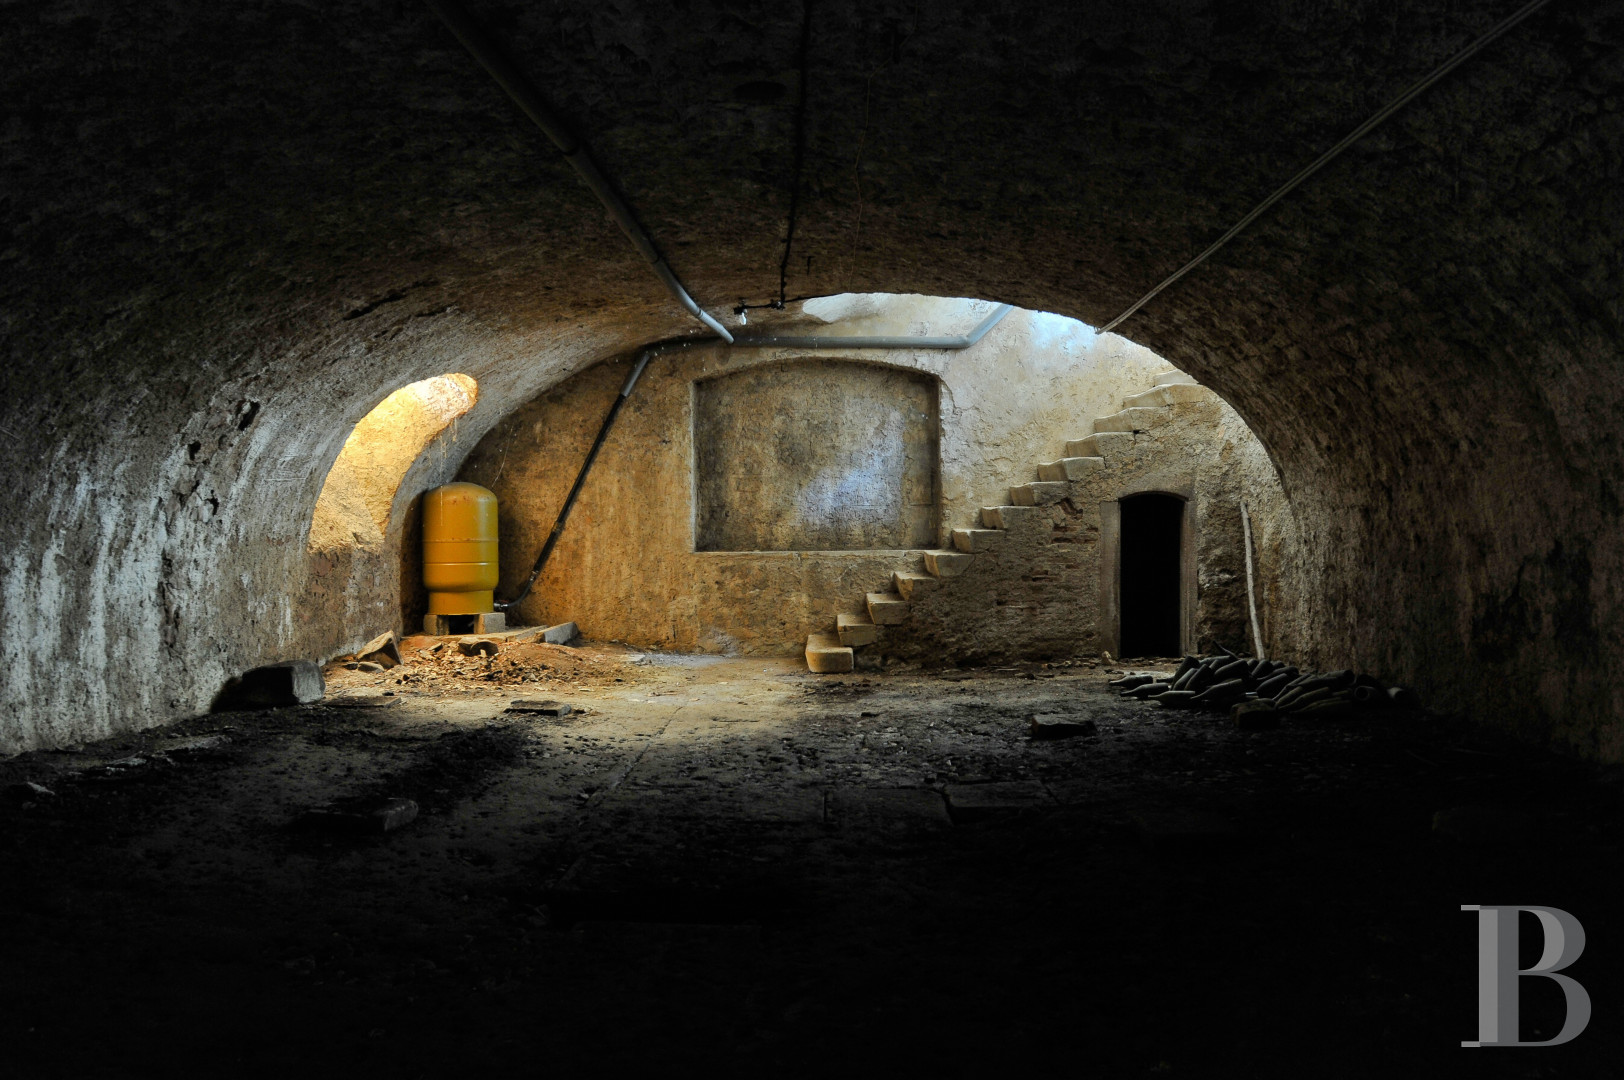
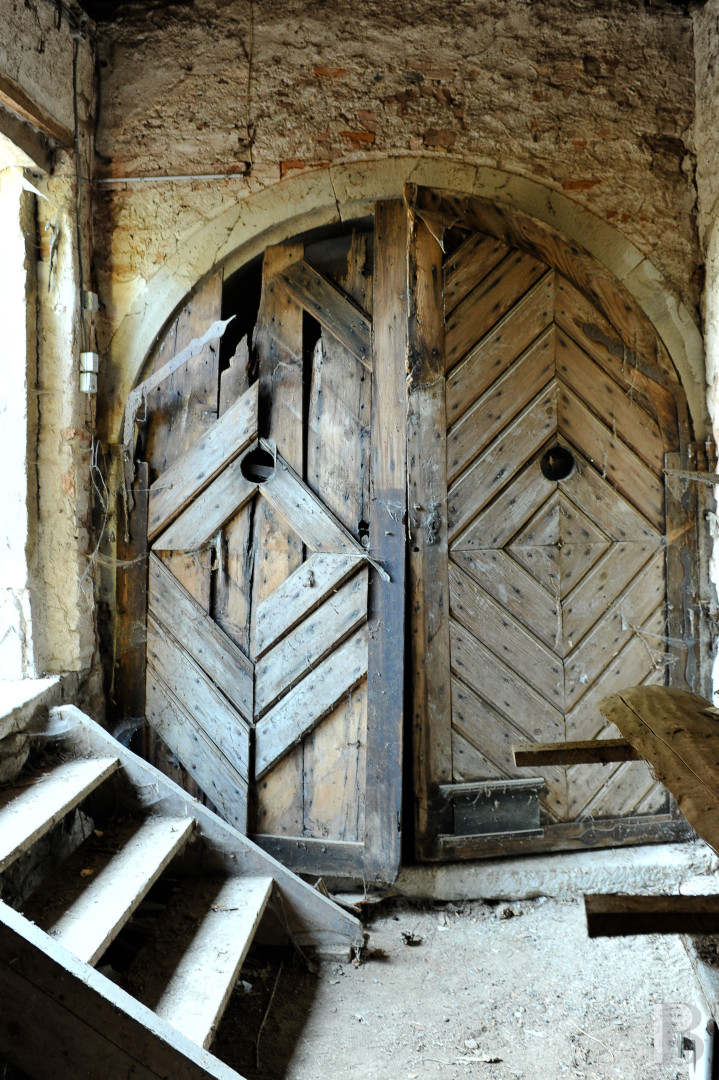
A large arched door reached from the woodstore in the north range opens onto a sandstone staircase that leads to the first of the two cellars. This cellar has a segmental stone vault and sits beneath part of the courtyard and outbuildings. The second cellar beyond it, also under a segmental stone vault, extends beneath the manor house's entire footprint. Their considerable size reflects their historical role as tithe cellars, where the tax farmer collected the levy on the surrounding area's wine production in kind.The garden
Walls enclose the garden, which is laid out around a central path and planted with a variety of trees and shrubs. A bench built from blocks of pink Vosges sandstone stands there. It is modelled on the King of Rome benches (“bancs du roi de Rome”). Saint-Nicolas Church is very close by, and its bell tower overlooks the site.A little history
The manor house was built in the 18th century for the tax farmer of the time. Eugène de Coëhorn, a First Empire general whom Napoleon nicknamed “the Alsatian Bayard”, bought it in 1798. The property has remained in the same family ever since.Our opinion
This human-scale manor house, which retains its authenticity, is the archetype of the 18th-century country residence. Nature abounds all around, yet Strasbourg, the European capital, is close by. The home has stood empty for several decades and is uninhabitable as it stands, but it amply deserves the restoration work needed to bring it back to life. The 3,500 m² building plot lends itself to a variety of projects. Nearby towns with a rich heritage, such as Sélestat and Colmar, add to the undeniable appeal of this peaceful property, which is as discreet as it is full of potential still waiting to be realised.
Exclusive sale
795 000 €
Fees at the Vendor’s expense
SIREN: 343 503 967
Real estate agent registered with the French one-stop business formalities office
Reference 447445
| Main building floor area | 207 m² |
| Land registry surface area | 3518 m² |
| Number of rooms | 12 |
| Number of bedrooms | 5 |
French Energy Performance Diagnosis
Property with excessive energy consumption
Information on the risks to which this property is exposed is available on the website: www.georisques.gouv.fr
Share


NB: The above information is not only the result of our visit to the property; it is also based on information provided by the current owner. It is by no means comprehensive or strictly accurate especially where surface areas and construction dates are concerned. We cannot, therefore, be held liable for any misrepresentation.