A late-17th-century residence with outhouses and more than two hectares
of grounds, nestled 35 minutes north of Rouen in Normandy
of grounds, nestled 35 minutes north of Rouen in Normandy
Montreuil-en-Caux,
SEINE-MARITIME
upper-normandy
76850
FR

Location
The property lies in France’s Seine-Maritime department in Normandy. It is located in the village of Montreuil-en-Caux. This village is tucked away in a calm, rural backdrop – a patchwork of vast agricultural fields, quaint villages and traditional farmsteads enclosed with rows of trees. The nearest shops and amenities are just a few kilometres from the property. You can reach the coastal town of Dieppe and the beautiful Côte d’Albâtre coastline in just 30 minutes by car to admire ports, beaches and cliffs. Nearby coastal towns also include Veules-les-Roses and Saint-Valéry-en-Caux. And the city of Rouen, with all the big shops and amenities of a major urban hub, is only 35 minutes away by car. This charming city includes a wealth of built heritage too.
Description
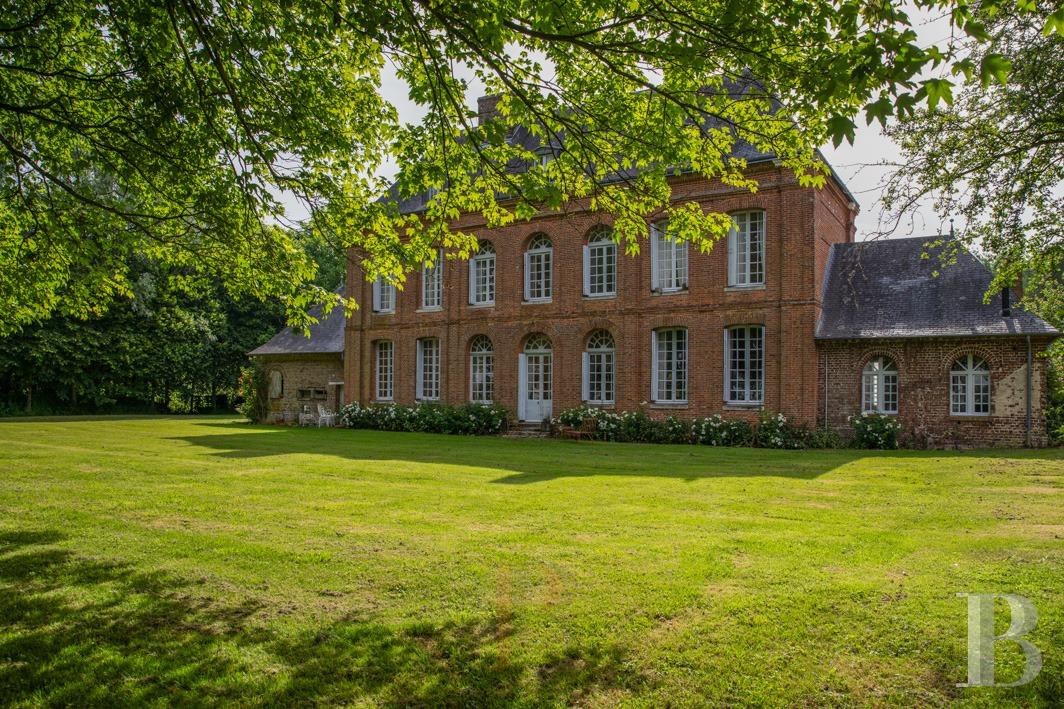
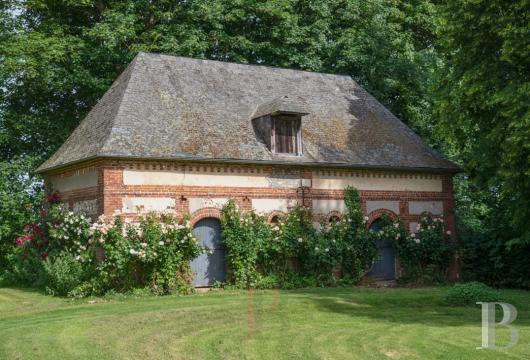
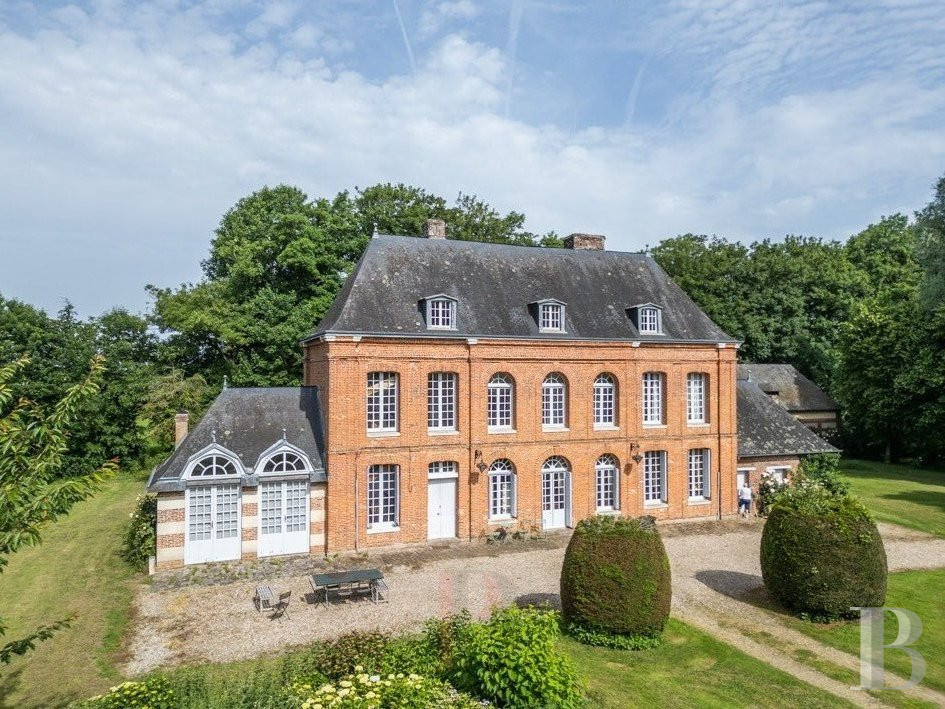
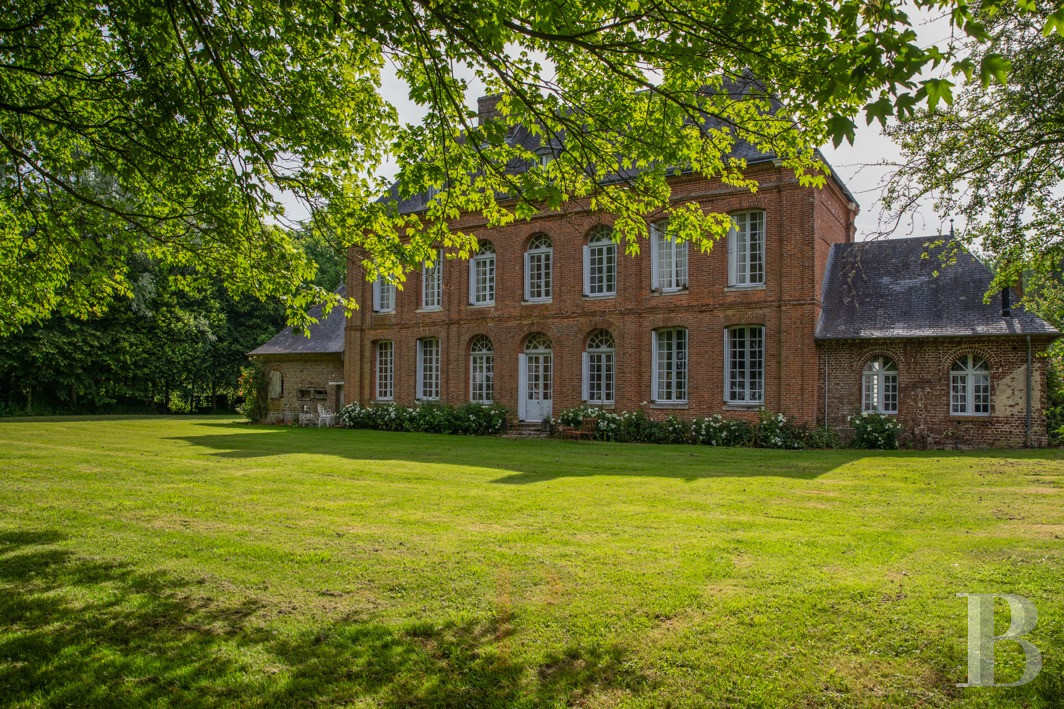
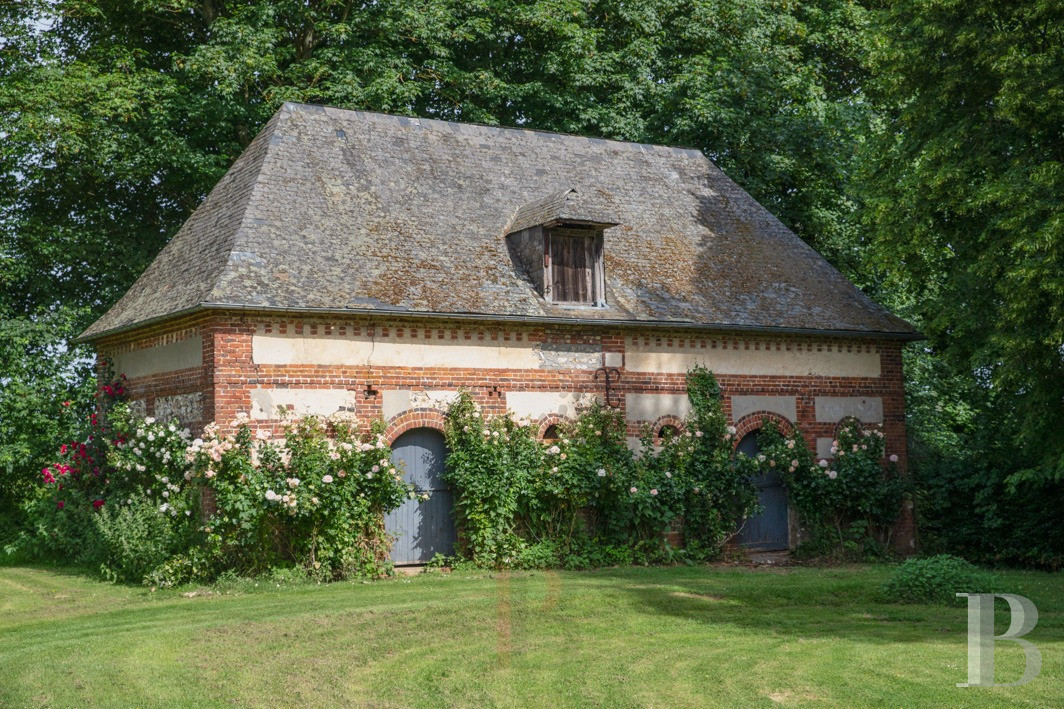
From the road, a long driveway lined with lawns leads up to the edifice, in front of which there is a gravel court. The house has a ground floor, a first floor and a second floor in the roof space. From outside, it displays a classical arrangement of red brick, underlined with limestone. The facade is punctuated with tall rectangular or arched windows. The residence is crowned with a hipped slate roof with dormers. Two single-storey wings with three-slope roofs flank the main section. Tall trees and groves hide the home from the village on one side and from farmland on the other. Behind the house, there is an outbuilding made of brick and rubble flint. It has a hipped slate roof.
The house
The ground floor
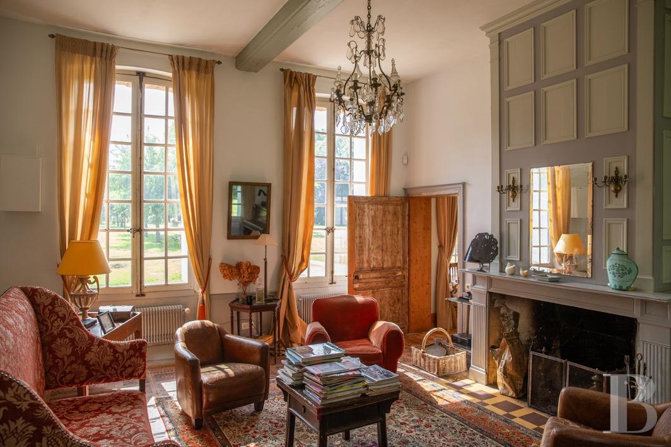
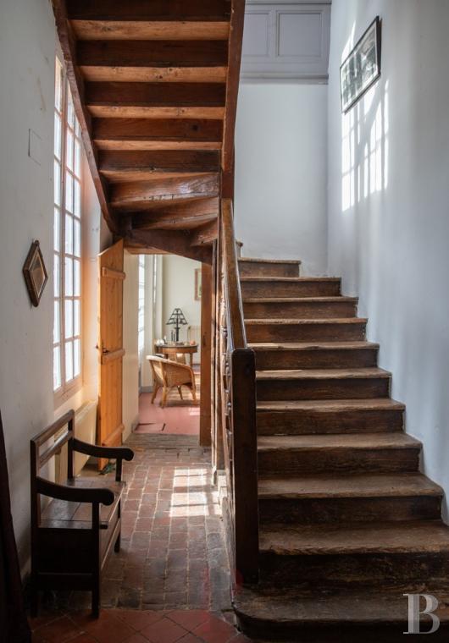
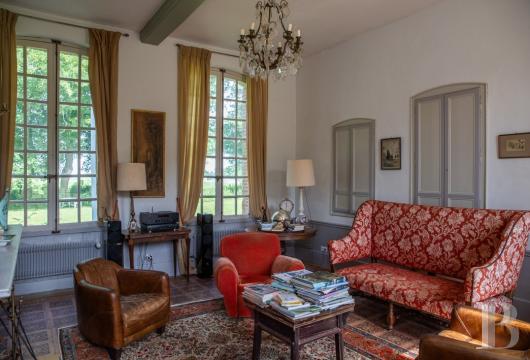
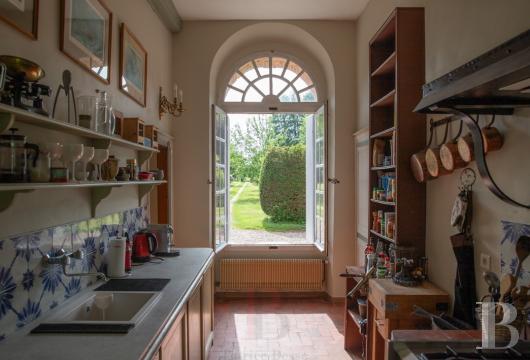
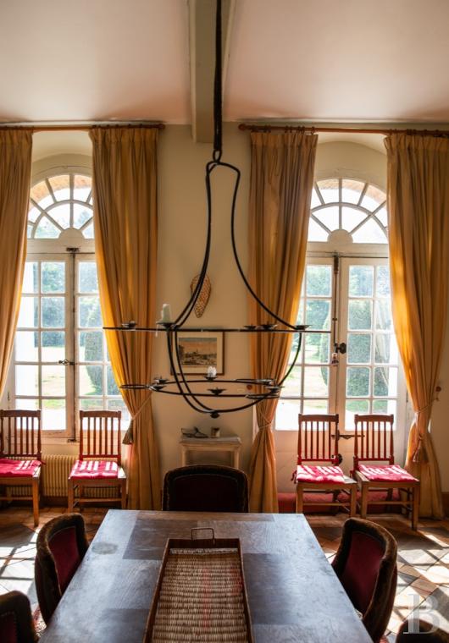
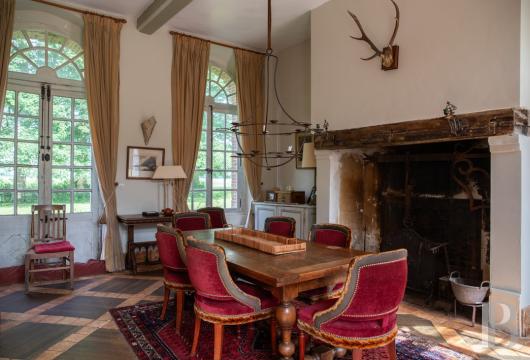
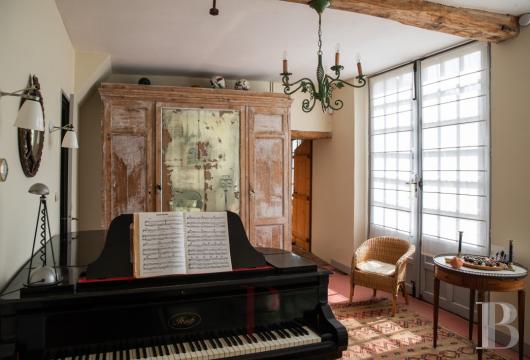
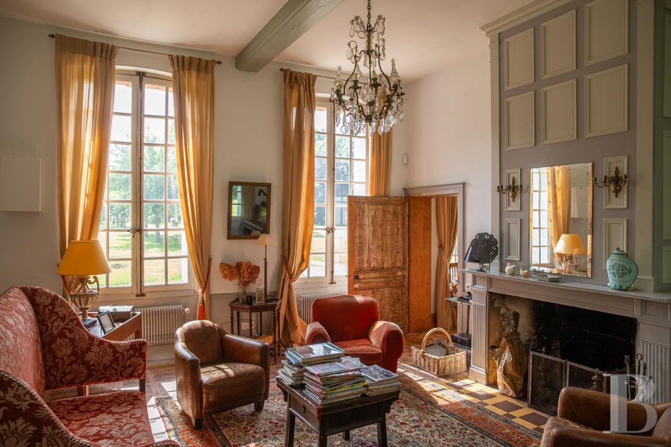
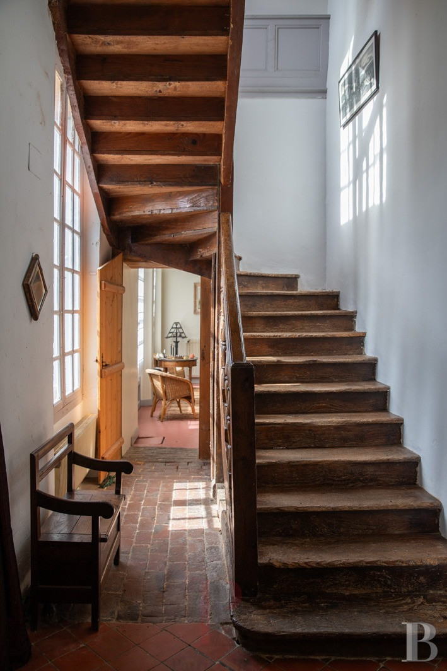
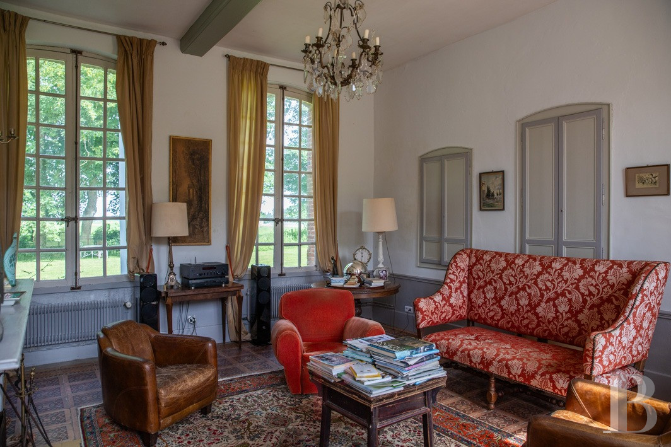
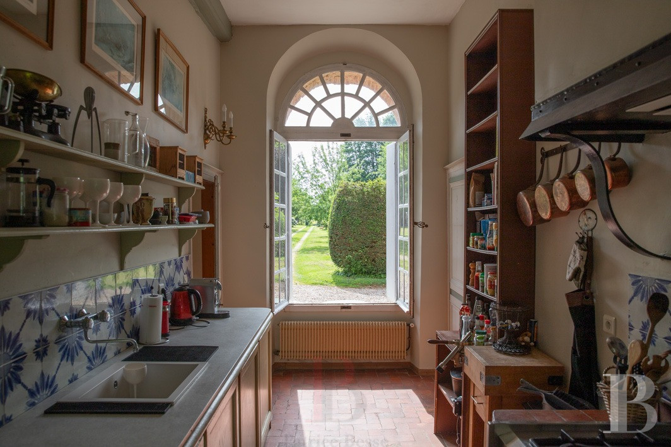
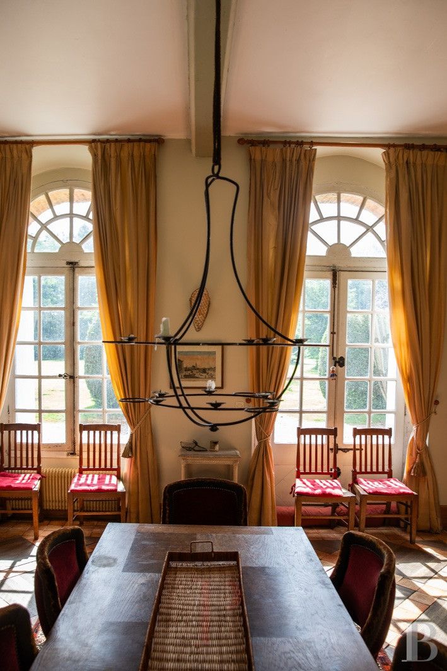
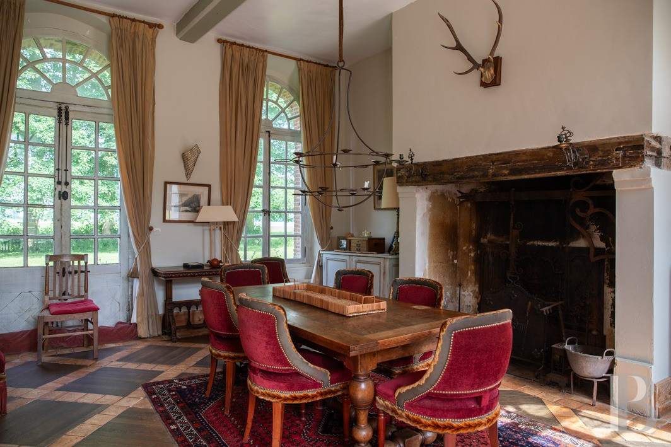
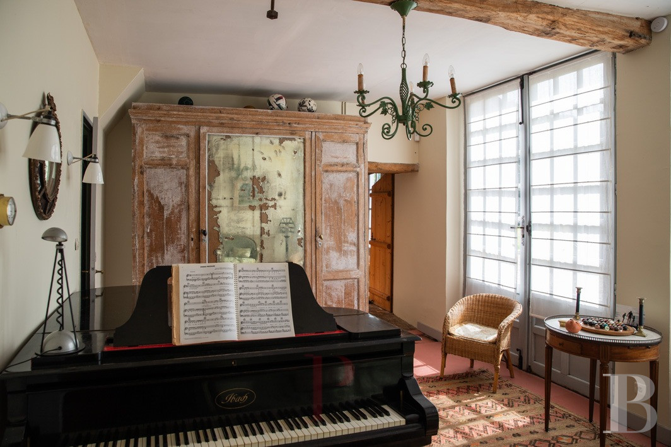
On the ground floor, rooms follow one after the other, filled with natural light from windows on both sides. The entrance hallway leads to a music room, housed in an extension, on one side, where large windows look out at the grounds. And through a double door, the hall also takes you to a wooden staircase. On the other side, there is a kitchen, then a dining room and a lounge. At the back, there is a second staircase, a boiler room, a lavatory and a shower room. The decor in the rooms is homogeneous. The white walls contrast with the pale grey tone of the wooden panelling. The fireplace in the lounge is wooden. Above it, there is a trumeau mirror. And the fireplace in the dining room is truly monumental, with a hood plastered in a pale tone and a timber mantelpiece. The floors are adorned with old terracotta tiles, cement tiles, bricks, or wood strips framed in lines of terracotta. All the rooms are bathed in natural light from tall windows that are semicircular-arched or only slightly arched.
The first floor
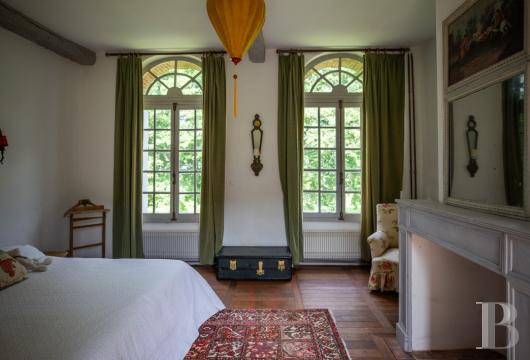
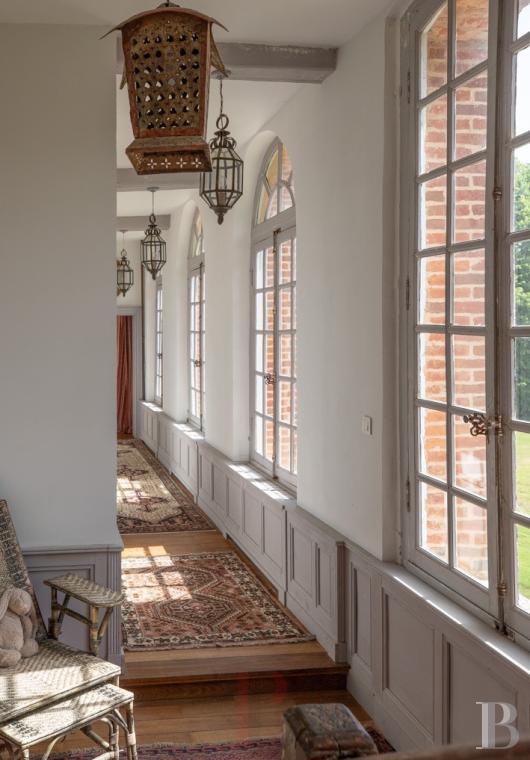
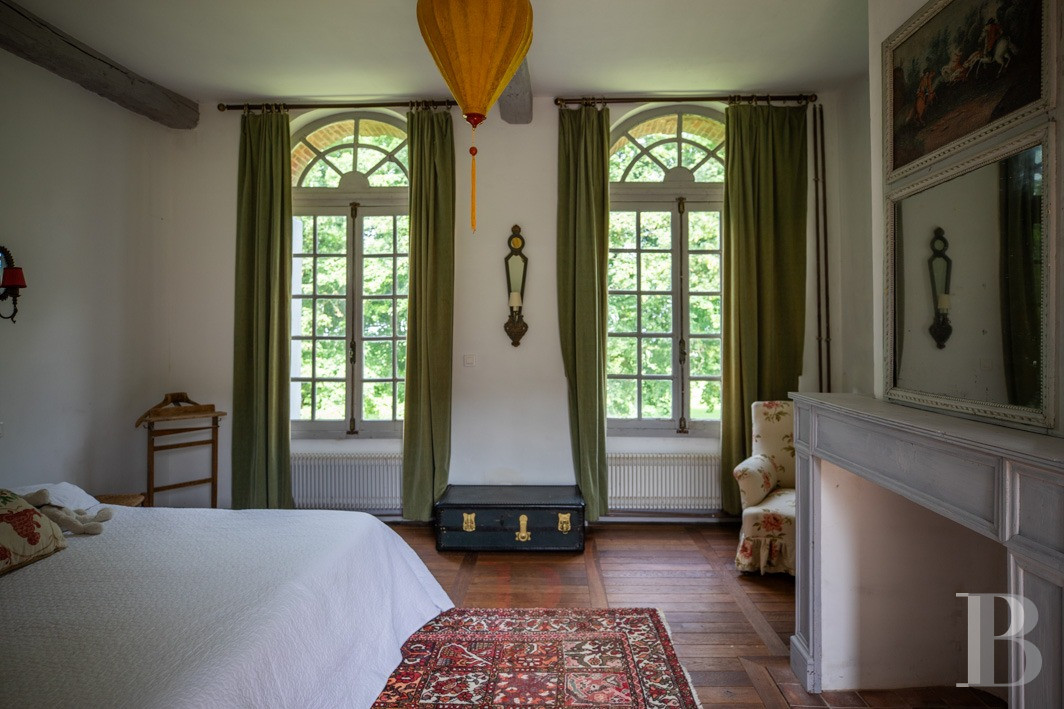
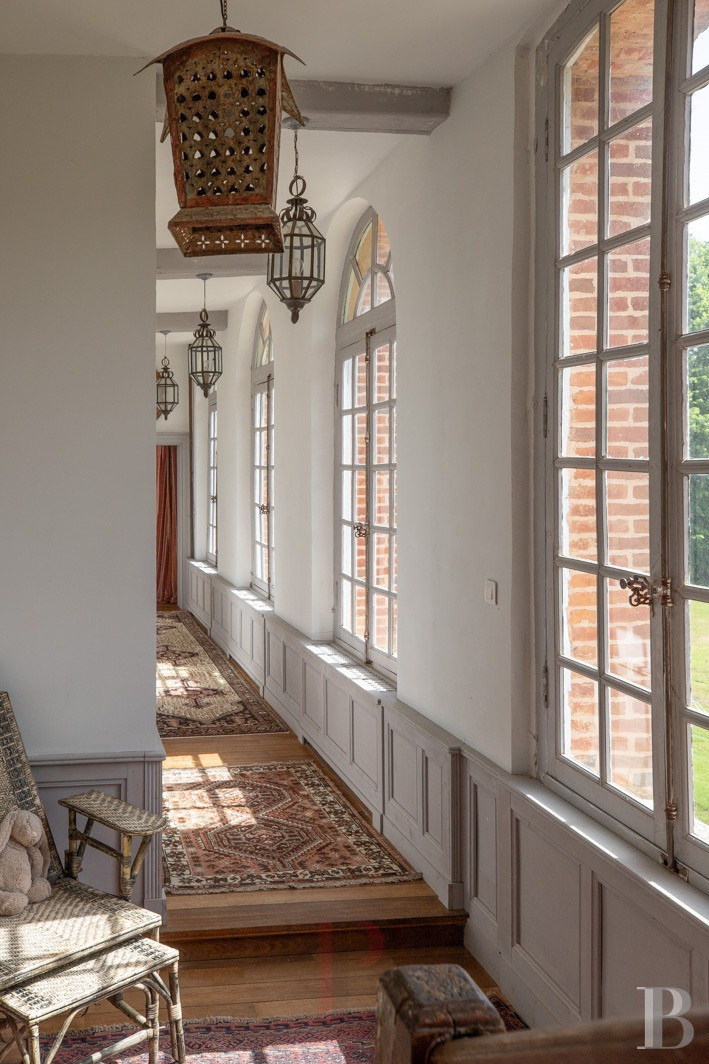
The main staircase, made of oak, leads up to a landing and a corridor that connects to three spacious bedrooms, a bathroom and a lavatory. On the first floor, solid-oak parquet – in either a chevron, herringbone or ladder motif – extends across all the rooms. The decor reflects that of the ground floor with its white walls and wooden panelling painted grey. The bedrooms feature fireplaces, made either with plaster or painted wood. They are bathed in natural light from tall arched windows.
The second floor
The staircase carries on up to the second floor, with its exposed roof beams of elmwood and oak. Dormers bring natural light into the roof space. There are two large bedrooms with sloping attic ceilings and wood strip flooring, a vast games and relaxation room, and a corridor that leads to a bathroom and lavatory.
The grounds
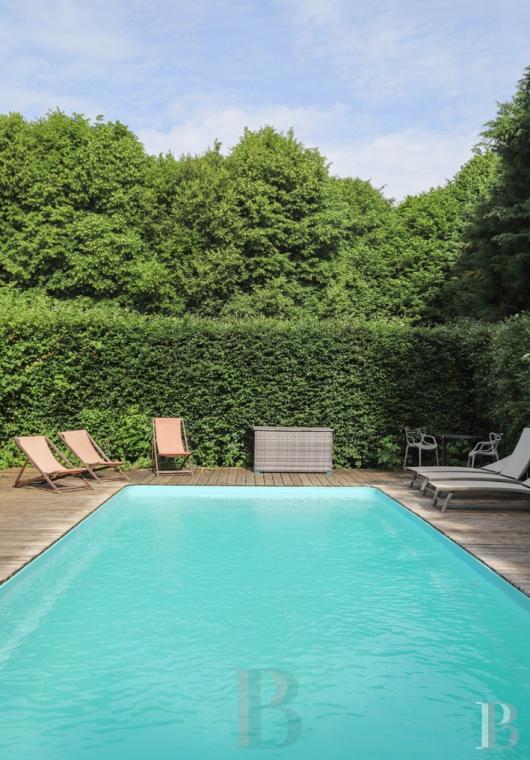
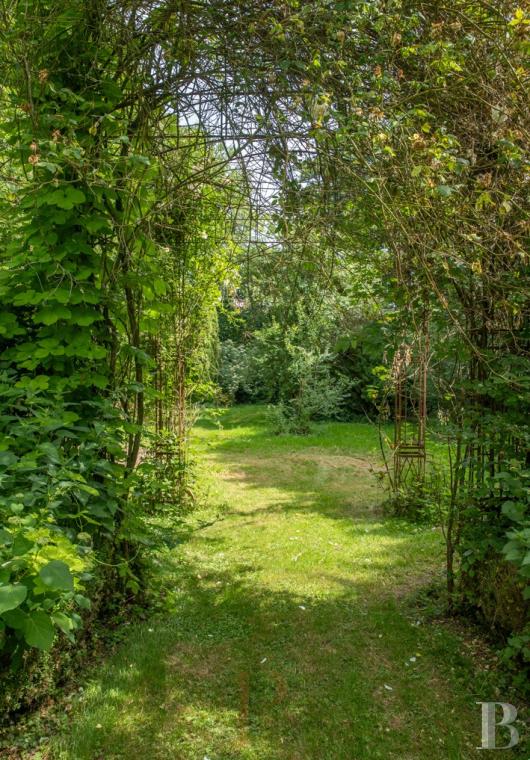
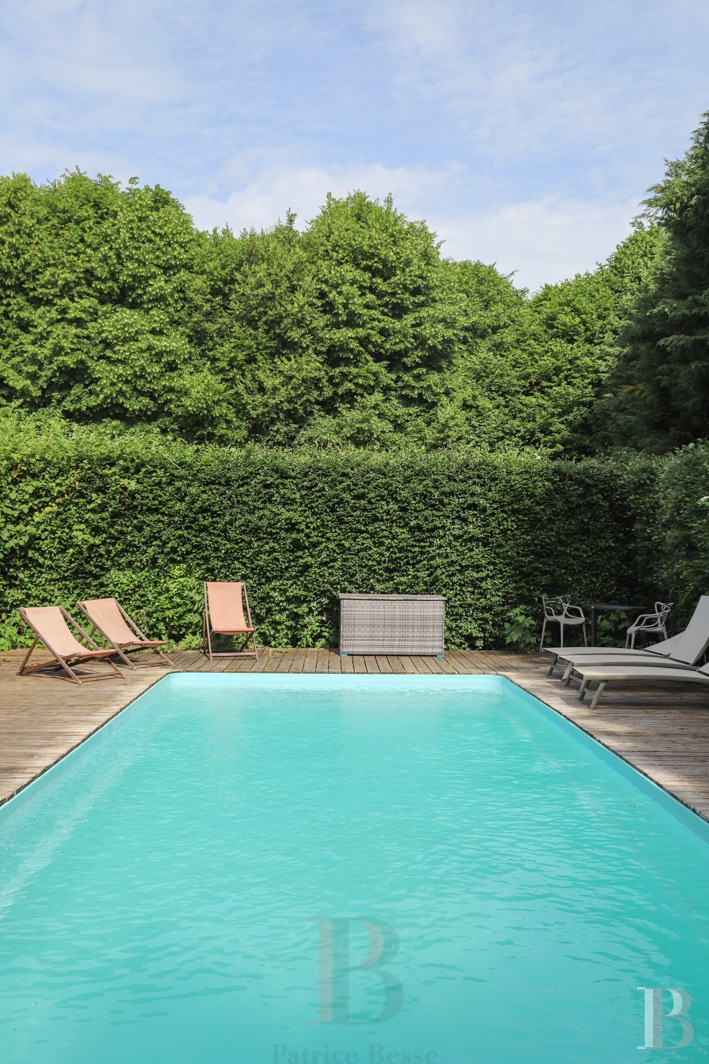
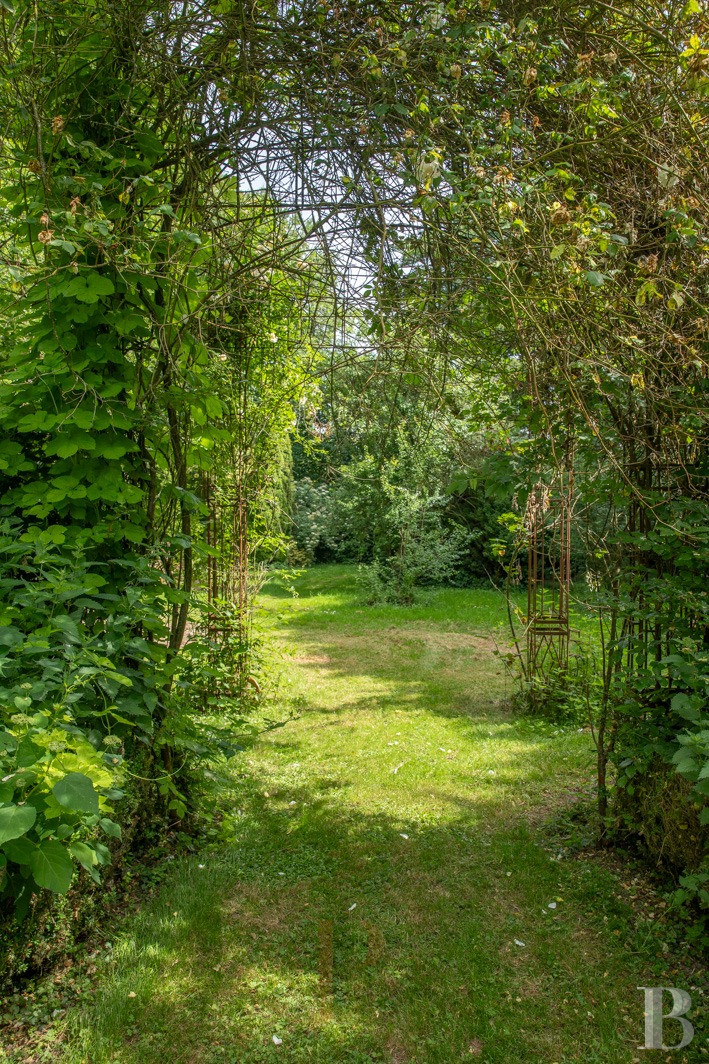
The grounds cover almost three hectares of unbroken land. They have been densely landscaped with passion. Around the house, there is a formal garden with lawns, groves and enclosed spaces: a flowery garden with a gazebo, a vegetable patch, orchards demarcated with hornbeam hedges, linden trees, alders, apple trees and old rose bushes. Trees of many varieties grow beside each other, including sequoias, Lebanese cedars, oaks, larches and purple beeches. They create shady paths and pleasant vistas of the surrounding countryside. Set back from the house, there is a swimming pool tucked away in absolute privacy thanks to tall hedges.
Our opinion
This delightful residence is more than a house. Its harmony of brickwork and its fine interior decor are striking. Its proportions, tall arched windows, wood strip flooring and fireplaces form an interior that is truly elegant: tasteful yet unpretentious. The pleasant grounds naturally extend the home. Lawns, tall trees, groves and rose bushes create a series of outdoor spaces and the gazebo and swimming pool lie in more private spots. So the whole property has preserved a cosy feel that recalls the spirit of country homes.
Reference 291934
| Main building floor area | 330 m² |
| Outbuildings floor area | 100 m² |
| Land registry surface area | 2 ha 50 a |
| Including parkland | 19000 m² |
French Energy Performance Diagnosis
Information on the risks to which this property is exposed is available on the website: www.georisques.gouv.fr
Share


NB: The above information is not only the result of our visit to the property; it is also based on information provided by the current owner. It is by no means comprehensive or strictly accurate especially where surface areas and construction dates are concerned. We cannot, therefore, be held liable for any misrepresentation.