A 17th-century village house with an old inn and courtyard, near
the town of Brioude in France’s beautiful Haute-Loire department
the town of Brioude in France’s beautiful Haute-Loire department
Lamothe,
HAUTE-LOIRE
auvergne
43100
FR

Location
The property lies in the north-east of France’s Haute-Loire department, in the area surrounding the town of Brioude in the Auvergne-Rhône-Alpes region. It is nestled in the historical heart of a small town near the River Allier. Many old winegrowers’ houses in this town bear witness to its medieval past. It lies four kilometres from the town of Brioude, the local area’s administrative centre. In Brioude, there are many shops, amenities and restaurants, as well as a hospital and a train station. The N102 trunk road joins the A75 motorway 15 minutes away from the home, putting the city of Clermont-Ferrand and its airport within only 55 minutes by car. The N102 trunk road also takes you to the town of Le Puy-en-Velay in just one hour by car. From the train station in Brioude, you can get to Clermont-Ferrand in an hour by rail and to Paris in four and a half hours by rail.
Description
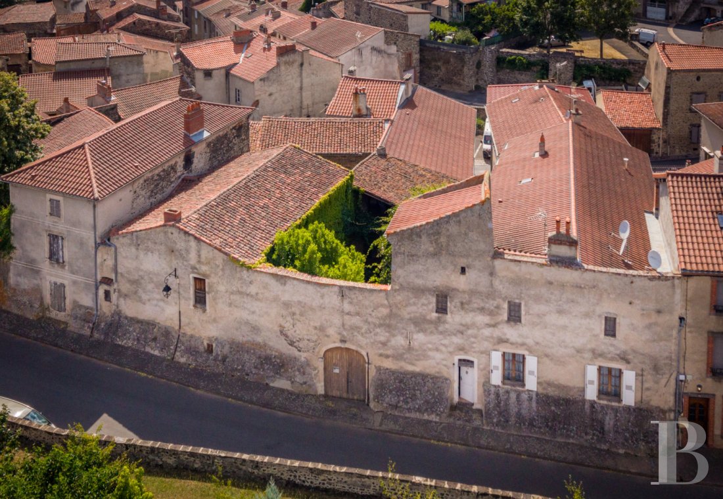
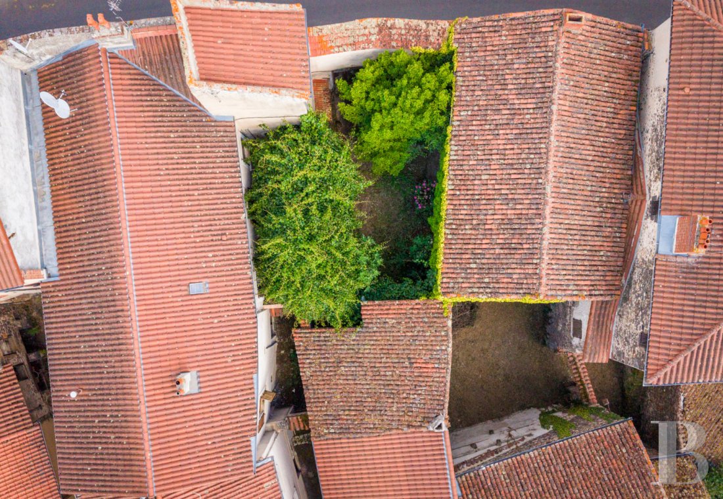
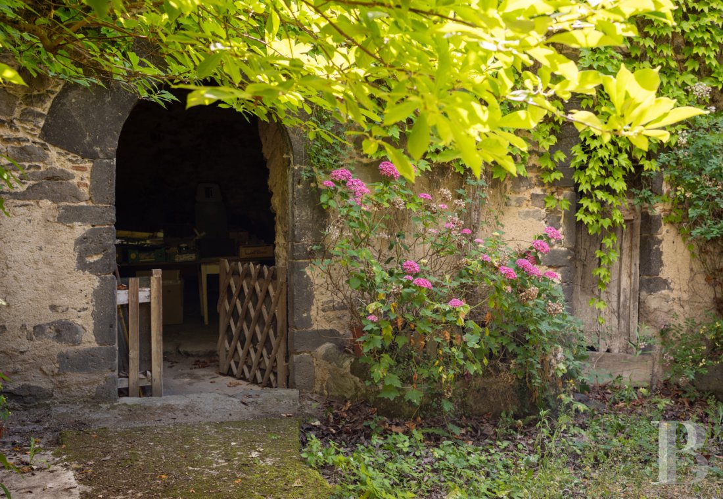
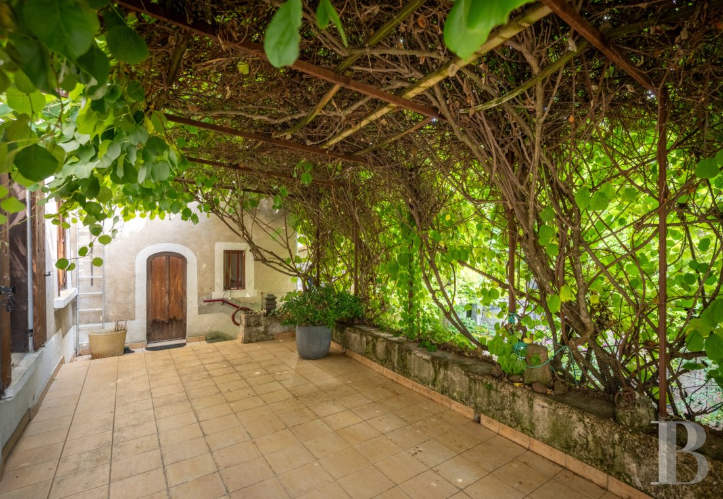
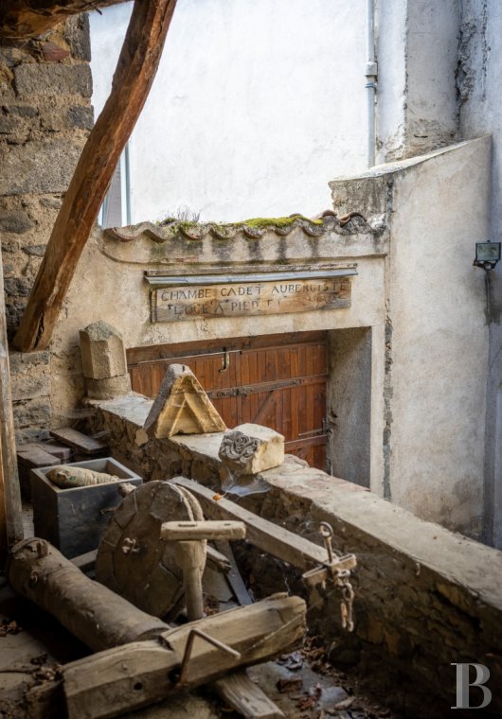
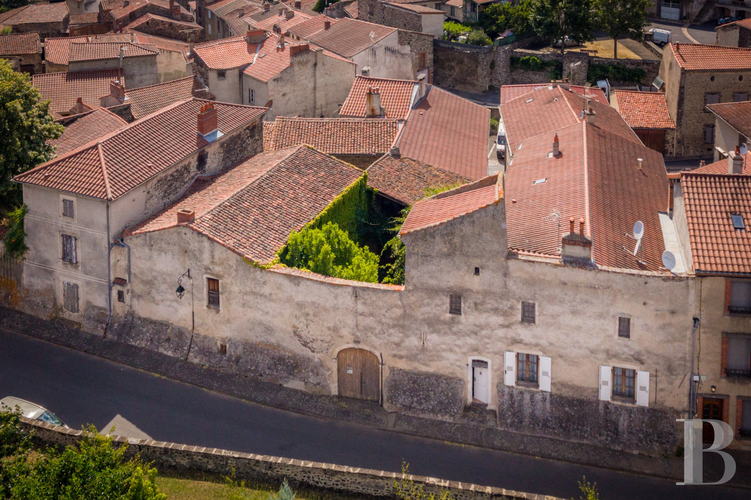
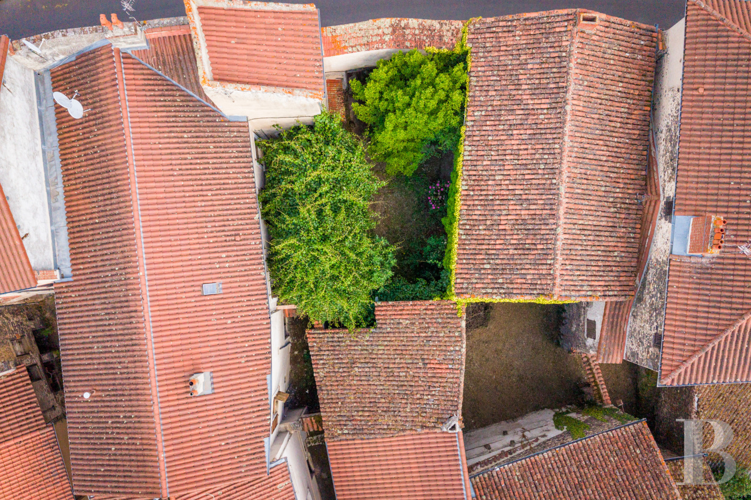
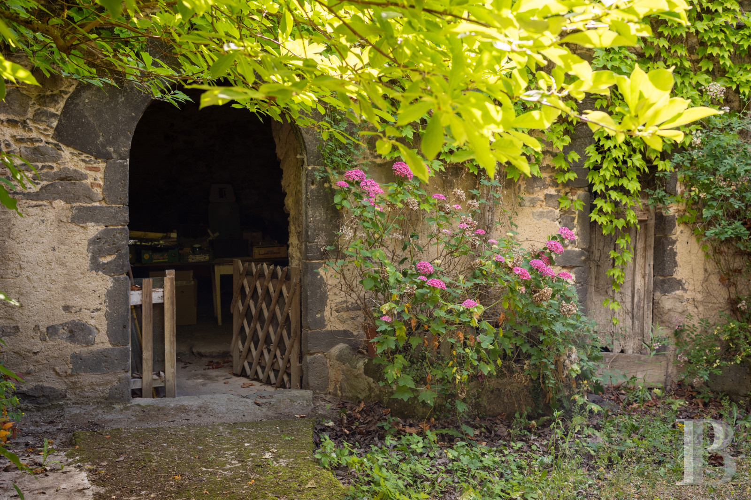
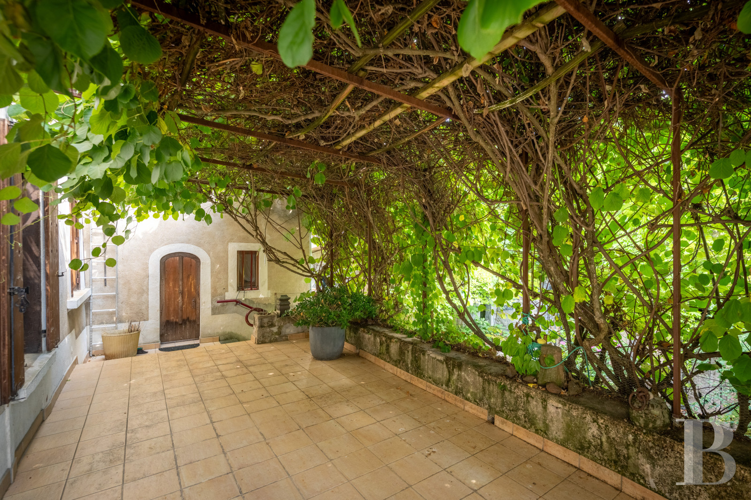
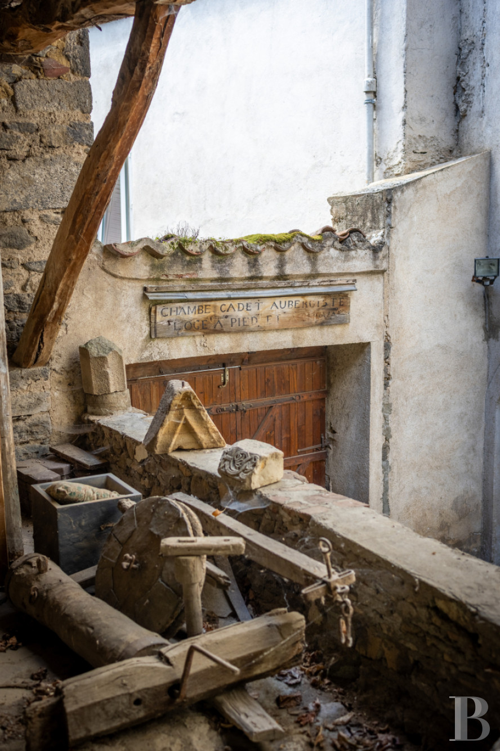
The property is a former inn whose business activity dated back to the 17th century. An inscription in the courtyard still reads: "Cadet innkeeper’s room, lodgings for travellers on foot and horseback". It lies on the edge of the mound of an 11th-century castle that has now disappeared, or more precisely on the vallum – the defensive enclosure. From the street, the facade comes into view like an imposing rampart, through which a carriage gate leads into the lush inner courtyard. On the right, a small flight of steps leads up to the main dwelling, beside which there is a terrace in the shade of a kiwi tree. The house has two levels: a ground floor with reception rooms and a first floor with a convertible loft space, above which there is a dovecote. On the left, there is an inn, which is still in its original architectural form. You step into it through an arched door of dressed stone. Upstairs, there is a hayloft, which you can reach via an outdoor flight of steps. At the end of the court, there is an open-sided agricultural storehouse beneath a mezzanine, which you can reach from the terrace via a passageway. A row of three cellars, one of which is arched in a winemaking style typical of the Auvergne region, completes the property.
The house
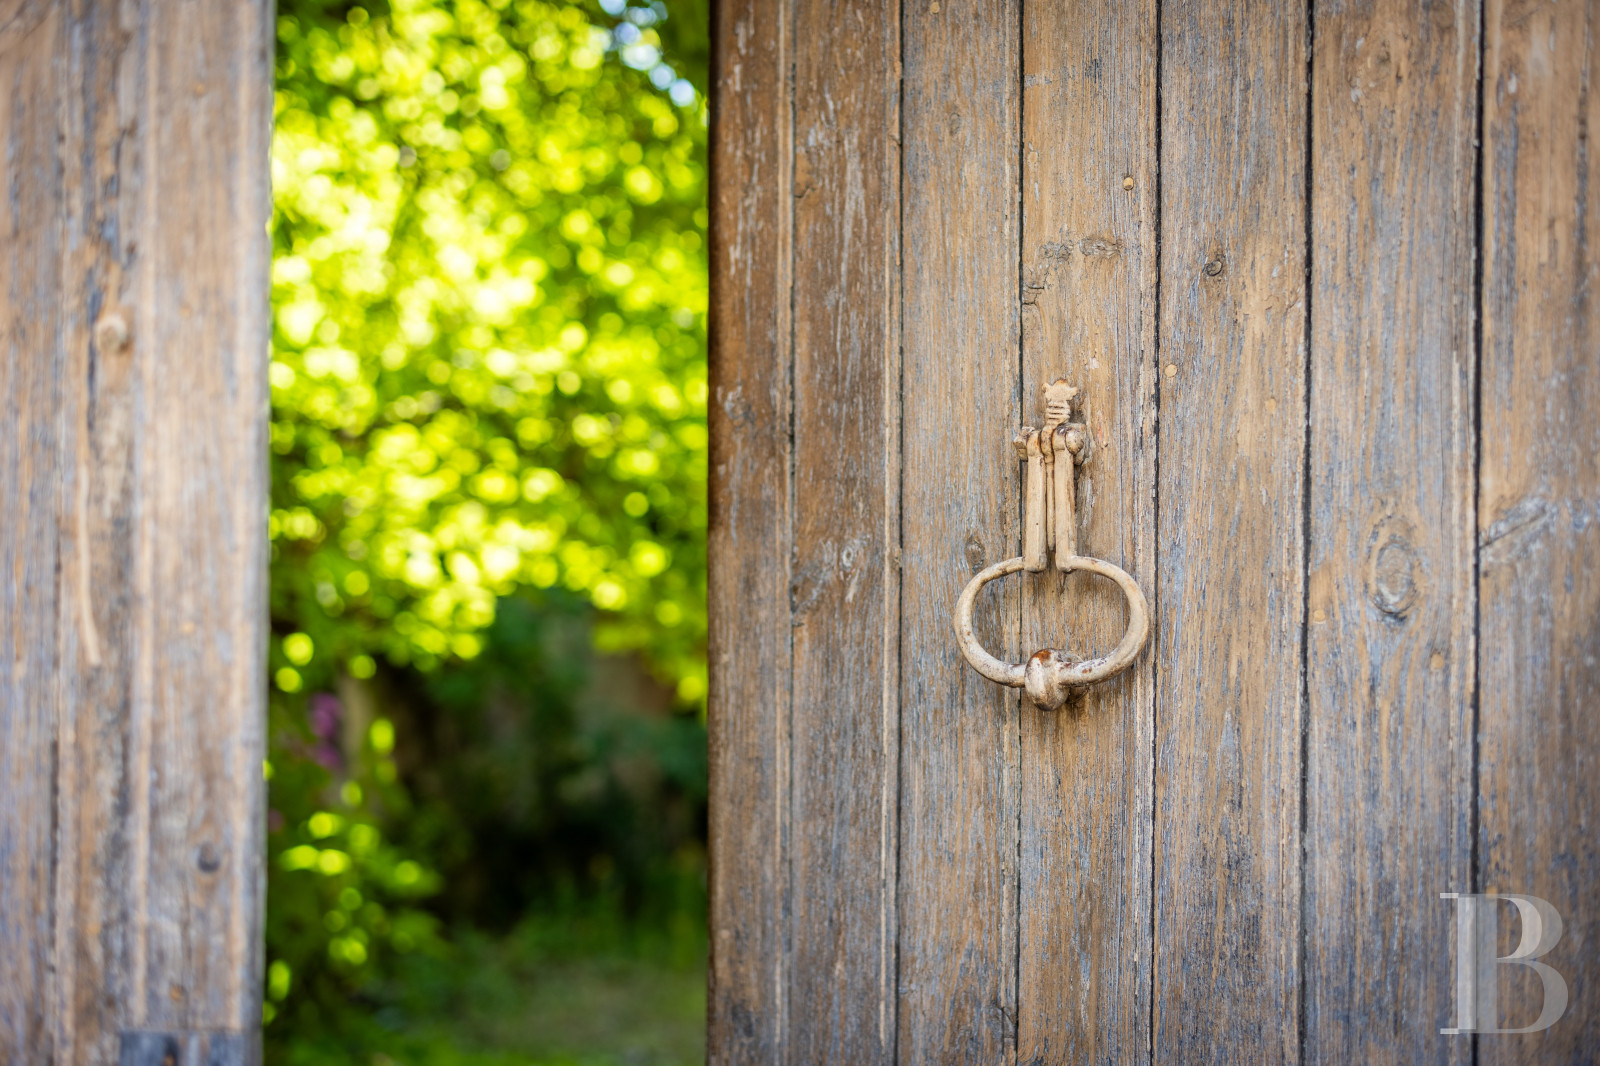
You enter the house from the street via a door beneath a lintel of dressed stone that features a character from the decor of Brioude basilica, a few kilometres away.
The ground floor
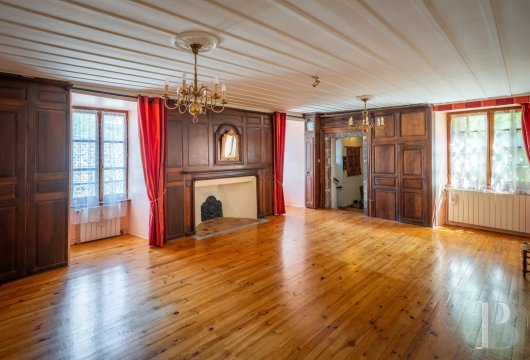
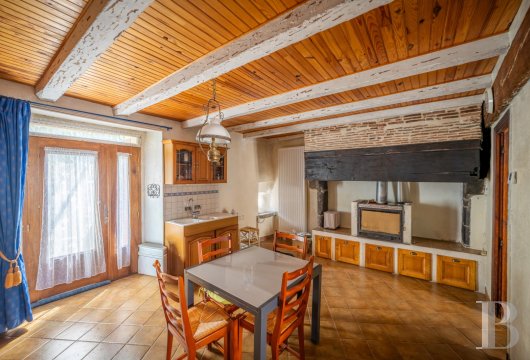
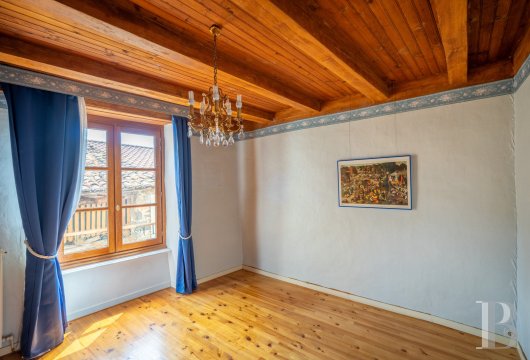
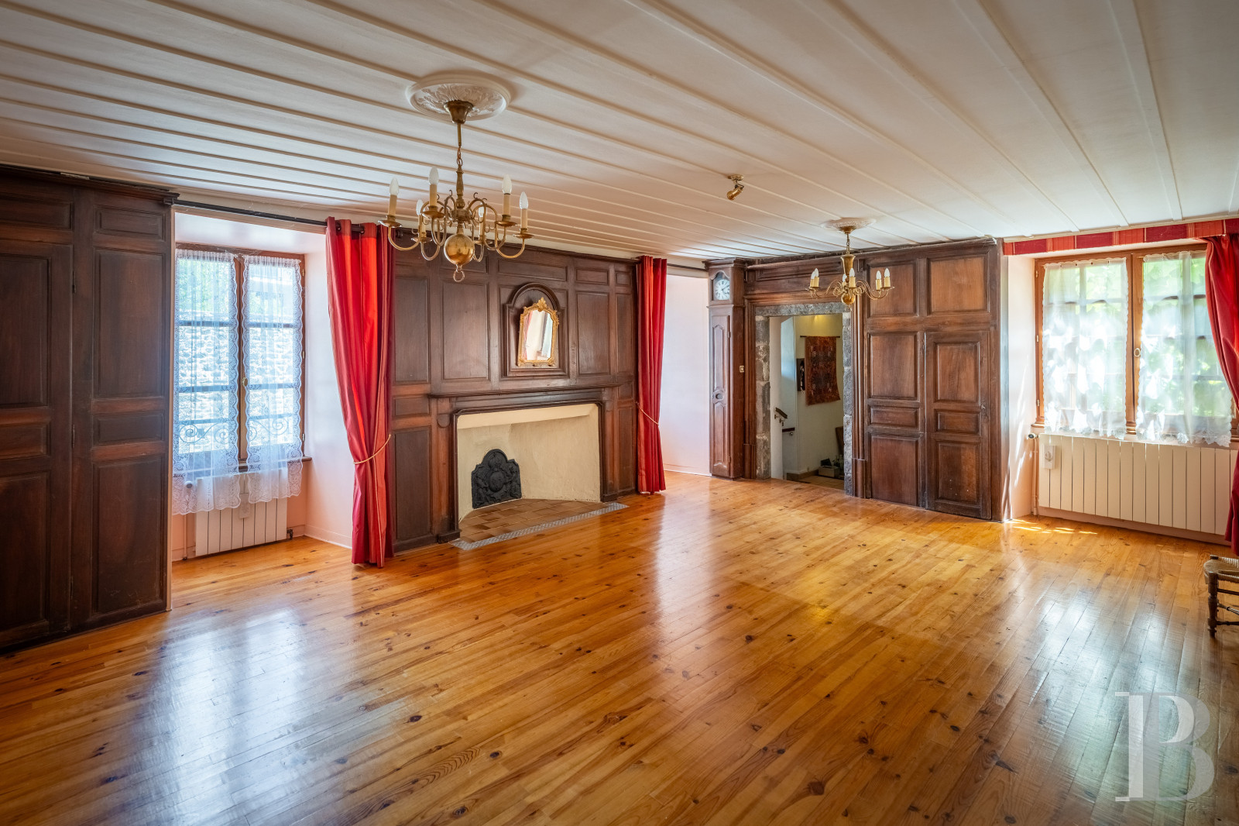
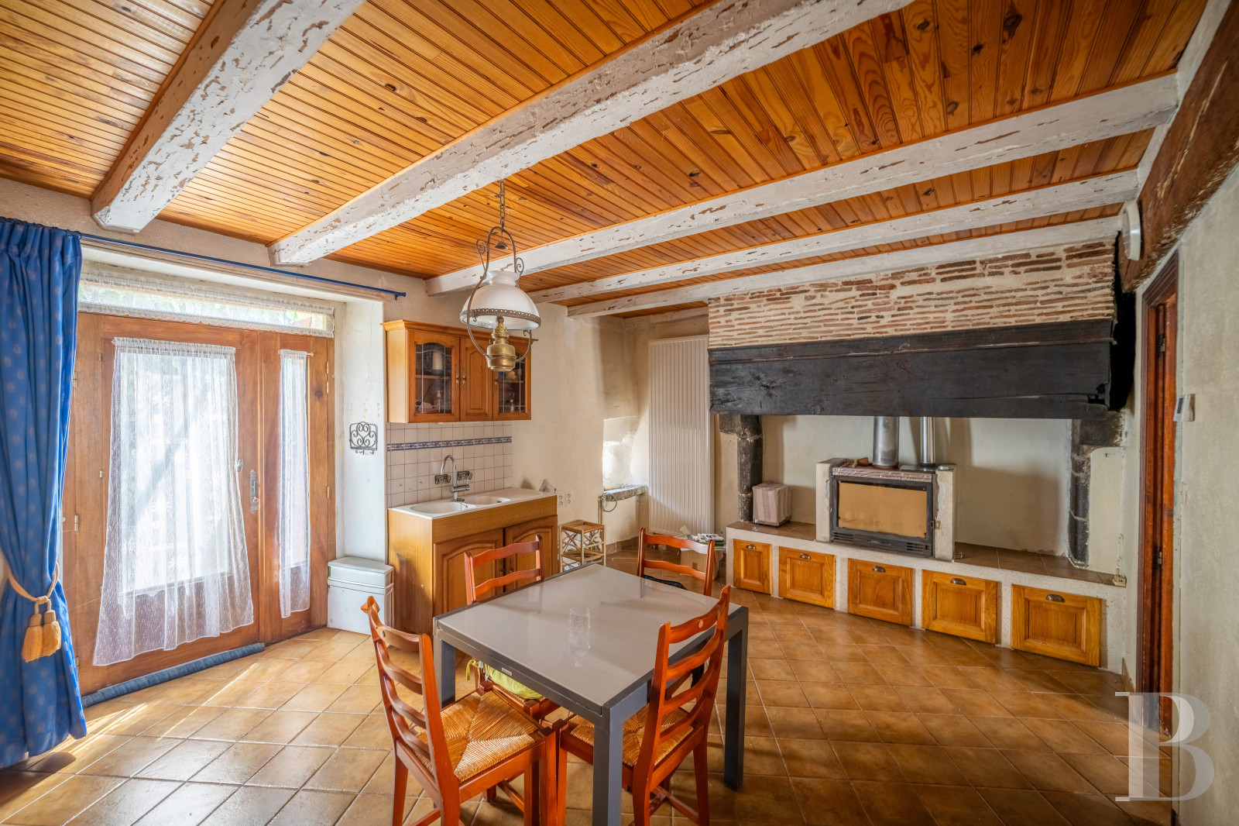
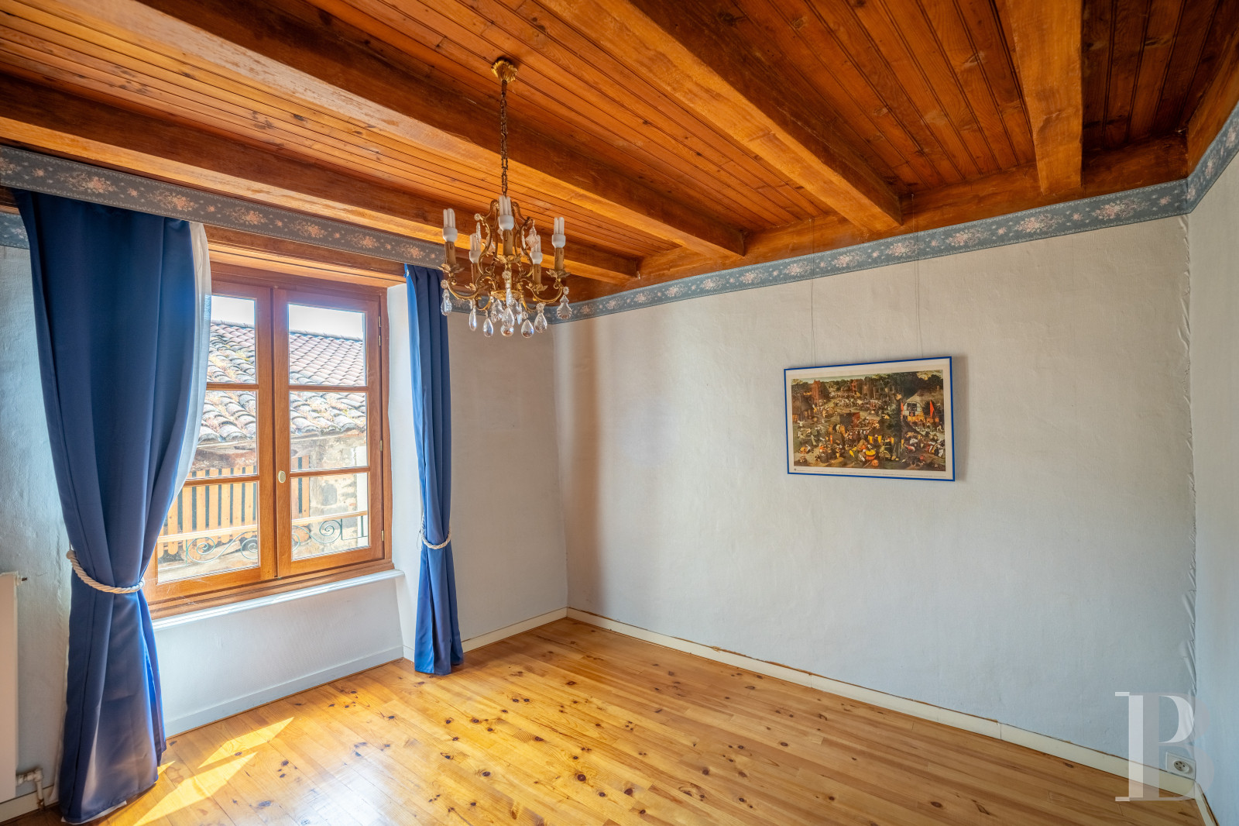
The entrance hall is a small vaulted room. On its west side, it leads out to the inner court and terrace. On its north side, it leads to the lounge via a metal door. The dwelling then runs from east to west. The lounge is adorned with wooden panelling. It features a hearth beneath a trumeau panel. The pale plastering of the hearth contrasts with the cast-iron fireback. The panelling also integrates a pendulum clock, which blends into the decor. Further on, there is an office, from where you can go up into the roof space or enter the kitchen. In the kitchen, there is a vast fireplace framed between two posts of dressed stone and crowned with an imposing beam. A fireplace insert lies in the hearth. Beside the kitchen, there is an office, a shower room, a storeroom and two bedrooms.
The attic
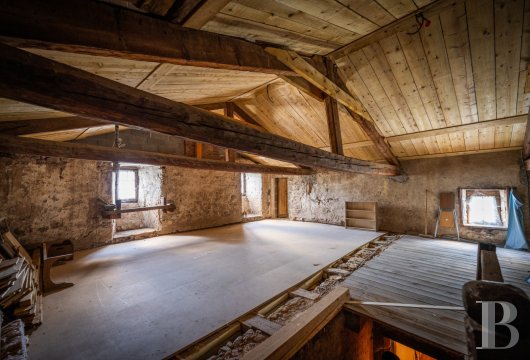
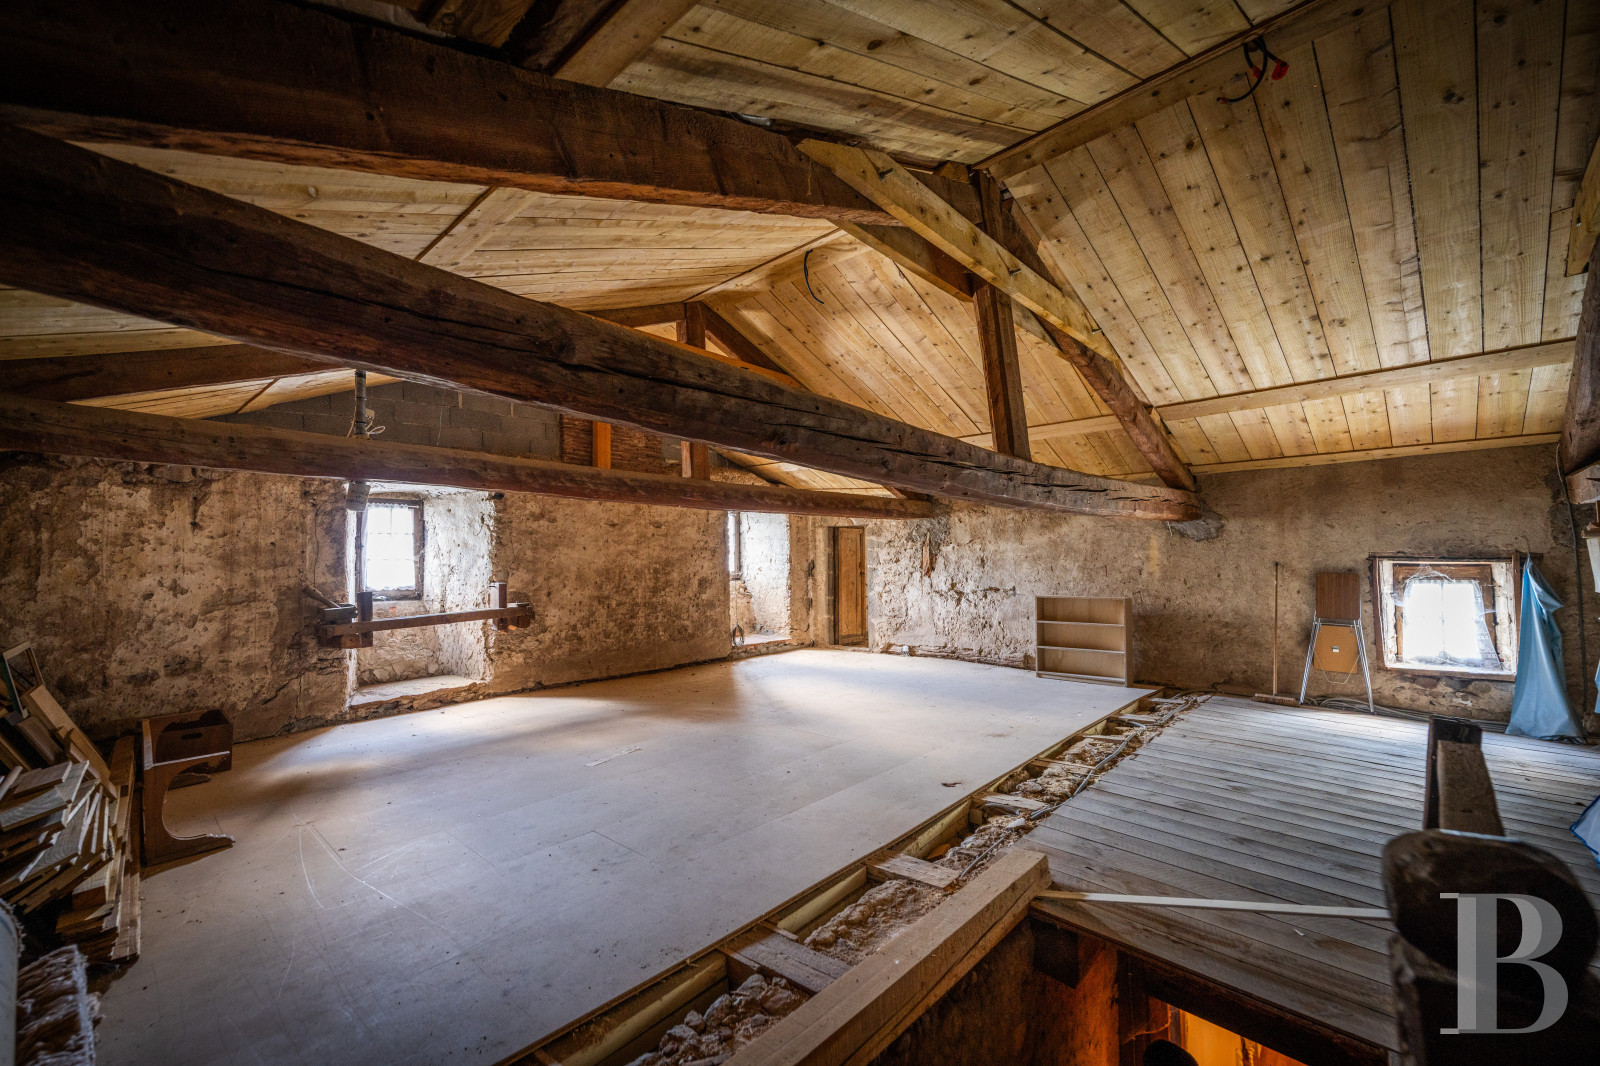
Up on the first floor, which you can reach via a staircase from the office, there is a 135m² loft space, which could be converted. The exposed beams of the roof frame are made of raw timber. They give structure to the whole space. The central room, which covers 110m², is completed with two smaller rooms, each of which cover around 12m². There is also a dovecote with an 8m² floor area. You can see this dovecote from the street.
The basement
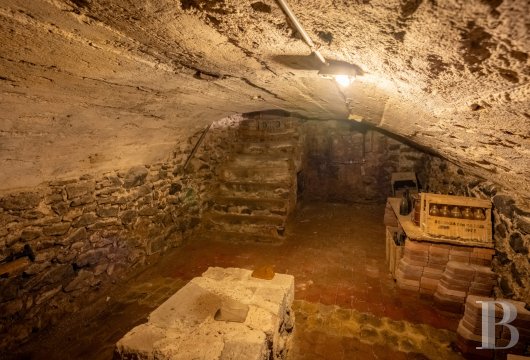
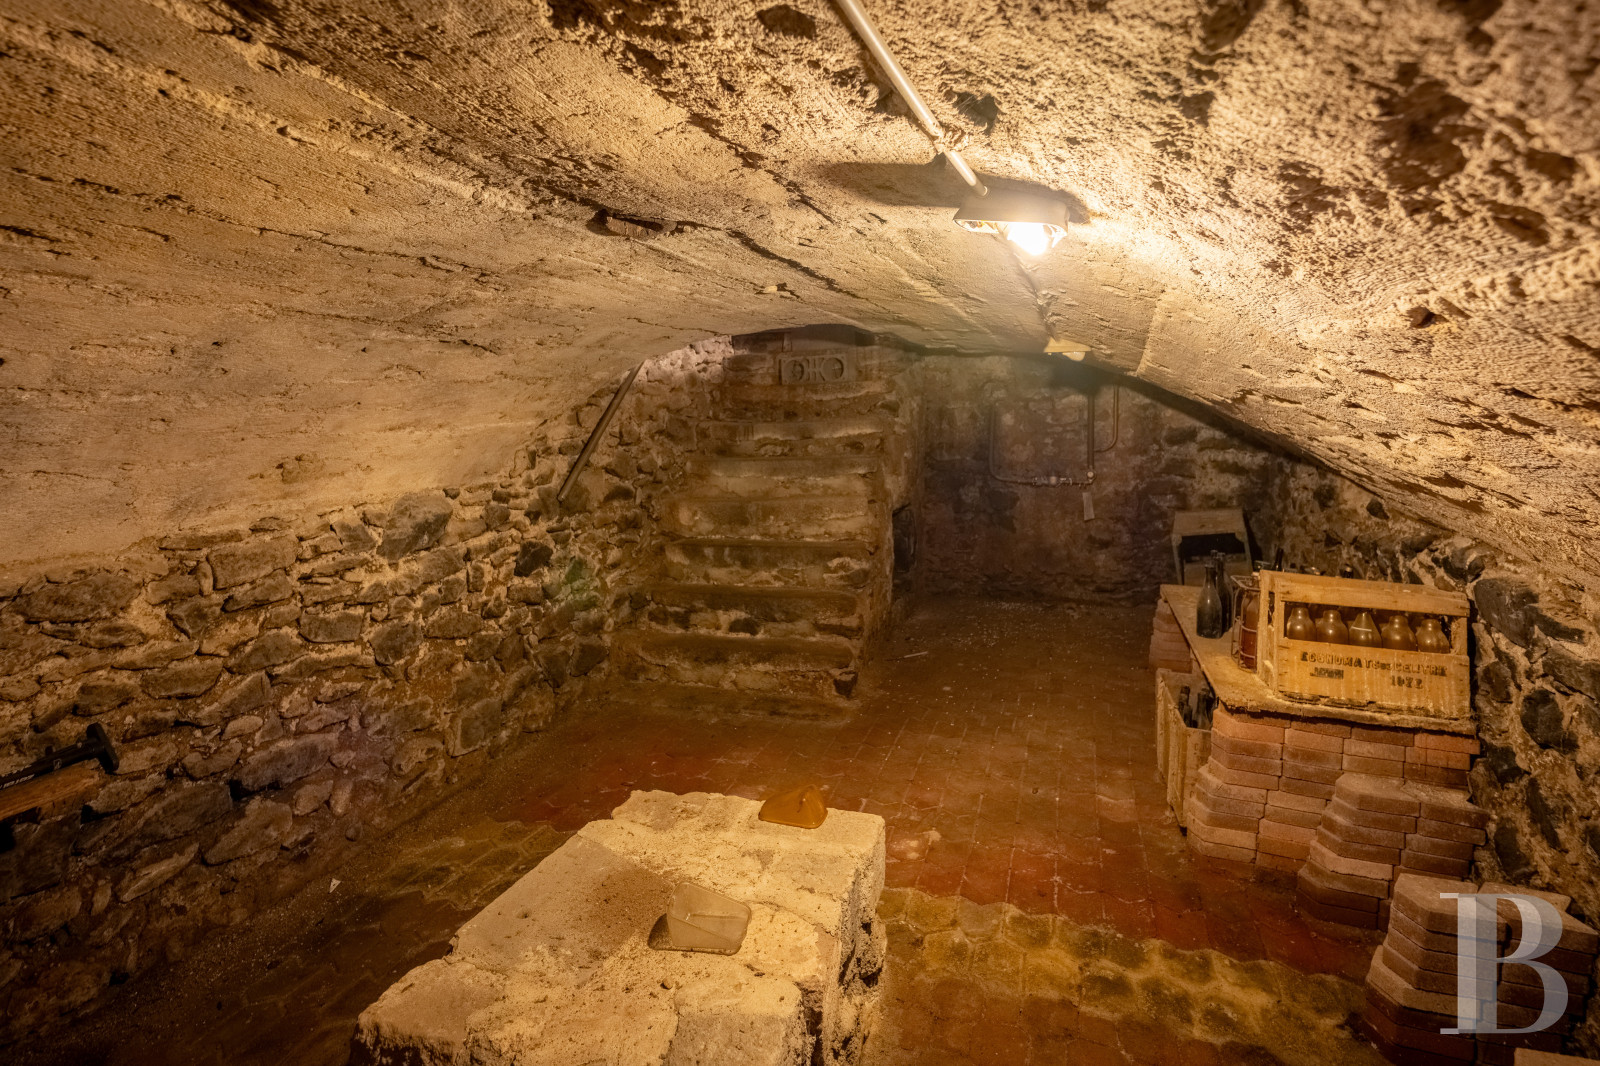
From the north-west corner of the courtyard, you enter a row of three cellars that connects to an alleyway, which leads to the house’s northern elevation. The first two rooms, which cover 34m² and 26m² respectively, could be converted into workshops. The last one, which covers 24m², is a vaulted cellar with a paved floor. It is designed for wine storage.
The old inn
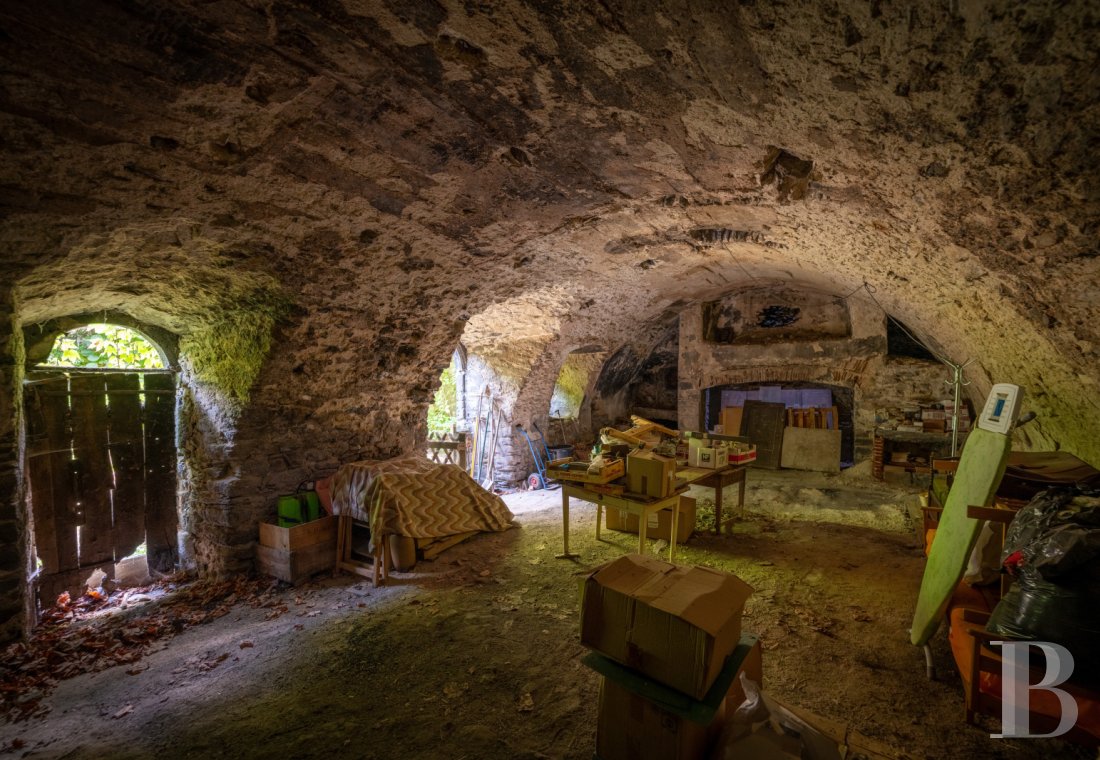
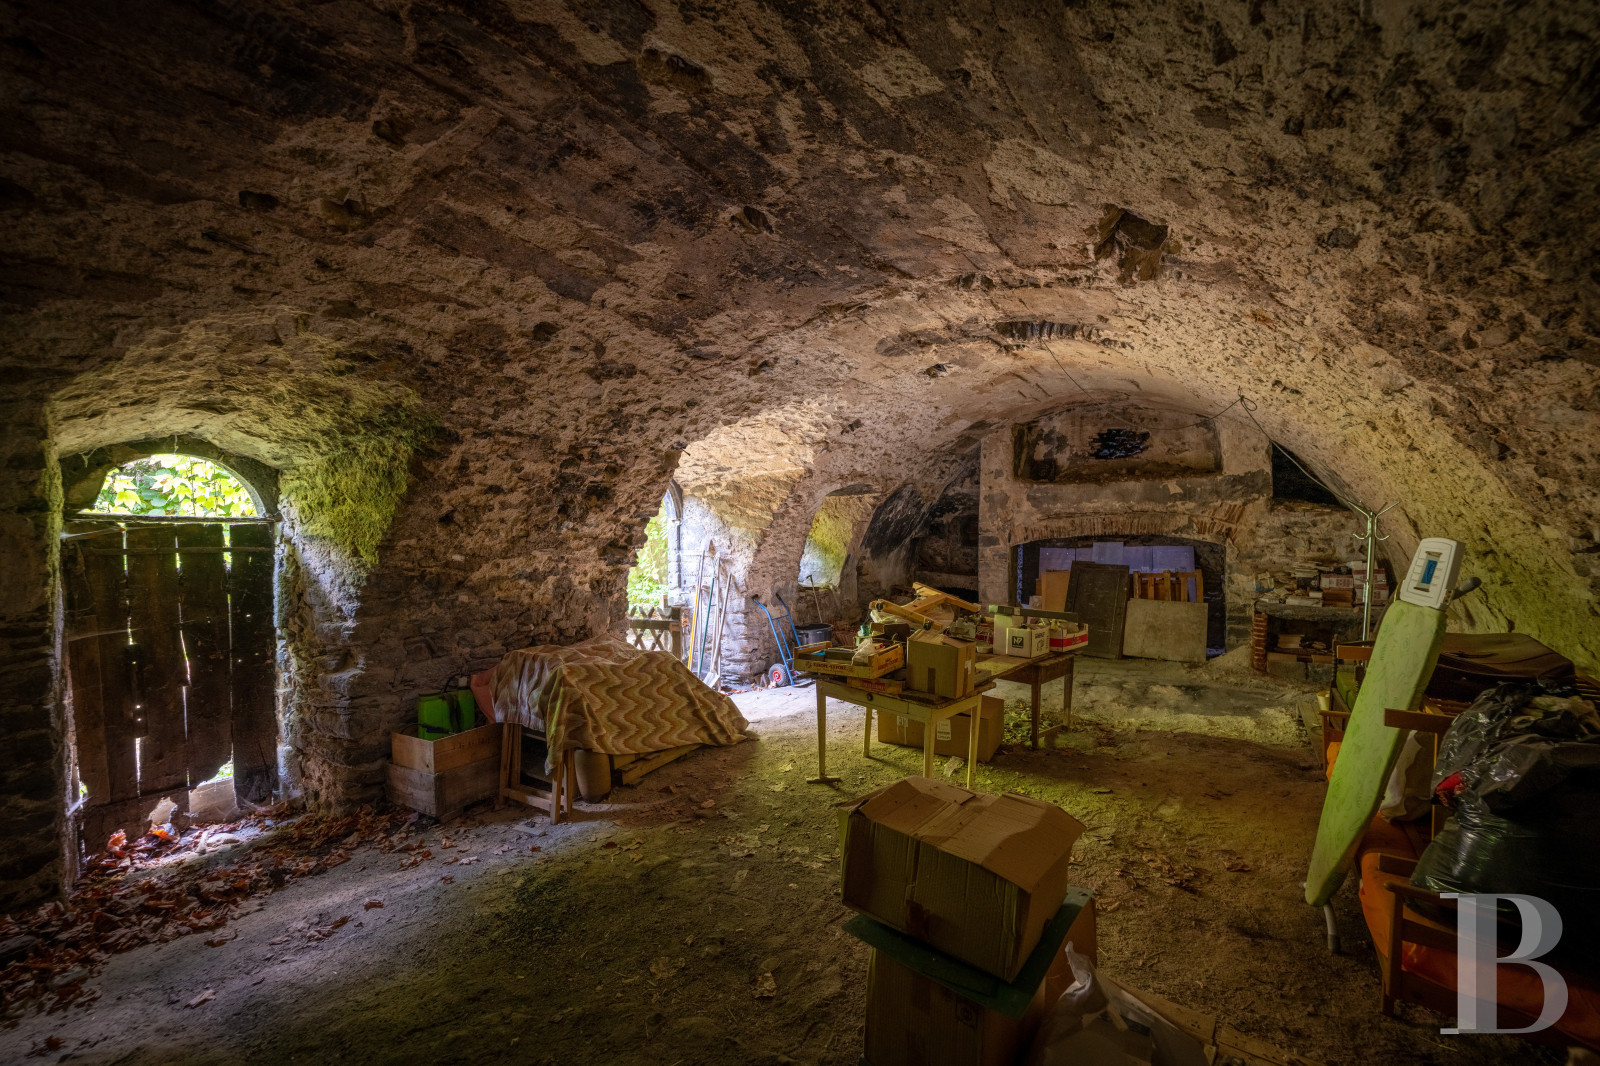
The old inn lies by the court. It needs to be entirely renovated. It has kept the atmosphere of large reception halls of yesteryear. Beneath a vast vaulted ceiling of stonework, the ground floor offers an 80m² room with a large hearth in which there is a bread oven. The fireplace is no longer in working order, but its proportions underline the central role it played in life in this inn. At the top of an outdoor flight of steps, you enter the first floor, whose walls have kept the traces of old wooden posts that have now gone but which bear witness to former bedrooms where travellers could stay. This upper space also served as a hayloft with an opening through which hay could be lowered down to the level below.
The courtyard
The courtyard forms a link between the inn and the house. Part of the ground of this courtyard is made of cobblestones. The court occupies a central position and includes a shady 25m² terrace that a passageway links to a convertible 35m² mezzanine. Beneath the mezzanine, there are three small storerooms, which complete this 170m² space.
Our opinion
This characterful house with wooden panelling that has been well preserved is a truly delightful dwelling. Its loft space could be fully converted, opening up a range of possibilities for development. And the old inn is waiting for you to give it a new lease of life, either to host guests like before or to start another project. The inner court has preserved the place’s unity by connecting the different parts to one another. The calm haven is far from bustle, yet it is conveniently close to the town of Brioude and its many shops and amenities. In short, this property lends itself as much to family life as to broader projects, depending on your needs and wishes.
Reference 942142
| Main building floor area | 137 m² |
| Outbuildings floor area | 300 m² |
| Land registry surface area | 521 m² |
French Energy Performance Diagnosis
Information on the risks to which this property is exposed is available on the website: www.georisques.gouv.fr
Share


NB: The above information is not only the result of our visit to the property; it is also based on information provided by the current owner. It is by no means comprehensive or strictly accurate especially where surface areas and construction dates are concerned. We cannot, therefore, be held liable for any misrepresentation.