The “Grand Apartments” of a Renaissance palace,
a listed historic monument, in the historic centre of Blois
a listed historic monument, in the historic centre of Blois
Blois,
LOIR-ET-CHER
center-val-de-loire
41000
FR

Location
The property is situated in Blois, the prefecture of the Loir-et-Cher department, in the Centre-Val de Loire region, between Sologne and Touraine. The town is renowned for its rich historical and cultural heritage, its royal castle and its historic houses. In the historic centre, which slopes upwards towards the cathedral, the narrow streets are lined with town houses and old buildings. The palace is one of the city’s most iconic landmarks, bringing together all the shops and services within a community-oriented setting. Halfway between Orléans and Tours, the property is less than two hours’ drive from Paris. The station has around twenty daily services to Paris.
Description
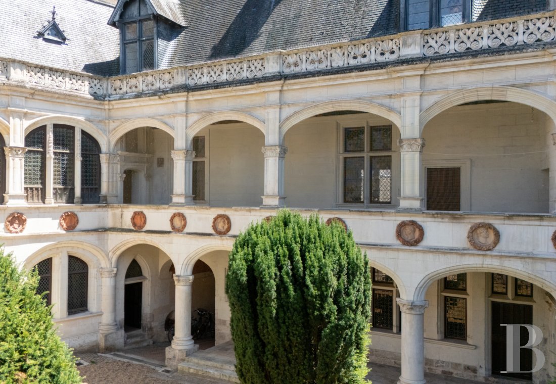
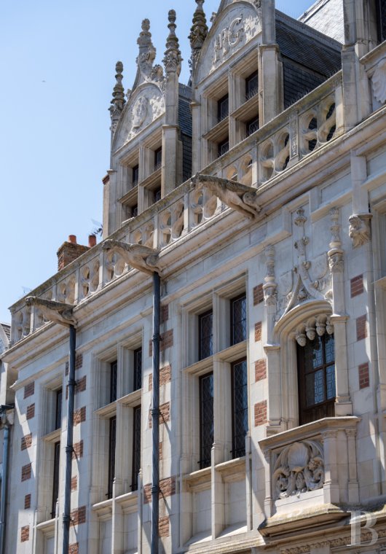
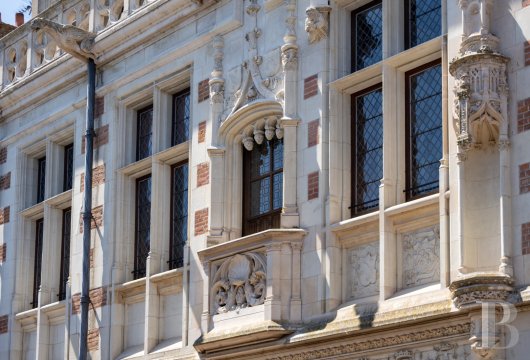
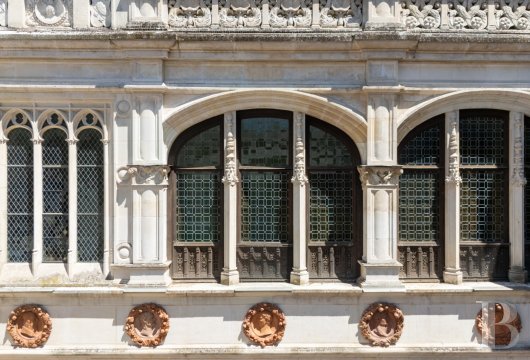
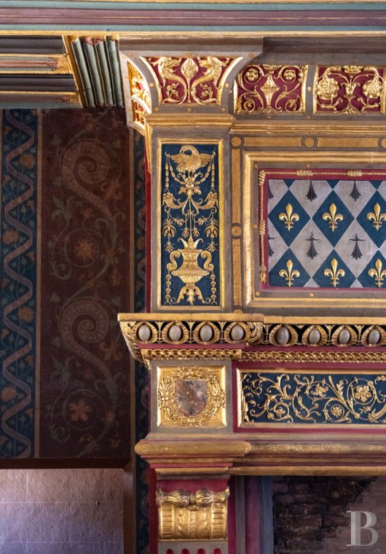
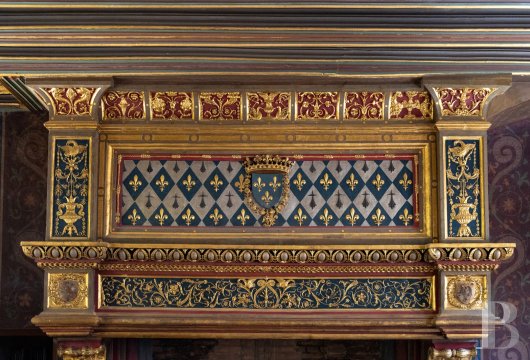
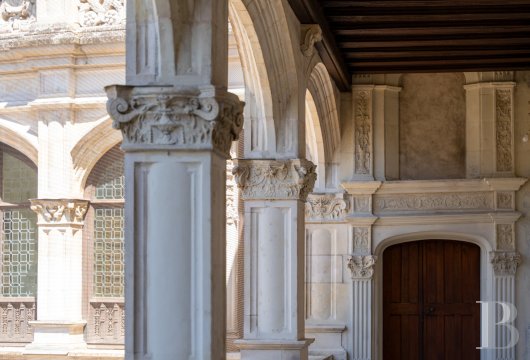
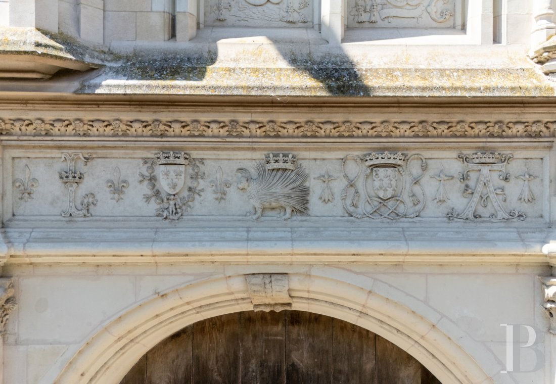
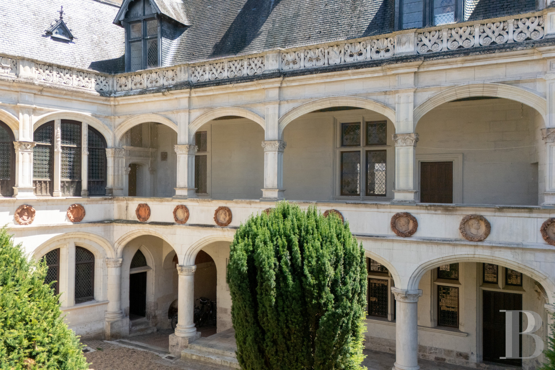
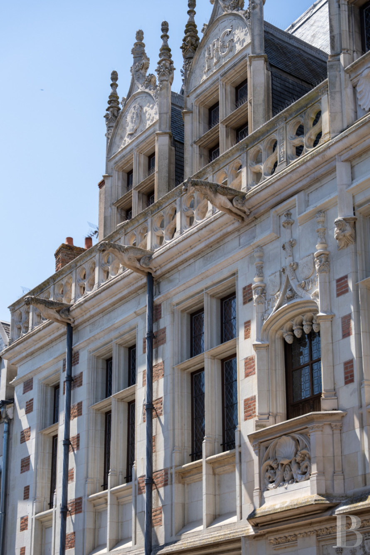
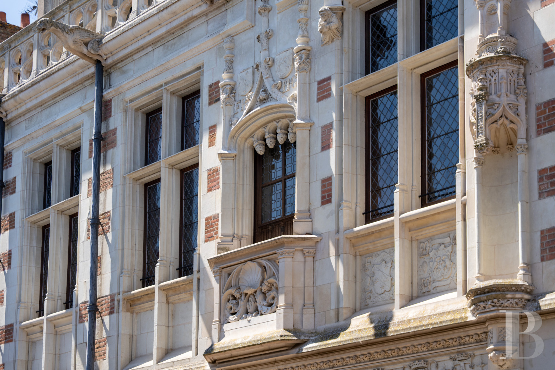
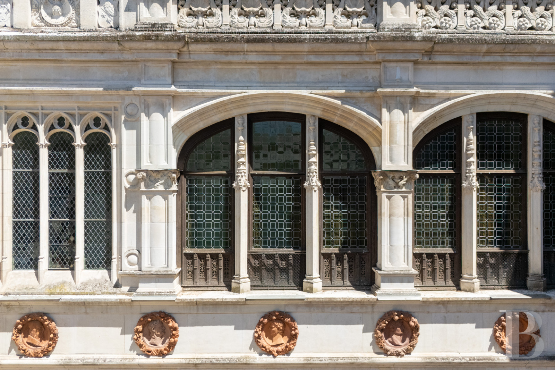
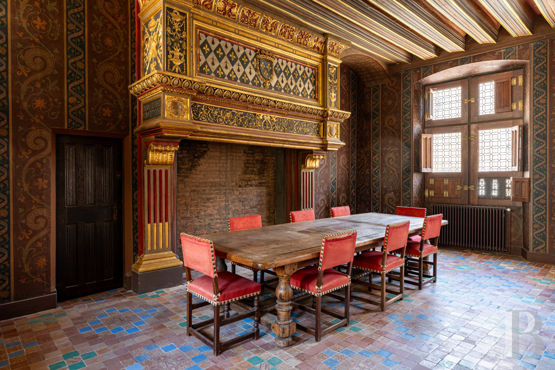
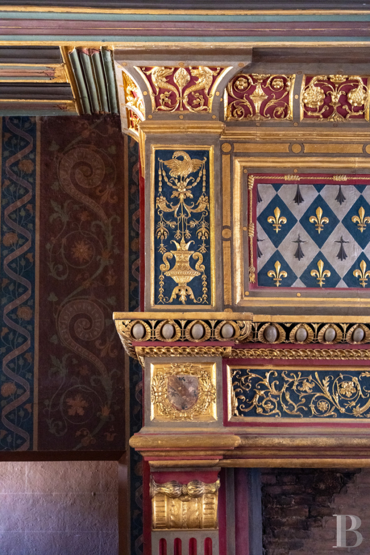
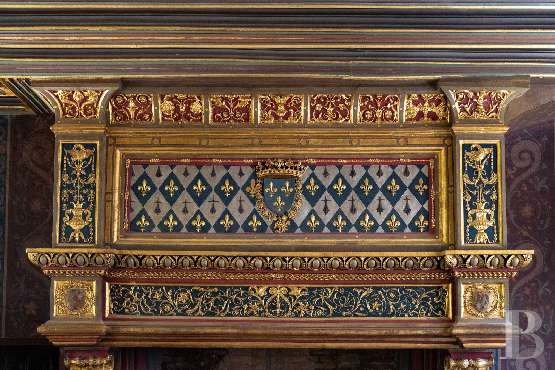
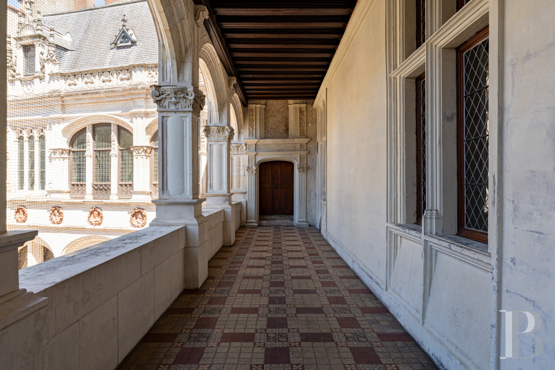
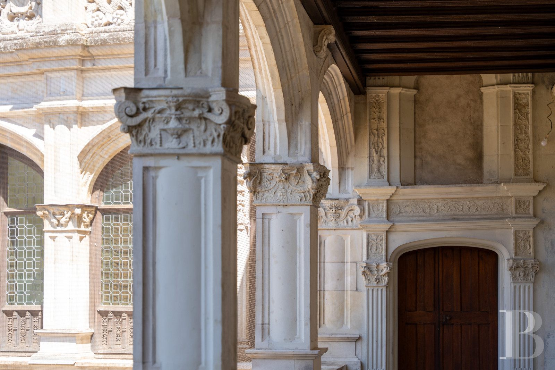
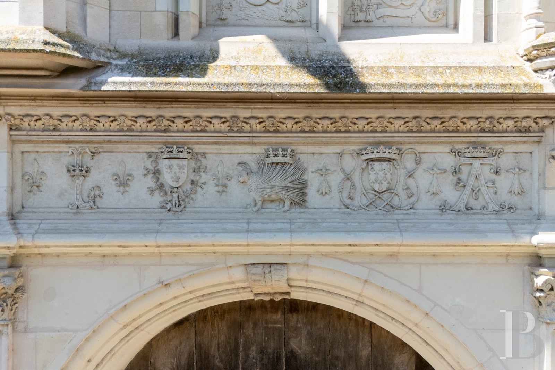
The building is one of the most remarkable Renaissance mansions in the Loire Valley, built at the very beginning of the 16th century for Florimond Robertet, a financier and secretary to Louis XII and François I, and one of the kingdom’s leading political and cultural figures. Renowned for its elegant inner courtyard and arcaded galleries inspired by Italian architecture, this urban palace is a testament to the refinement of its era. The street-facing facade, with its Gothic decoration in red brick and tuffeau stone, is a 19th-century reconstruction. It draws its inspiration directly from the Louis XII wing of the Château de Blois. The courtyard facades, built entirely of cut stone, date from the 16th century. With their columns adorned with foliage motifs, their carved capitals, and their antique-style terracotta medallions surrounded by thick garlands of fruit, the two levels of open galleries are reminiscent of the most elegant courtyards of Italian palazzi. In the centre of the courtyard there once stood a bronze copy of Donatello’s David, created by Michelangelo and presented to Florimond Robertet by the Republic of Florence during his ambassadorship in 1505. Notable features include fleurs-de-lis, ermine and the Queen’s cord, all of which serve as a reminder of the marriage of Louis XII and Anne of Brittany. The “Grand Apartments” extend over two floors. On the ground floor, a large hall opens out to the south onto the street and to the north onto the arcades. It is dominated by a monumental fireplace with painted decoration accented with gold, which is listed as a historic monument. On the main floor, above the great hall, the master suite comprises a large living room and two bedrooms. The building also features a former chapel and its hall, which have retained their original carved facings. Listed as a historic monument, this property entitles the owner to the corresponding tax benefits. The property also includes a bicycle storage room, a cellar and two nearby parking spaces.
The great hall
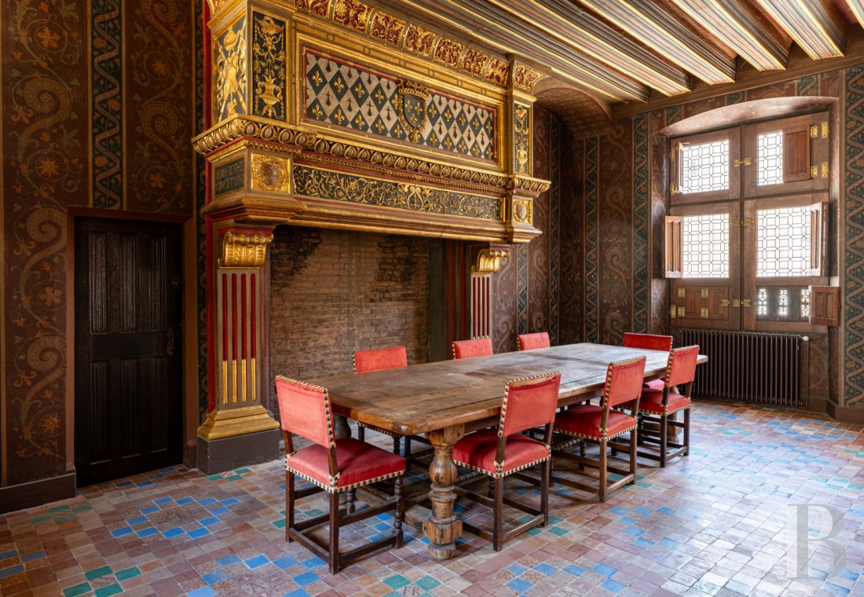
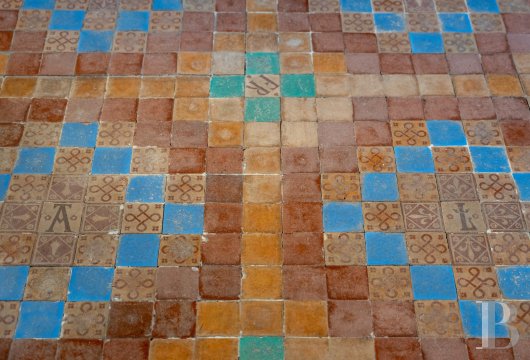
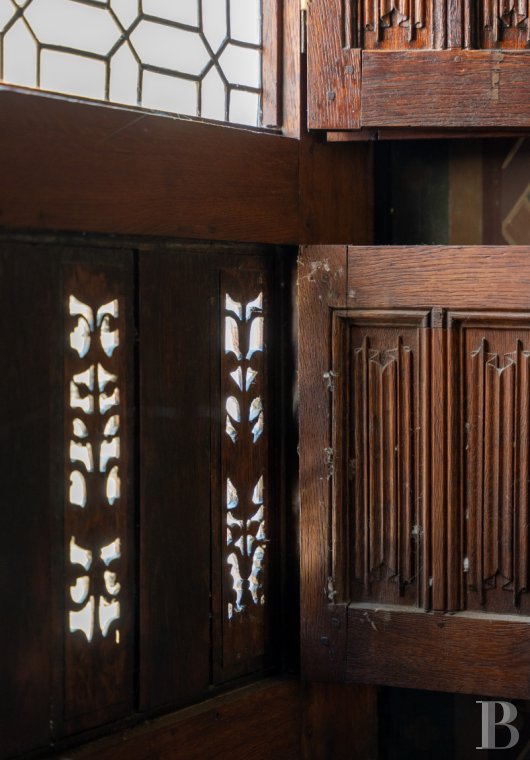
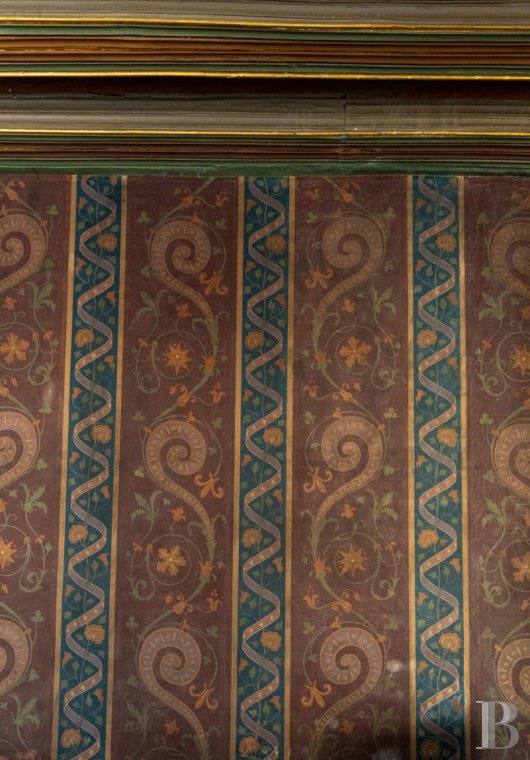
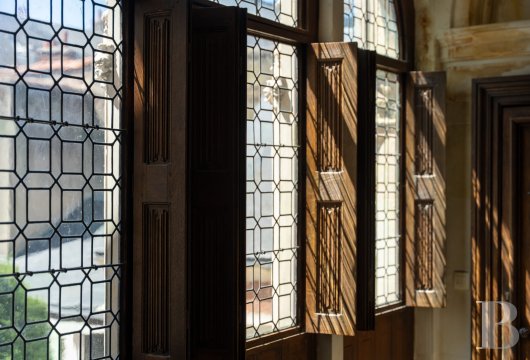
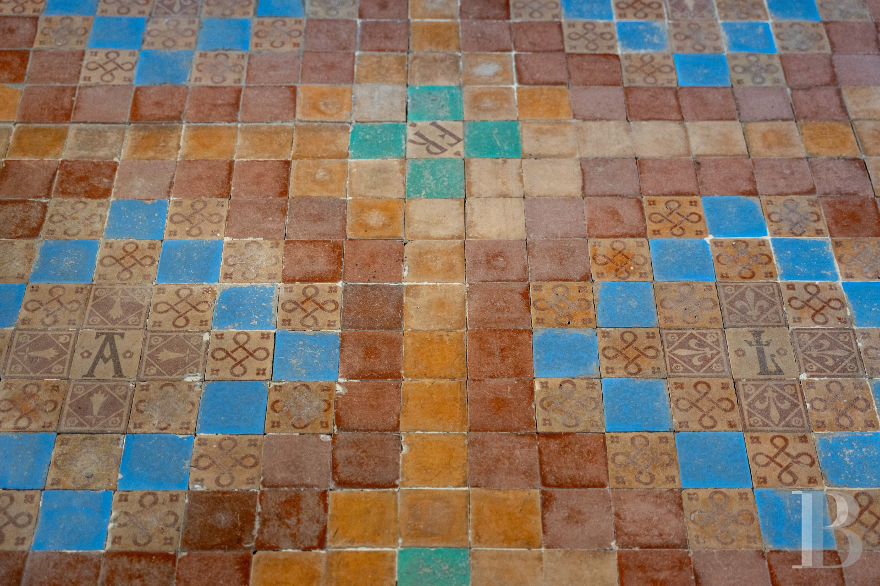
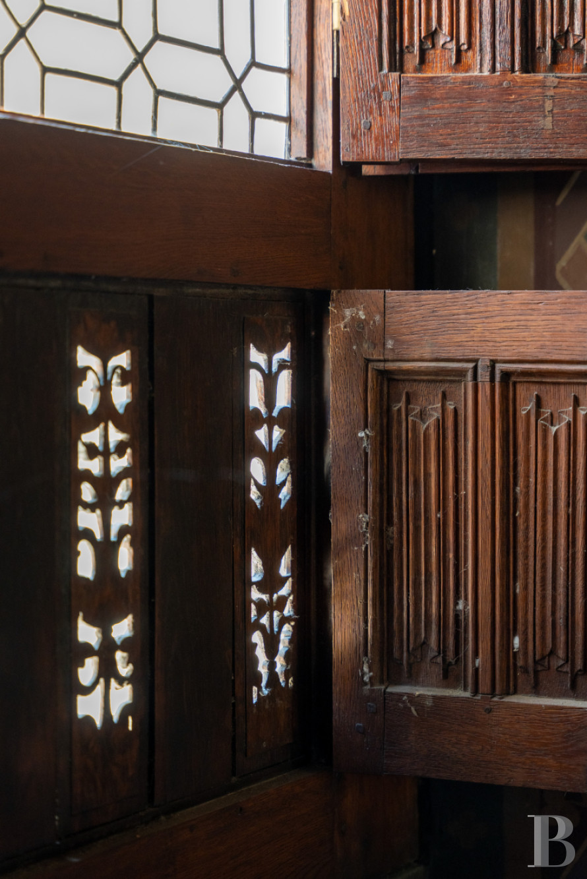
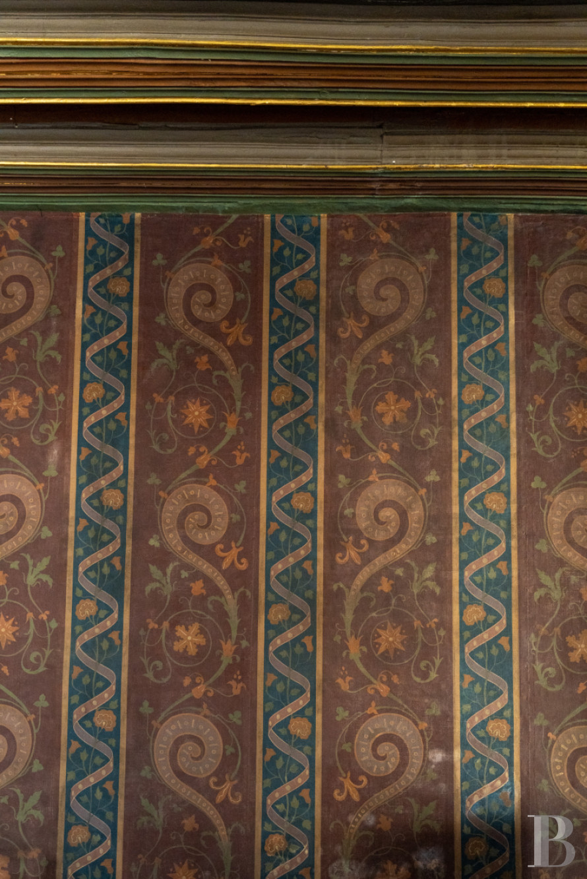
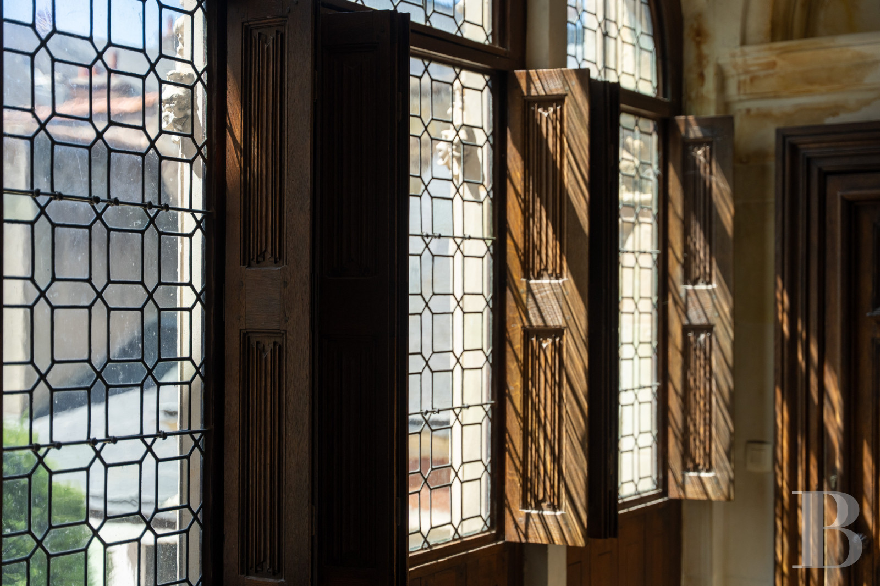
It occupies most of the ground floor of the main wing. The room, which covers more than 55 m² and has a ceiling height of nearly 4 m, underwent a complete restoration in the 19th century. The stone fireplace features painted decoration accented with gold, as do the exposed beams. The floor is paved with polychrome terracotta tiles. Cross-barred windows with mullions still feature leaded stained-glass panes and interior shutters with pleated panels. A side door leads to a separate toilet. Another side door leads to an original spiral staircase, which is listed. Two further doors lead onto a private gallery opening onto the courtyard.
The "Grand apartments"
Covering an area of some 130 m², with 4 m high ceilings, the apartment occupies the entire first floor of the 16th-century residence.
The south wing
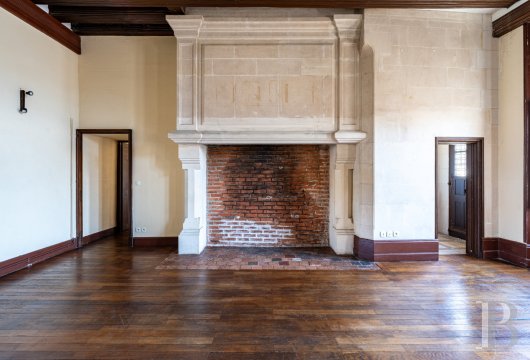
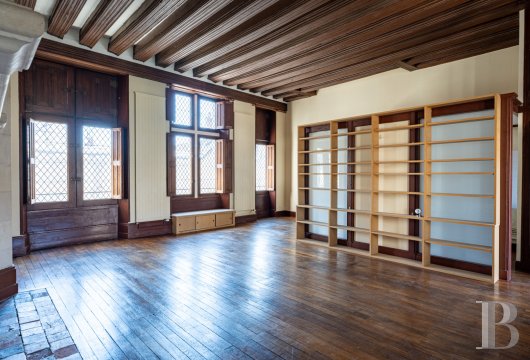
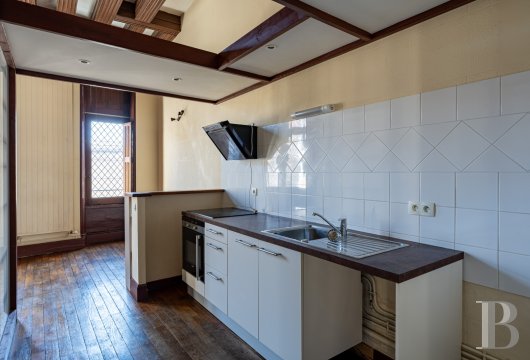
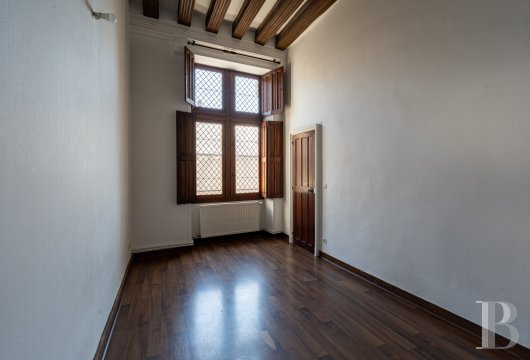
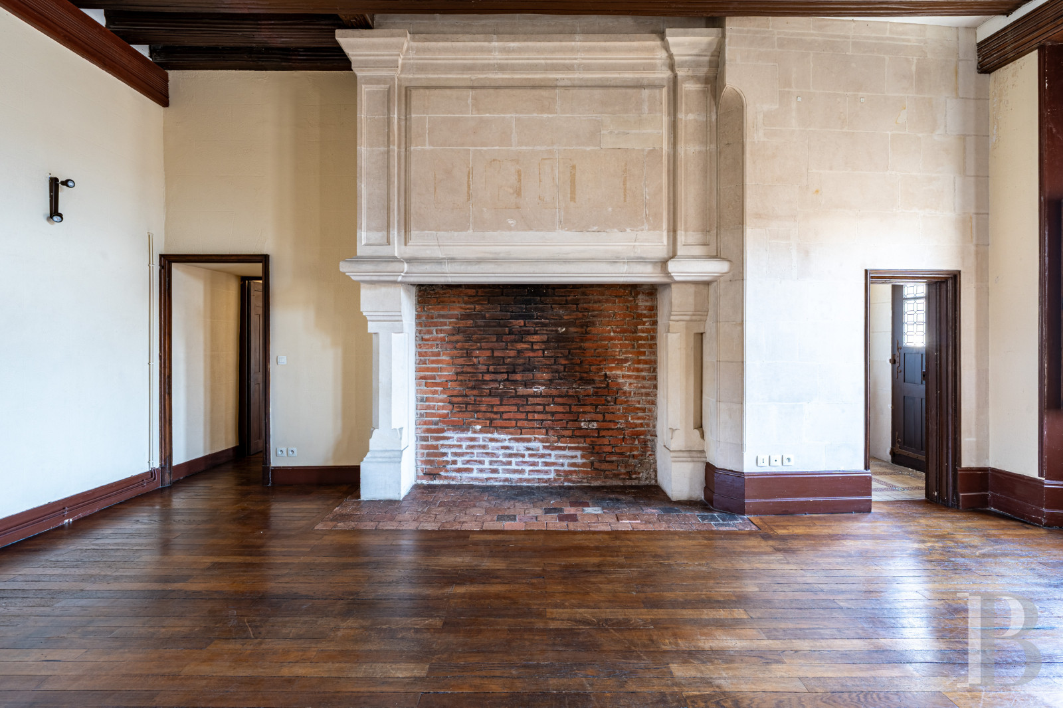
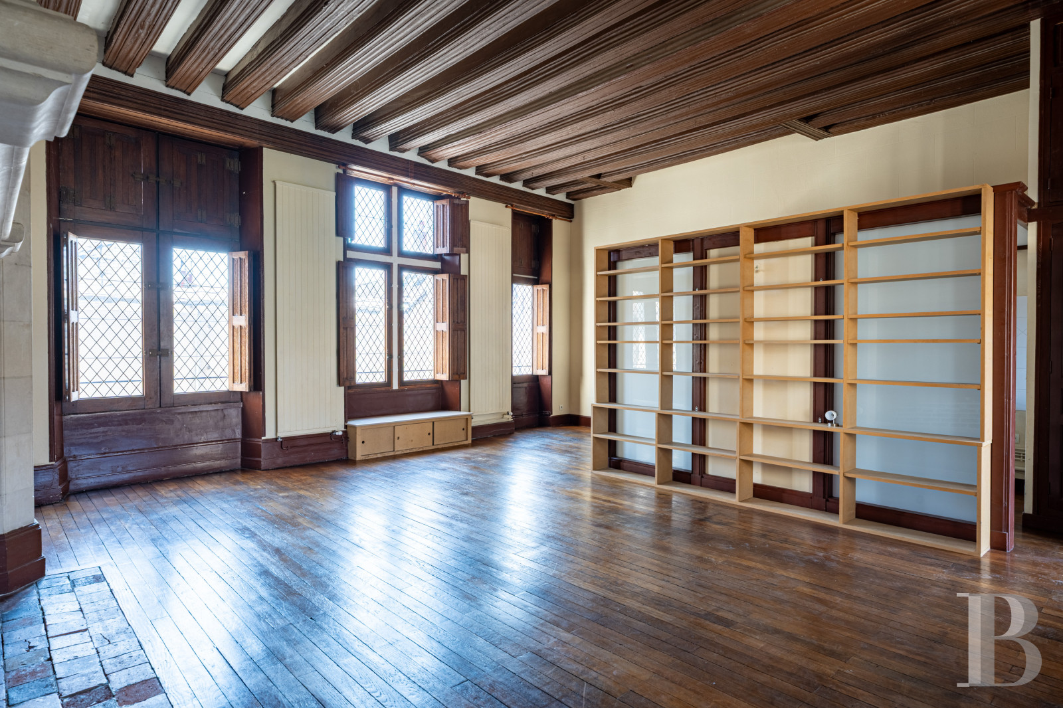
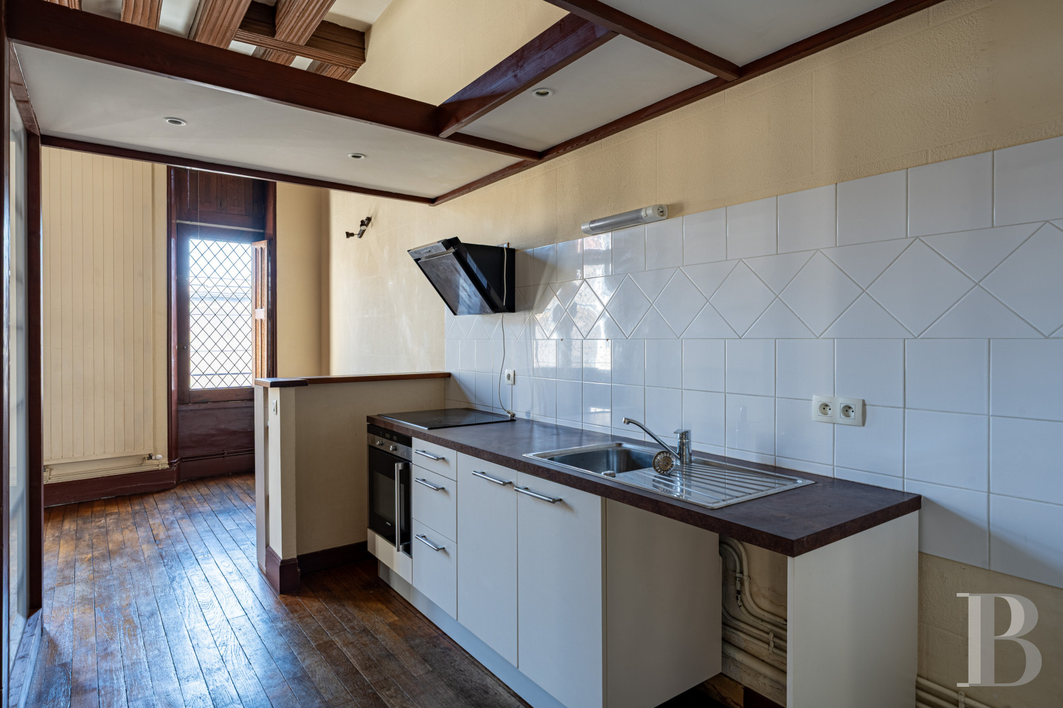
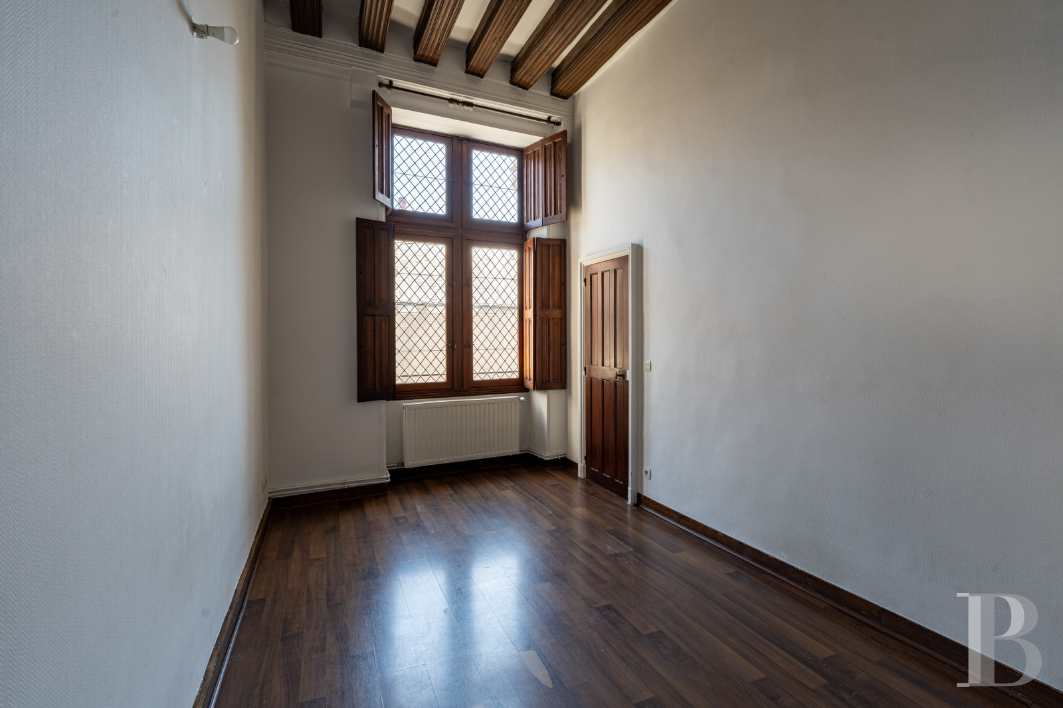
From the entrance, a glass door leads to an open gallery. Three other doors lead to two bedrooms and a toilet. At the far end, a double-depth living room of approximately 55 m² opens out to the south onto the street and to the north onto a covered gallery. A monumental stone fireplace dominates the room. On its trumeau, pilasters frame a carved entablature. The ceiling is in French style and the floor is laid in straight parquet. At one end of the living room, a removable partition conceals an open-plan kitchen area. The mullioned windows are fitted with small leaded panes, protected by internal shutters. A small room with a stone coffered ceiling opens onto a stone balcony on the main facade.
The east wing
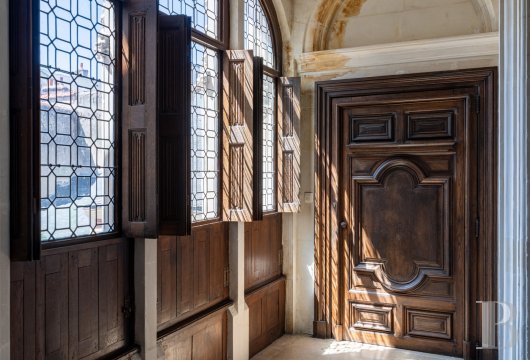
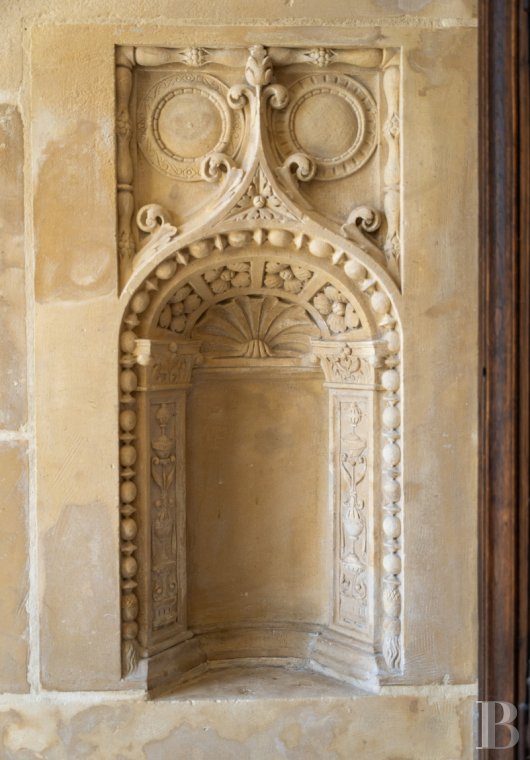
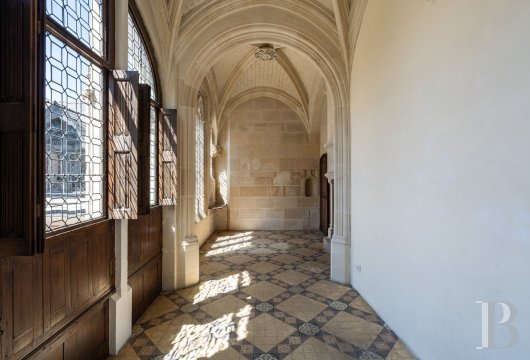
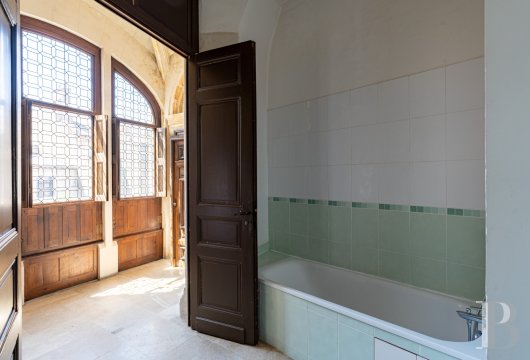
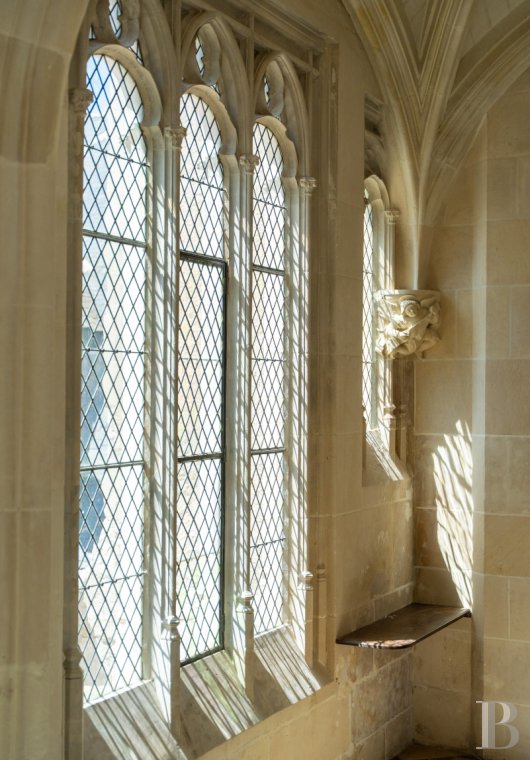
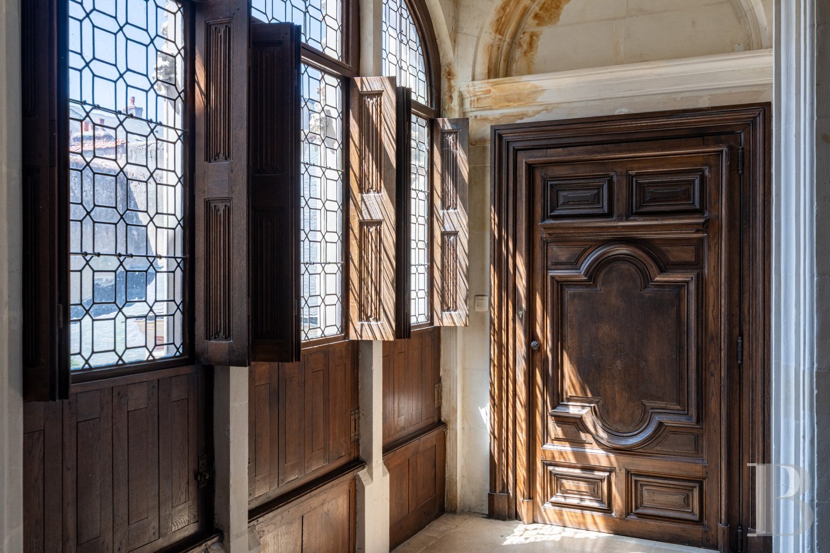
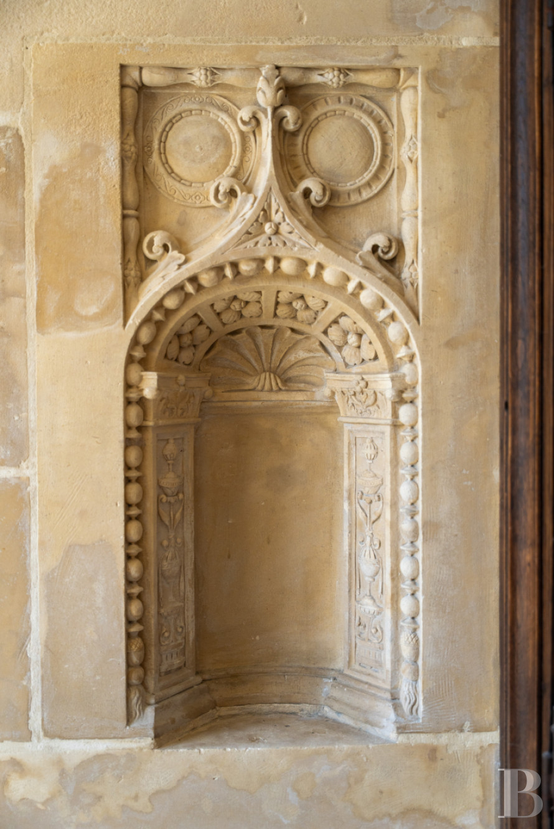
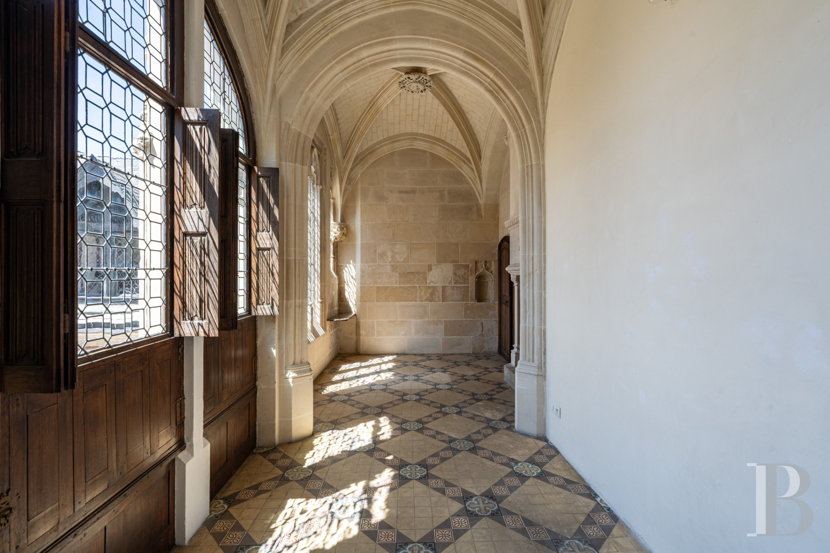
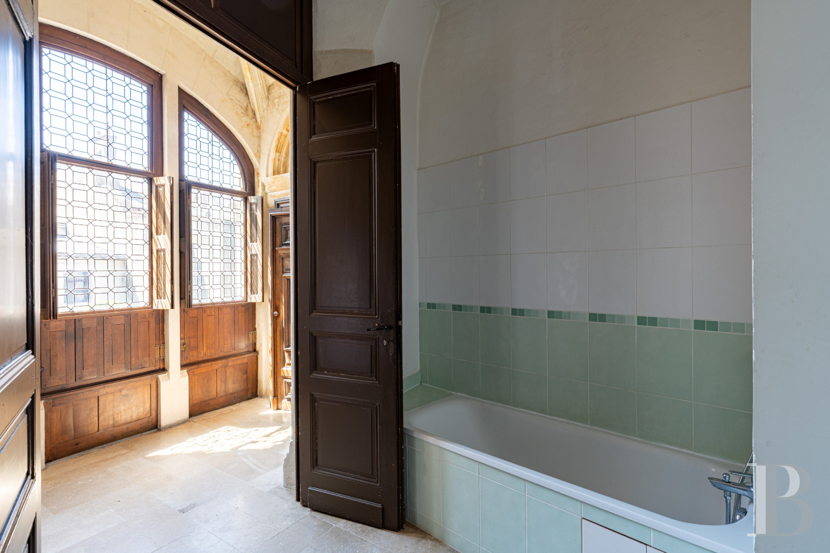
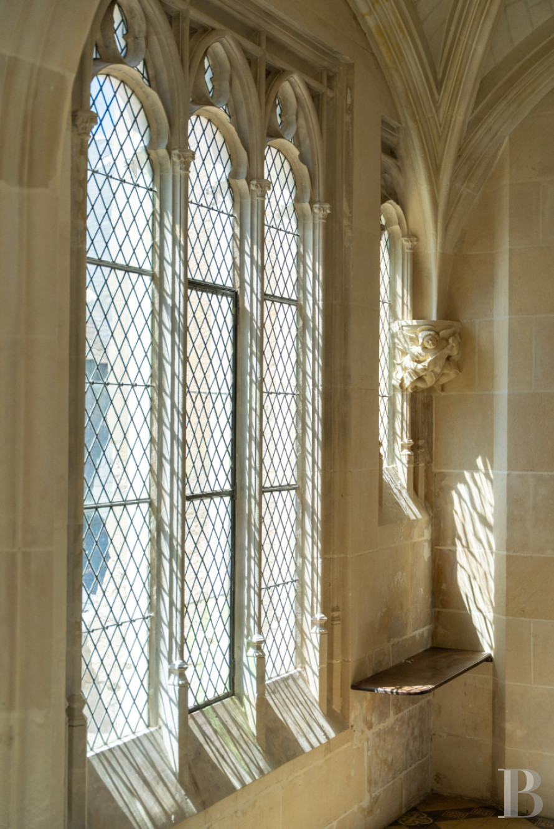
From the entrance hall, a door leads to a passageway, paved with stone and lit by a tall triple-paned window with mullions. The ceiling features a ribbed vault, with the coat of arms of Florimond Robertet’s wife as the keystone. A double door leads to a bathroom. After this there is the old chapel, which has now been converted into an office. A stone fireplace bears the combined coats of arms of the two families of the first owner of the house and his wife. The keystone of the choir features a dove representing the Holy Spirit. On one side, a niche richly decorated with foliage allowed the altar server to place the ciborium there. Large windows with their transparent leaded-glass panes bathe the room in light.
The covered galleries
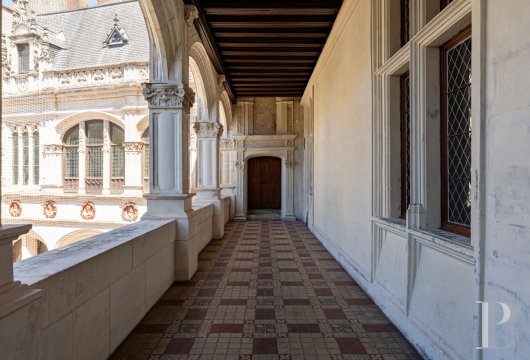
They illustrate the Italian influence at the dawn of the early French Renaissance. The one on the ground floor is paved with stone. The one upstairs is paved with polychrome terracotta tiles. Their ceilings are in the French style. Sculptures flank the doors at either end.
The utility room
It is accessible from the communal entrance on the ground floor.
The cellar
It is accessible from the street via a stone staircase.
Two parking spaces
Just a few minutes’ walk away, they are situated in an enclosed, secure courtyard.
Our opinion
In the royal city of Blois, a building listed as a historic monument, emblematic of French history. The Flamboyant Gothic style was reaching its zenith here, and the influence of the Renaissance was already making itself felt, following the return from the first Italian Wars. The interior facade provides a remarkable example of this transition: the open galleries, pilasters, volutes and foliage motifs are in the Renaissance style, but the pinnacles on the mullions still have a medieval appearance, as do the rib vaults in the chapel. A chance to live in one of the city’s most famous palaces and follow in the footsteps of its illustrious occupants over the centuries.
Reference 748771
| Floor area under Carrez law | 188 m² |
| Reception area | 48 m² |
| Ceiling height | 4.05 m |
| Number of rooms | 5 |
| Number of bedrooms | 3 |
| Annual average amount of the proportionate share of expenses | 2700 € |
Aucune procédure en cours menée sur le fondement des articles 29-1 A et 29-1 de la loi n°65-557 du 10 juillet 1965 et de l’article L.615-6 du CCH
Information on the risks to which this property is exposed is available on the website: www.georisques.gouv.fr
Share


NB: The above information is not only the result of our visit to the property; it is also based on information provided by the current owner. It is by no means comprehensive or strictly accurate especially where surface areas and construction dates are concerned. We cannot, therefore, be held liable for any misrepresentation.