A 19th-century private mansion, with nearly 730 m² and
multiple possibilities, in Soissons and the greater Aisne department
multiple possibilities, in Soissons and the greater Aisne department
Soissons,
AISNE
picardy
02200
FR

Location
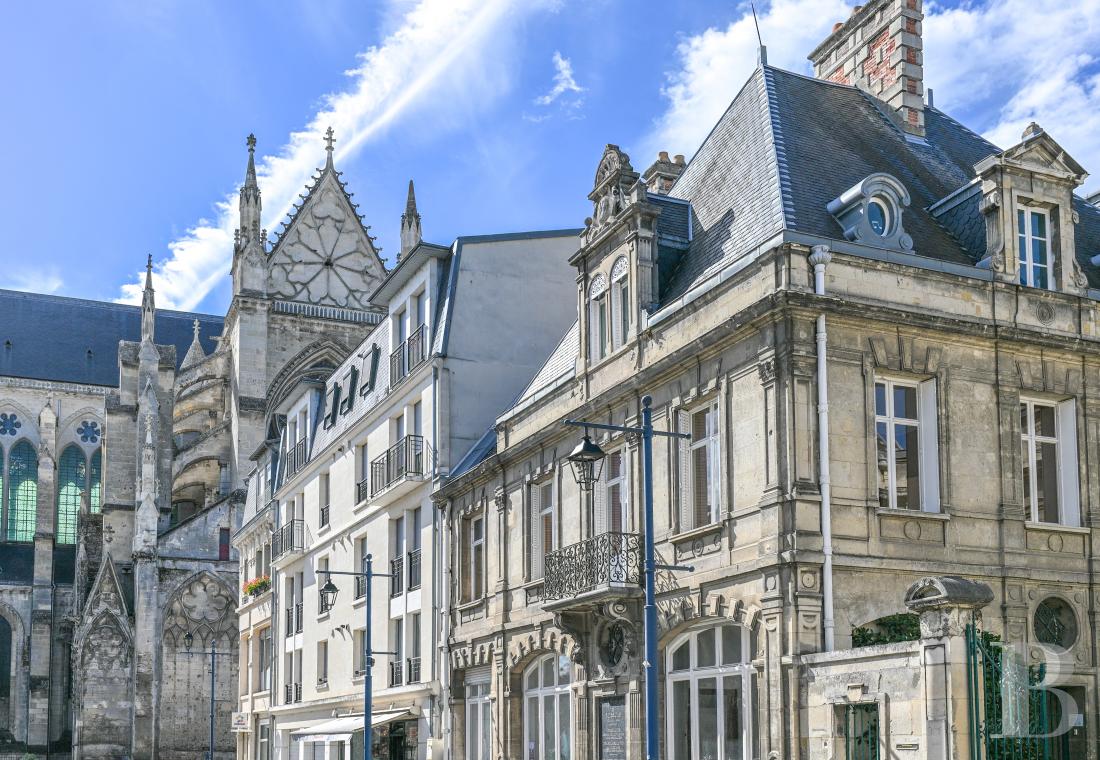
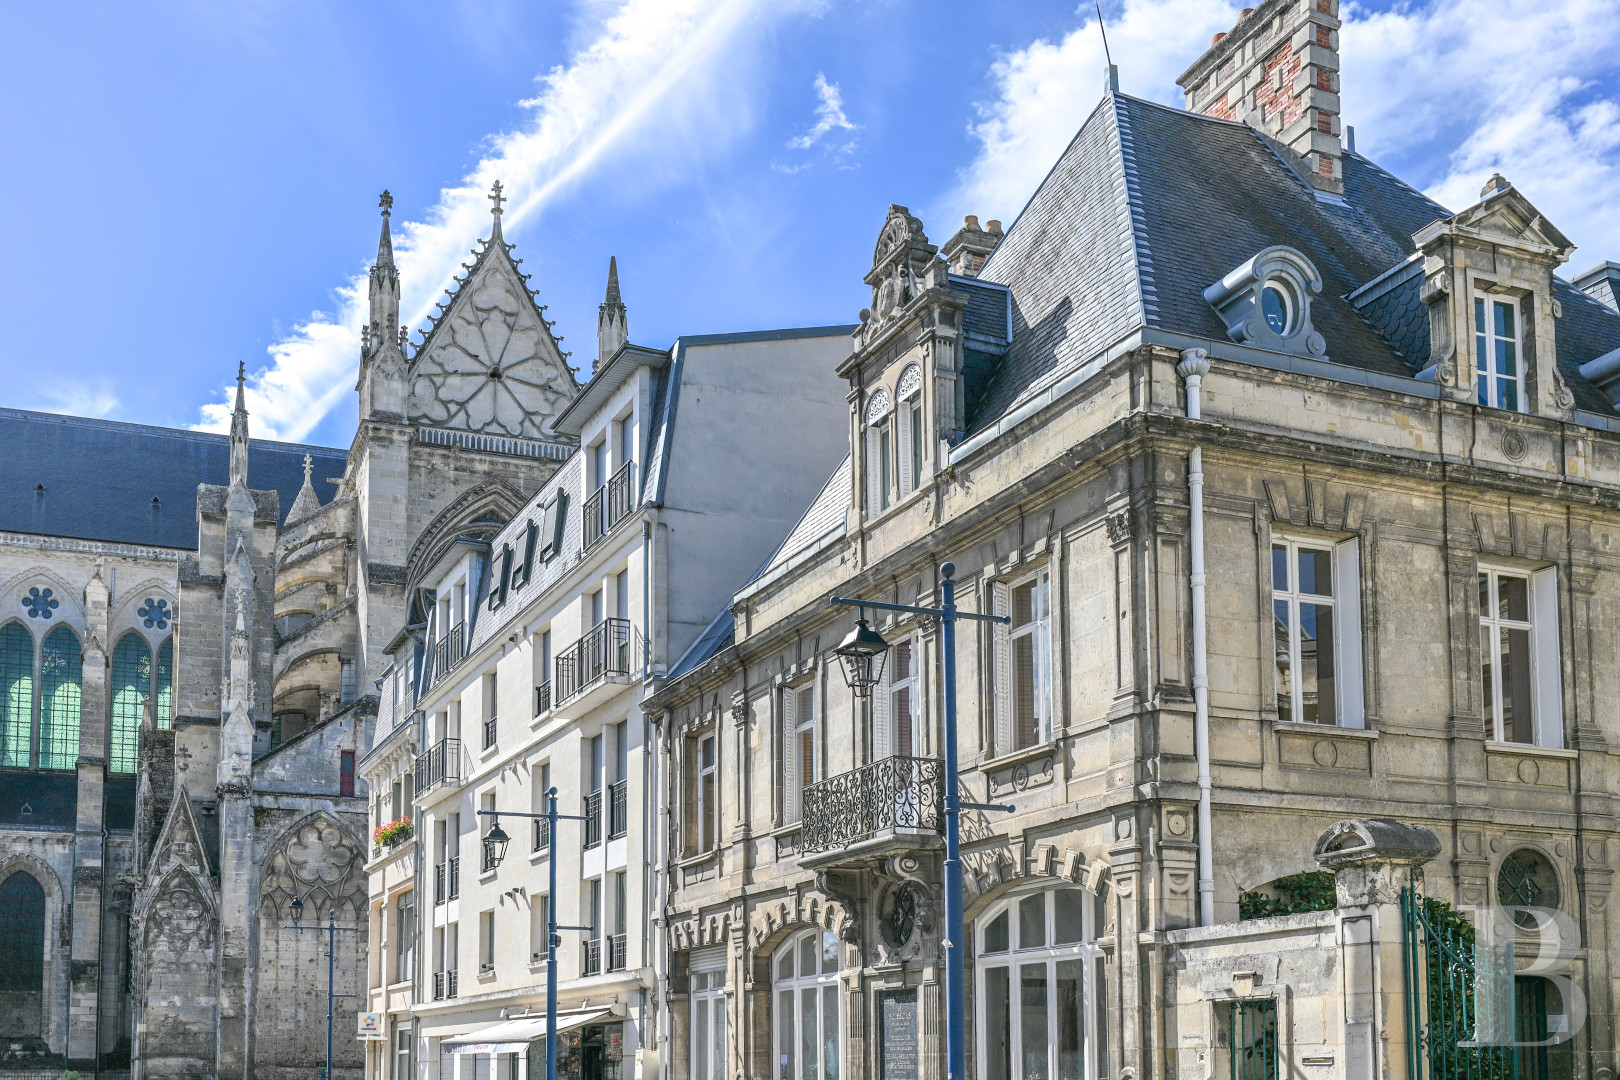
Located in Soissons, within the greater Aisne department and Hauts-de-France region, the private mansion is situated in the former canonical quarter, articulated around its cathedral, which was once the home to the canons’ dwellings, chapter houses and cloister, while, even though the neighbourhood was particularly damaged during World War I, this private mansion was thankfully saved from ruin.
Today, this area represents one of the city’s main commercial hubs, with shops, schools and public services all accessible on foot, whereas Paris can be reached in approximately 1.5 hours by car or train, and Brussels is also easily accessible by rail or road.
Description
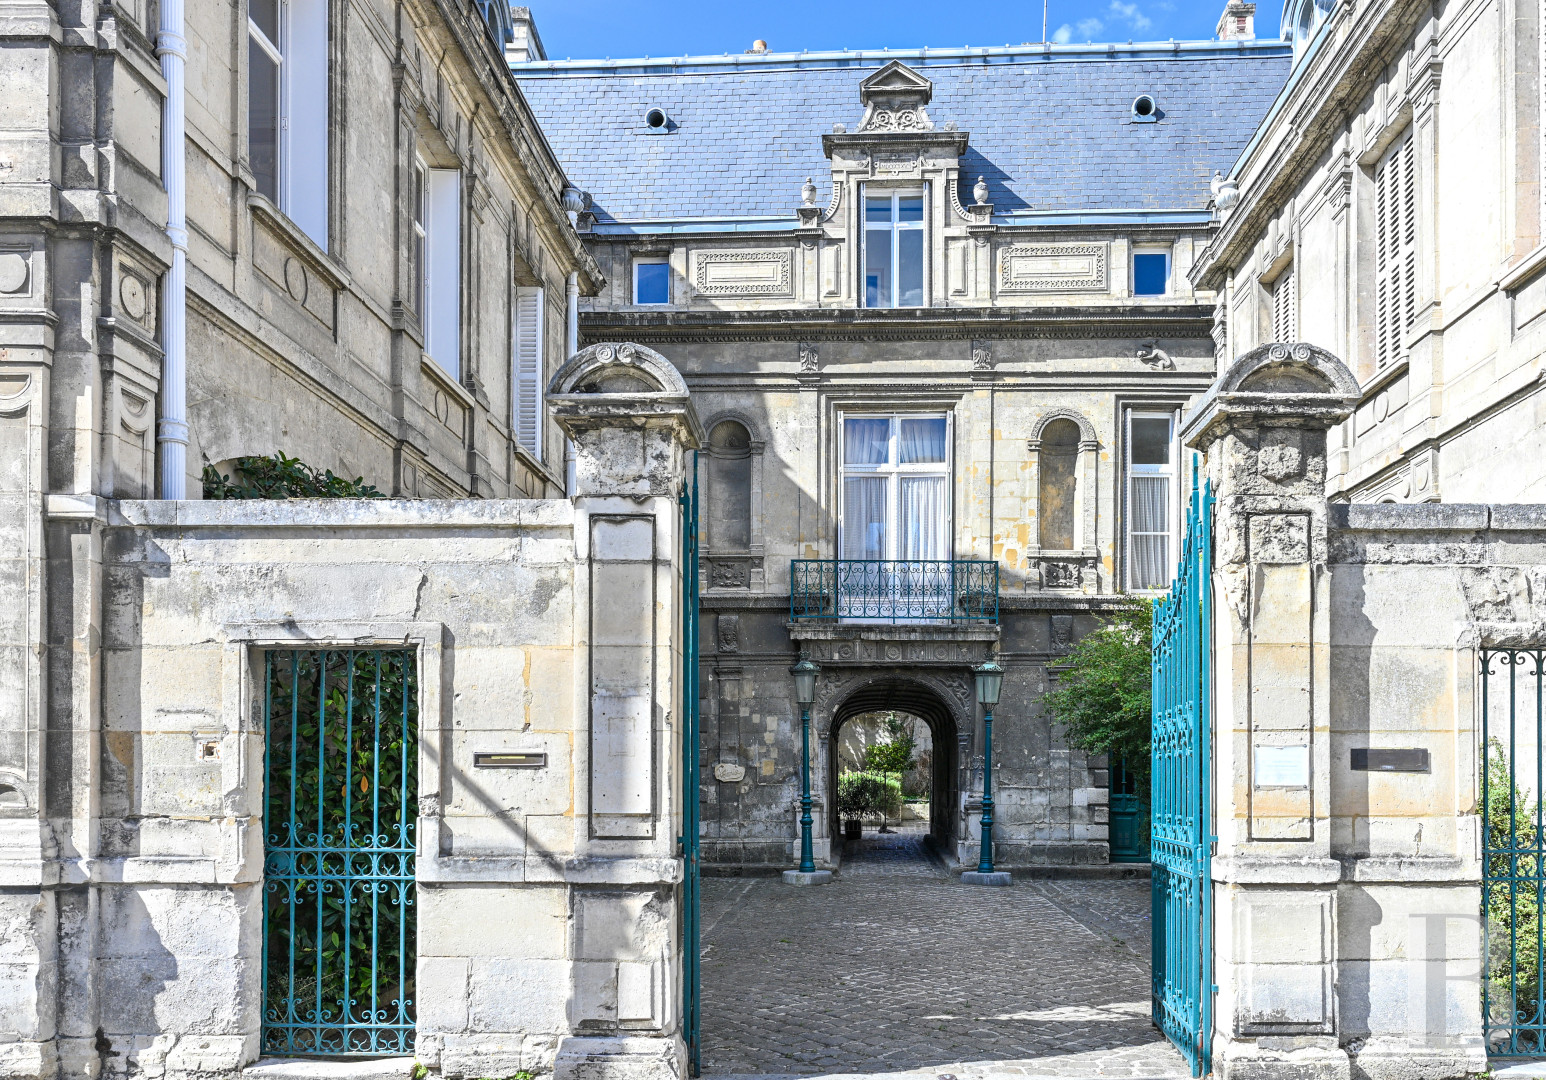
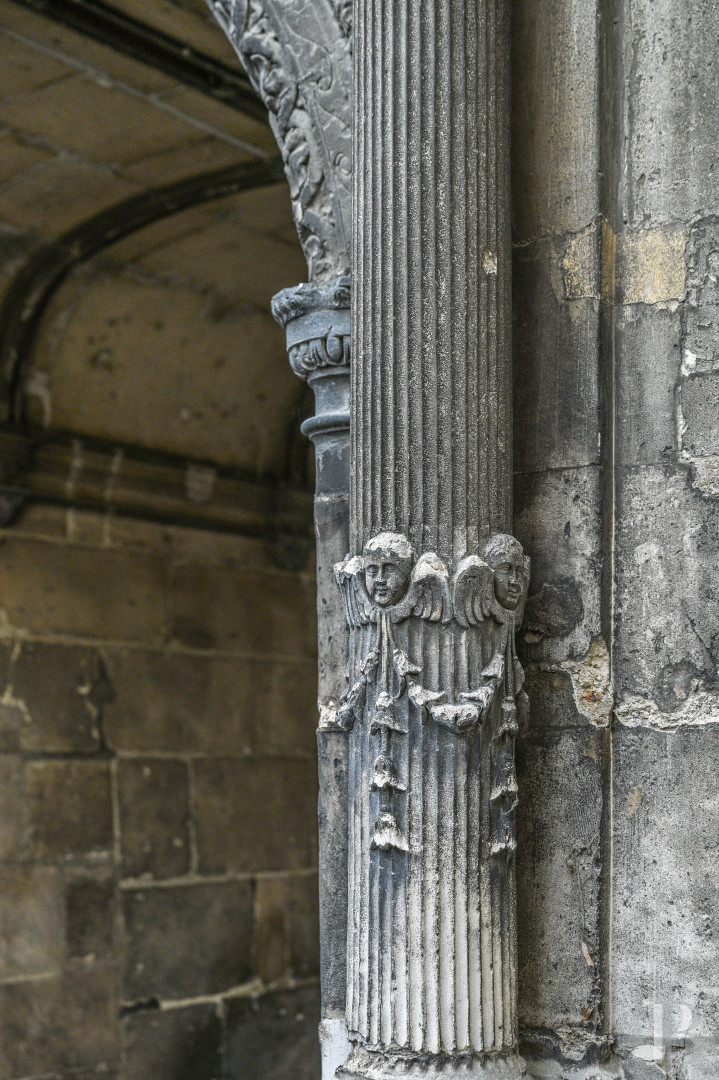
Built out of ashlar stone and surrounding an interior courtyard, this private mansion’s richly ornate exteriors combine Neo-Renaissance references with eclectic accents, such as fluted pilasters, rusticated stonework, shell niches, mascarons, garlands and carved animal figures and cherubs, which come together to create a sumptuous décor.
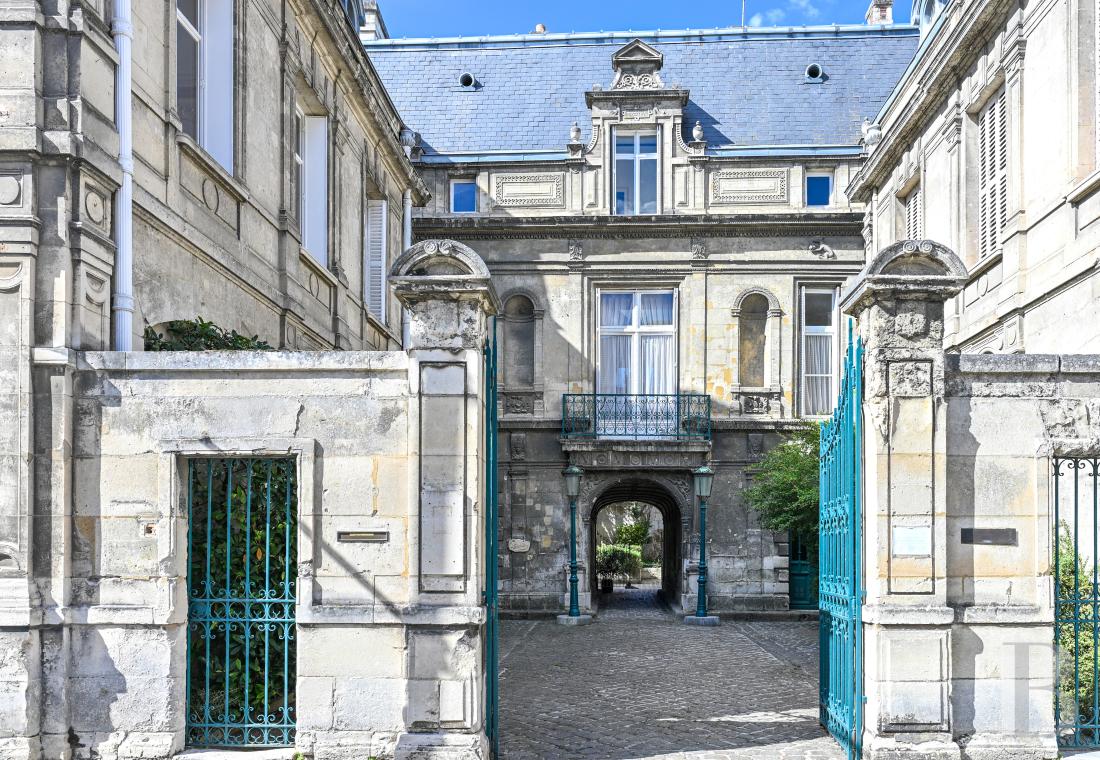
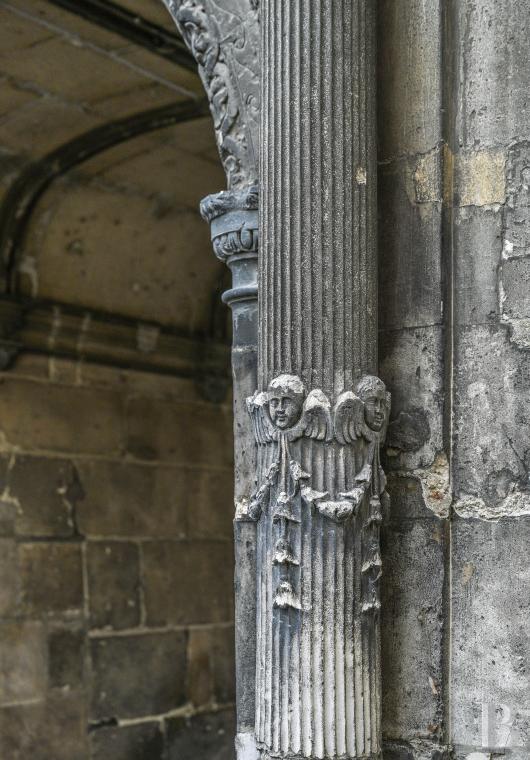
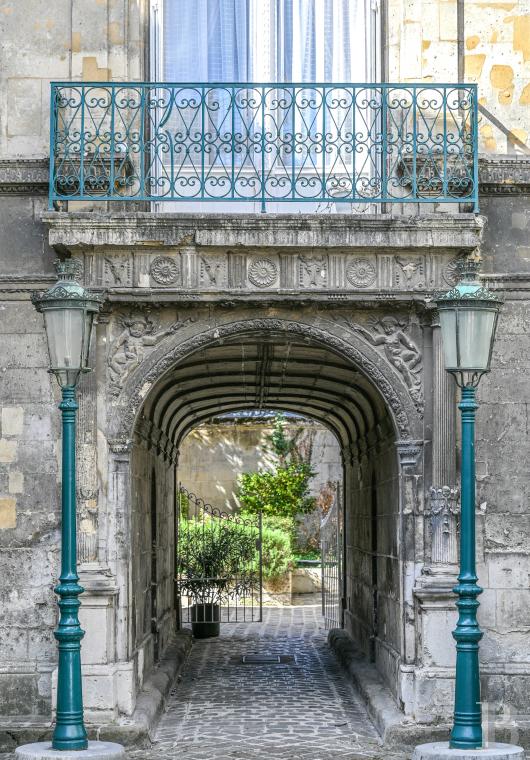
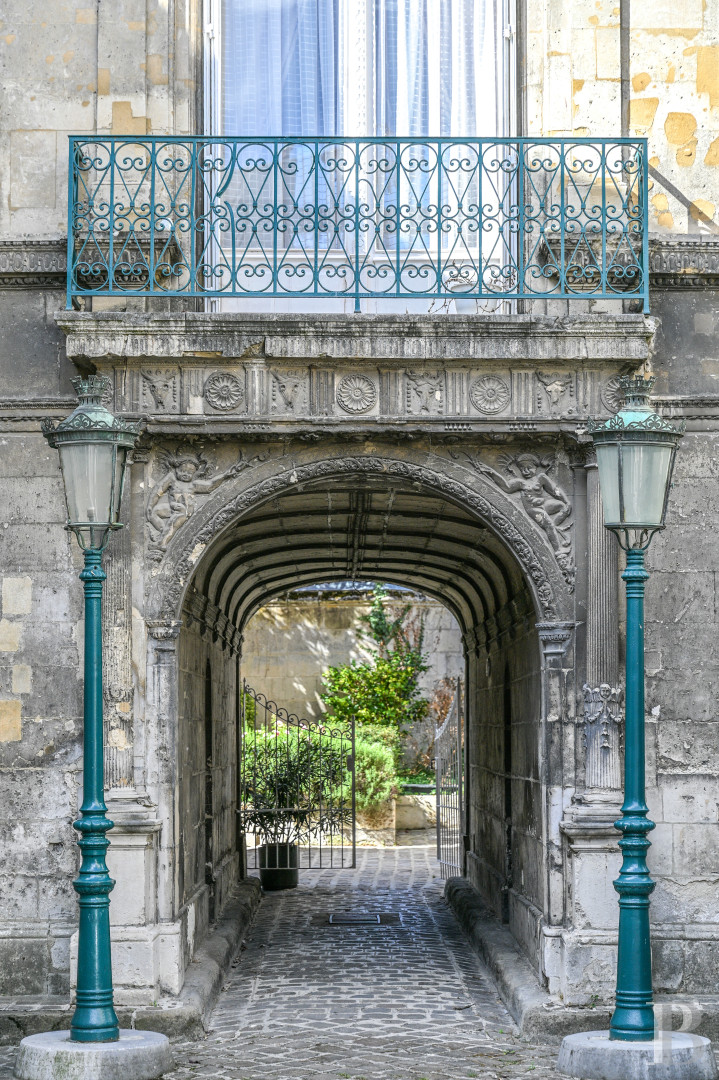
As for its tall slate roofs, they are punctuated by pedimented dormers and graceful, curvilinear bull’s-eye windows, whereas its exterior, facing the courtyard, represents the edifice’s central element with its vaulted carriage entrance. Traversing the central structure, topped with an ornate wrought-iron balcony and flanked on either side by antique streetlamps, this archway is also highlighted by a sculptural repertory featuring reeds, winged figures and vegetal motifs.
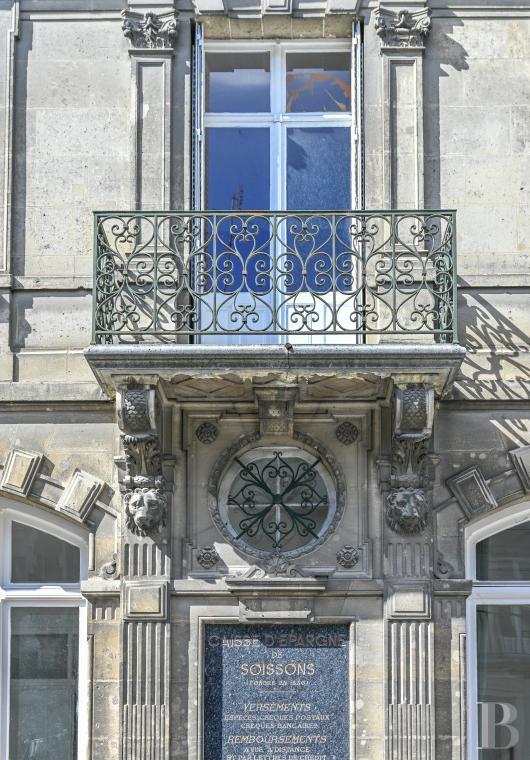
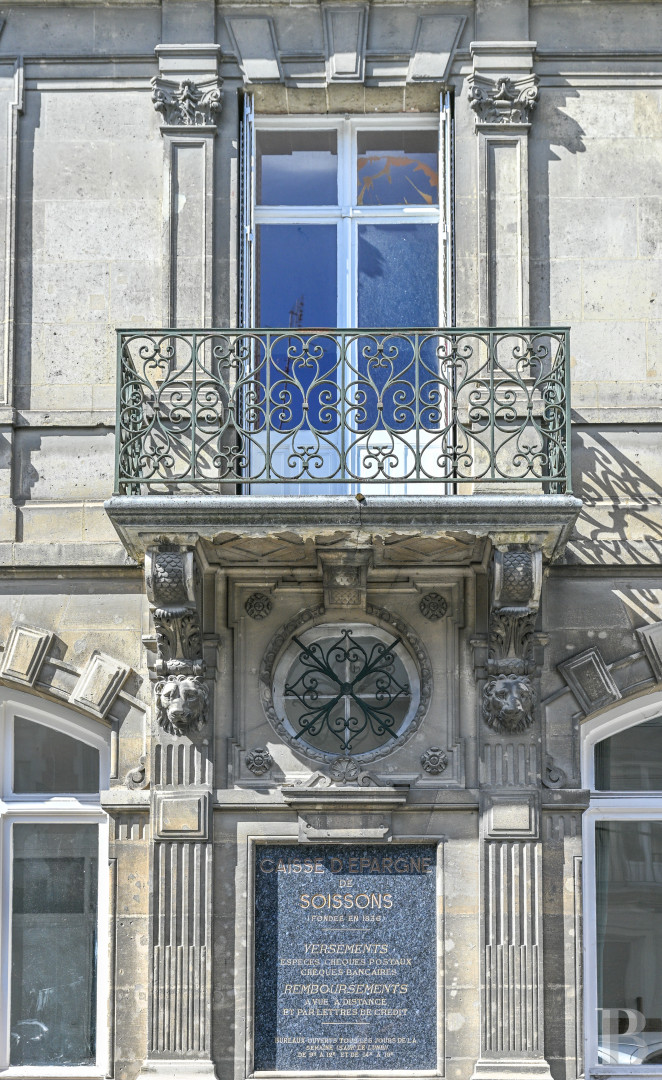
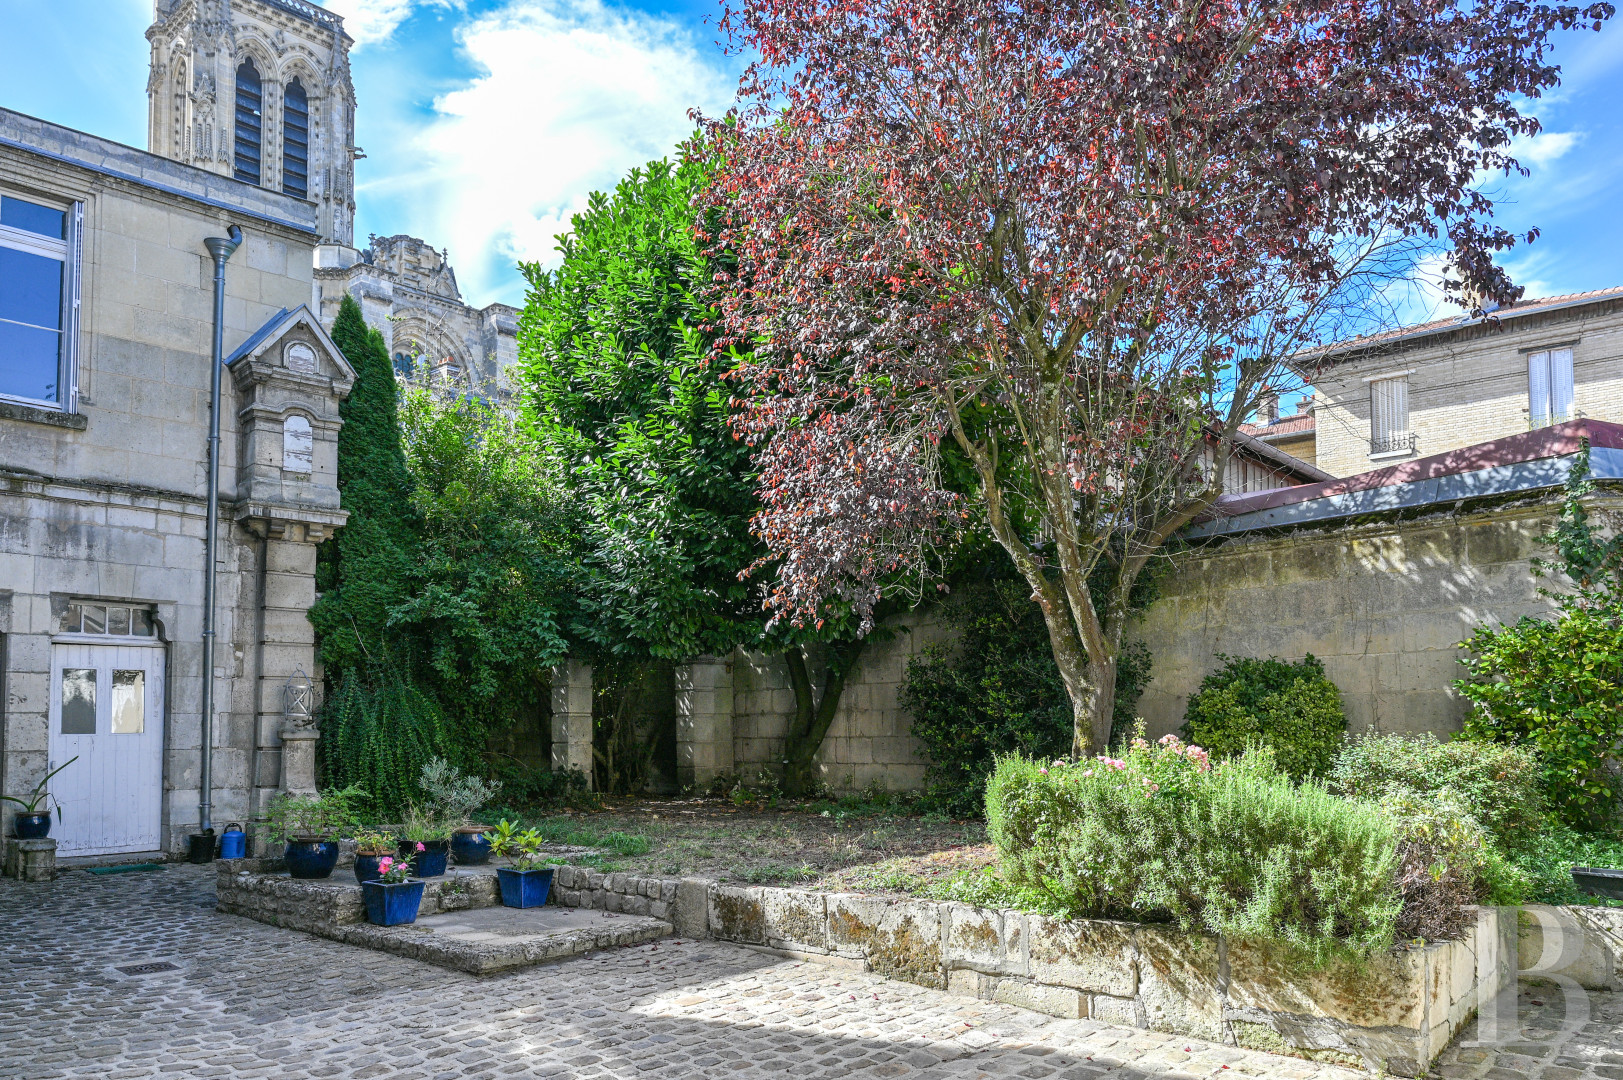
In addition, ancient doors, surrounded by eye-catching rusticated stone surrounds, complete this theatrical design, whereas, currently divided into a flat and offices, the building has preserved the vestiges of its former institutional vocation, which, at one time, was used as the headquarters for the Soissons Savings Bank. A marble plaque, crowned with an oculus and framed by sculpted décor, including two mascarons with lion heads, recalls this function, while, in the back, a verdant city garden, planted with several shade trees, provides this urban property with a private outdoor area.
As for its tall slate roofs, they are punctuated by pedimented dormers and graceful, curvilinear bull’s-eye windows, whereas its exterior, facing the courtyard, represents the edifice’s central element with its vaulted carriage entrance. Traversing the central structure, topped with an ornate wrought-iron balcony and flanked on either side by antique streetlamps, this archway is also highlighted by a sculptural repertory featuring reeds, winged figures and vegetal motifs.
In addition, ancient doors, surrounded by eye-catching rusticated stone surrounds, complete this theatrical design, whereas, currently divided into a flat and offices, the building has preserved the vestiges of its former institutional vocation, which, at one time, was used as the headquarters for the Soissons Savings Bank. A marble plaque, crowned with an oculus and framed by sculpted décor, including two mascarons with lion heads, recalls this function, while, in the back, a verdant city garden, planted with several shade trees, provides this urban property with a private outdoor area.
The Private Mansion
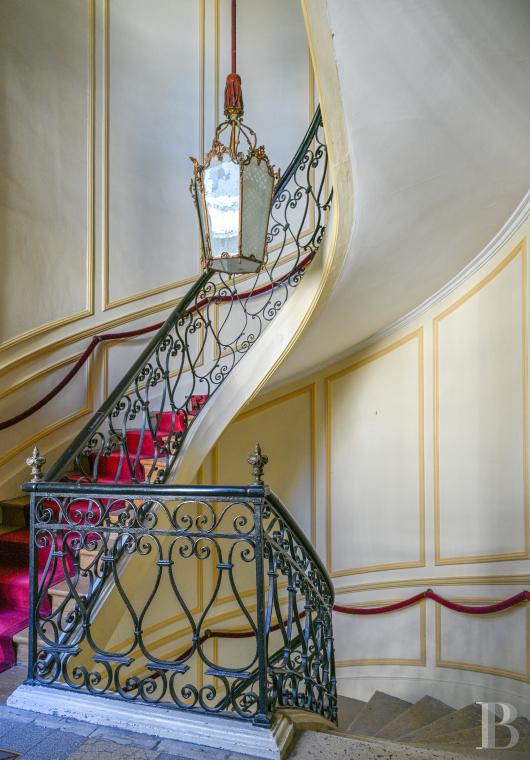
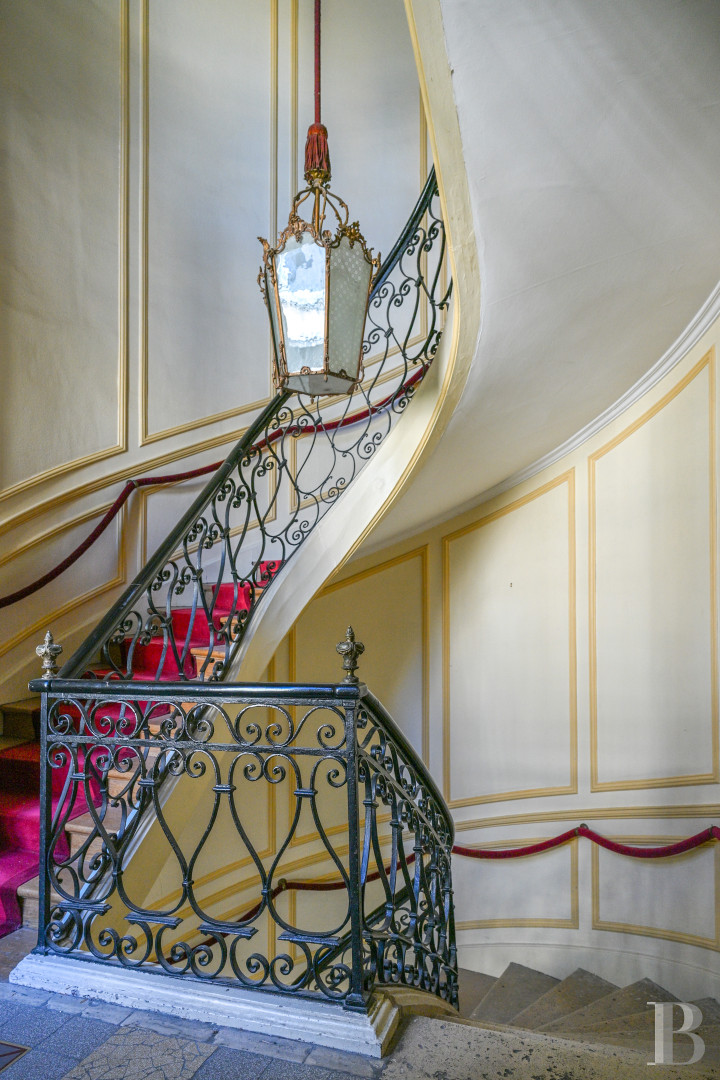
The ground floorThe front door, located on one side of the main courtyard, opens on to an entrance hall with a genuine ceremonial staircase, which features a winding set of stairs safeguarded by a wrought-iron bannister with curvilinear and scroll-shaped patterns. As for its stone and wooden steps, they blend in harmoniously with a décor made up of moulded wooden panels highlighted with gold trim, while a gilded metal and frosted glass light fixture is suspended overhead.
Directly opposite, a vaulted ashlar stone room, boasting colourful cement floor tiles, is currently used as a gallery for displaying ceramic pieces, whereas a large adjacent room, opening on to the garden, is used as a workshop. Lastly, next to the staircase, several offices have preserved a layout that seems to date back to the 1980s.
The first floor
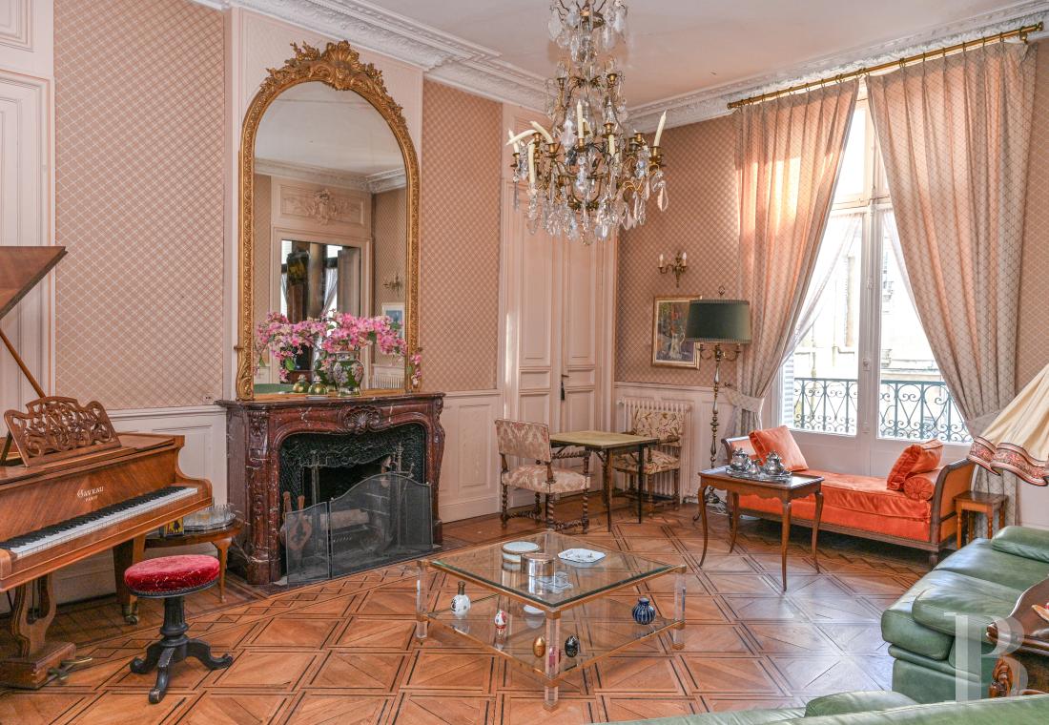
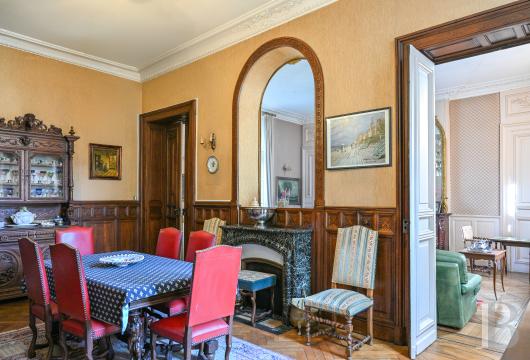
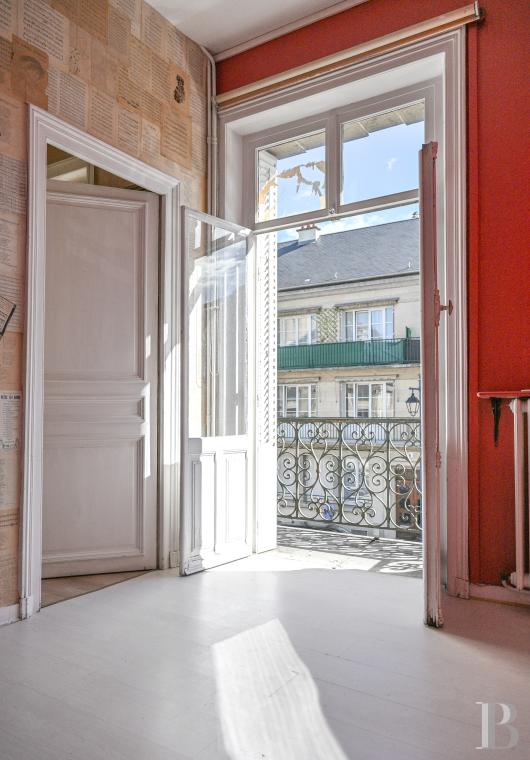
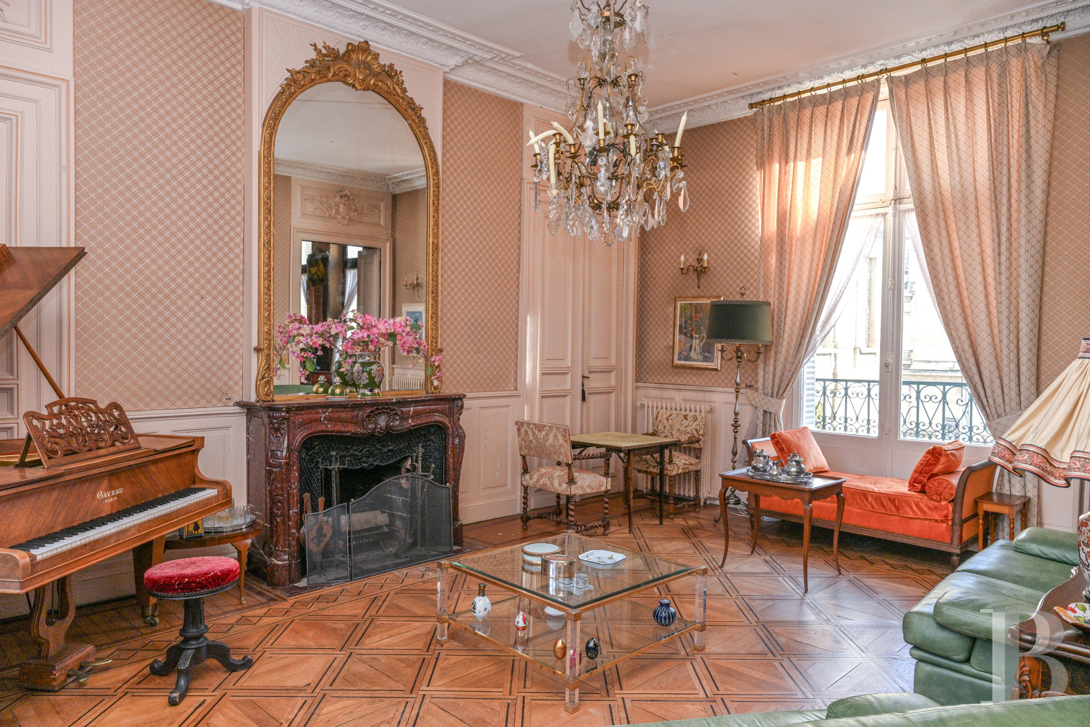
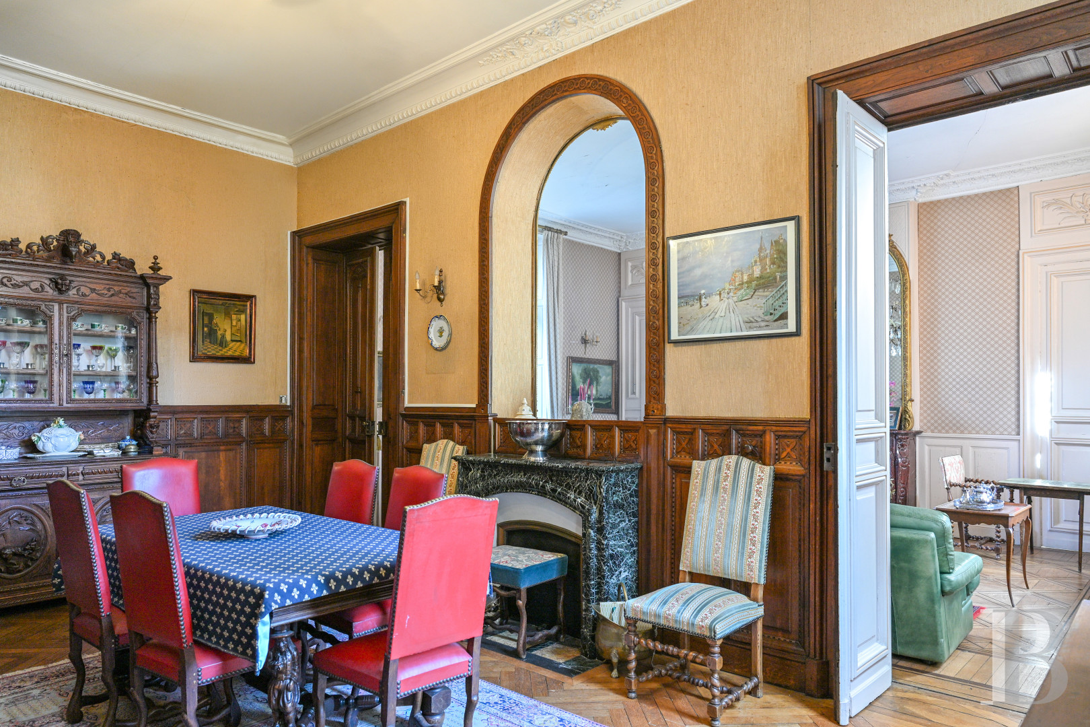
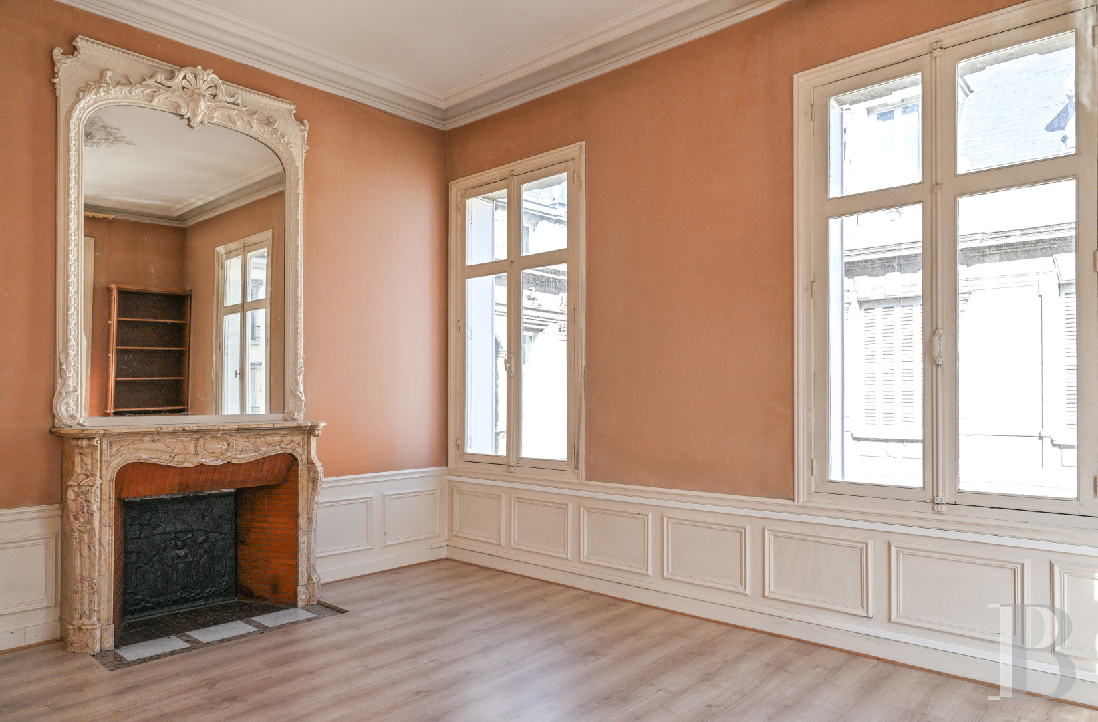
A flat, in the building’s central structure, features two living rooms, which have preserved their original décor, while, the sitting room’s moulded wood panelling has been combined with diamond-patterned wallpaper, a red marble fireplace, topped with a large, gilded mirror, as well as parquet flooring with a geometrical motif. Next door, a dining room boasts dark wood panelling, a marble fireplace and a large mirror, whereas stucco cornices, carved overdoors and original parquet floors can be found in both of these rooms.
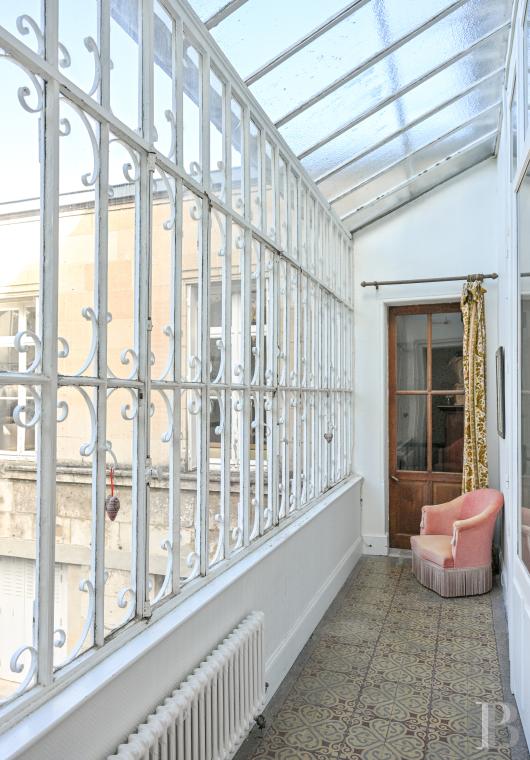
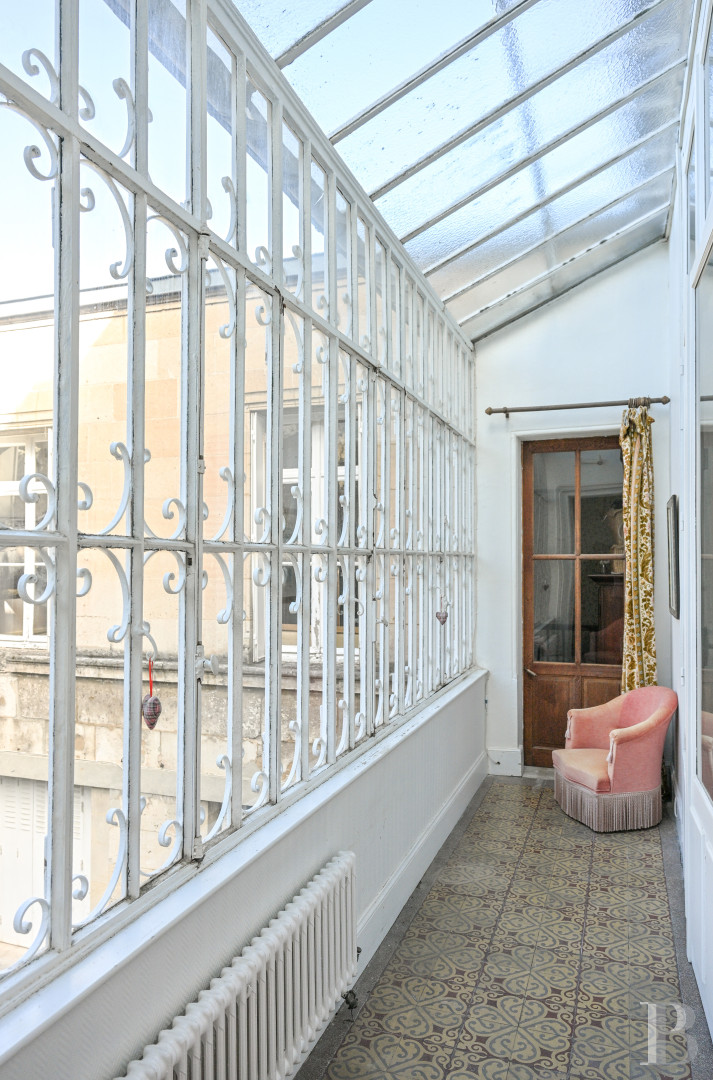
Extending on from here, a glazed gallery overlooks the interior courtyard, while its metal-framed, floor-to-ceiling glass walls and roof are safeguarded by a wrought-iron grill with scroll-shaped patterns. Featuring original cement floor tiles with geometrical and arabesque motifs, further on, three bedrooms are located near a kitchen and a study, whereas the rest of the floor has been divided into offices.
The second floor
A hallway provides access to a former meeting room, under the eaves, as well as several other offices, which precede a kitchen.
The Garden
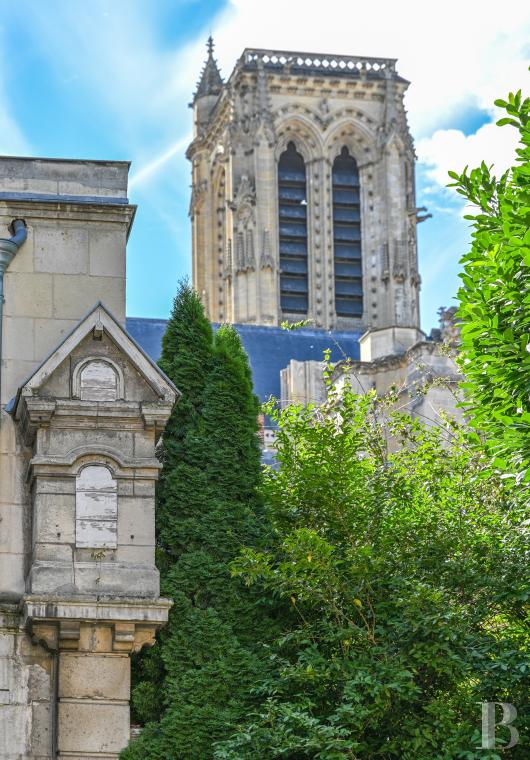
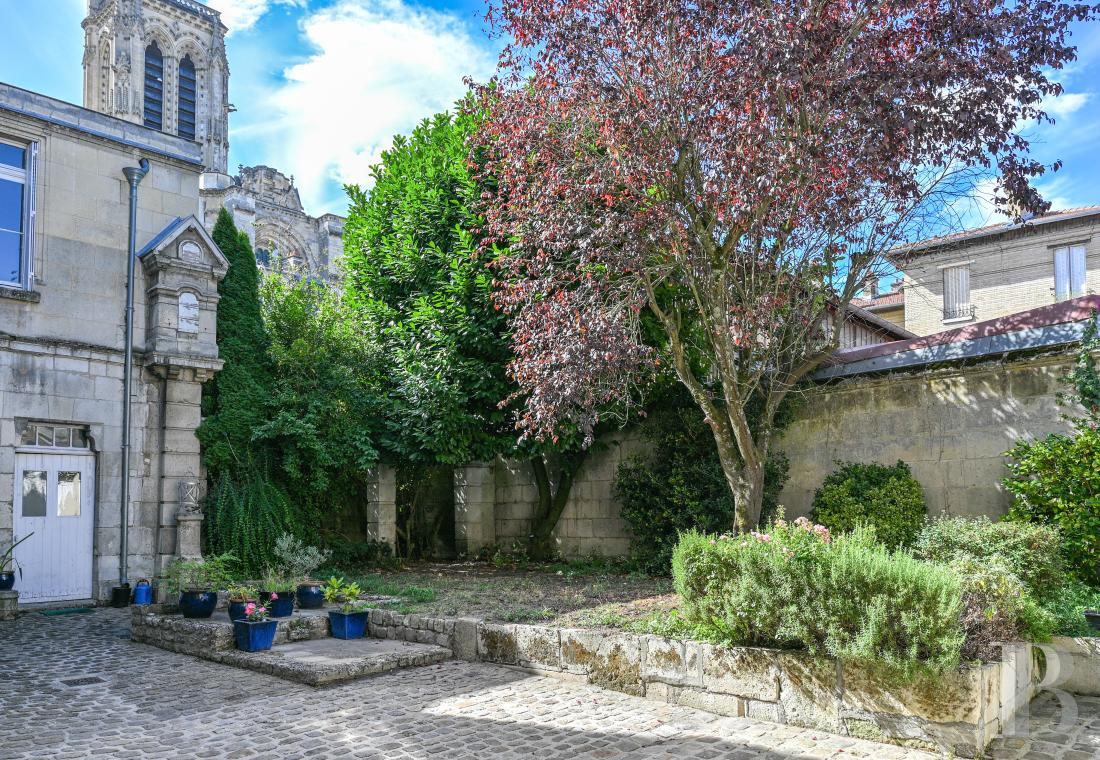
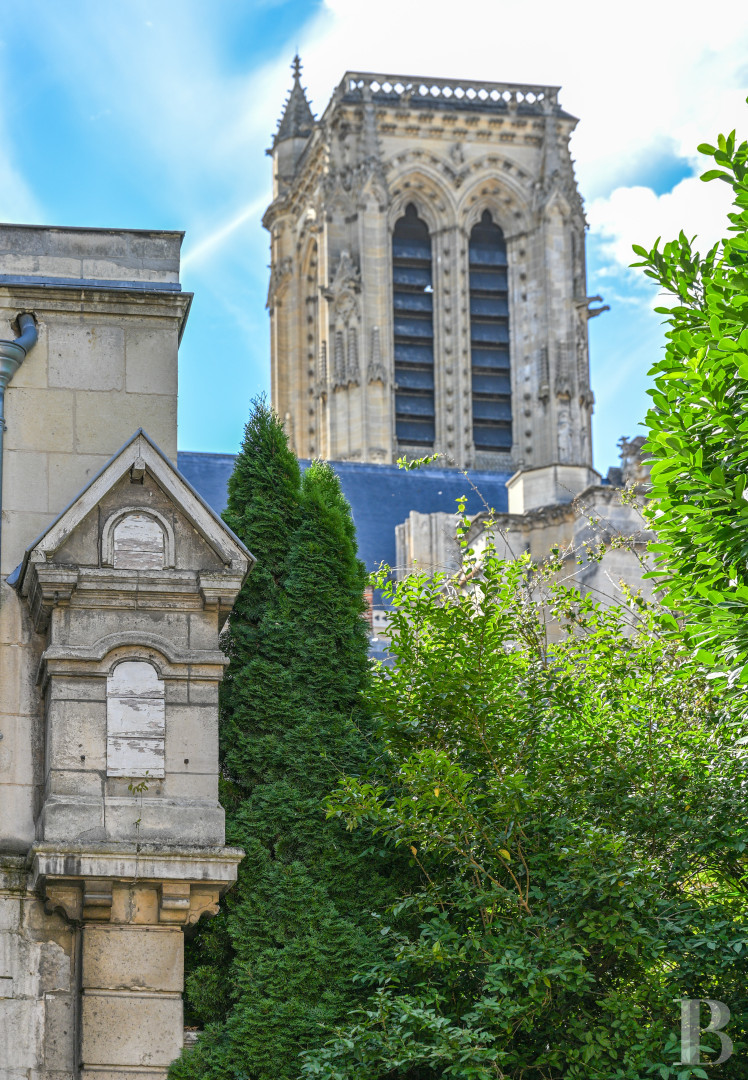
Located behind the private mansion, the garden, enclosed by stone walls, is accessible via a vaulted passageway and structured by low stone walls and cobblestone paths. Planted with mature trees, evergreen shrubs and flowerbeds, the garden also provides glimpses of the Soissons Cathedral through its verdant foliage.Our opinion
A genuine vestige of Soissons’ history, this private mansion, whose successive occupants were able to conserve its original decorative elements, from its cement floor tiles to its glazed gallery, by way of its ceremonial staircase, boasts a walled garden in the middle of the city.
As for its current layout, combining accommodations with former offices and business premises, it provides a certain flexibility in terms of its future development, while this one-of-a-kind property’s dimensions and décor would be suitable for a residence as well as a professional or cultural project, one that is commensurate with its breath-taking proportions.
Reference 332965
| Main building floor area | 732 m² |
| Land registry surface area | 750 m² |
French Energy Performance Diagnosis
Information on the risks to which this property is exposed is available on the website: www.georisques.gouv.fr
Share


NB: The above information is not only the result of our visit to the property; it is also based on information provided by the current owner. It is by no means comprehensive or strictly accurate especially where surface areas and construction dates are concerned. We cannot, therefore, be held liable for any misrepresentation.