
In the southern Ardèche, at Bourg-Saint-Andéol,
a listed hôtel particulier from the first half of the 18th century, and its patio
a listed hôtel particulier from the first half of the 18th century, and its patio
Viviers,
ARDECHE
rhones-alps
07220
FR

Location
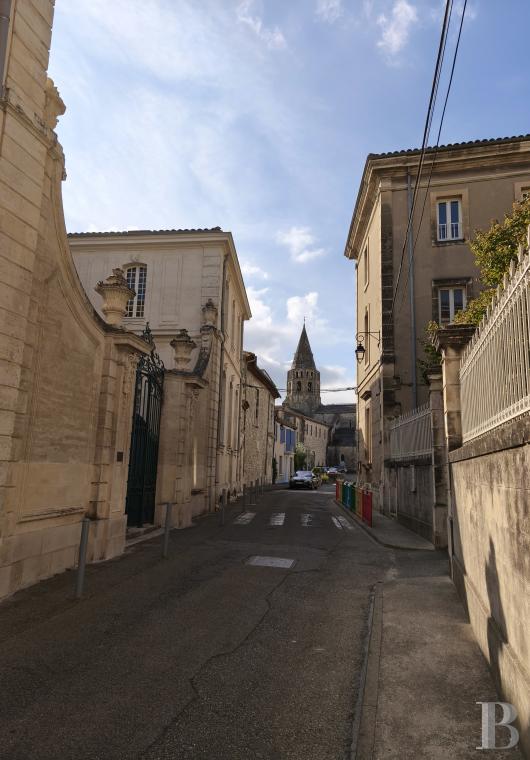
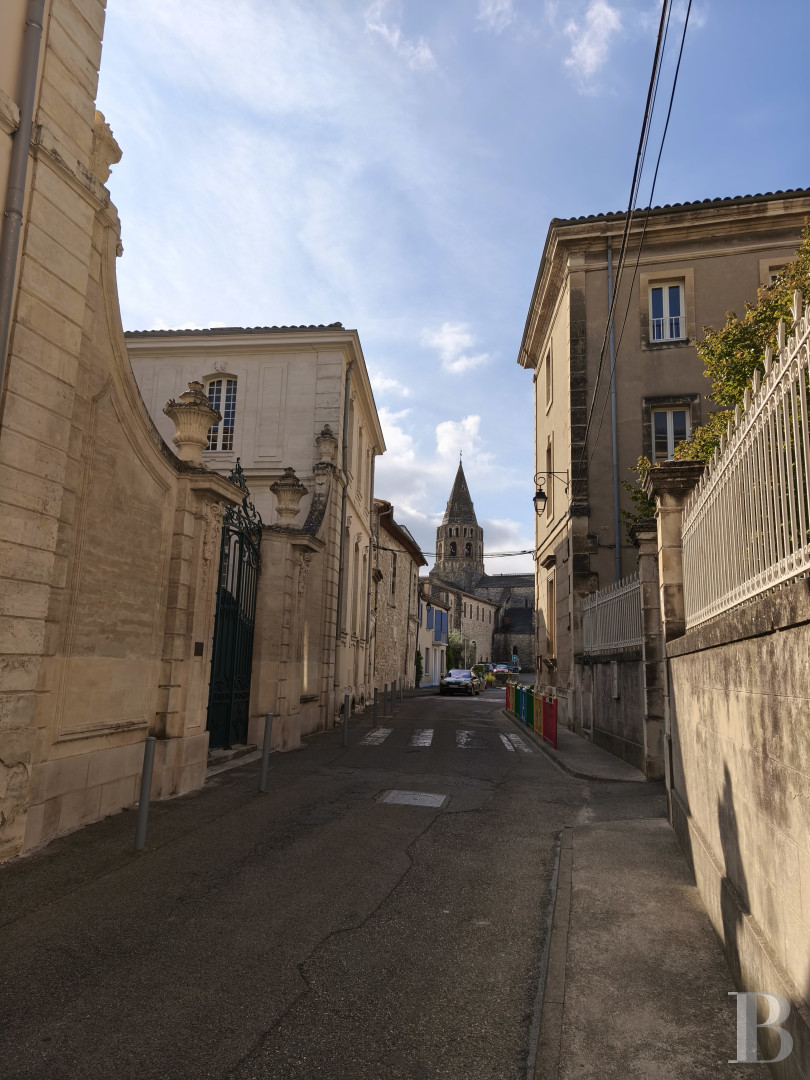
Bourg-Saint-Andéol is a town on the right bank of the River Rhône, in the south of the Ardèche. The hôtel particulier (town mansion) is in a prime quarter of the town that developed around the Roman road that once ran through it. Commissioned around 1740 from the Franque family of architects from Avignon, the house is the most eloquent evidence of the town's 18th-century prosperity. Many prestigious buildings have been preserved nearby: the Bishops' Palace, the Hôtel Gabriac, the Hôtel de Nicolaÿ, the house known as Jeanne d'Arc, and the Romanesque churches of Saint-Andéol and Saint-Polycarpe.
Today, the main shopping districts, local shops, schools, and public services are within walking distance. The town is 15 minutes from an A7 junction. Montélimar railway station is 30 minutes away, and from there Paris is 3 hours by train.
Description
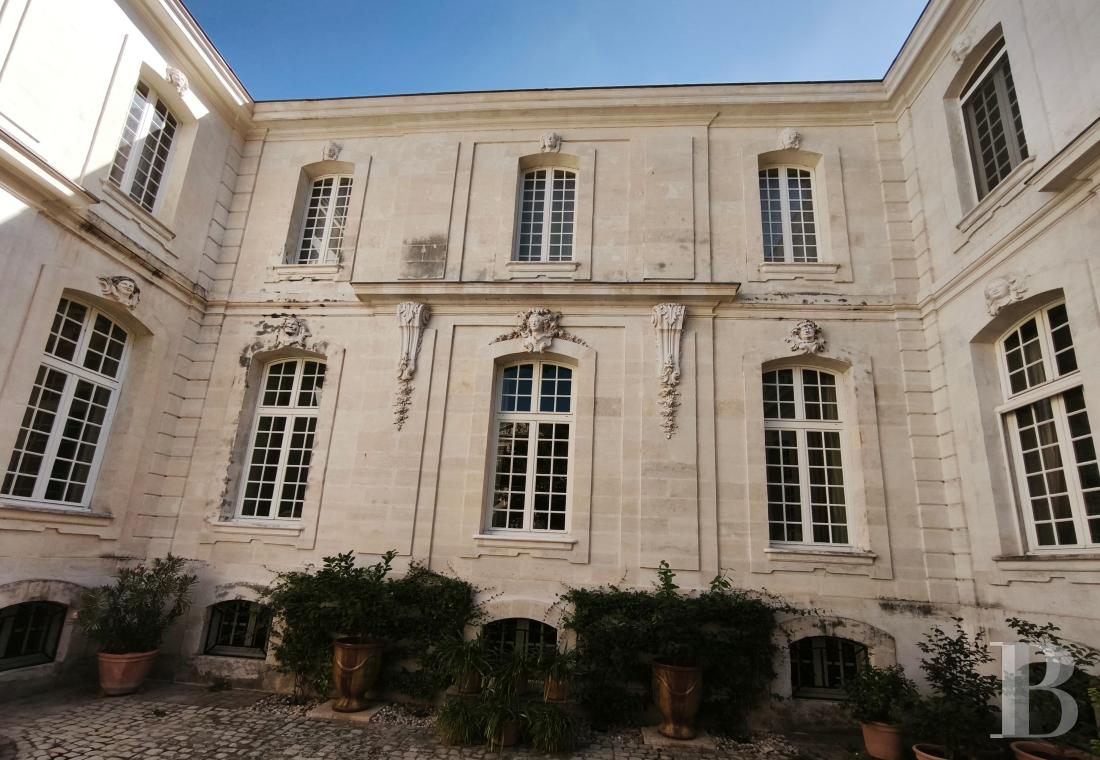
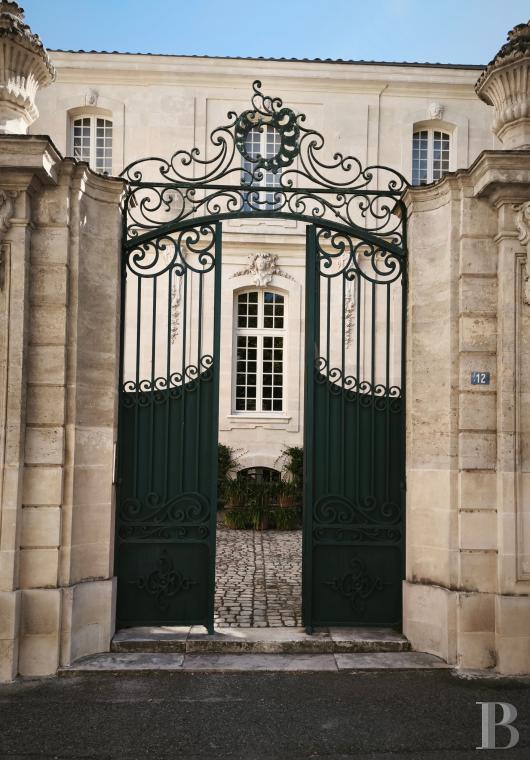
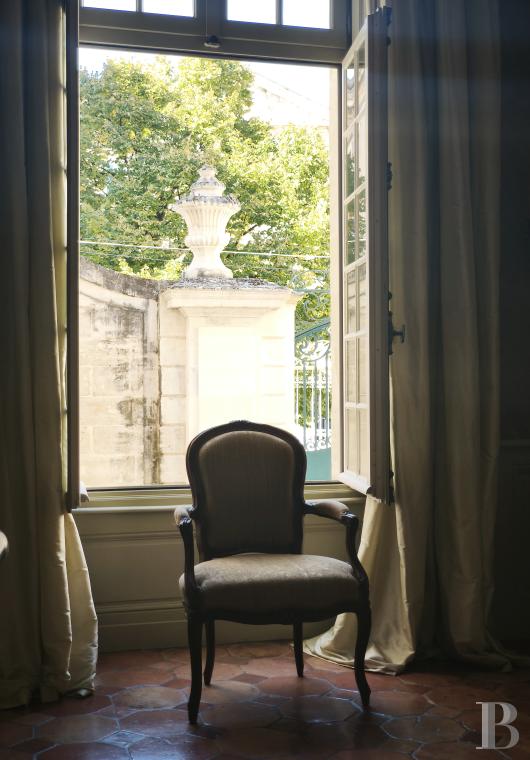
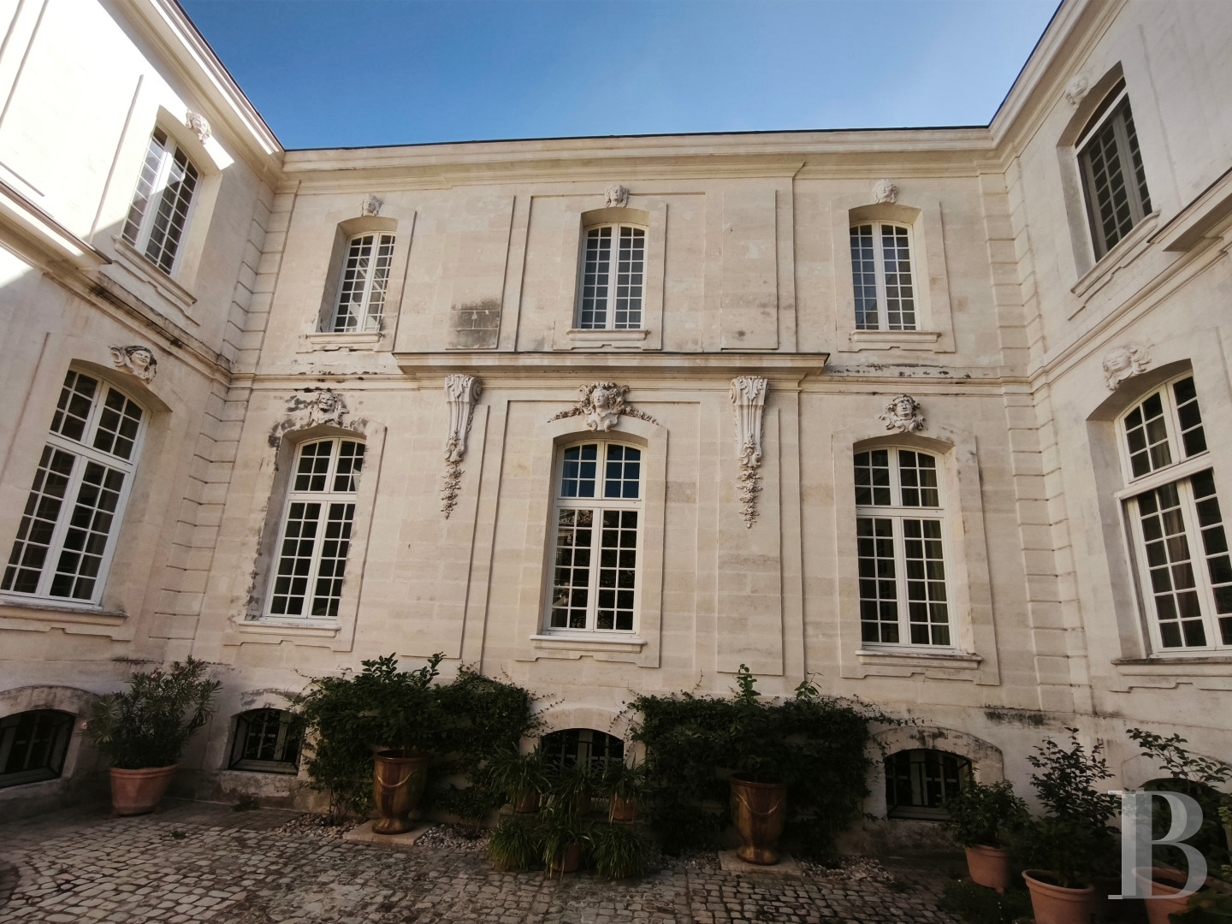
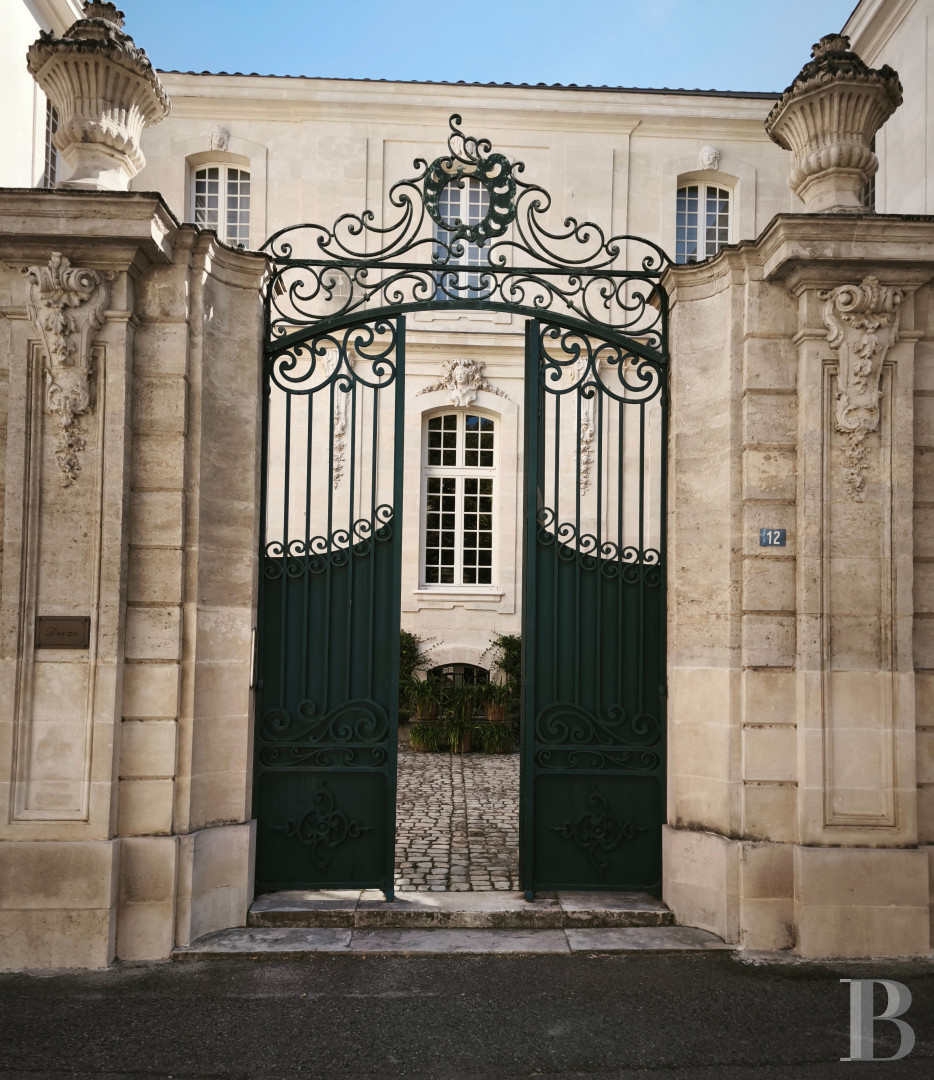
This dressed-stone hôtel particulier shows great architectural subtlety. Richly ornamented facades surround its main courtyard, which borders the street and retains its original cobbles. A wrought-iron gate flanked by pilasters topped with urn finials opens from the street into the courtyard.
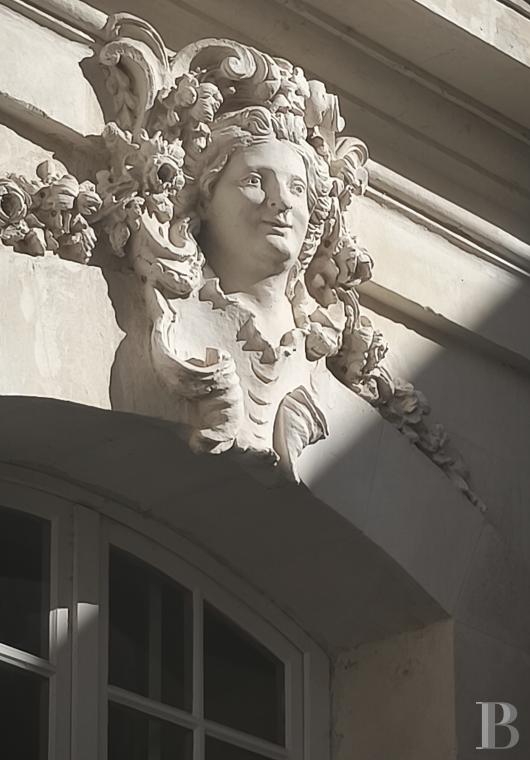
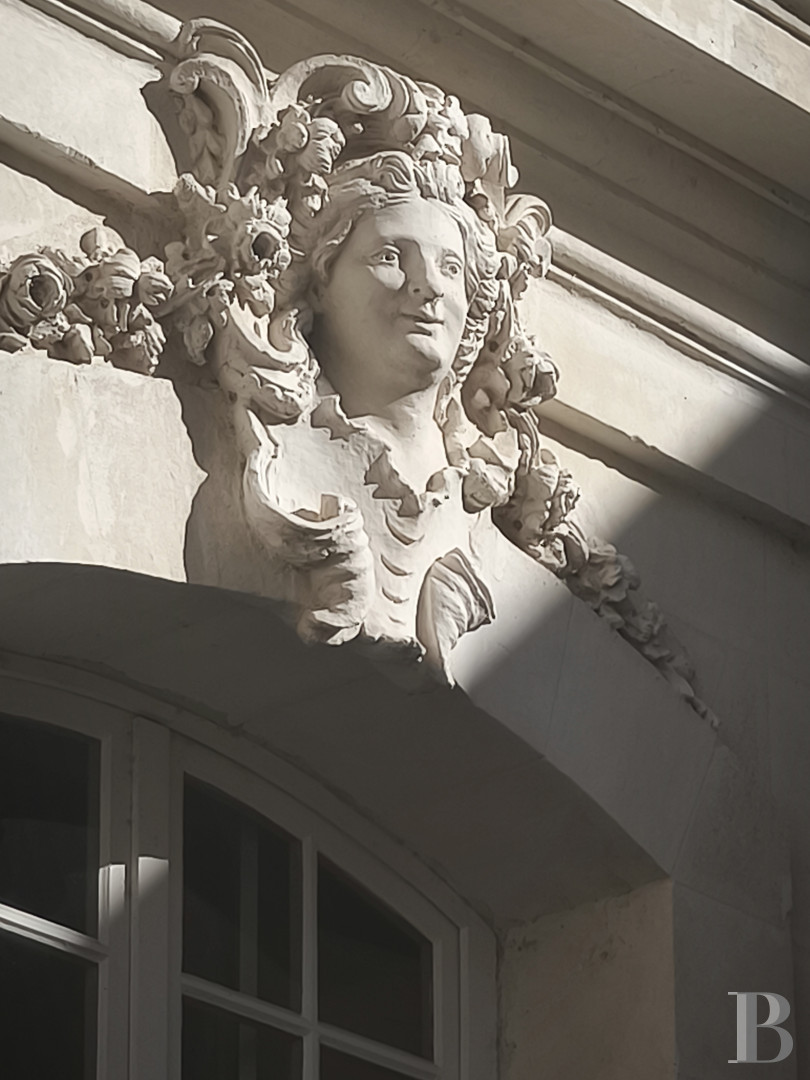
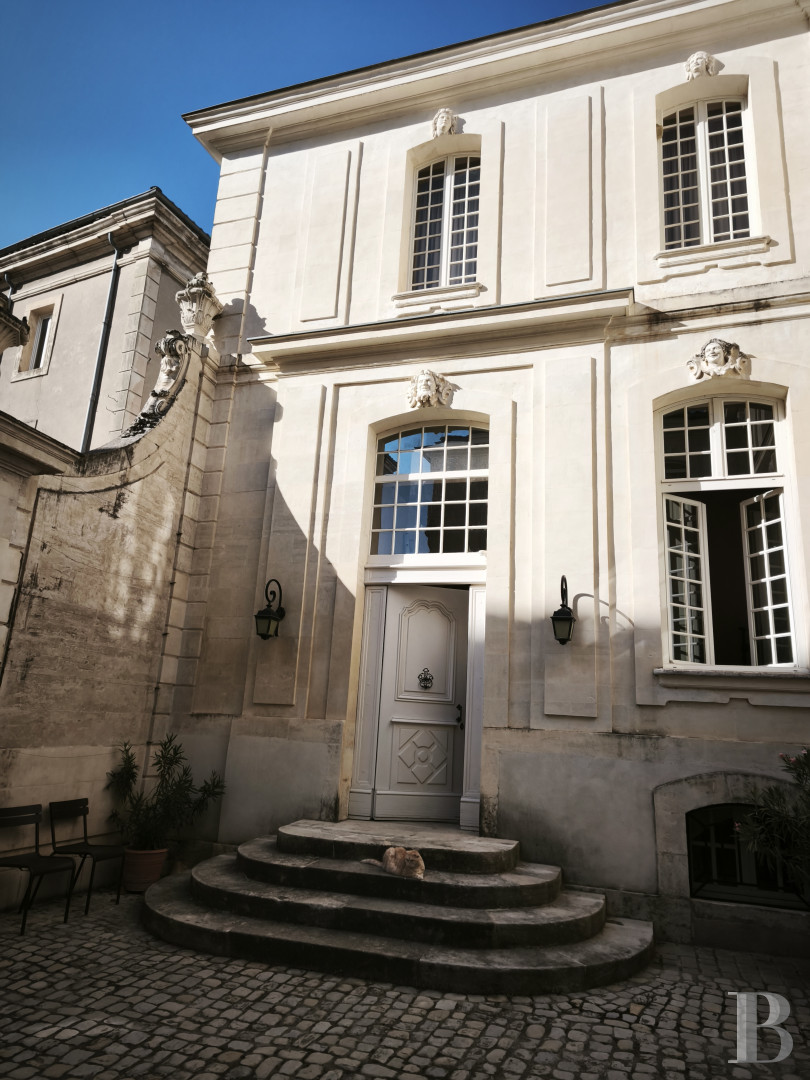
Remarkable mascarons, no two alike, decorate the facade’s segmental-arched windows. Most of this substantial house is listed as a historic monument (Monument Historique). The facade has a classical “Parisian-style” composition on two levels under a barrel-tile roof (entirely restored). A continuous stringcourse between the levels and a moulded cornice crowning the elevation emphasise this composition. The virtuoso design recalls François II Franque, the Franque family’s most famous architect. He belonged to the Royal Academy of Architecture in Paris, where he spent much of a career admired by Blondel and Soufflot. The house is thought to show how, just back from his stay in Rome, he blended Italian and French styles with skill.
A single family now occupies the house. Historic-monument specialists directed a thorough restoration in the 2000s, to professional standards, and the result is faultless technically and aesthetically. The house currently has utility and technical rooms in the basement, a vestibule on the ground floor, and a six-room apartment (two of them bedrooms) on the principal level. Its top level has six large rooms and a small kitchen.
The hôtel particulier
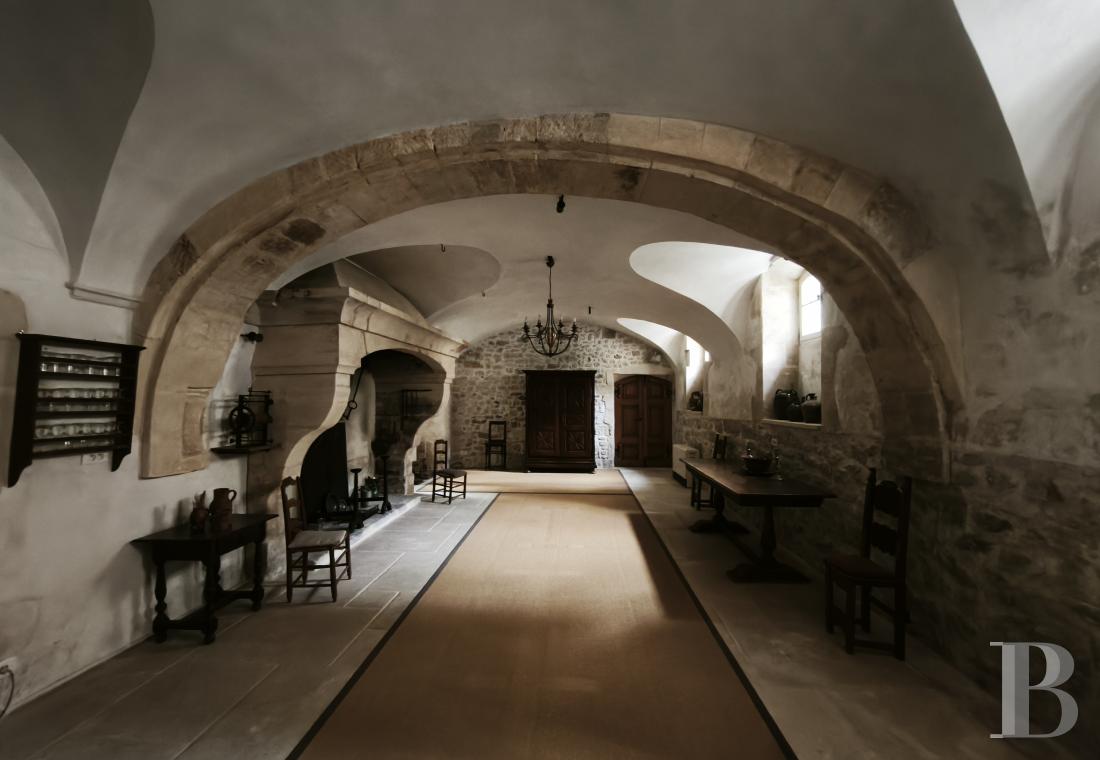
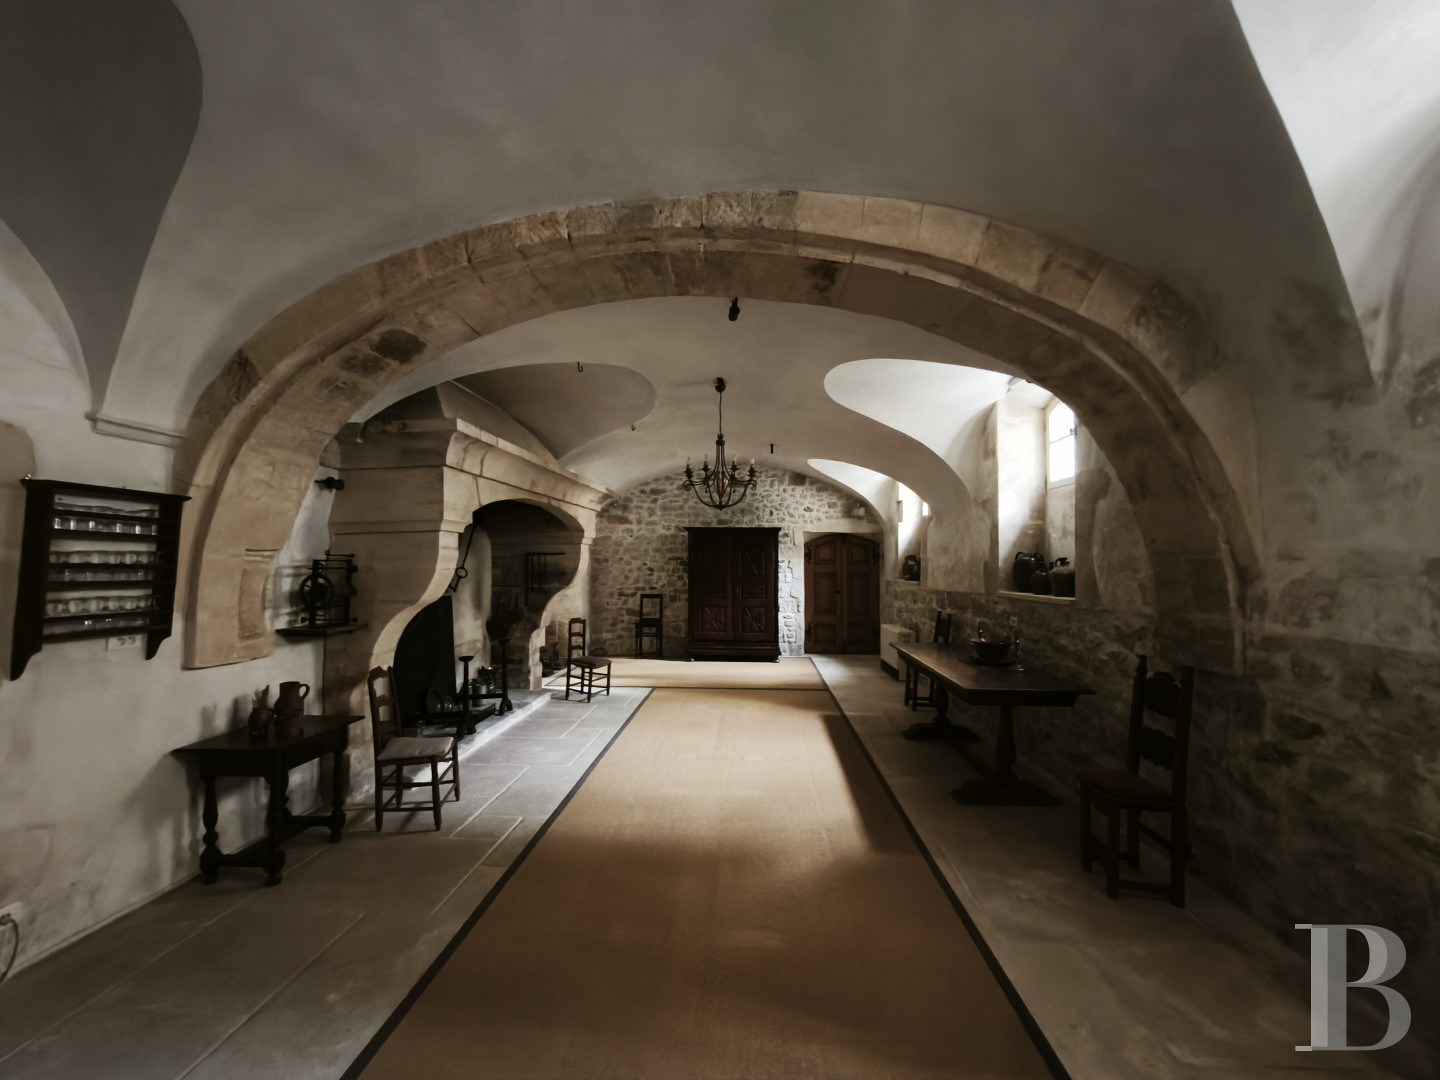
The basementThis "service level", a semi-basement, was historically reserved for the domestic staff. It is accessible by both the main staircase and an independent service staircase with its own street entrance. Most of the level is a former vaulted kitchen of over 50 m², with a grand fireplace and a floor flagged in limestone. The large room has three windows on the courtyard side and 1 on the patio side.
The level also has a garage of nearly 30 m² with a motorised door and direct access to the house, and a laundry room of around 25 m². It also has a wine cellar and a workshop of nearly 20 m² each, and two boiler rooms of around 32 m² and 23 m². All these rooms, and their corridors and other passages, have polished-concrete floors.
The ground floor
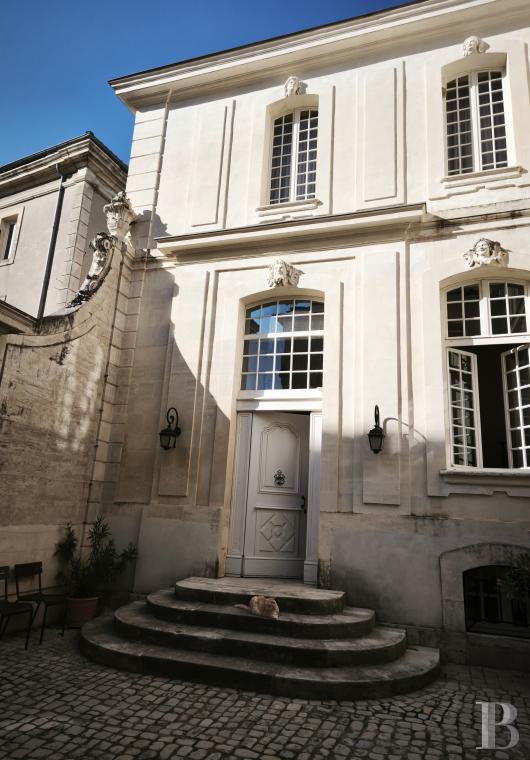
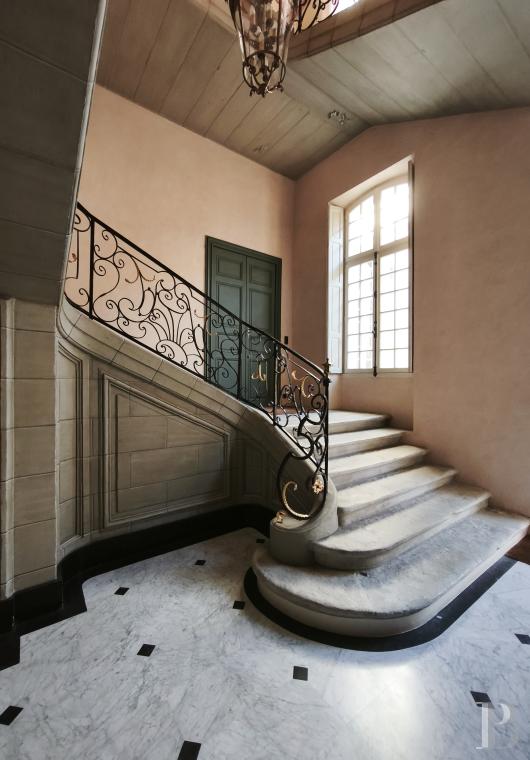
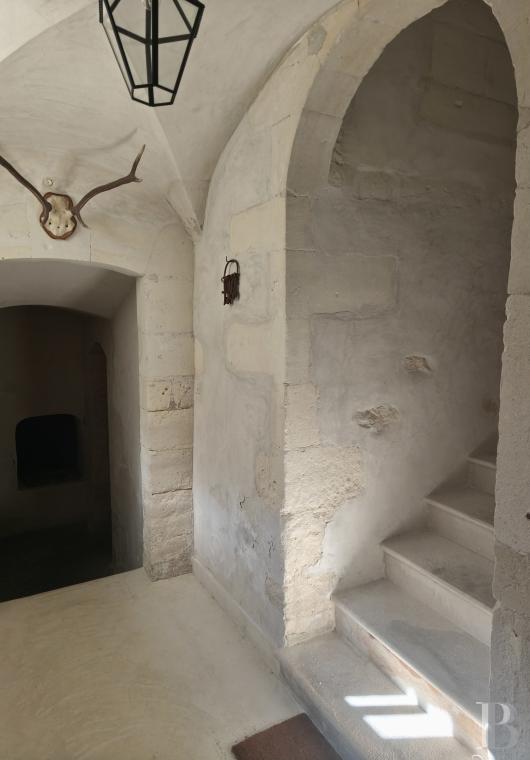
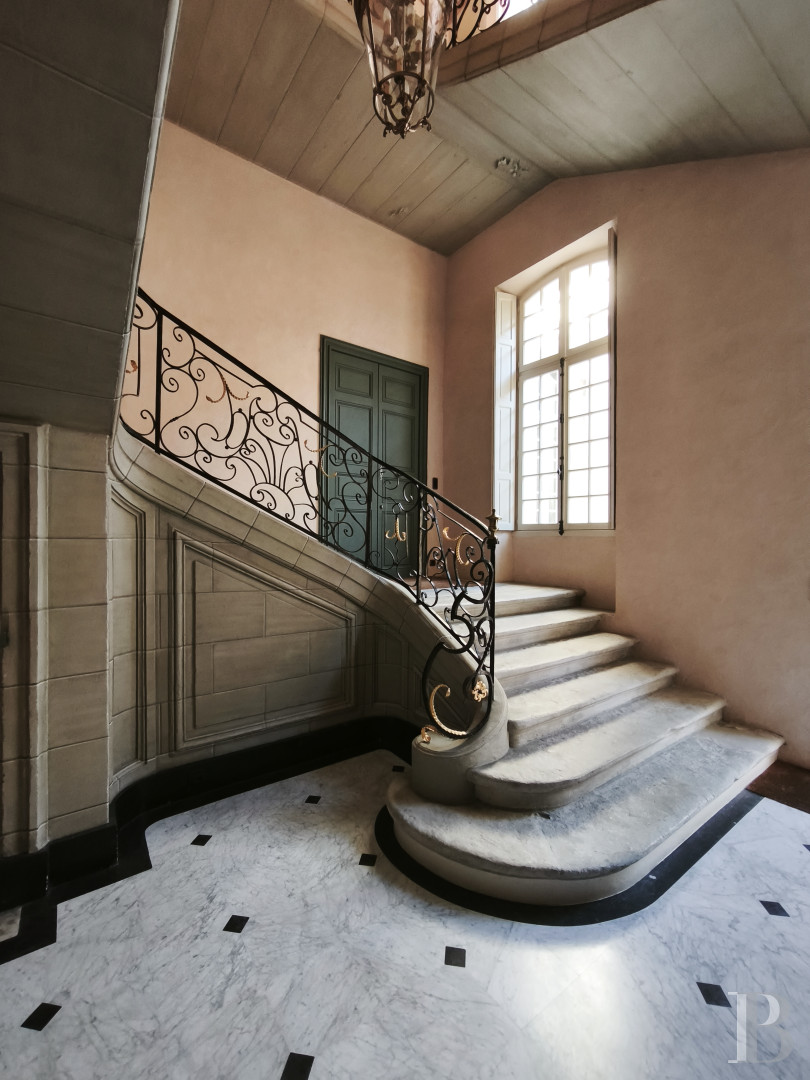
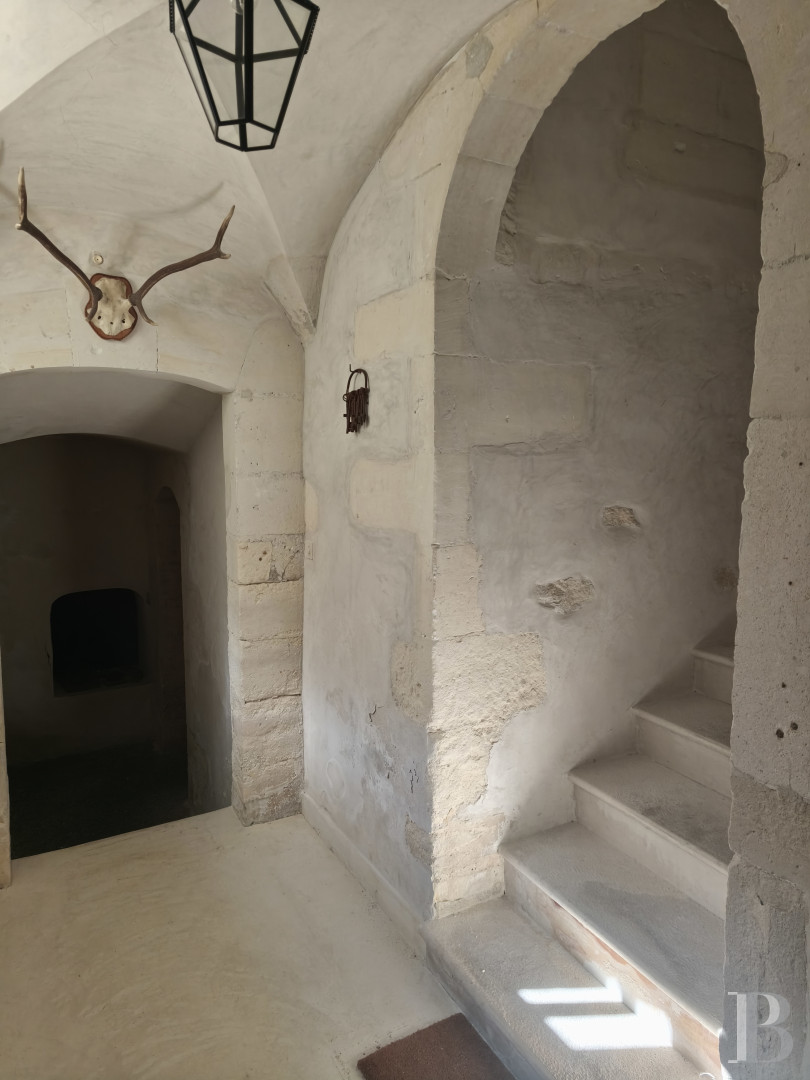
A three-step perron on the left of the main courtyard leads to a vestibule paved in Carrara marble, veined grey and white, with black cabochons. A listed, suspended Barbentane-stone staircase rises from the vestibule in a turning flight. Its wrought-iron railing has curves and scrolls. A lavatory is also in the vestibule.
The first floor
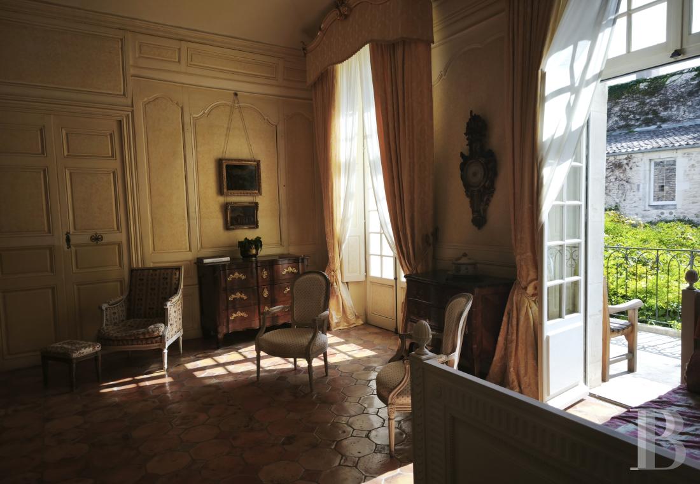
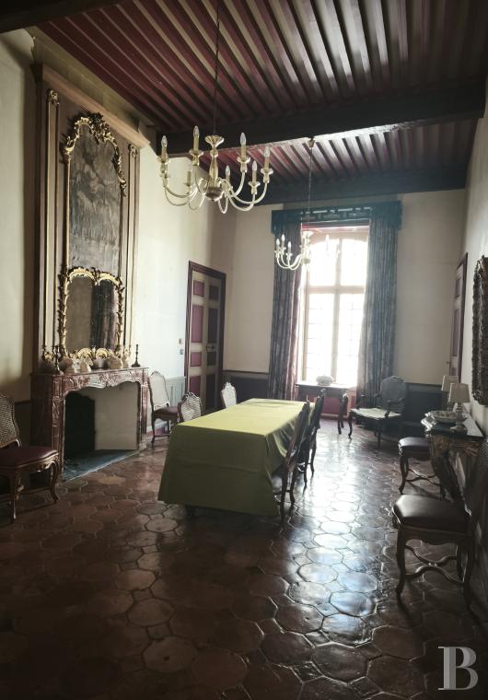
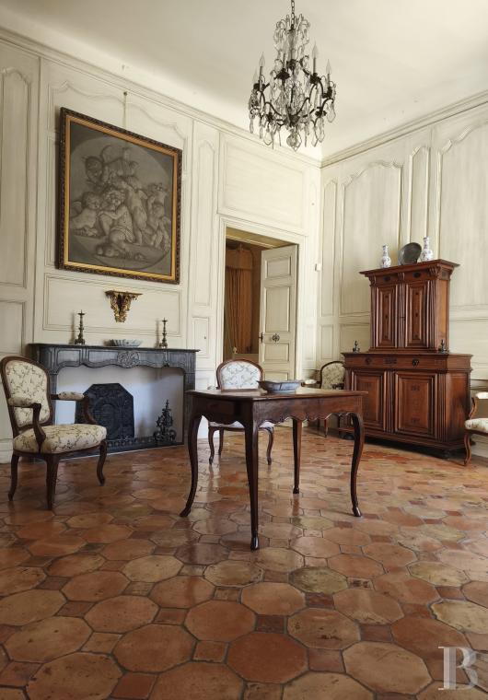
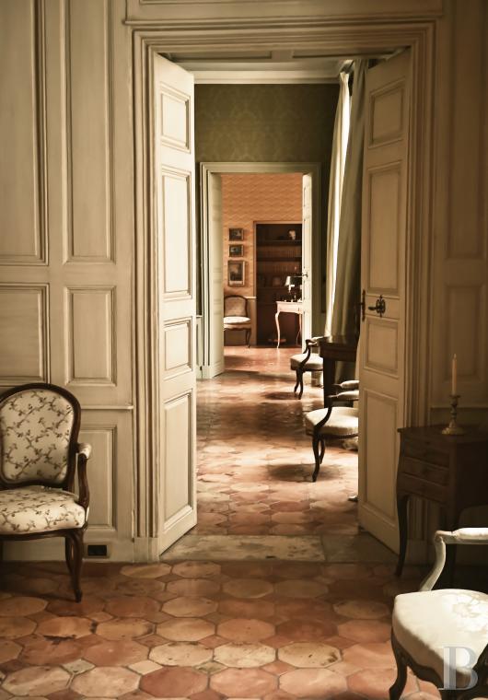
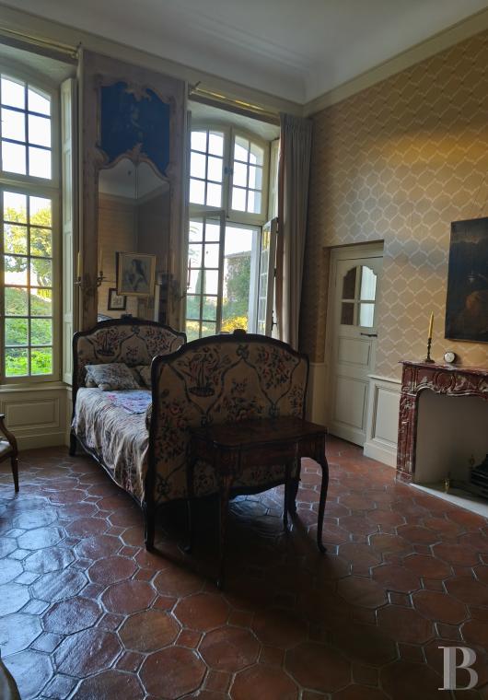
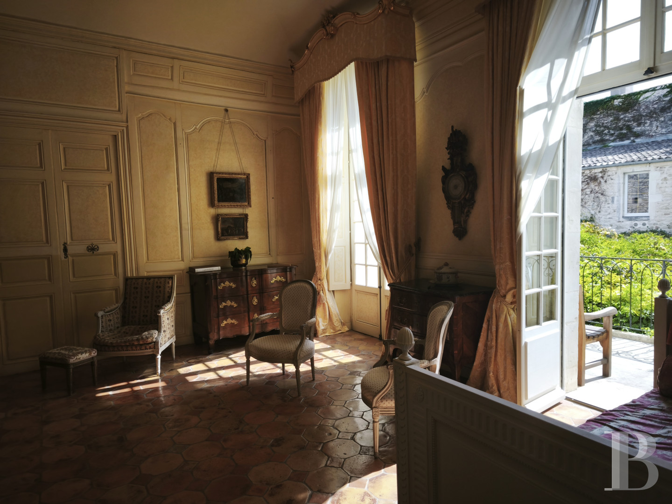
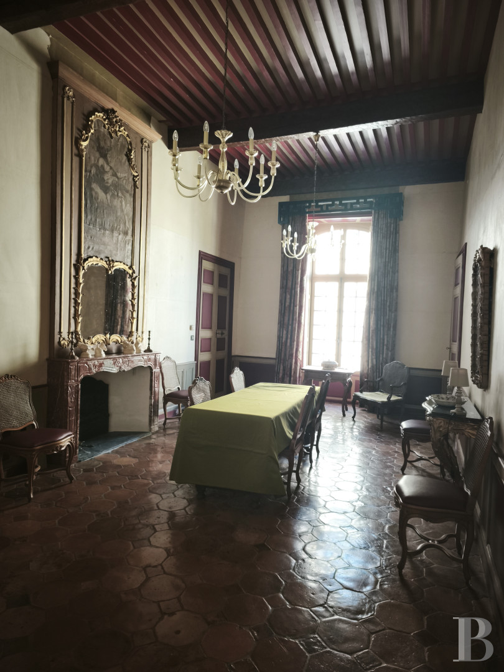
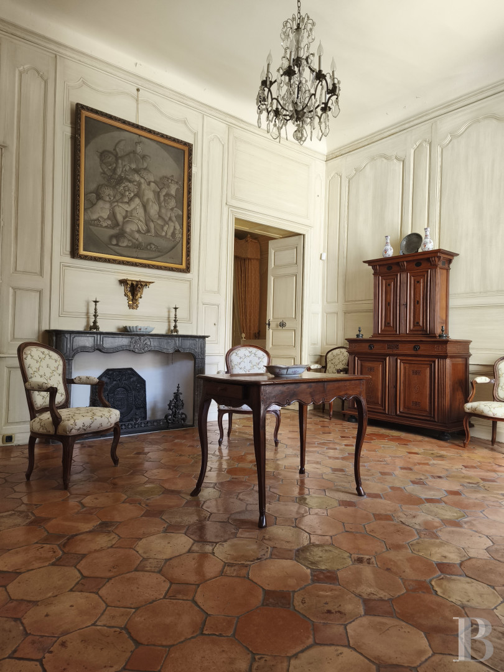
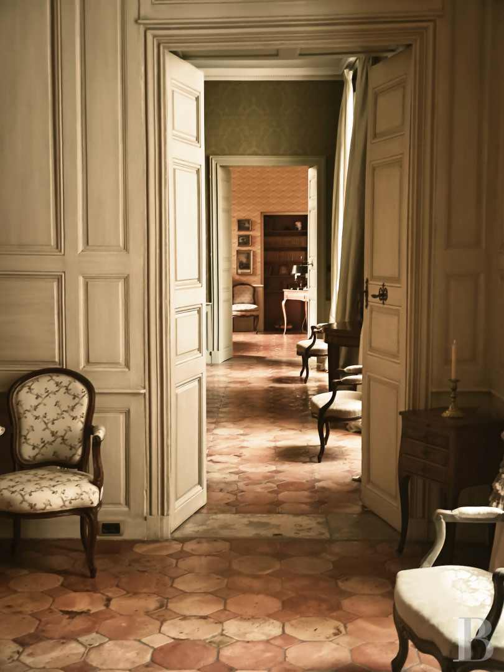
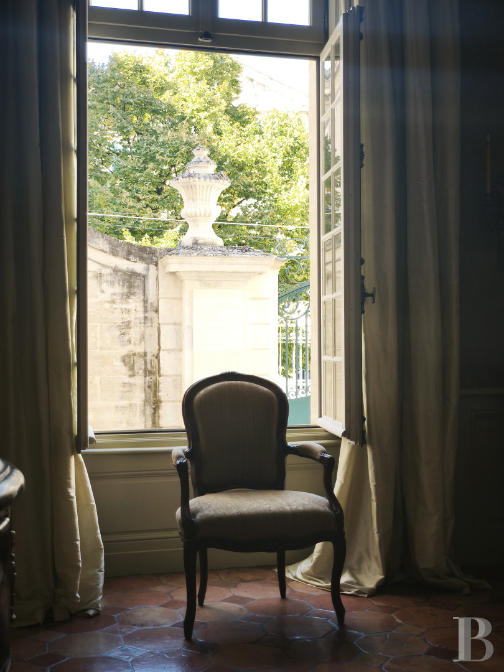
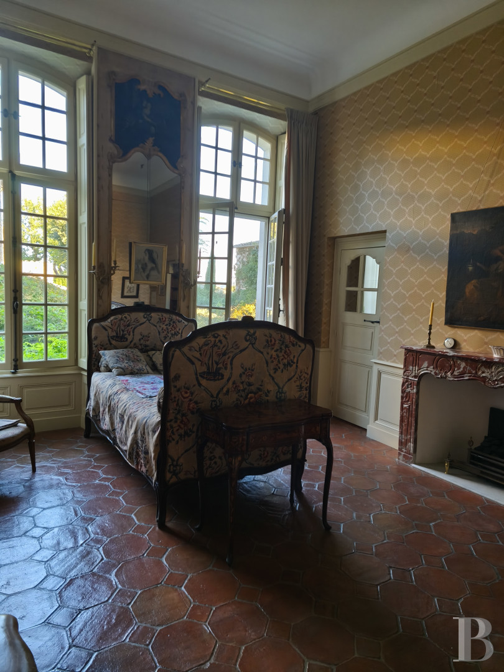
This level is currently the occupants’ apartment. A double-leaf door opens onto a listed antechamber of around 27 m². Its floor is laid with hexagonal terracotta tiles, and it has a Louis XV marble fireplace and moulded full-height panelling. The listed dining room on the left of the antechamber measures over 30 m². It has its original terracotta tiles, a marble fireplace also in the Louis XV style, a trumeau mirror, dado panelling, and a French-style beamed ceiling. The antechamber also leads on the left to a kitchen of around 25 m². The large sitting room opposite, also listed, measures nearly 45 m². It has a double-leaf door, full-height panelling, an Italian-style vaulted ceiling, terracotta tiles, and another Louis XV marble fireplace. Two French windows open onto a balcony. The antechamber leads on the right to three rooms en enfilade. The first is a sitting room of over 35 m², registered as a historic monument. It has a Louis XV marble fireplace, a trumeau mirror, dado panelling, and, lastly, original terracotta tiles. The second is a bedroom-library of nearly 25 m² with a Louis XV marble fireplace and dado panelling. The last is a bedroom of around 15 m², also registered. It has a trumeau mirror, an alcove, a shower room, and a wardrobe.
The second floor
The top level is accessible by both the main staircase and a second street entrance, which has a fine, entirely independent service staircase. It is very bright, with large open areas where the previous owners had created a private lace museum. The level comprises six large rooms, two or three of them bedrooms with two shower rooms, and a small kitchen. Unlike the principal level, which has underfloor heating, this level is heated by cast-iron radiators. Floors throughout are laid with terracotta tiles.
The patio
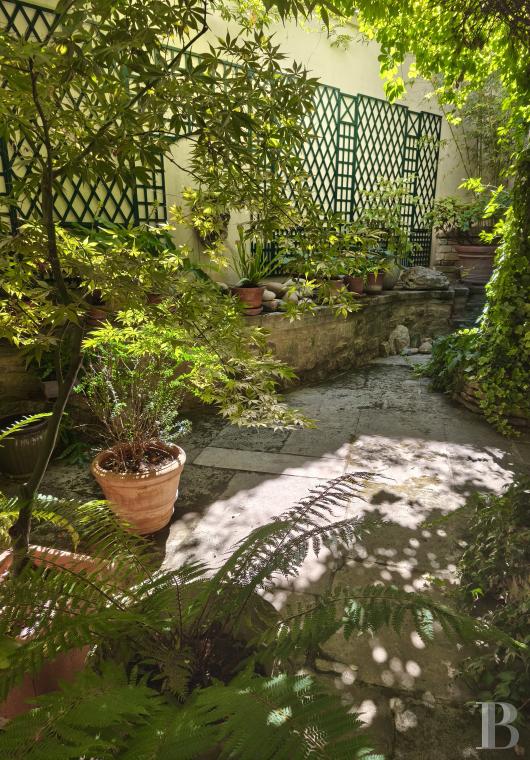
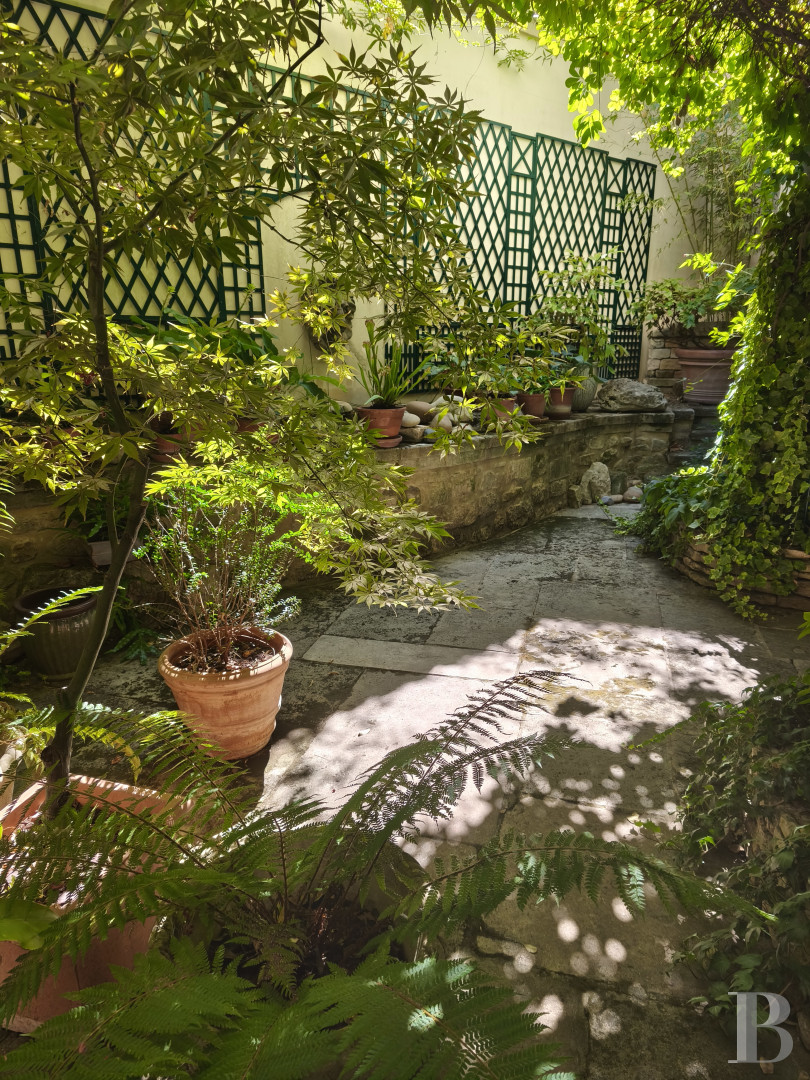
This outdoor area, laid out close to the former kitchen, is reached from the lower ground level and extends over around 37 m². It has room for a table and chairs. Its floor is flagged in stone. With its planting, notably climbers such as jasmine and honeysuckle, and its fountain, it is a haven of coolness and quiet.Our opinion
Preserved with care by its successive occupants, this 1740 hôtel particulier, partly listed and partly registered as a historic monument, is a rare record of Bourg-Saint-Andéol's history. It still offers good opportunities for fitting out, notably on the upper level. The house is one of high quality, with a clear layout and a presence that remains intact. Its period character, with fine materials, ornamental motifs, soft colours, and vast rooms, meets modern expectations of comfort: underfloor heating on the first level, many large bedrooms and living rooms, and a green, quiet outdoor area.
At the gateway to Provence, the house is well placed for the sporting activities of the Ardèche hinterland and the ViaRhôna cycle route, as well as the prestigious cultural destinations of the Drôme, the Vaucluse, and the Luberon.
Reference 512651
| Main building floor area | 466.00 m² |
| Outbuildings floor area | 249.00 m² |
| including refurbished area | 52.00 m² |
| Land registry surface area | 542 m² |
| Total floor area | 715.00 m² |
| Garage |
French Energy Performance Diagnosis
Information on the risks to which this property is exposed is available on the website: www.georisques.gouv.fr
Share


NB: The above information is not only the result of our visit to the property; it is also based on information provided by the current owner. It is by no means comprehensive or strictly accurate especially where surface areas and construction dates are concerned. We cannot, therefore, be held liable for any misrepresentation.