A 19th-century, deconsecrated protestant temple in an approximately 720-m² garden,
in the Oise area, in the centre of a small town
in the Oise area, in the centre of a small town
Crèvecœur-le-Grand,
OISE
picardy
60360
FR

Location
This temple can be found in the town-centre of Crèvecœur-le-Grand, between Beauvais and Amiens, on the Picard plateau in the Hauts-de-France region. Shops, schools and amenities are all close by on foot. Beauvais, Amiens and Calais can be reached swiftly via the A16 motorway. By road, Paris-Charles-de-Gaulle airport is within around 1 hour’s reach, while the beaches on the Côte d’Opale coast are approximately 50 minutes away.
Description
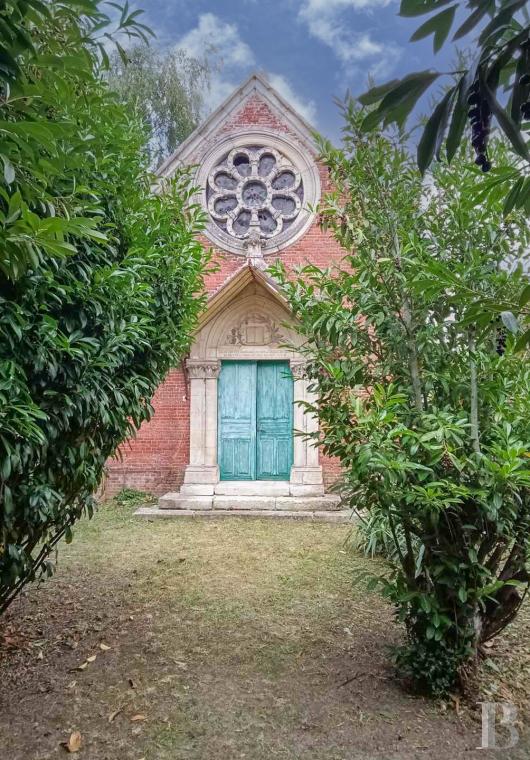
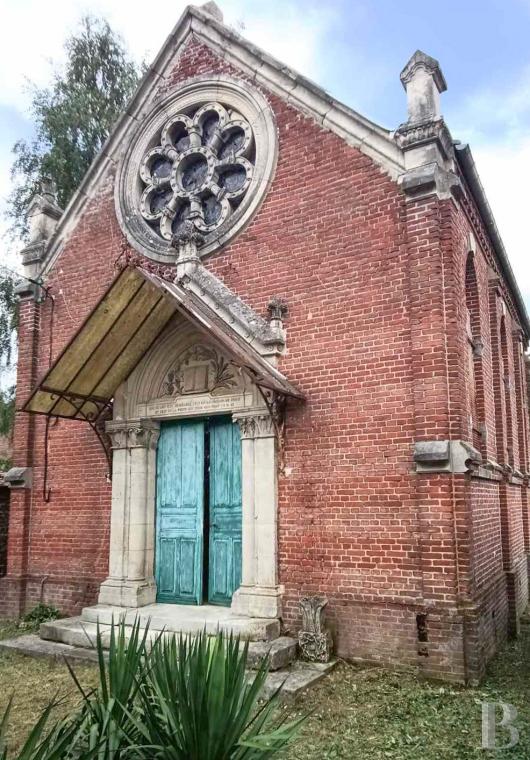
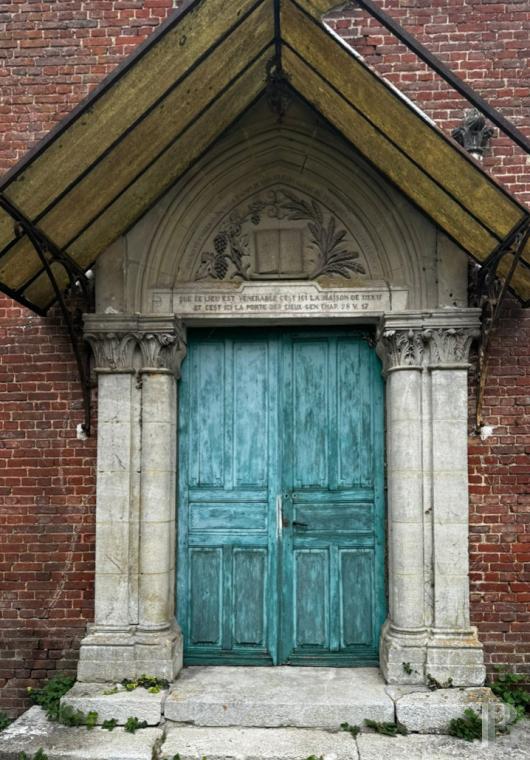
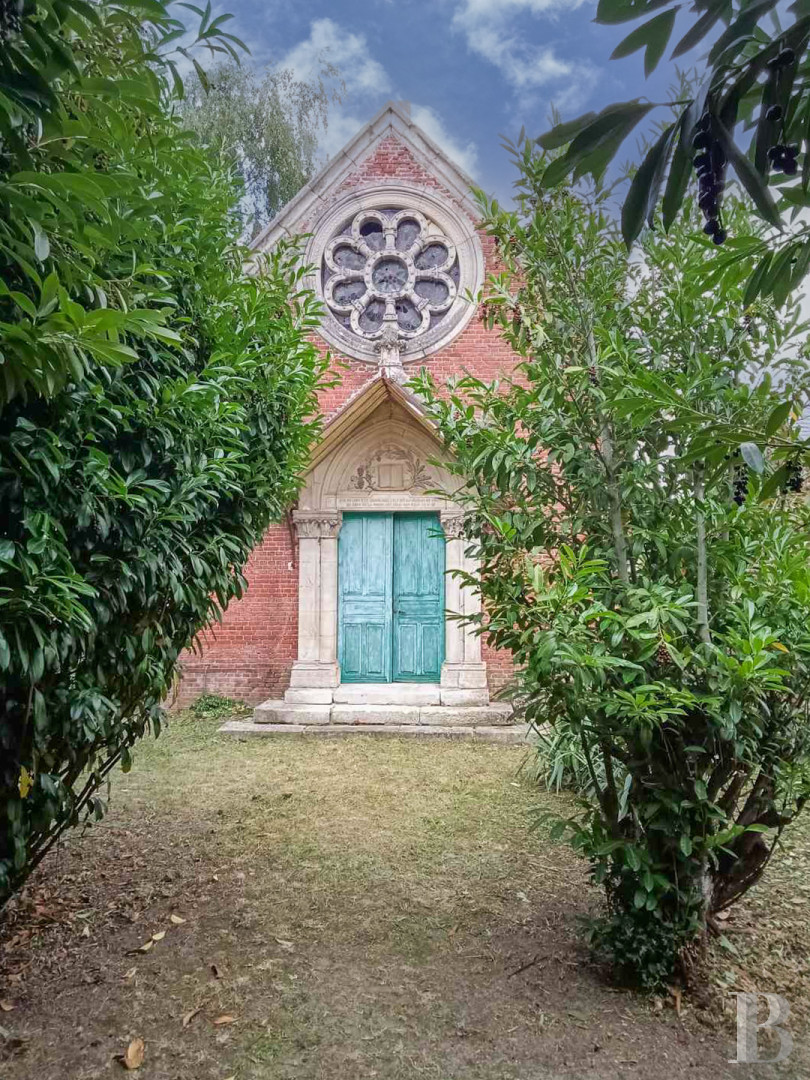
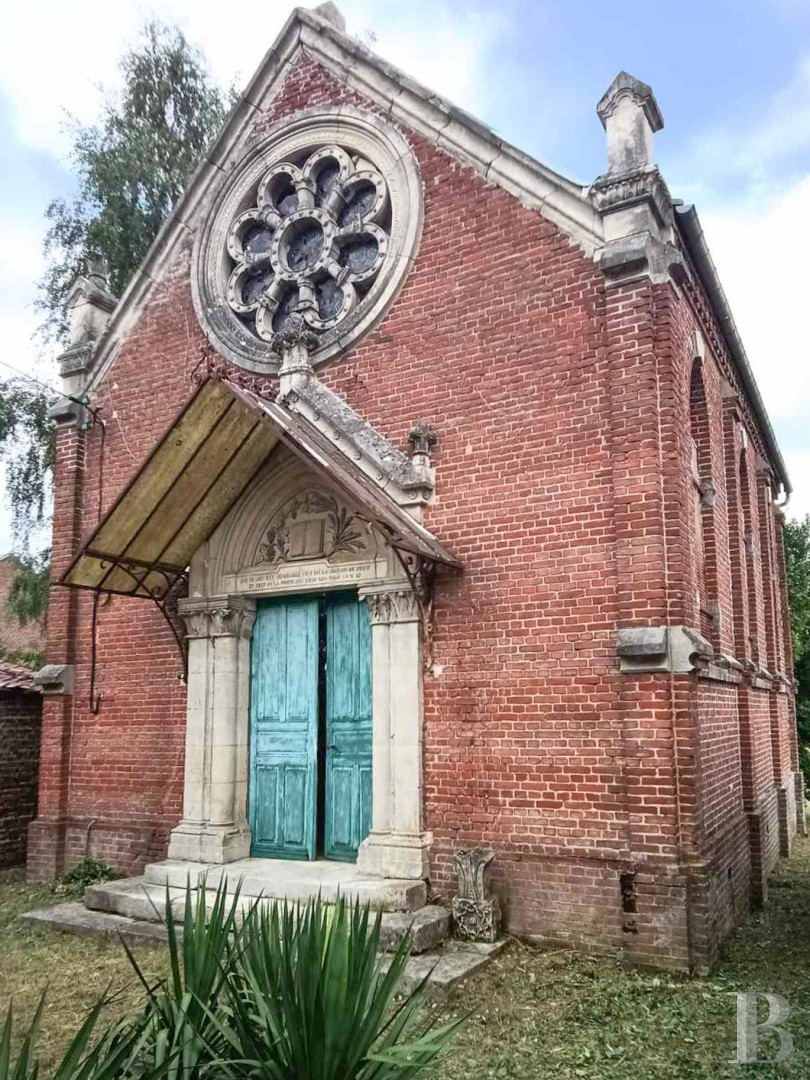
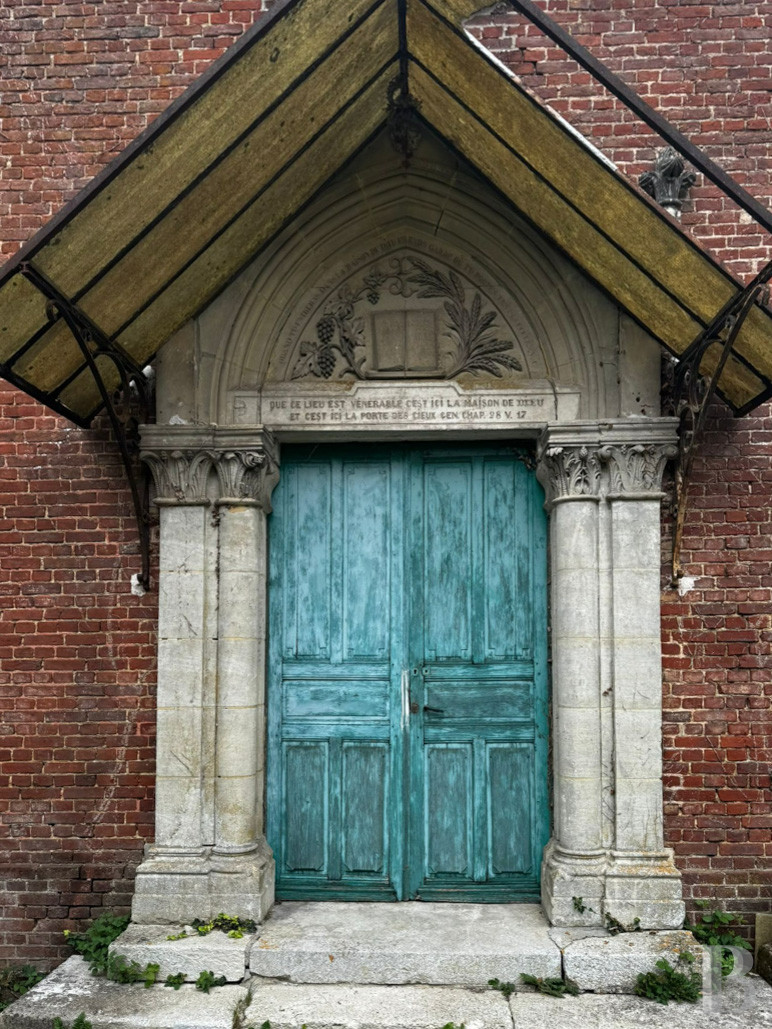
The architecture of the property, which stands behind an old brick wall and entrance gate, can be appreciated at the end of a bay tree-lined drive. The temple was built in 1884 after Napoleon III decided to grant the protestant community in Crèvecœur-le-Grand with a place of worship. The edifice, which pays witness to the renewal of Protestantism in the Oise area in the 19th century, is today deconsecrated but has retained its authenticity. Its carefully composed neo-Gothic facade is dominated by a door with ashlar surrounds, framed with embedded columns topped with leaf-decorated capitals that support an entablature engraved with an inscription from Genisis 28:17: “How awesome is this place! This is none other than the house of God; this is the gate of Heaven”.
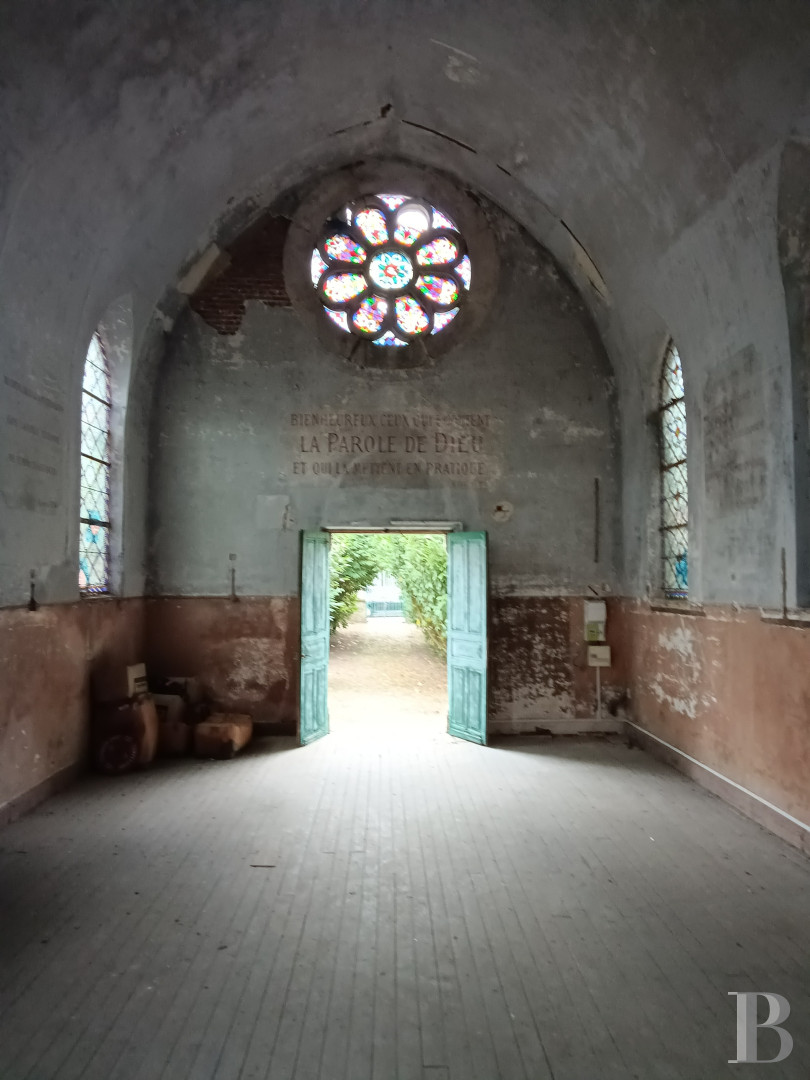
A sculpted tympanum above the doorway, alluding to the Christian symbols of bread and wine, depicts ears of wheat and bunches of grapes. Gothic arches accentuate the overall aspect of the temple, whose side buttresses are crowned by pinnacles emphasising its height, while the interior is bathed in light through a delicately sculpted, eight-petalled, stained glass, rose window. The edifice is topped by a slate roof and an enclosed, lawned garden can be found to the rear.
A sculpted tympanum above the doorway, alluding to the Christian symbols of bread and wine, depicts ears of wheat and bunches of grapes. Gothic arches accentuate the overall aspect of the temple, whose side buttresses are crowned by pinnacles emphasising its height, while the interior is bathed in light through a delicately sculpted, eight-petalled, stained glass, rose window. The edifice is topped by a slate roof and an enclosed, lawned garden can be found to the rear.
The temple
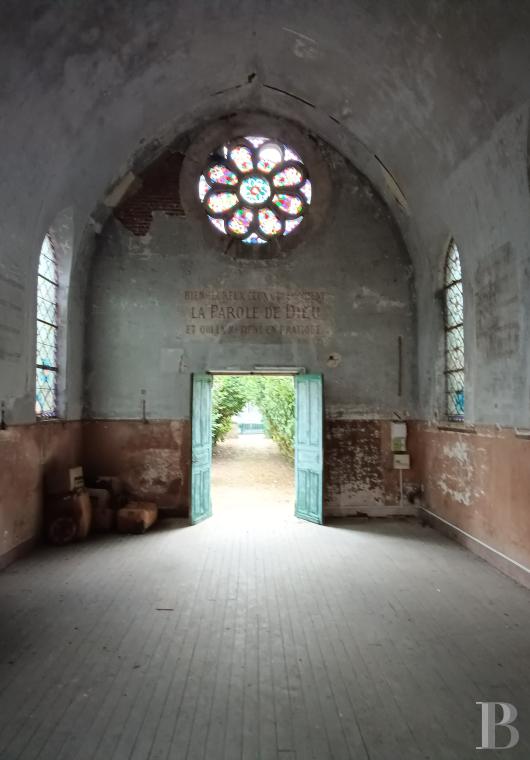
It boasts a floor area of around 65 m² with approximately 7 metres to the top of the vaulted ceiling. Such a configuration provides plenty of potential for restoration, particularly for a unique 130-m² home after conversion. Beneath where the chairs and benches of the faithful once stood, there is straight wood strip flooring.
The nave
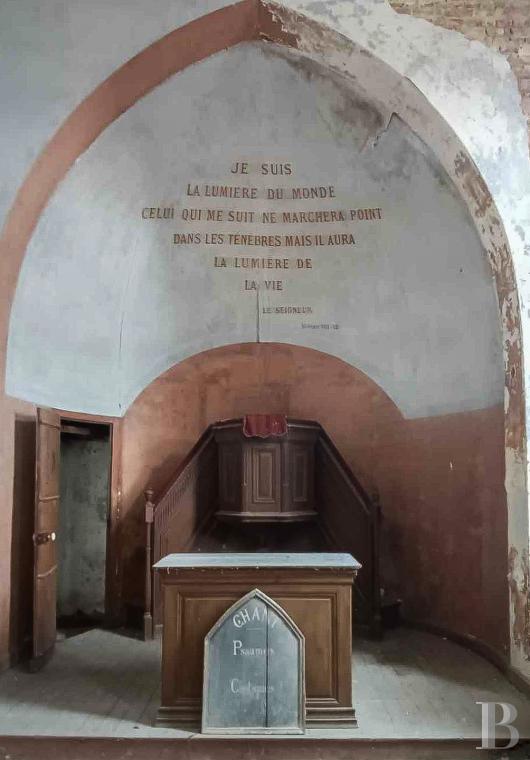
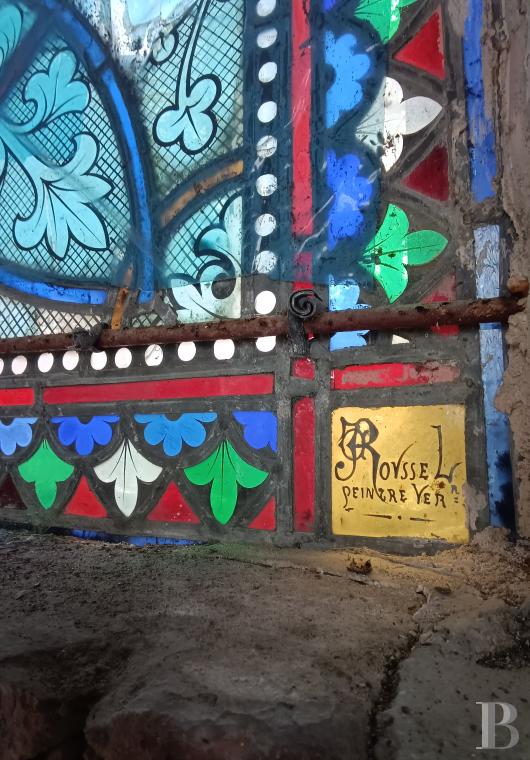
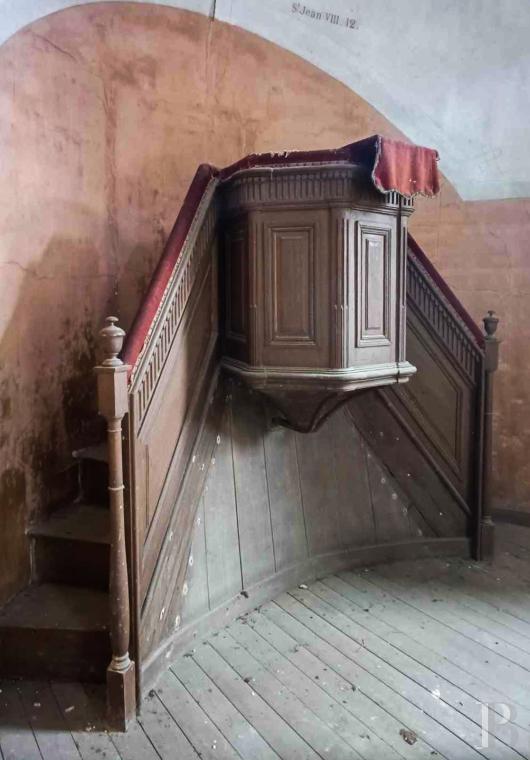
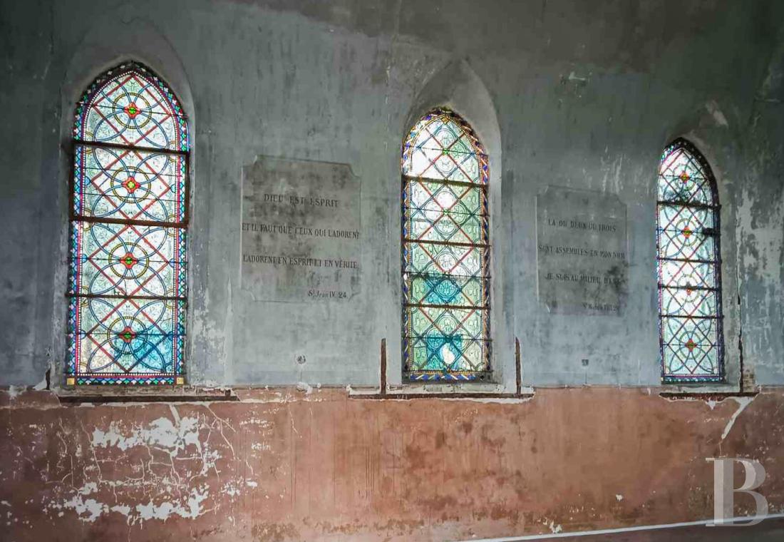
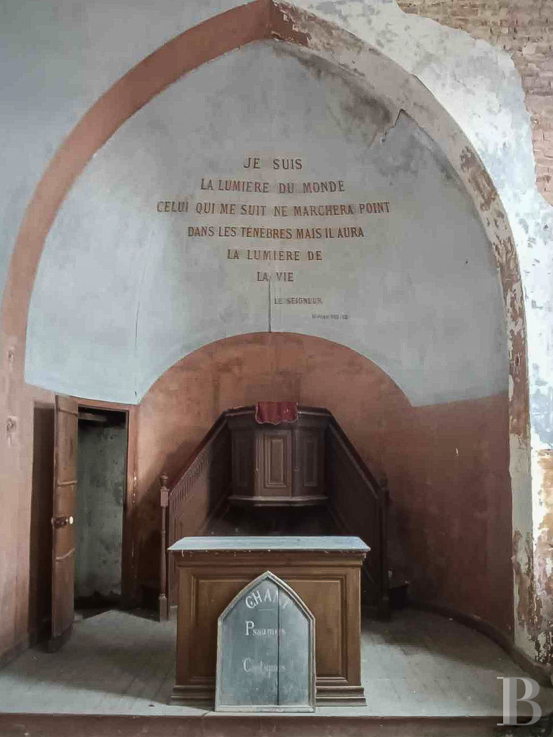
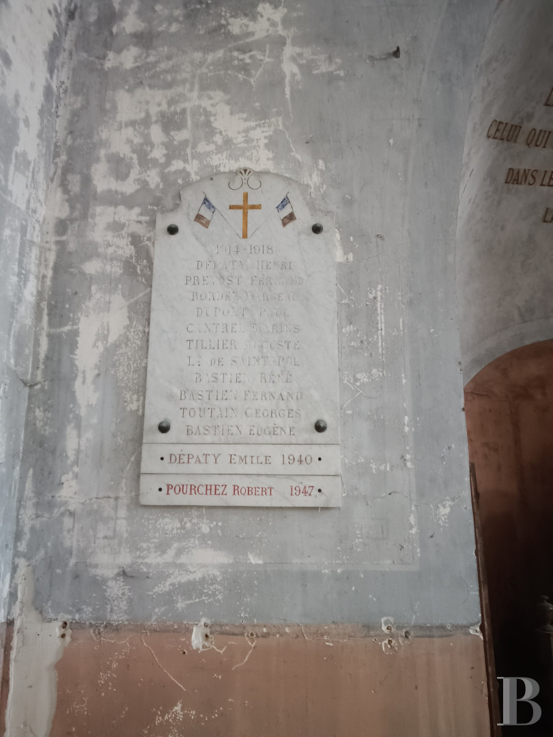
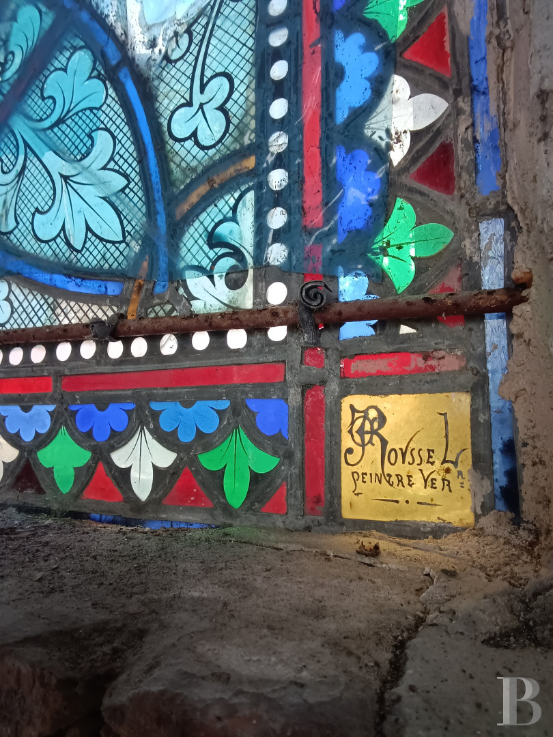
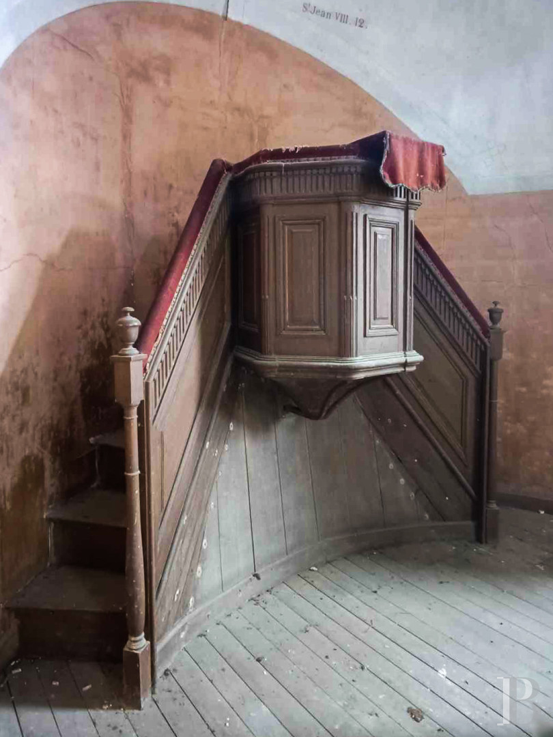
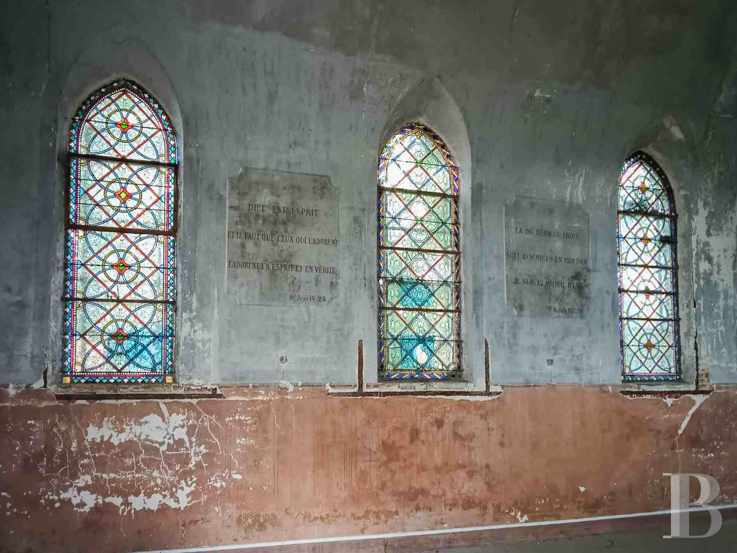
It is generously bathed in light through six tall stained-glass windows created by painter Georges Roussel, dating from 1880. The interior volume is still very similar to how it was in its beginnings. It still boasts its raised dais, alter and a pulpit with a double staircase from where the pastor gave the sermon in bygone days. The walls are still adorned with several hand-painted inscriptions alluding to biblical texts recited during protestant services. Completing the edifice, an approximately 4-m² vestry can be reached via the choir. It also has a separate entrance from the outside.
Our opinion
This resolutely atypical property pays witness to the 19th-century religious history of the region and still strongly exudes the emotional force of a former place of worship. The considerable ceiling height, the neo-Gothic architecture and the well-preserved decorative features, as well as the 720-m² garden pave the way for a number of possibilities. The edifice is not listed or classified as a historical monument, facilitating the work necessary for a restoration respectful of its identity and uniqueness. A change in the building’s purpose could be envisaged once general renovation work and connection to the sewage network has been carried out. As the building is not currently used as accommodation, it is not subject to energy efficiency ratings.
Reference 354518
| Main building floor area | 65 m² |
| Land registry surface area | 720 m² |
Information on the risks to which this property is exposed is available on the website: www.georisques.gouv.fr
Share


NB: The above information is not only the result of our visit to the property; it is also based on information provided by the current owner. It is by no means comprehensive or strictly accurate especially where surface areas and construction dates are concerned. We cannot, therefore, be held liable for any misrepresentation.