A townhouse with a garden and outbuildings,
in the Seine-Maritime area, in the town-centre of Eu, 4 kilometres from Tréport
in the Seine-Maritime area, in the town-centre of Eu, 4 kilometres from Tréport
Eu,
SEINE-MARITIME
upper-normandy
76260
FR

Location
This residence is located in the historical centre of Eu, a former royal town near to the Bay of the Somme, in the Seine-Maritime area, in Normandy. At such an address, it is possible to enjoy the town’s wealth of architectural heritage and take advantage of shops and services very close by. The beaches of the Côte d’Albâtre coastline, the cliffs at Tréport and the Bresle Valley can all be reached in several minutes.
Description
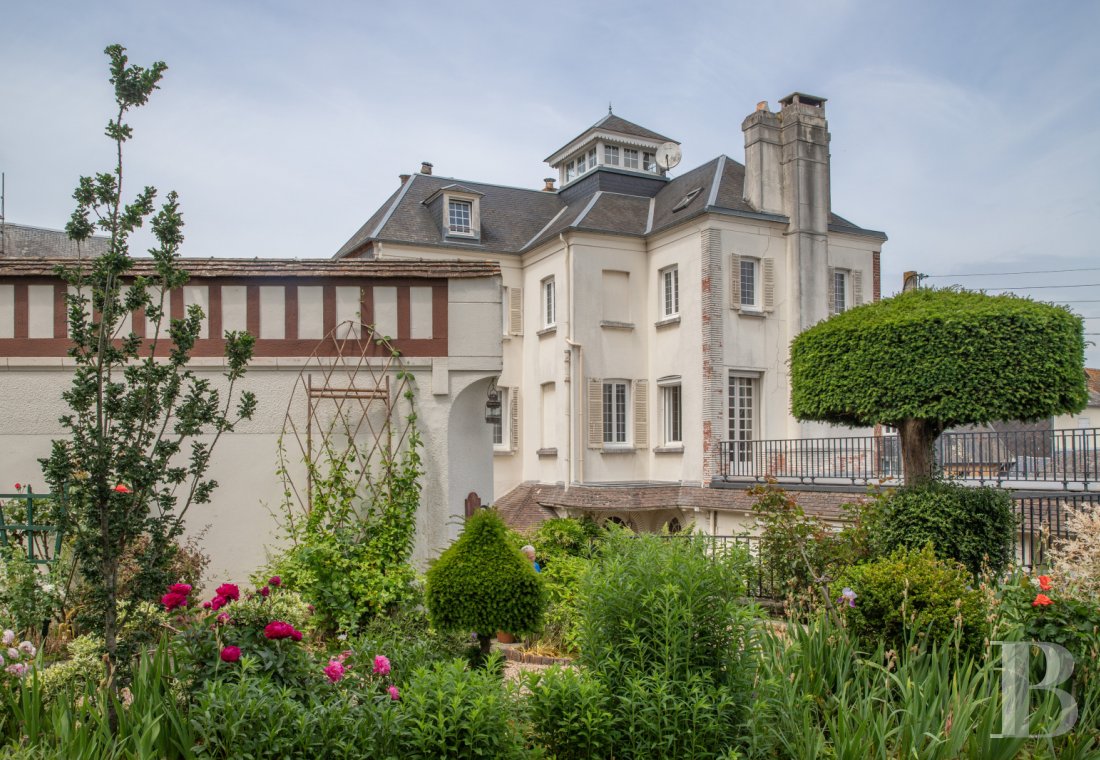
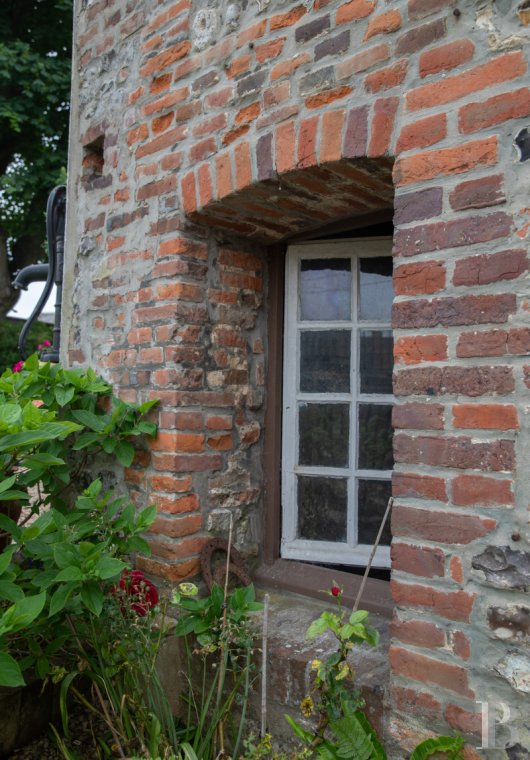
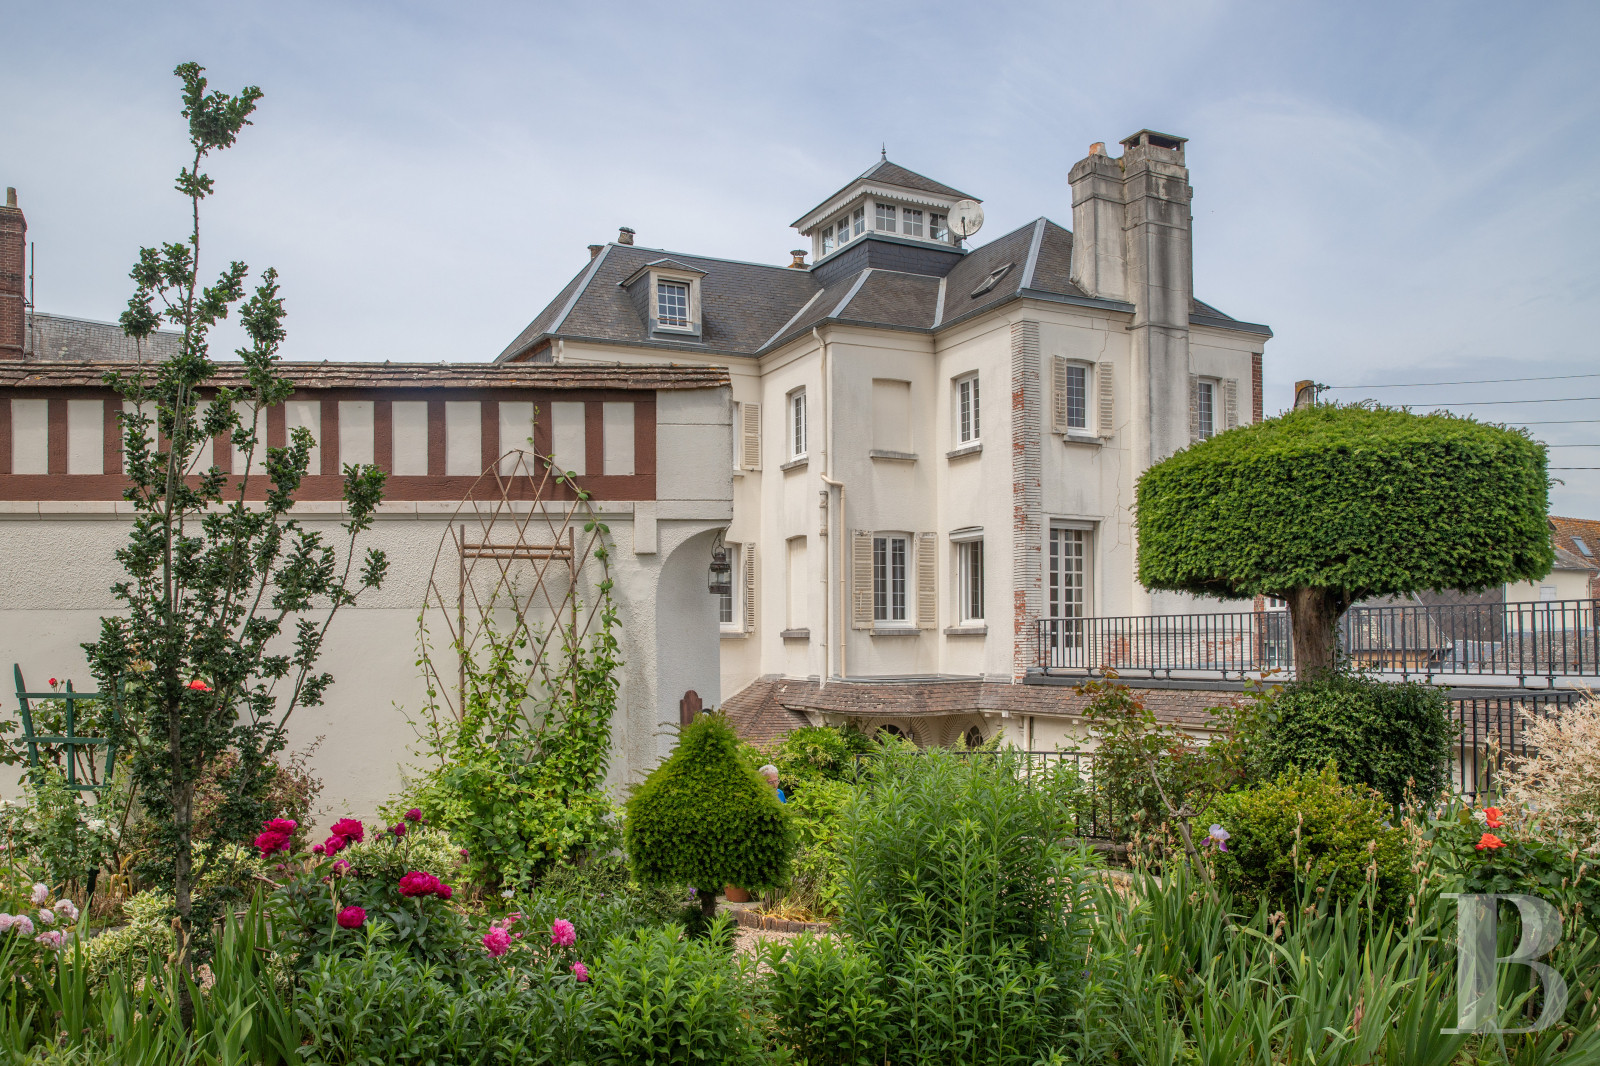
This three-storey house, whose levels are separated by stringcourses, is situated on a discrete cobbled street. The brick facade boasts five vertical rows of openings, which are arched or rectangular. The walls are covered in light-coloured rendering and a narrow awning made of flat tiles protects all of the openings on the ground floor. A wing extends into the garden to form an L-shape, while another house is adjoining on one side. On the other, it is flanked by a single-storey brick extension in which the entrance door as well as other openings can be found. Next to it, in a wall made of alternating courses of brick and rough-hewn flint, topped by balusters, there is an entrance to a garage.
The house
The ground floor
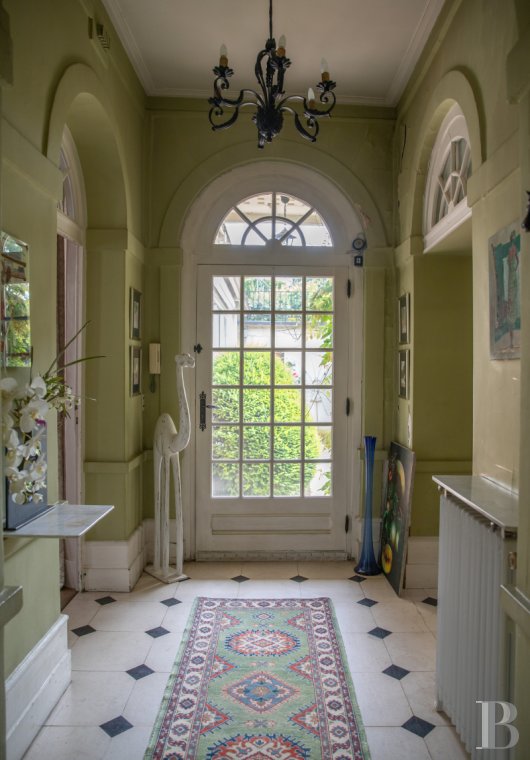
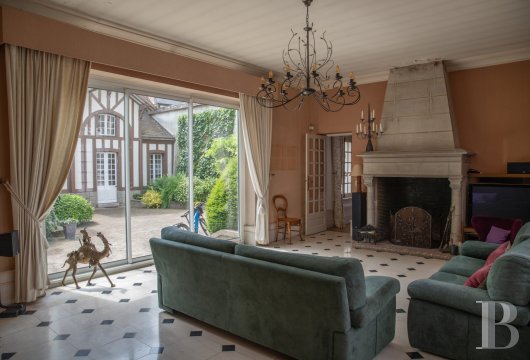
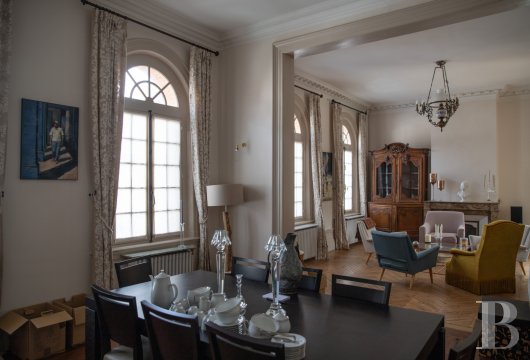
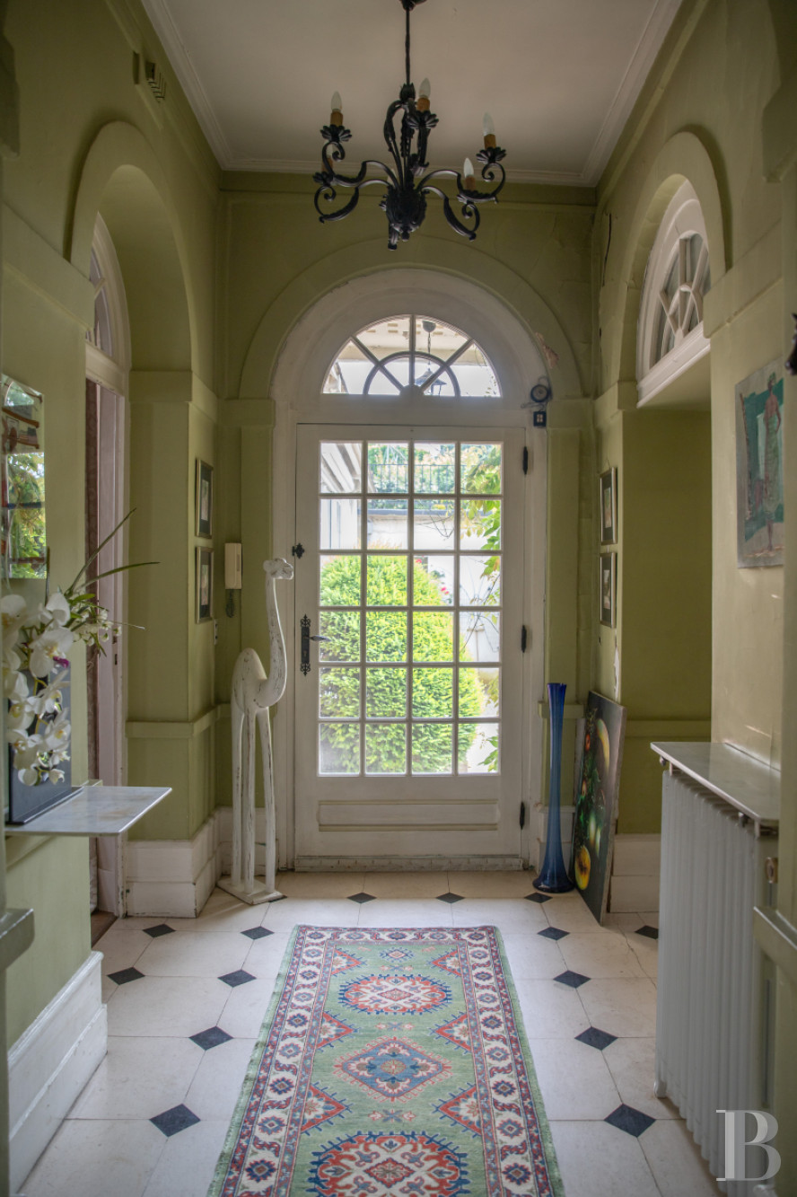
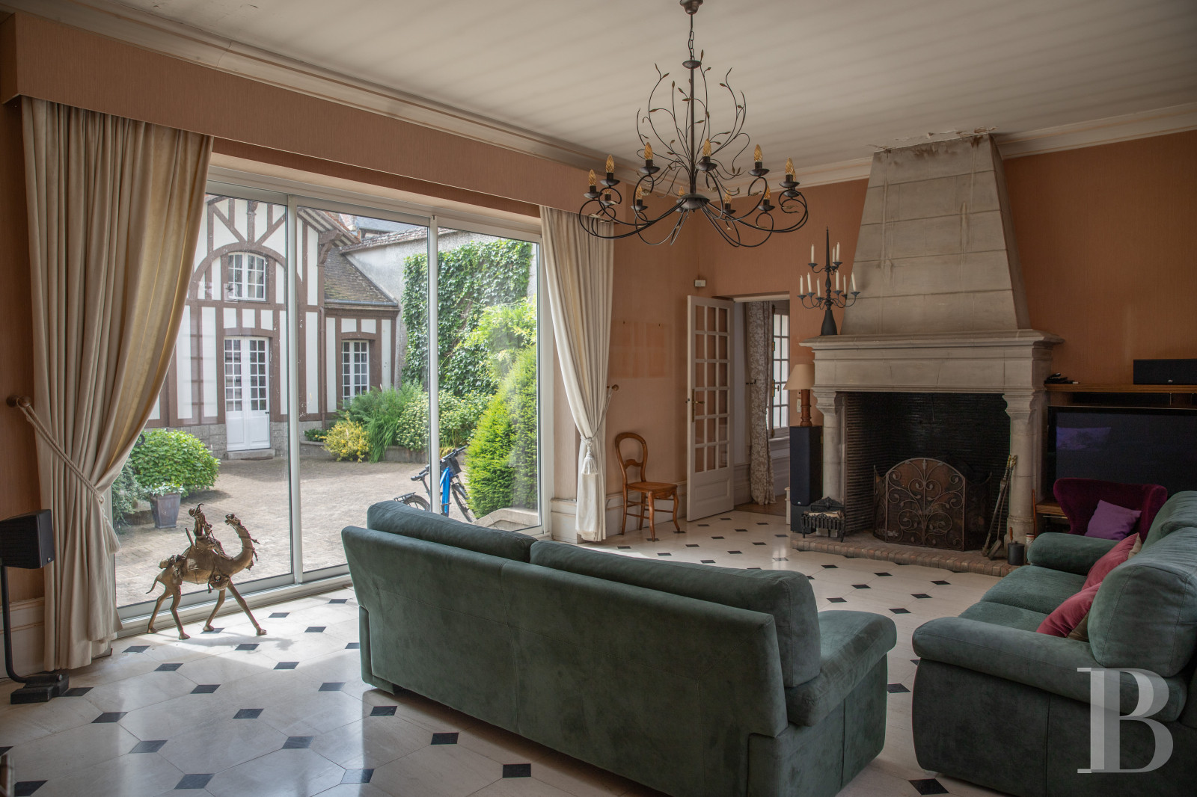
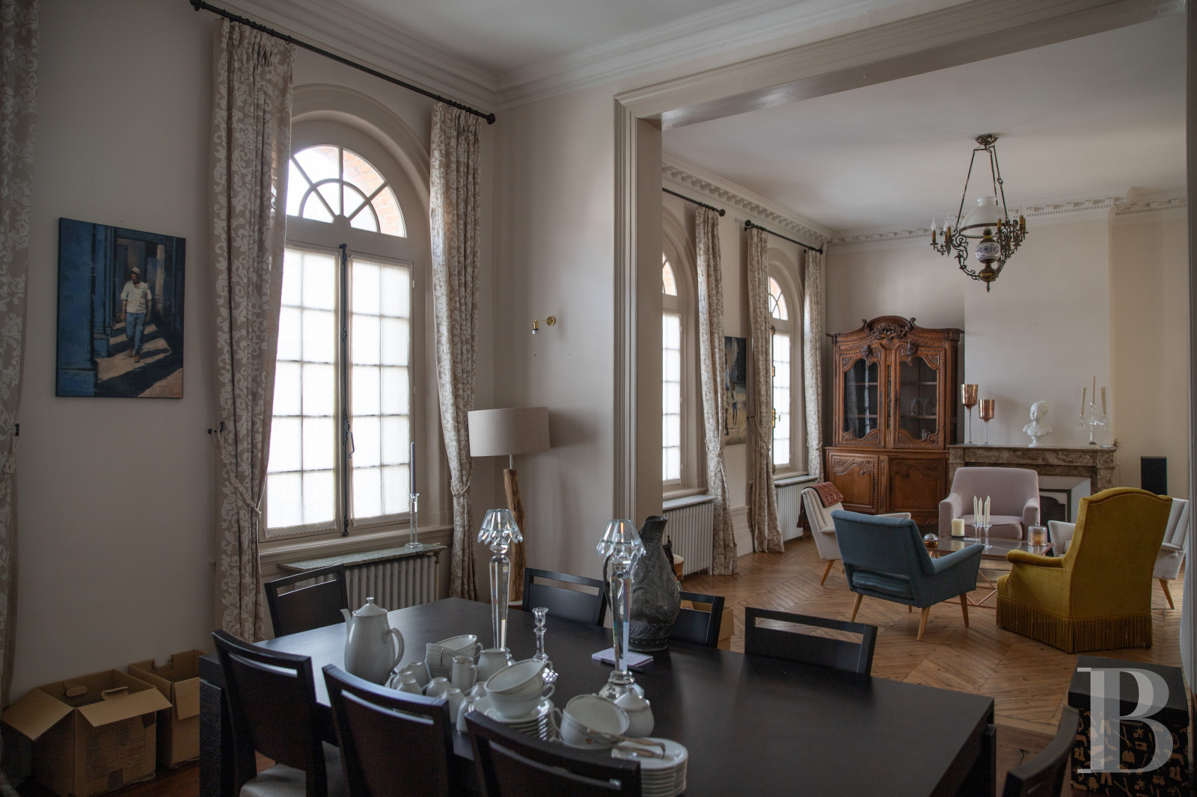
The entrance leads to the kitchen, a dining room, two living rooms one after another, a three-quarter turn winding staircase and a lavatory. The entrance hall and largest lounge are paved with light-coloured slabs interspersed with black taco tiling. There is straight wood strip flooring in the dining room, while in the small lounge there is herringbone wood flooring. The fireplaces in the reception rooms are made of marble and stone, while the ceilings boast modillion cornices. The rooms are bathed in light through tall arched windows and the main lounge opens out onto the garden through wide, glazed, sliding doors.
The first floor
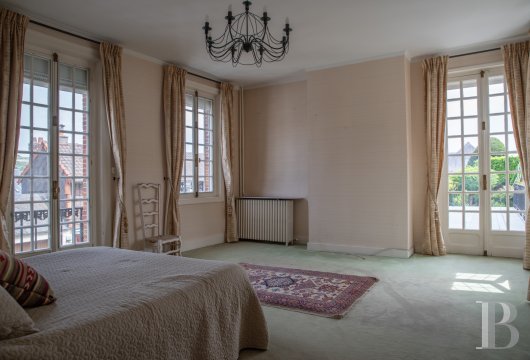
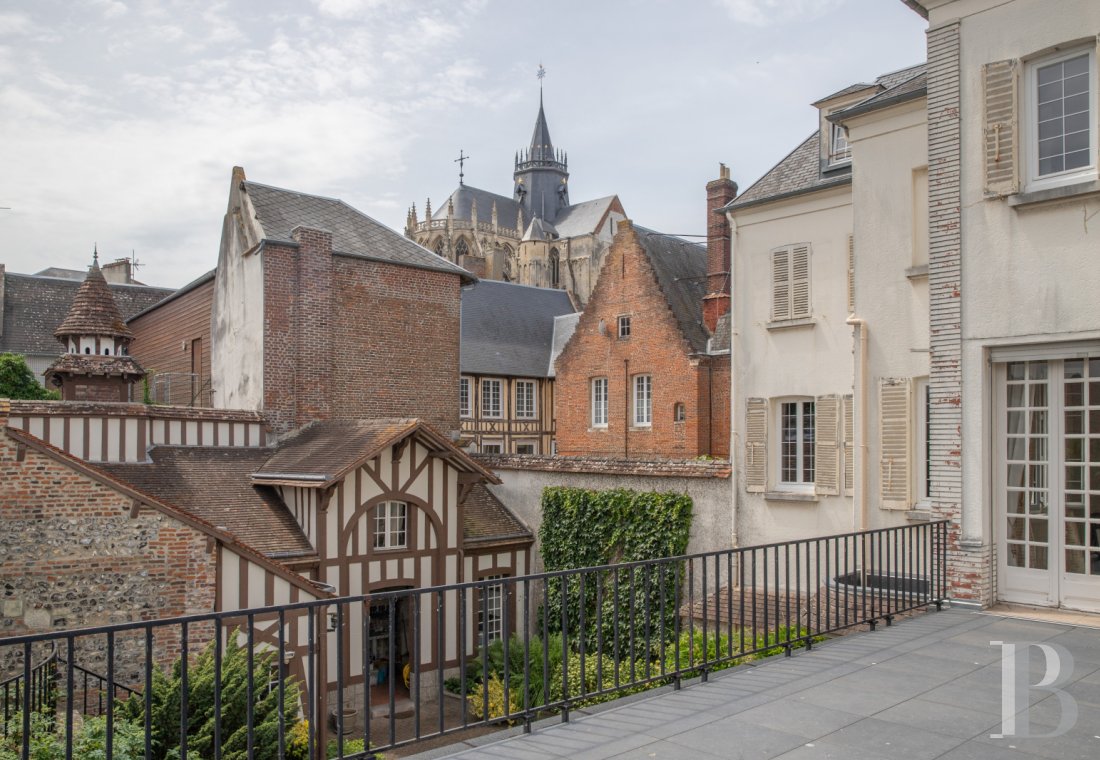
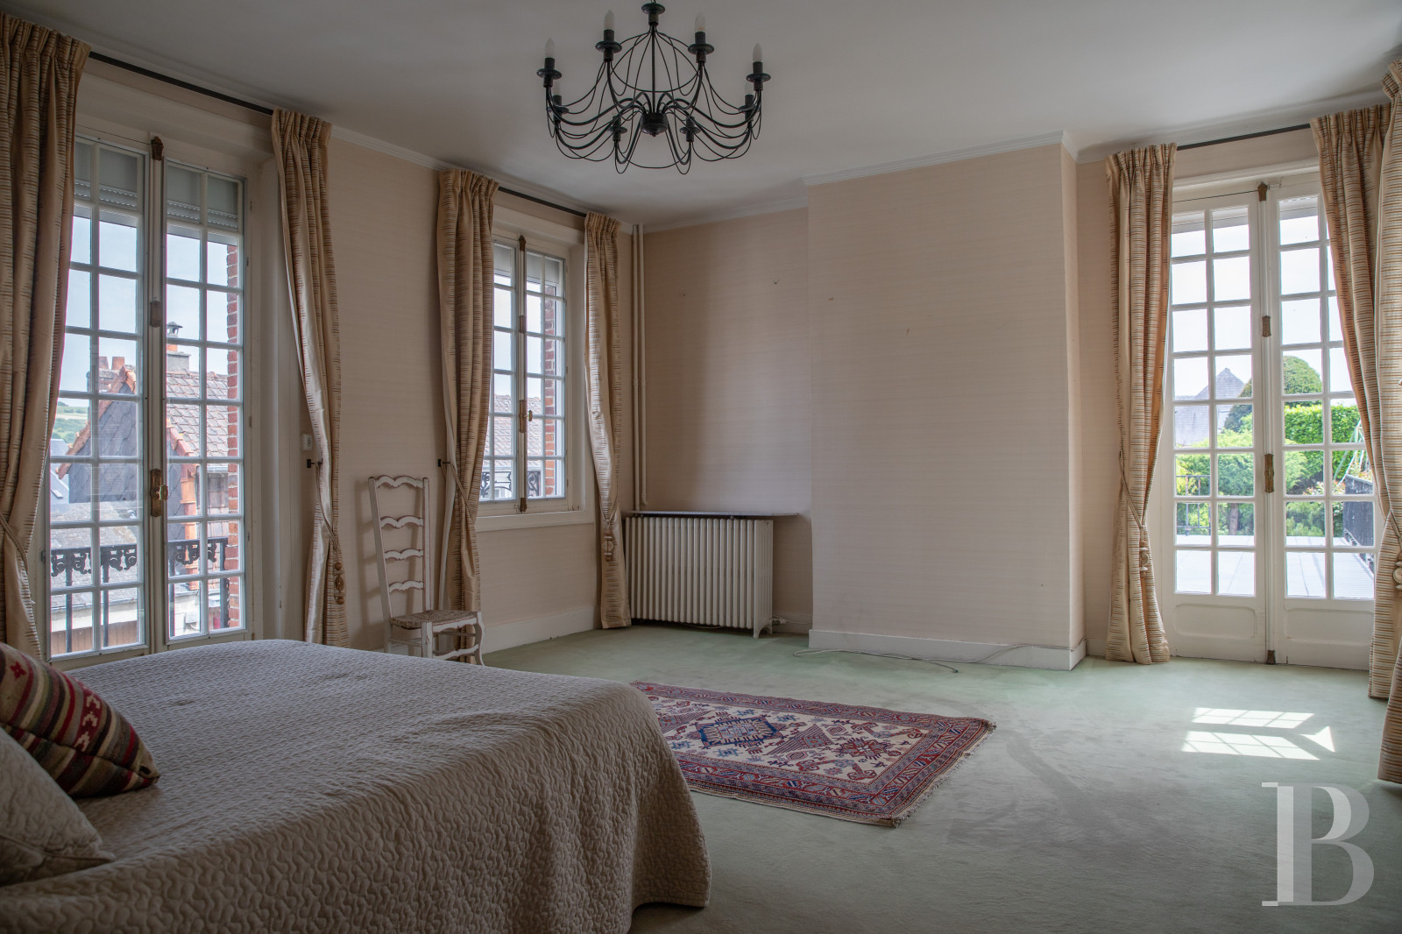
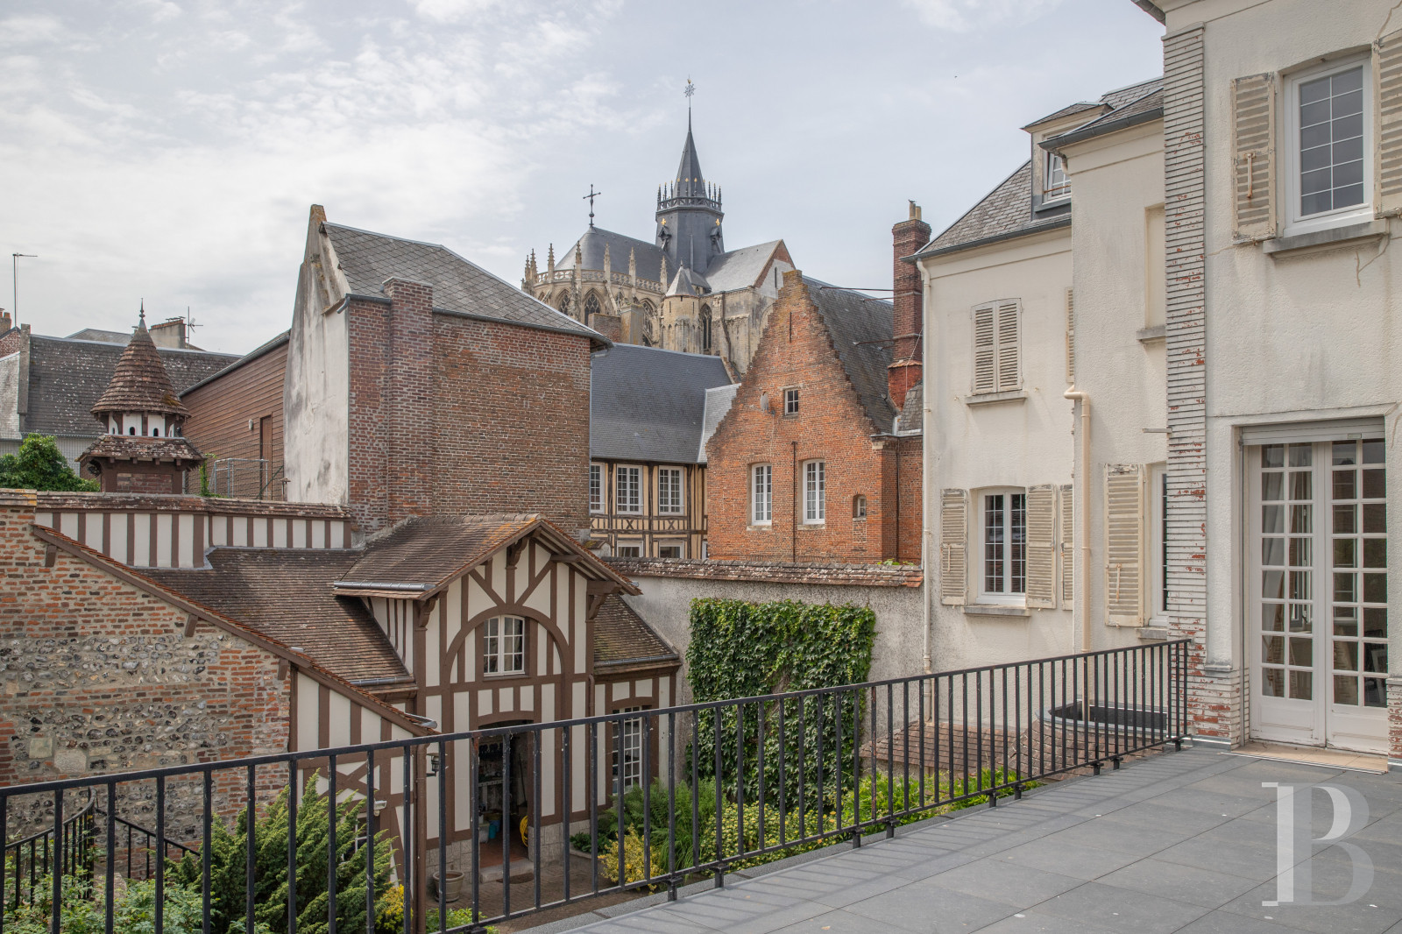
A landing leads to two bedrooms and a bathroom with a lavatory. The floors are carpeted. Light streams into the two bedrooms through tall windows and small-paned French windows, two of which open onto a balcony overlooking the street with a wrought-iron guardrail. Another opens onto a roof terrace above the outbuilding aligned with the house.
The second floor
This level has an almost identical layout to the first floor. A landing leads to three bedrooms and a shower room with a lavatory,
The attic
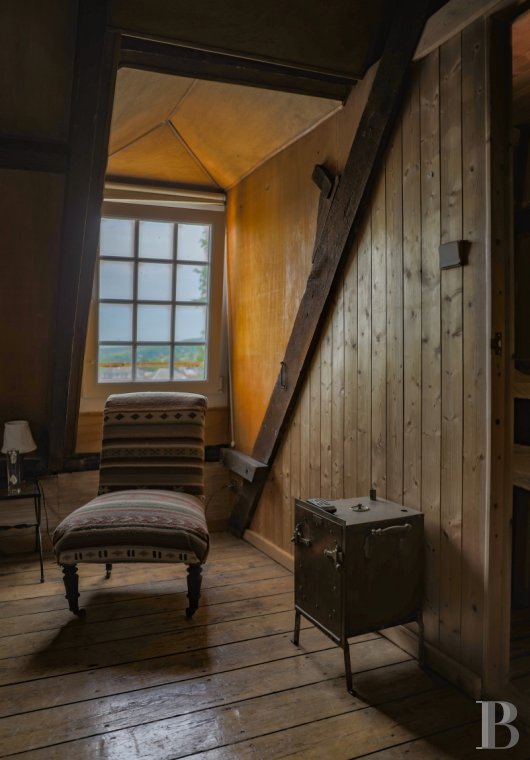
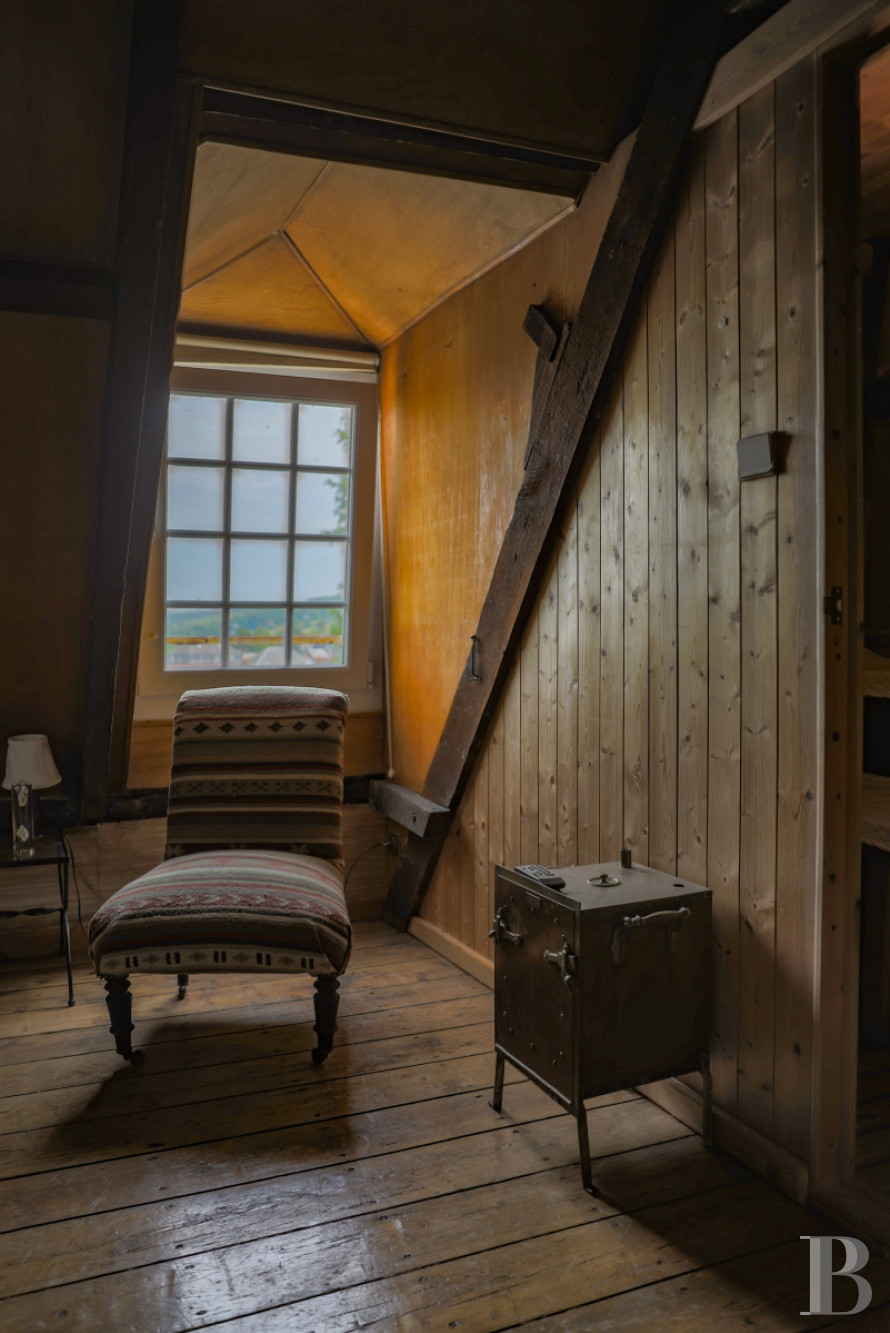
All of this level has sloping ceilings. The landing leads to a large bedroom and a shower room with a sauna. In the centre, a staircase climbs to an observatory, with windows on all four sides. The walls on the landing are wood panelled and there is straight wood stripped flooring throughout. The bedroom has been renovated, with white painted walls, exposed roof trusses and light-coloured wood stripped flooring.
The basement
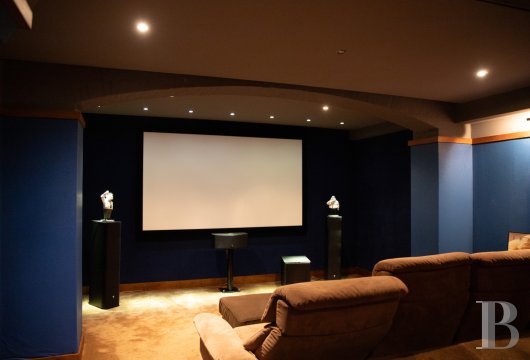
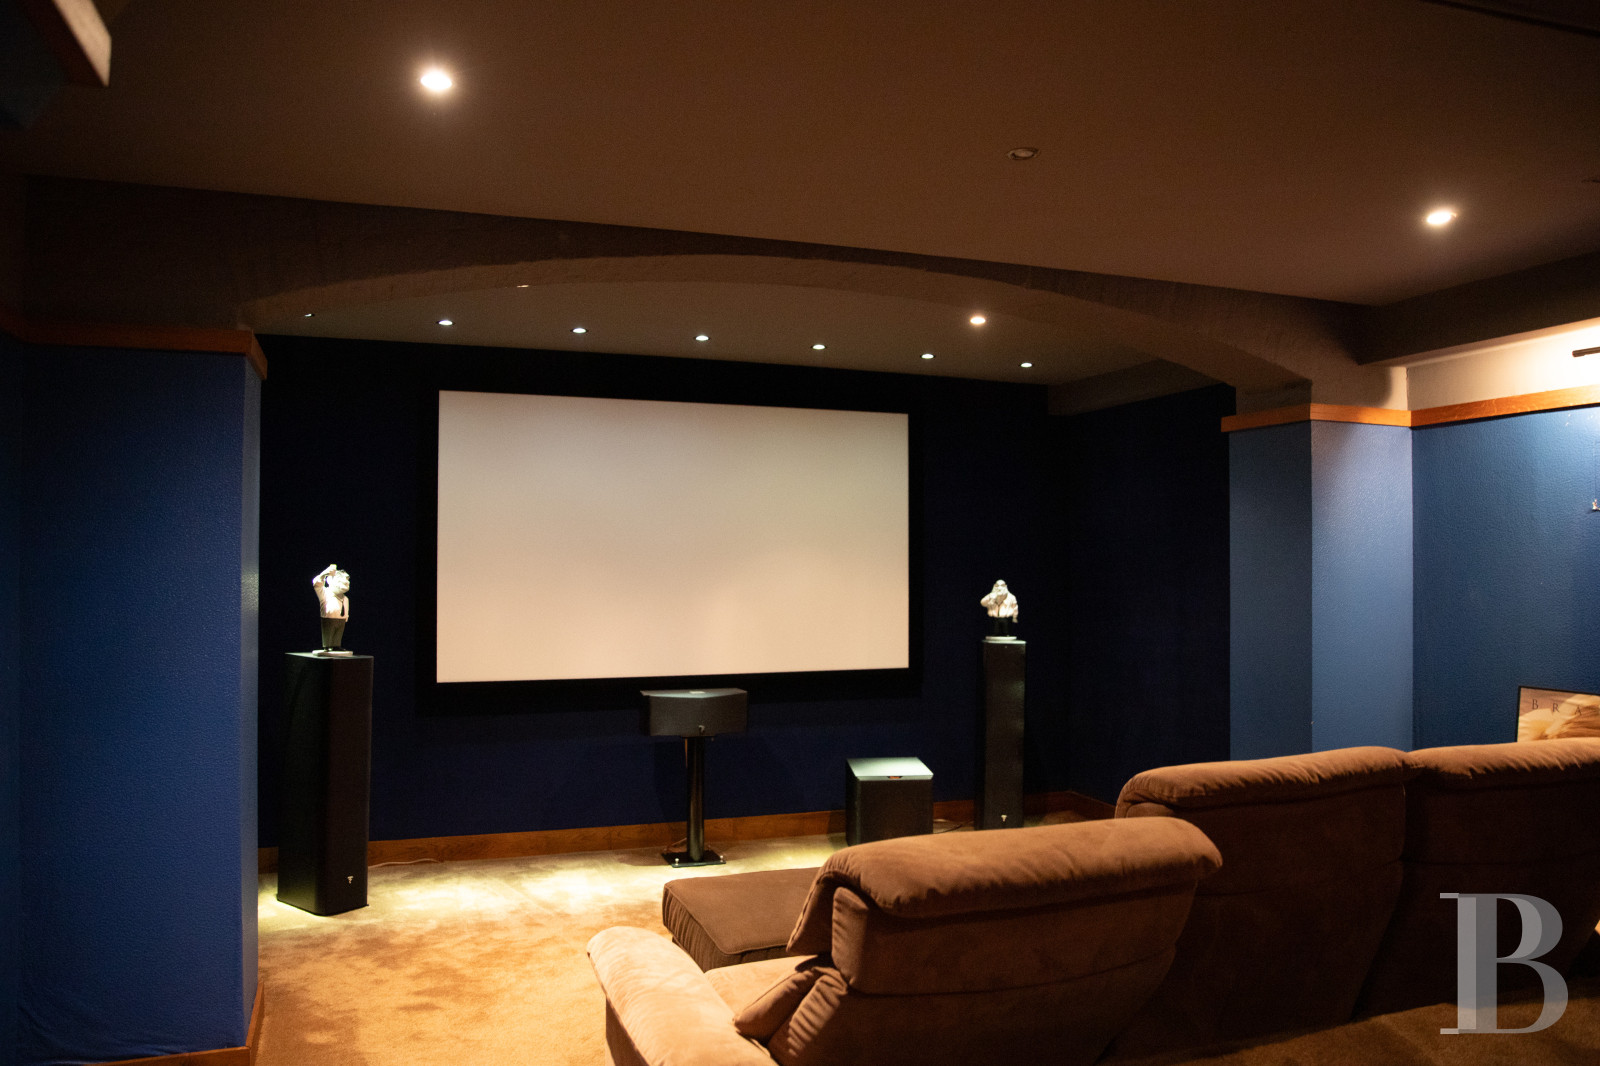
This level can be reached via a door tucked away beneath the staircase in the entrance. It includes a boiler room, a wine cellar and a home cinema room.
The garden and outbuildings
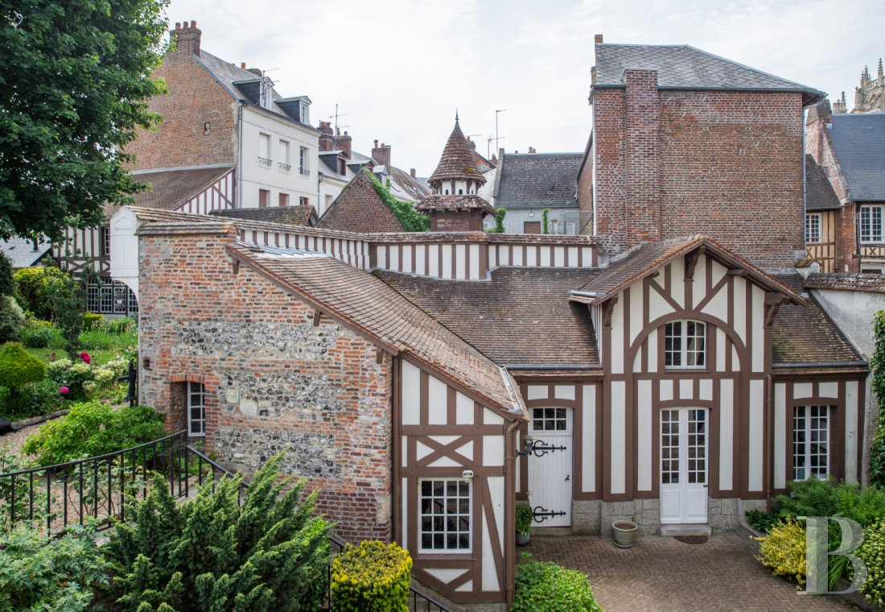
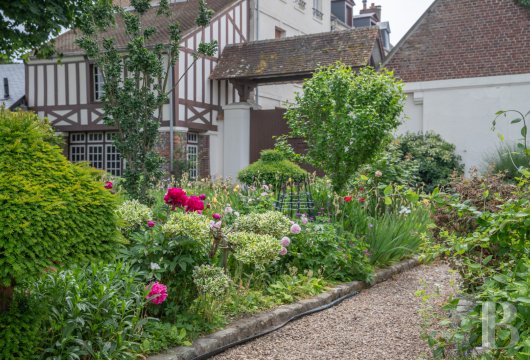
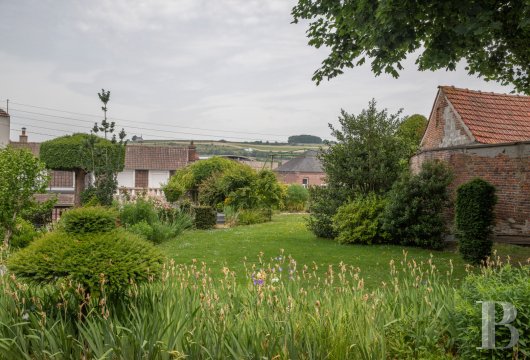
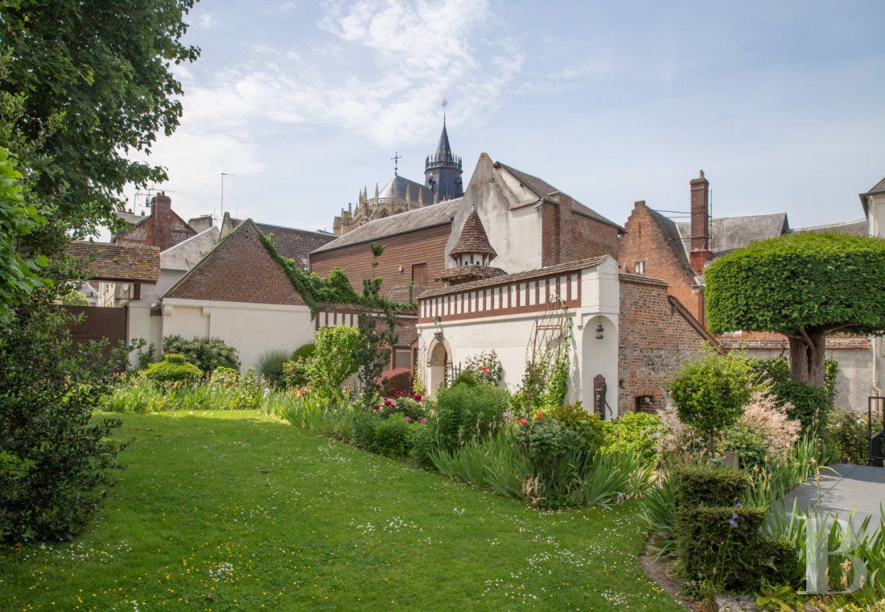
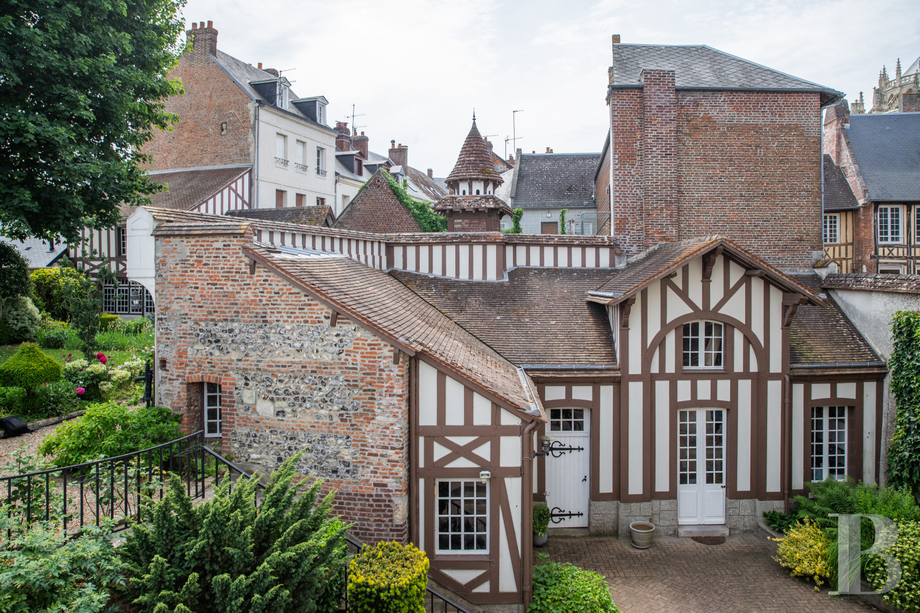
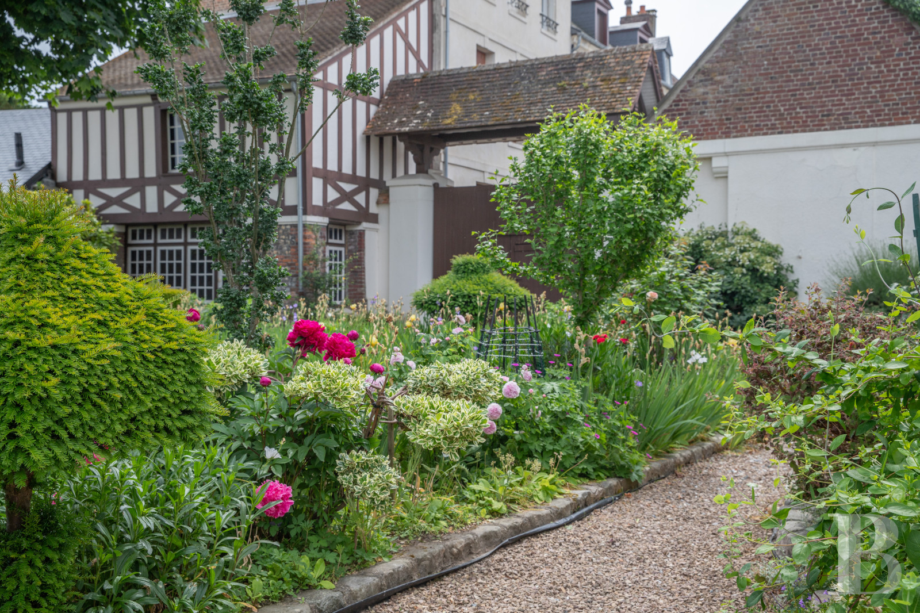
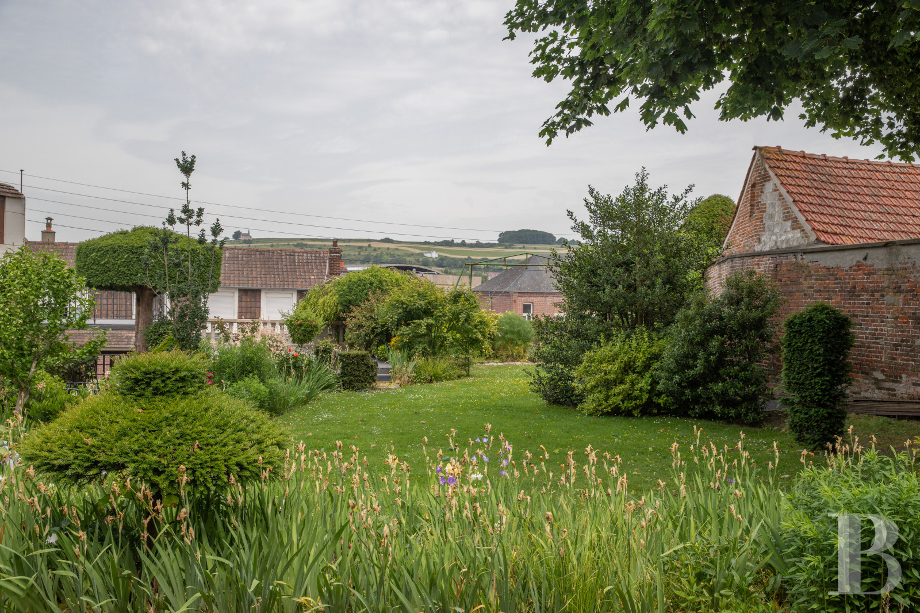
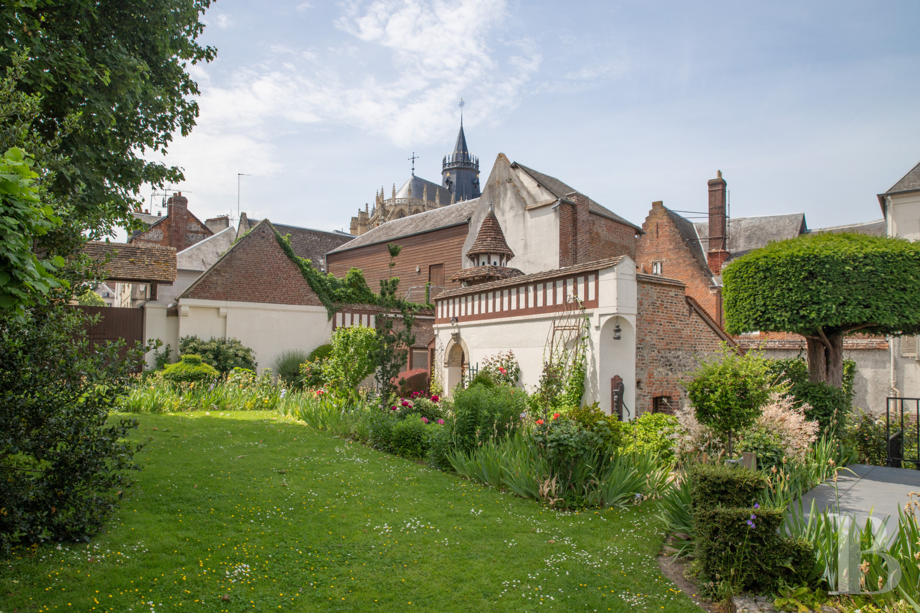
The garden is split into two parts. Near to the street, a courtyard and garden lead to the entrance to the house and two outbuildings, which stand around a cobbled courtyard, with several lawned areas and many flower beds plus shrubs. The outbuildings are made of half-timbering on a stone plinth course with flat tile roofs. Alongside a wall, a straight flight of steps leads up to a raised part of the garden that can also be reached from the terrace above the extension. As in the lower part of the garden, the lawns are dotted with flower beds.
Our opinion
Behind its urban appearance, this residence reveals the unexpected, such as the garden, outbuildings and terraces that naturally supplement the home’s comfortable volumes, which are bathed in light. The period decorative features have been carefully preserved and are a reminder of the bourgeois elegance of this former royal town. The closeness of the coast makes this a house that is pleasant to live in on both sunny days as well as all year round.
Reference 762257
| Main building floor area | 320 m² |
| Outbuildings floor area | 160 m² |
French Energy Performance Diagnosis
Information on the risks to which this property is exposed is available on the website: www.georisques.gouv.fr
Share


NB: The above information is not only the result of our visit to the property; it is also based on information provided by the current owner. It is by no means comprehensive or strictly accurate especially where surface areas and construction dates are concerned. We cannot, therefore, be held liable for any misrepresentation.