A 19th-century house with a 205m² floor area, annexes, a swimming pool, a
13th-century tower and a 4,000m² walled garden, beside the city of Béziers
13th-century tower and a 4,000m² walled garden, beside the city of Béziers
Béziers,
HERAULT
languedoc-roussillon
34500
FR

Location
The property lies in France’s beautiful Hérault department in the breathtaking Occitania region in the south of the country. It is located beside the charming city of Béziers, which is officially recognised for its built heritage and which is perched upon a hill that looks down at the River Orb and the Canal du Midi waterway. This hill is one of the last foothills of the Massif Central mountain range. The city offers many shops and amenities. Weekly markets bring Béziers to life all year round. The Mediterranean Sea is only a dozen kilometres away. Béziers lies where major roads in southern France meet, between the A75 and A9 motorways. Furthermore, the city has a high-speed train station on the rail line linking Paris to the city of Perpignan. It has an airport too. And the airports in the local cities of Montpellier, Carcassonne and Perpignan are less than an hour away.
Description
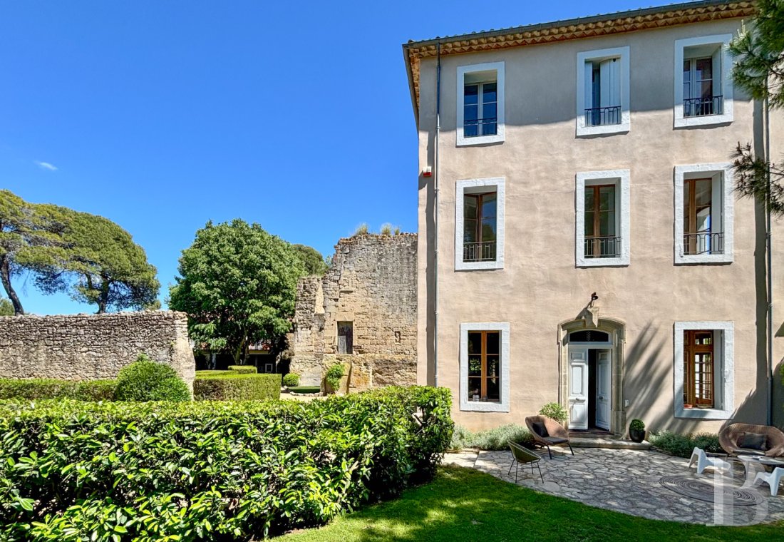
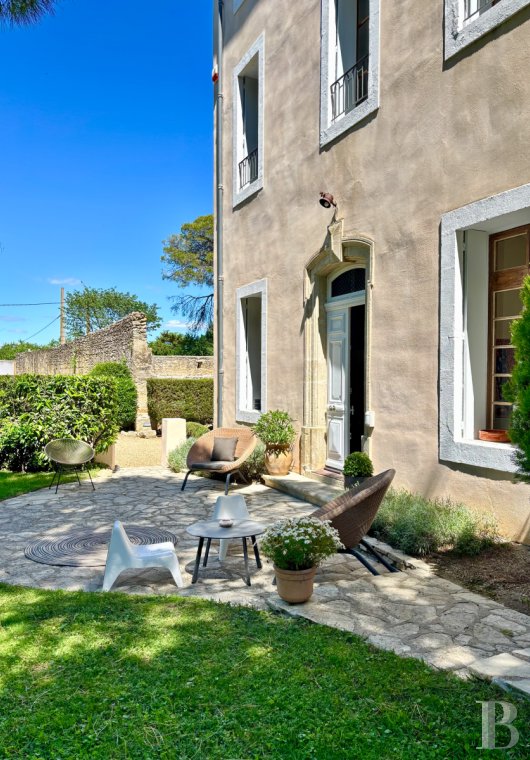
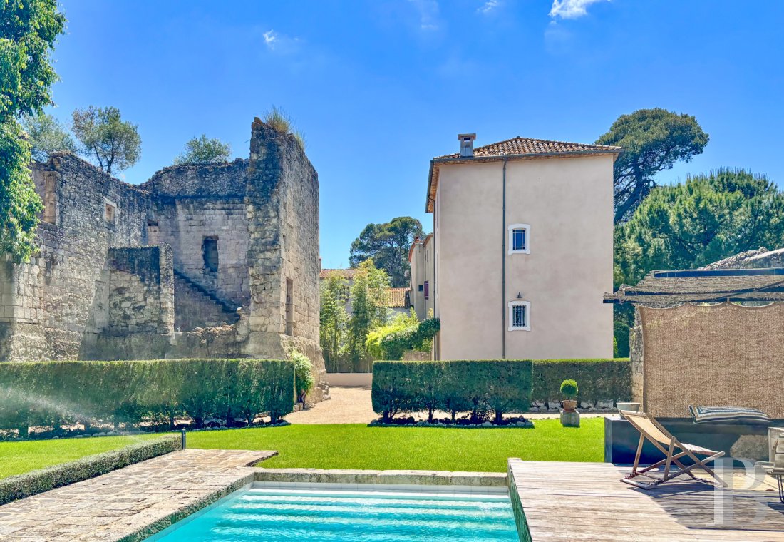
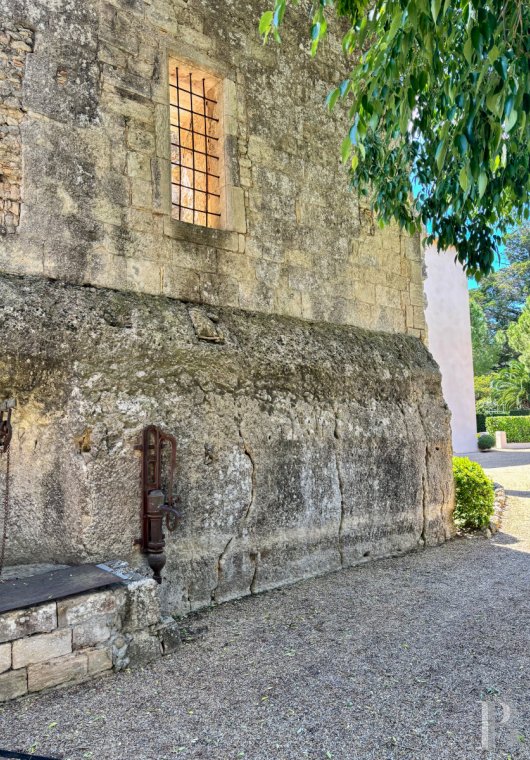
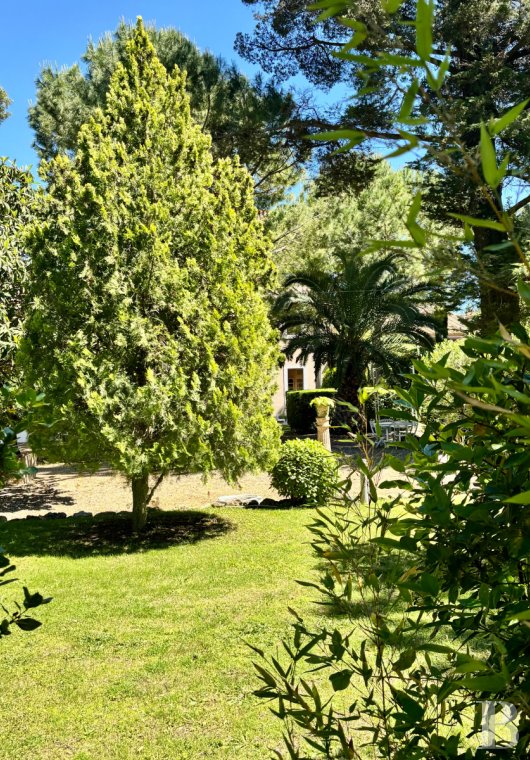
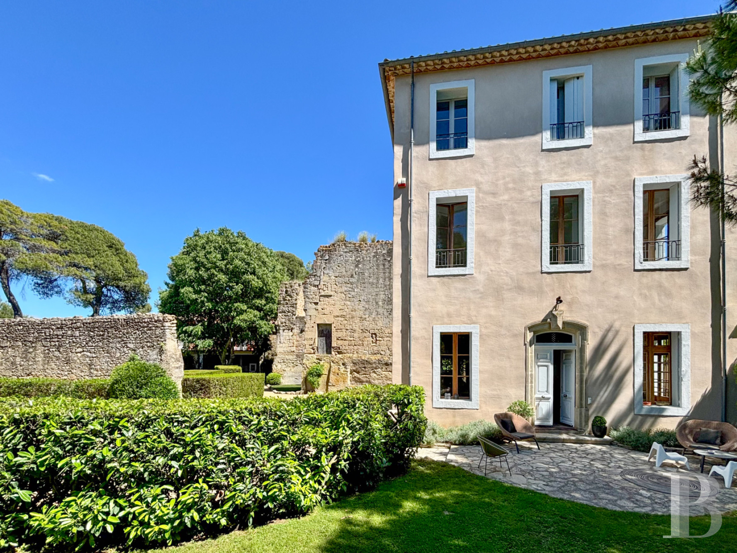
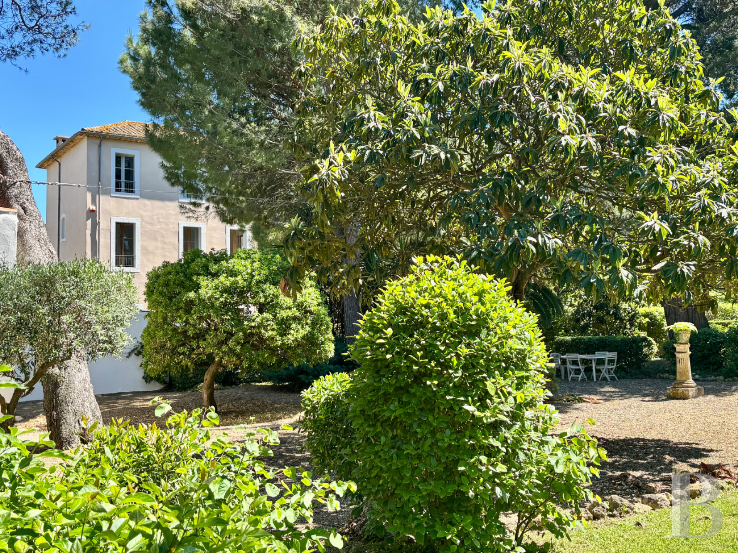
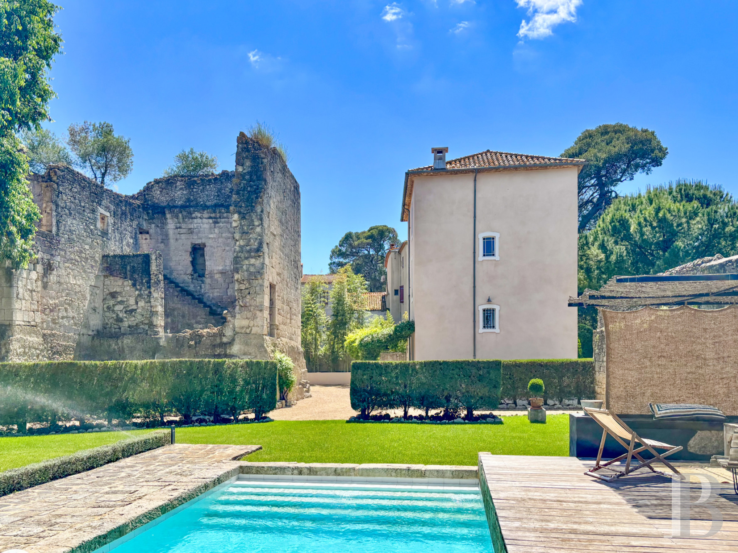
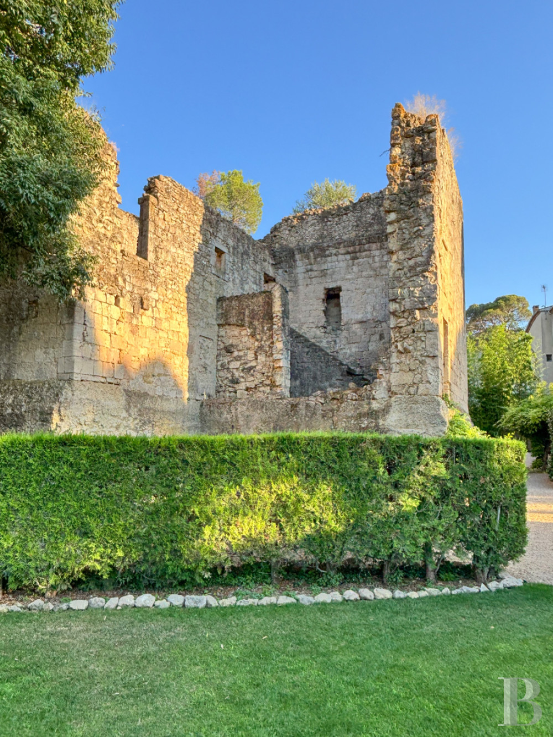
Two kilometres south-west of the city, on the plain around Béziers, a lane leads away from the main road to take you to the property, which is entirely enclosed with walls. A metal entrance gate leads onto a driveway that takes you to a beige-tone gravelled parking area, set in a beautifully landscaped garden that covers around 4,000m². The main house has a ground floor, a first floor, a second floor and a roof space. It offers 205m² of liveable floor area. The rendered elevations are plain in style and punctuated with evenly spaced windows in wooden frames. The house is crowned with a hipped roof of barrel tiles. On the south side, a shady terrace extends the reception spaces out towards the garden. At the back, there are the remnants of a former Templar barn from the 13th century, the limestone walls of which emerge from the vegetation. This gem of built heritage could be restored. Around the main house, there are former winemaking buildings: a wine storehouse with a roof of interlocking tiles, a self-contained dwelling with a 70m² floor area, another dwelling in the old agricultural outbuildings, and several annexes. A swimming pool and a pool house blend harmoniously into the garden, which is dotted with pines, palms and Mediterranean shrubs that have been well maintained.
The house
The ground floor
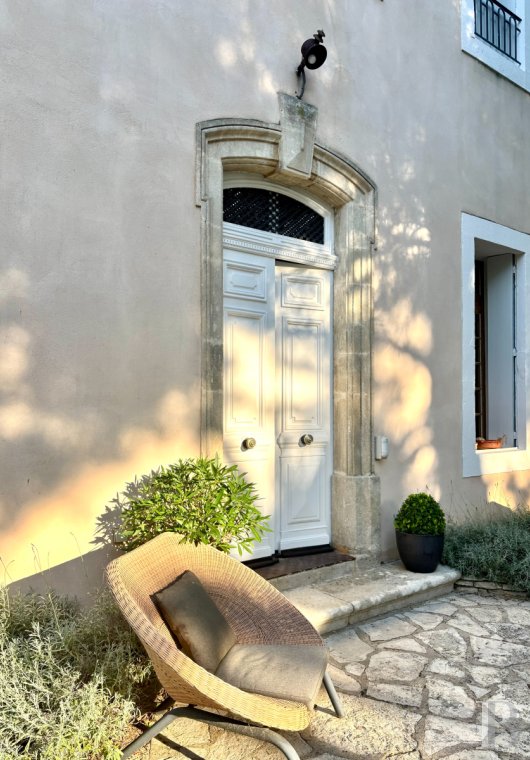
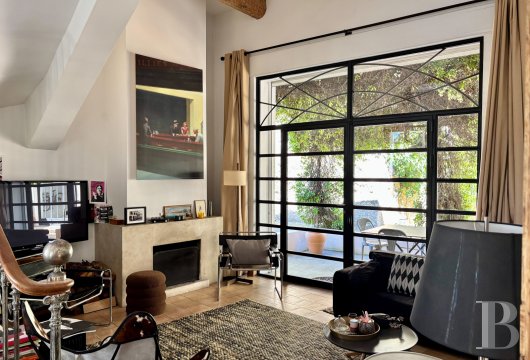
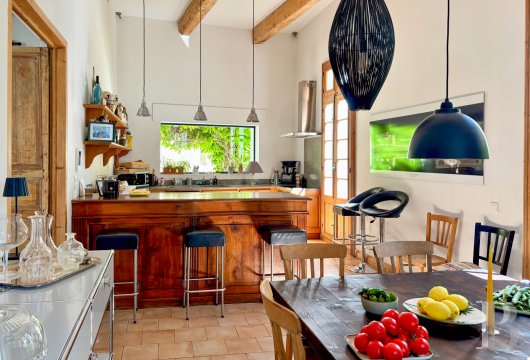
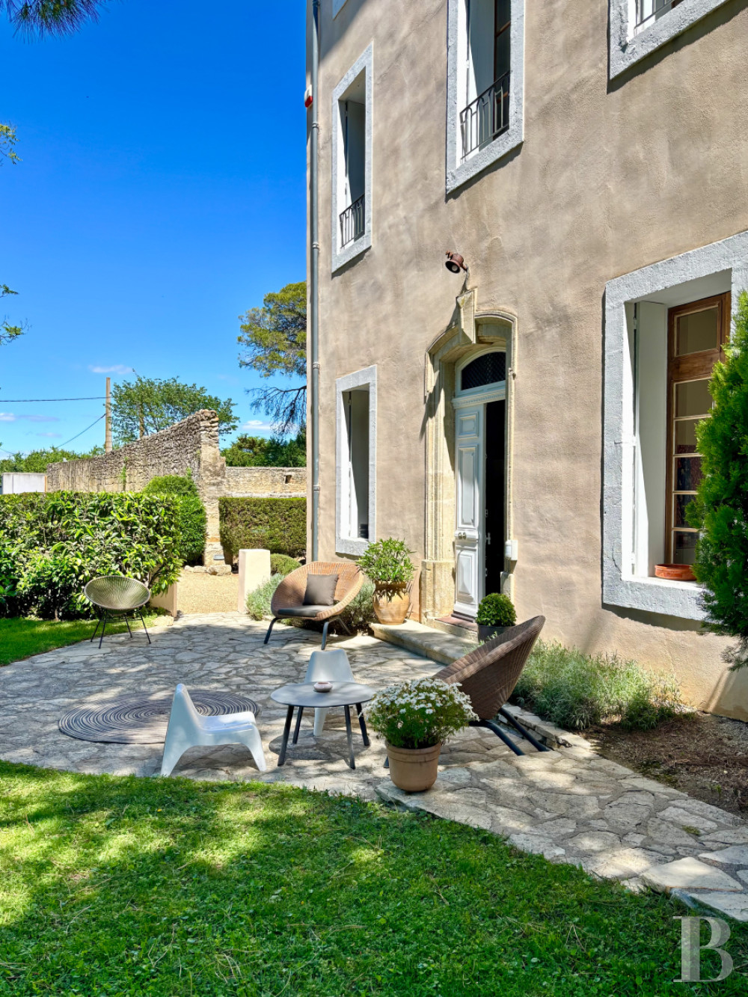
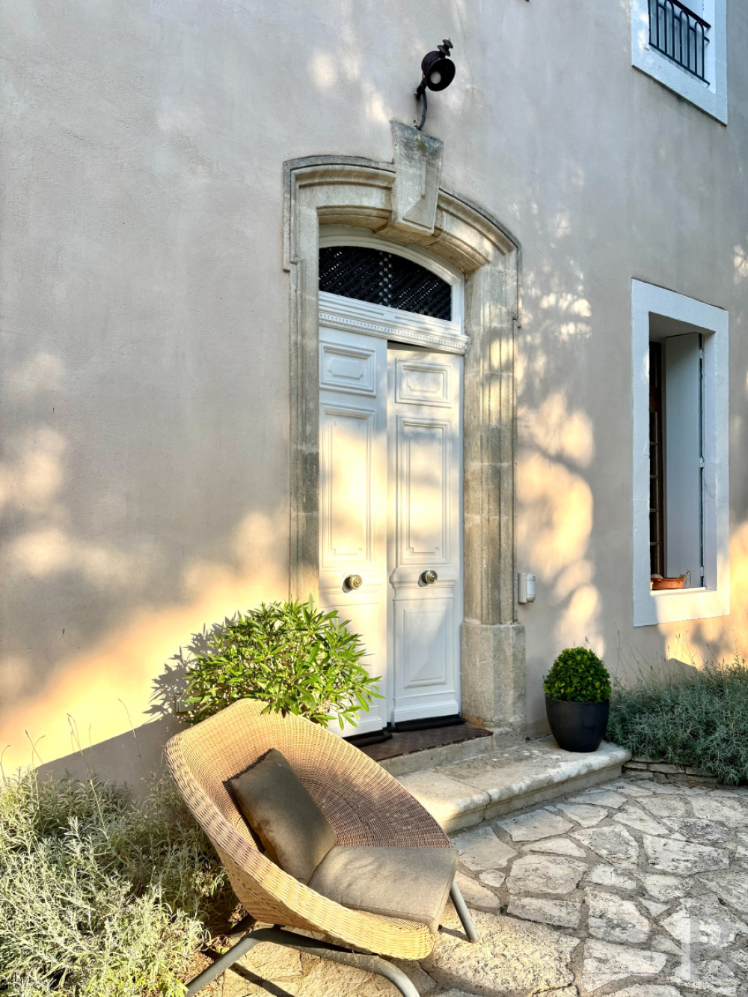
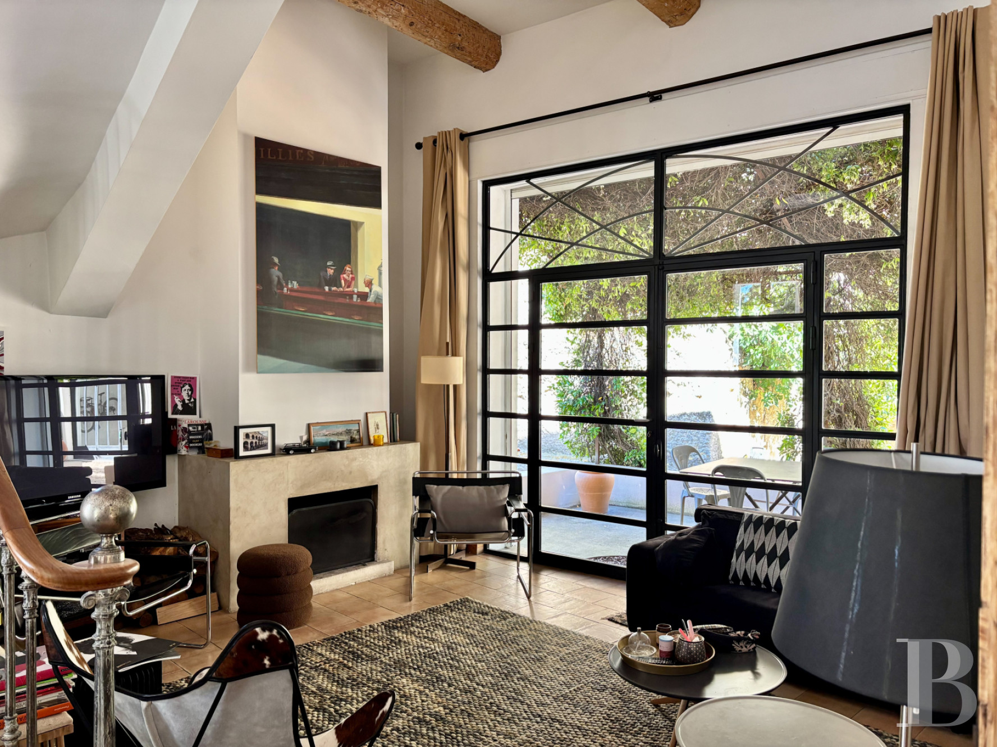
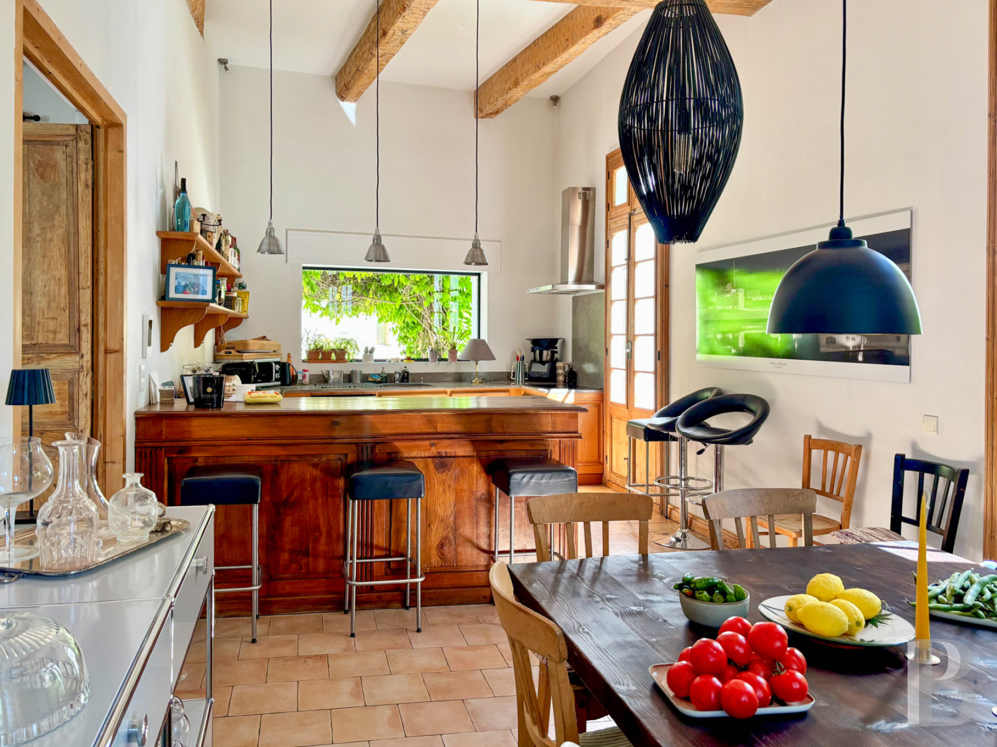
Stone steps lead up to the wooden entrance door, set in a surround of dressed stone and capped with a glazed fanlight. This front door takes you straight into a spacious lounge centred around a staircase in the middle. Opposite the entrance, a large glazed door looks out at a terrace and plant-covered arbour, bringing in an abundance of natural light, and a contemporary fireplace gives structure to the space. On one side of the entrance, a double door leads into a kitchen. This fully fitted kitchen is laid out around wooden units that form a breakfast bar beside an eating area. Two sets of French windows take you out into the garden. The walls are white throughout the ground floor and the exposed beams have kept their honey tone, as have the terracotta floor tiles. Indeed, the floor has been entirely remade to create a crawl space underneath it and to integrate underfloor heating.
The first floor
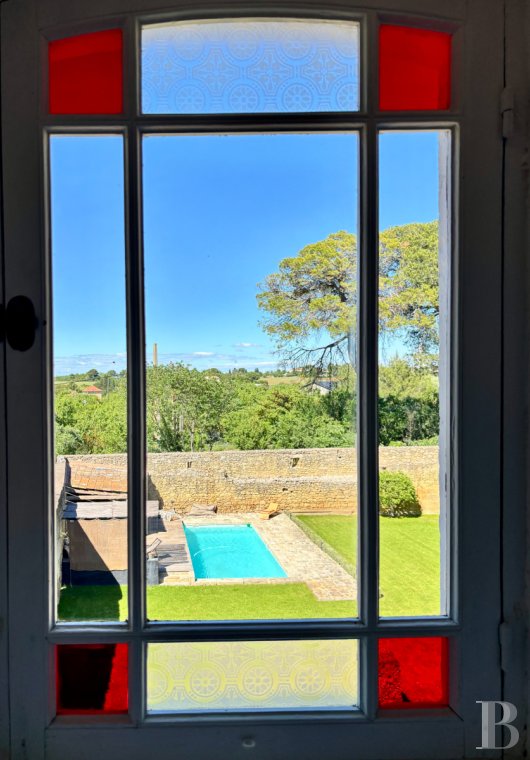
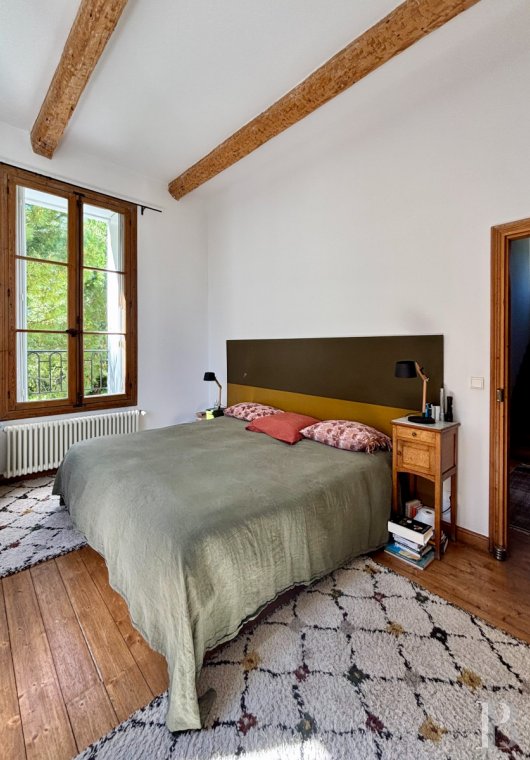
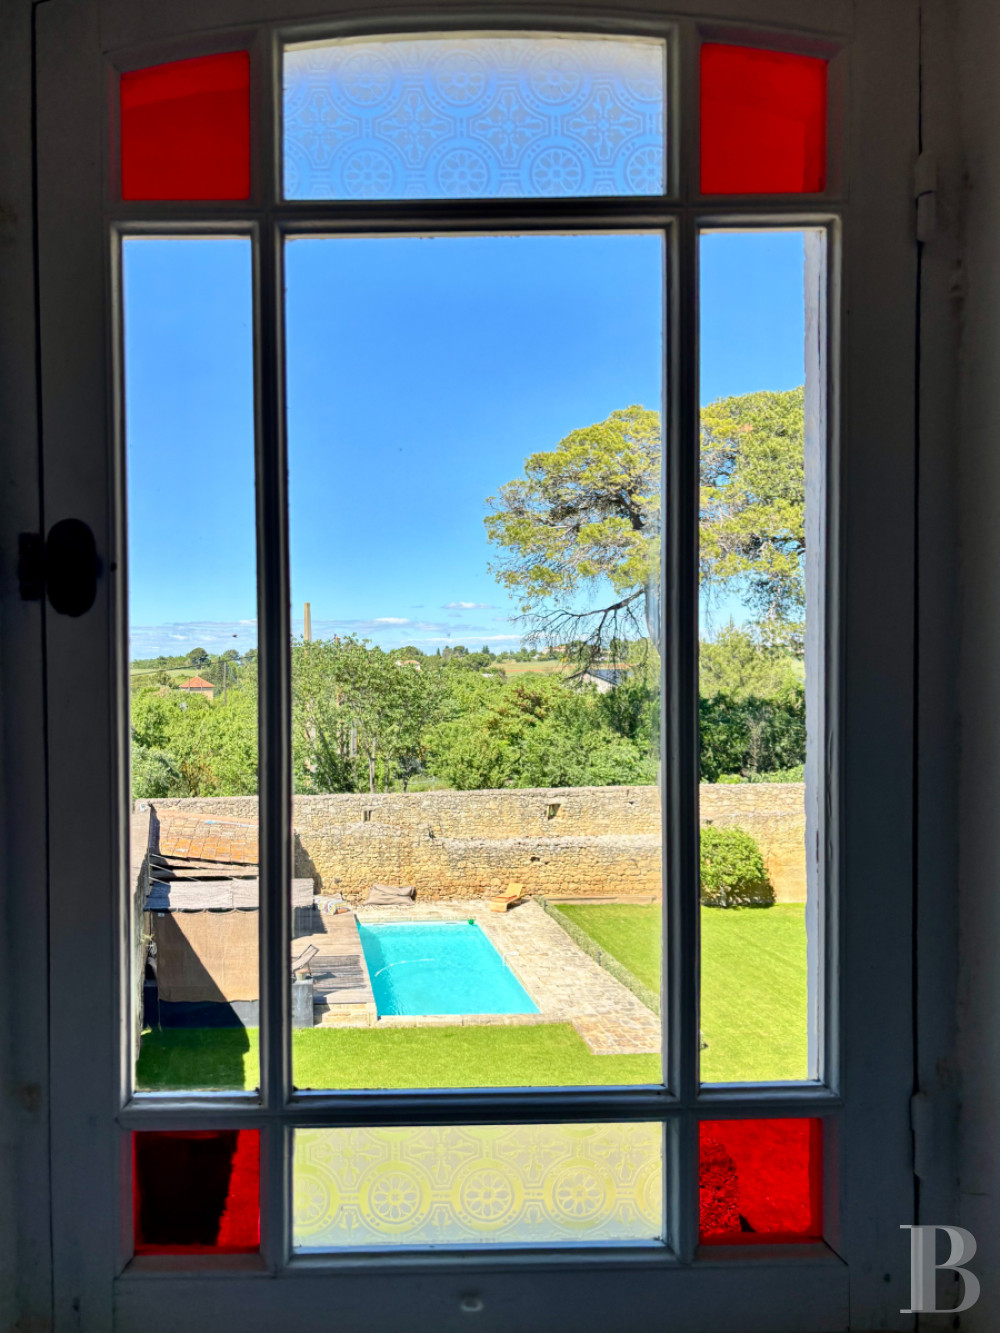
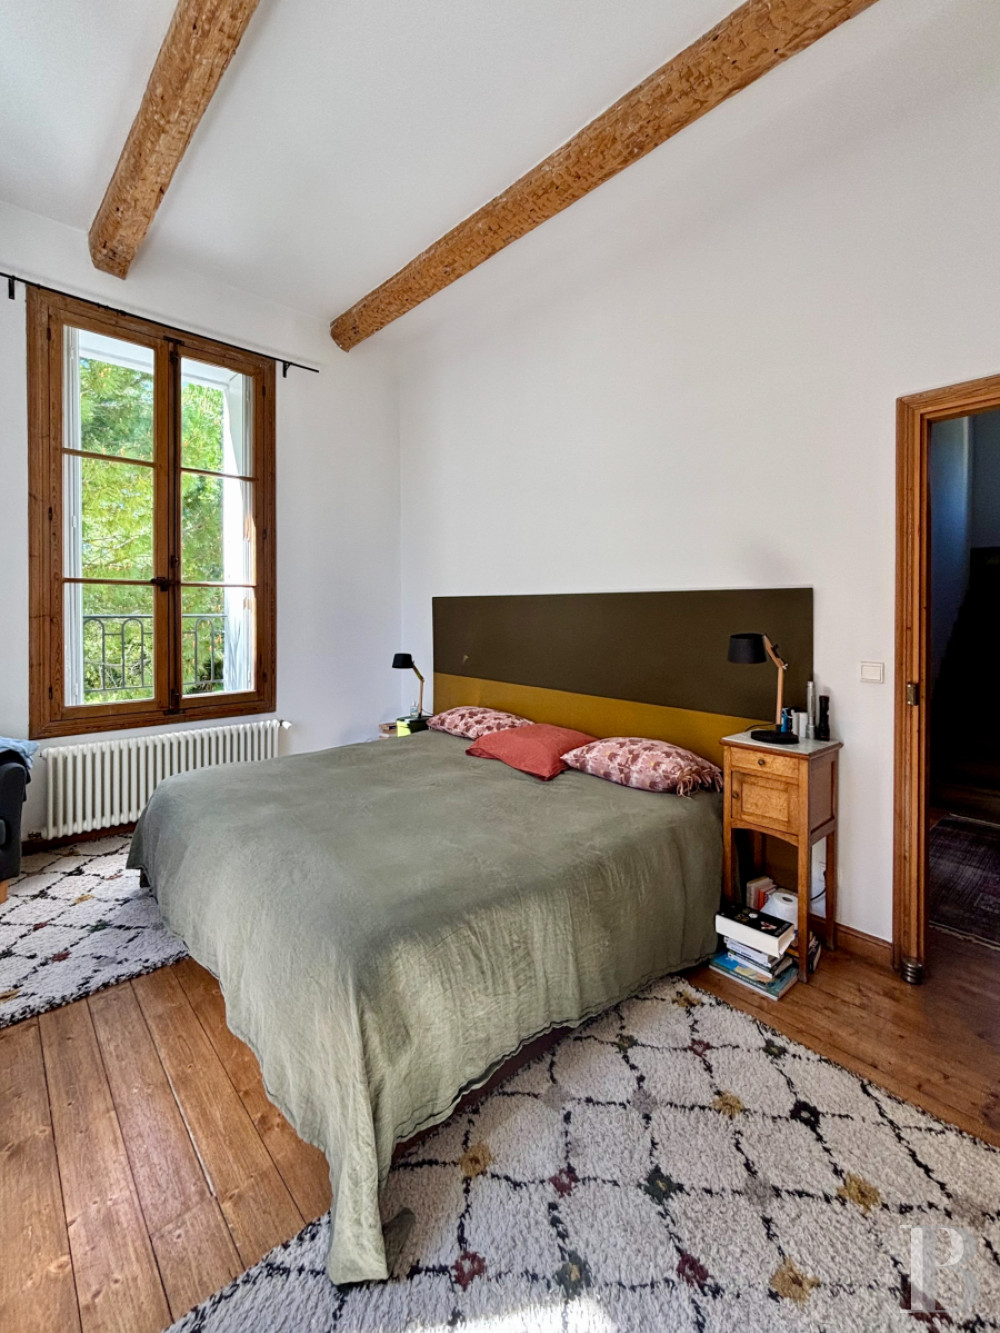
The staircase dates back to the time of construction. Made of concrete, it leads up to a landing filled with natural light from two stained-glass windows. This landing connects to three bedrooms ranging in floor area from 12m² to 17m², as well as a separate lavatory and a bathroom with a floor of hexagonal terracotta tiles. One of the bedrooms is currently used as a utility room and linen room. Wood strip floors reflect the pinewood window and door frames, which have been left in their natural honey tone. All the bedrooms face the garden.
The second floor
Like the floor below it, the second floor offers three bedrooms. They range in floor area from 12m² to 19m². Up here there is also a shower room with colourful ceramics, a separate lavatory and a small office in what used to be a washroom. The floors alternate between hexagonal terracotta tiles and wood strip flooring. The wooden window and door frames are painted burgundy or black. You can reach the roof space from this floor via a trapdoor. This roof space has not been converted.
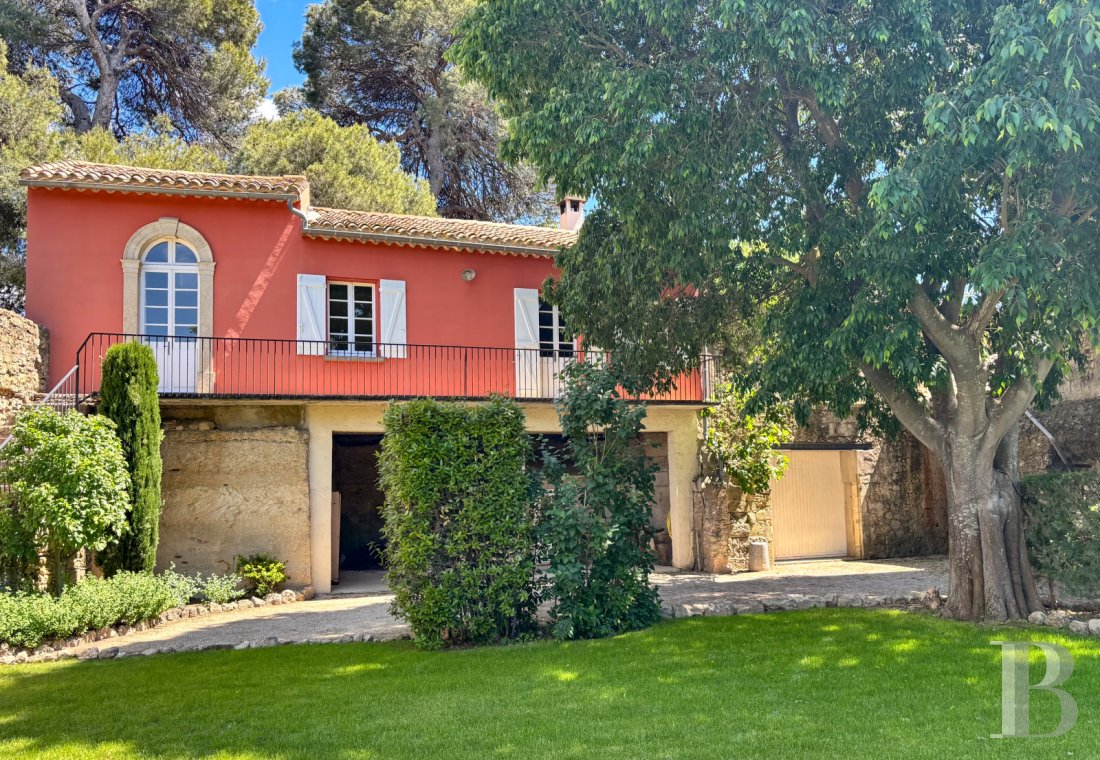
The red dwelling
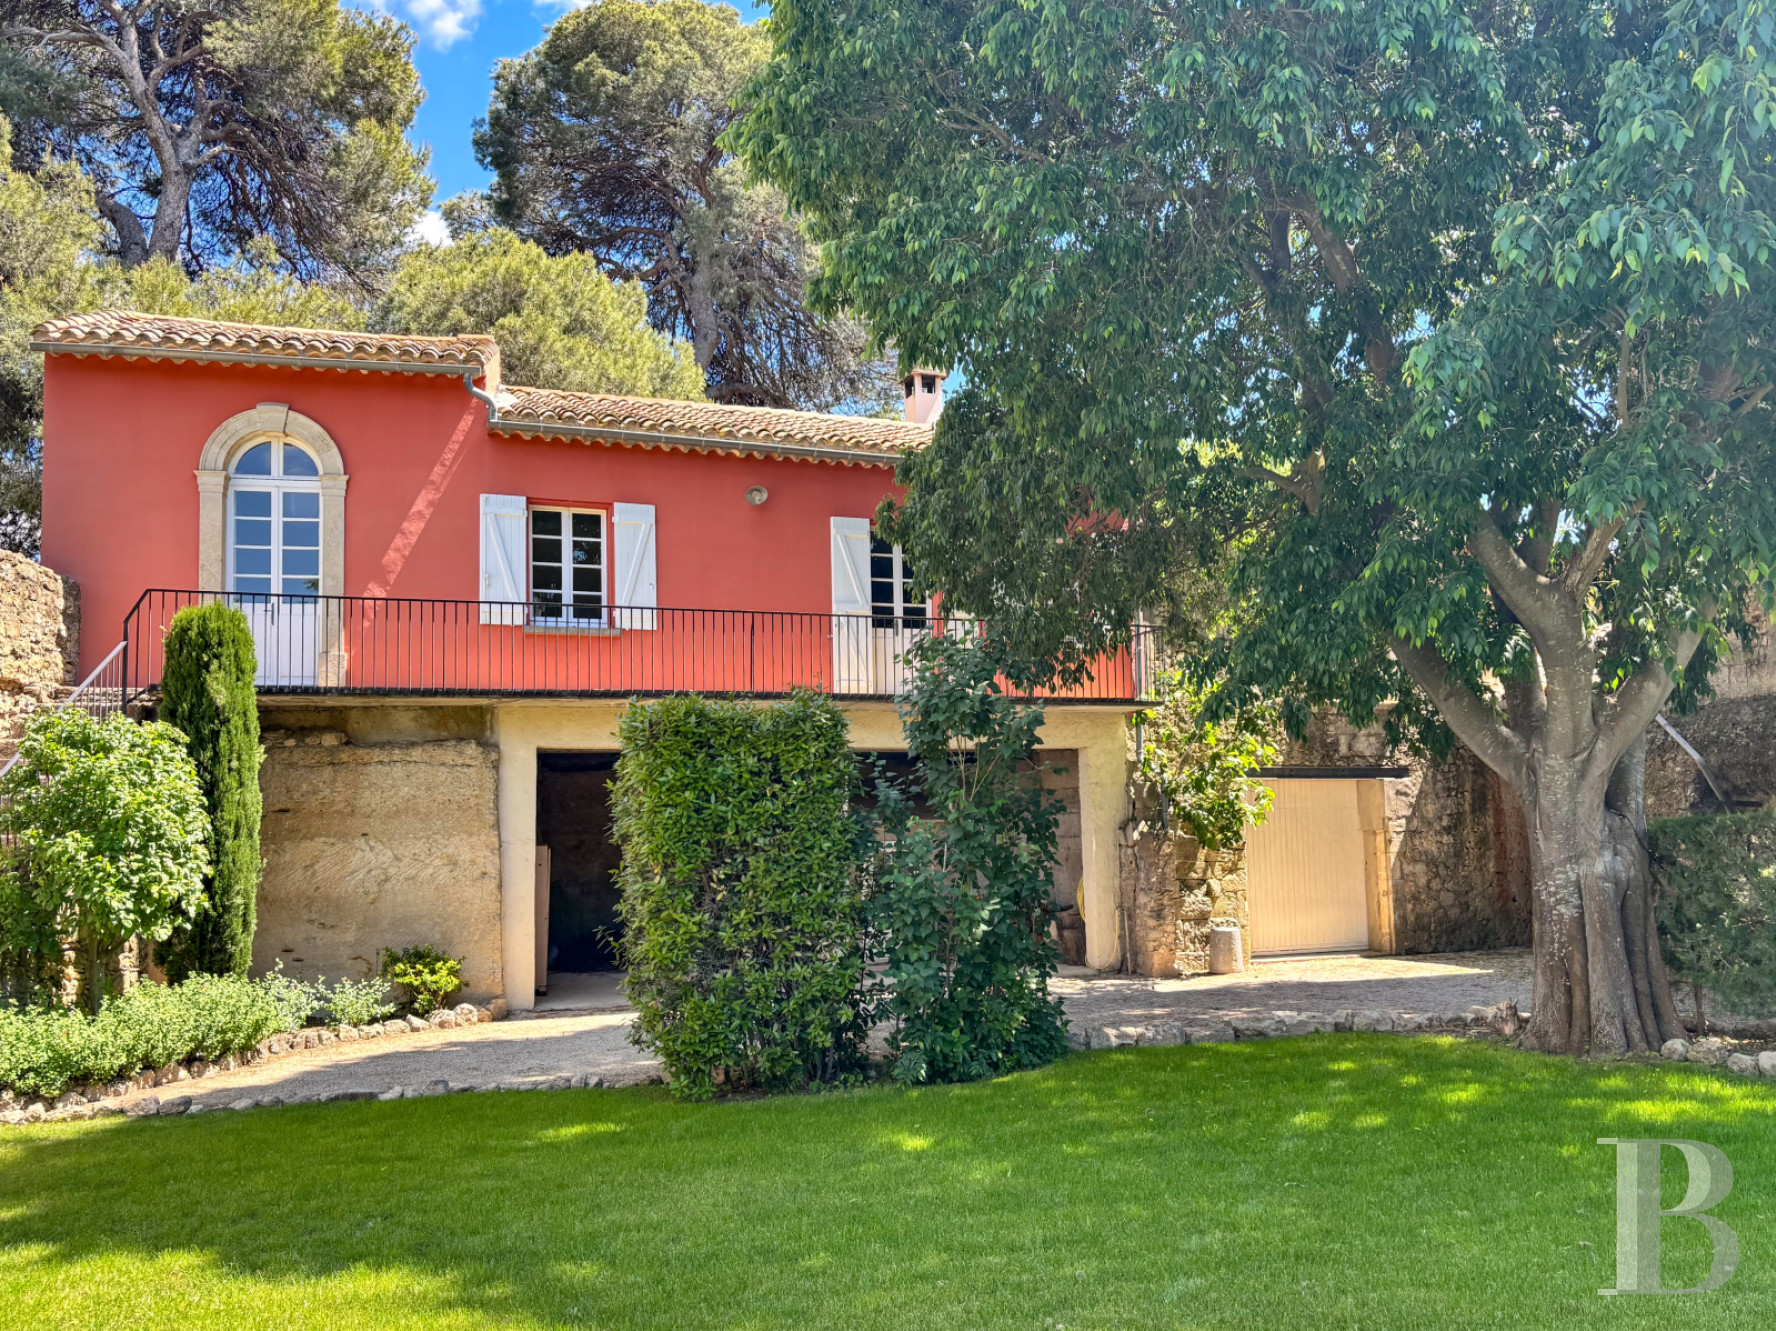
A red dwelling stands on the edge of the plot, opposite the swimming pool. You reach it via a gravel path from the main house. This edifice used to be where the estate manager of the former vineyard lived. It offers a 70m² floor area and has a ground floor, a first floor and a roof space. The ground floor has an open-sided section where vehicles can be parked, as well as a storeroom and an equipment room. It neighbours a 13th-century Templar tower, whose garden-level floor – an old chapel – could also serve as a parking space. Outdoor stone steps lead up to the first floor, which is lined with a continuous balcony edged with a wrought-iron balustrade. This floor includes a 25m² reception room with an open-plan kitchen and a fireplace, as well as three bedrooms, a shower room and a lavatory. The floors are made of speckled terrazzo, except for one bedroom, which has wood strip flooring. Reversible air conditioning and the fireplace warm the dwelling up. The roof space could be converted.
The annexes
The wine storehouse
Behind the main house, there is a former wine storehouse. It offers a 130m² floor area, 70m² of which is taken up by eight old concrete vats. Exposed stonework forms the walls. A roof of interlocking tiles crowns the building. And a large wooden carriage door bears witness to its original agricultural purpose. Today, this outbuilding serves as a storehouse. It contains the house's heat pump system.
The small dwelling
A small dwelling lies in the former grape-pickers’ house. It offers a 70m² floor area, spread out over three levels, and is fully air-conditioned. A huge picture window brings an abundance of natural light into the ground floor. On the first floor, a reception room brings together a kitchen, a dining area and a lounge. There is also a separate shower room up here. A mezzanine floor offers sleeping space.
The barn
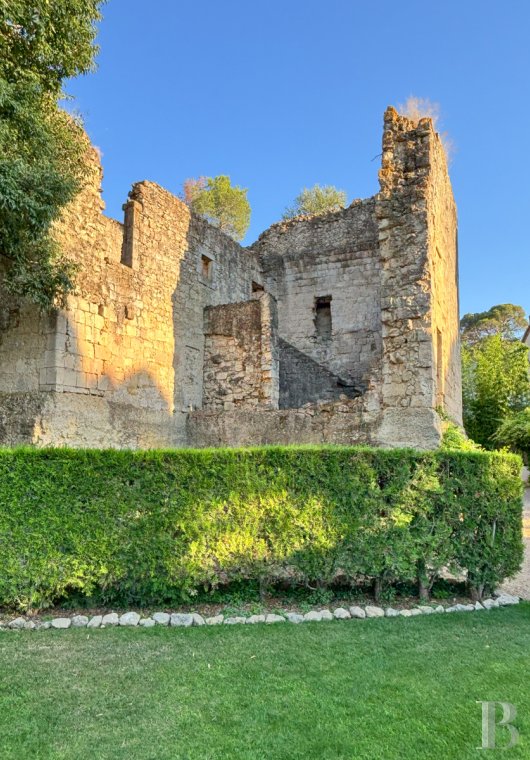
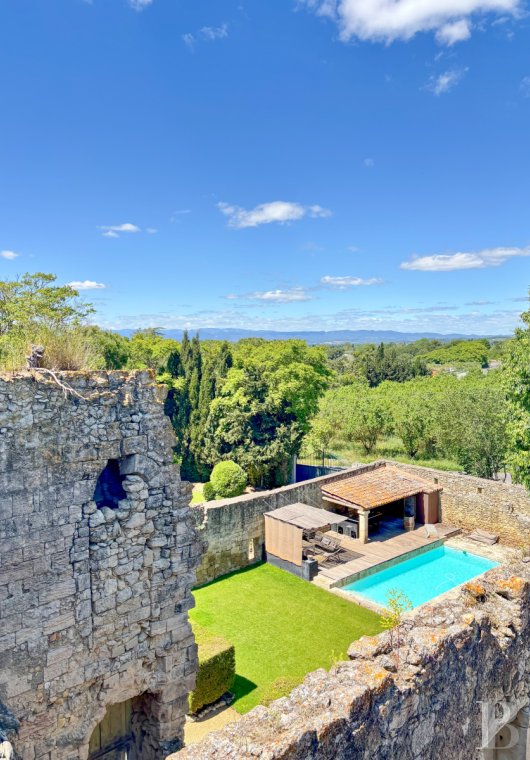
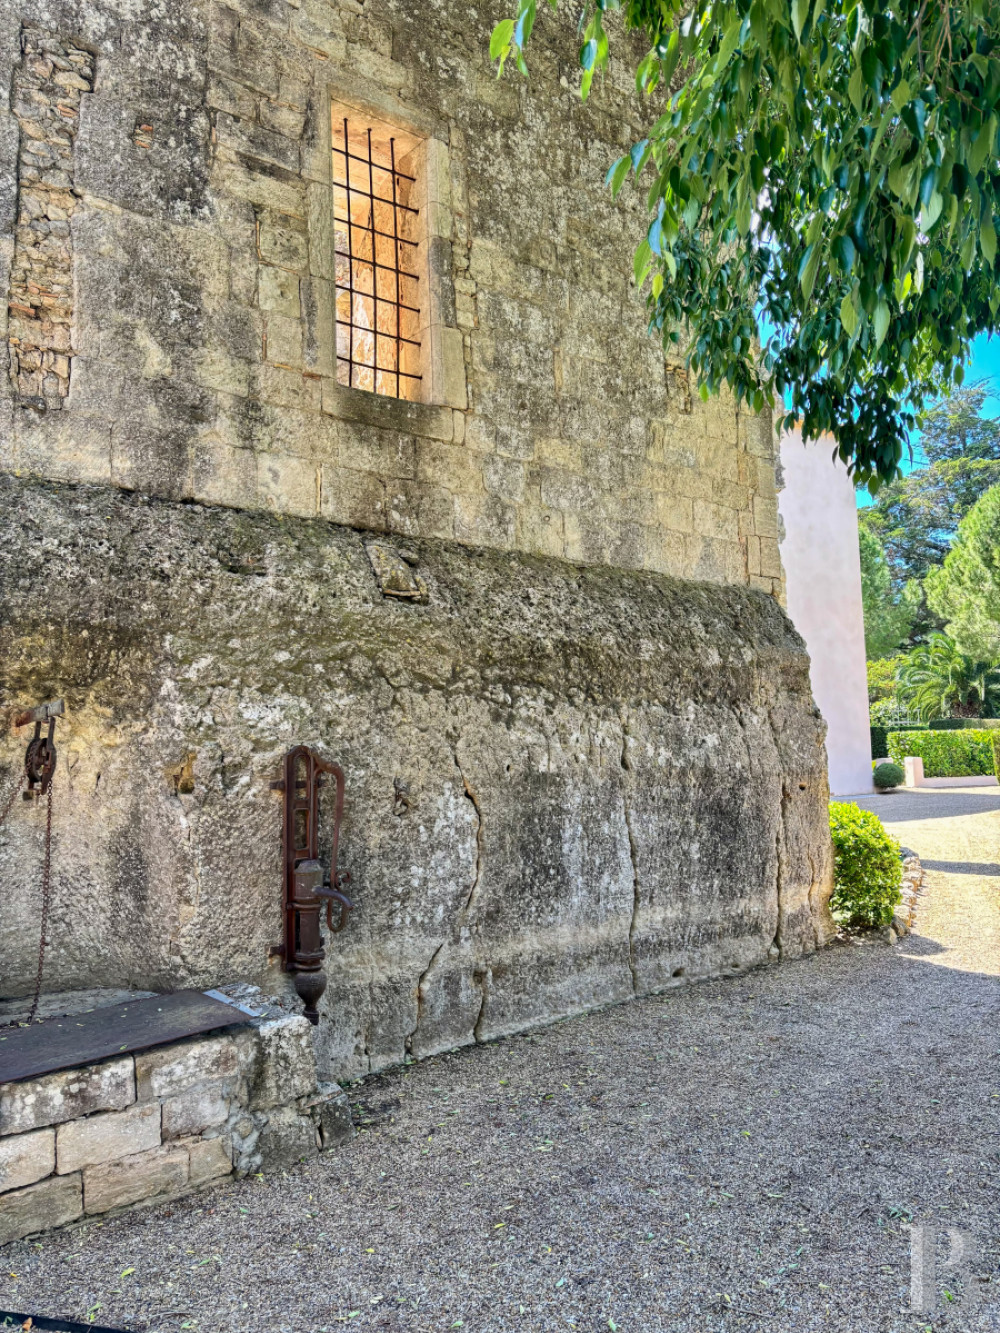
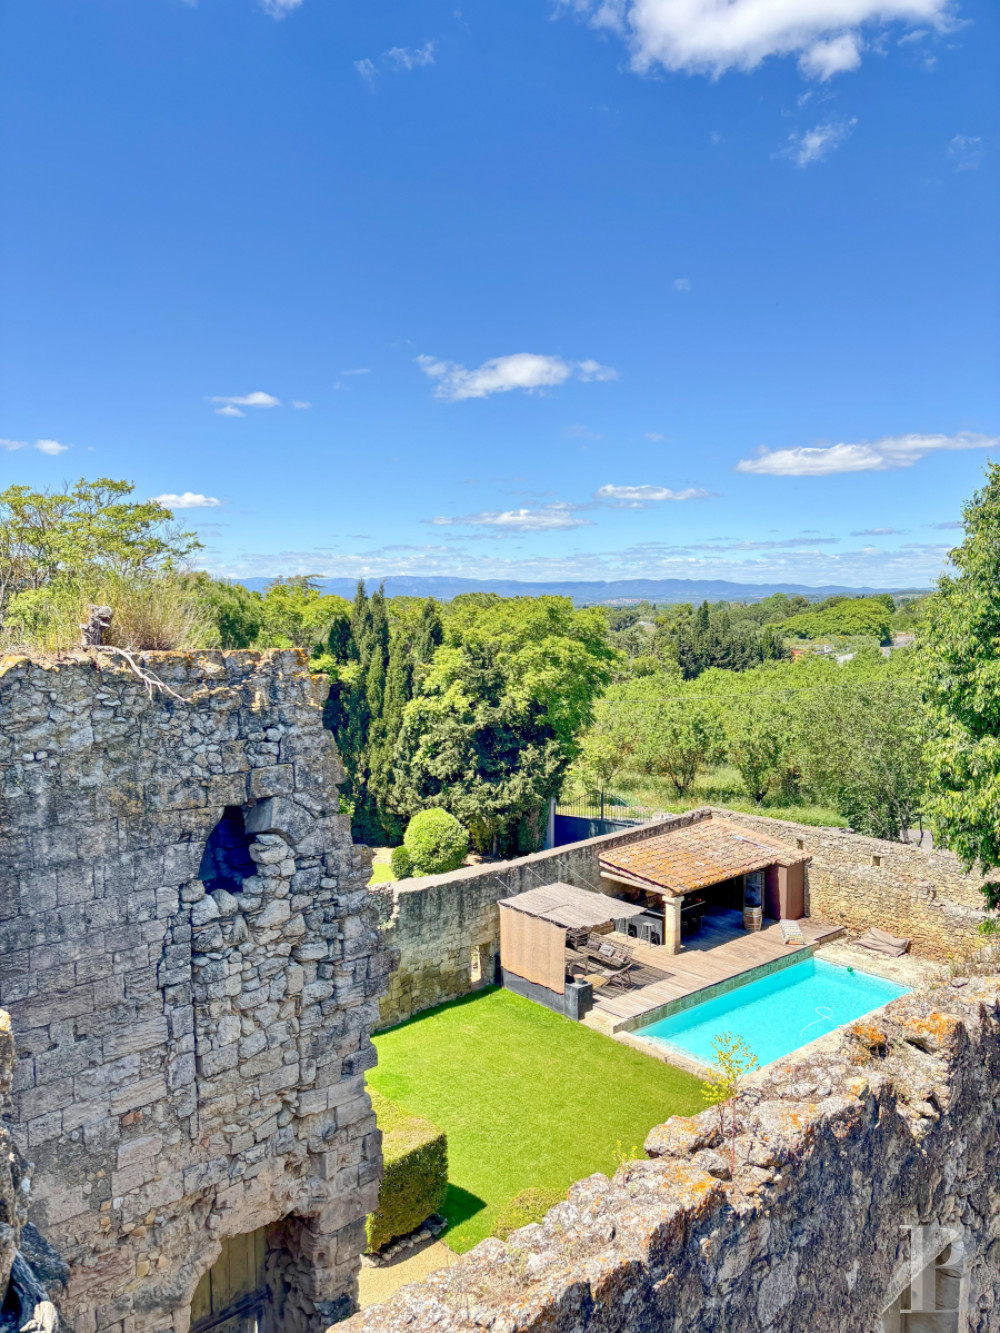
The remnants of an old edifice that belonged to the Templar knights, and later to the Maltese order of knights, form one of the major gems of built heritage on the plot. These remnants include an imposing 13th-century tower, the remains of two dwellings from the 14th and 15th centuries, and the vestiges of a chapel. The dressed stonework has kept several remarkable features, including a splayed window, a staircase built into the thick walls and a 15th-century suspended fireplace in the old reception room. From the top of the tower, you can admire a sweeping view of the surrounding countryside.
The swimming pool
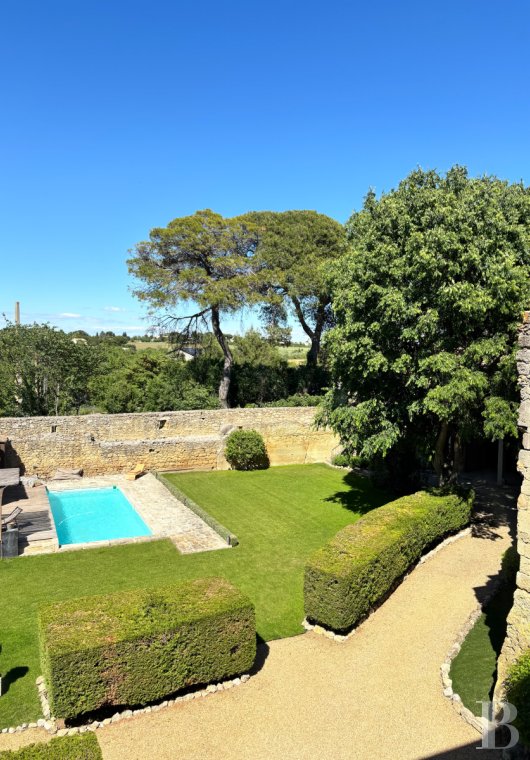
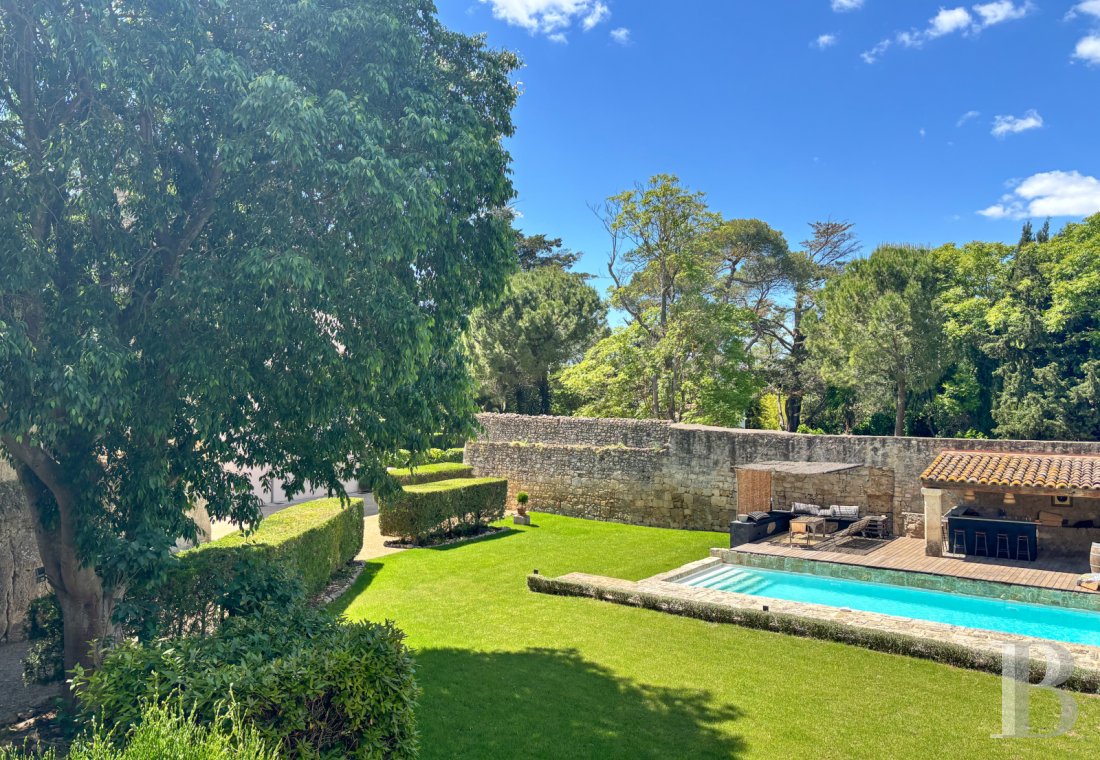
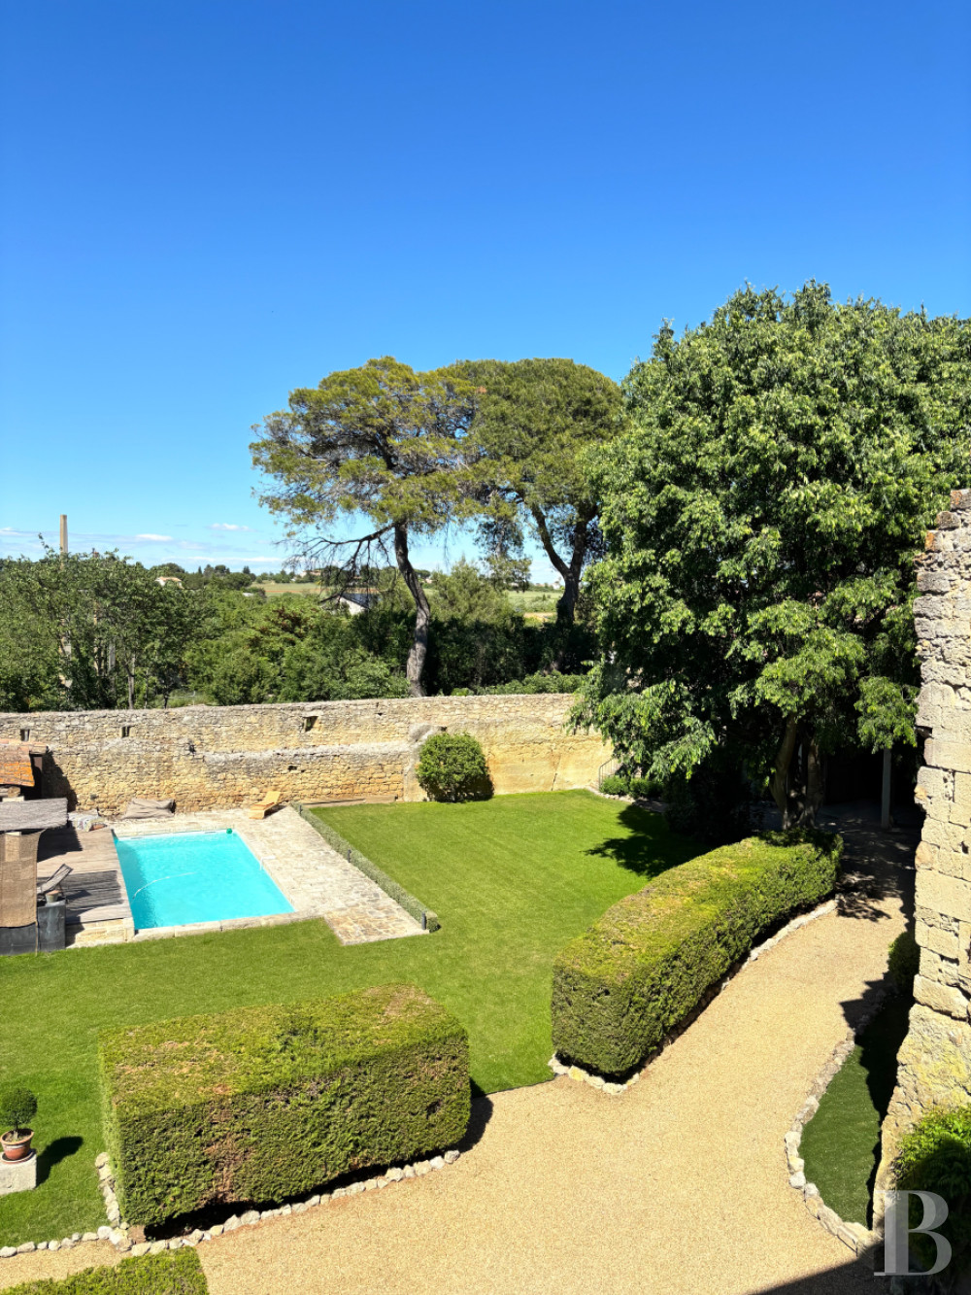
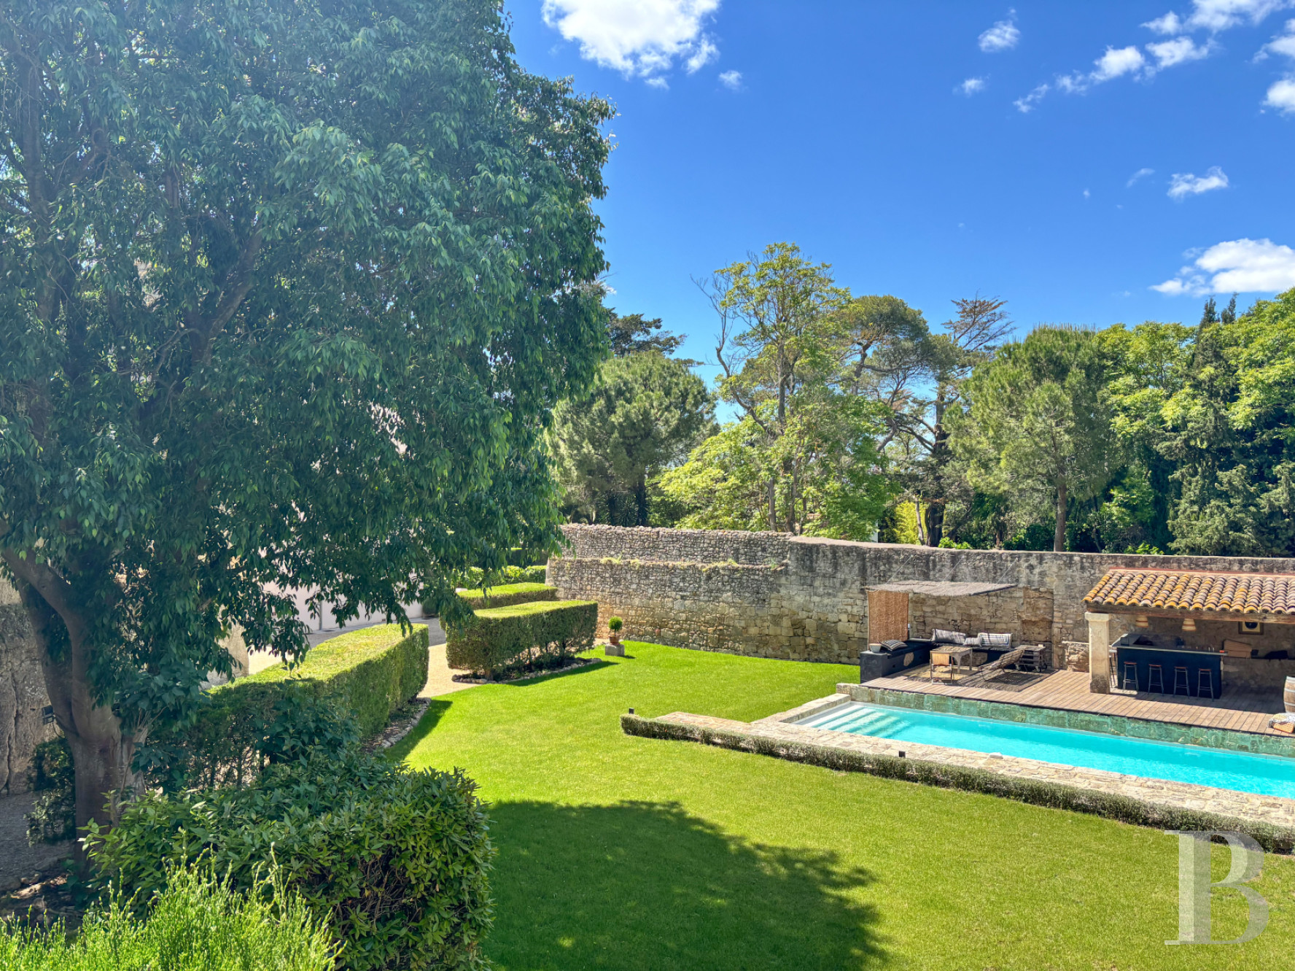
The swimming pool lies alongside the eastern enclosing wall. It is set in a stone terrace on its lawn side and a timber terrace on its pool-house side. In spring and summer, the pool is treated with salt. In winter, it is treated with chlorine. The pool house is crowned with a roof of barrel tiles. It houses a summer kitchen behind a bar, as well as a shower room, a lavatory and an equipment room. On the other side, sun loungers and deckchairs lie in shade behind a privacy screen.
The garden
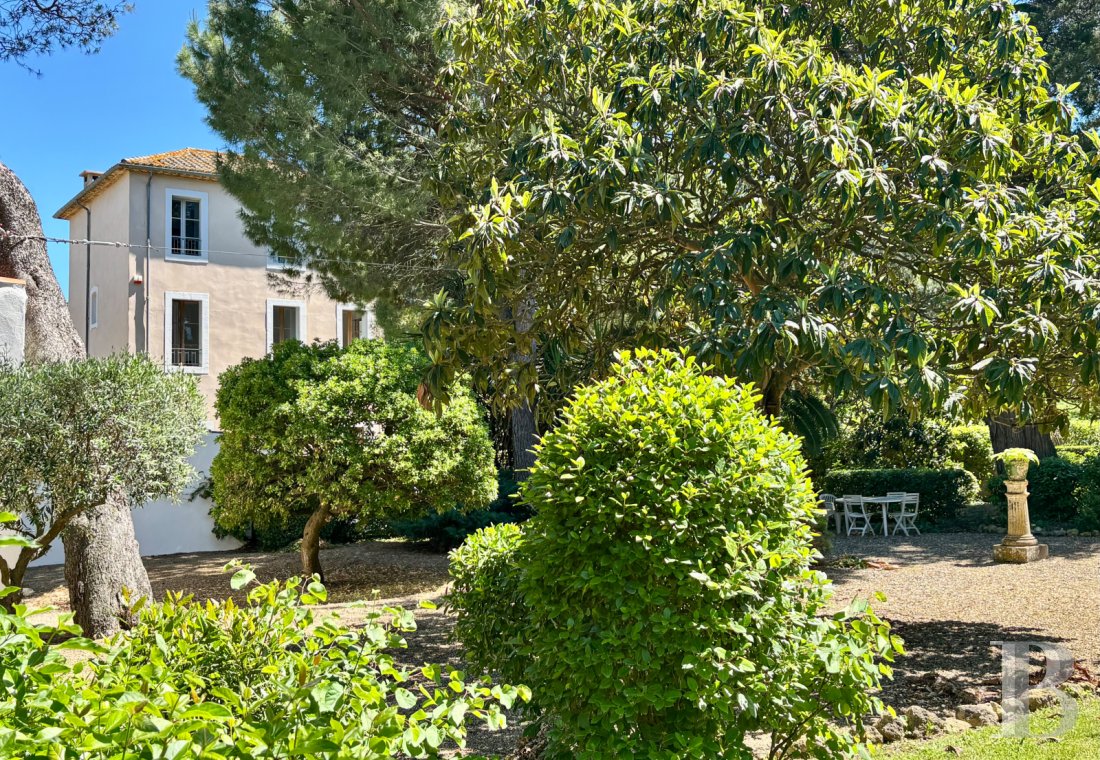
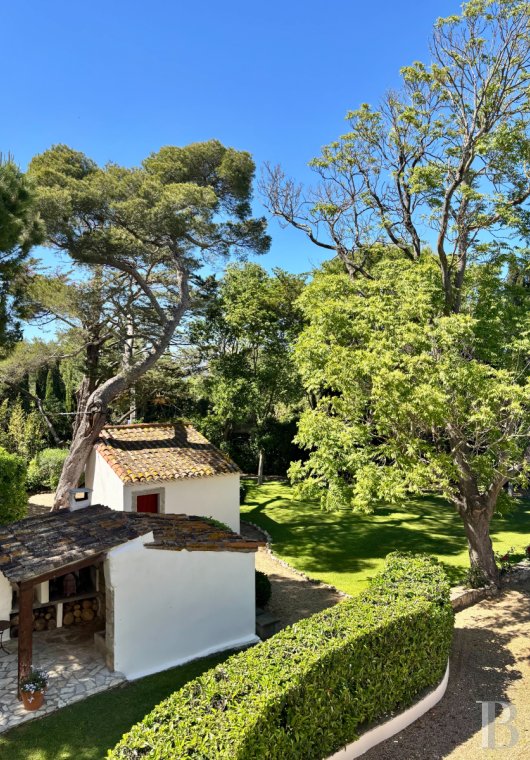
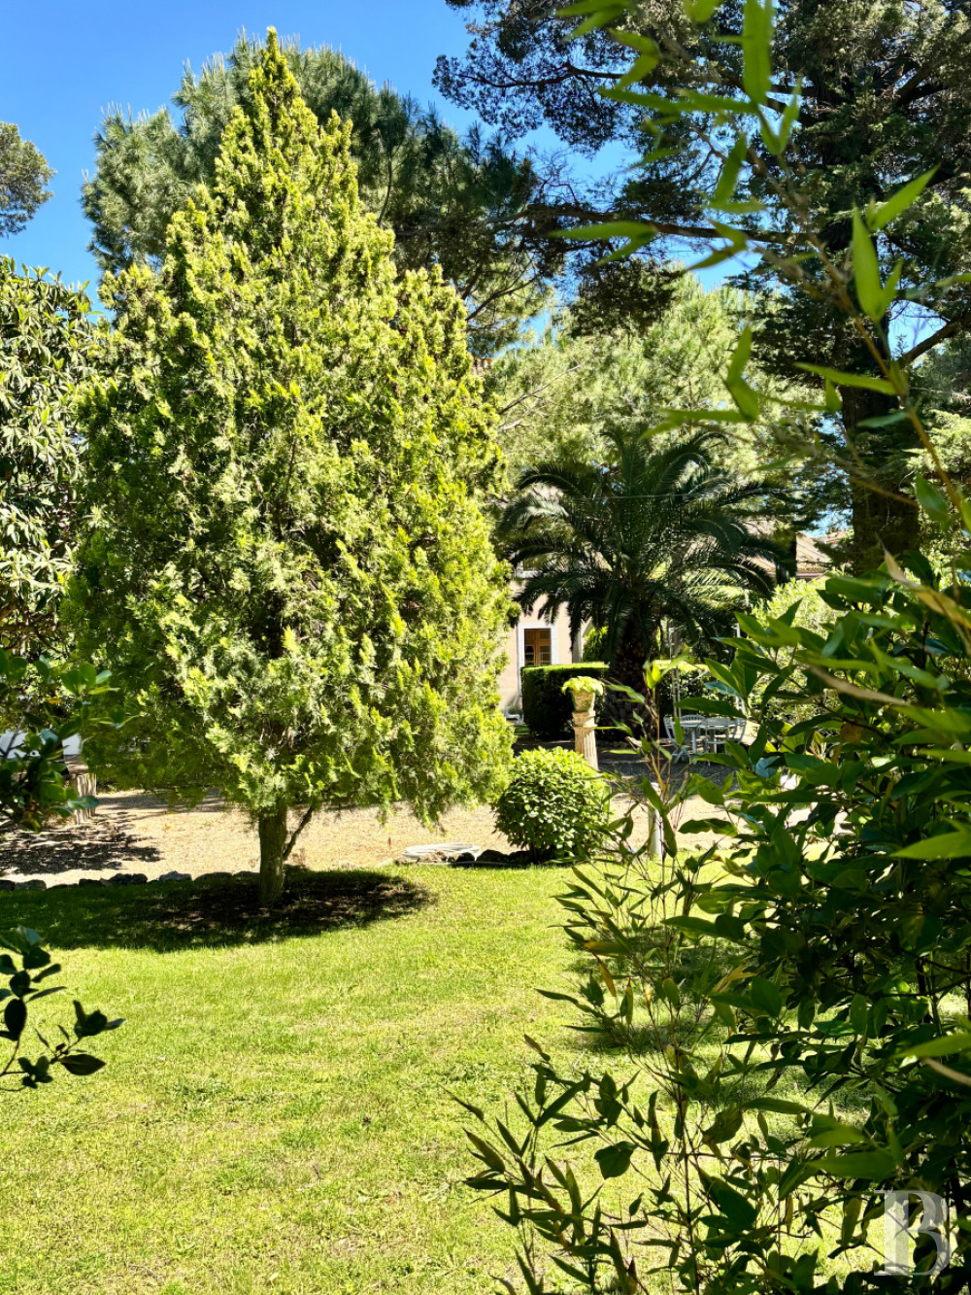
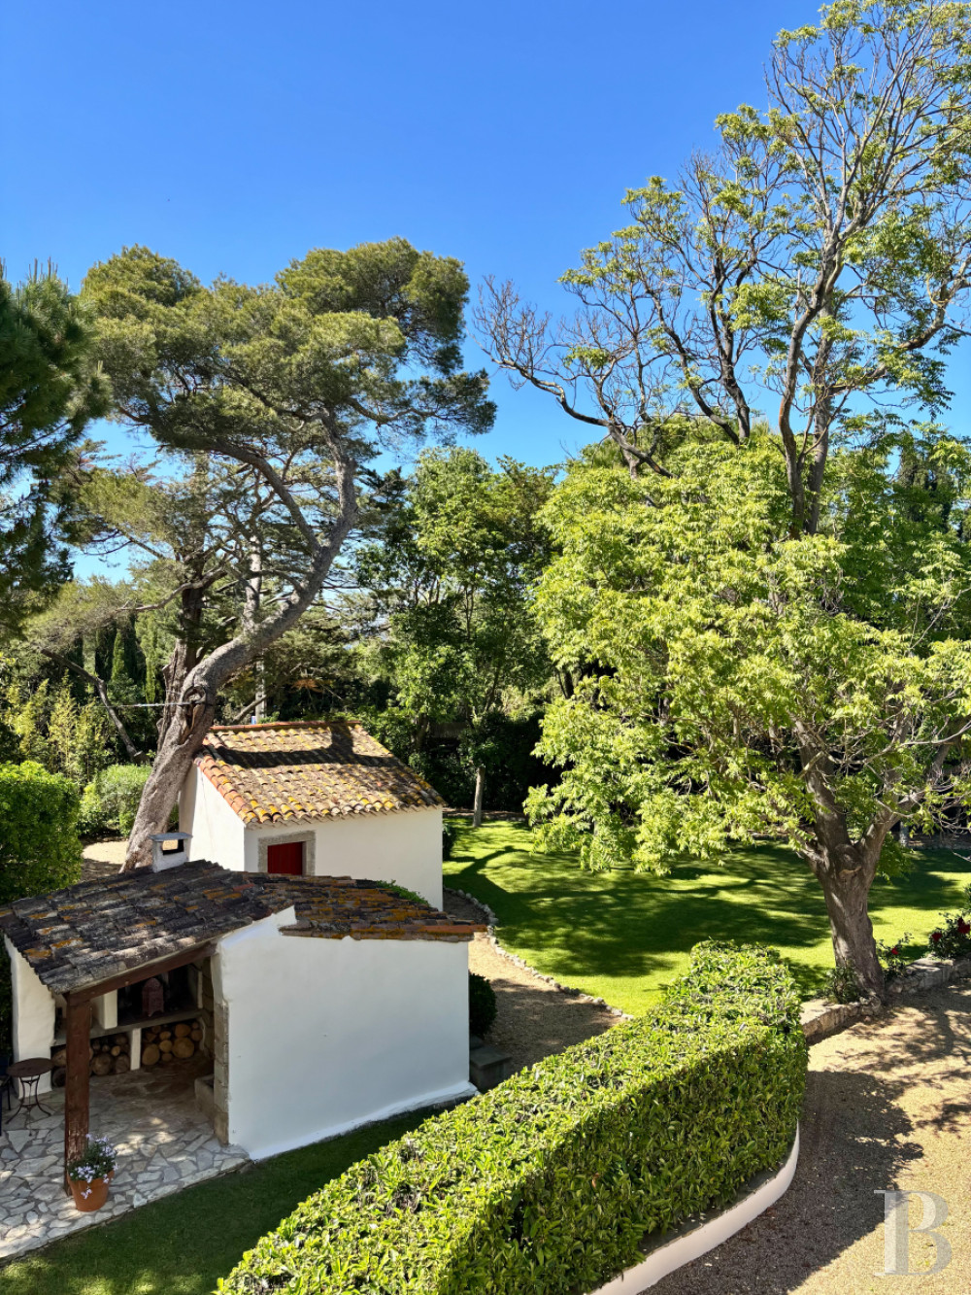
The entirely walled garden extends around the buildings. It is embellished with an abundance of Mediterranean vegetation. There are olive trees, palms, bamboos, pines, flowering shrubs and lawns, linked up with gravel paths that give structure to the outdoor space. From the house, you can admire views of the garden on all sides in absolute privacy. By the entrance, an old Provençal-style outbuilding has been turned into a summer kitchen with a stone barbecue. And a second outbuilding serves as a storehouse for gardening tools and equipment. Lastly, to underline the true spirit of the south of France on this site, there is a pétanque court of gravelly sand.
Our opinion
This beautiful property embodies a Mediterranean art of living on a former winegrowing estate in the middle of an enchanting pine forest. The main house has been renovated masterfully and tastefully with understated elegance. It showcases old materials while integrating them harmoniously into the renovated interior. The garden, with its tall pines, olive trees, bamboos and Mediterranean shrubs, forms a splendid backdrop, brought to life by the song of cicadas in the summer. Here, nature is everywhere, yet the vibrant city of Béziers is not far away. The different outbuildings make it easy to host friends and family. And the remnants of a 13th-century Templar barn invite you to restore them and breathe life back into a centuries-old gem of built heritage.
Reference 157557
| Land registry surface area | 4258 m² |
| Main building floor area | 205 m² |
| Number of bedrooms | 10 |
| Outbuildings floor area | 350 m² |
| including refurbished area | 140 m² |
French Energy Performance Diagnosis
Information on the risks to which this property is exposed is available on the website: www.georisques.gouv.fr
Share


NB: The above information is not only the result of our visit to the property; it is also based on information provided by the current owner. It is by no means comprehensive or strictly accurate especially where surface areas and construction dates are concerned. We cannot, therefore, be held liable for any misrepresentation.