Just outside Agen, a late-19th-century chateau with return wings,
its outbuildings and its 3.5 ha grounds with a lake, on the Canal de Garonne
its outbuildings and its 3.5 ha grounds with a lake, on the Canal de Garonne
Agen,
LOT-ET-GARONNE
aquitaine
47000
FR

Location
A few kilometres from the boundary between Occitanie and Nouvelle-Aquitaine, the property stands in the south-east of the Lot-et-Garonne, 8 km from Agen, on the Canal de Garonne, in peaceful green surroundings. Its position between Bordeaux and Toulouse gives quick access to the A62 Bordeaux–Toulouse motorway. Agen's high-speed rail station also puts Paris within 3 hours 15 minutes.
Nearby leisure and tourist attractions include an 18-hole golf course and the Walibi Sud-Ouest theme park, with everyday amenities a few minutes away.
This sought-after location combines quality of life, heritage, gastronomy, and Gascony's gentle climate.
Description
Two imposing stone piers carrying wrought-iron gates mark the entrance to the property. The outbuildings are visible to the right.
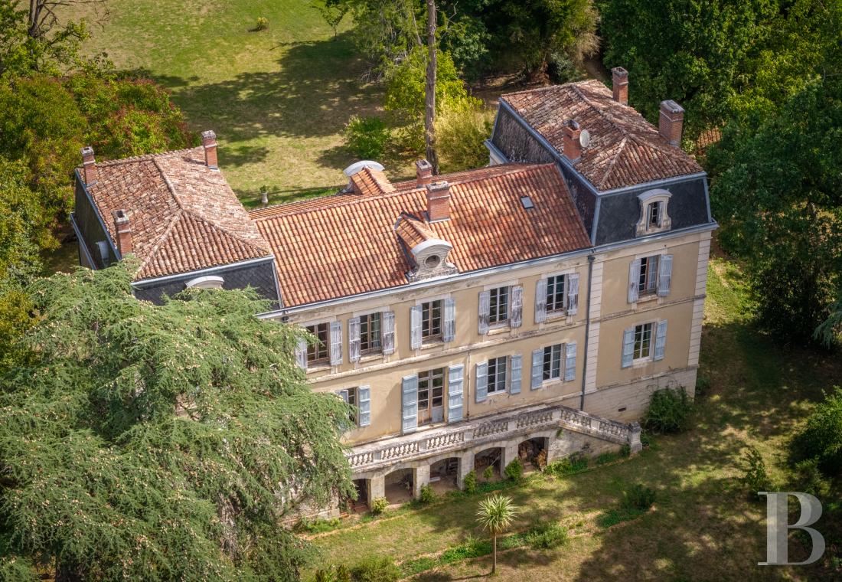
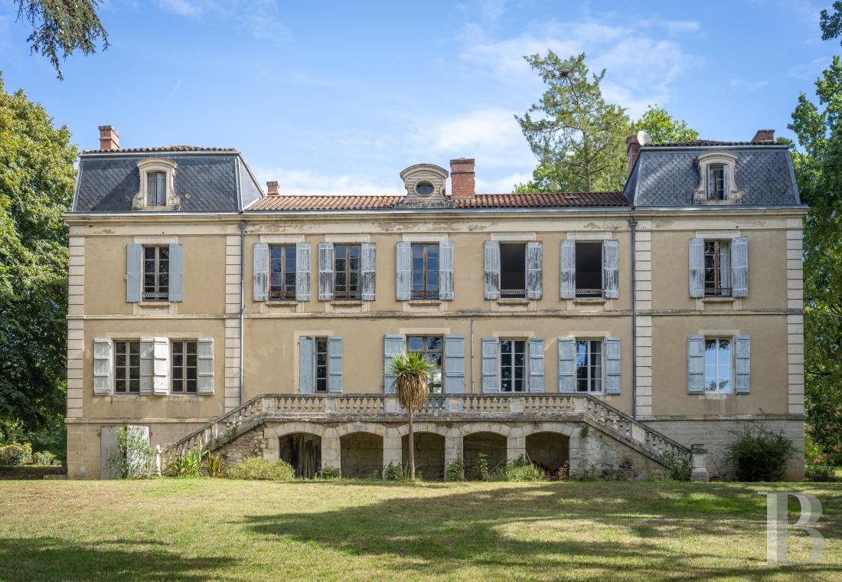
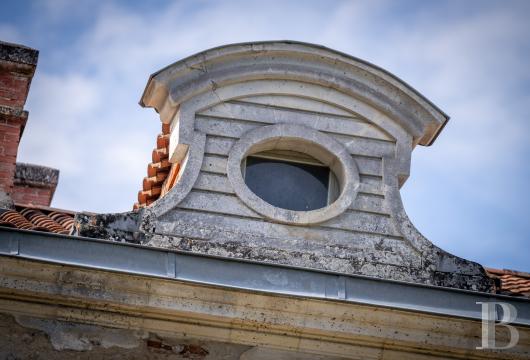
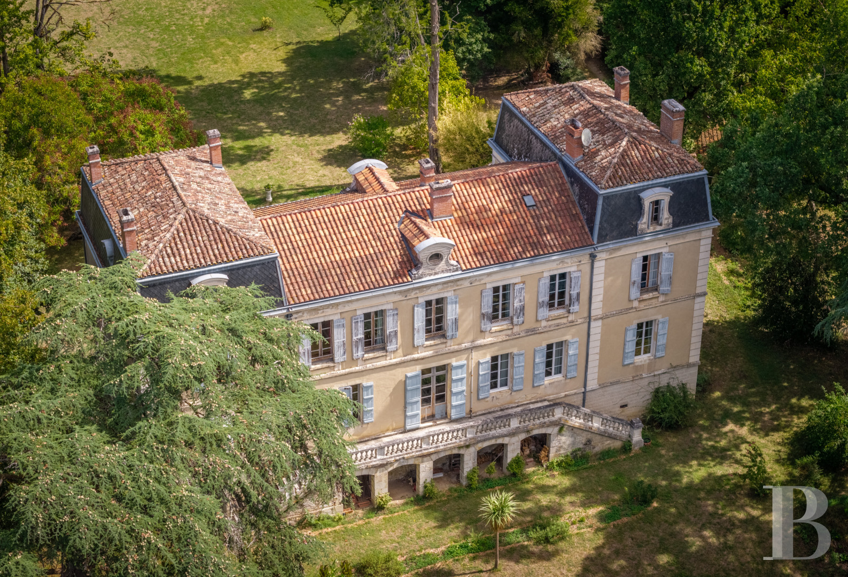
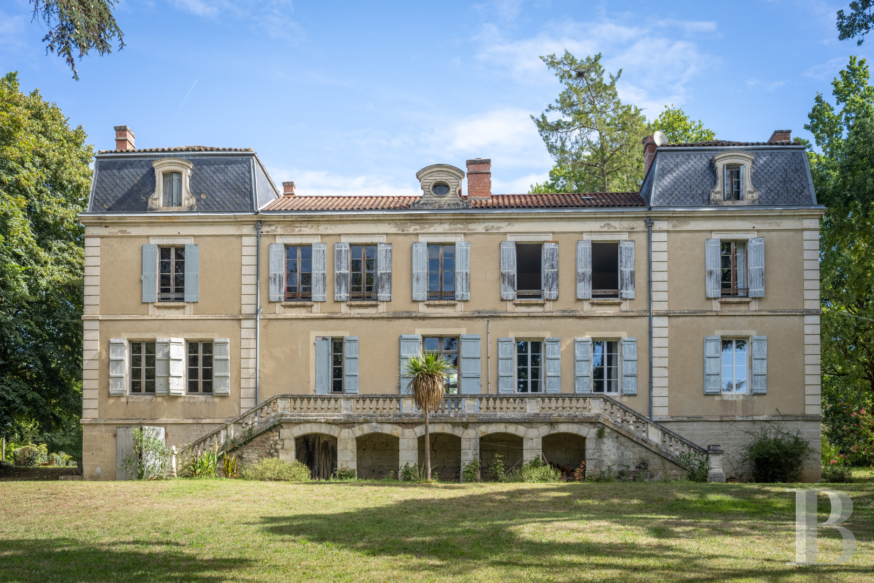
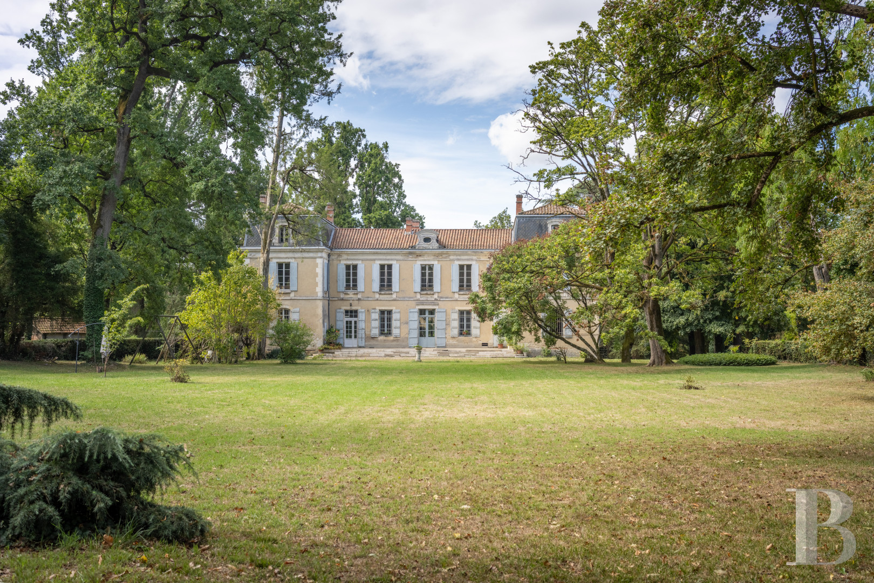
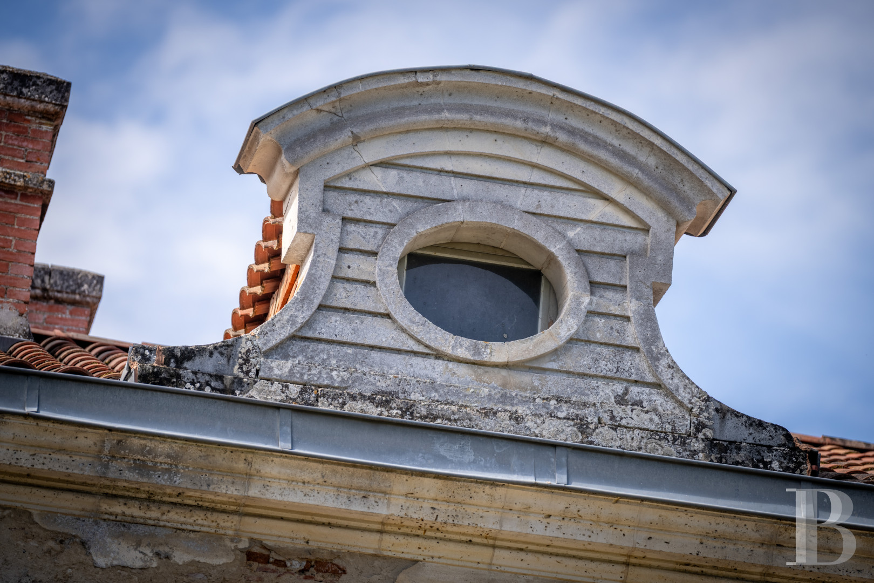
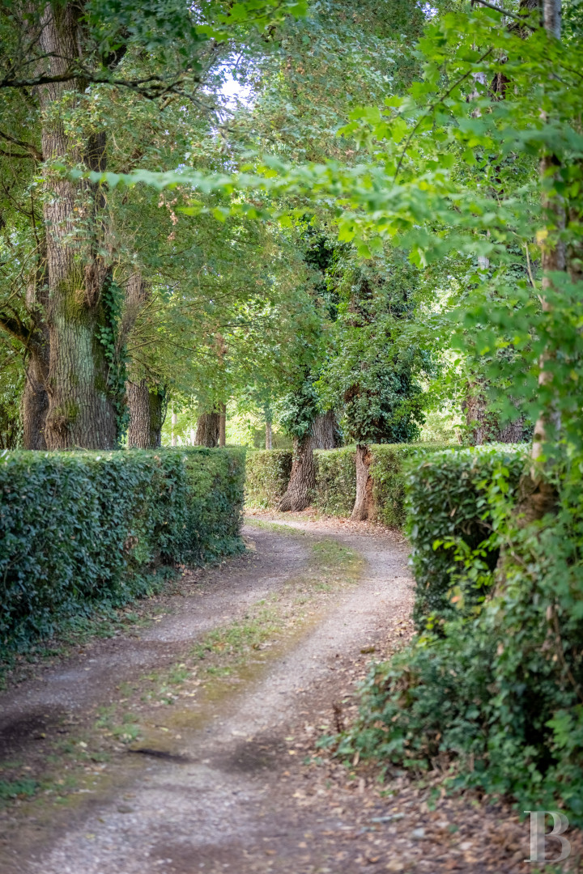
A horseshoe drive lined with a hedge leads to the chateau, recognisable by its return wings, its slate mansard roof, its wide four-step perron, and the terrace linking the two end pavilions. The grand north facade is articulated by three French windows and fifteen full-height windows with blue-grey painted shutters. At its summit, a stone oculus marks the centre of the roof, equidistant from two dormers with segmental pediments and scroll brackets above the end pavilions.
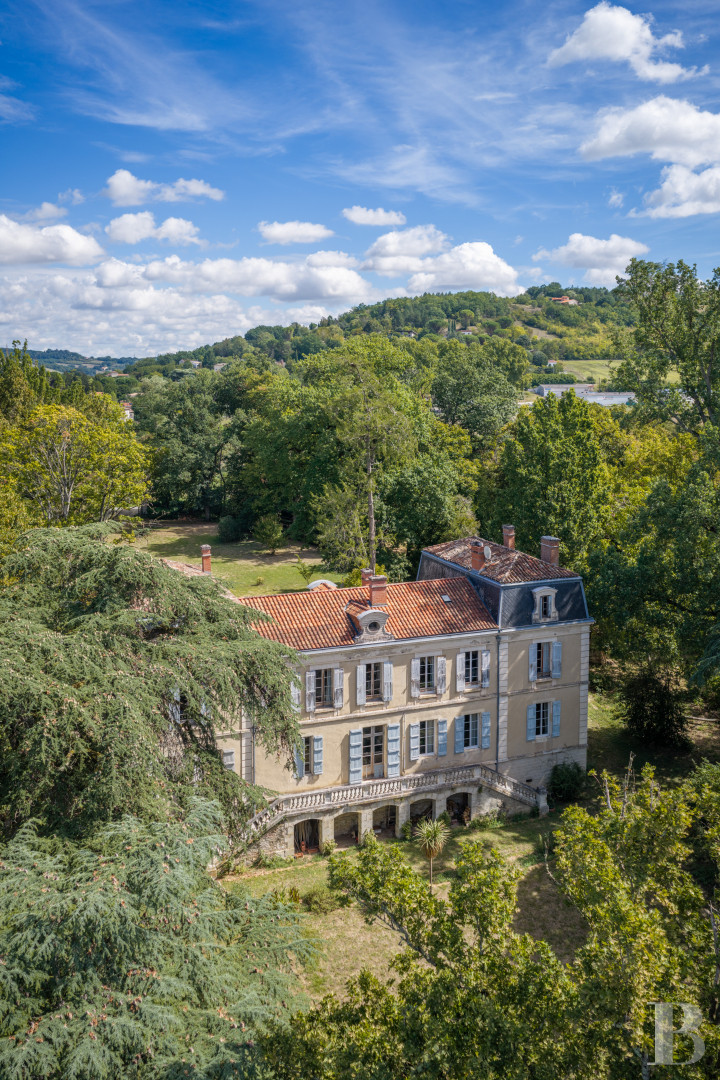
On the south side, the natural slope of the ground brings into view a vast orangery and numerous cellars put to varied uses, set beneath the terrace approached by a double-flight perron.
The building stands two levels high, with a semi-basement at its base given over to cellars, workshops, and other utility rooms. The raised ground floor holds the reception rooms, a former chapel, and a spacious kitchen. Seven bedrooms, two bathrooms, and a shower room occupy the first level, with two large attic rooms on the second. The house retains its full character, along with comfort improvements carried out in the second half of the 20th century.
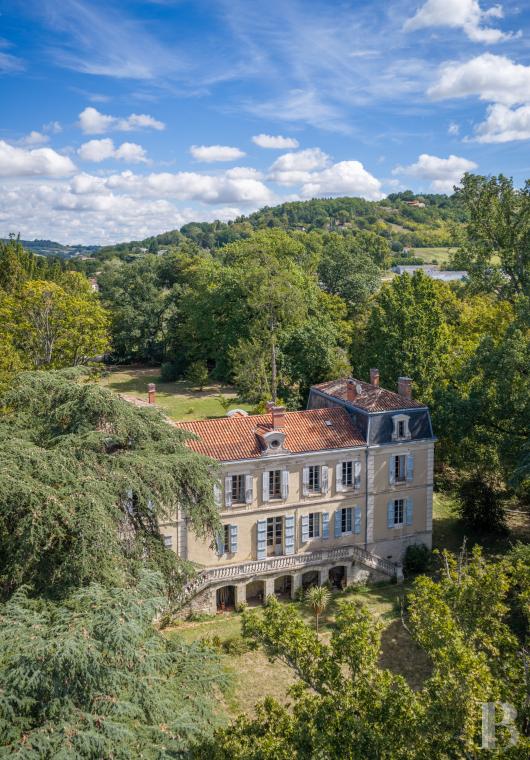
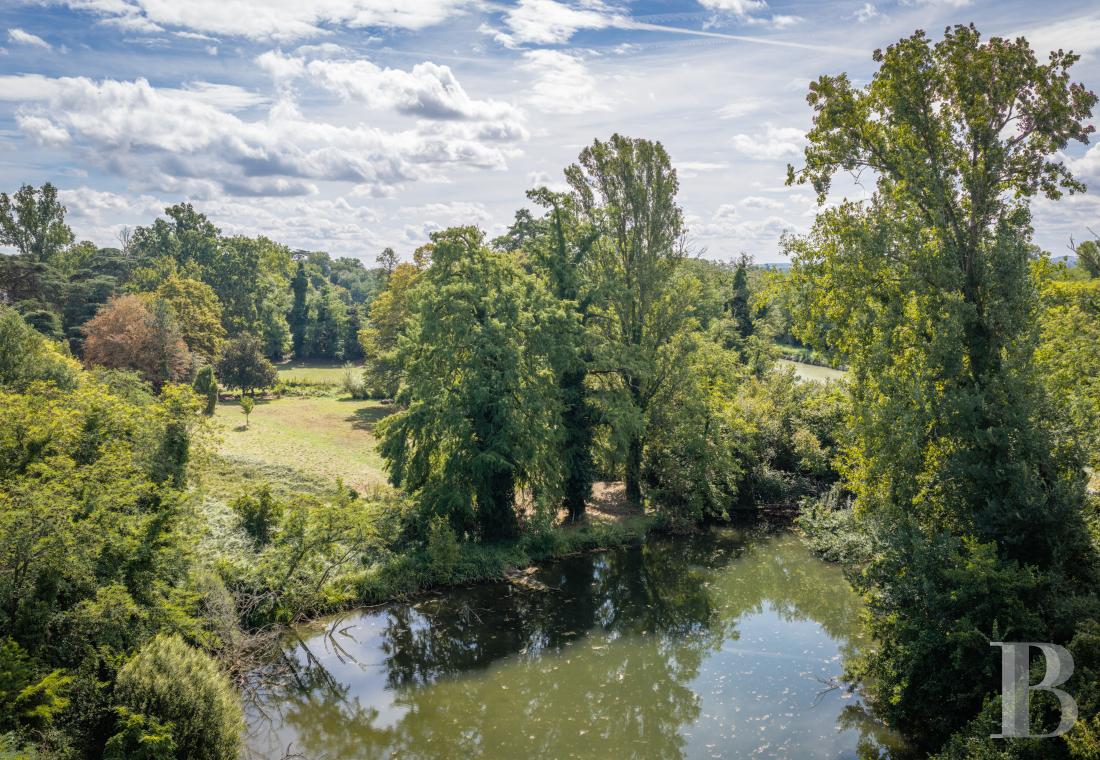
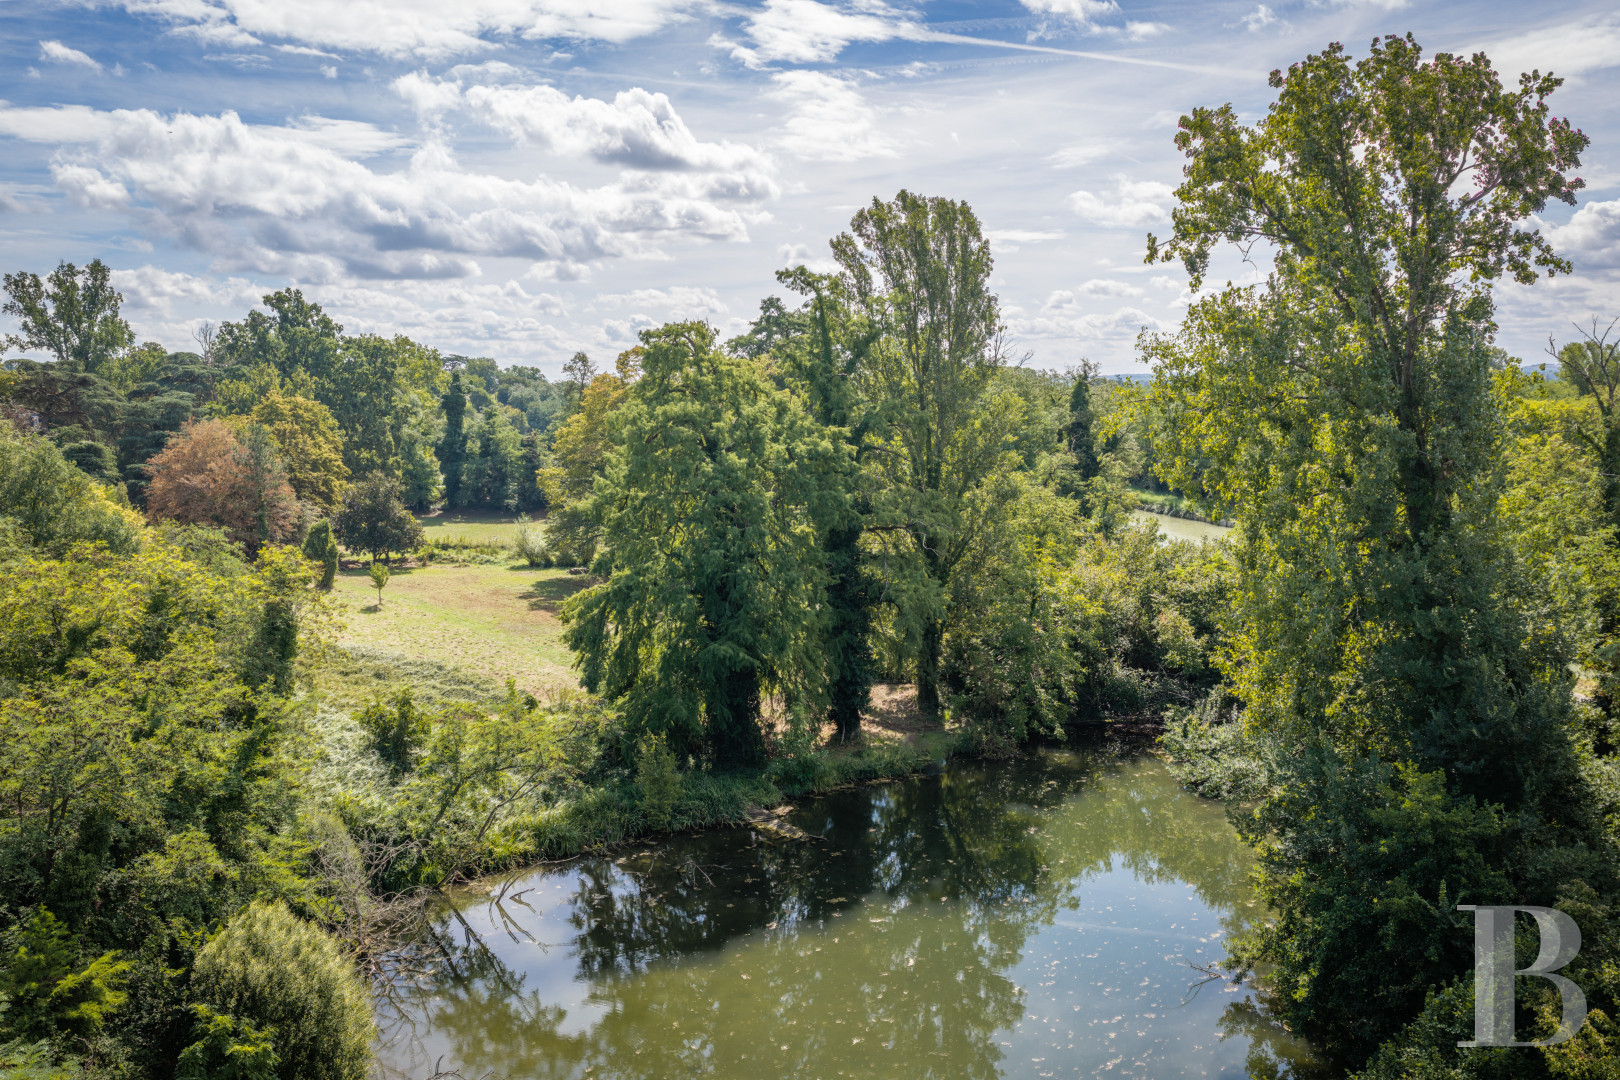
The pleasure grounds are laid out around a remarkable oval stone basin, surrounded by lawn, century-old trees, low stone walls, and a spring. Beyond lie a vegetable garden and then a lake, before the ground slopes gently down to the canal, which forms part of a natural setting of considerable elegance.
A horseshoe drive lined with a hedge leads to the chateau, recognisable by its return wings, its slate mansard roof, its wide four-step perron, and the terrace linking the two end pavilions. The grand north facade is articulated by three French windows and fifteen full-height windows with blue-grey painted shutters. At its summit, a stone oculus marks the centre of the roof, equidistant from two dormers with segmental pediments and scroll brackets above the end pavilions.
On the south side, the natural slope of the ground brings into view a vast orangery and numerous cellars put to varied uses, set beneath the terrace approached by a double-flight perron.
The building stands two levels high, with a semi-basement at its base given over to cellars, workshops, and other utility rooms. The raised ground floor holds the reception rooms, a former chapel, and a spacious kitchen. Seven bedrooms, two bathrooms, and a shower room occupy the first level, with two large attic rooms on the second. The house retains its full character, along with comfort improvements carried out in the second half of the 20th century.
The pleasure grounds are laid out around a remarkable oval stone basin, surrounded by lawn, century-old trees, low stone walls, and a spring. Beyond lie a vegetable garden and then a lake, before the ground slopes gently down to the canal, which forms part of a natural setting of considerable elegance.
The chateau
The ground floor
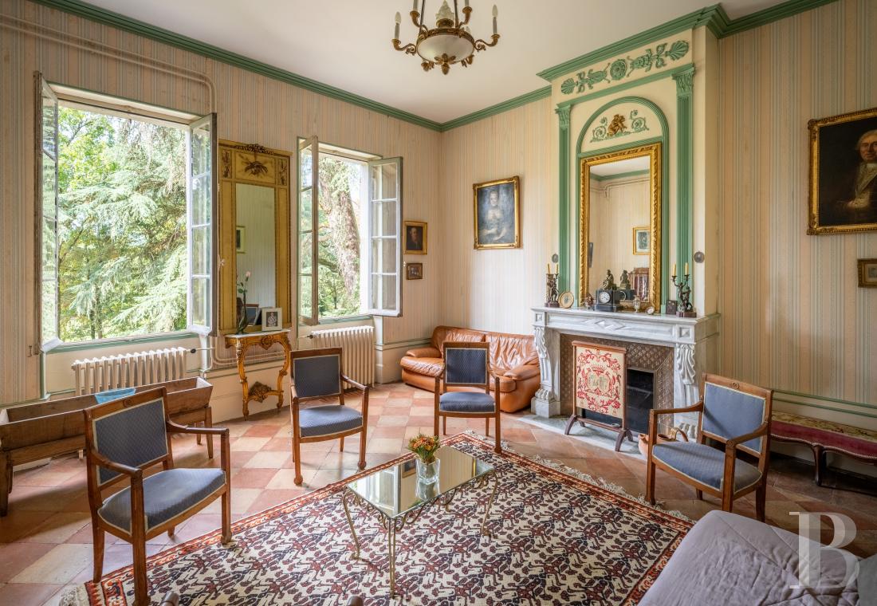
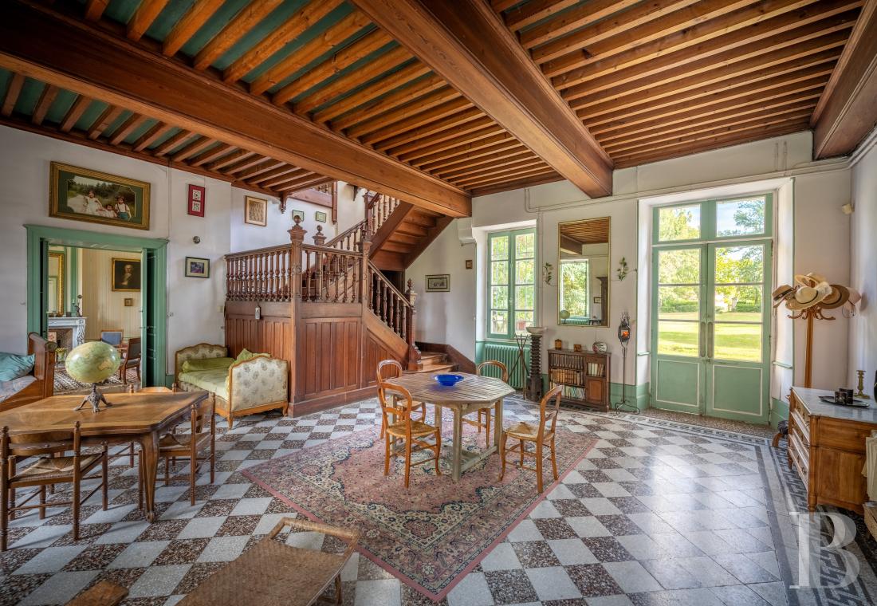
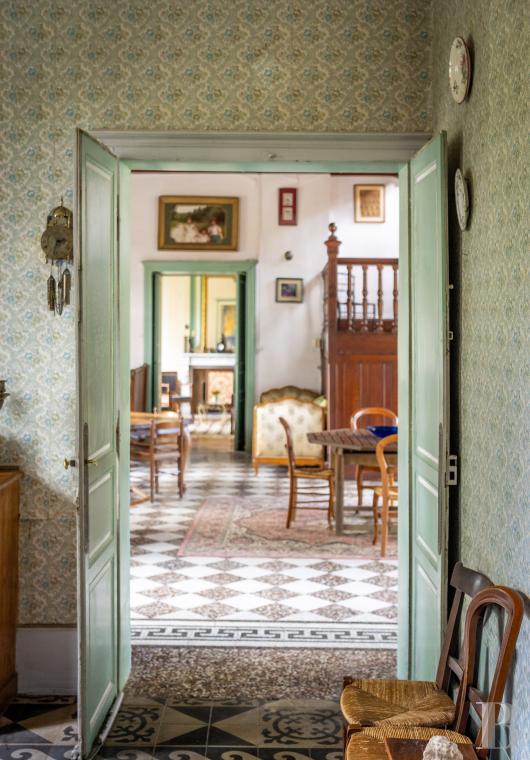
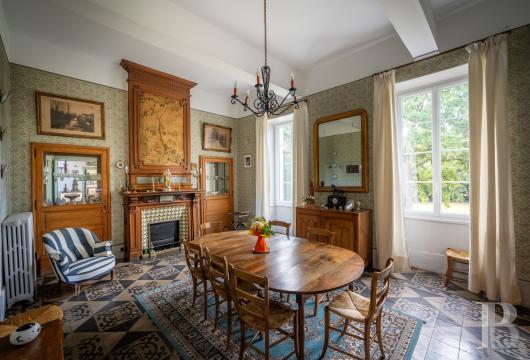
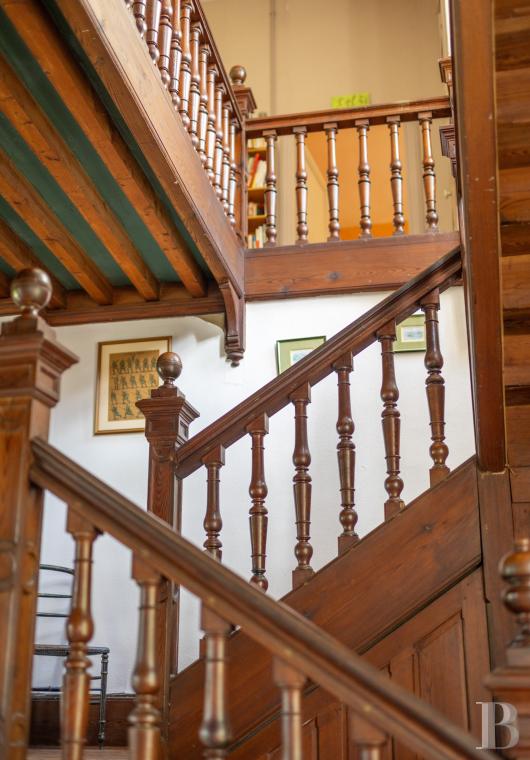
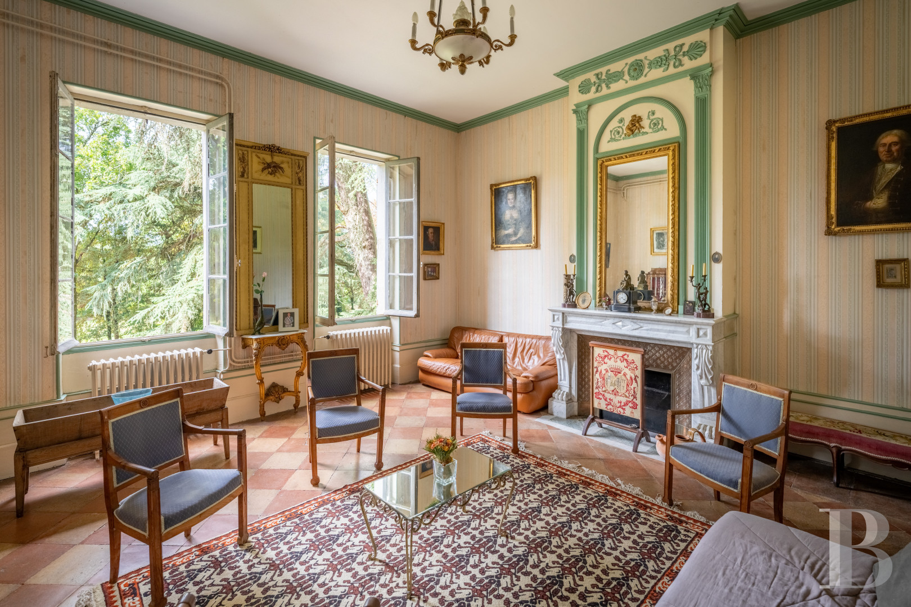
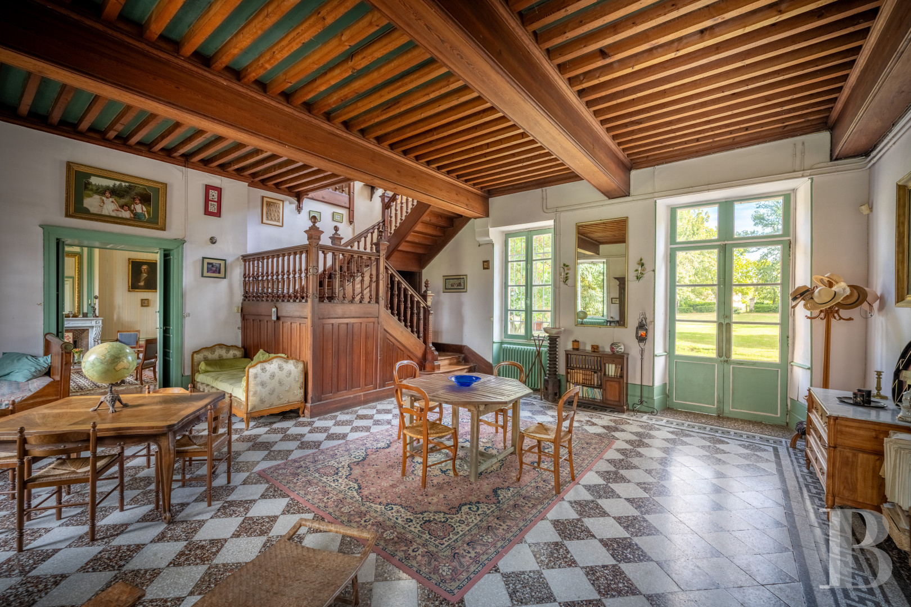
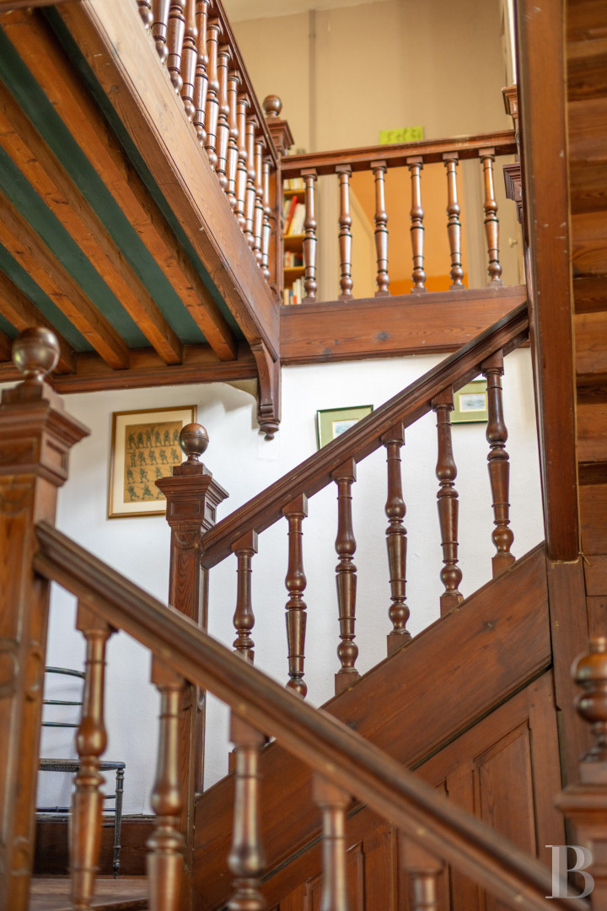
A vast dual-aspect entrance hall, flooded with natural light and dominated by a French-style beamed ceiling, houses a remarkable turning timber staircase with landings and slender balusters. It gives onto generously proportioned reception rooms, distinguished by tall windows, fireplaces, and other original decorative features preserved over the centuries.
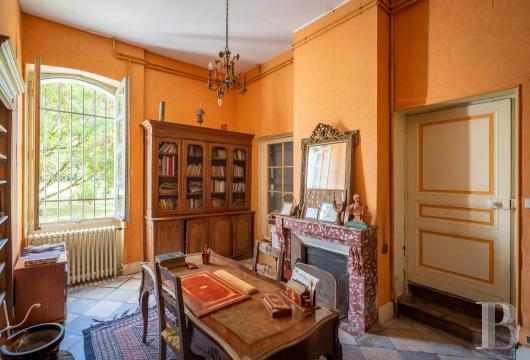
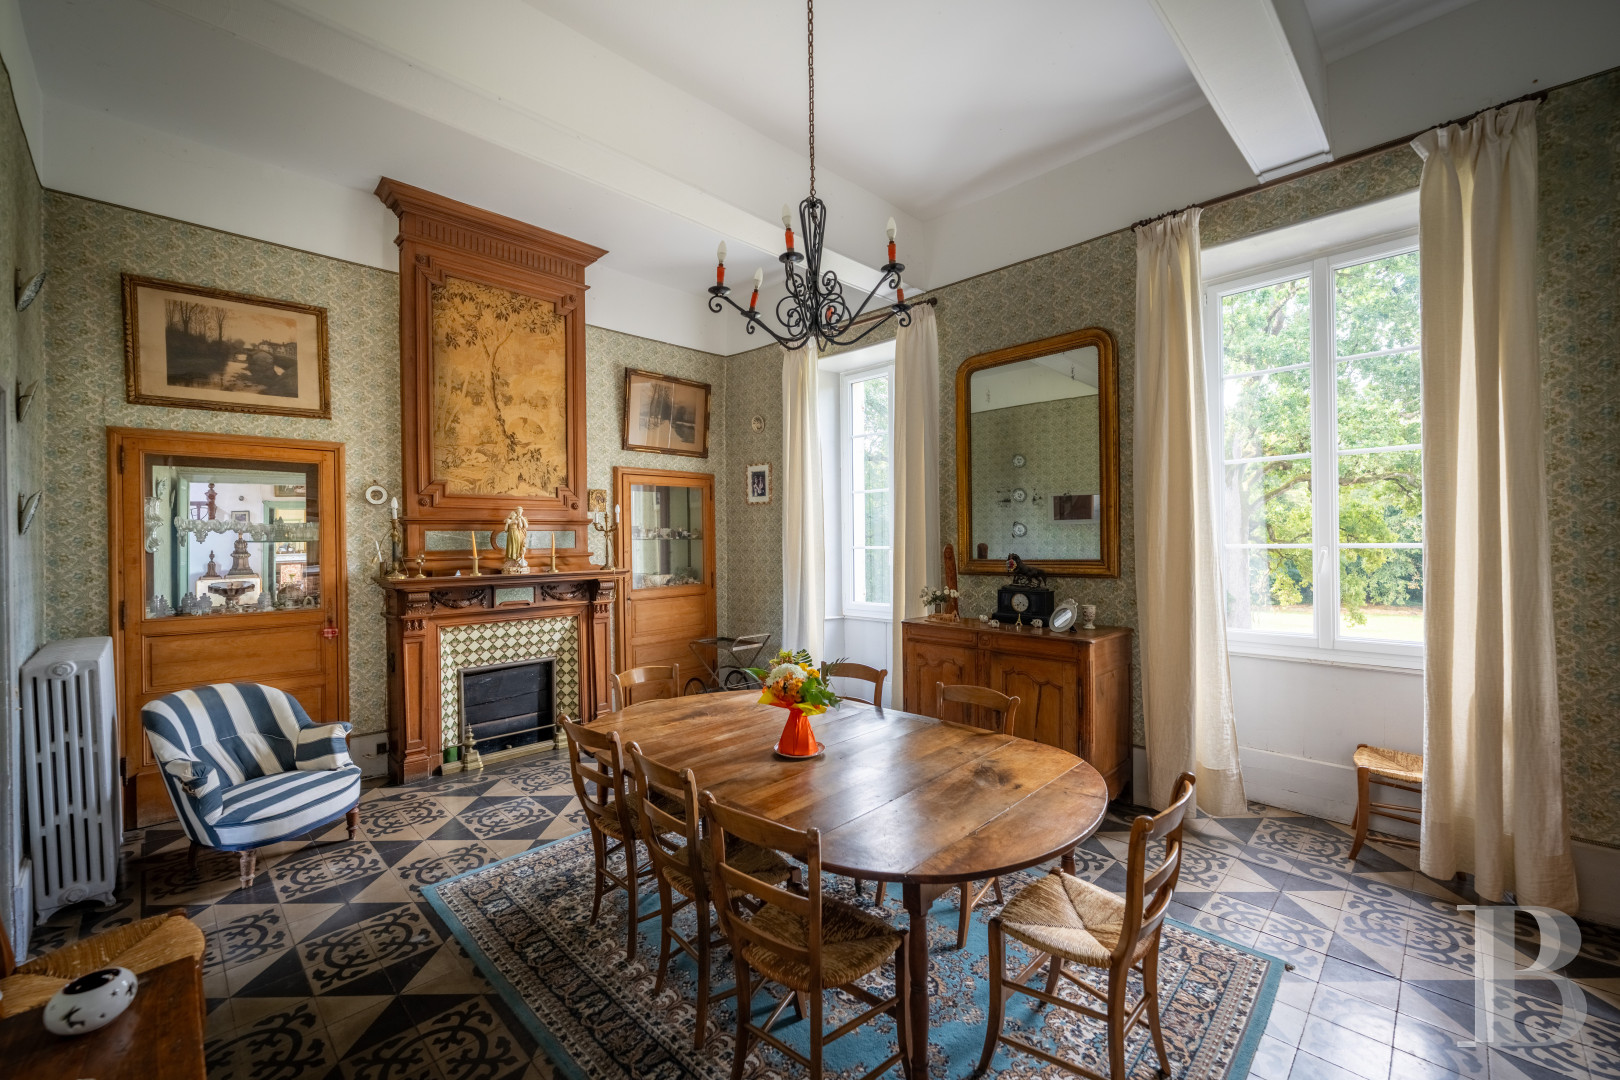
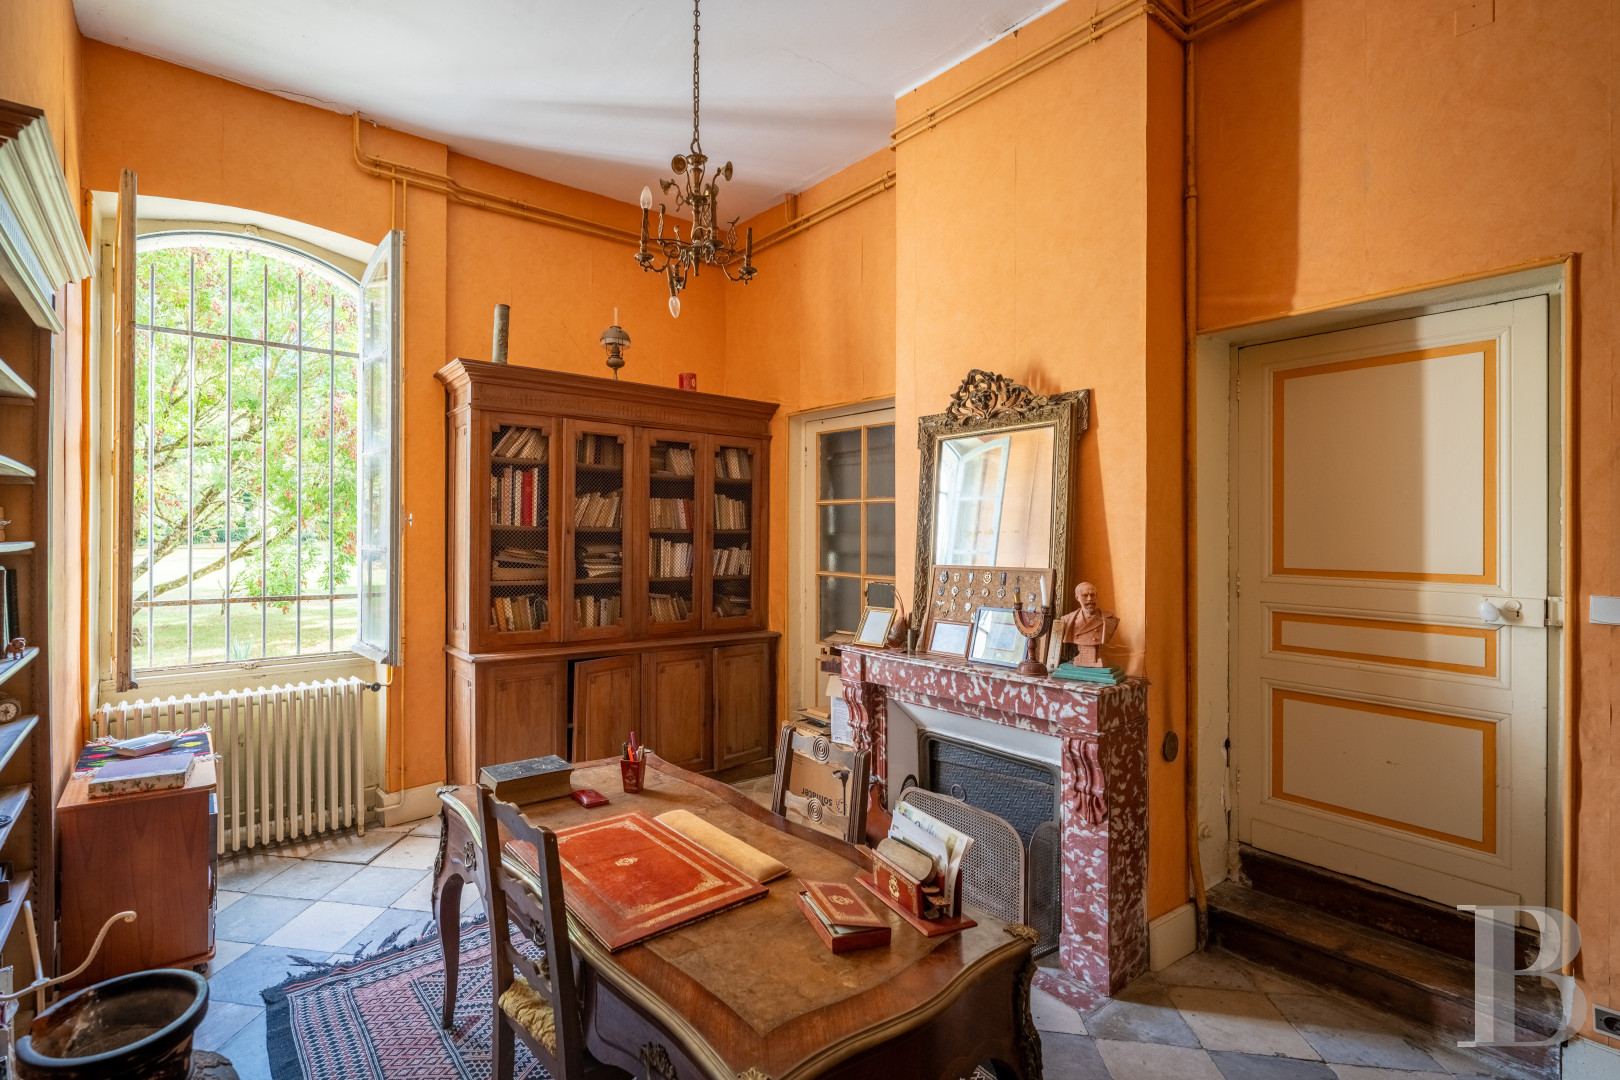
Around the hall are ranged a library, a former chapel, a large drawing room, and a formal dining room, together with a pantry and a spacious kitchen; a small sitting room completes the ground floor, formerly the only bedroom at this level. A second, service staircase rounds out the layout and leads to the upper levels.
Hall, drawing room, and dining room all open onto the south-facing terrace, connecting house and gardens.
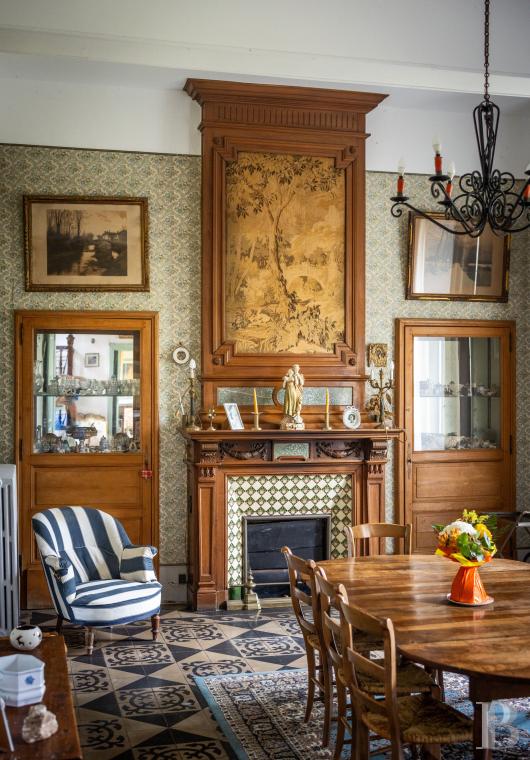
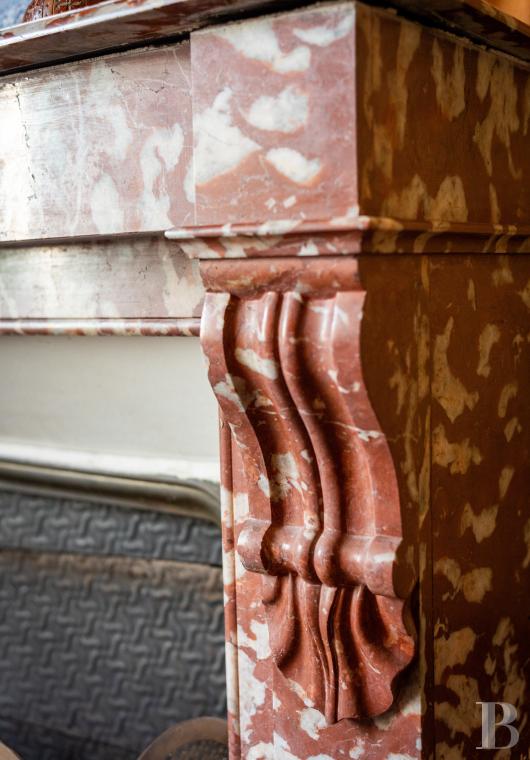
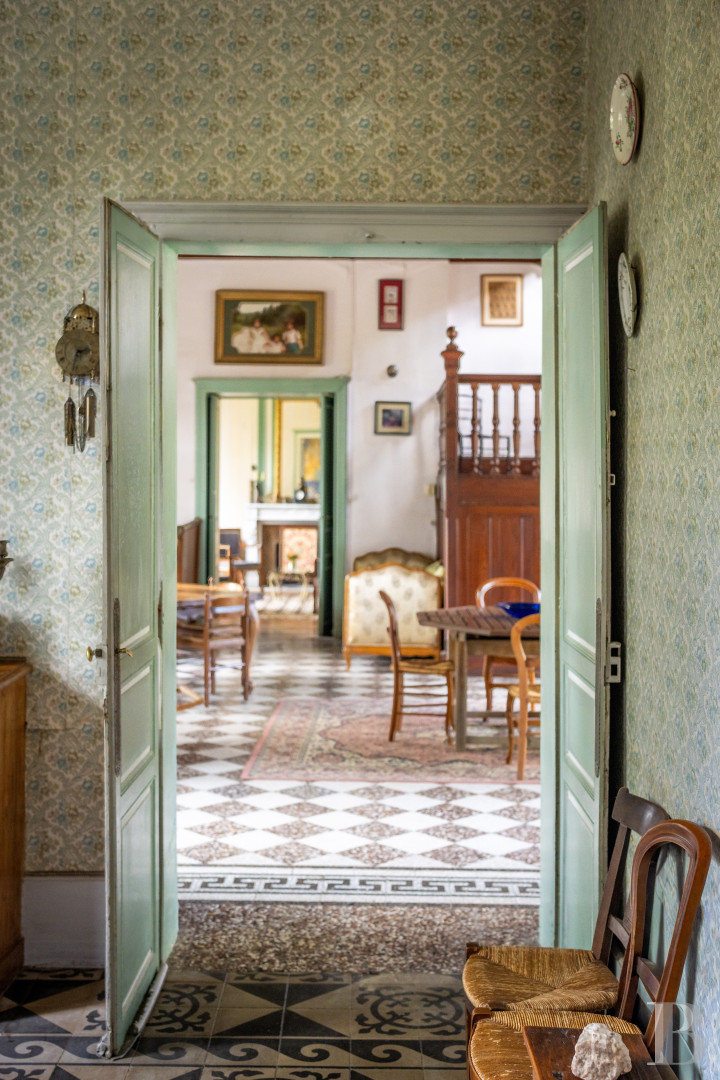
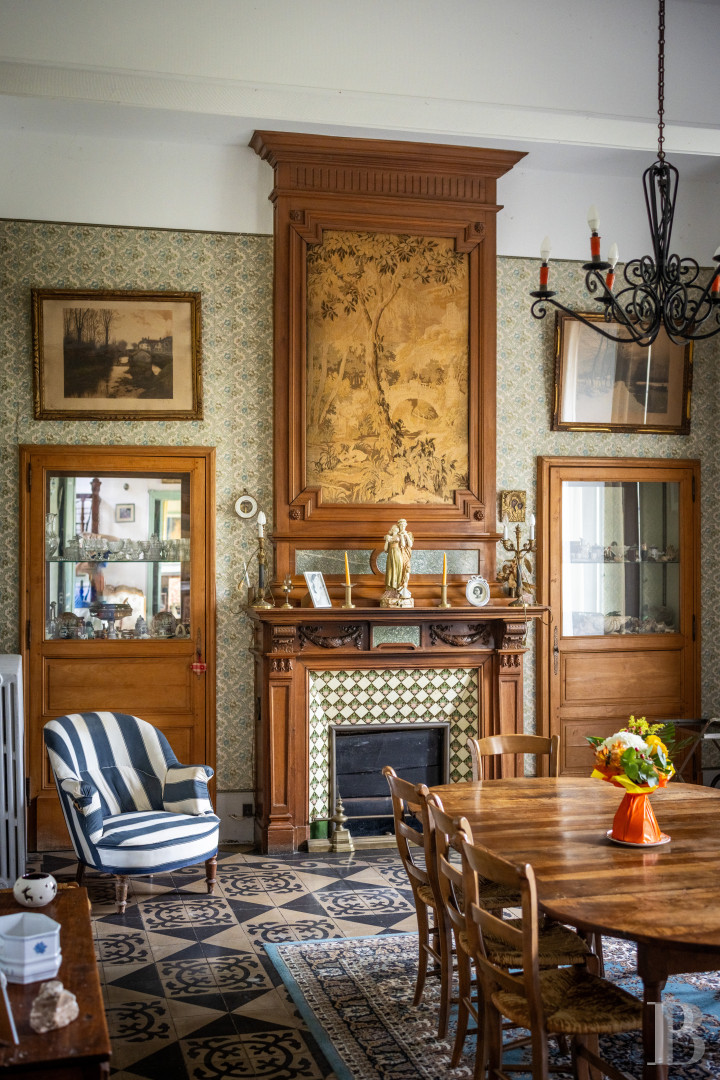
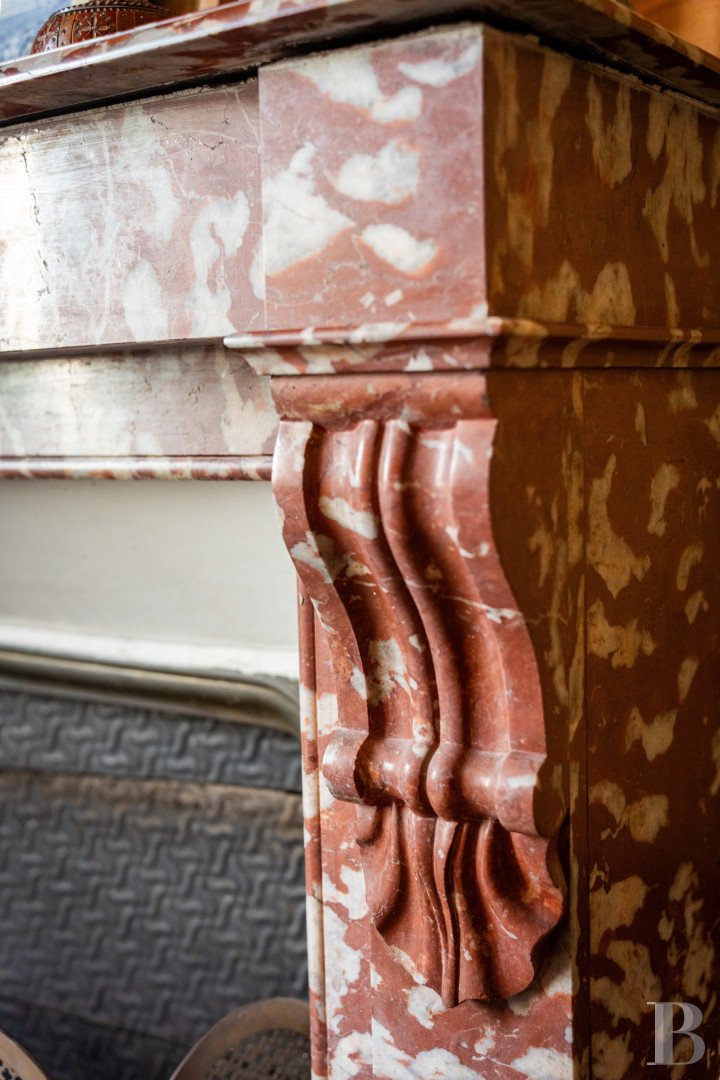
Underfoot, Gironde tiles alternate with encaustic tiles carrying geometric and foliate patterns. White marble or timber fireplaces, surmounted by moulded trumeau panels, add to the house's refinement. The house is well maintained throughout, with central heating in working order.
The first floor
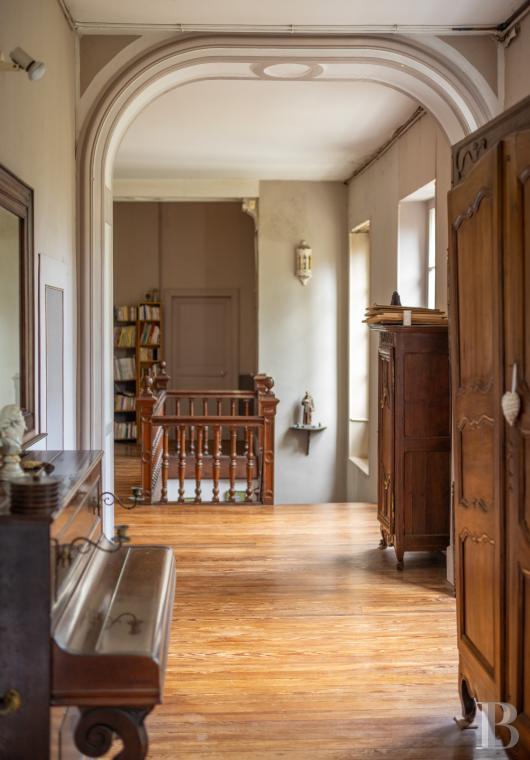
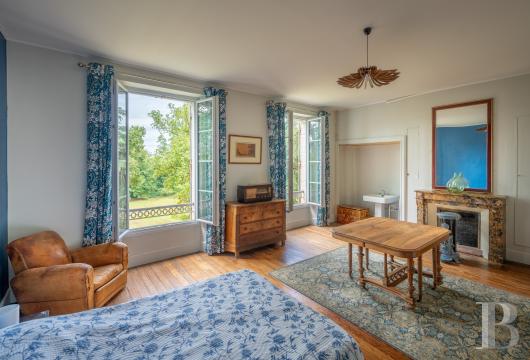
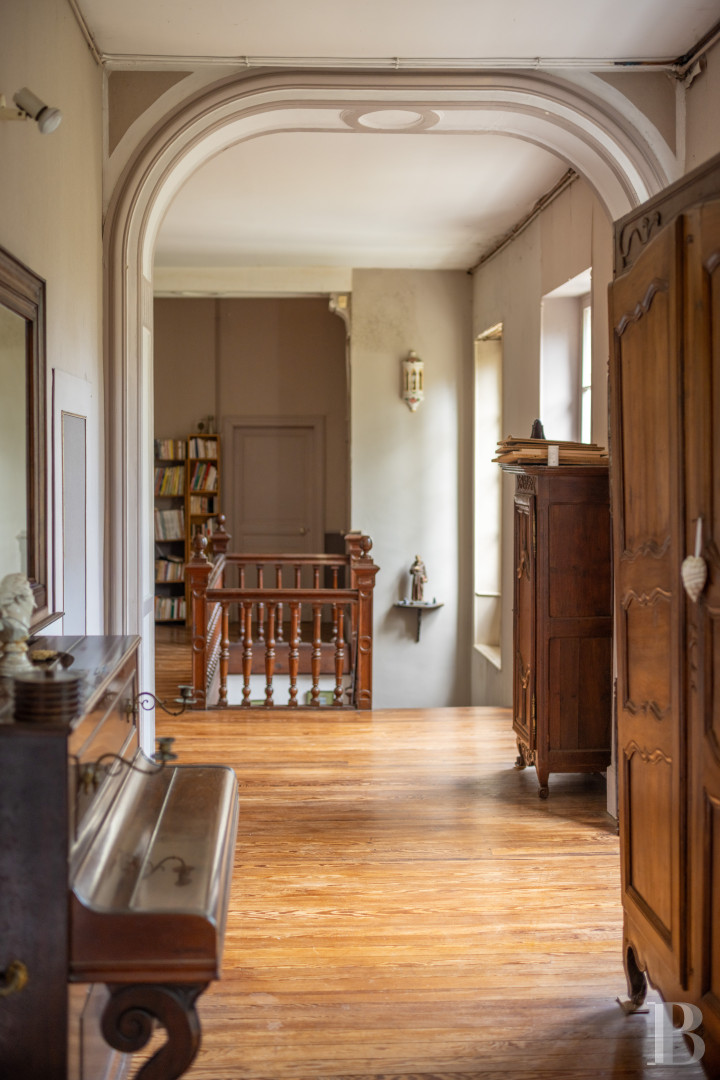
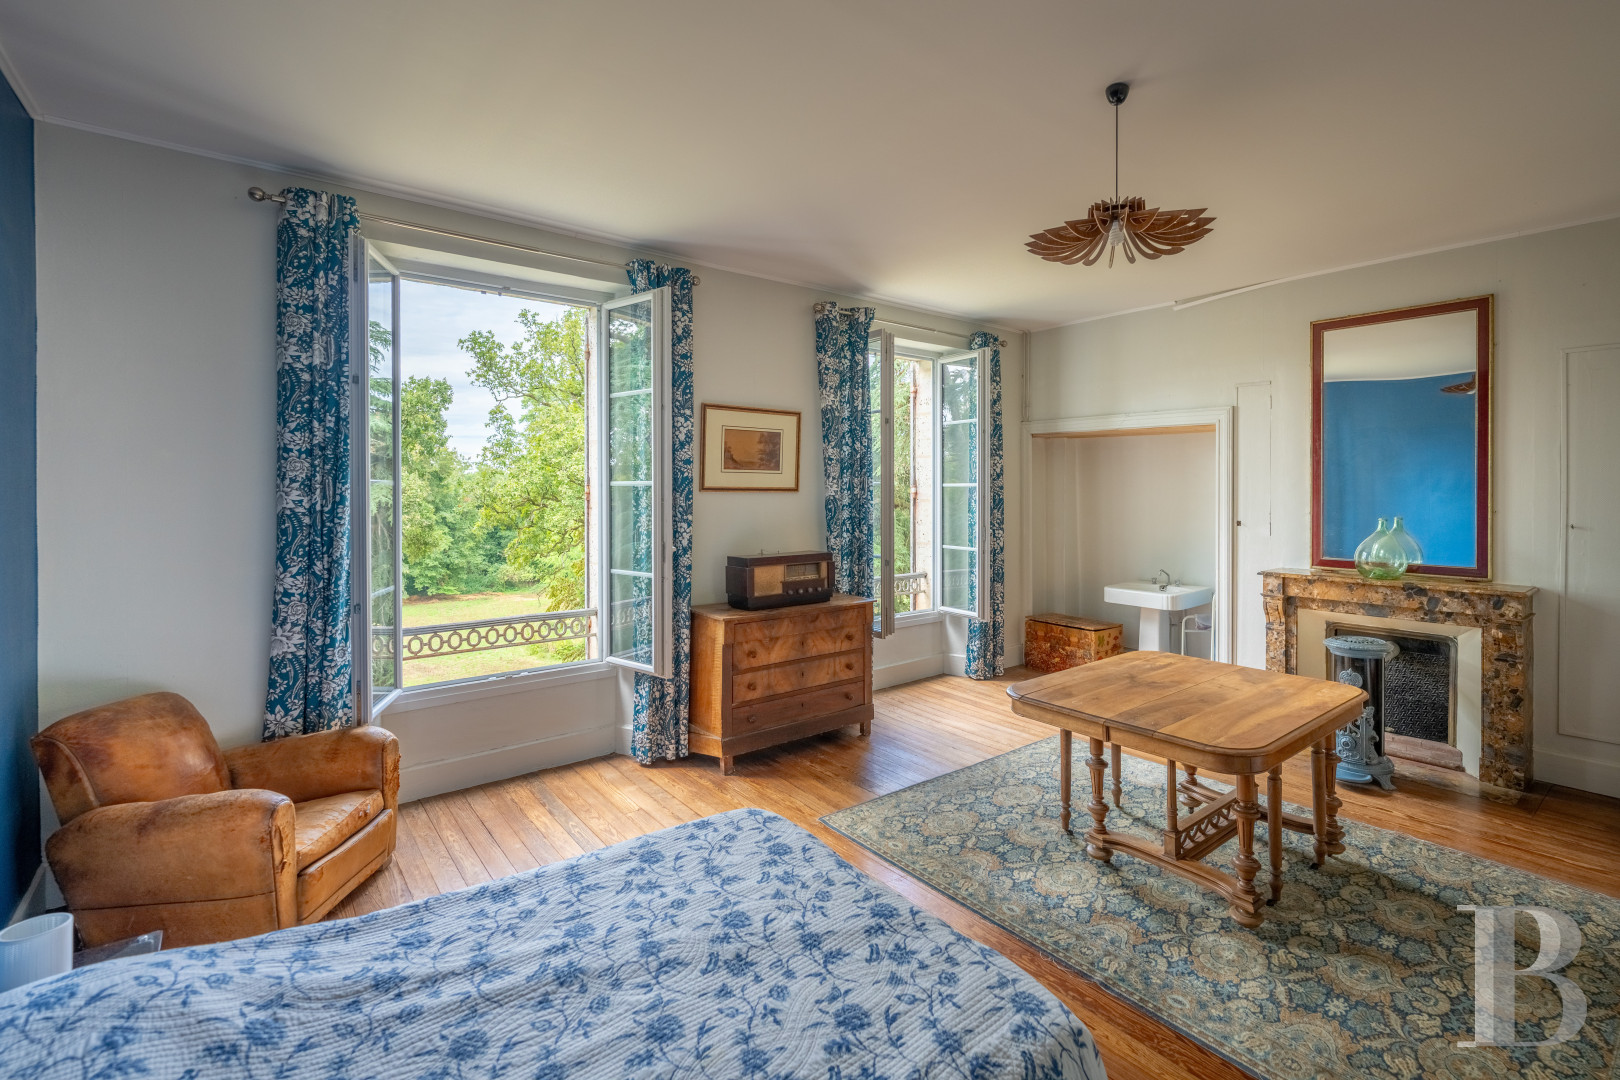
A wide hallway runs along the facade, punctuated by regular arcades and arched pierced doors. It serves seven bedrooms, one of them smaller, two bathrooms, and a shower room, all with broad views over the grounds.
Parquet floors run throughout, and built-in wardrobes maximise storage. The hallway, spacious enough to take a sitting or games area, gives access to the staircase leading to the mansard rooms.
The second floor
The second staircase leads to two large mansard rooms, lit by low-set windows and small panes. Both retain their original wide-board parquet and offer strong potential for a variety of conversion projects. In the opposite wing, the roof structure is visible with its trusses and brisis; together with the central attic, it would allow the entire level to be converted into living space if required.
The first level
The semi-basement is set within the foundations of the house, accessible both from within and from the garden beneath the terrace. A series of brick-vaulted rooms of varying size, over beaten-earth floors, includes two wine cellars, a boiler room, a woodstore, a small workshop, and a large one. Storage areas complete the level.
The outbuildings
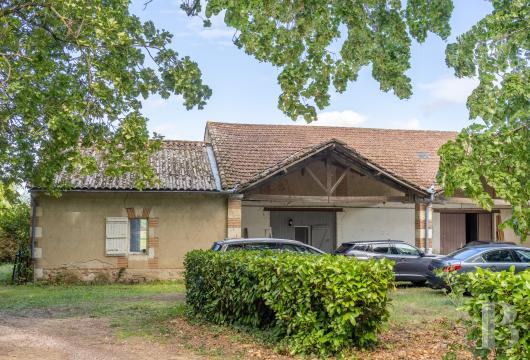
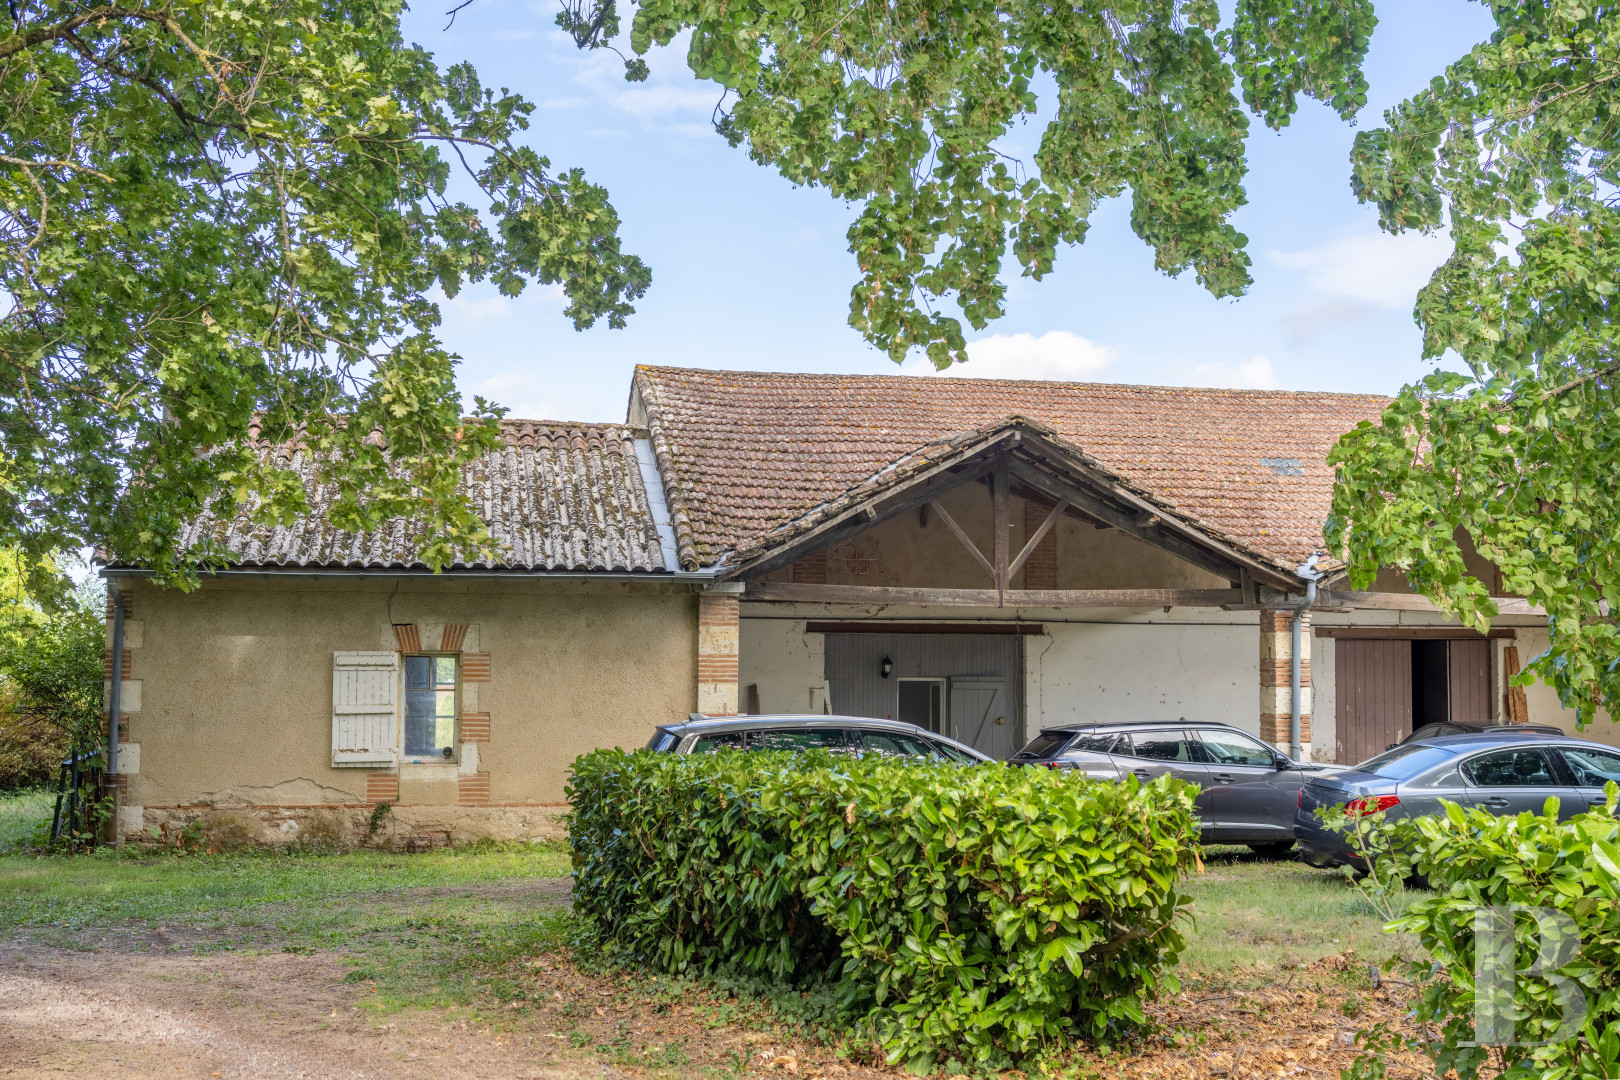
The first building, of late-19th-century stone, stands at the entrance to the property and houses self-contained accommodation, with a canopy to the front. The ground floor comprises a kitchen, living room, and bathroom, with two bedrooms above. Far enough from the chateau to preserve the privacy of each household, it lends itself ideally to housing a caretaker, creating a gîte, or serving as a guest house.
Extending from it, an imposing outbuilding stands with generous spaces within, formerly housing a chai, a garage, and storerooms. The building offers extensive scope for conversion, whether for receptions and other events, for workshops, or for continued storage.
The grounds, the garden, the lake, and the woods
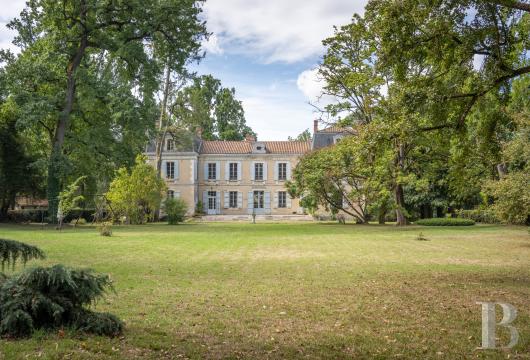
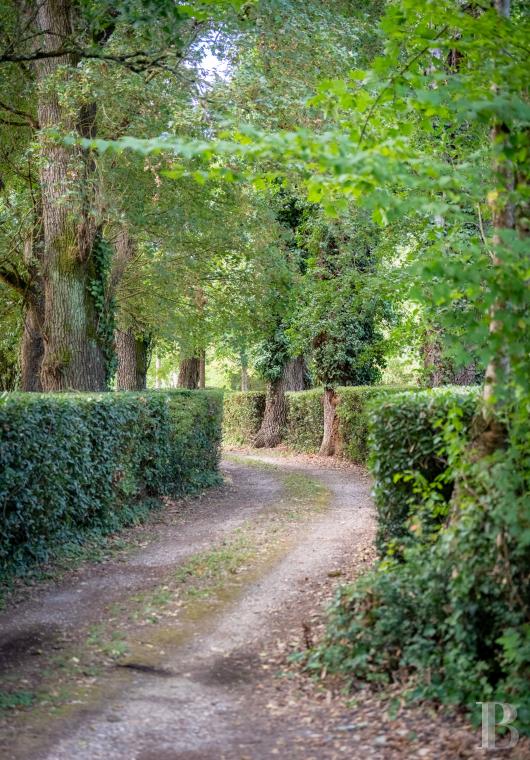
From the entrance gates, a long horseshoe-shaped drive bordered by a high hedge leads naturally to the chateau, allowing easy vehicular access. Wide lawns fill the main courtyard, their expanse punctuated by flower beds, shrubs, and handsome trees of local species. An old stone drinking trough, fed by rainwater, enables the garden to be watered.
To the south extends the landscaped park, organised around a remarkable stone basin, a spring with its small outbuilding, the remains of old low walls, and wide lawns falling away in a gentle slope. Beyond lie an orchard and kitchen garden, a lake, and woodland, as far as the Canal de Garonne.
Throughout, carefully laid-out spaces alternate with preserved natural areas, giving the property a tranquil setting in which freshness, seclusion, and freedom hold sway.
Our opinion
A chateau on a human scale, held by the same family for generations, whose handsome architecture and generous spaces carry the unhurried character of houses that pass through centuries rather than change with them.
Its setting is a singular asset: quiet countryside yet never isolated, minutes from shops, services, and Agen's high-speed rail station, putting Paris, Bordeaux, and Toulouse within easy reach. Agen's cultural and sporting life, together with several golf courses close by, rounds out a quality of life that is rarely matched.
At the heart of Gascony, where heritage, gastronomy, and landscape together compose a leisured grace all their own, the property lends itself to a family home, a house for entertaining, or any project that unites architectural elegance with the freedom of open nature.
Reference 864991
| Main building floor area | 450 m² |
| Outbuildings floor area | 340 m² |
| including refurbished area | 120 m² |
| Land registry surface area | 3 ha 54 a 82 ca |
French Energy Performance Diagnosis
Information on the risks to which this property is exposed is available on the website: www.georisques.gouv.fr
Share


NB: The above information is not only the result of our visit to the property; it is also based on information provided by the current owner. It is by no means comprehensive or strictly accurate especially where surface areas and construction dates are concerned. We cannot, therefore, be held liable for any misrepresentation.