90 minutes from Paris, in the Puisaye, a Directoire country house,
with a guesthouse and outbuildings set within a 3,500 m² garden.
with a guesthouse and outbuildings set within a 3,500 m² garden.
Saint-Fargeau,
YONNE
burgundy
89170
FR

Location
The property stands at the centre of a market town holding every shop that daily life requires. With around 1,300 inhabitants, it lies in the west of the Yonne, within the historic pays of Puisaye, close to the area's historic and visitor sites. It sits between Auxerre and Briare, where a path once known as the "voie des marchands", the merchants' way, ran between the two towns.
The market town appears in the written record as early as the 6th century, in an official text listing the thirty parishes of the Puisaye. Here, on 7 April 1652, the armies of Louis II de Bourbon, Prince de Condé, met Turenne's royal forces at the battle of the Fronde. Chateaux built between the 13th and 19th centuries stand across the surrounding area, along with a Renaissance house that once collected the tithes and the former home of Lucie Lemonnier, a painter and friend of the Impressionists.
Description
Stone houses, no two quite alike, line the many small streets of this widely spread market town. Some retreat behind their surrounding planting; others stand imposingly before vast gardens of their own.
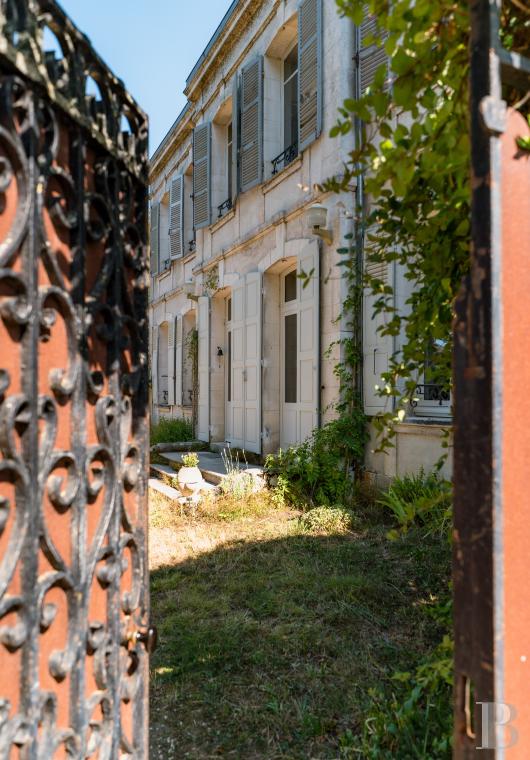
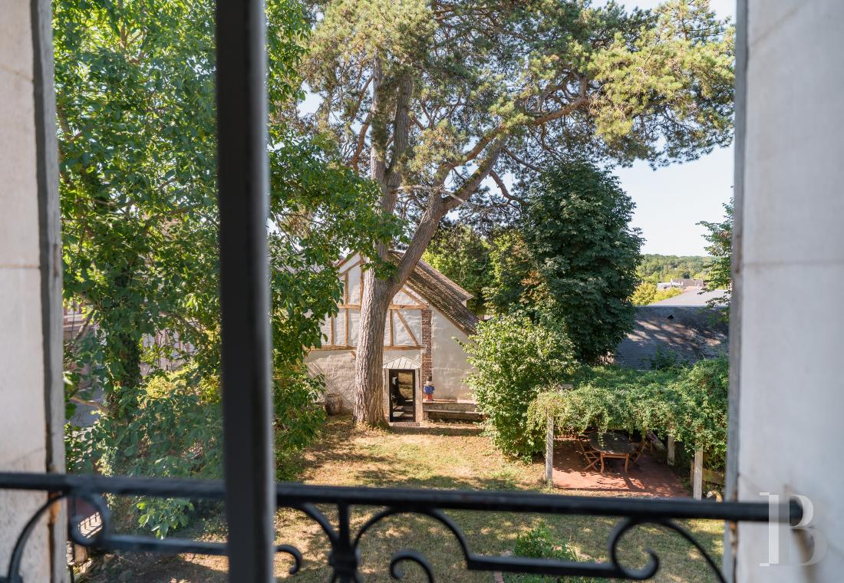
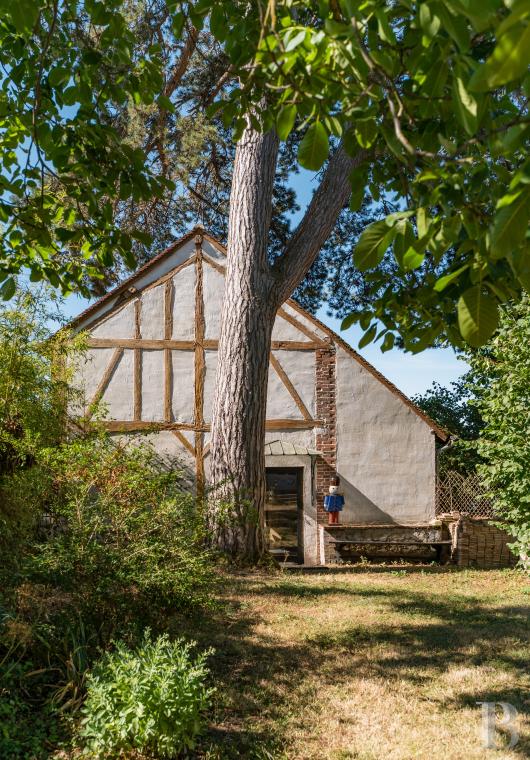
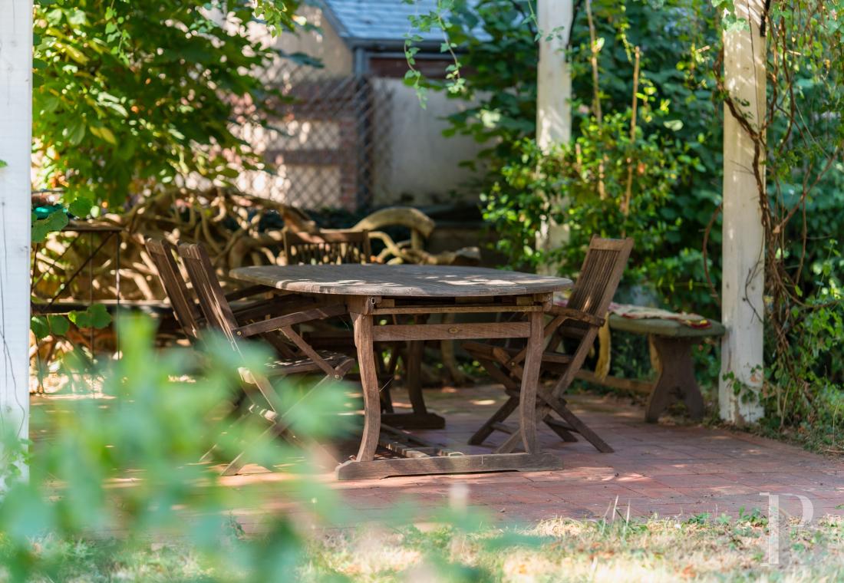
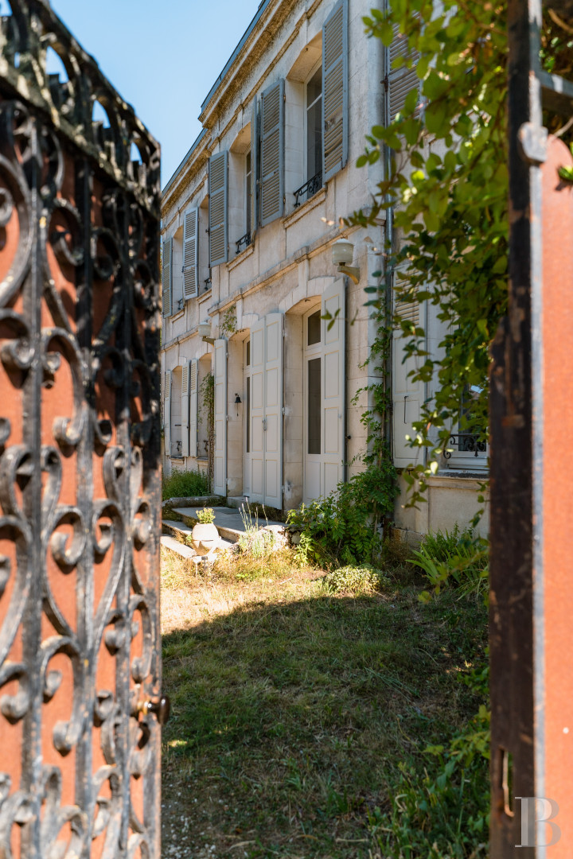
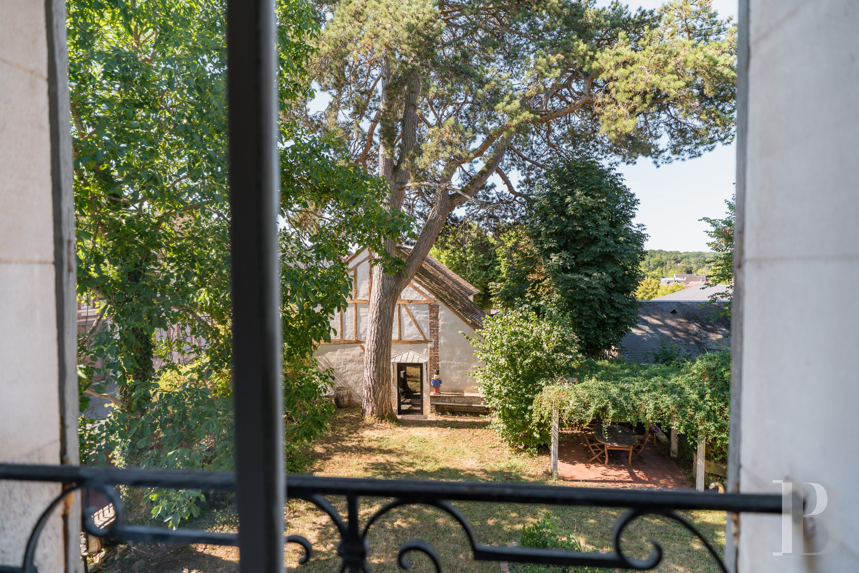
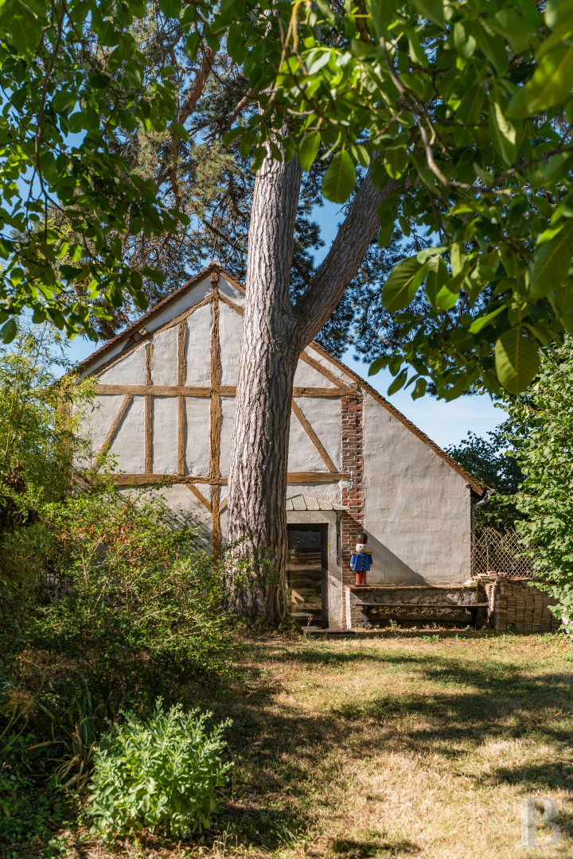
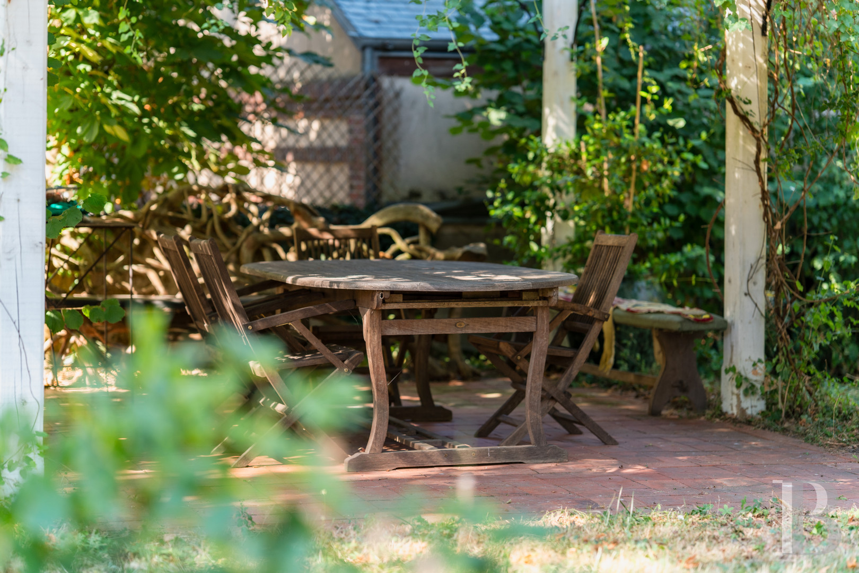
A spike-topped double metal gate in excellent condition identifies the house and opens to a garden planted with a great diversity of flowering species. A timber-framed guesthouse stands opposite, and between the two a terracotta-paved terrace offers a place to sit at table beneath an arbour heavy with wisteria. An ornamental stone well adjoins the shelter this creates. A garage and a second entrance occupy the eastern side, with a large agricultural storage building at the far end. Finely worked benches in tropical hardwood and terracotta amphorae stand here and there.
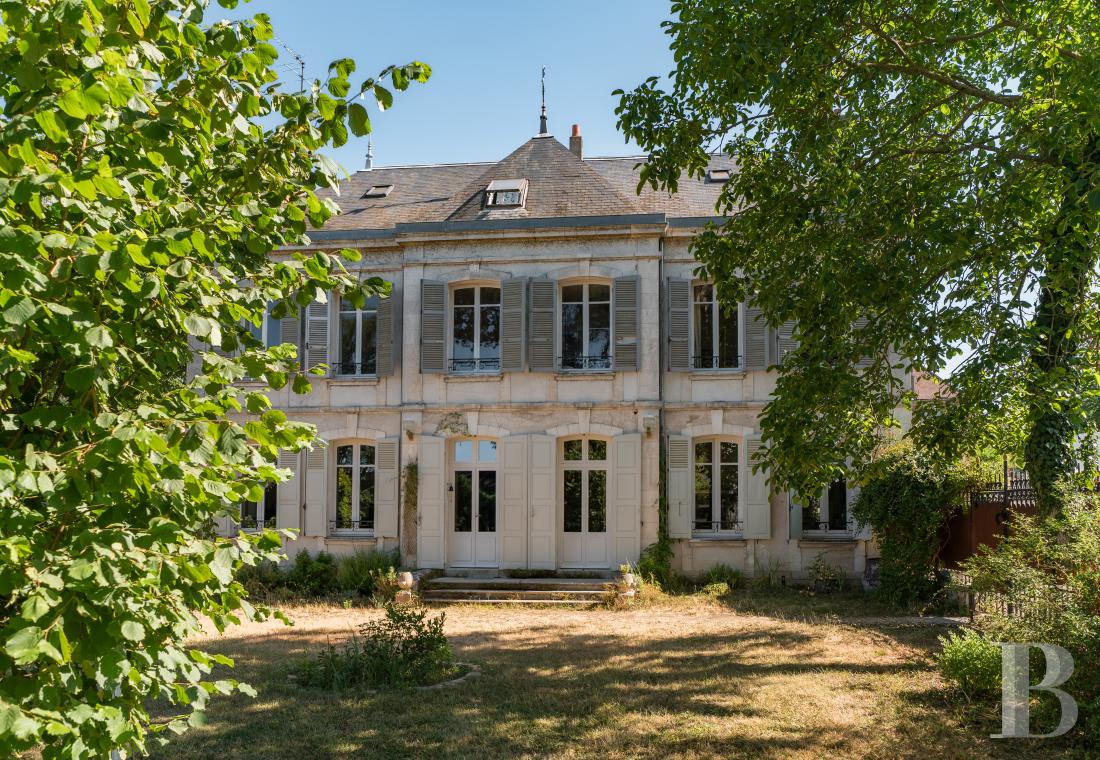
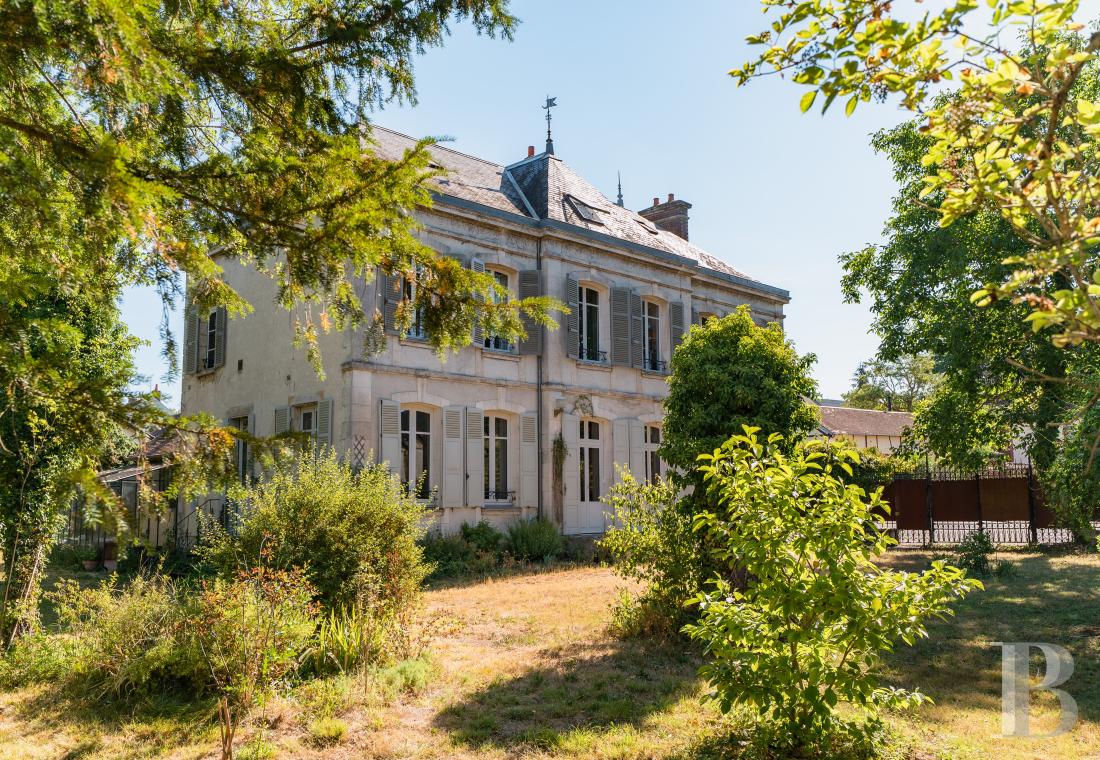
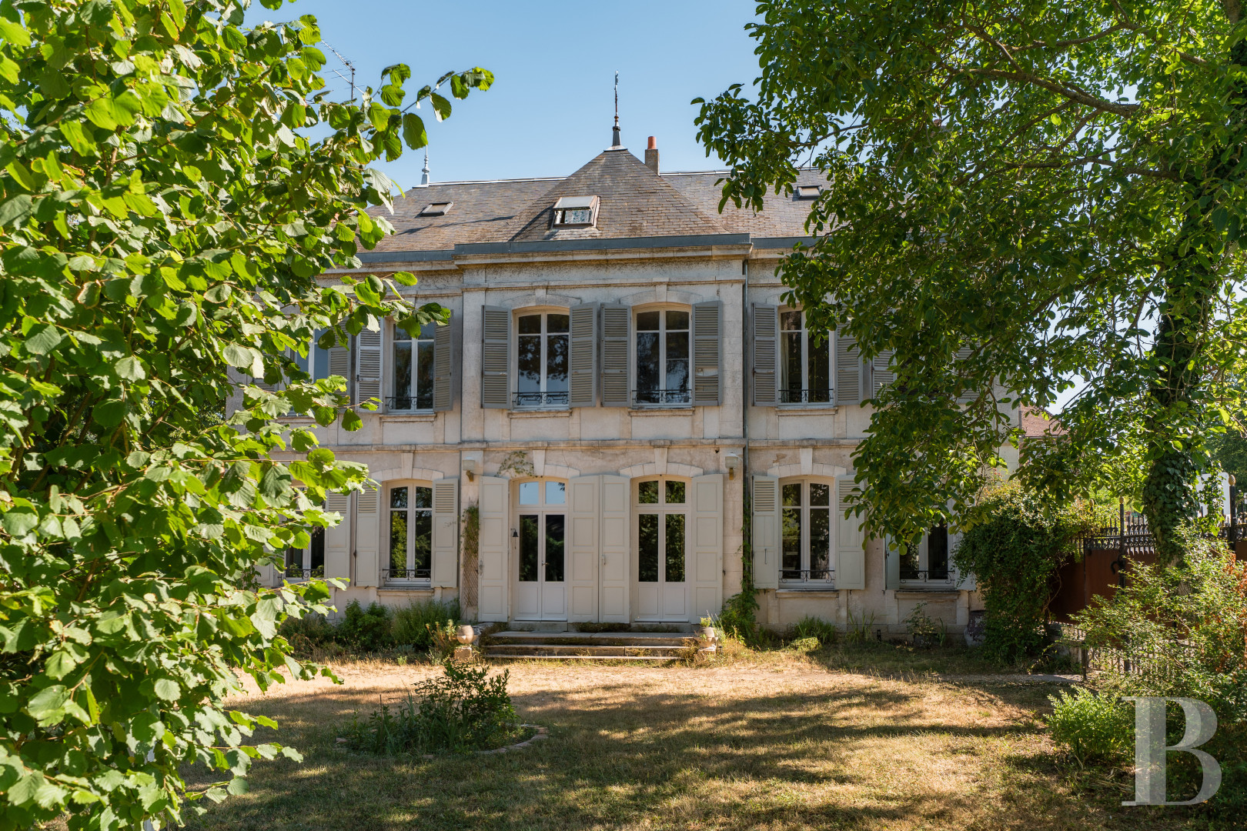
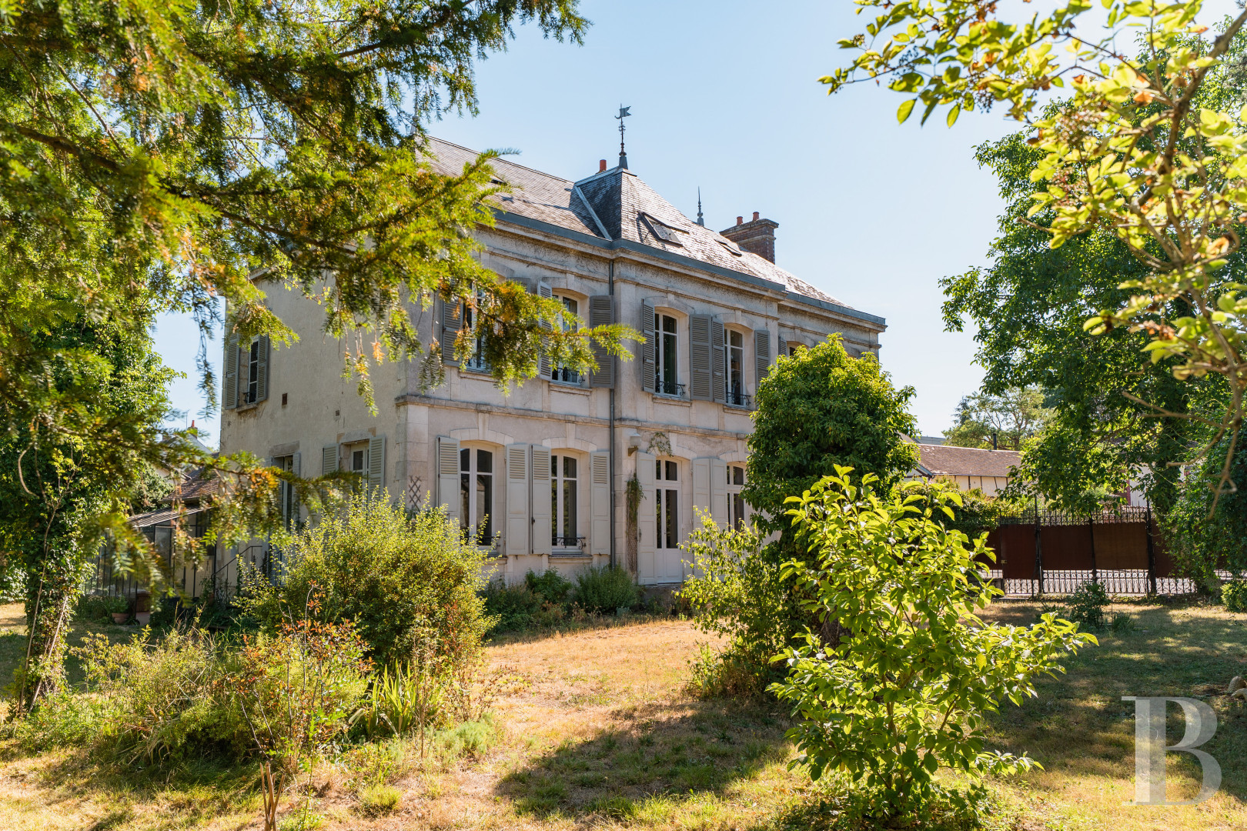
The house stands three levels high, the uppermost within the roof. Its two lateral sections flank a slightly projecting central pavilion with a stone perron. Roof windows punctuate the hipped slate covering. Numerous arched openings run across the west facade. Solid timber shutters close the two double ones at the pavilion's ground level, half-louvred or louvred above. Finely chiselled railings guard the windows.
Within the main house, the living rooms occupy the ground floor in the conventional arrangement, the largest of them a drawing room, billiard room, and kitchen. A conservatory carries the accommodation towards the garden. The first level and the attic hold five bedrooms between them, along with a shower room and various other rooms. Behind its timber framing and beneath a broad flat-tiled gabled roof, the guesthouse gathers one vast room, a kitchen, bedroom, and bathroom.
A spike-topped double metal gate in excellent condition identifies the house and opens to a garden planted with a great diversity of flowering species. A timber-framed guesthouse stands opposite, and between the two a terracotta-paved terrace offers a place to sit at table beneath an arbour heavy with wisteria. An ornamental stone well adjoins the shelter this creates. A garage and a second entrance occupy the eastern side, with a large agricultural storage building at the far end. Finely worked benches in tropical hardwood and terracotta amphorae stand here and there.
The house stands three levels high, the uppermost within the roof. Its two lateral sections flank a slightly projecting central pavilion with a stone perron. Roof windows punctuate the hipped slate covering. Numerous arched openings run across the west facade. Solid timber shutters close the two double ones at the pavilion's ground level, half-louvred or louvred above. Finely chiselled railings guard the windows.
Within the main house, the living rooms occupy the ground floor in the conventional arrangement, the largest of them a drawing room, billiard room, and kitchen. A conservatory carries the accommodation towards the garden. The first level and the attic hold five bedrooms between them, along with a shower room and various other rooms. Behind its timber framing and beneath a broad flat-tiled gabled roof, the guesthouse gathers one vast room, a kitchen, bedroom, and bathroom.
The main house
The ground floor
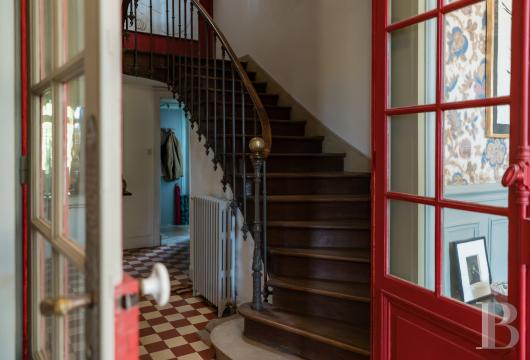
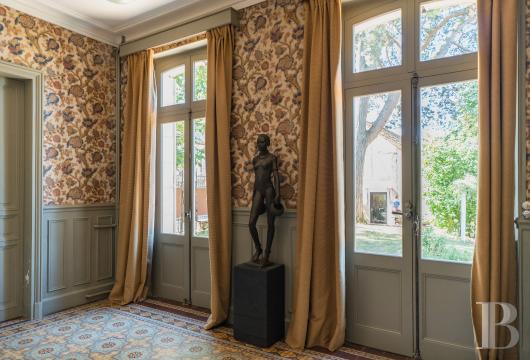
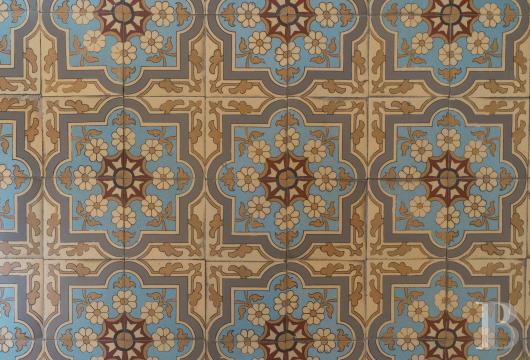
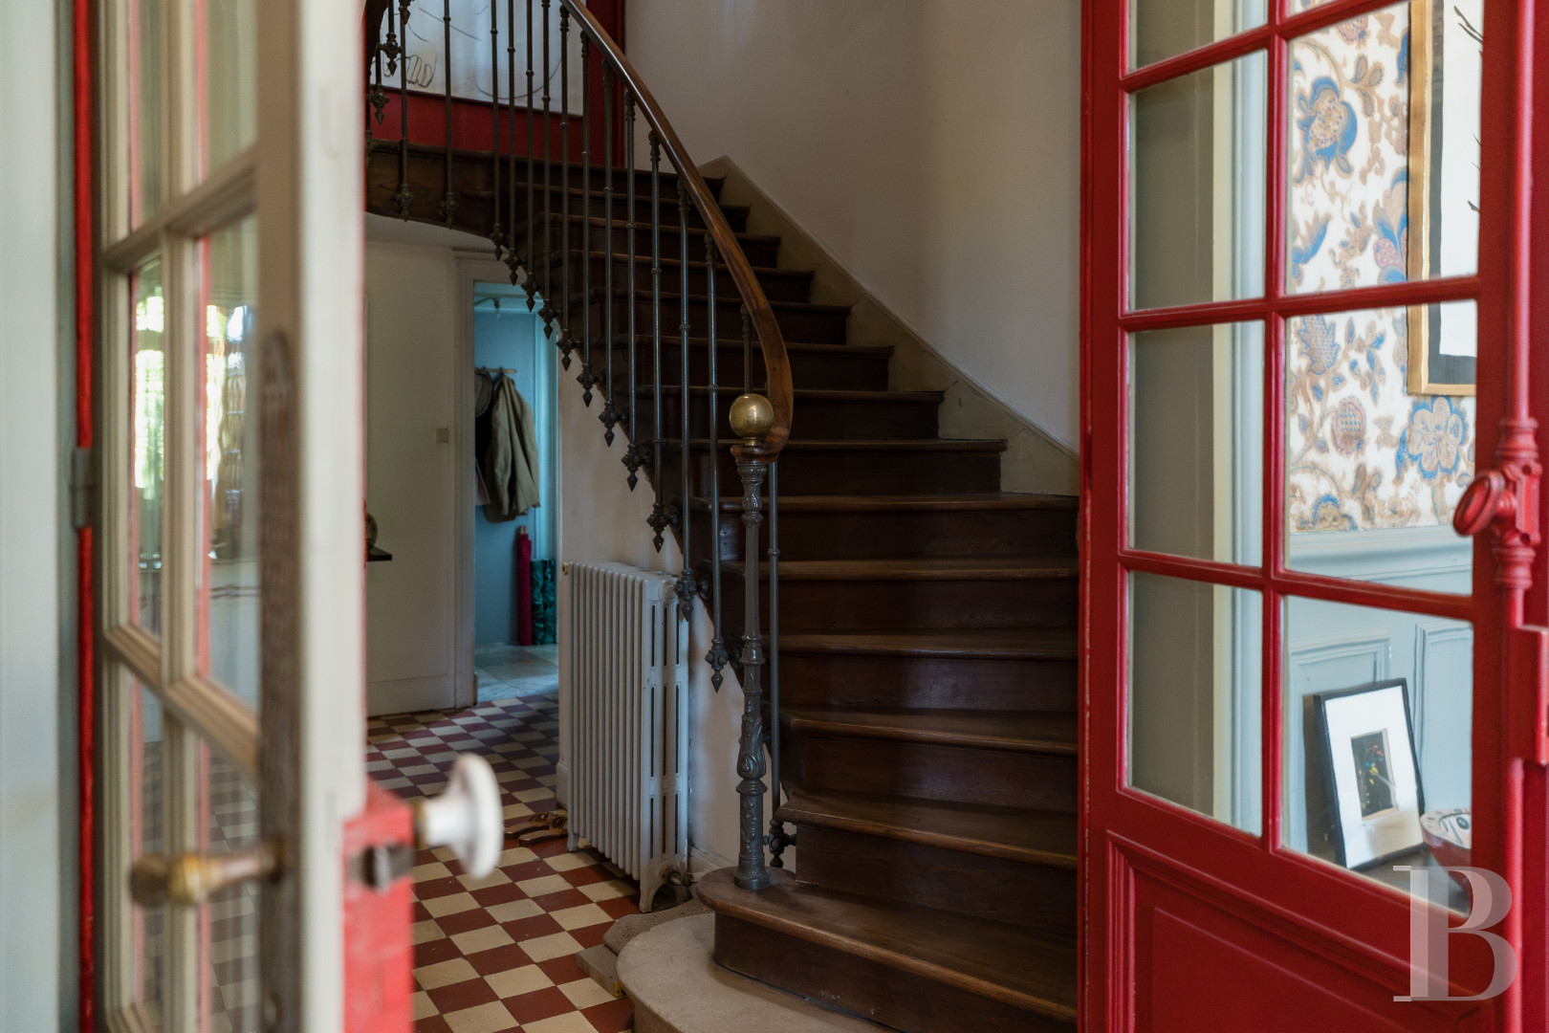
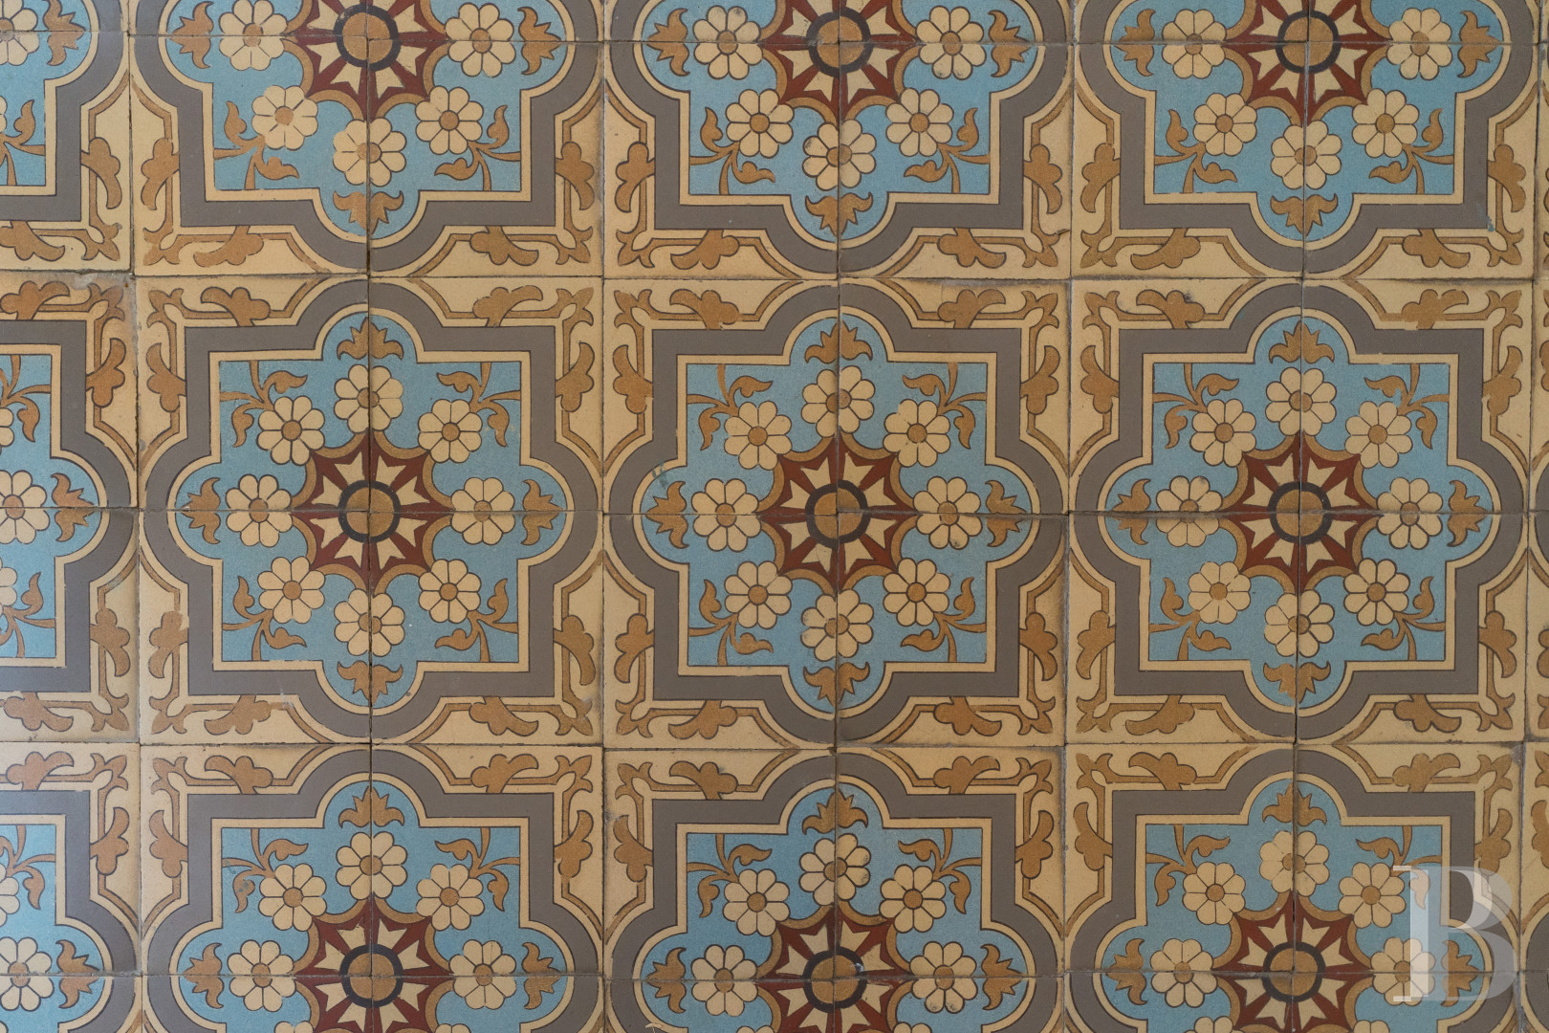
An imposing, colourful entrance hall leads to the principal rooms through moulded double doors. Original coloured encaustic tiles cover its floor, in keeping with the dado panelling and the wallpaper above.
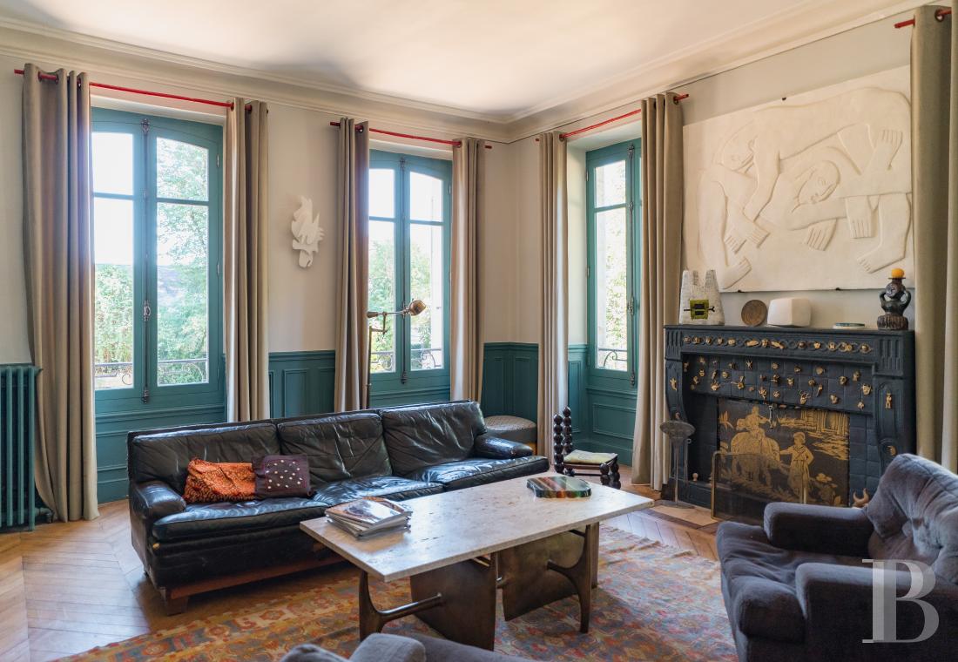
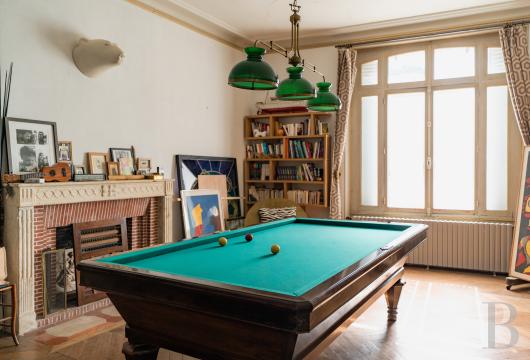
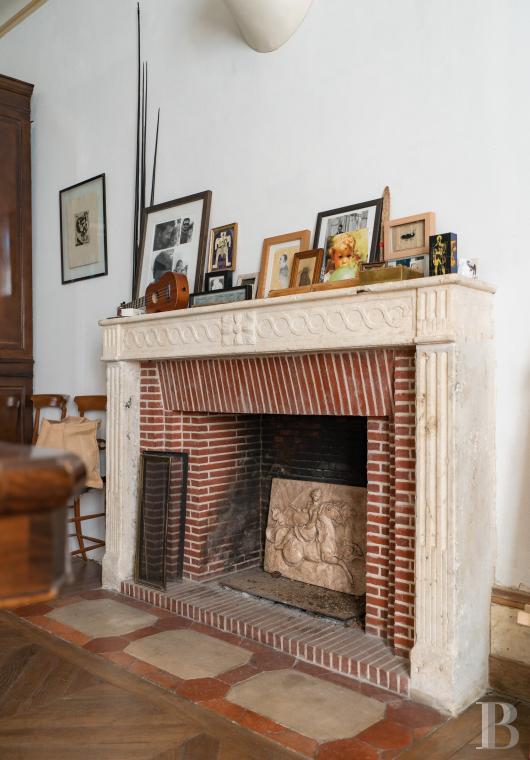
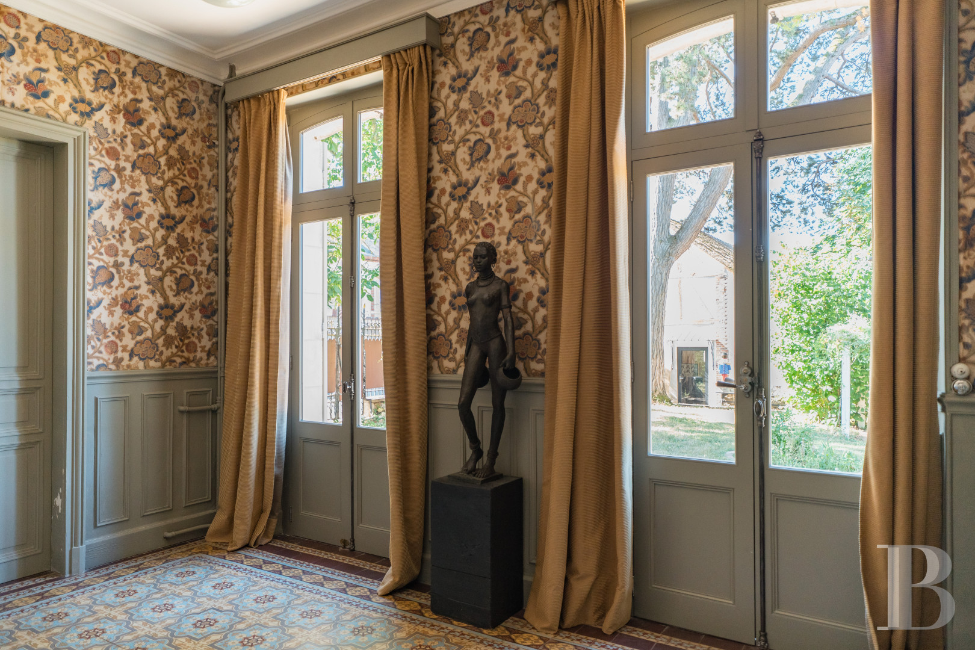
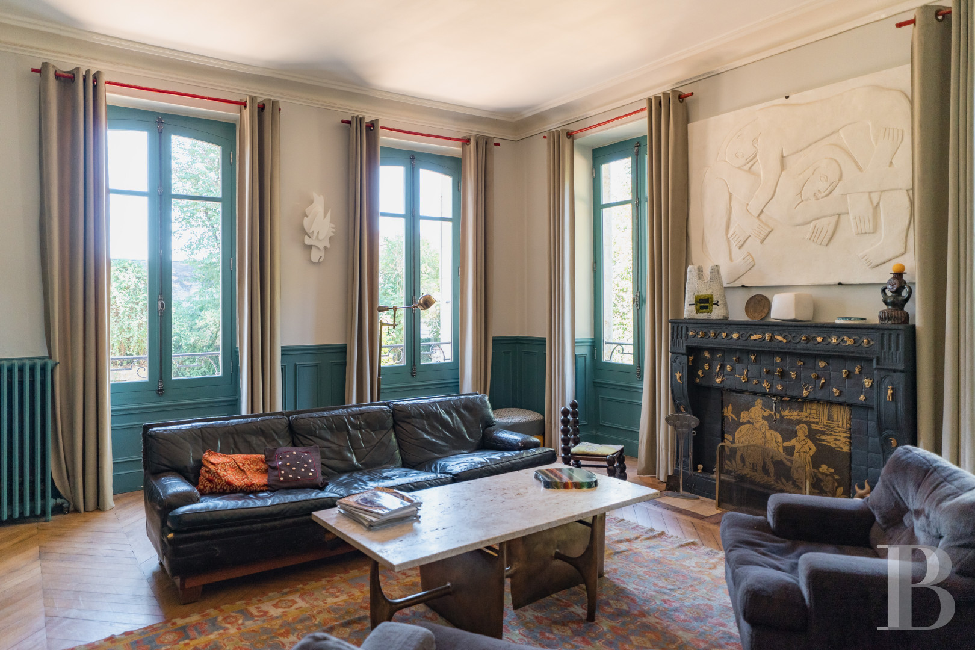
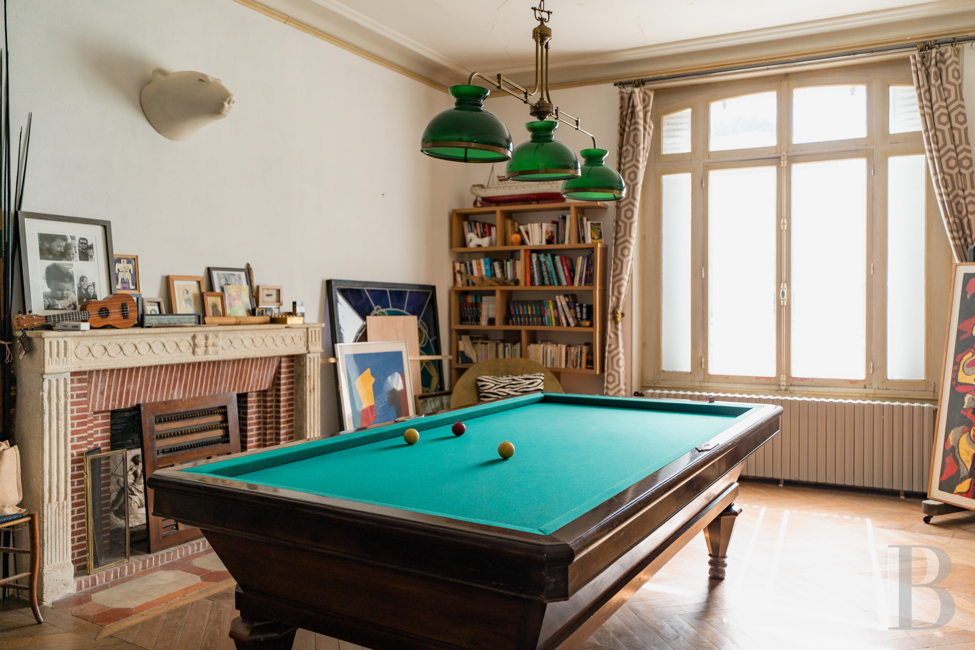
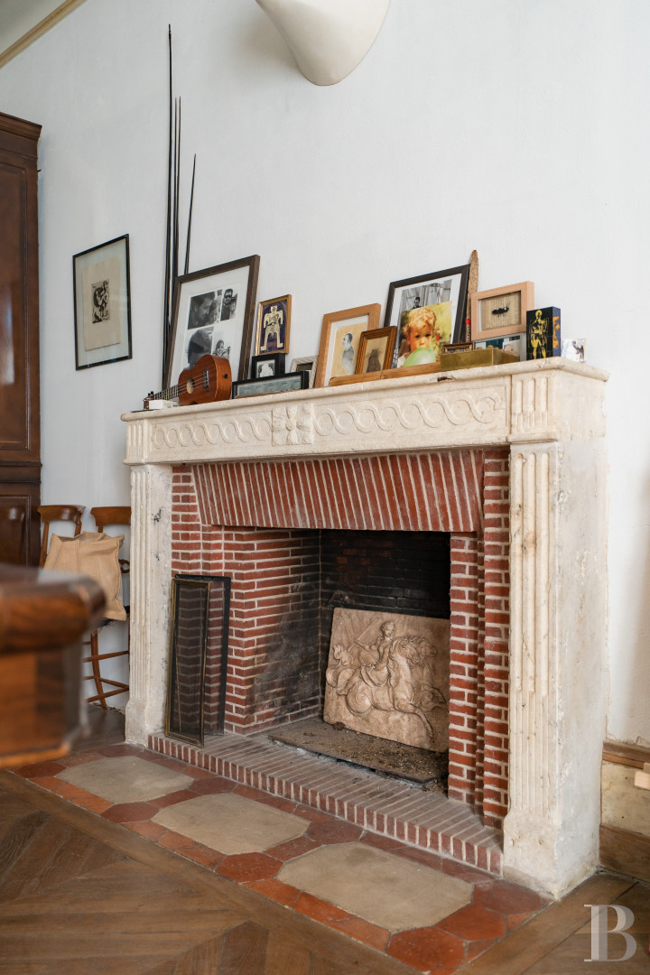
The adjoining drawing room is large and light-filled, with four double-glazed windows. A carved timber fireplace with gilded figures rests on stone flagging, and chevron parquet lifts the room. The study opening off the hall has the same parquet. Glazed double doors lead into a billiard room, where a marble hearth carries stylised jambs and mantel. A wide window sets off the period parquet boards and the ceiling mouldings. Bookshelves run the length of one wall.
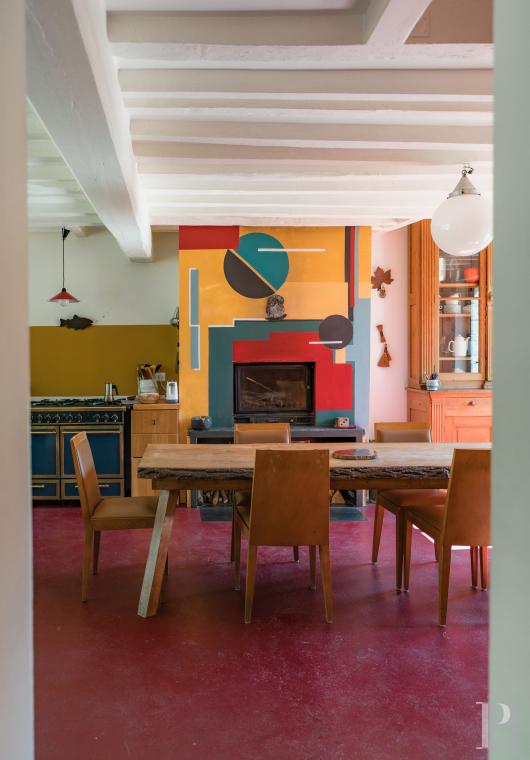
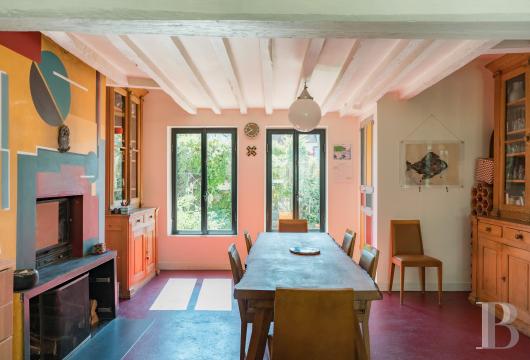
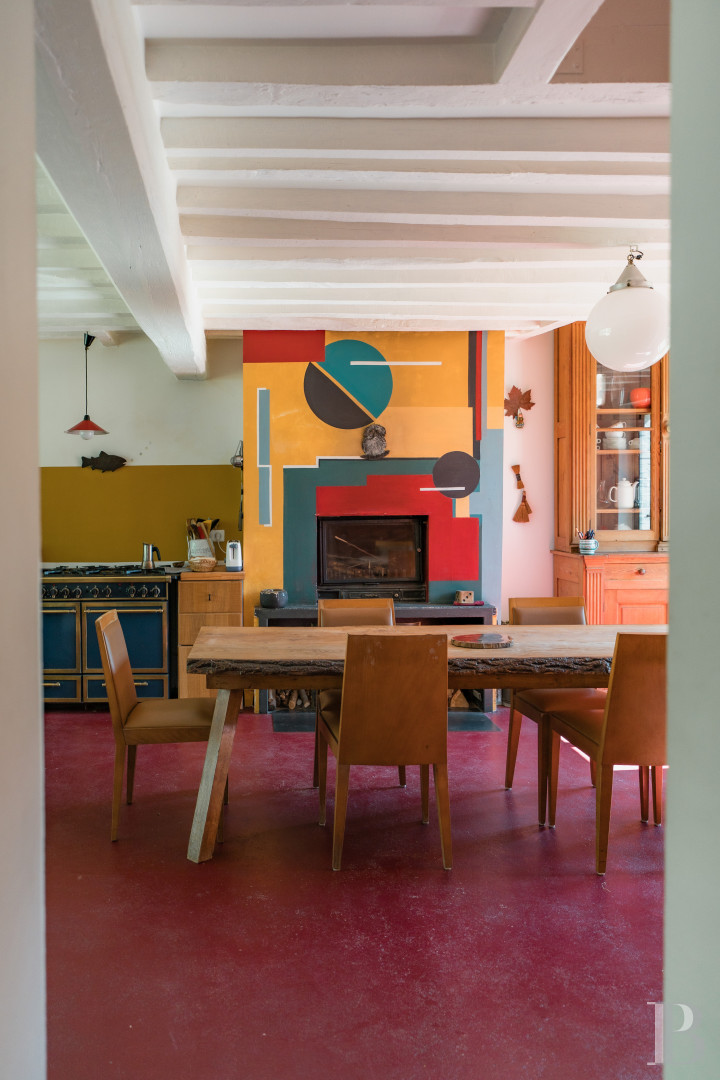
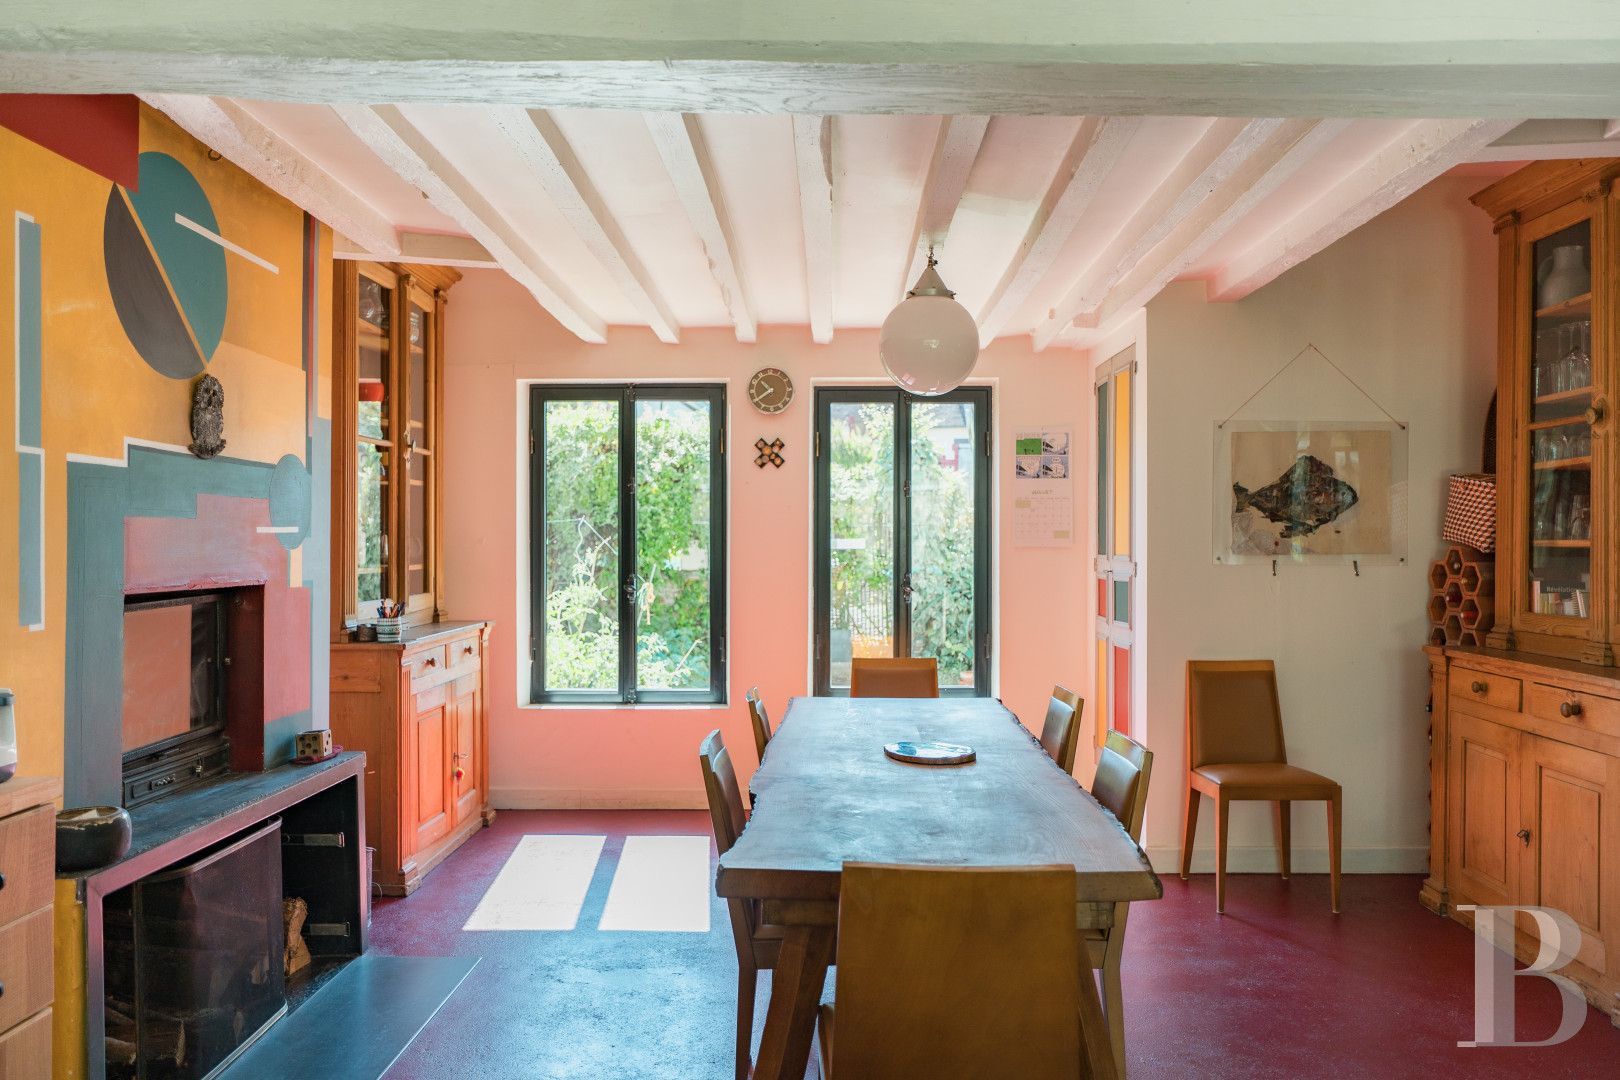
Beyond, a substantial hallway divides two sets of rooms: the first holds a cloakroom and guest lavatory, the second a walk-in shower room finished in small Briare mosaic tiles. A washbasin sits on a storage unit. A large country kitchen follows, its floor of painted cement, its ceiling carried on whitewashed exposed beams. Vivid colours set off the built-in masonry fireplace with its insert, the room's centrepiece. A conservatory adjoins the kitchen, full of natural light and commanding a broad view over the garden.
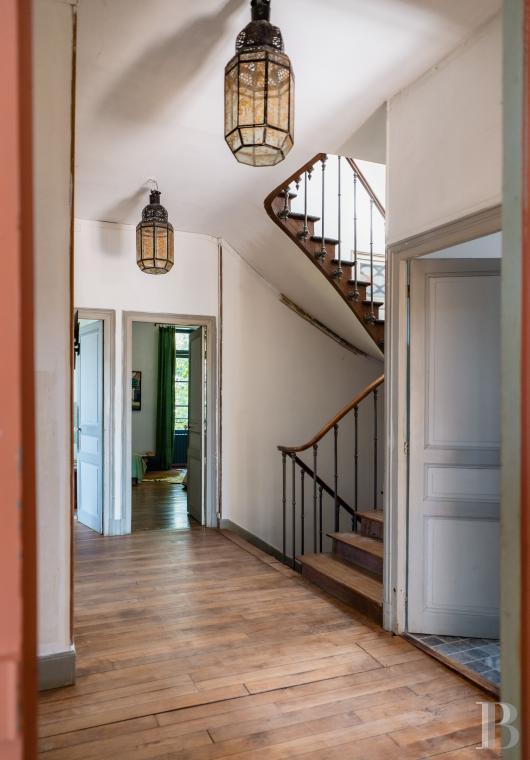
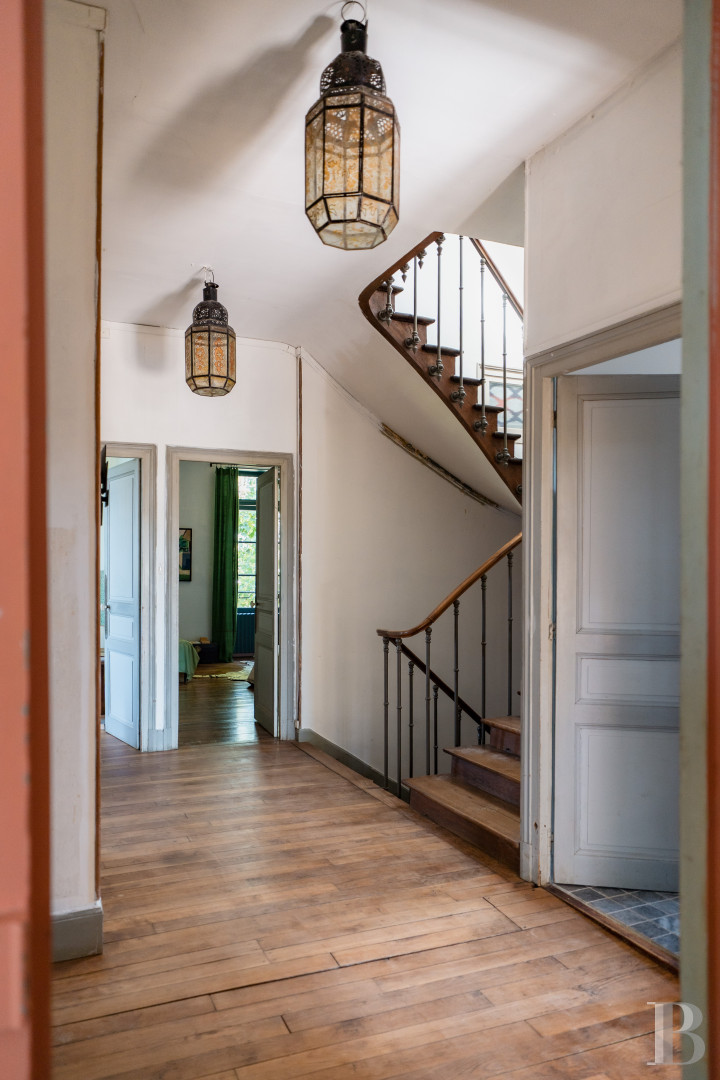
Back in the entrance hall, a central staircase with timber treads rises to the upper levels, its plain wrought-iron railing topped by a timber handrail. The stone bottom step sweeps in a curve around the foot of the railing.
The first floor
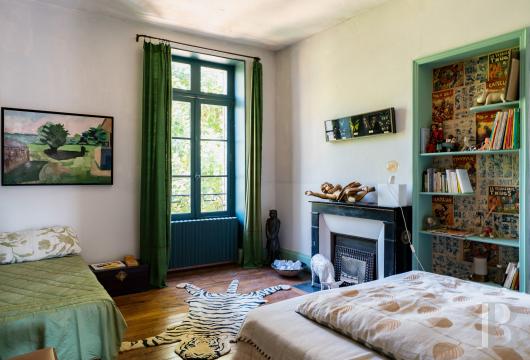
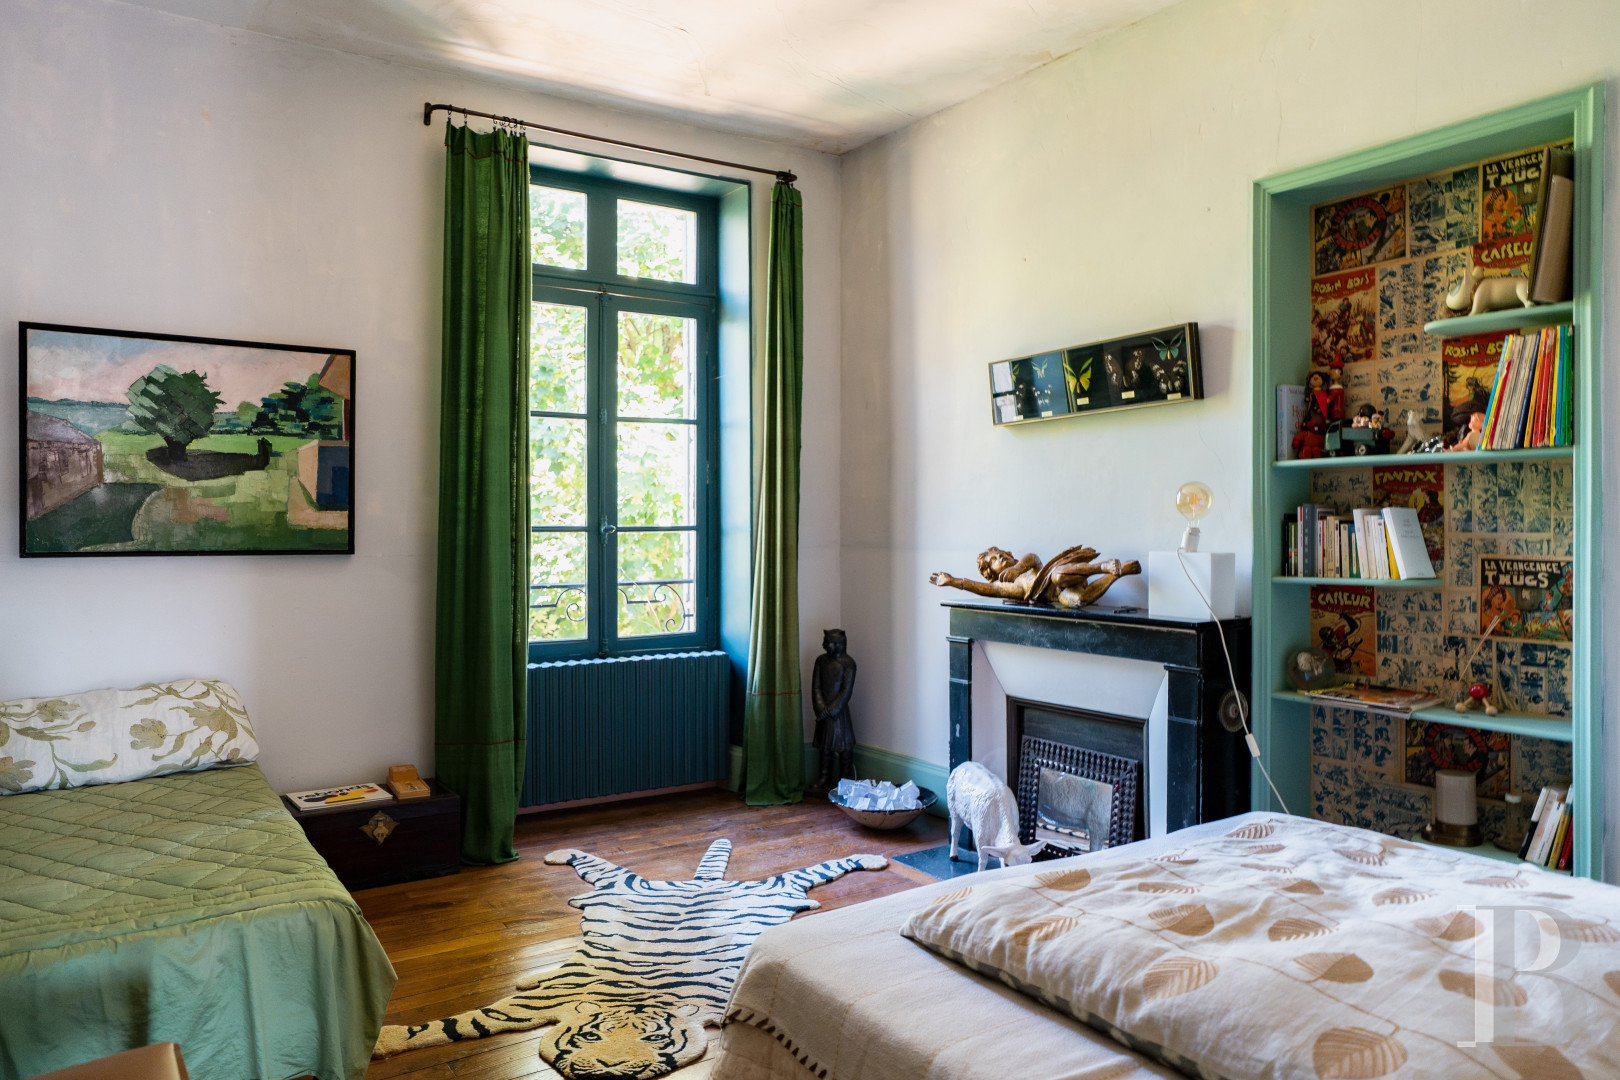
A wide parquet landing opens onto the first bedroom, spacious, with straight-laid parquet, a brick-and-marble hearth and a niche cut into one wall to hold bookshelves. The bedroom beside it has a marble fireplace of its own and looks out over the garden. Finely chiselled railings guard the windows.
Facing the staircase, two more rooms open off the landing: a small study and a dressing room floored with diamond-set tiles. Two further bedrooms follow, both with straight-laid parquet, their walls painted in two tones, white and grey.
The remaining room on this level holds a walk-in shower with mosaic-lined walls, and a lavatory.
The attic
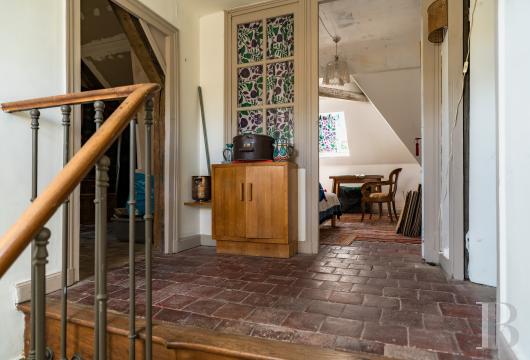
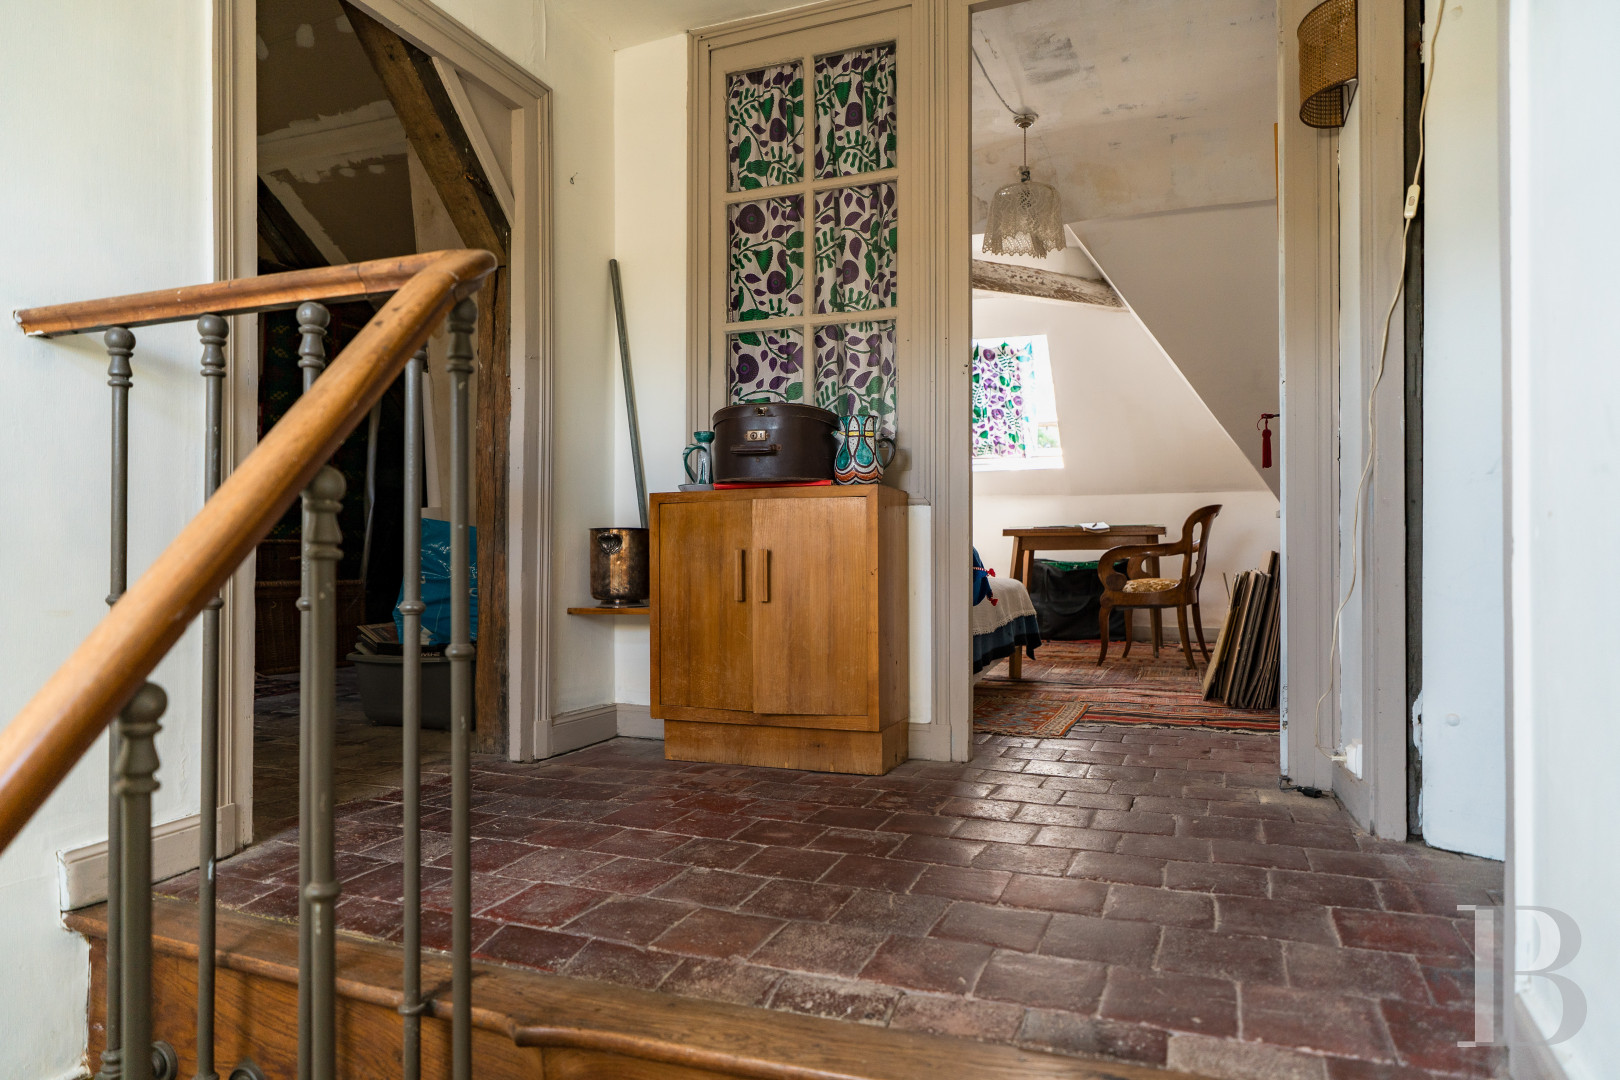
Terracotta paving runs through the four rooms of the top level. A hallway leads first to a small bedroom with a roof window. The room beyond, open to its exposed trusses, is now a Moroccan-style sitting room. Two others remain unused.
The guest house
Fully restored, the timber-framed building stands two levels high. A single room of nearly 95 m² takes up the ground floor, laid with large grey ceramic tiles, its light coming chiefly from a wide sliding glazed door. Whitewashed exposed trusses crown the interior 6 m overhead. Beside this room, a fitted kitchen of around 10 m² holds built-in cupboards, a stainless steel sink and a hob. A door opens onto a fully tiled shower room of about 3 m² with a lavatory. From the kitchen, a spiral staircase rises to the bedroom above, roughly 9 m².
The garage and the storage building
The property has a closed garage of around 16 m², and a sheet-metal agricultural storage building of some 100 m² stands at the far end of the garden.
The garden
Low walls and metal railings run all the way round, enclosing several distinct areas. A wisteria-covered arbour overhangs the terrace that separates the two houses, sheltering meals through the summer. Timber seats of distinctive workmanship stand at intervals. A pump draws from the well to water the garden.
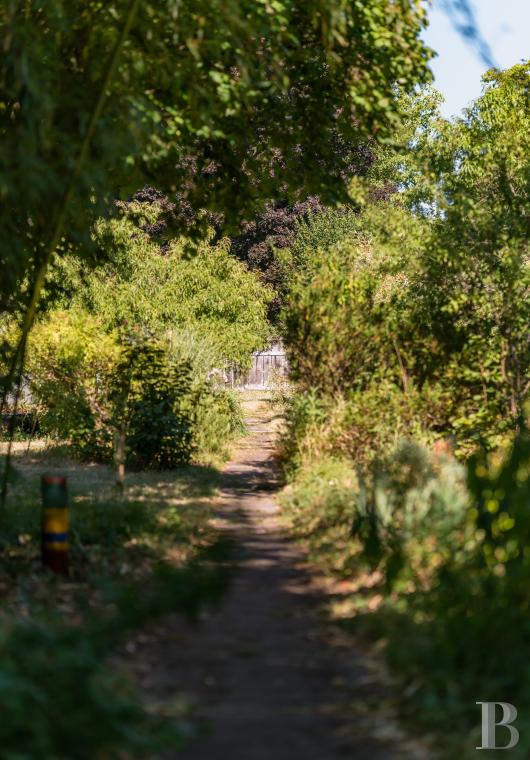
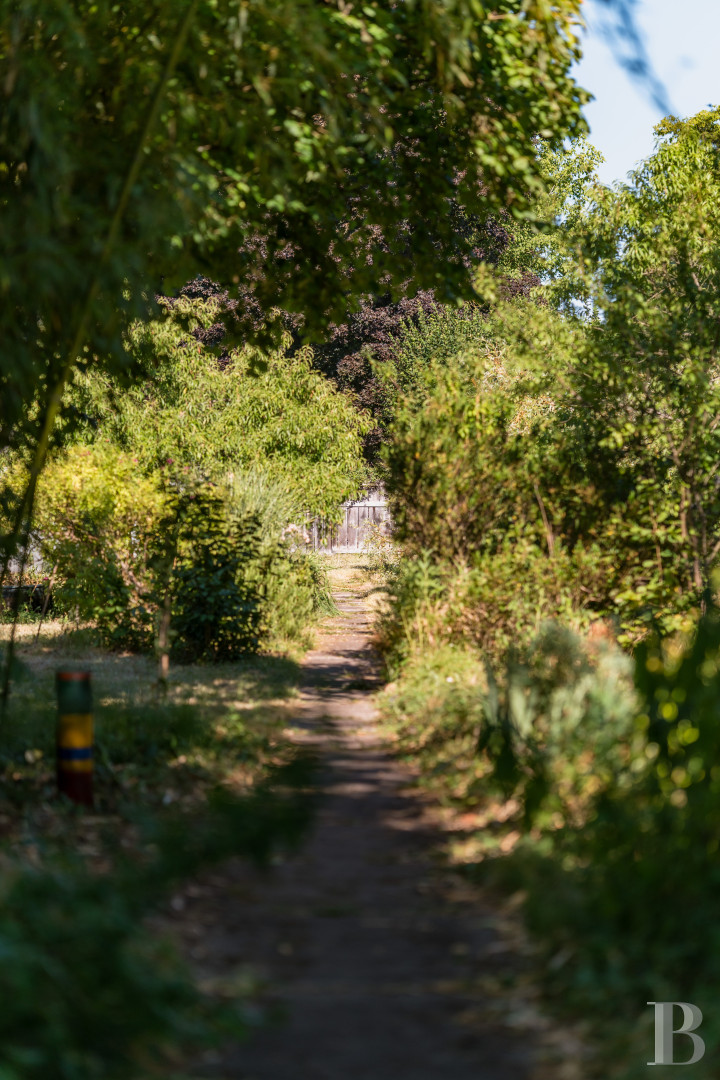
Further off, a path threads between plantings of peonies, magnolias, lilacs and climbing roses. Bamboo, umbrella pines, Judas trees and a few conifers grow among the flowers. Fruit trees fill out the planting, peach and pear, fig and apple, with vines, their colours and scents in full accord.
Our opinion
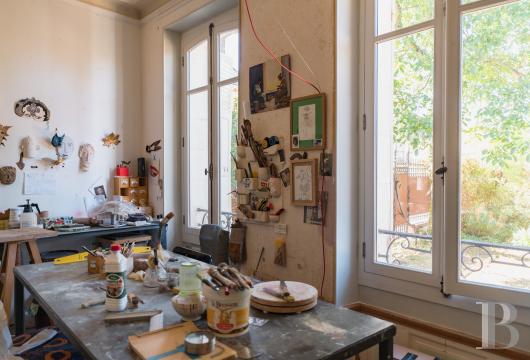
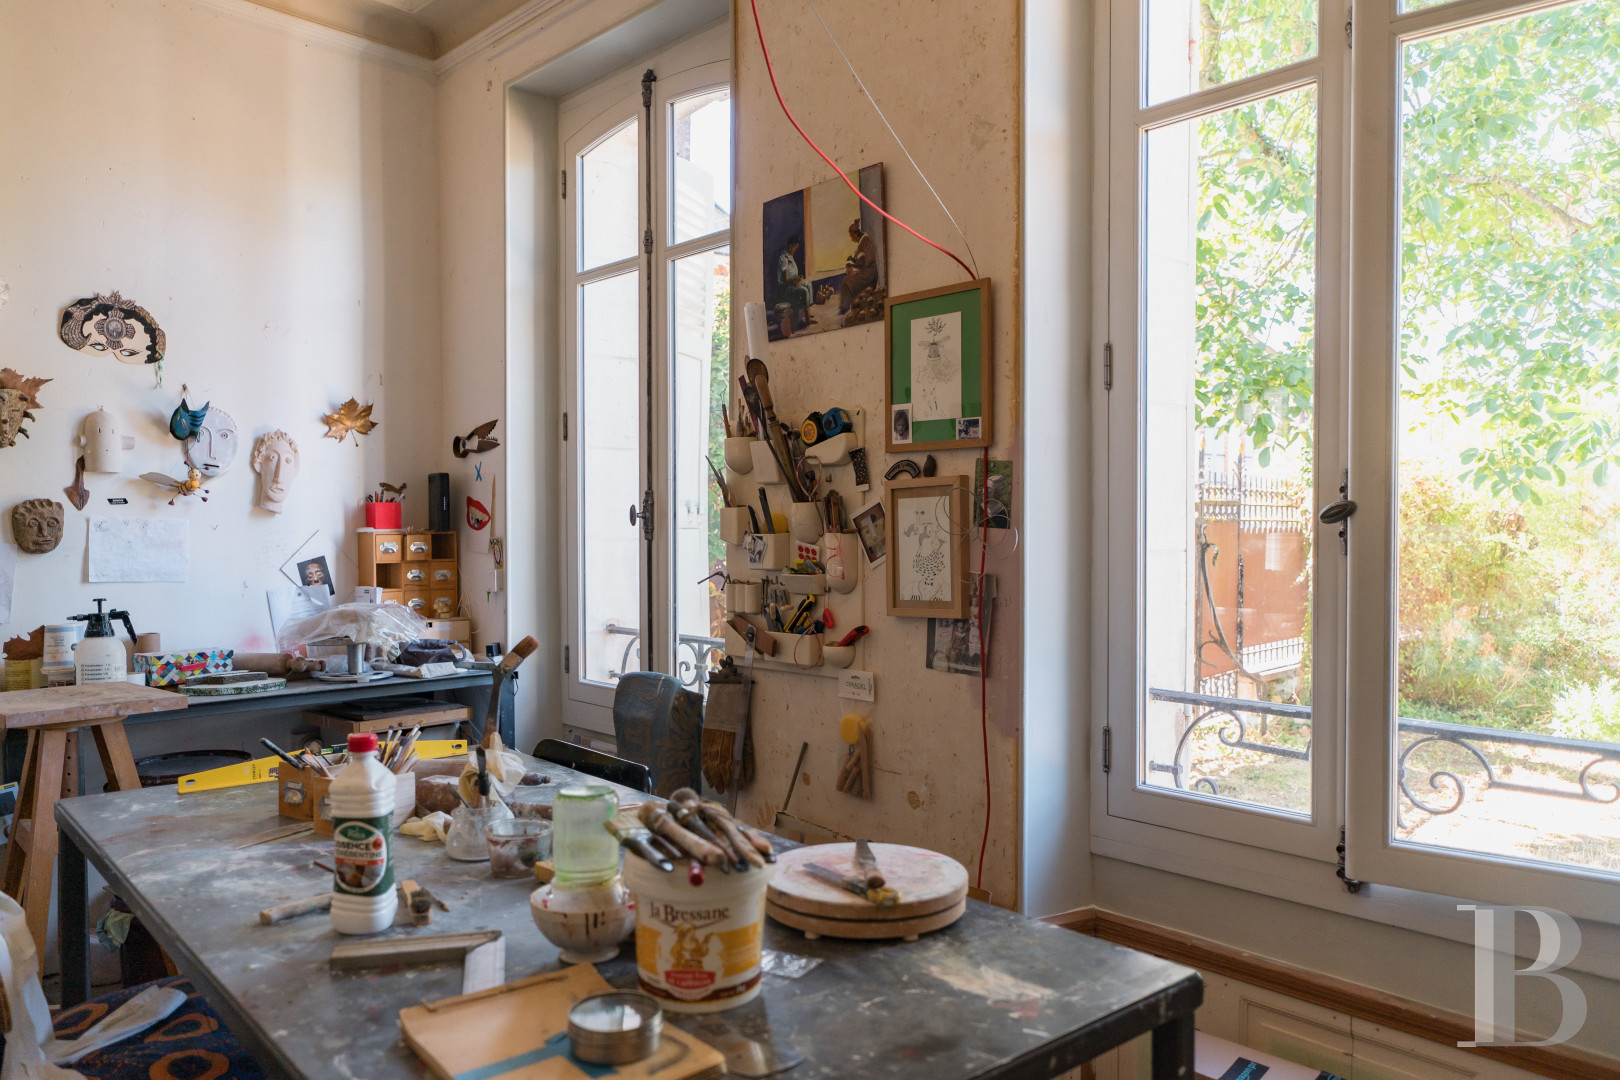
Everything here is effortless, within reach and practical. The market town is a pleasant place to live: shops and public services all stand close to the house, and everyday business can be done without a car. The property owes its bucolic character to its garden, several thousand square metres richly planted, colourful and restful. Within it, an outbuilding restored throughout to the highest standards now houses an artist's gallery and offers ideal accommodation for family or friends. The architecture, finally, evokes the gentle character of the historic pays of Puisaye in the Directoire period, and it leaves no one unmoved. The light-filled house has the advantage of dating from an age of generous proportions, period parquet and elegant fireplaces. The property as a whole is authentic, free from any disturbance, and set 90 minutes from Paris. It is assuredly one of a kind.
Exclusive sale
577 500 €
Including negotiation fees
550 000 € Excluding negotiation fees
5%
incl. VAT to be paid by the buyer
Reference 884172
| Main building floor area | 266 m² |
| Outbuildings floor area | 200 m² |
| Land registry surface area | 3089 m² |
| Including parkland | 3500 m² |
French Energy Performance Diagnosis
Information on the risks to which this property is exposed is available on the website: www.georisques.gouv.fr
Share


NB: The above information is not only the result of our visit to the property; it is also based on information provided by the current owner. It is by no means comprehensive or strictly accurate especially where surface areas and construction dates are concerned. We cannot, therefore, be held liable for any misrepresentation.