
A 19th-century manor house with a more than 3,500-m² walled garden,
1 hour from Paris, in a town in the Essonne Valley
1 hour from Paris, in a town in the Essonne Valley
Cerny,
ESSONNE
ile-de-france
91590
FR

Location
La Ferté-Alais is located in the Essonne Valley, amidst wooded slopes and farming landscape, 45 kilometres south of Paris, in the Gâtinais français regional natural park. The municipality still boasts and old centre set out around its two churches and a washhouse. In the 19th century, the advent of the railways encouraged its development as a leisure destination for Parisians. Grand residences and townhouses sprang up, especially on the sites of the former fortifications and a castle that no longer exists. Today, the town boasts essential everyday shops and services, as well as a station on line D of the RER train network. It is also well-known for its aerodrome with a grass runway that it shares with the neighbouring municipality of Cerny, where each spring there is a meeting devoted to the history of aviation.
Description
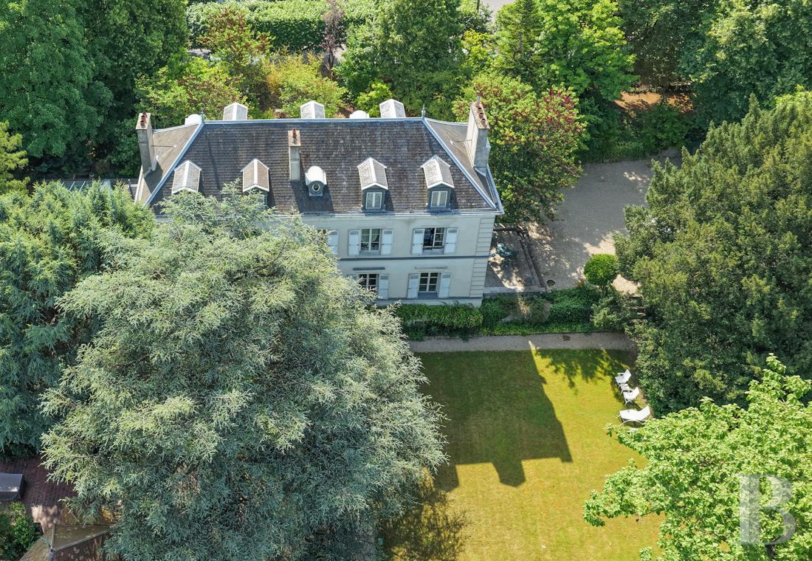
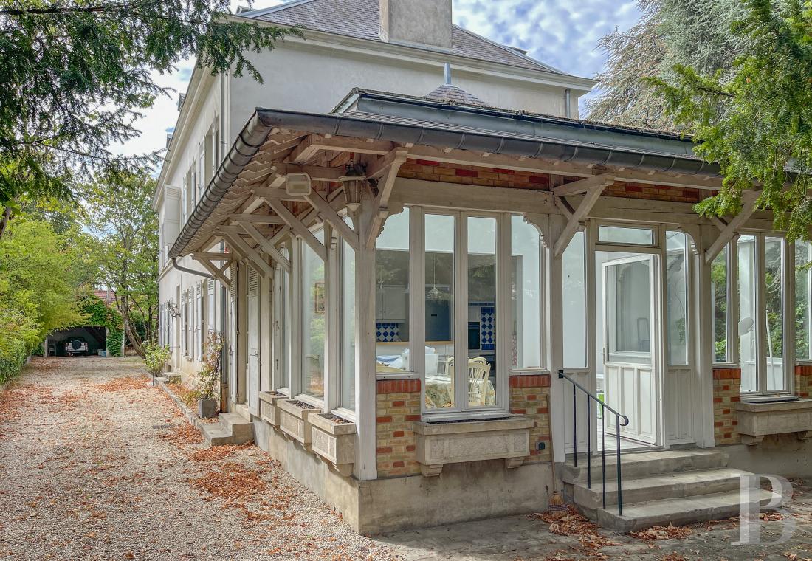
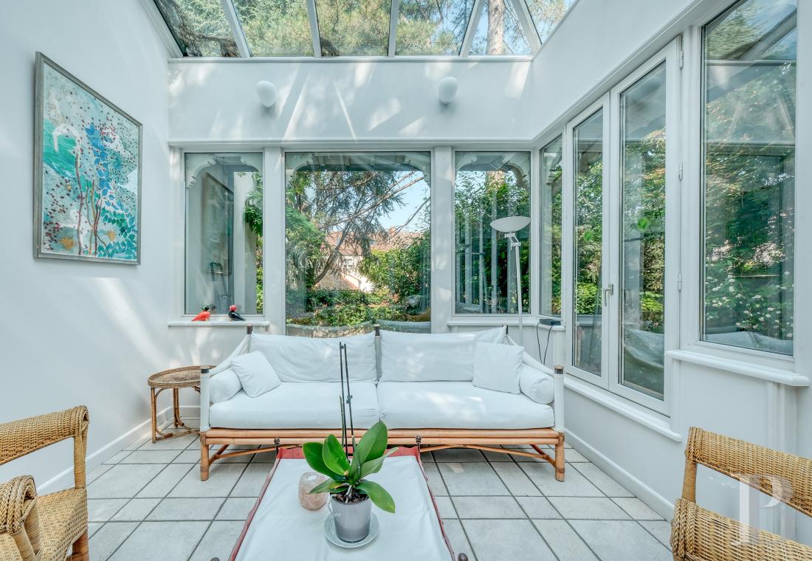
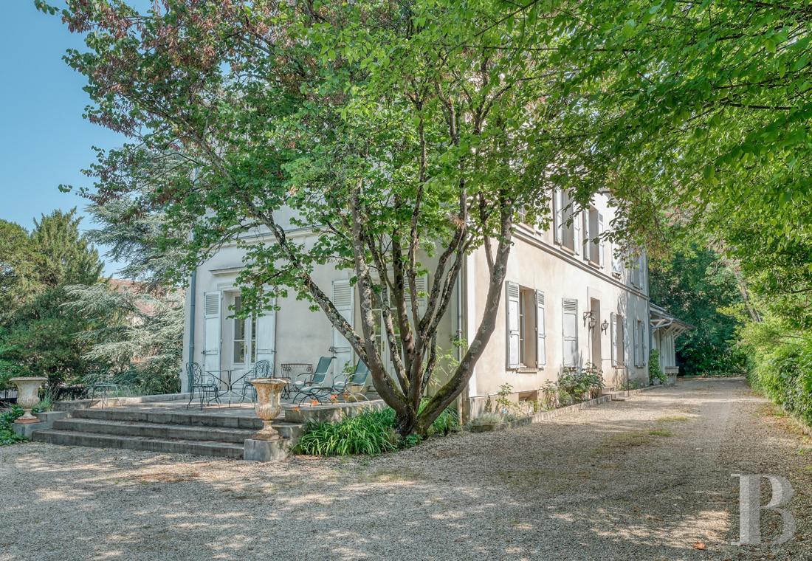
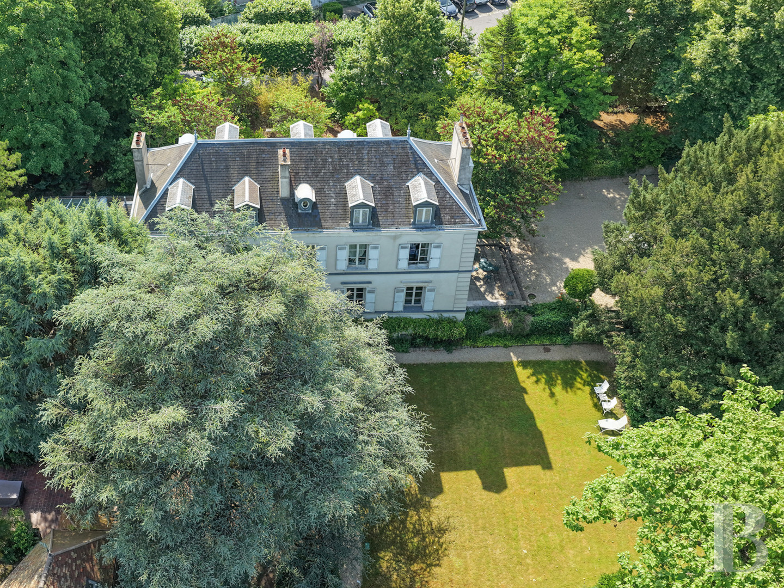
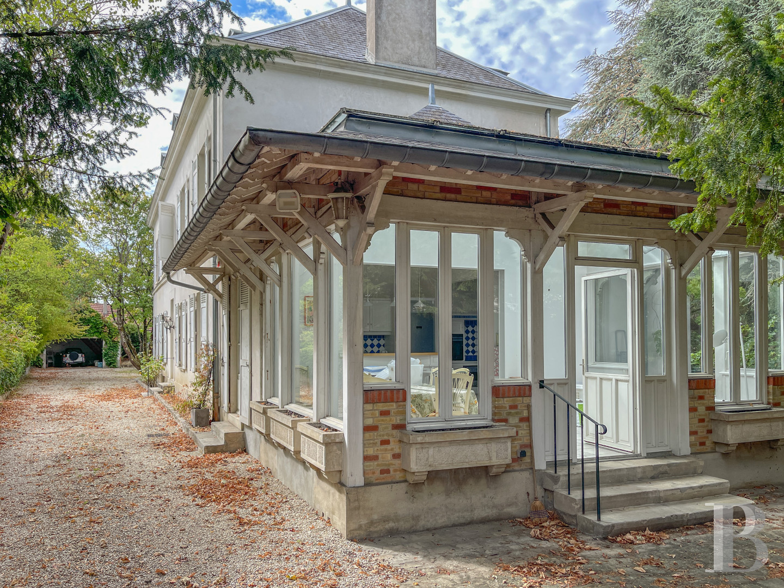
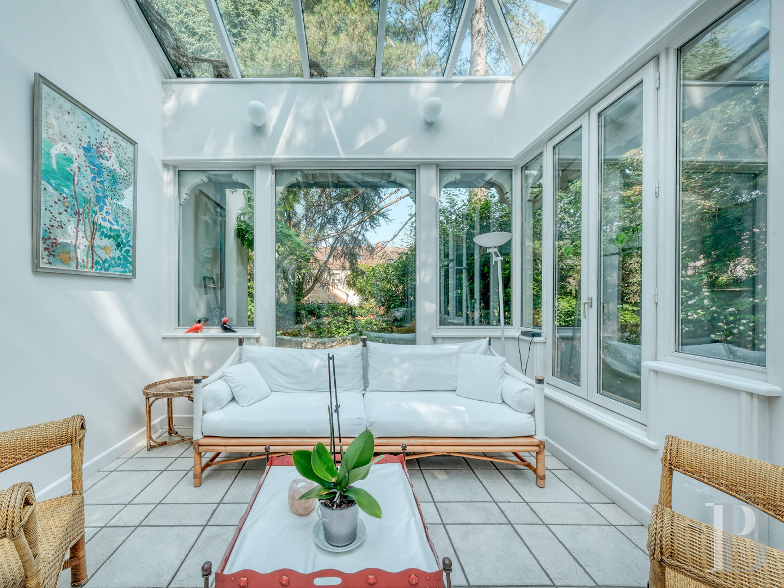
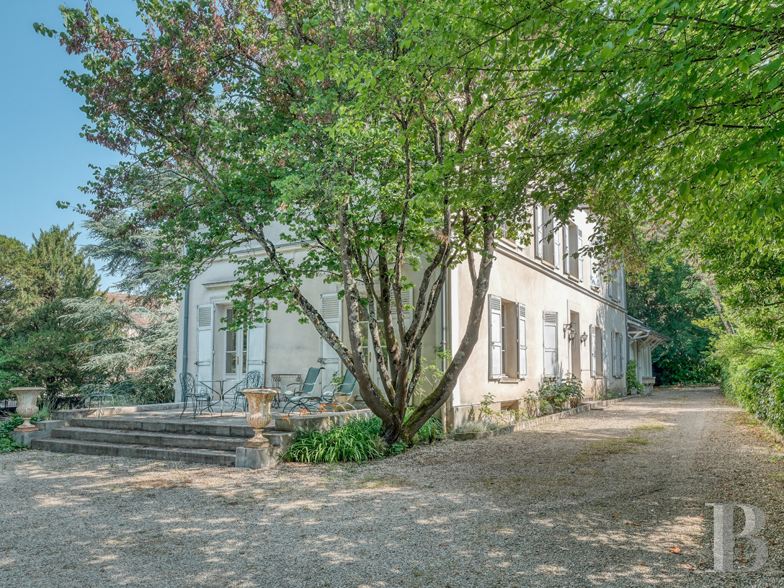
The property stands on a plot of more than 3,500 m² in La Ferté-Alais, one of the largest in the town-centre, which is entirely walled and sheltered from view by lush vegetation, behind which there is a late 19th-century manor house that dominates the garden. A wrought-iron gate opens from the street onto a gravelled driveway that runs alongside the residence, past a secondary entrance on the garden level, to several garages. A raised patio on one side of the house overlooks the garden below, which can also be reached from the stoop in front of the main facade, via an external flight of steps. A glazed veranda stands at the other side of the house.
The neo-classically inspired building boasts a symmetrical appearance typical of the grand residences erected in the same era. The facades are punctuated by regularly aligned vertical rows of tall windows, fitted with louvred shutters and topped by straight lintels, while the main entrance door occupies a central position in the facade’s layout. The three-storey, approximately 340-m² edifice is topped by a slate roof punctuated by dormers and a bullseye window. The top level is situated beneath the rafters and there is also a vast, converted basement level.
The neo-classically inspired building boasts a symmetrical appearance typical of the grand residences erected in the same era. The facades are punctuated by regularly aligned vertical rows of tall windows, fitted with louvred shutters and topped by straight lintels, while the main entrance door occupies a central position in the facade’s layout. The three-storey, approximately 340-m² edifice is topped by a slate roof punctuated by dormers and a bullseye window. The top level is situated beneath the rafters and there is also a vast, converted basement level.
The manor house
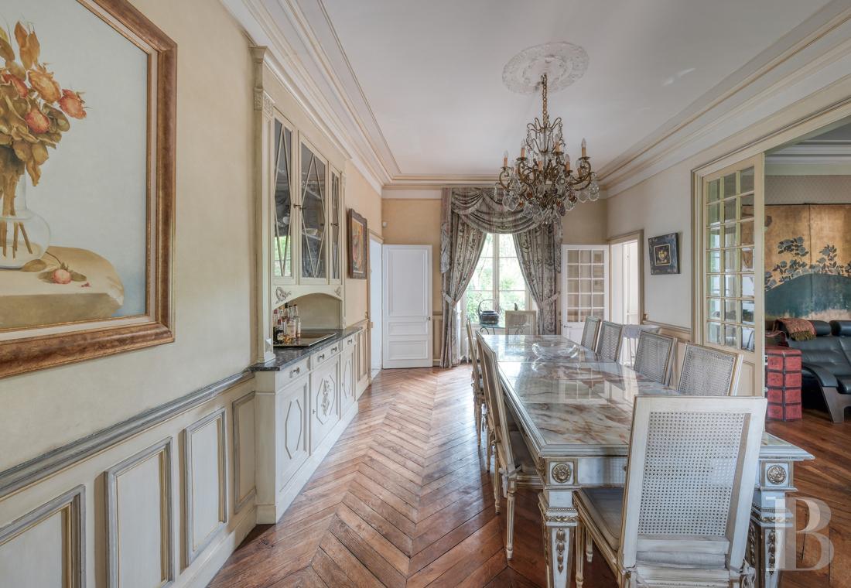
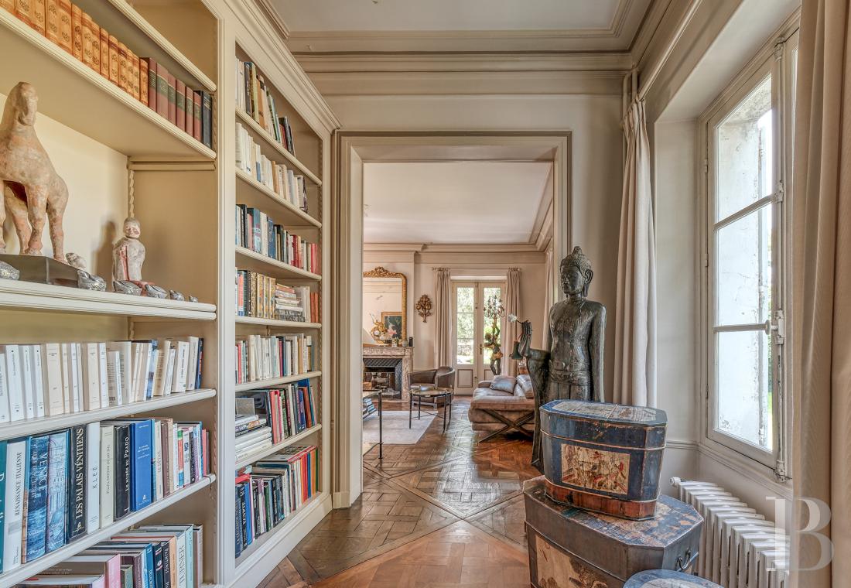
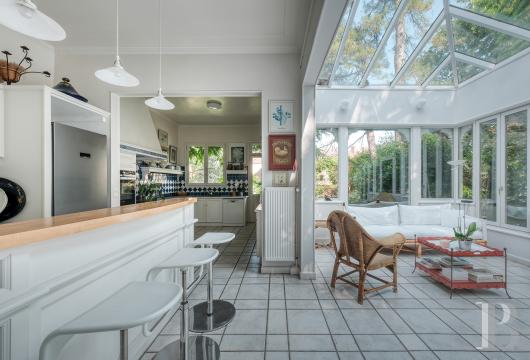
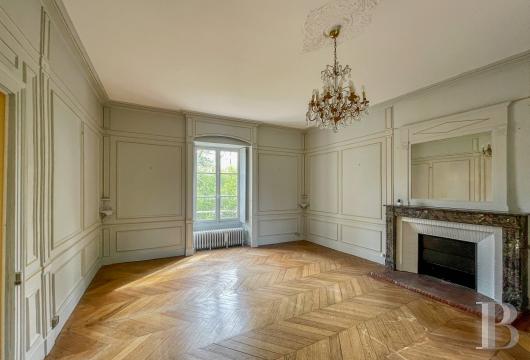
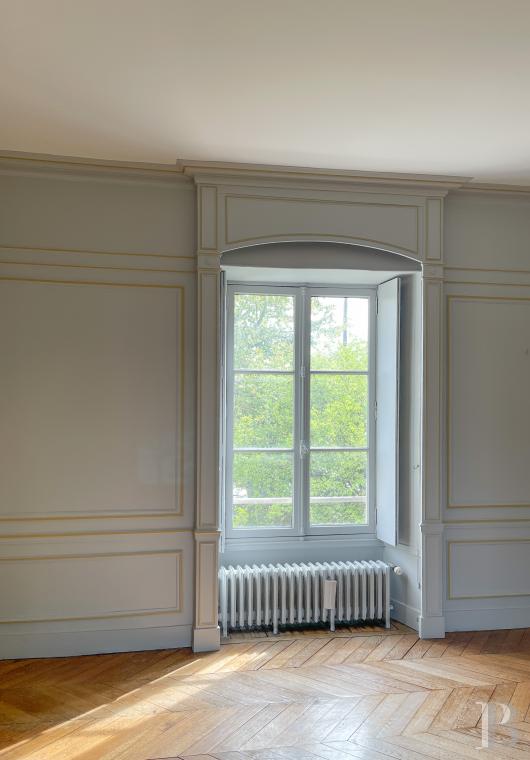
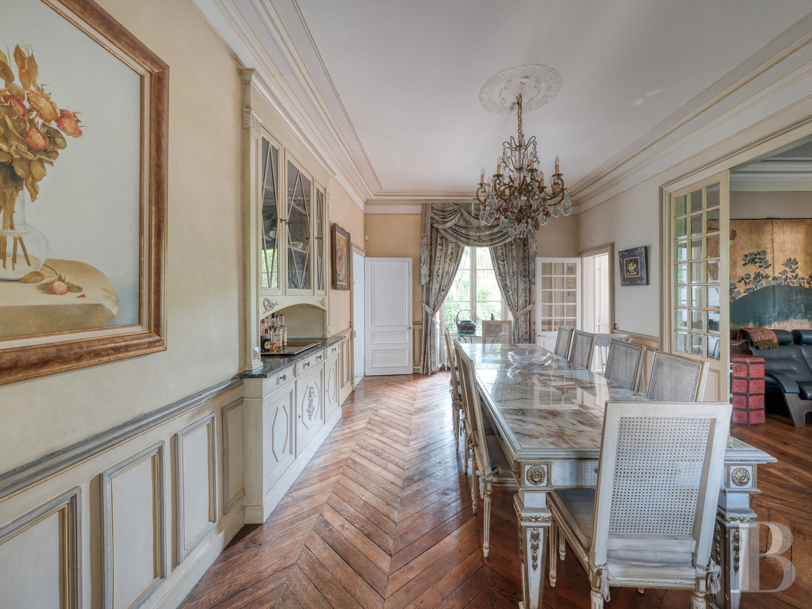
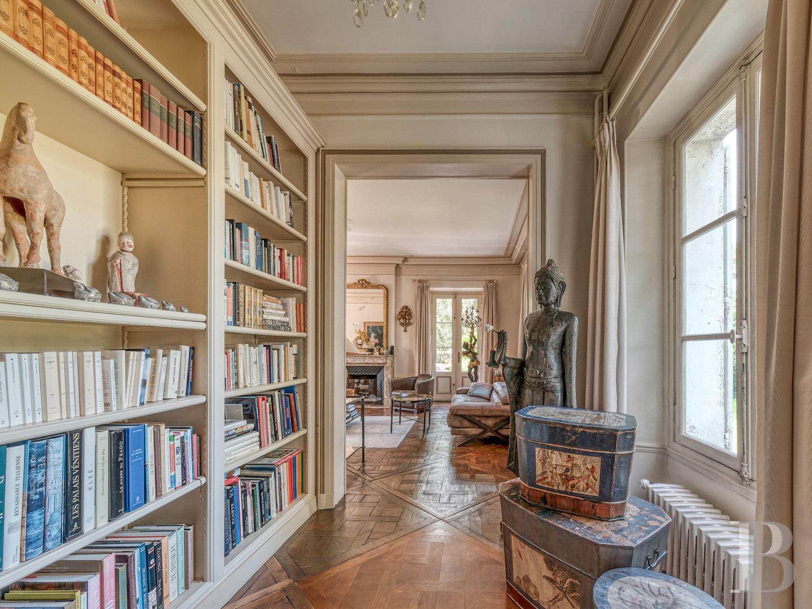
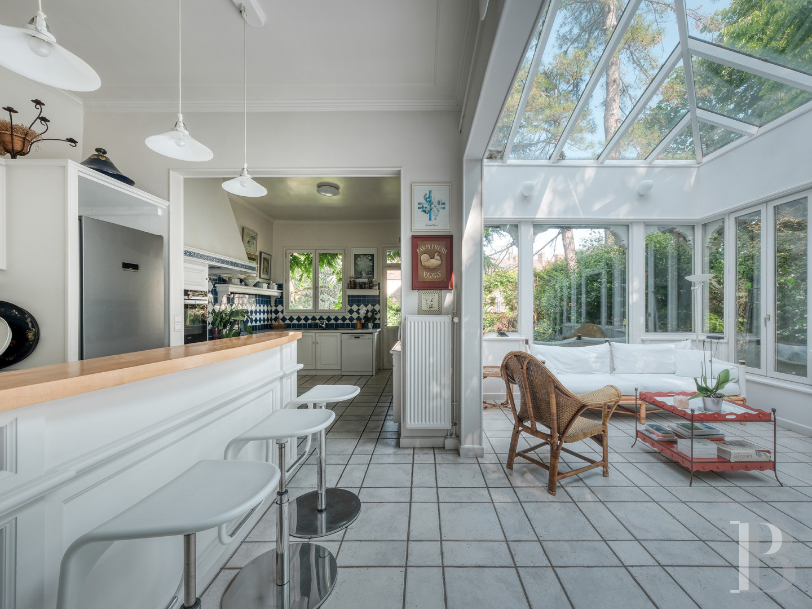
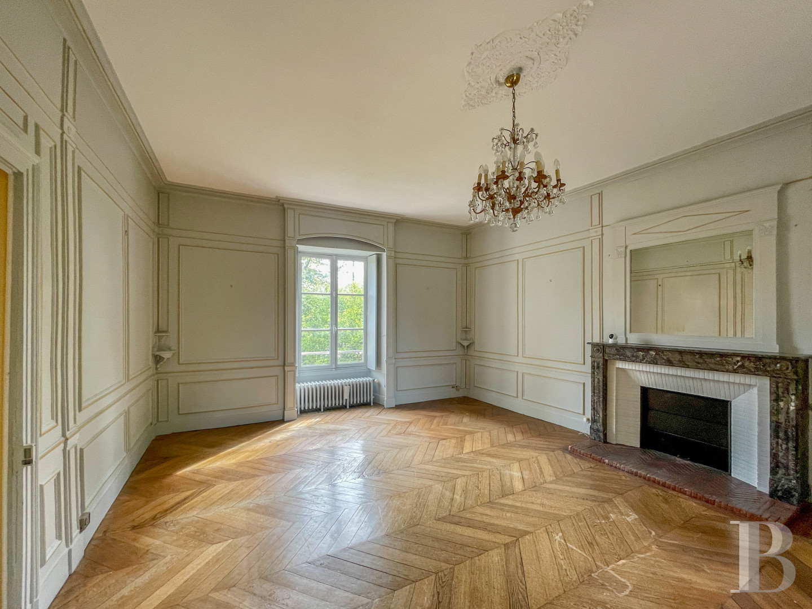
The ground floorThe secondary entrance opens into a corridor running through the house that leads to the main hall on the garden side of the building. It leads to the reception rooms, a lavatory and the staircase that climbs to the upper floors. The living spaces are found one after another on either side of the central corridor and include two lounges, a study and a dining room. The rooms open out onto the garden through many openings and still boast many original decorative features: wood strip flooring, marble fireplaces, wood panelling, mouldings and tall openings with wood-framed windows. The kitchen boasts vast countertops and opens into the veranda. Light streams in through its wide glazed walls, which also offer views of the garden. The basement level can be reached from inside the residence.
The first floor
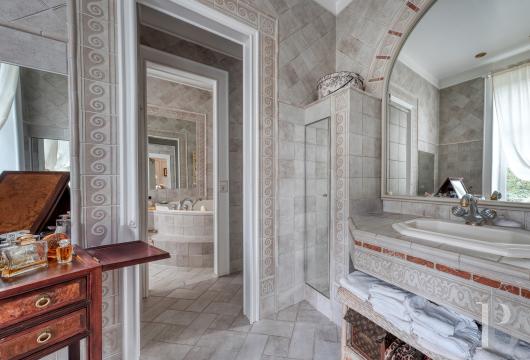
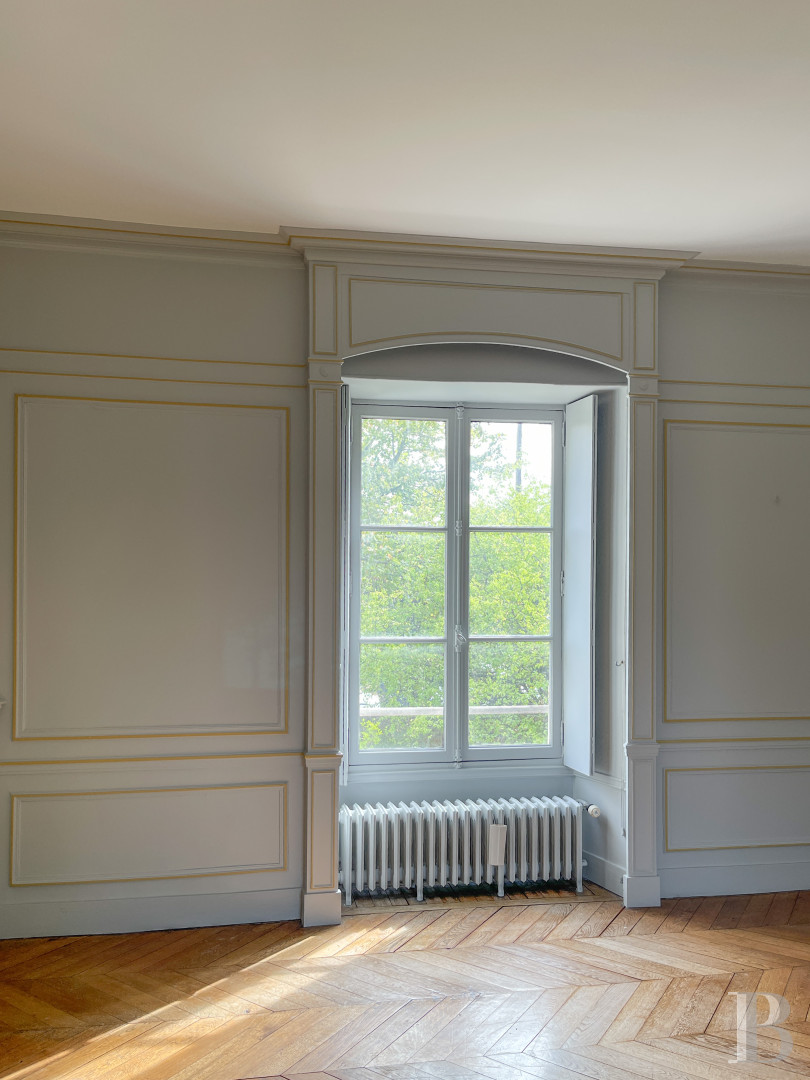
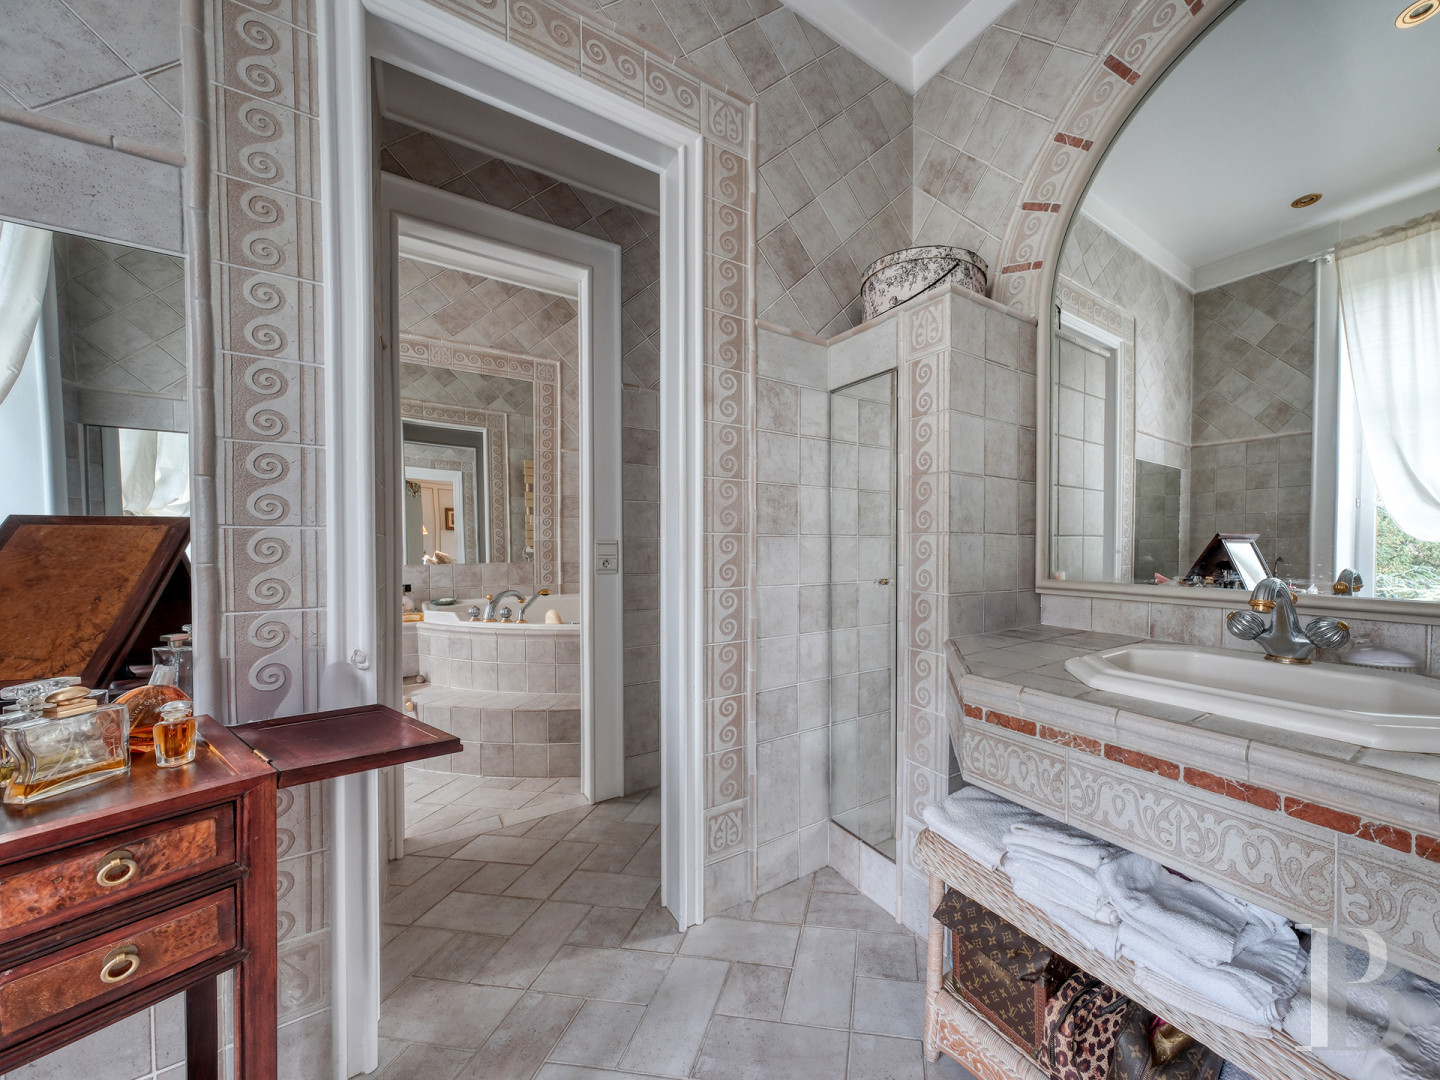
This level includes three bedrooms that can be reached from a terracotta tiled landing. The largest, dual-aspect one overlooks the garden and possesses an en suite bathroom and a separate lavatory. One of the other bedrooms also boasts an en suite shower room, while a separate lavatory can be found on this level as well. The rooms boast ceiling heights of more than 3 metres and are all decorated in a similar manner, with oakwood strip flooring, fireplaces, wood panelling on the walls, built-in cupboards and interior wooden shutters.
The second floor
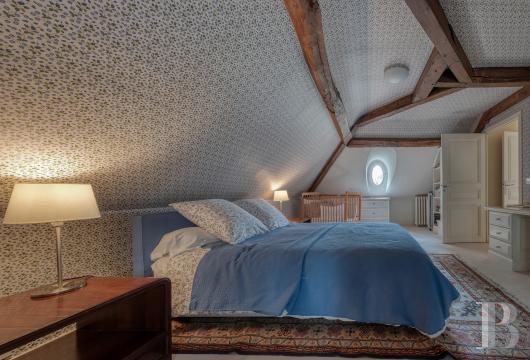
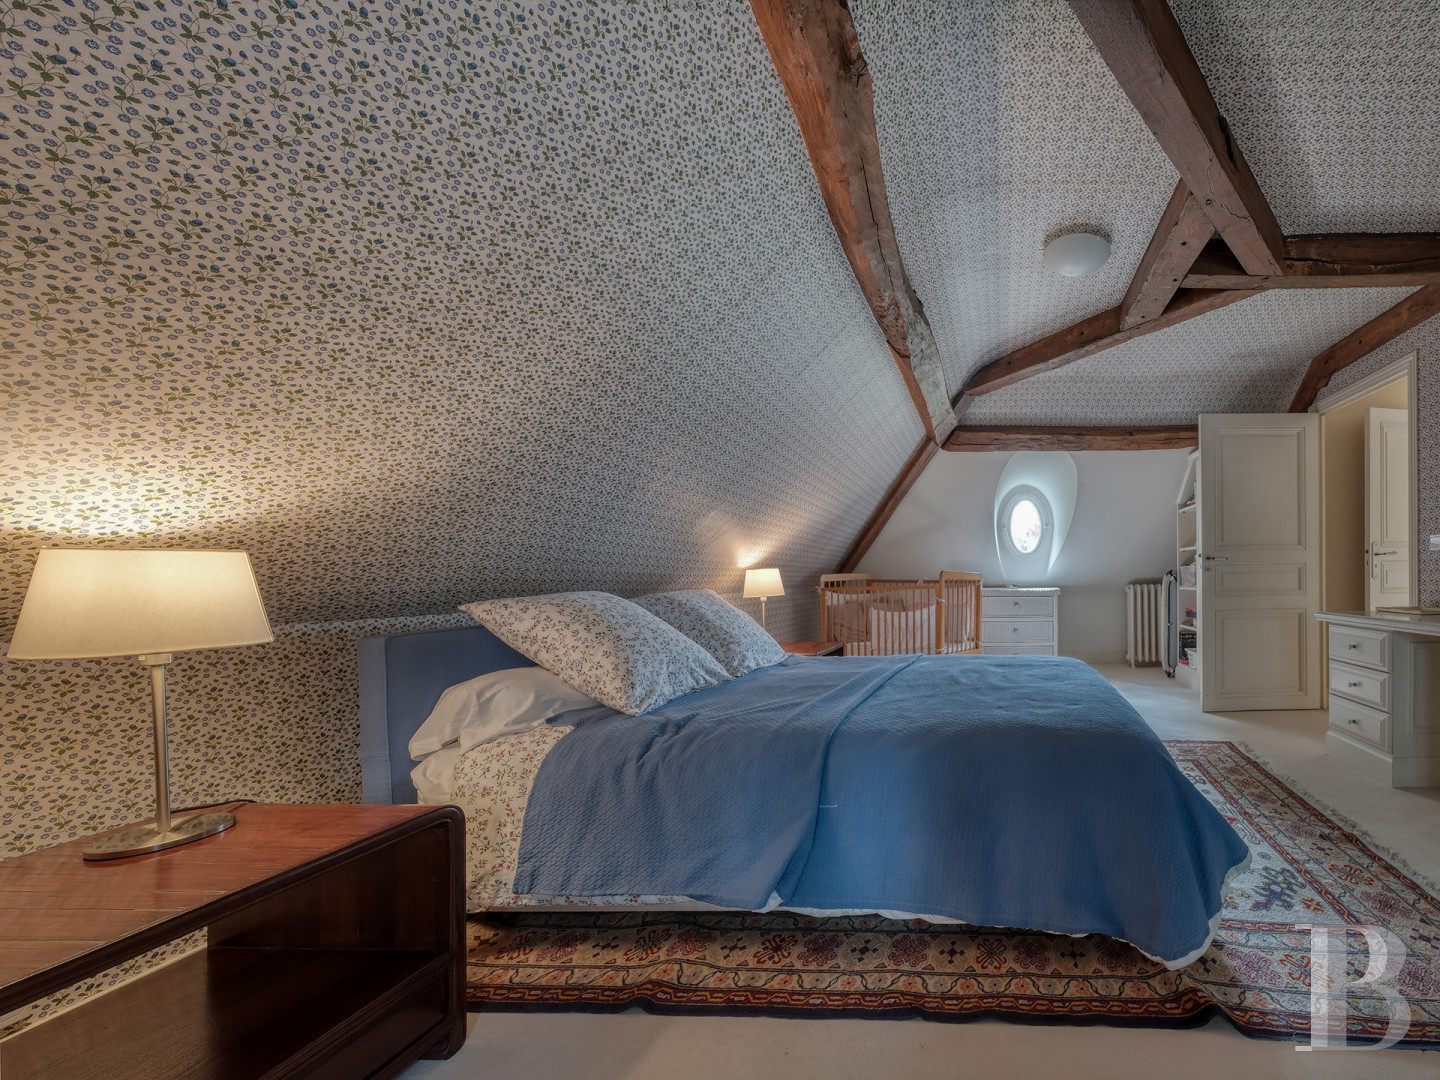
This level beneath the rafters includes four more modestly sized bedrooms, as well as a bathroom, a shower room and a separate lavatory. Thanks to their floral-patterned wallpaper and carpeted floors, the rooms possess a cosier ambiance. A door can separate this level from the rest of the house, which is an advantage when welcoming children or passing guests.
The basement
This level, which is vaulted, can be reached from the ground floor and spreads out beneath the entire surface of the house. It is made up of a vast utility room, an equipment room notably housing a gas boiler, a cellar and storage space. At the other end, a self-contained studio apartment includes a small kitchen, a shower room and a lavatory.
The outbuildings
Near to the house, there is a building housing two garages as well as storage space on a mezzanine level. A second, more modestly sized outbuilding is used for storing gardening equipment. The total surface of the outbuildings is 70 m².The garden
The entirely walled garden stretches out below the residence and is sheltered from view. For a town-centre property, it boasts an especially large surface. Tall trees including a cedar and a catalpa form a dense canopy providing the place with privacy. From the house’s patio and stoop, the view takes in the various sections of the garden, whose vegetation forms a natural barrier with the neighbouring properties. A pedestrian gate provides direct access to the town-centre of La Ferté-Alais.Our opinion
This manor house is typical of the late 19th-century architecture of grand residences, with generous volumes, reception rooms situated one after another and many well-preserved decorative features. The layout over three storeys, seven bedrooms and a self-contained studio apartment could accommodate a fulfilling family life and even host a professional activity. However, the property’s main asset is most likely its more than 3,500-m² walled garden, which is a surface that is rare in town-centre locations and sufficiently large to install a swimming pool or a wellness area. This lush green setting is very close to shops and transport links, less than one hour from Paris.
Reference 703679
| Main building floor area | 340 m² |
| Outbuildings floor area | 70 m² |
| Land registry surface area | 3560 m² |
| Including parkland | 3400 m² |
| Garages | 2 |
French Energy Performance Diagnosis
Information on the risks to which this property is exposed is available on the website: www.georisques.gouv.fr
Share


NB: The above information is not only the result of our visit to the property; it is also based on information provided by the current owner. It is by no means comprehensive or strictly accurate especially where surface areas and construction dates are concerned. We cannot, therefore, be held liable for any misrepresentation.