A late 19th-century manor house in a garden with one-hundred-year-old trees,
20 minutes from Nantes, in a town-centre
20 minutes from Nantes, in a town-centre
Saint-Étienne-de-Montluc,
LOIRE-ATLANTIQUE
pays-de-loire
44360
FR

Location
Temple-de-Bretagne, in the Loire Atlantique area, is perched on the Sillon de Bretagne, which is a plateau running from the Loire Estuary to the marshes in the north of the area. The municipality owes its name to a Knights’ Templar commandery that was set up on its territory in the 12th century. It is a human-scale municipality, with all essential shops and services. It is framed on either side by the municipalities of Saint-Étienne-de-Montluc and Savenay, which is larger. Nantes can be reached in around twenty minutes by car and in less than one hour by bus. Nantes-Atlantique airport is approximately thirty kilometres away.
Description
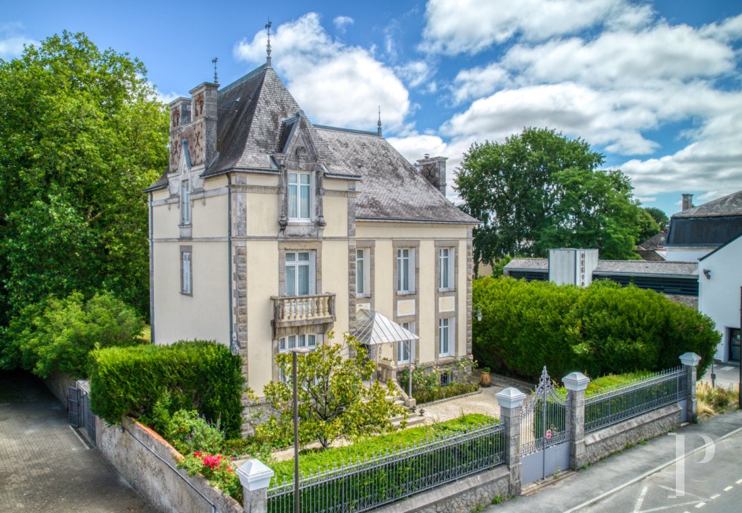
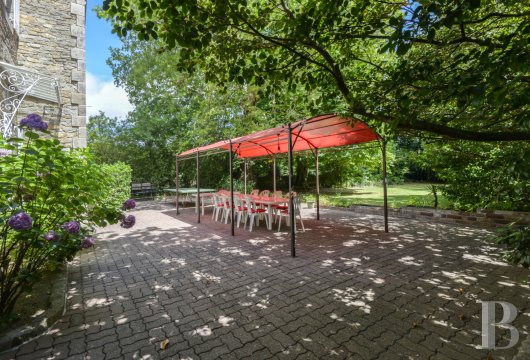
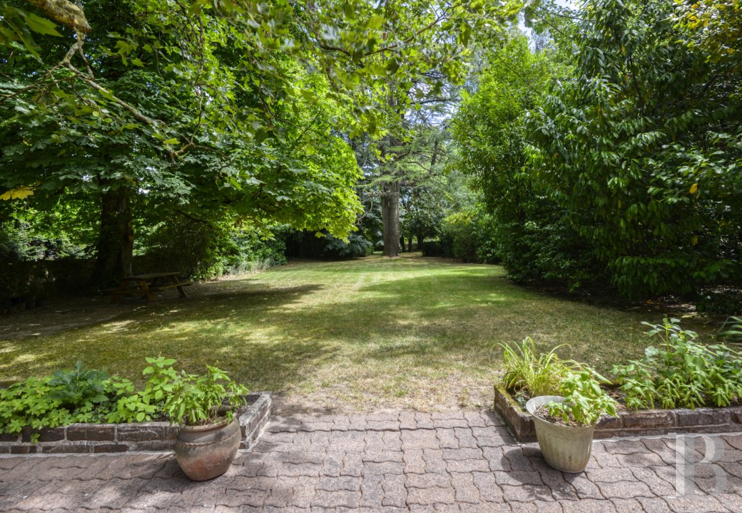
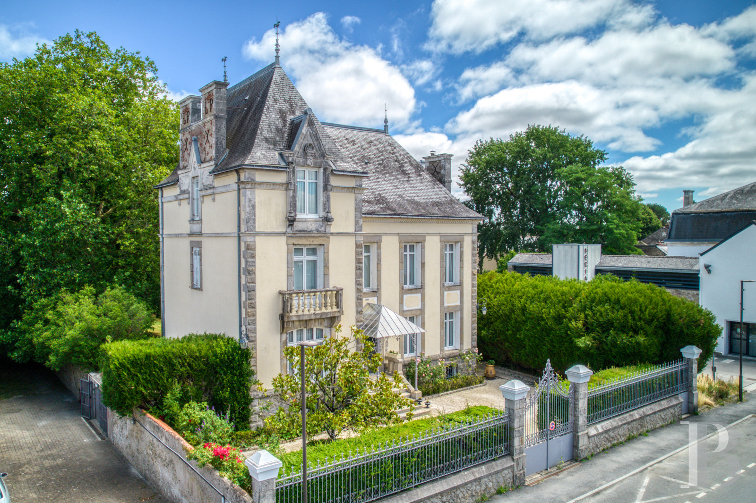
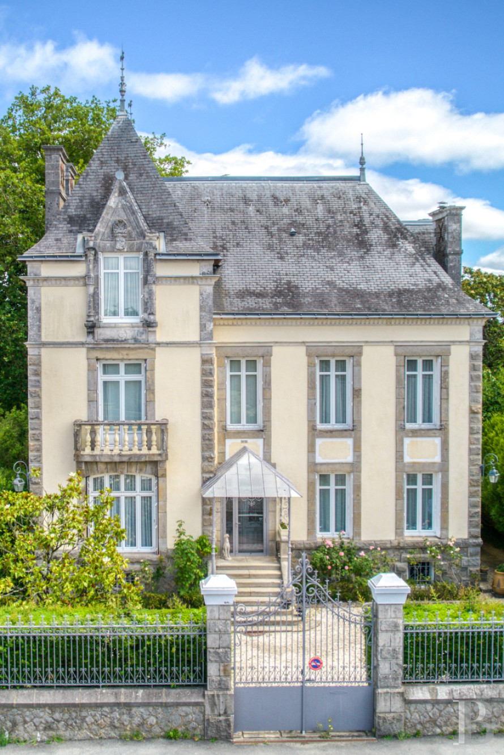
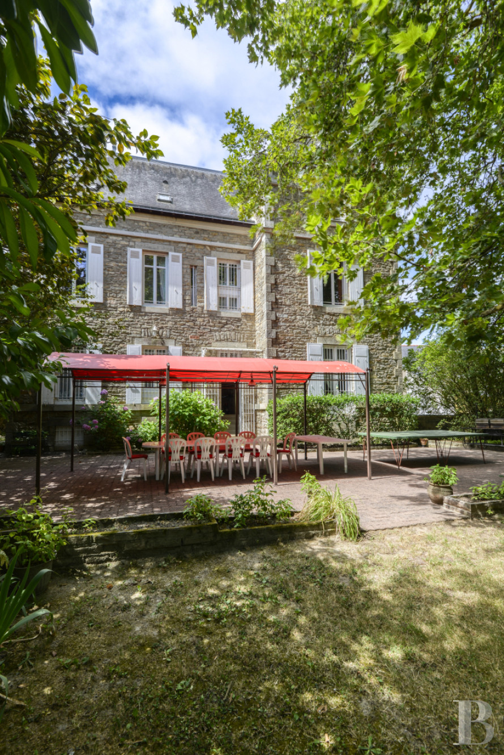
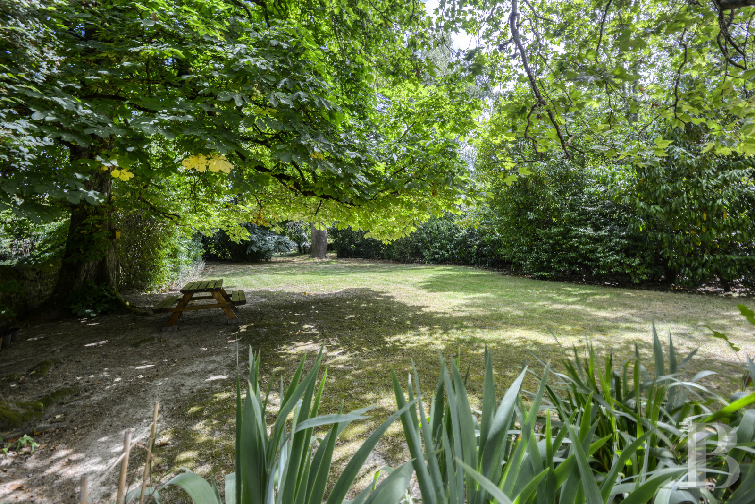
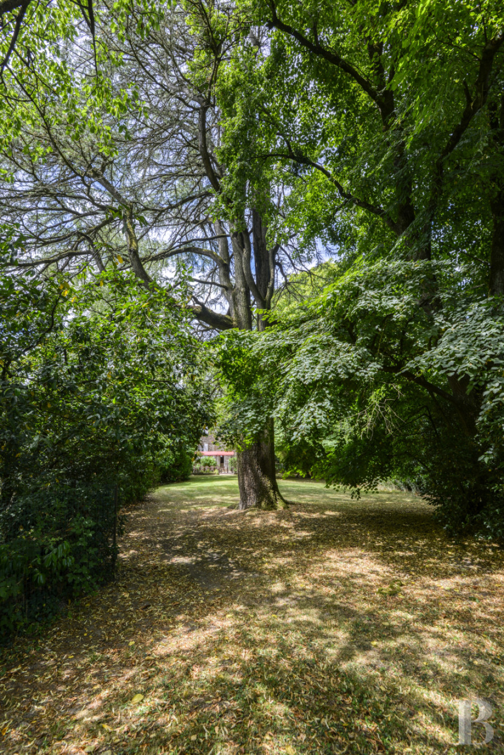
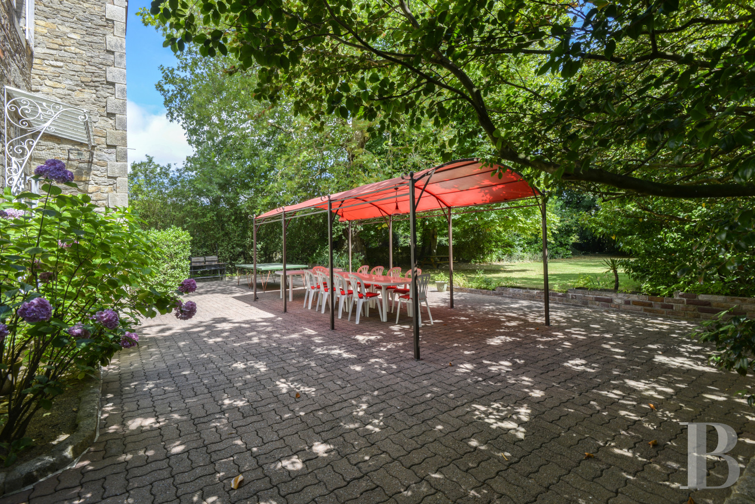
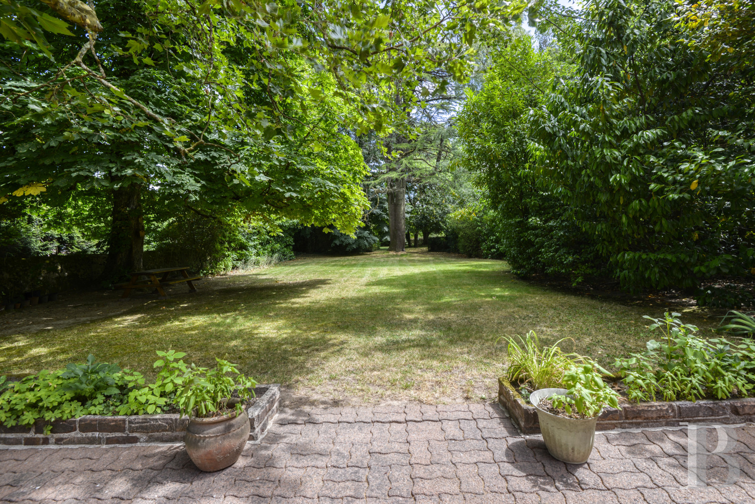
The property stands along a street and is surrounded by a low stone wall topped by wrought-iron railings. Vehicles can enter the property through a large, central, double-leaf, ironwork gate, while a smaller pedestrian gate to the side provides a second entrance. In front of the house, there is a gravelled courtyard, while the garden extends to the rear. The first part of it is adjacent to the house and fully walled. It is then followed by a tree-filled, long plot to the side leading to the garage and then a field behind horse’s looseboxes. The garden boasts a surface of more than 6000 m².
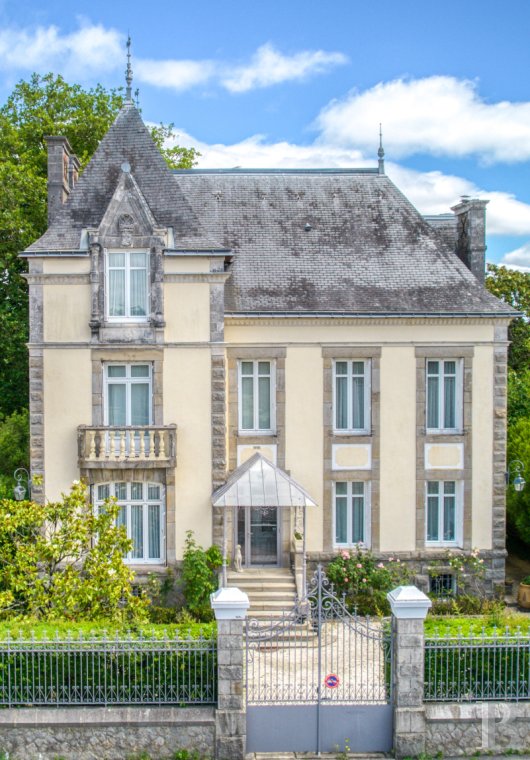
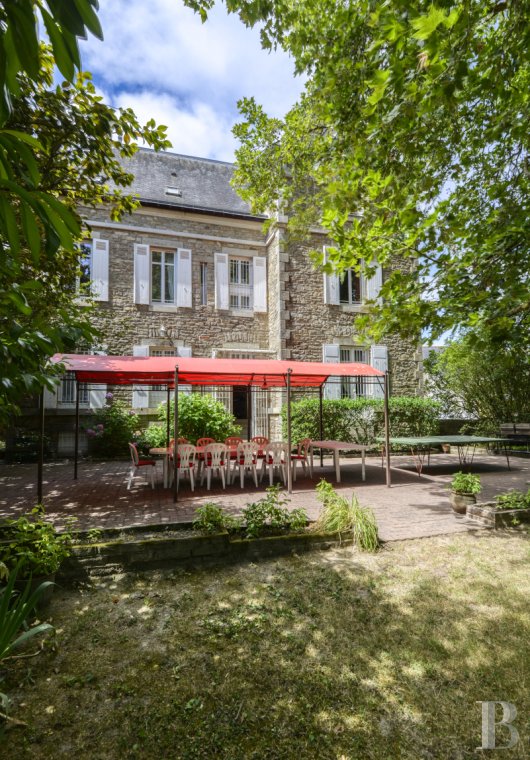
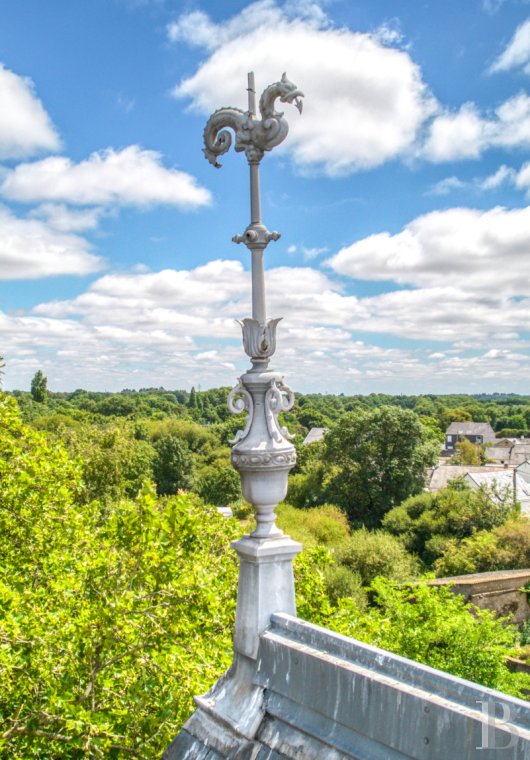
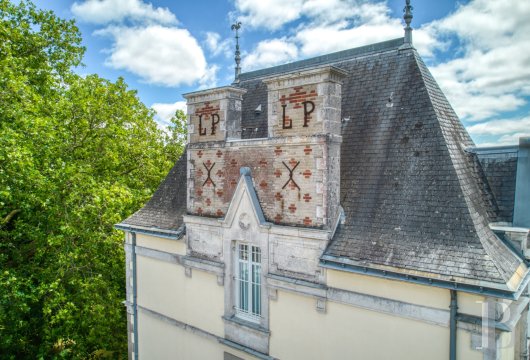
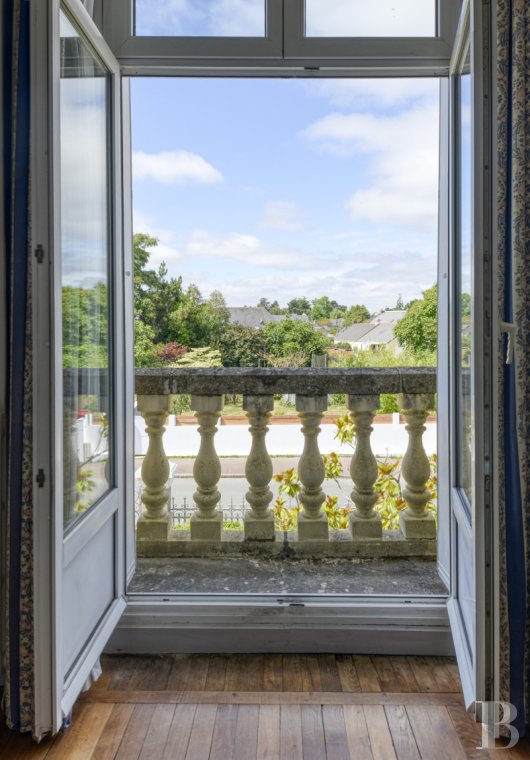
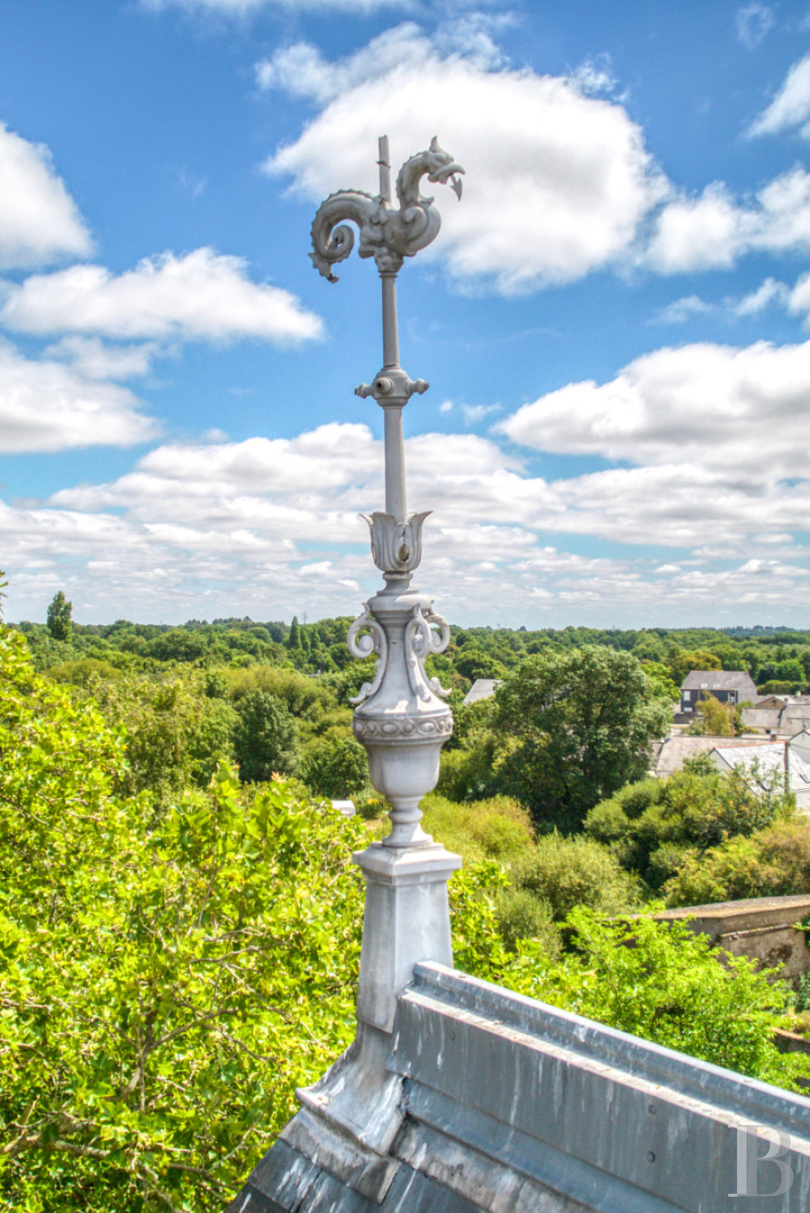
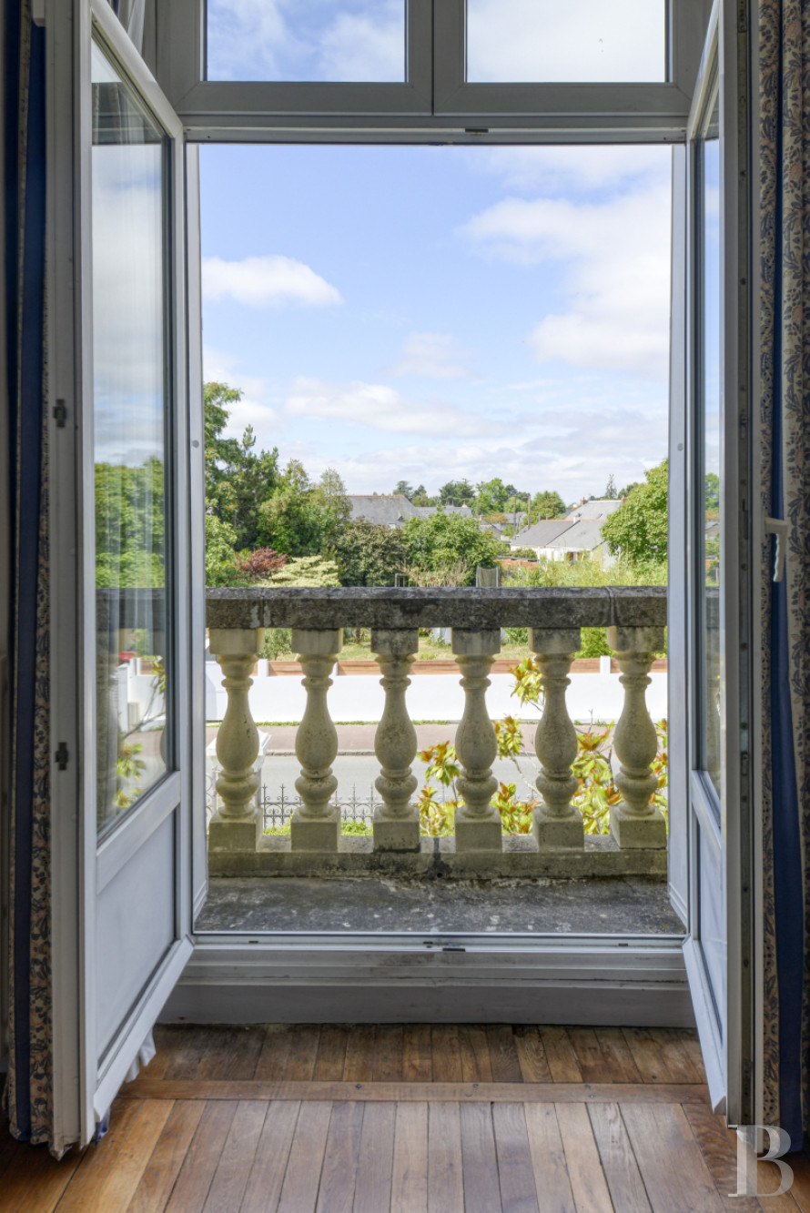
The eclectically styled three-storey edifice, also with a basement, was erected in the late 19th century. It possesses a rubble stone plinth course all around its perimeter. The facade facing the street boasts light-coloured ochre rendering as well as quoins, door and window surrounds plus a denticulated cornice, all in ashlar. However, on the rear facade facing the garden, there is pointed exposed stonework and the windows are fitted with shutters. A protruding section stands at the corner of the building and includes a balcony with balusters on the first floor. It is topped by a pavilion roof, punctuated by a gable dormer with a pediment, adorned with two zinc ridge caps featuring a neo-Gothic inspired fantasy creature, with a coiled body and reptilian head. The windows on the ground floor are protected by metal grating that can be opened. The house possesses seven bedrooms and approximately 280 m² of living space.
The eclectically styled three-storey edifice, also with a basement, was erected in the late 19th century. It possesses a rubble stone plinth course all around its perimeter. The facade facing the street boasts light-coloured ochre rendering as well as quoins, door and window surrounds plus a denticulated cornice, all in ashlar. However, on the rear facade facing the garden, there is pointed exposed stonework and the windows are fitted with shutters. A protruding section stands at the corner of the building and includes a balcony with balusters on the first floor. It is topped by a pavilion roof, punctuated by a gable dormer with a pediment, adorned with two zinc ridge caps featuring a neo-Gothic inspired fantasy creature, with a coiled body and reptilian head. The windows on the ground floor are protected by metal grating that can be opened. The house possesses seven bedrooms and approximately 280 m² of living space.
The house
A flight of stone steps protected by a wrought-iron and glazed awning leads to a glazed entrance door with an ashlar surround.
The ground floor
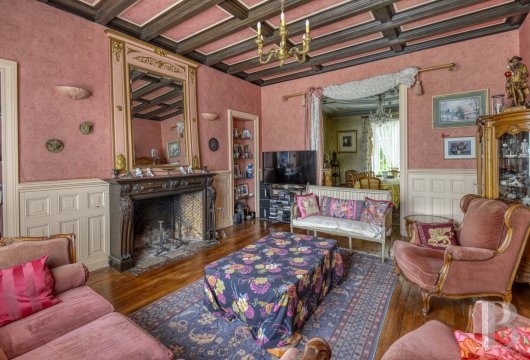
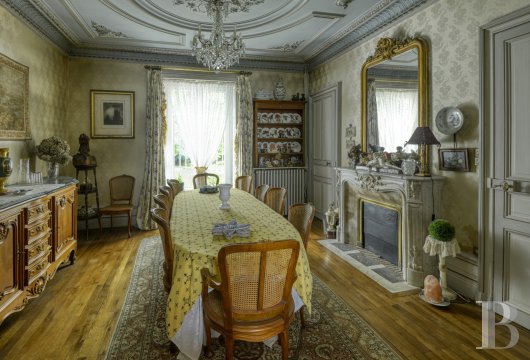
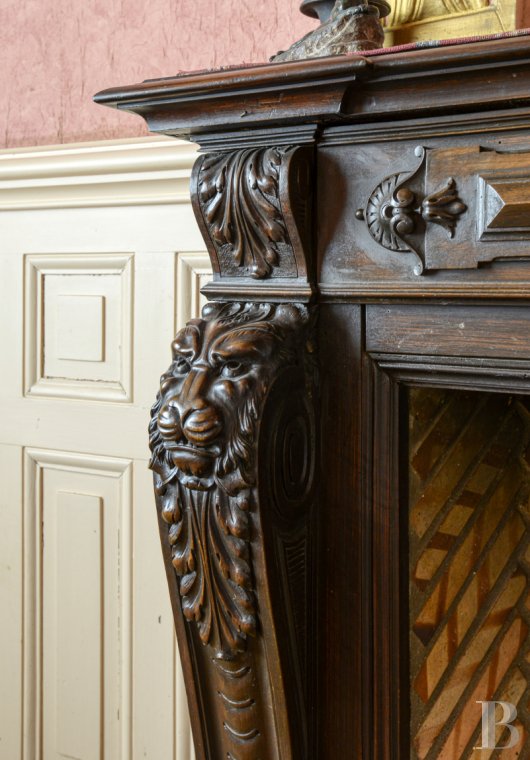
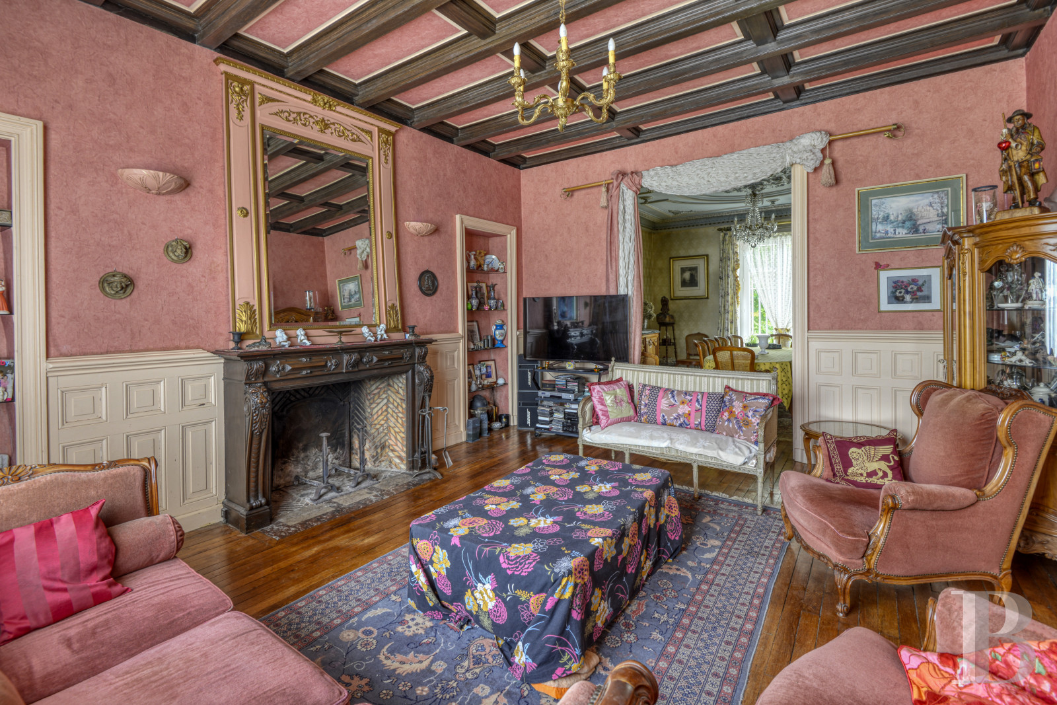
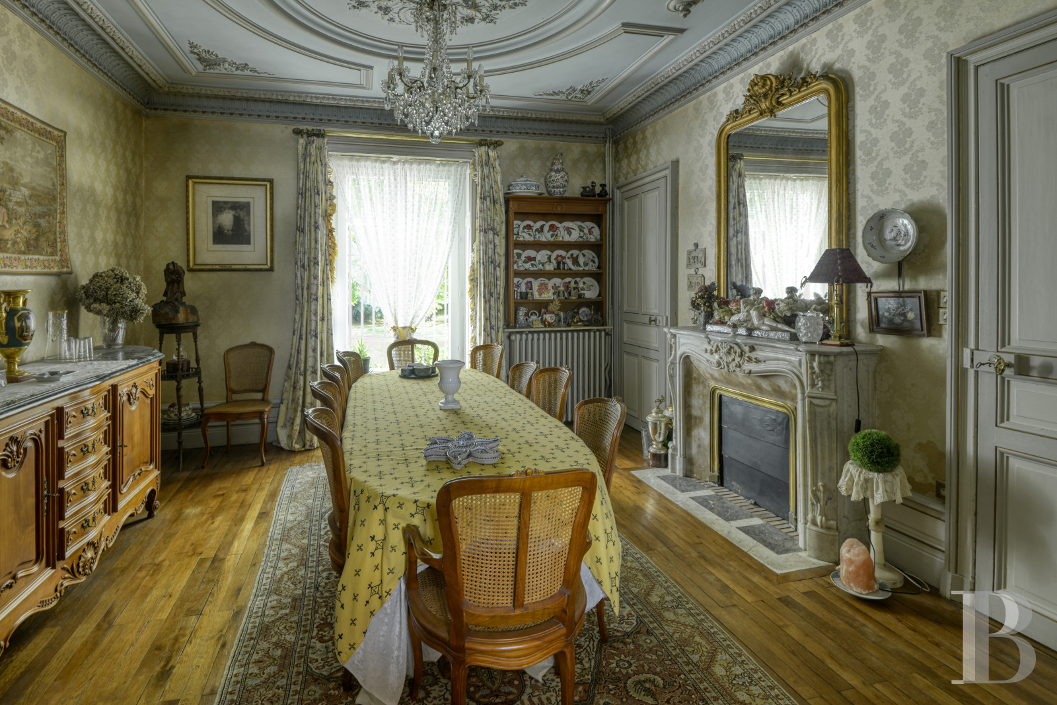
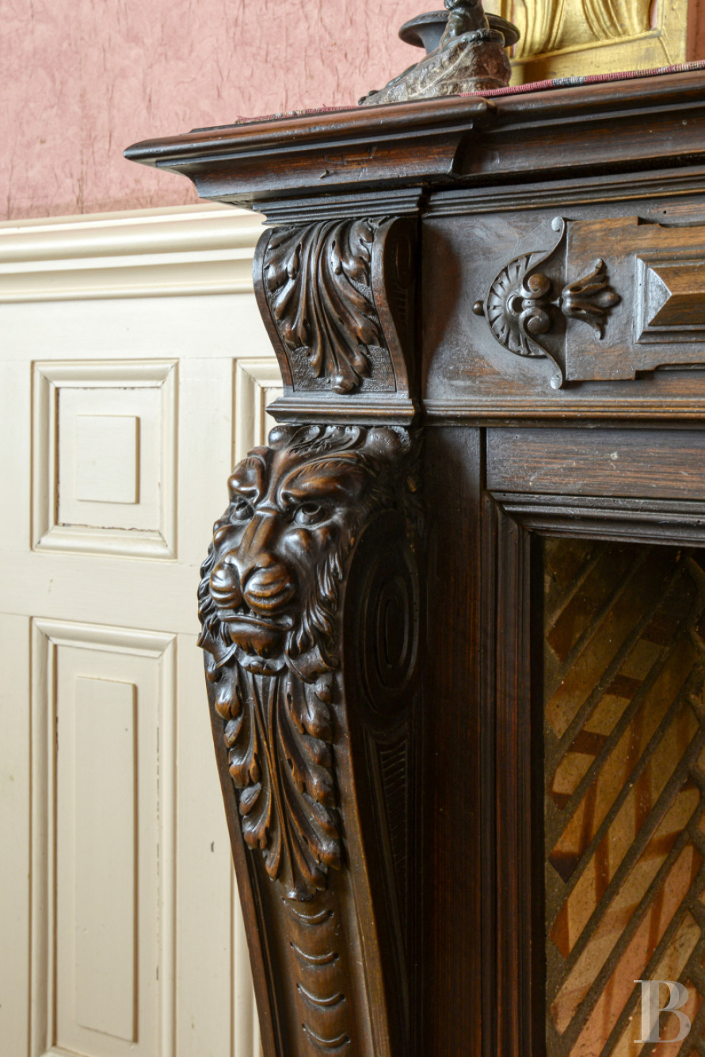
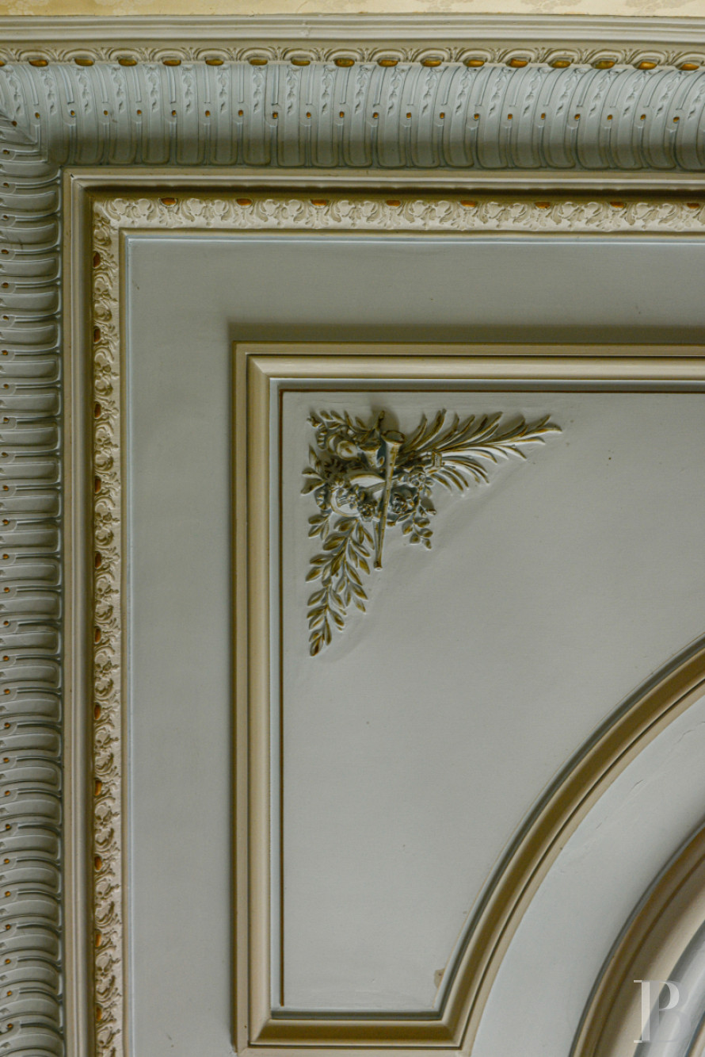
Through the main door, there is an entrance hall, bathed in light and paved with white slabs and black taco tiling, which leads to the various spaces on this level. On one side, there are reception rooms with wood strip flooring, set one after another, including a living room and dining room separated by a wide passageway in one of the partition walls. In the lounge, the walls painted in deep pink and the coffered ceiling of the same colour frame a neo-Renaissance style, sculpted, dark, wooden fireplace. In the dining room, a plasterwork ceiling with an oval medallion boasting a floral décor is enhanced by a crystal chandelier. There is also a white marble fireplace. On the other side of the entrance, an office leads to a kitchen and a linen room. In an open stairwell, a staircase with a solid wood handrail climbs to the upper floors.
The first floor
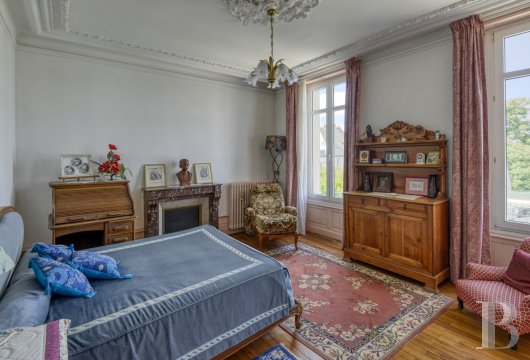
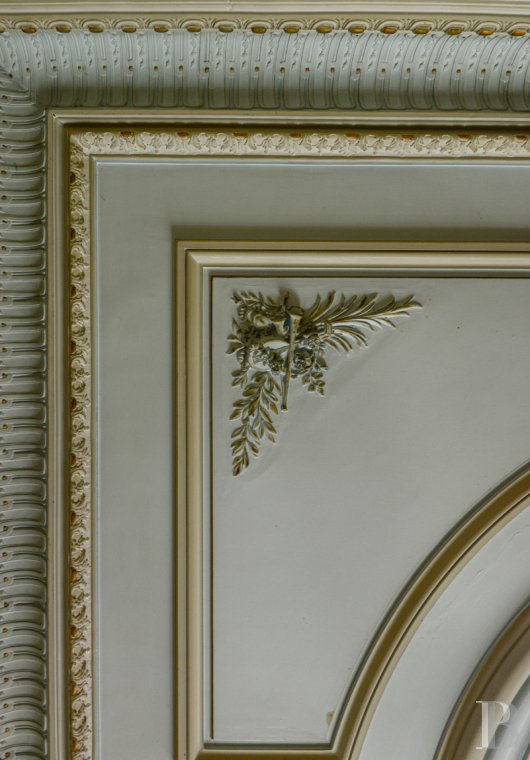
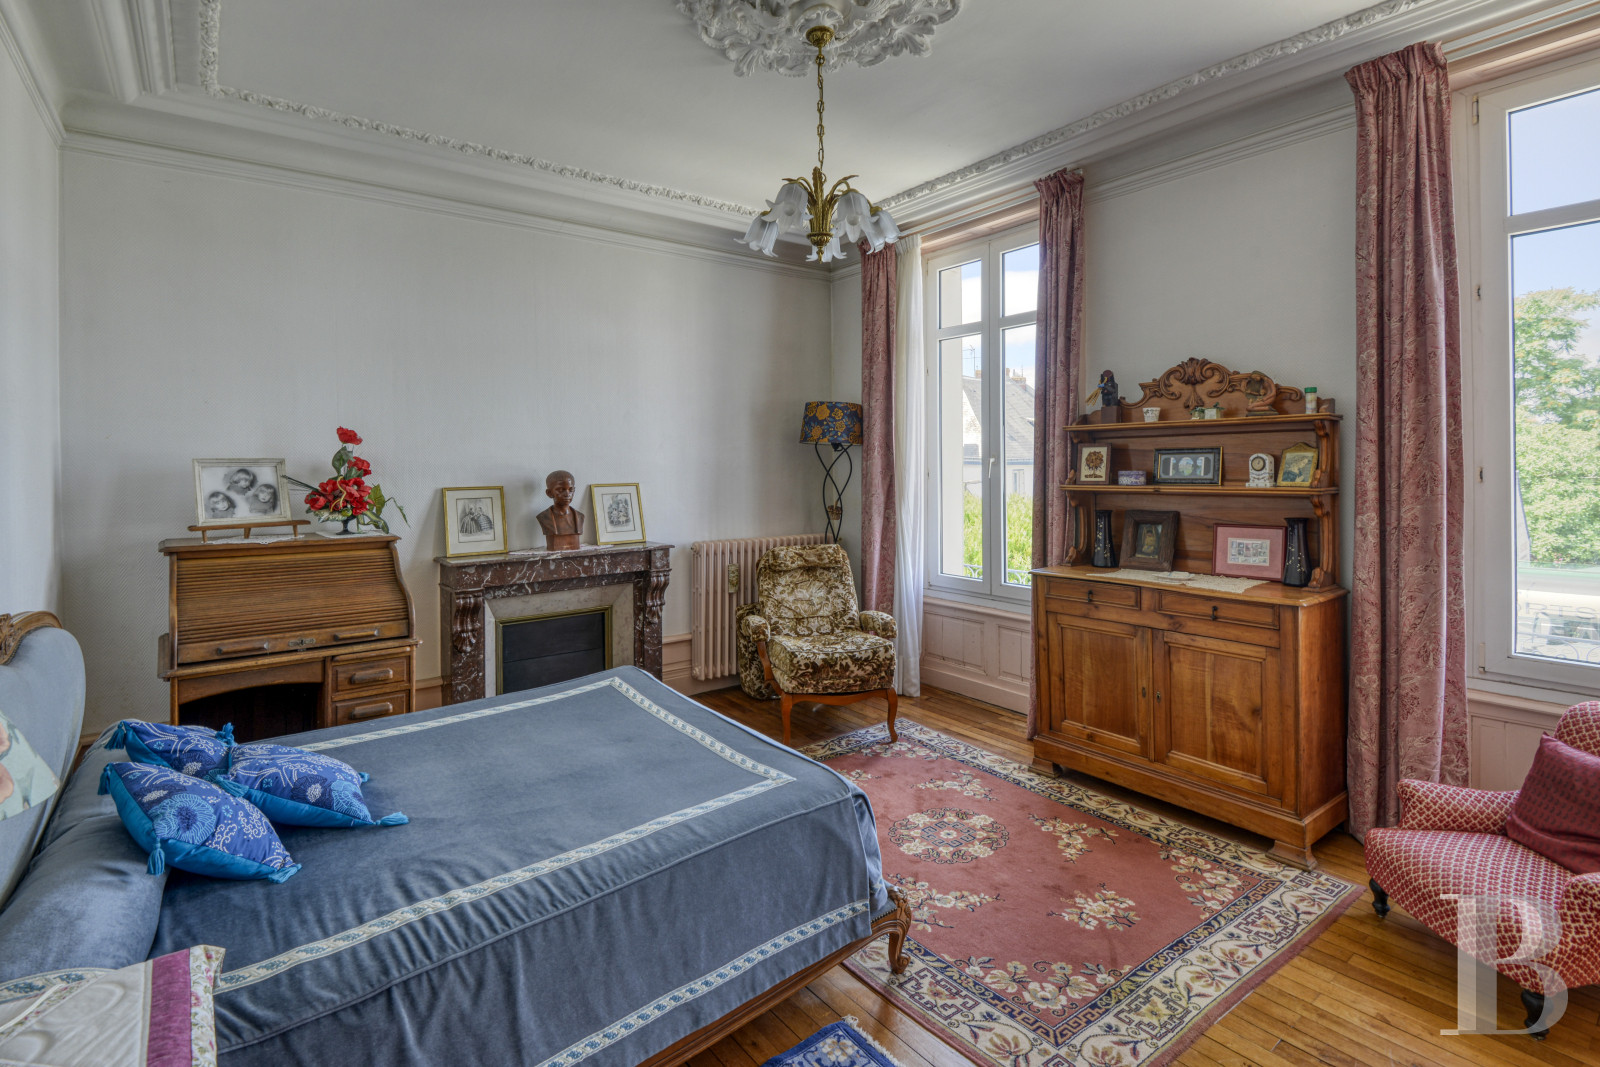
A wide landing leads to four bedrooms, all of which boast period wood strip flooring and ceiling mouldings. On one side, a bedroom with an en suite shower room and wardrobe space opens onto a balcony with stone balusters. It is followed by a second bedroom and a linen room. On the other side of the landing, two bedrooms can be found on either side of a shower room. There is also a lavatory on this level. The two southwest facing bedrooms are equipped with fireplaces.
The second floor
A landing leads to three bedrooms. Two of them have fireplaces and ceiling mouldings and are adjacent to wardrobe space. Next to the third wood-panelled bedroom, there is an adjoining lavatory. The landing also leads to a shower room with a lavatory and to a large loft, part of which is beneath the rafters.
The basement
This level spreads out under the entire surface of the house and includes a boiler room, a workshop, storage space and a garage. Light filters in through basement windows punctuating the plinth course. Vehicles can enter the garage via the side of the house and there is a door leading outside to the garden.
The garden and outbuilding
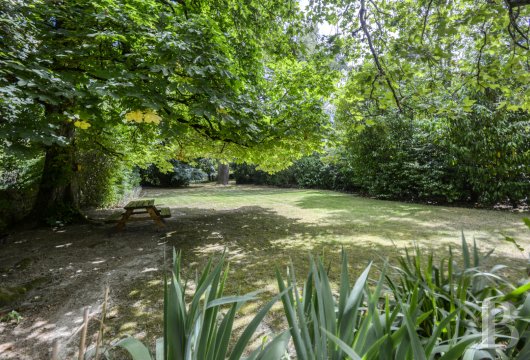
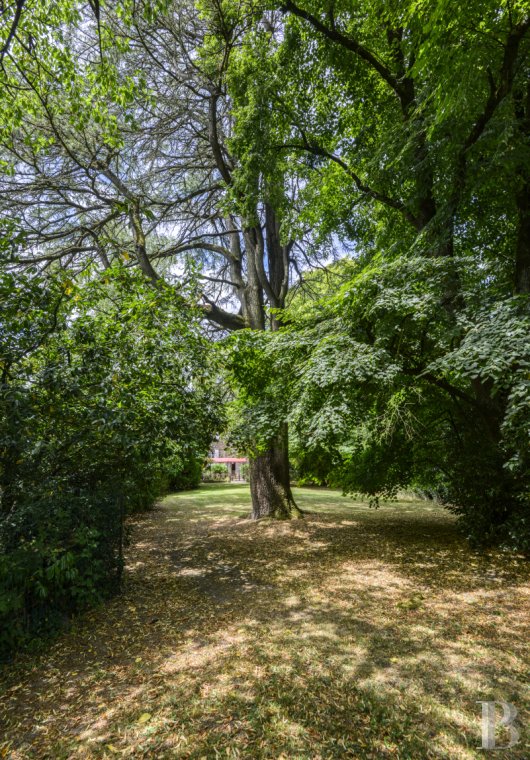
In front of the house, flower beds of roses surround the courtyard, while a pruned hedge behind the wall and railings ensures privacy. In the walled garden to the rear, a cedar, a plane tree, a horse chestnut and a magnolia are all one hundred years old and form an imposing canopy of vegetation. A hedge of white camelias runs along one of the walls. To the side, at the bottom of several steps, there is a rockery fountain beneath a stone vault covered in moss and ivy.
At the bottom of the walled part, the outbuilding contains two looseboxes and a lean-to.
Our opinion
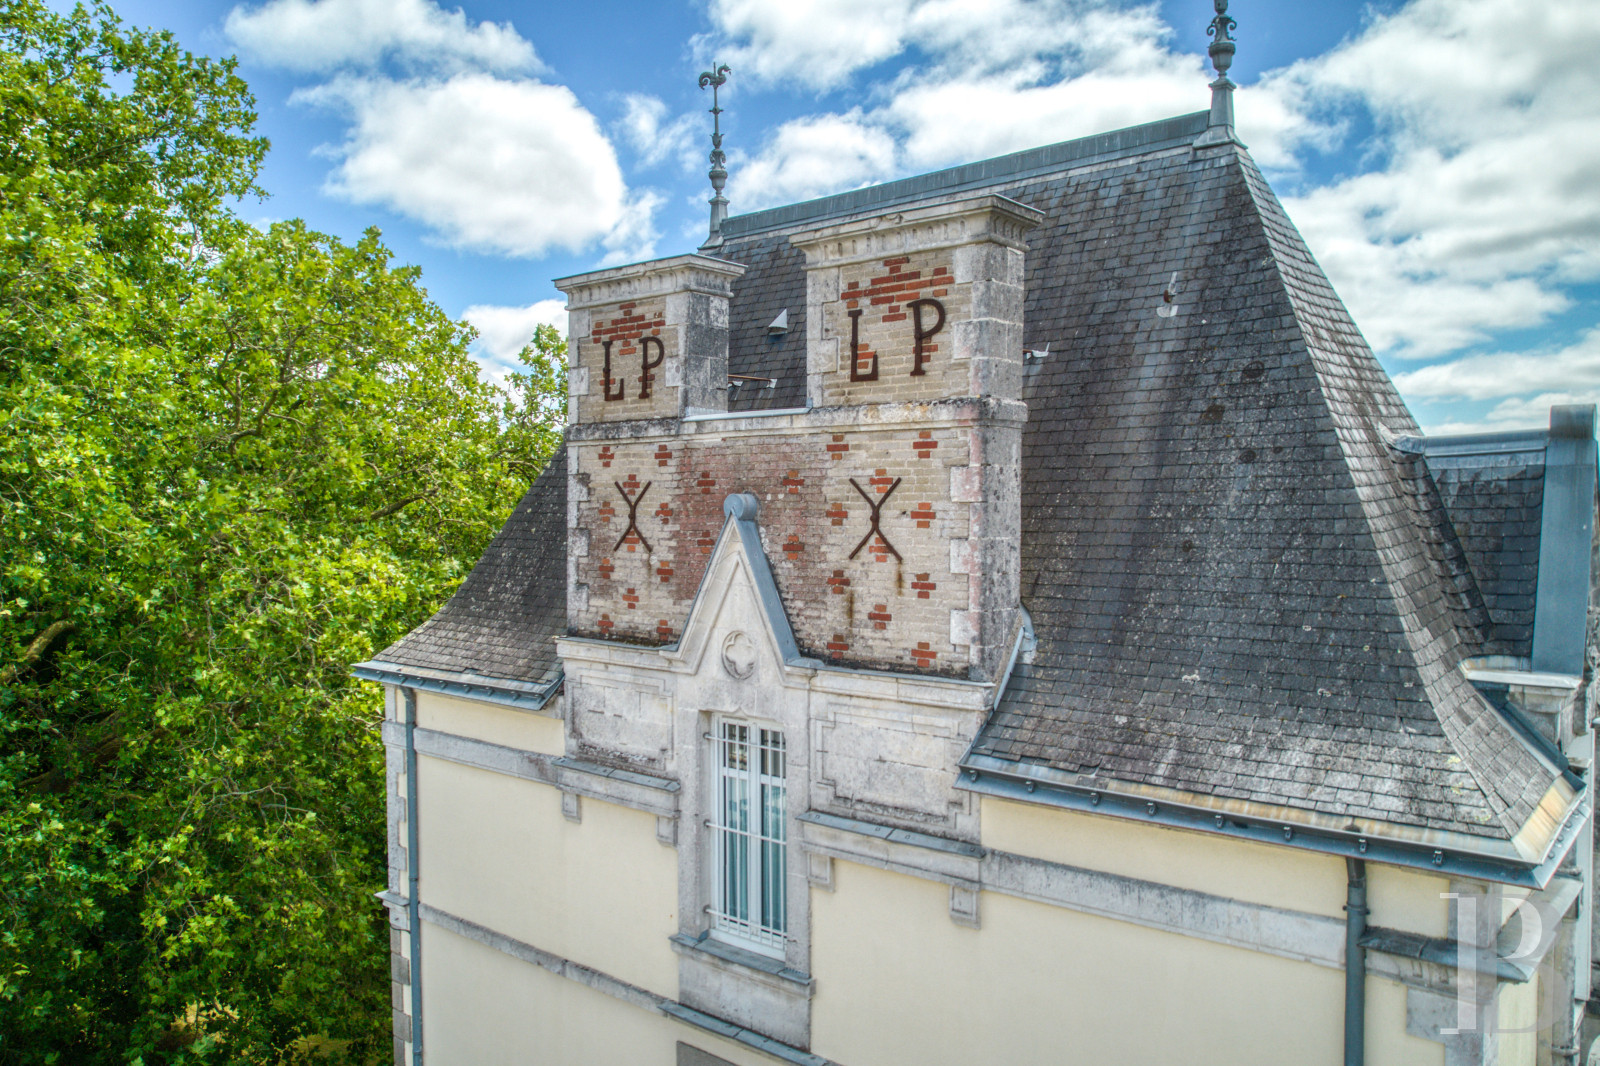
This elegant 19th-century residence was originally built for the daughter of the first owner of the property, whose initials are still evident on the fireplaces. The ridge caps, the wrought-iron and glazed awning and the ambitious proportions of the facade recall its chateau-like appearance, by which it was already referred to at the time it was built. Inside, wood strip flooring, plasterwork, mouldings and marble fireplaces make up the decorative features faithful to its construction period, without trapping the house in the past. The décor bears the marks of time’s passage and this is precisely what will give new occupants the freedom to imbue it with their own personal touch, while remaining true to the place’s character.
Reference 288626
| Main building floor area | 280 m² |
| Land registry surface area | 6196 m² |
French Energy Performance Diagnosis
Information on the risks to which this property is exposed is available on the website: www.georisques.gouv.fr
Share


NB: The above information is not only the result of our visit to the property; it is also based on information provided by the current owner. It is by no means comprehensive or strictly accurate especially where surface areas and construction dates are concerned. We cannot, therefore, be held liable for any misrepresentation.