

Add to favorites
Log in to your personal space
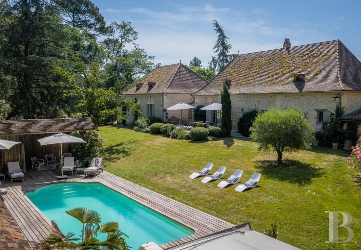
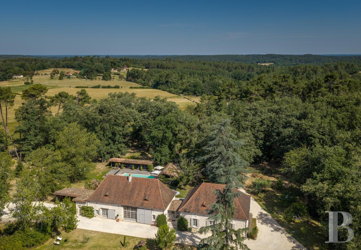
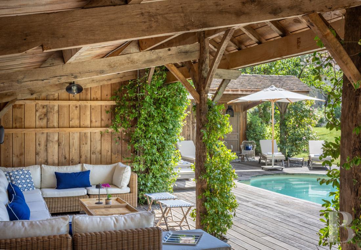
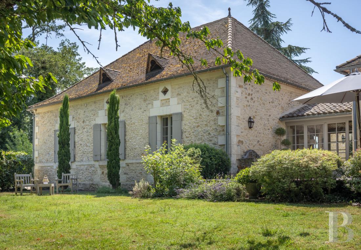
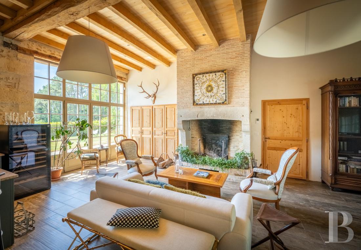
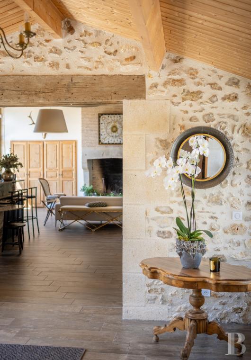
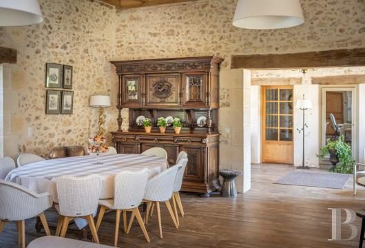
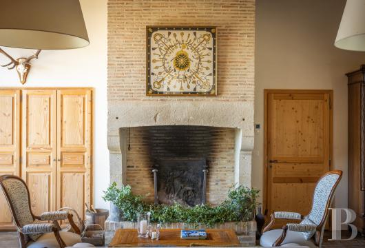
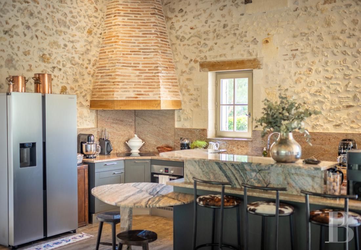
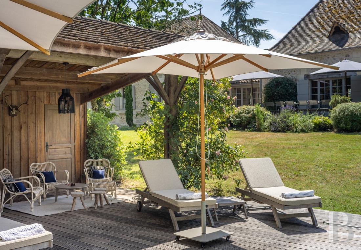
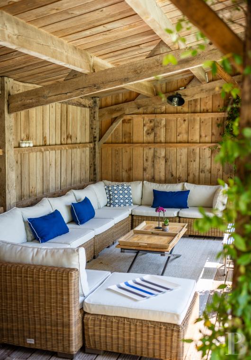
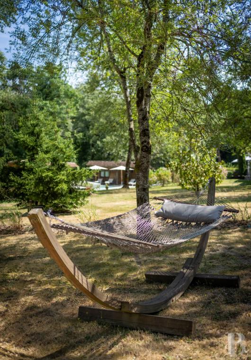
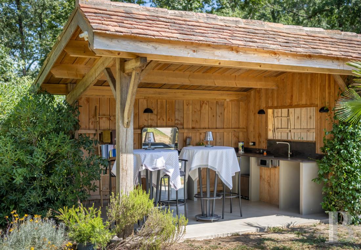
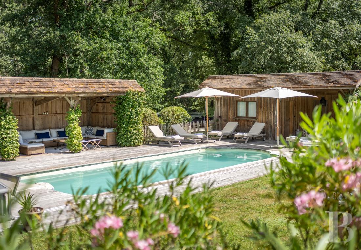

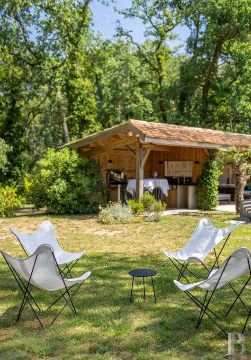
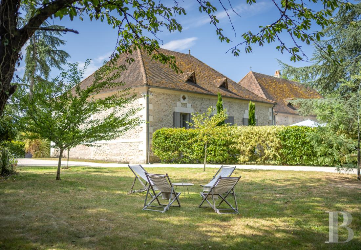
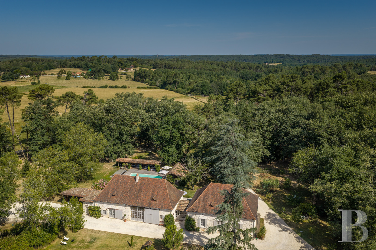
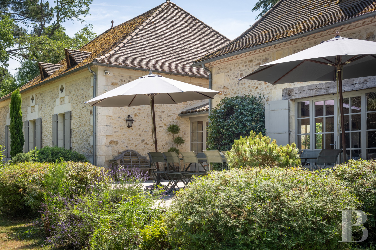
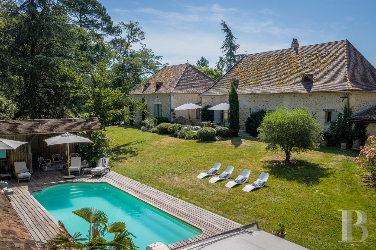
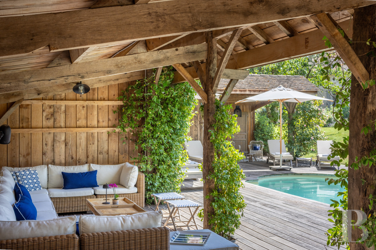
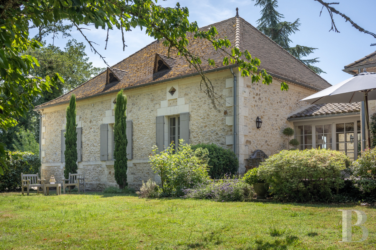
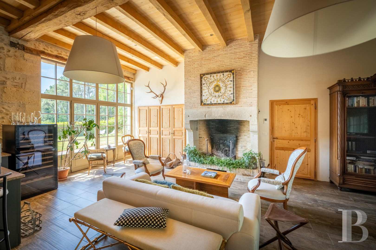
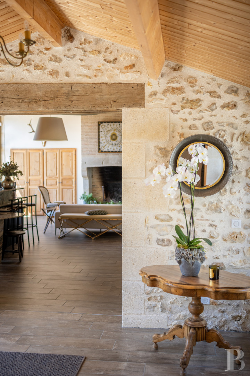
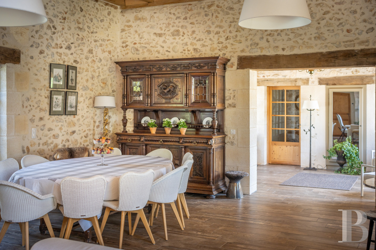
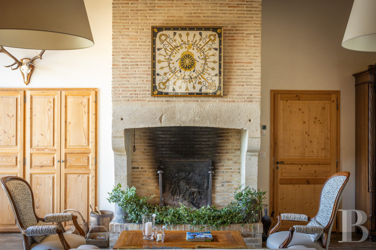
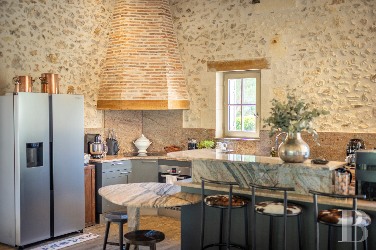
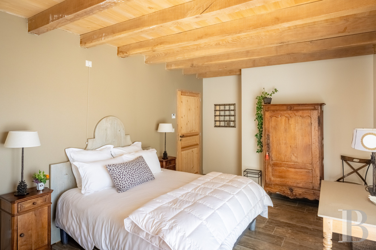
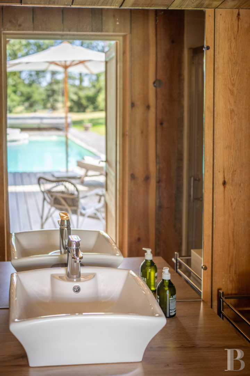
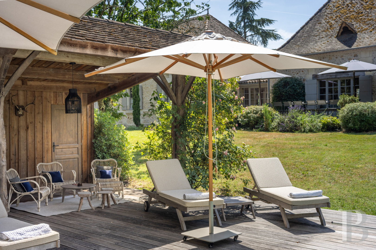
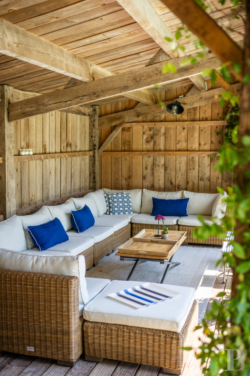
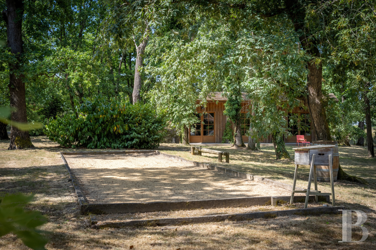
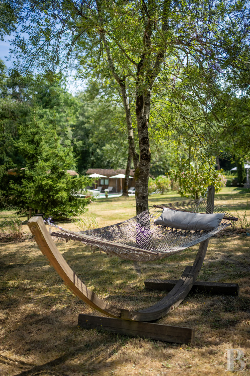
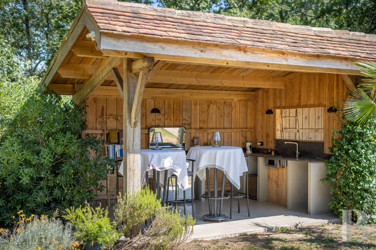
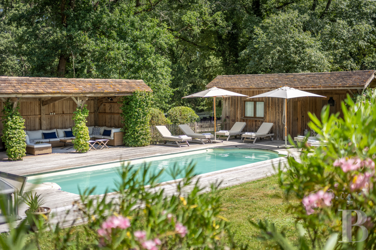
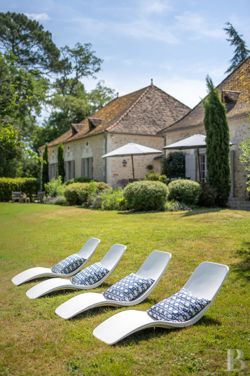
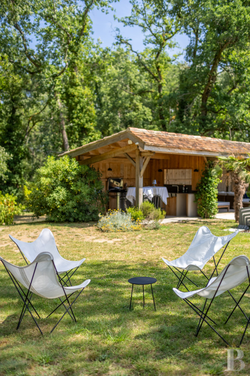
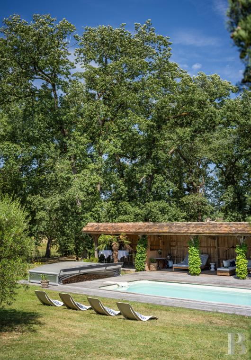
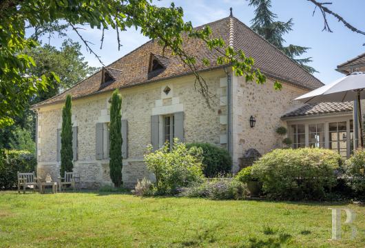
The houses come into view behind a thick hedge of photinias along a narrow country lane. Reflecting their rural origins, they have retained the typical layout of Périgord houses: several buildings, a single storey on one level, facades of repointed stone, and gently sloping roofs covered with local tiles. The property has been restored to the highest standards. The real surprise lies inside, with unexpectedly generous spaces and impressive ceiling heights beneath the exposed timber beams: a sense of space that is further enhanced by the warm colour scheme, the choice of furniture and the windows opening onto the outdoors. Tucked away in the enclosed garden, surrounded by the owners’ extensive grounds, guests will be spoilt for choice between peaceful moments by the pool, the lively fun of large dinner parties, refreshing walks in the countryside and, further afield, the countless opportunities for exploration between Périgueux and Bergerac.
Our family has lived in this town since 1608, and this long-standing connection to the area has naturally shaped our history. Long a haven for our weekends and holidays, our family home has now become our main residence. When the old farmhouse next door came up for sale, we wanted to give it a new lease of life by turning it into a holiday home. More than just a restoration, it was the continuation of our family history. This project reflects our attachment to this region and our desire to preserve the spirit of this Périgord house, whilst opening it up to others so that its story may continue to unfold through the stays and encounters that take place here.
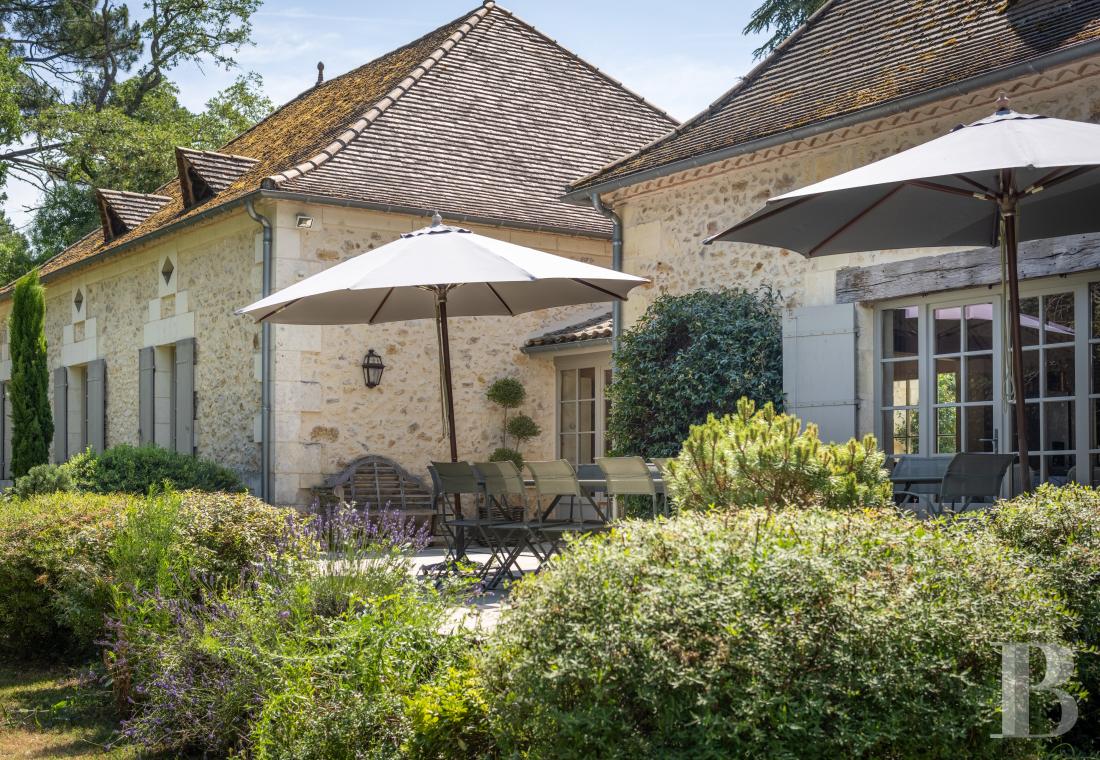
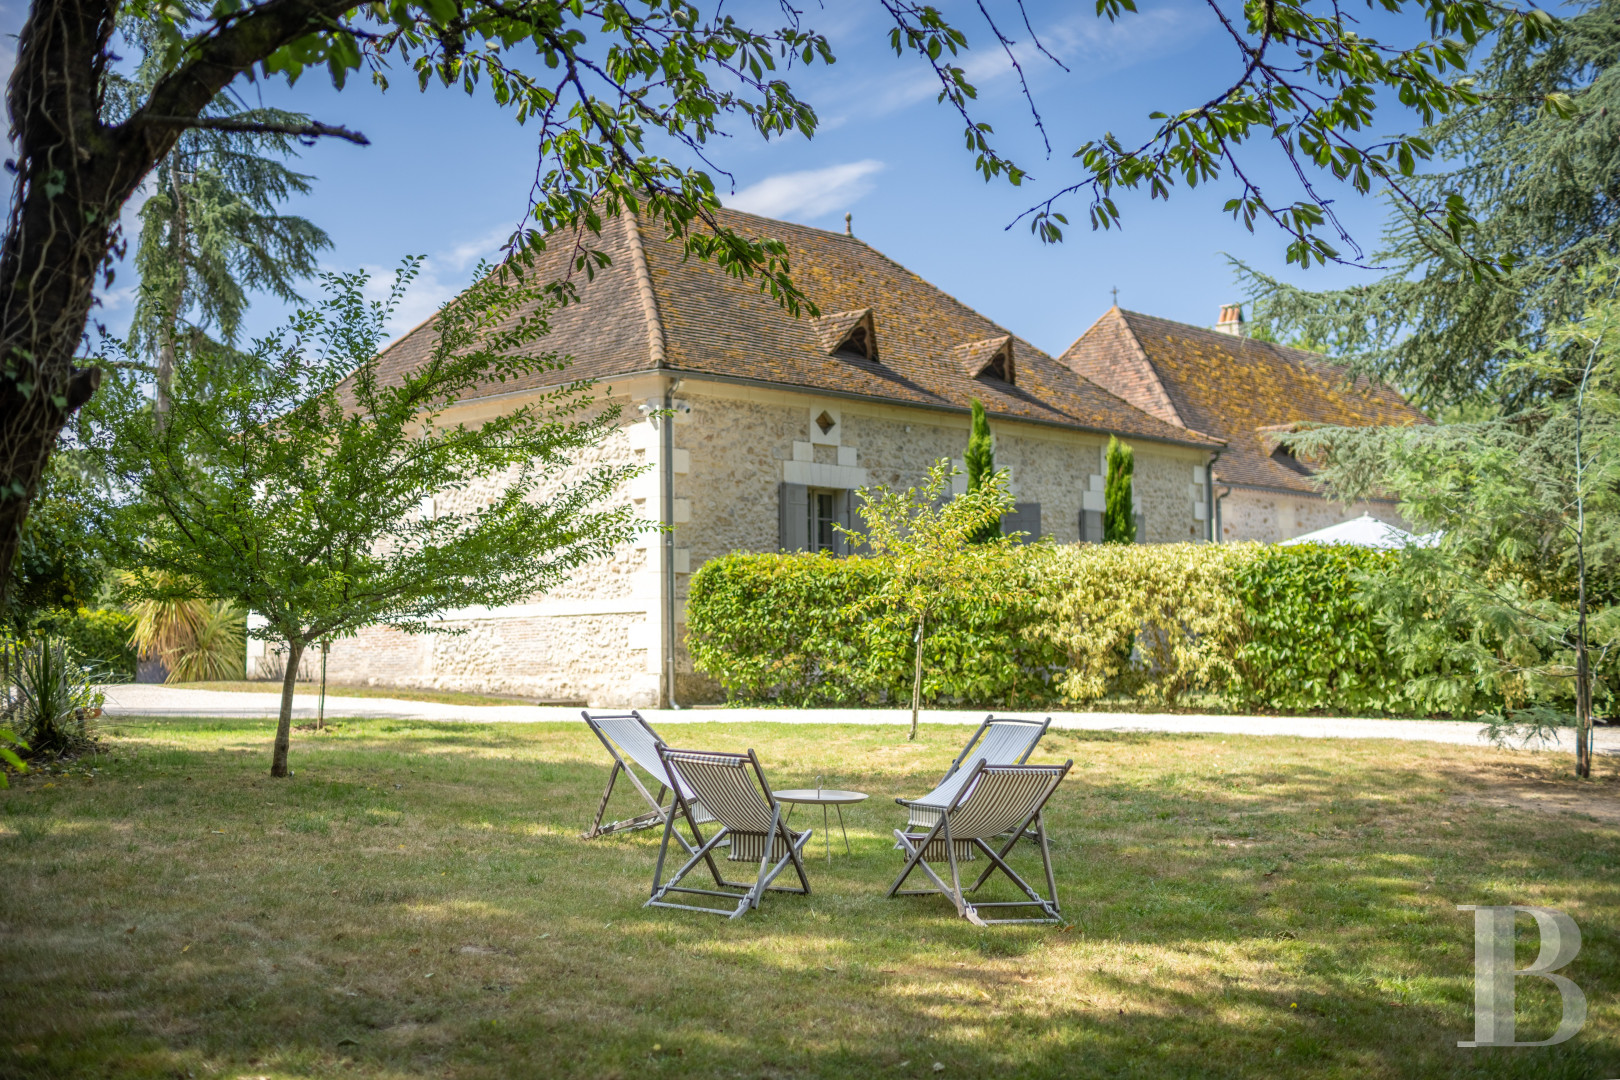
This 18th-century building is a former farmhouse in the traditional rural style typical of the Périgord, built of local stone and brick, topped with large flat-tiled roofs whose dormer windows were once used to ventilate the tobacco storehouses. At the time of its acquisition, its two building blocks were separated by a recently built tower. We transformed it into a fully glazed entrance linking the two wings, to bring in light and create a sense of flow. The restoration focused on preserving the building’s character: oak beams, reclaimed pale stone, and reinforced floorboards. We wanted to preserve the simplicity of this country house, whilst adding the understated comfort and timeless elegance of a true family home.
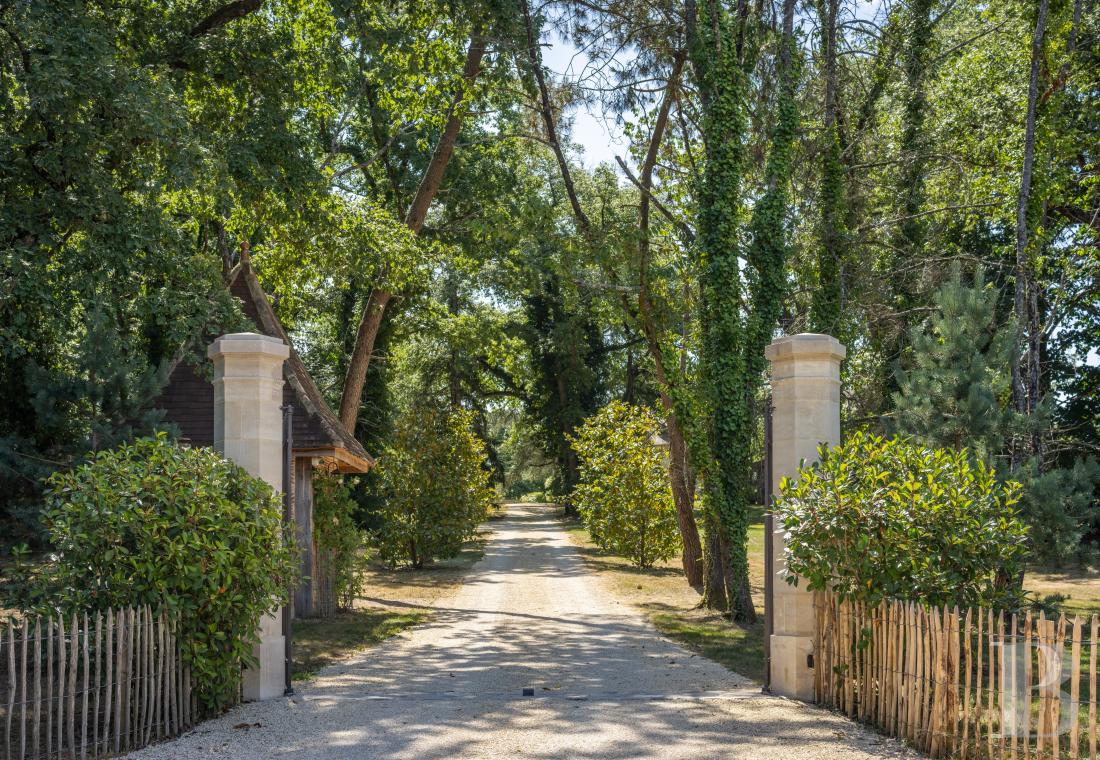
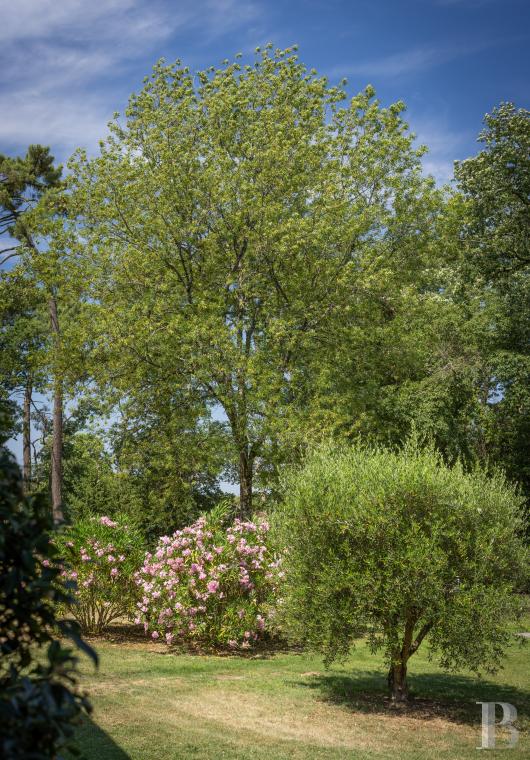
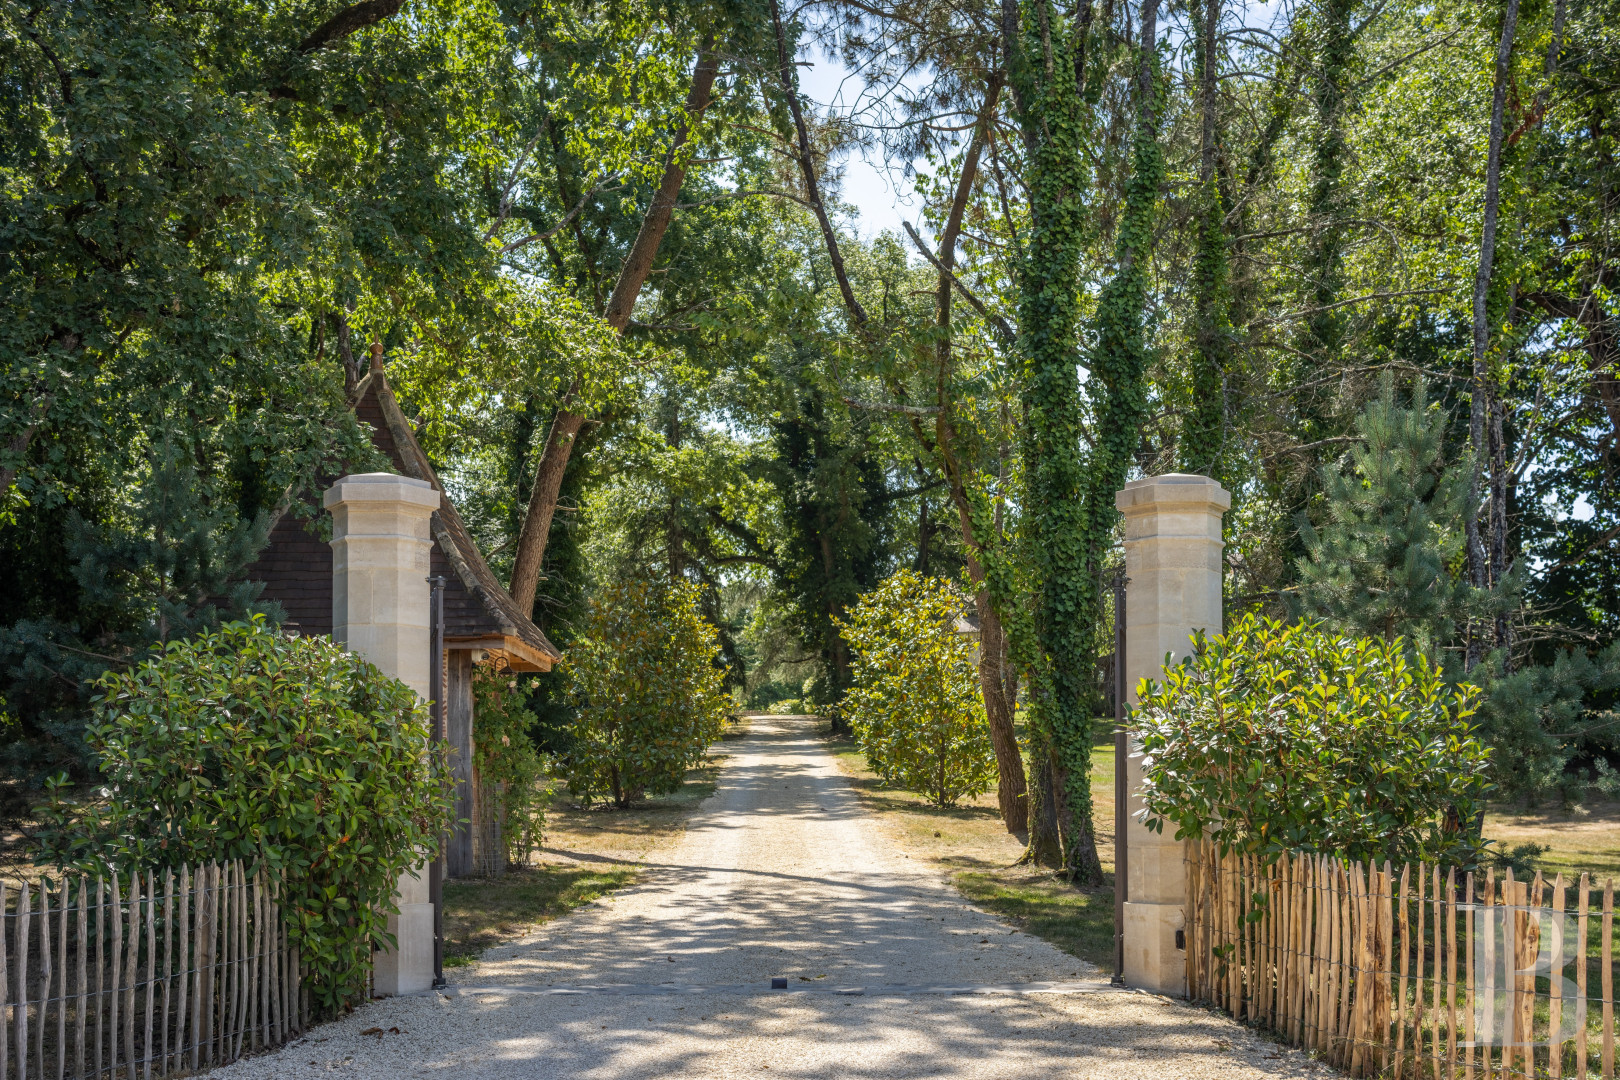
The house was once home to the village’s last schoolmistress, who came from a family of farmers who lived there simply, in step with the pace of subsistence farming. Passed down from generation to generation for nearly three centuries, this farm comprised a spacious dwelling, outbuildings, a barn with its old wine vat, and land. Its owner left a distinctive mark on the property: large bookcases, an avenue of cedar and Douglas fir trees, and soft light falling on a garden reminiscent of a vicarage garden. Part country cottage, part stately home, every era has left its mark on it. Our aim has been to preserve this legacy, whilst respecting the spirit of the place and those who have shaped it.
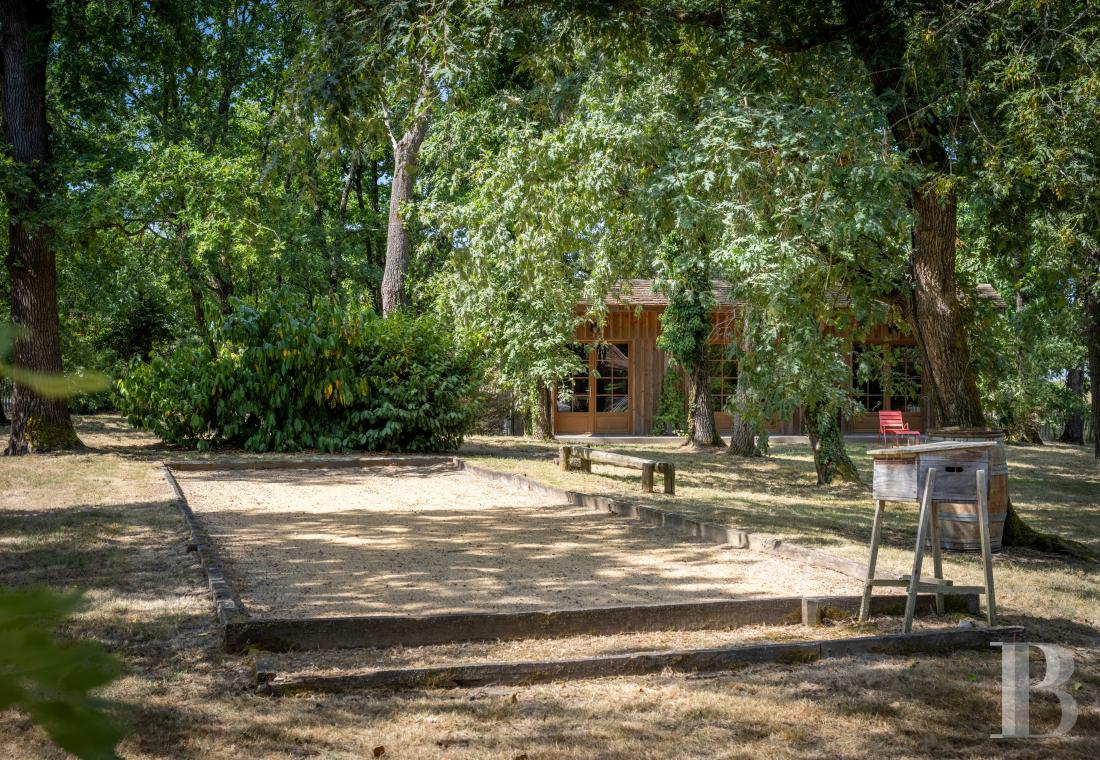
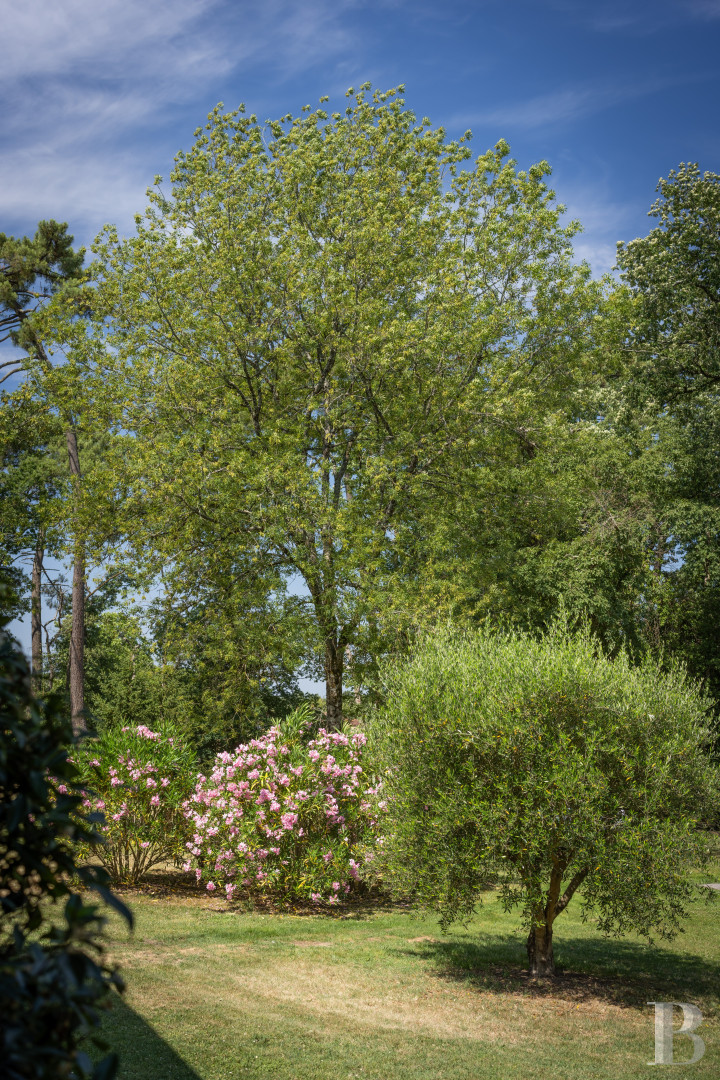
The house looks out over unspoilt, rolling countryside on the outskirts of a hamlet. Of the estate’s 120 hectares, 60 hectares of woodland, meadows and a pond are reserved for our guests. Surrounding the old farmhouse, which has been meticulously restored, 1.5 hectares of enclosed grounds offer unobstructed views, where the animals grazing in the pastures enhance the sense of tranquillity. Designed with family get-togethers in mind, the property welcomes several generations in a spirit of simplicity and comfort. The owners, who live at the other end of the estate, discreetly ensure that every stay runs smoothly, having carefully planned it in advance. A private chef, chauffeur or bespoke support can be arranged to suit individual preferences.
By bike, take the small country roads to the Romanesque chapel at Tresséroux, in Les Lèches, five minutes from the house. The last remaining part of a 12th-century priory, it hosts intimate concerts featuring classical music, harp music and Celtic music. In Villamblard, the Clovis Reymond distillery, founded in 1834 and specialising in plum brandy, opens its doors for a tour followed by a tasting session. It carries on its time-honoured expertise using its traditional copper stills. In Neuvic, Caviar de Neuvic rears its sturgeon in the heart of the Périgord Blanc, on a 20-hectare estate bordered by the rivers Isle and Vern. The tours reveal this unique expertise and the secrets behind an exceptional caviar produced in an environmentally responsible manner.
3500 € - 5600 € / week
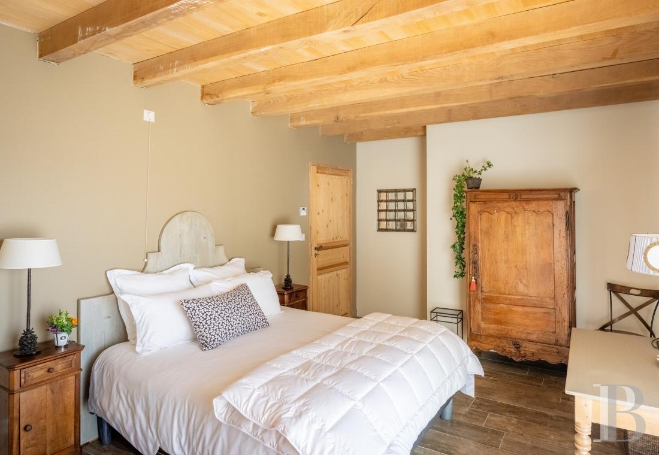
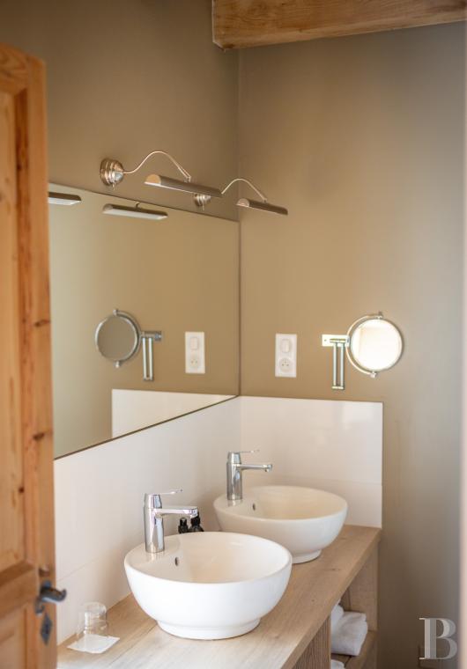
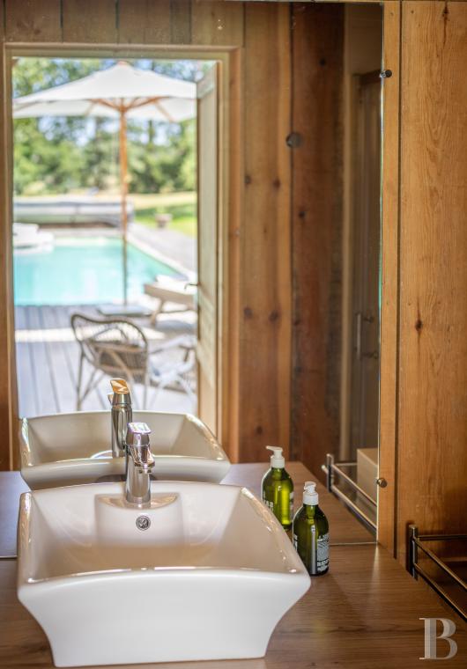
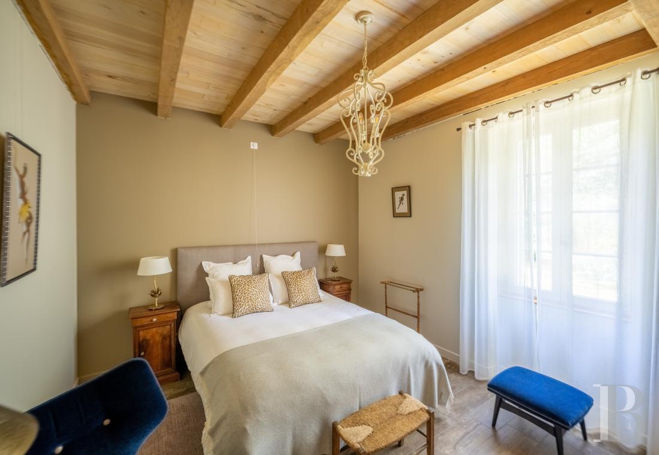
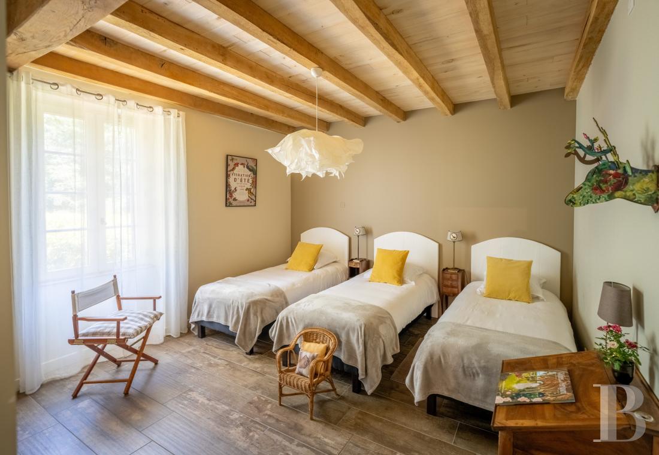
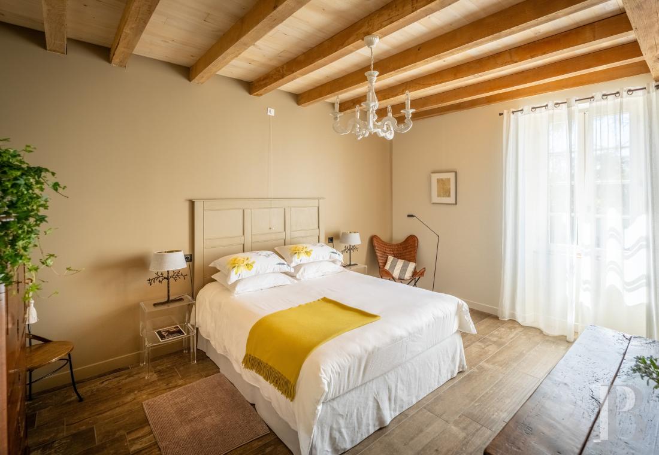
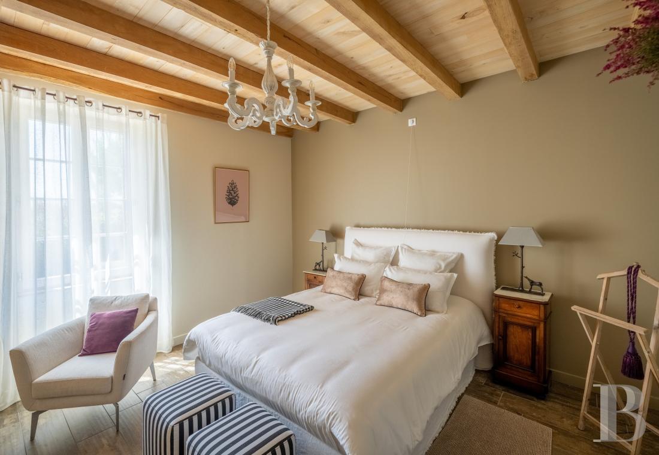
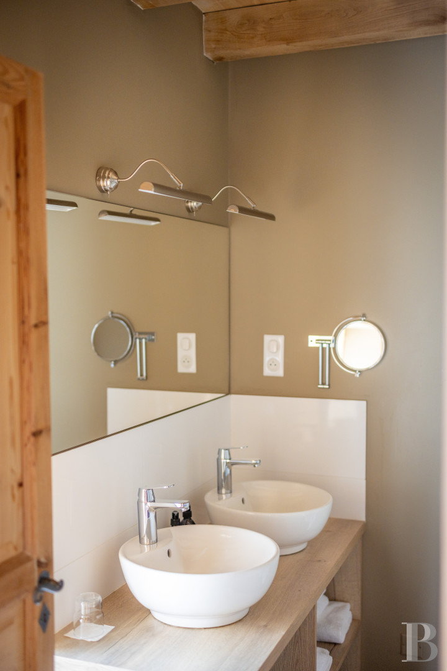
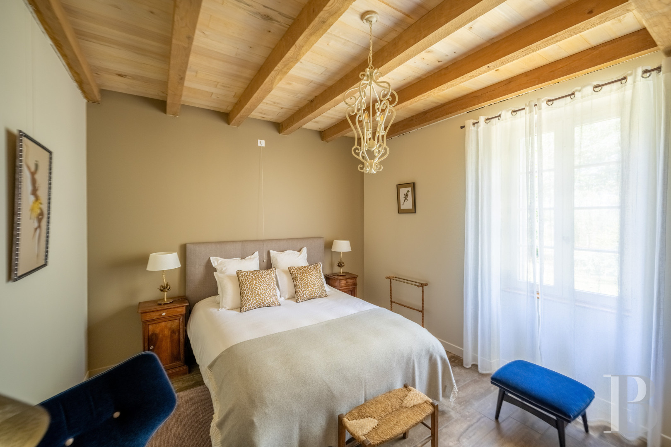
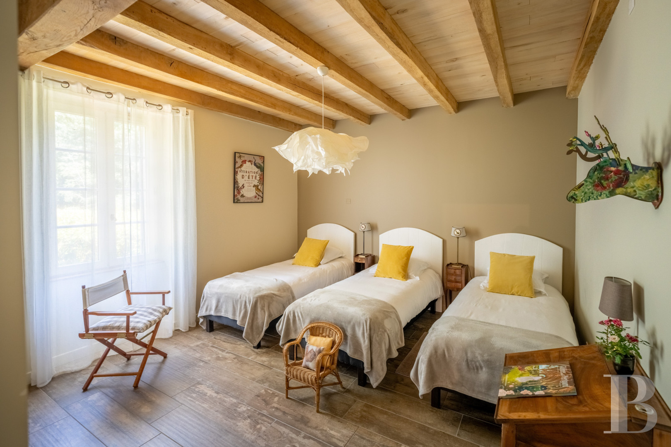
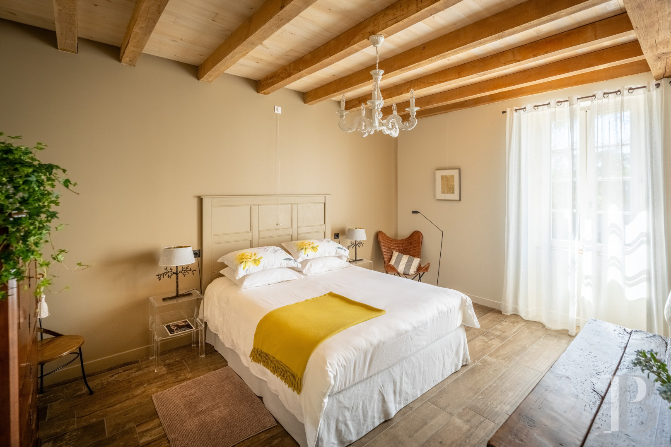
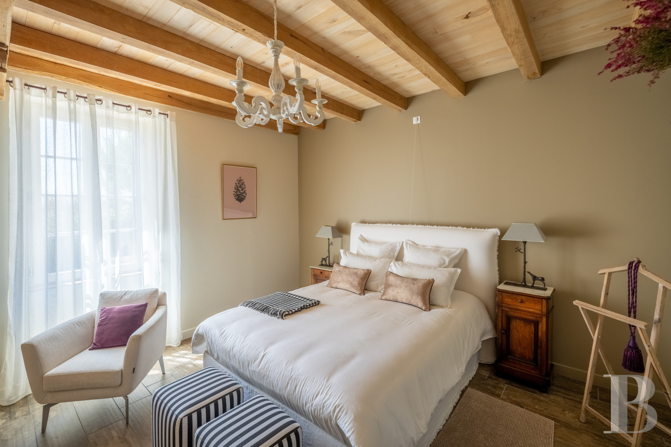
The single-storey farmhouse, comprising two wings linked by a large entrance hall, is centred around a spacious living area converted from the former barn, which opens out to the south onto the hillsides of the Bergerac region and extends onto a terrace overlooking the garden. The house has five bedrooms, each with an en-suite shower room and toilet. Spread across both wings, they include en-suite bedrooms and dormitories, some of which can accommodate a cot. A small lounge with a desk can be transformed into a TV lounge, a games room or a private area for the Elsa suite.
ref 452473
A link to enter a new password has been sent to you by email.