A Provençal residence with a pool, an ornamental pond and large outhouses,
between the old papal city of Avignon and the Gallo-Roman town of Orange
between the old papal city of Avignon and the Gallo-Roman town of Orange
Caderousse,
VAUCLUSE
provence-cote-dazur
84860
FR

Location
The charming village of Caderousse lies in the north-west of France’s Vaucluse department. It is an unspoilt Provençal town off the tourist trail. The village has around 2,500 inhabitants. It has kept its medieval structure and Roman traces with a maze of alleys and built heritage. It is nestled on a meander in the River Rhône. Its land was shaped by floods of the past, in autumn and snowmelts. Millet and sorghum was then sown and harvested here. Used as much for their high-quality straw as for seeds, these crops made the village famous for its broom-making workshops. Indeed, this property traces its past back to this 19th-century local economy of broom-makers. Caderousse is a 25-minute drive from the old papal city of Avignon and 30 minutes from its high-speed train station. It is also only 10 minutes from the town of Orange and from the A7 and A9 motorways. Moreover, the village offers amenities for everyday needs.
Description
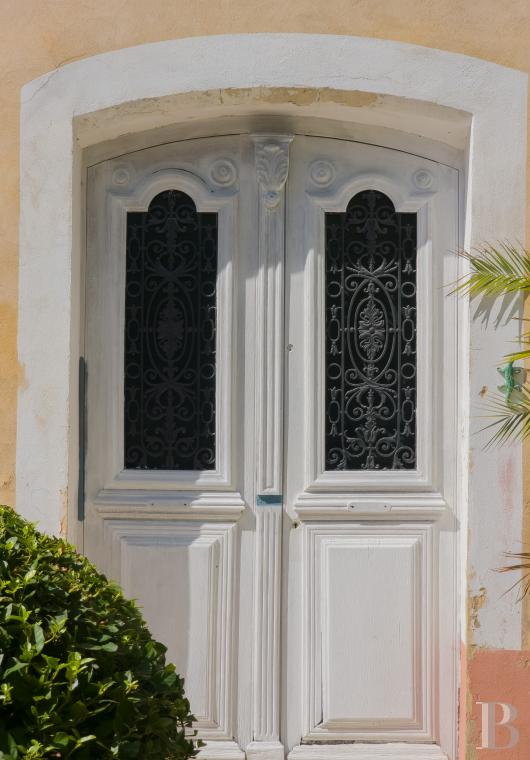
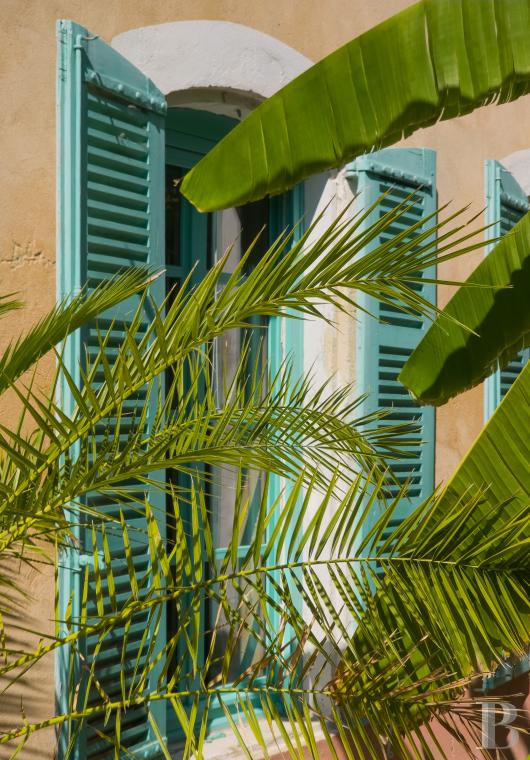
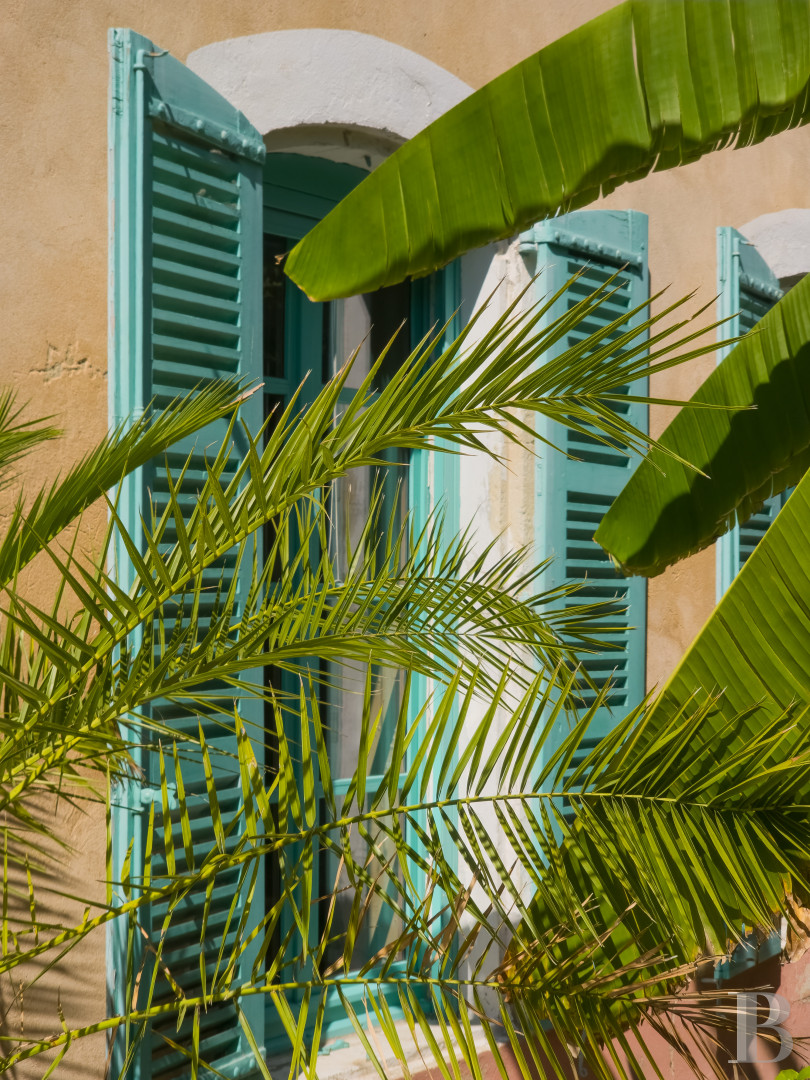
The residence stands on a plot that covers just over 2,000m². It forms the heart of the property, which was developed around a broom-making workshop. You enter the site from the street via a wrought-iron double gate for pedestrians and a tall gate for cars. Three-metre-high stone walls enclose the plot, giving it absolute privacy. The property is made up of different buildings that were once used for the broom-making workshop. In the centre, there is the residence, framed between two gardens with distinct atmospheres: the first one, an ornamental garden, on the south side and a second one on the north side. Furthermore, a coachman’s lodge, a former stable and several terraces surround the residence. A covered entrance area leads to a former woodstore with a small dovecote and then to the northern part of the property. This section includes a rather large building, which housed the various annexes that once served as assembly workshops, drying rooms and storage lofts. The residence’s south part, which bears the marks of an 18th-century redesign, is the owners’ dwelling. Its north part, which displays raw beauty, brings together a series of 17th-century connecting rooms where the broom-makers with their craftsmanship would have worked. Indeed, some accounting scribbles left on the walls bear witness to this industrious past. The southern elevation is rendered in an ochre-yellow tone, which brings out the mint-green hue of the shutters. The northern elevation’s original rendering has been replaced with a more recent rendering of concrete. The residence is crowned with a barrel-tile roof of two slopes – one facing north, the other south – underlined with a génoise cornice.
The residence
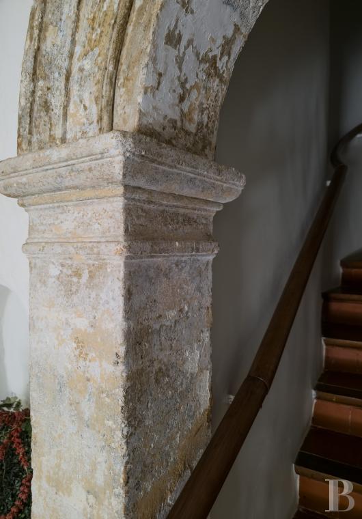
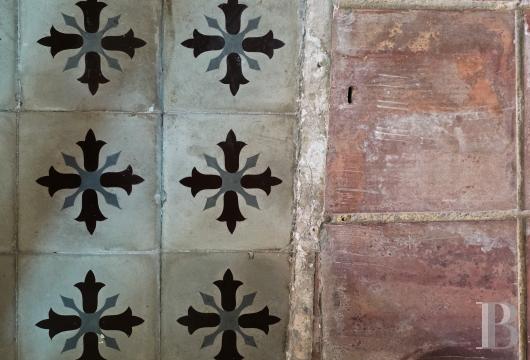
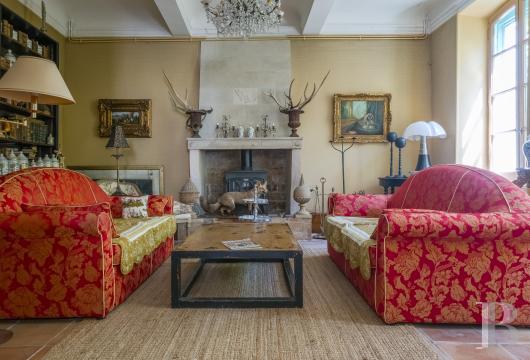
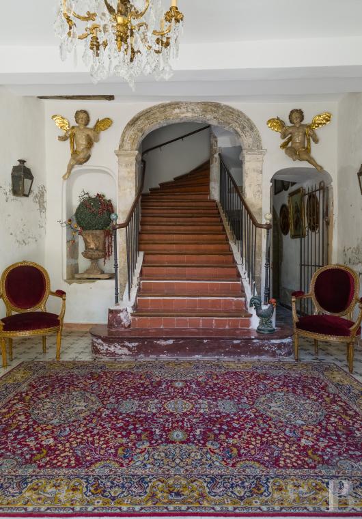
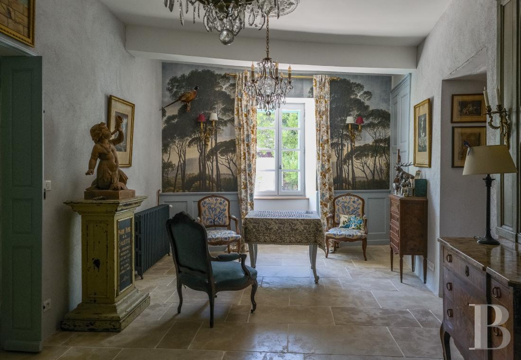
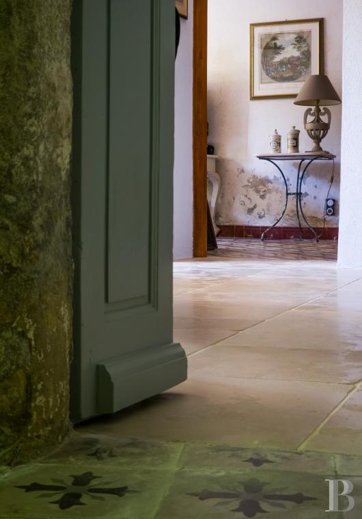
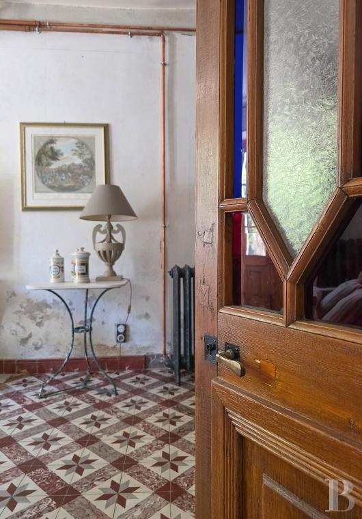
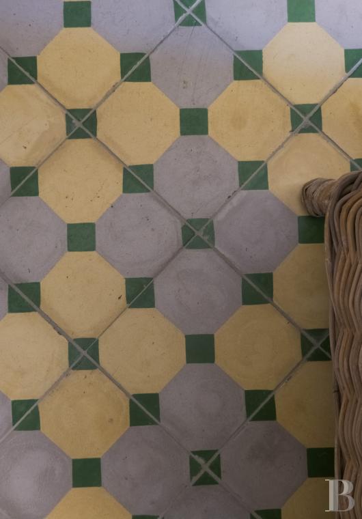
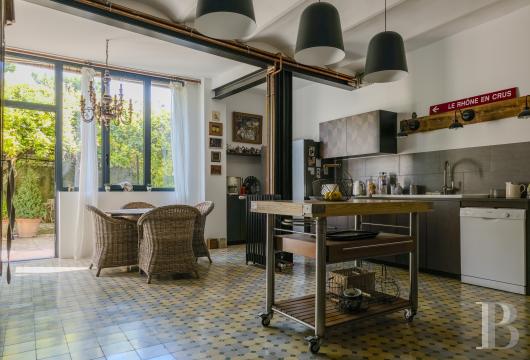
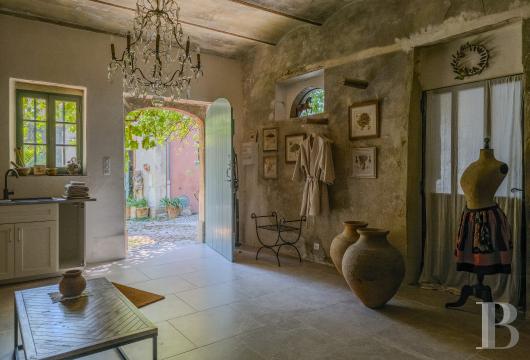
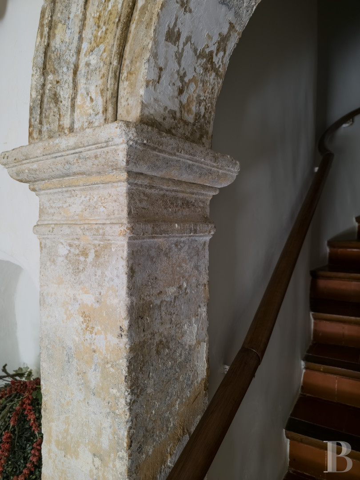
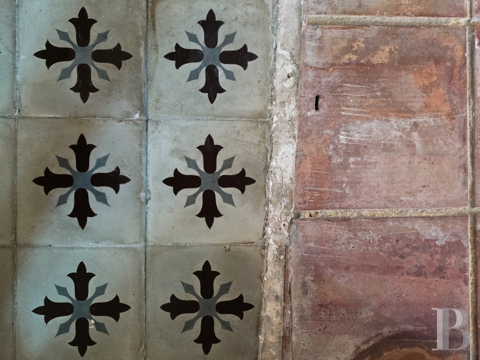
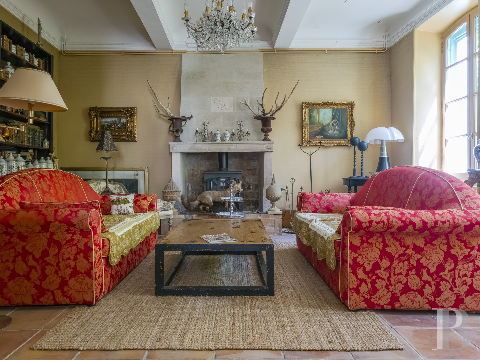
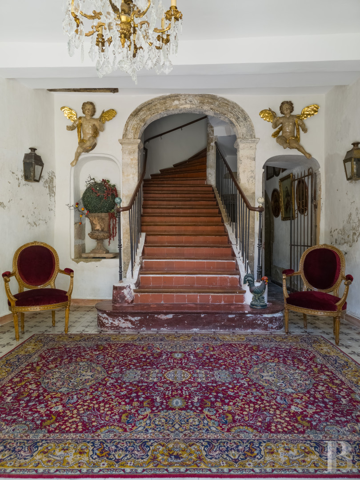
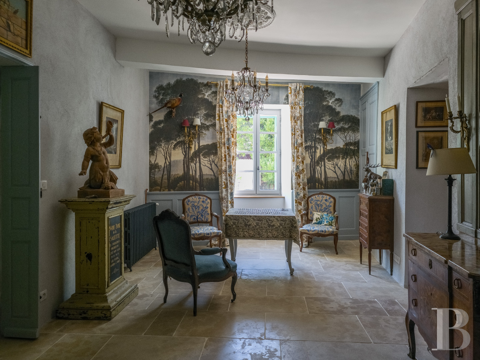
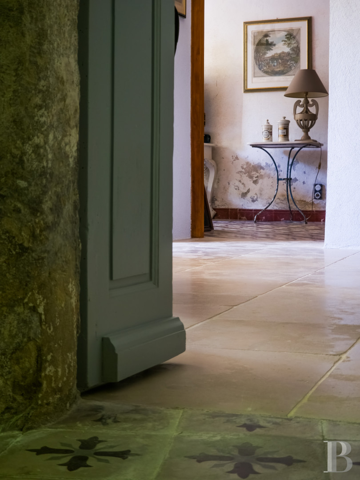
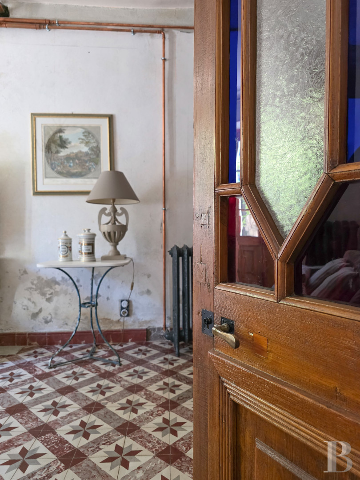
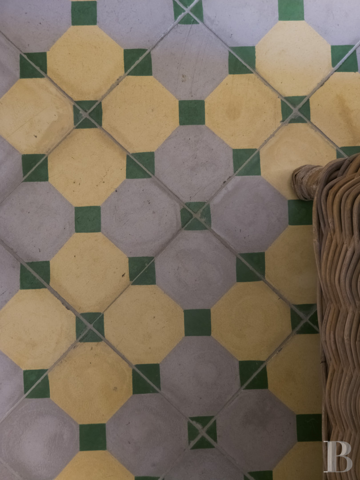
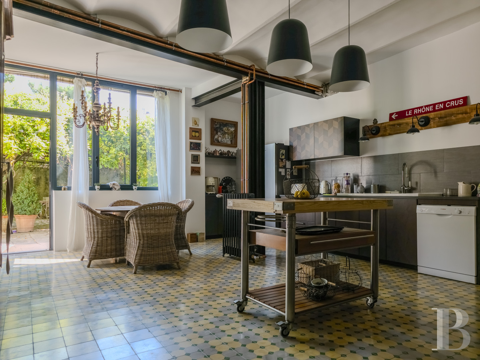
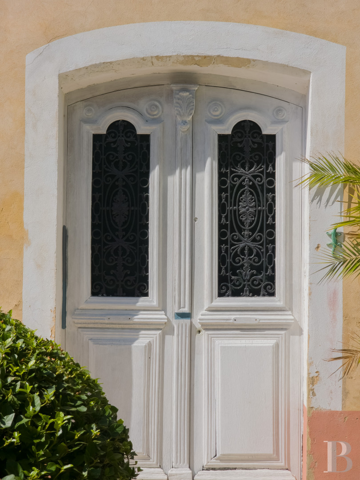
The ground floorThe entrance door leads into a hallway with a floor of cement tiles of burgundy crosses on a beige background. The charming authenticity that pervades the interior is brought out by the flooring, lime-washed walls, terracotta-tiled stairs and a theatrical basket-handle arch upon two stone pilasters The hallway connects to a reading room and a dining room. Symmetrically placed on either side of the staircase, there is a niche and an opening that leads to a cellar with medieval features bearing witness to an initial construction here, redesigned over the centuries to meet the needs of the residents. The dining room connects to a small lounge, which adjoins the fully renovated kitchen with its floor of bright cement tiles of yellow and soft green. A garage and a former orangery form the other ground-floor rooms, located in the northern part of the residence.
The upstairs
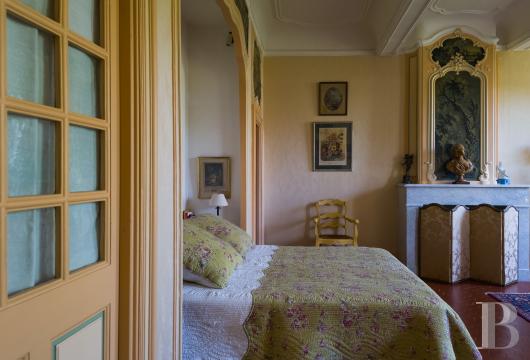
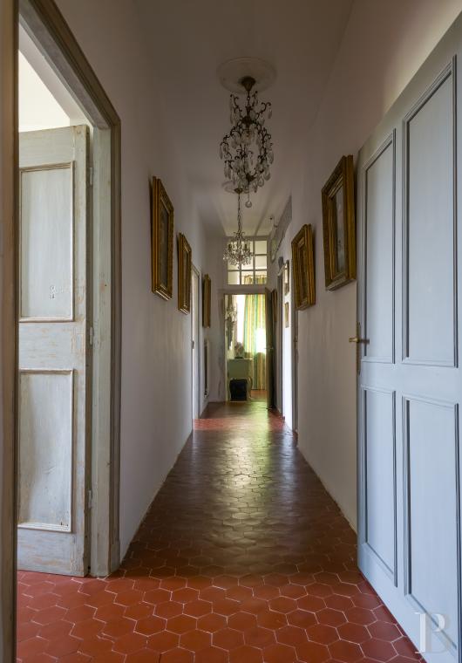
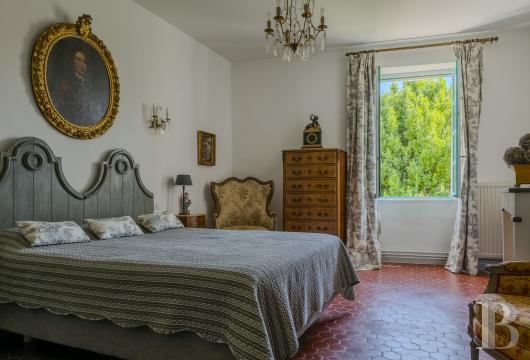
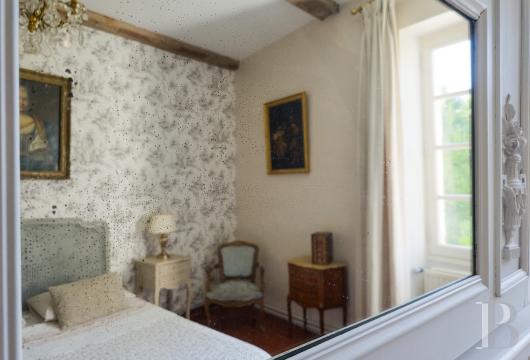
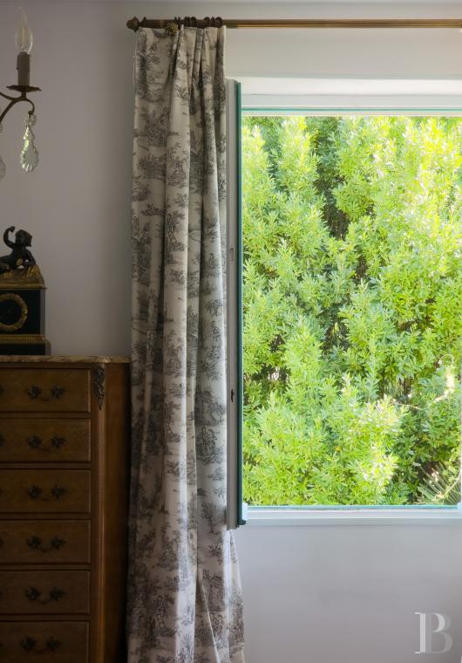
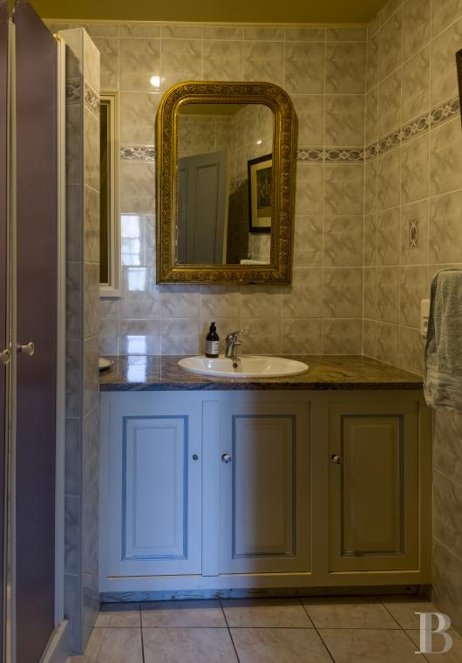
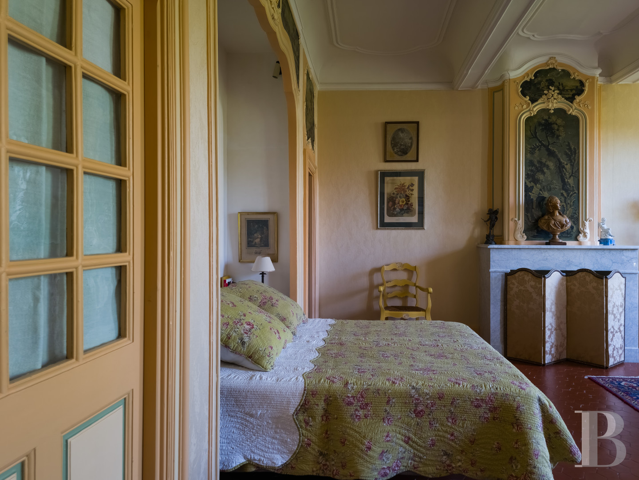
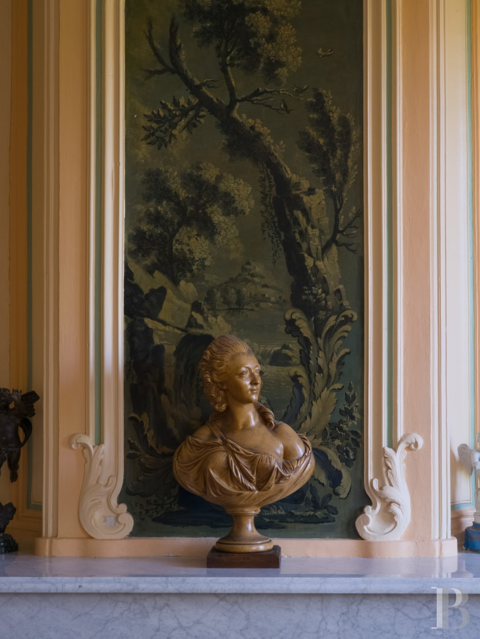
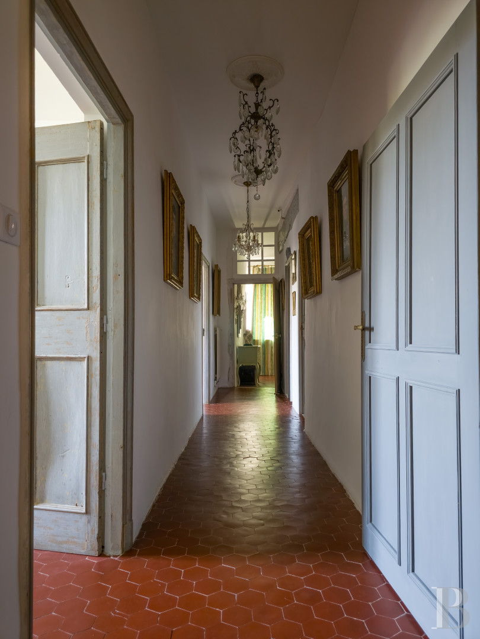
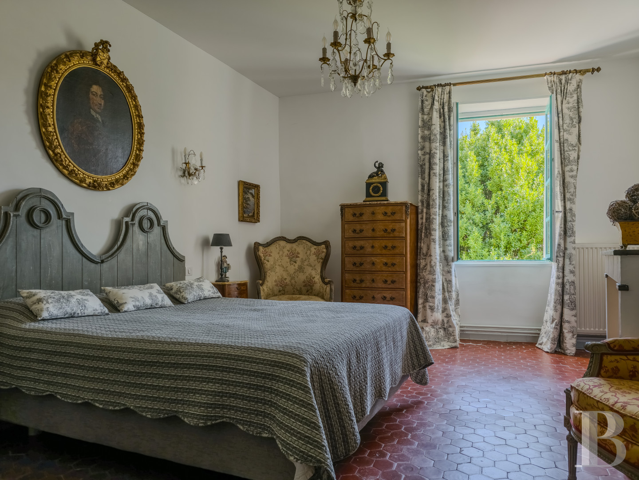
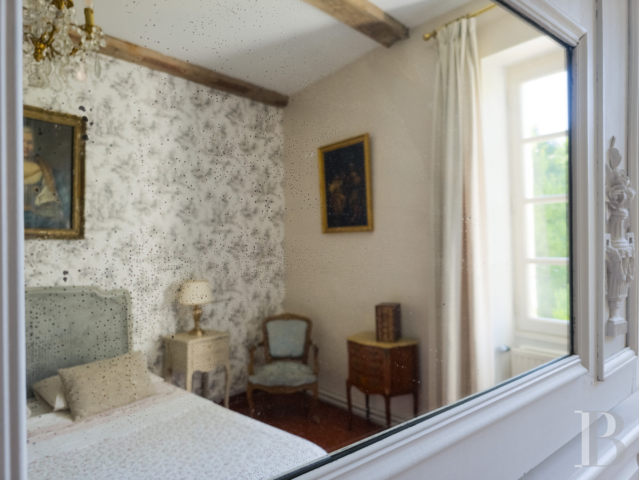
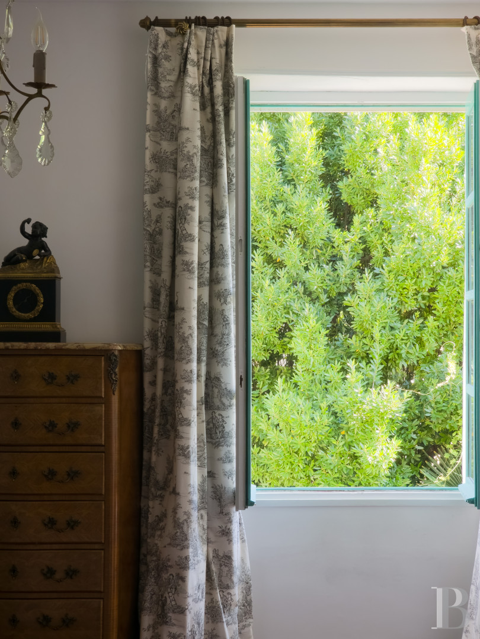
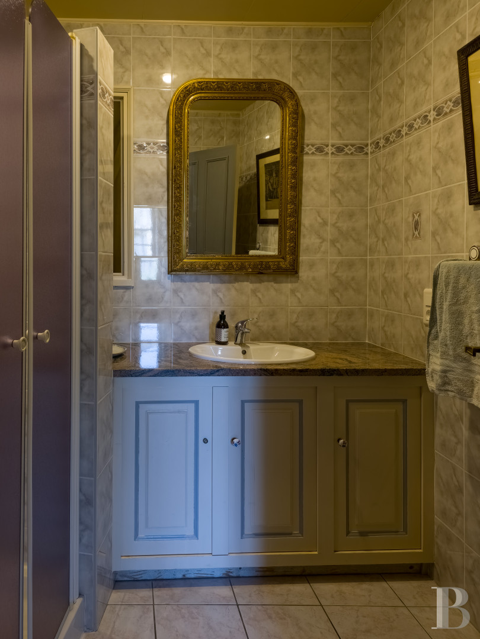
A two quarter-turn staircase leads up to the first floor. Up here there are five of the residence's six bedrooms. A hallway connects to them. These bedrooms face south and are bathed in the soft natural light of southern France from large windows. Throughout this level, the floors are adorned with old hexagonal terracotta tiles, except in the two shower rooms up here. Some bedrooms have kept their wooden panelling and their grisailles that ornament decorative plaster works. They have been decorated in an 18th-century style. Their three-metre-high ceilings give them a noble appearance. This first floor has five bedrooms and two shower rooms, though you could create an extra shower room here too.
The former orangery
The former orangery is not a separate construction, but rather a room that runs alongside the residence’s ground floor from east to west on its north side. It has three large double-glazed windows that were doubtless once arched. This elongated section needs to be restored. It offers considerable floor area for big gatherings and receptions. A simple concrete floor extends across the room and remarkably solid, long beams run across the ceiling.The cellars
Beyond the orangery there a two connecting rooms to be restored. They are smaller in size. One has a French-style beamed ceiling that has been well preserved. The other one was probably a storeroom, a salting room and a drying room, as suggested by a stone pillar and hooks you can still see here today. It adjoins the reading room, separated from it by a door that was walled up several decades ago.The old stable
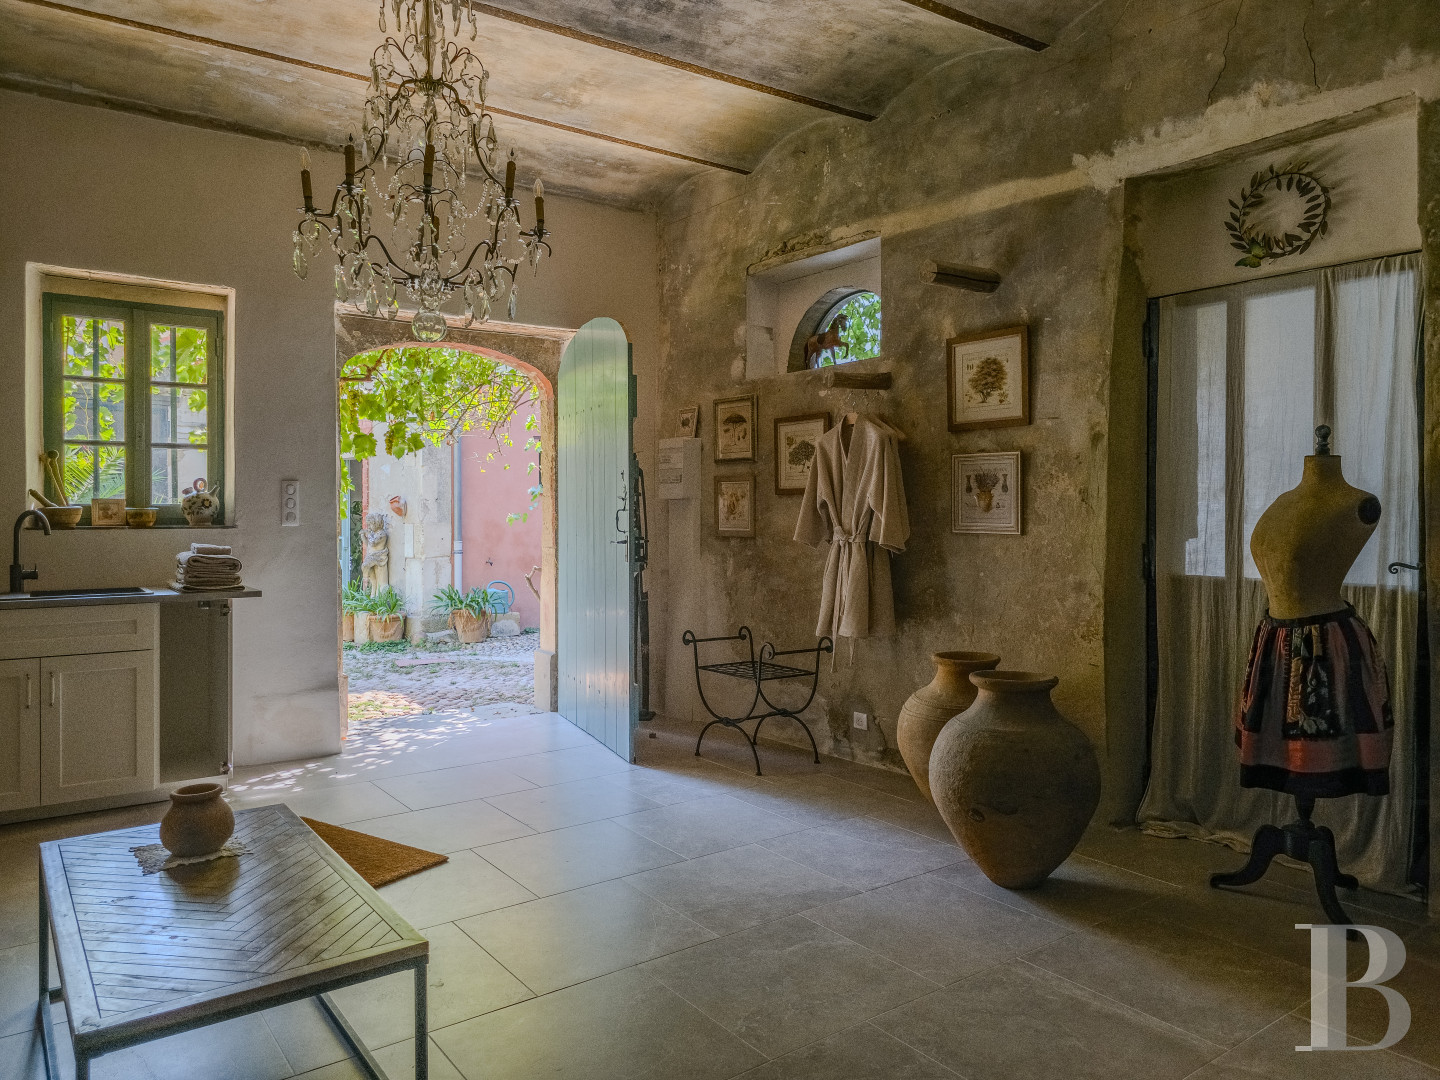
The former stable has been converted – in a Provençal style – into a spacious bedroom and a small kitchen. The trough and hayrack, which run along the wall, have been restored and showcased very well. With their imposing size, they tell the story of the place’s thriving agricultural activity of yesteryear.The coachman’s lodge
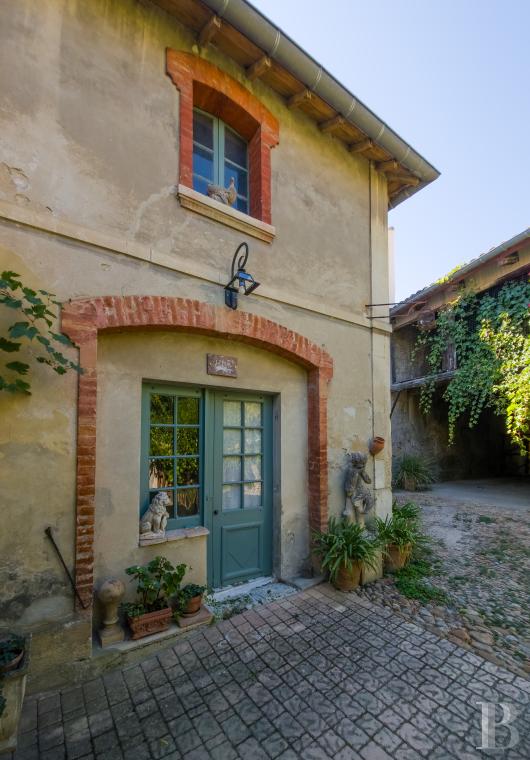
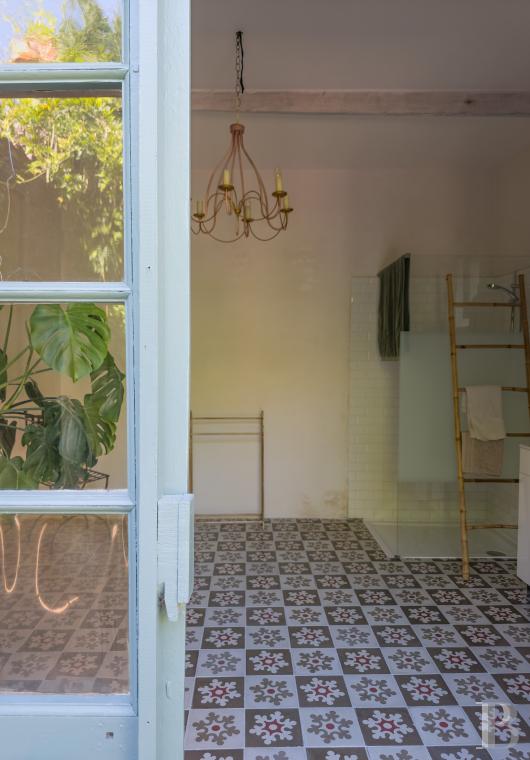
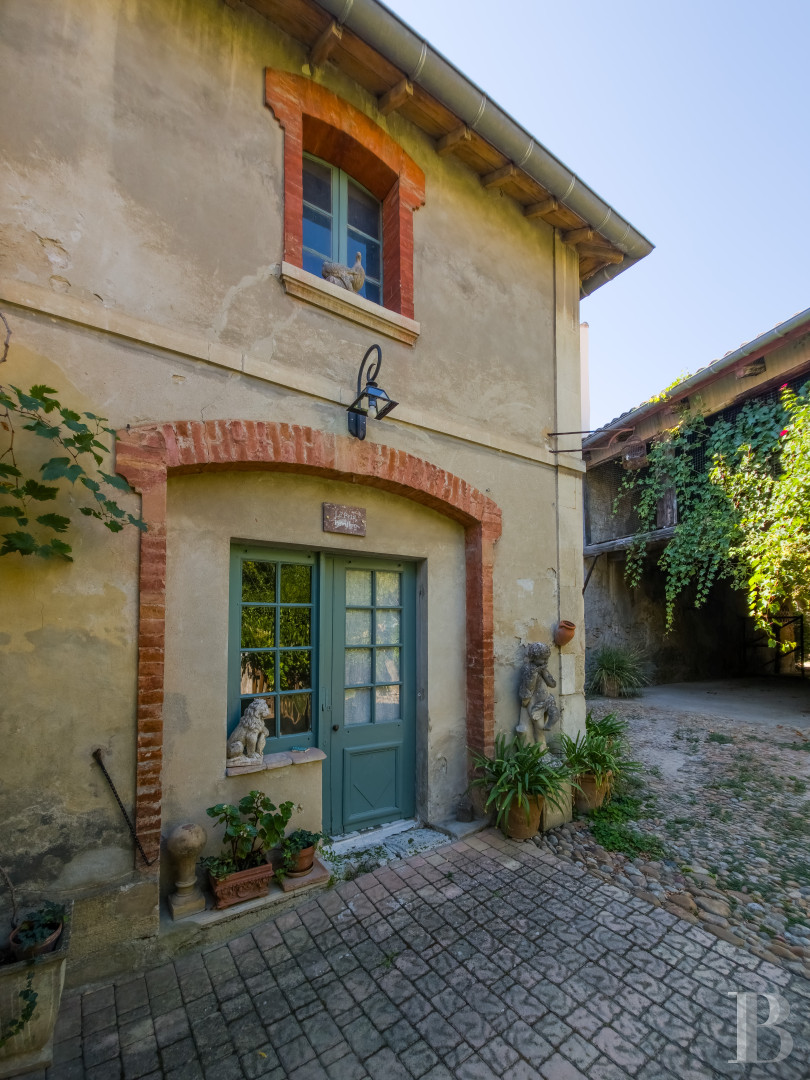
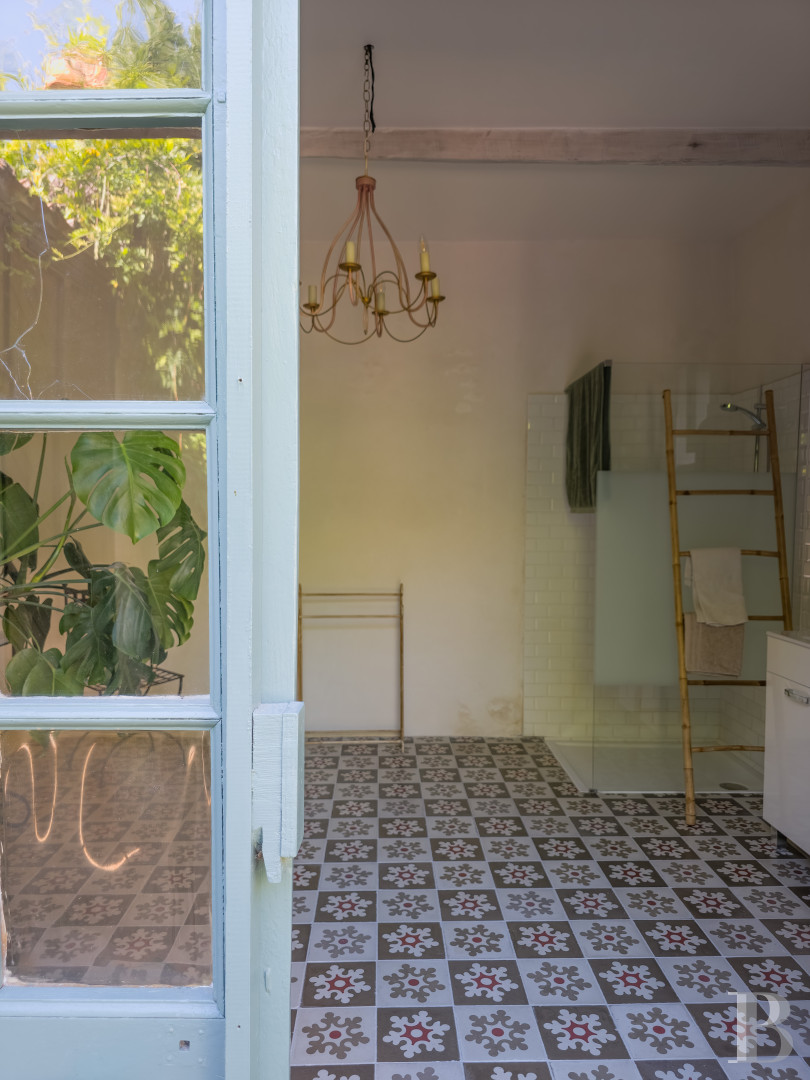
The former coachman’s lodge is a small building with a square base. It has the antiquated character of a 19th-century folly with its brick surrounds, its ochre-beige rendering with a patina of time, and its straight quoins that outline the small edifice like a dressmaker’s trimming. The lodge stands by the property’s entrance, near the large gate where the court still bears traces of an old cobbled street. It has been renovated to now house a ground-floor shower room in a style reminiscent of the 19th century. This space serves as a shower room for the bedroom in the former stable and for swimmers going in and out of the pool. Upstairs, there are technical installations. There is a floor of cement tiles with grey and red floral patterns. The walk-in shower is adorned with white ceramic tiles that recall those found in public bathhouses.The woodstore and small dovecote
The covered entrance area that runs alongside the old stable leads to the back of the property. Here you find two rooms in the western part: a small dovecote with a decor of fine brickwork, then a woodstore. The latter is a small room where firewood was stored and cut up. It bears witness to a building designed to be both practical and aesthetically pleasing.The hayloft
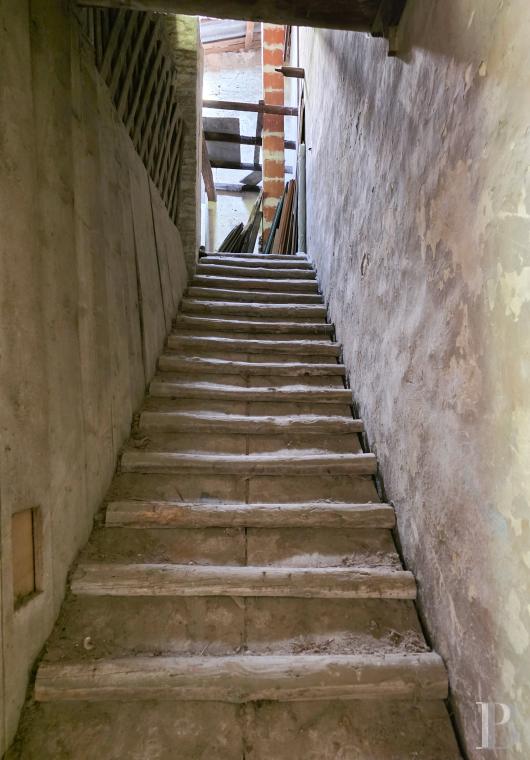
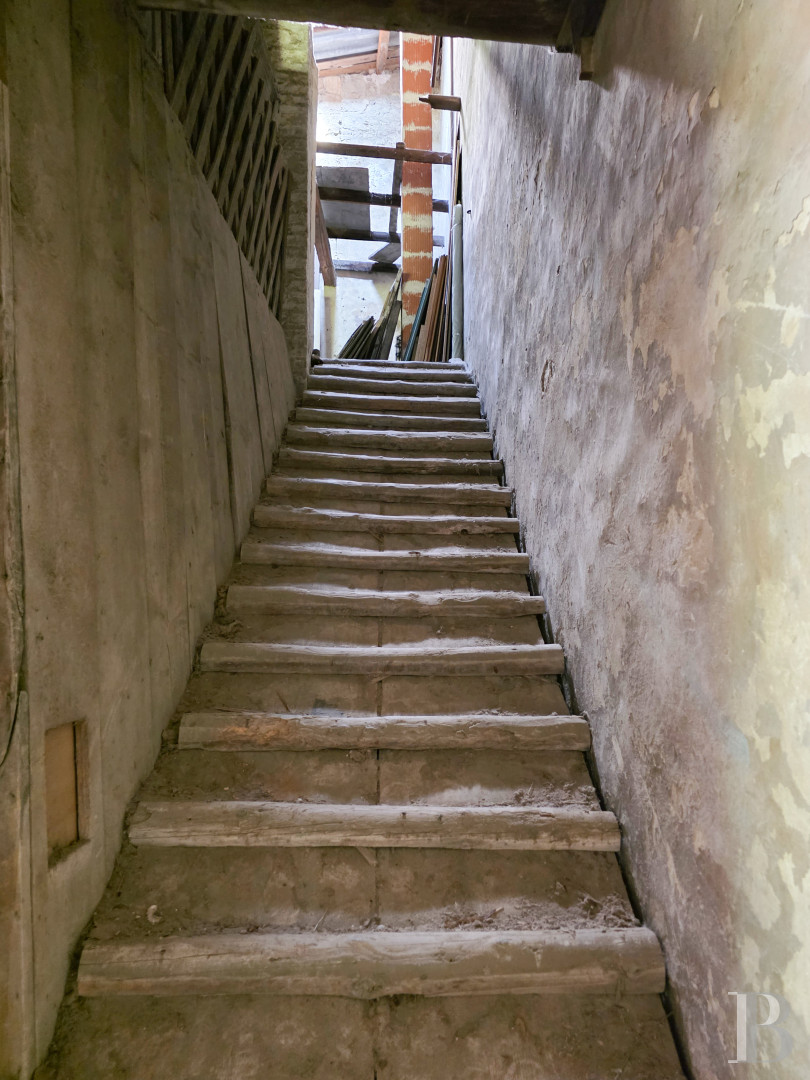
You get to the hayloft via a trace of the place’s rural life of yesteryear – a very rare token of the past that has remained extraordinarily intact: a “lou recati” – literally, “hideaway” or “storeroom”. It is, in fact, a ramp marked with logs of wood placed sideways across the passageway to form steps that once allowed horses and small livestock to reach the upper level and find refuge in the event of flooding. Remarkably broad planks of timber form the hayloft’s flooring. And brick pillars support beams – pine trunks of equally impressive size. Boards on the roof’s underside support barrel tiles. Windows look outside, down over the small court in front of the coachman’s lodge or over the northern court – two openings through which hay would be hoisted and stored up here.The rooms to be restored
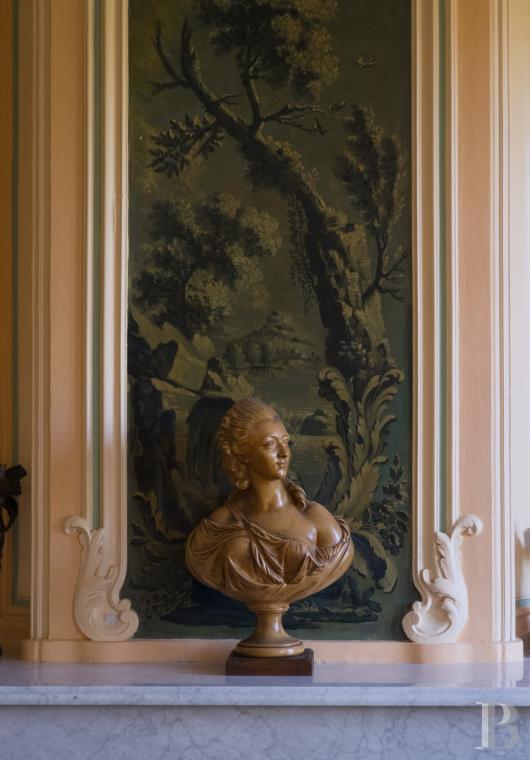
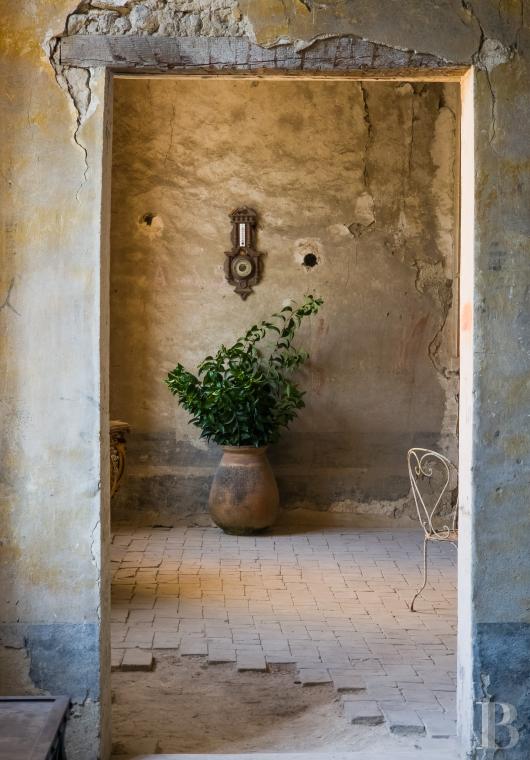
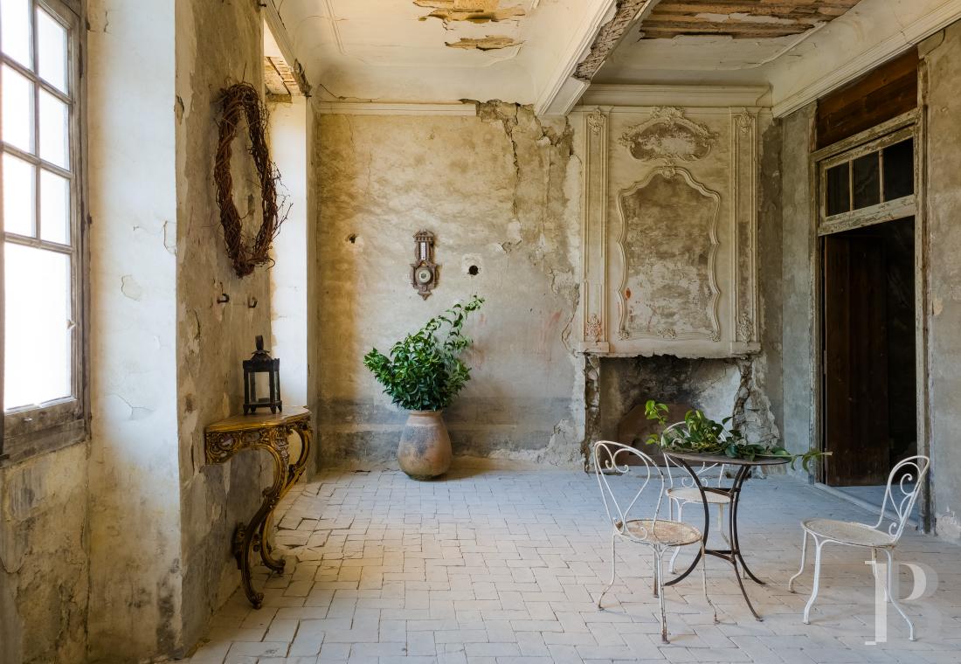
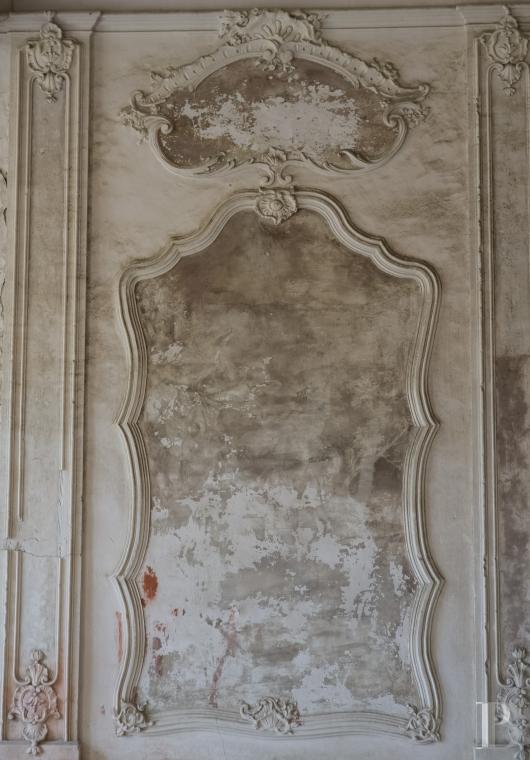
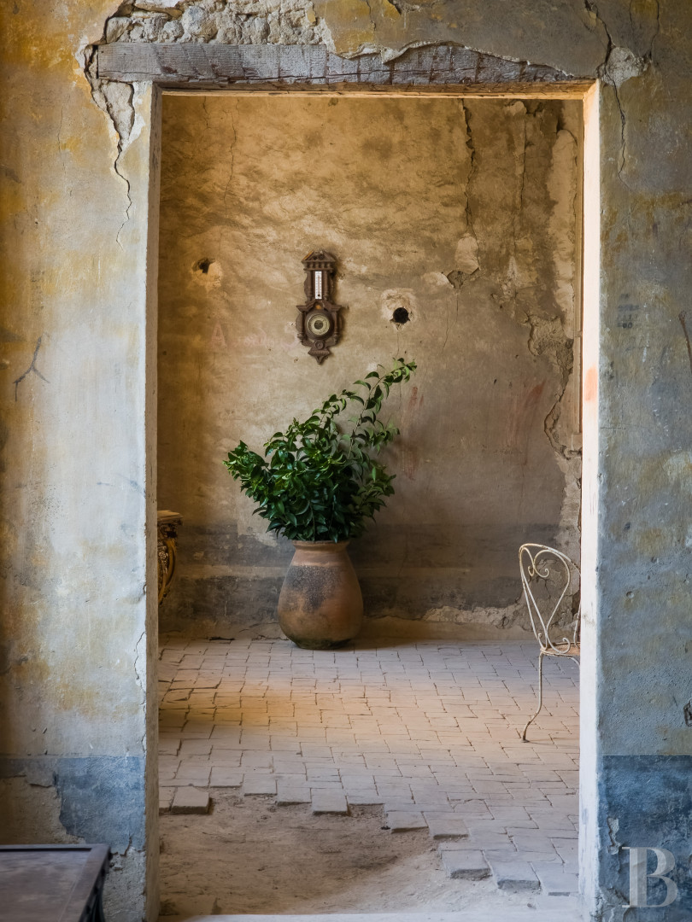
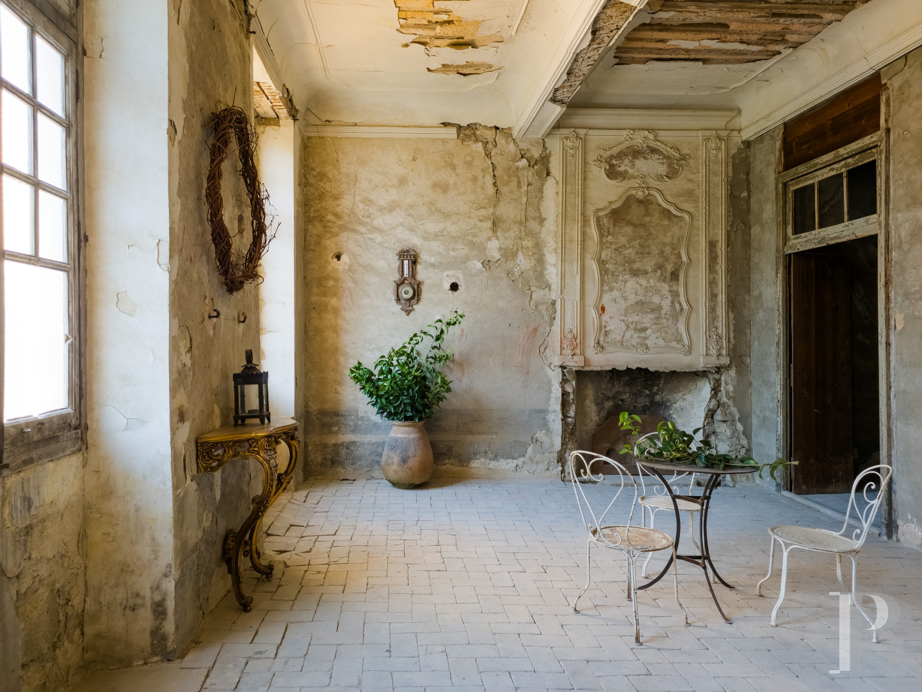
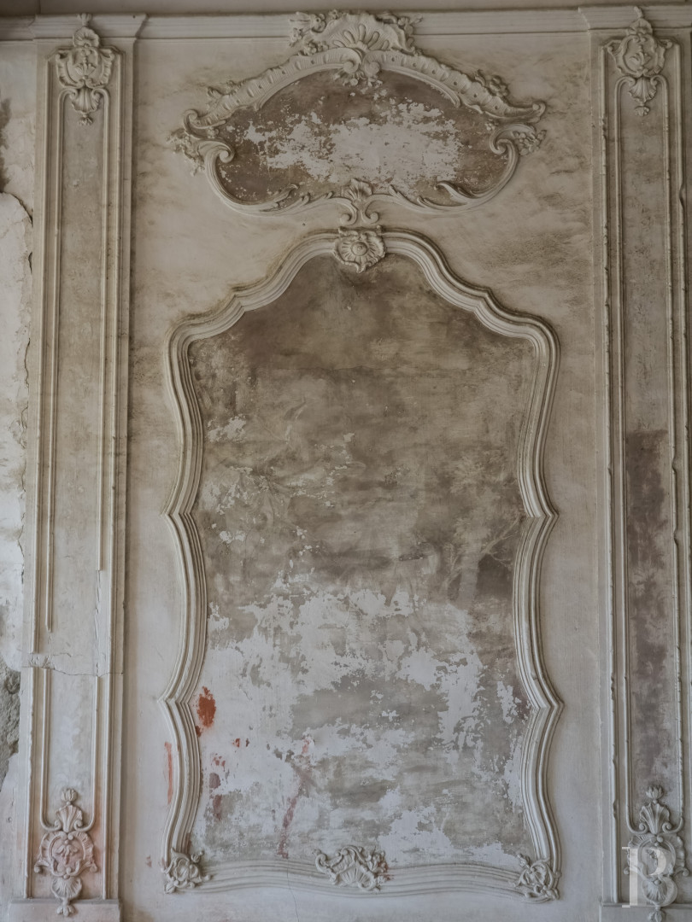
On the north side, the loft leads to two spacious connecting rooms. They have remarkable flooring of handmade bricks laid in a chevron pattern. The walls’ lime plastering has remained intact. Indeed, its patina of time offers a beautiful display. One of the rooms features an elegant ceiling ornamented with 18th-century-style plaster mouldings. The ceilings’ underlying structure is a framework of joists with grainy pinkish lime plastering. These rooms need to be restored. A trumeau panel above a former fireplace, now gone, is adorned with mouldings and fine plaster finishes sculpted on site in a Rococo style. In the middle of this trumeau panel there is a painted scene, produced in tempera and with parts missing – a grisaille in shades of greyish brown. The windows date back to the 18th century and have bar latches.The barns
This barn building stands where the property’s north and west walls meet. It has a ground floor and a first floor, supported with tall brick pillars. The edifice was probably once an agricultural storage building. Its roof of barrel tiles slopes northwards and southwards. The two barns inside this building could be used to store vehicles or be converted into a spacious double-size workshop.The gardens
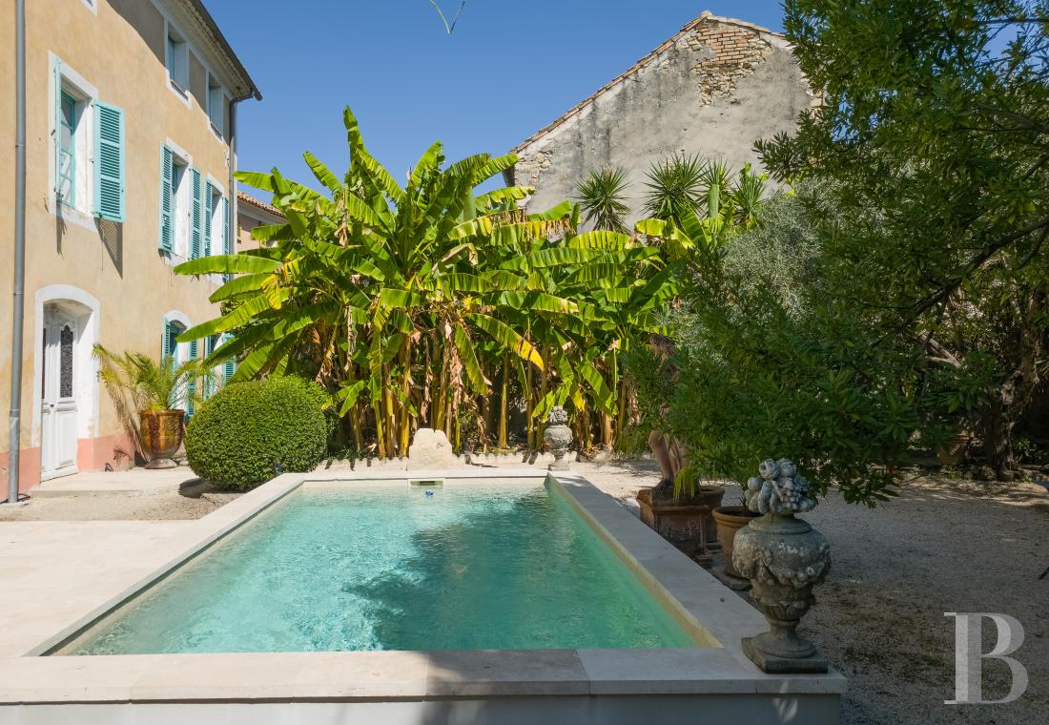
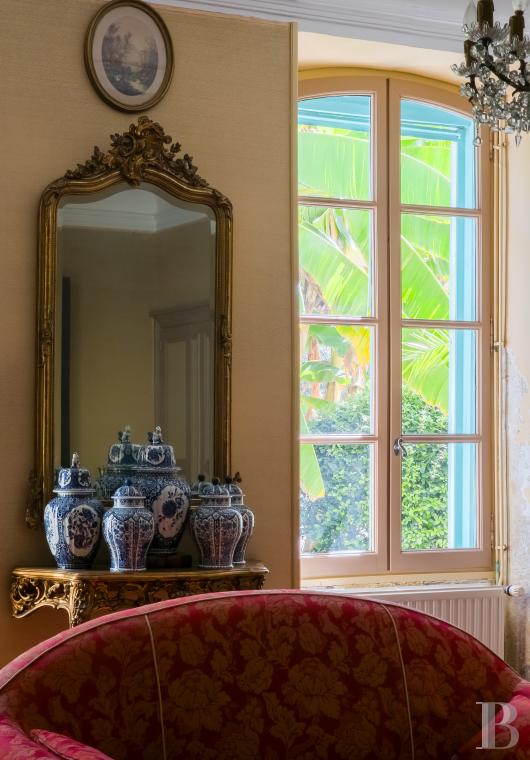
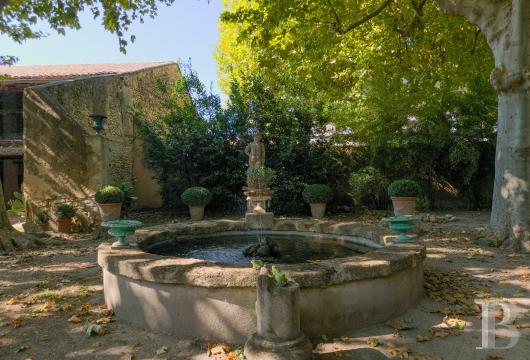
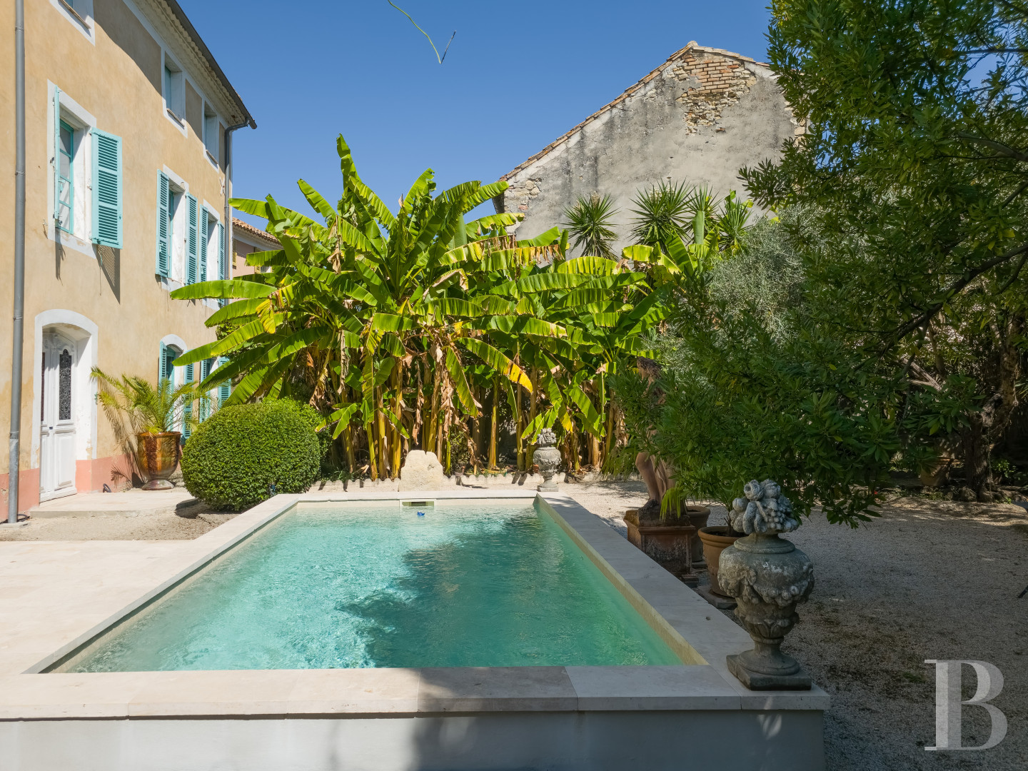
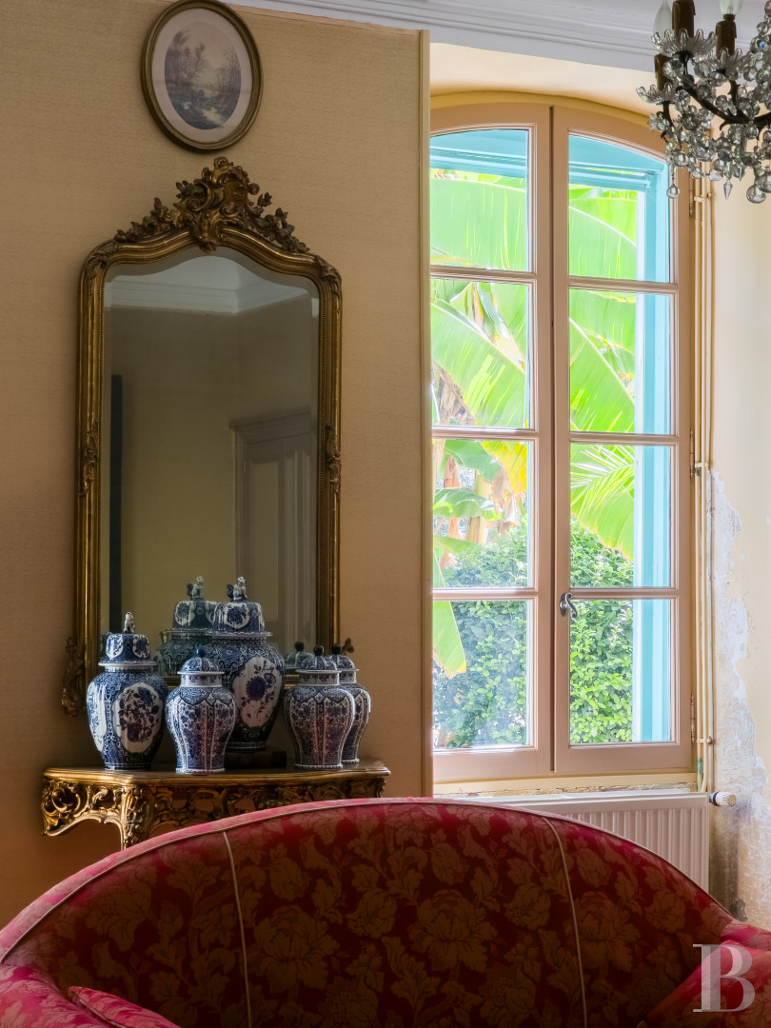
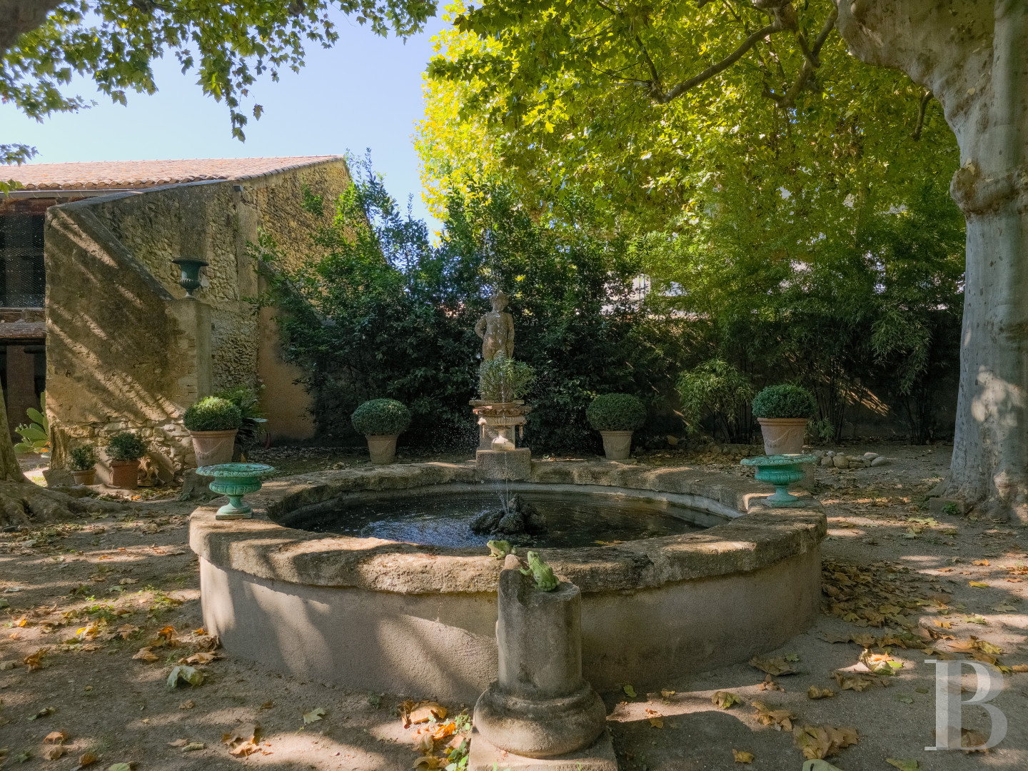
The centrally positioned residence is framed between two gardens: one on the south side and one on the north side. Each garden has a distinct atmosphere. The first one, on the south side, is an ornamental garden bathed in natural light. It stands out for its banana trees – as exotic as they are exuberant – and it offers different terraces for relaxation. Some lie beneath an arbour of vines or wisteria. Some are gravelled. One bears the traces of a former cobblestone street, which probably ran up to the covered entrance. A pool, edged with travertine stonework, was recently added in front of the house. A painted wooden shed conceals an equipment room not far away. The property's wall used to be interrupted with fences along a short central segment to reveal the wealth of the ornamental garden. The latter forms the entrance area to the residence, the kitchen, the coachman’s lodge and the former stable. A covered passageway links it to the north garden. Each garden covers a flat area of around 700m². On the north side, the haven of greenery is divided into two spaces: an eastern space, grassy with evergreen shrubs, extends around a metal orb upon a stone base; and a court-side western section, with ground hardened from repeated footsteps, connects to the barns on the north side. Between the two, a round stone ornamental pond sits at the centre of a circle of age-old plane trees. Here, time seems to have stood still since the halcyon era of Marcel Pagnol’s Provençal tales.Our opinion
This property is a unique gem. The residence stands like a fine townhouse between its court and garden. It is a book you open to read the history of the local region. Its stonework, here a token of France’s great 17th century, bears witness to the place’s medieval origins. Later, the 18th century gave the property the noble yet relaxed appearance of Provençal holiday homes: a dwelling from where you can observe the passing of the seasons with pure contentment and delightful simplicity. And in the 19th century, a more industrial spirit entered the place: brick workshops, where time stands still, are bathed in the light of the setting sun, which showcases them beautifully. Masterfully restored, the property embodies a certain art of living. It is a secret haven guarded by tall walls. This haven invites a family to settle into it, write a new chapter in its long story and thereby extend its history with the mature calm of the majestic River Rhône that flows nearby.
Reference 995124
| Main building floor area | 350 m² |
| Outbuildings floor area | 350 m² |
| Land registry surface area | 2049 m² |
| Total floor area | 700 m² |
French Energy Performance Diagnosis
Information on the risks to which this property is exposed is available on the website: www.georisques.gouv.fr
Share


NB: The above information is not only the result of our visit to the property; it is also based on information provided by the current owner. It is by no means comprehensive or strictly accurate especially where surface areas and construction dates are concerned. We cannot, therefore, be held liable for any misrepresentation.