A former abbey deanery converted into dwellings
in a medieval village, 30 minutes from Lyon
in a medieval village, 30 minutes from Lyon
L'Arbresle,
RHONE
rhones-alps
69210
FR

Location
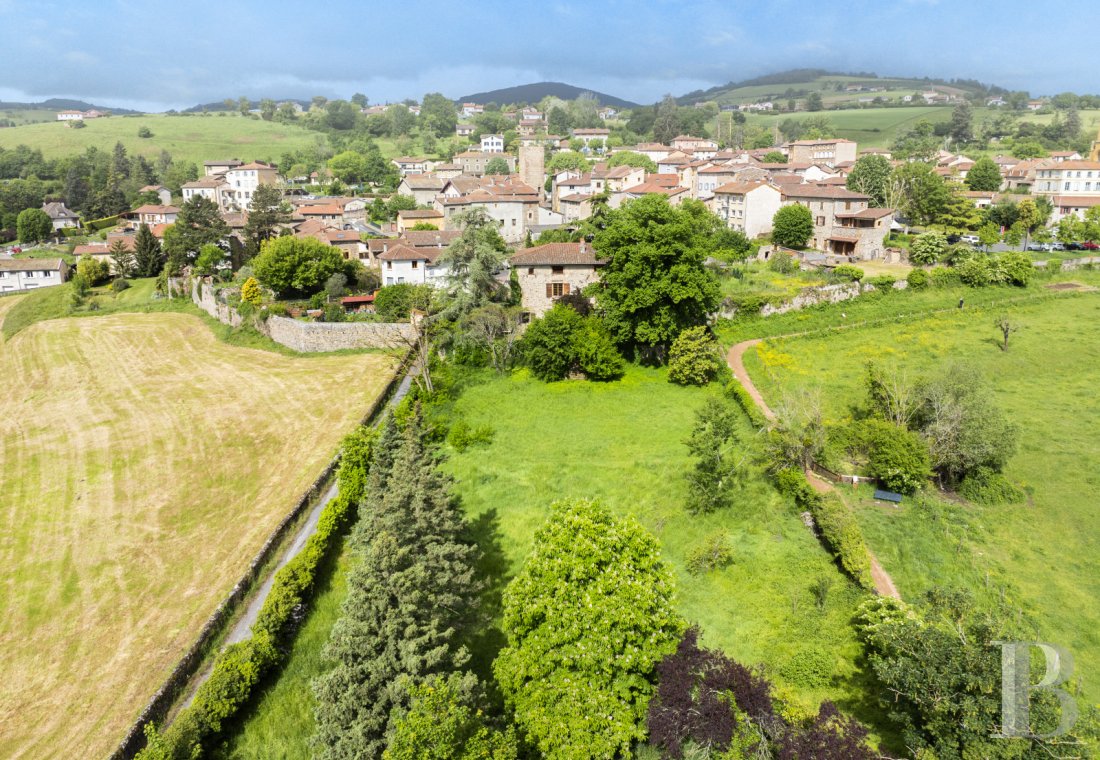
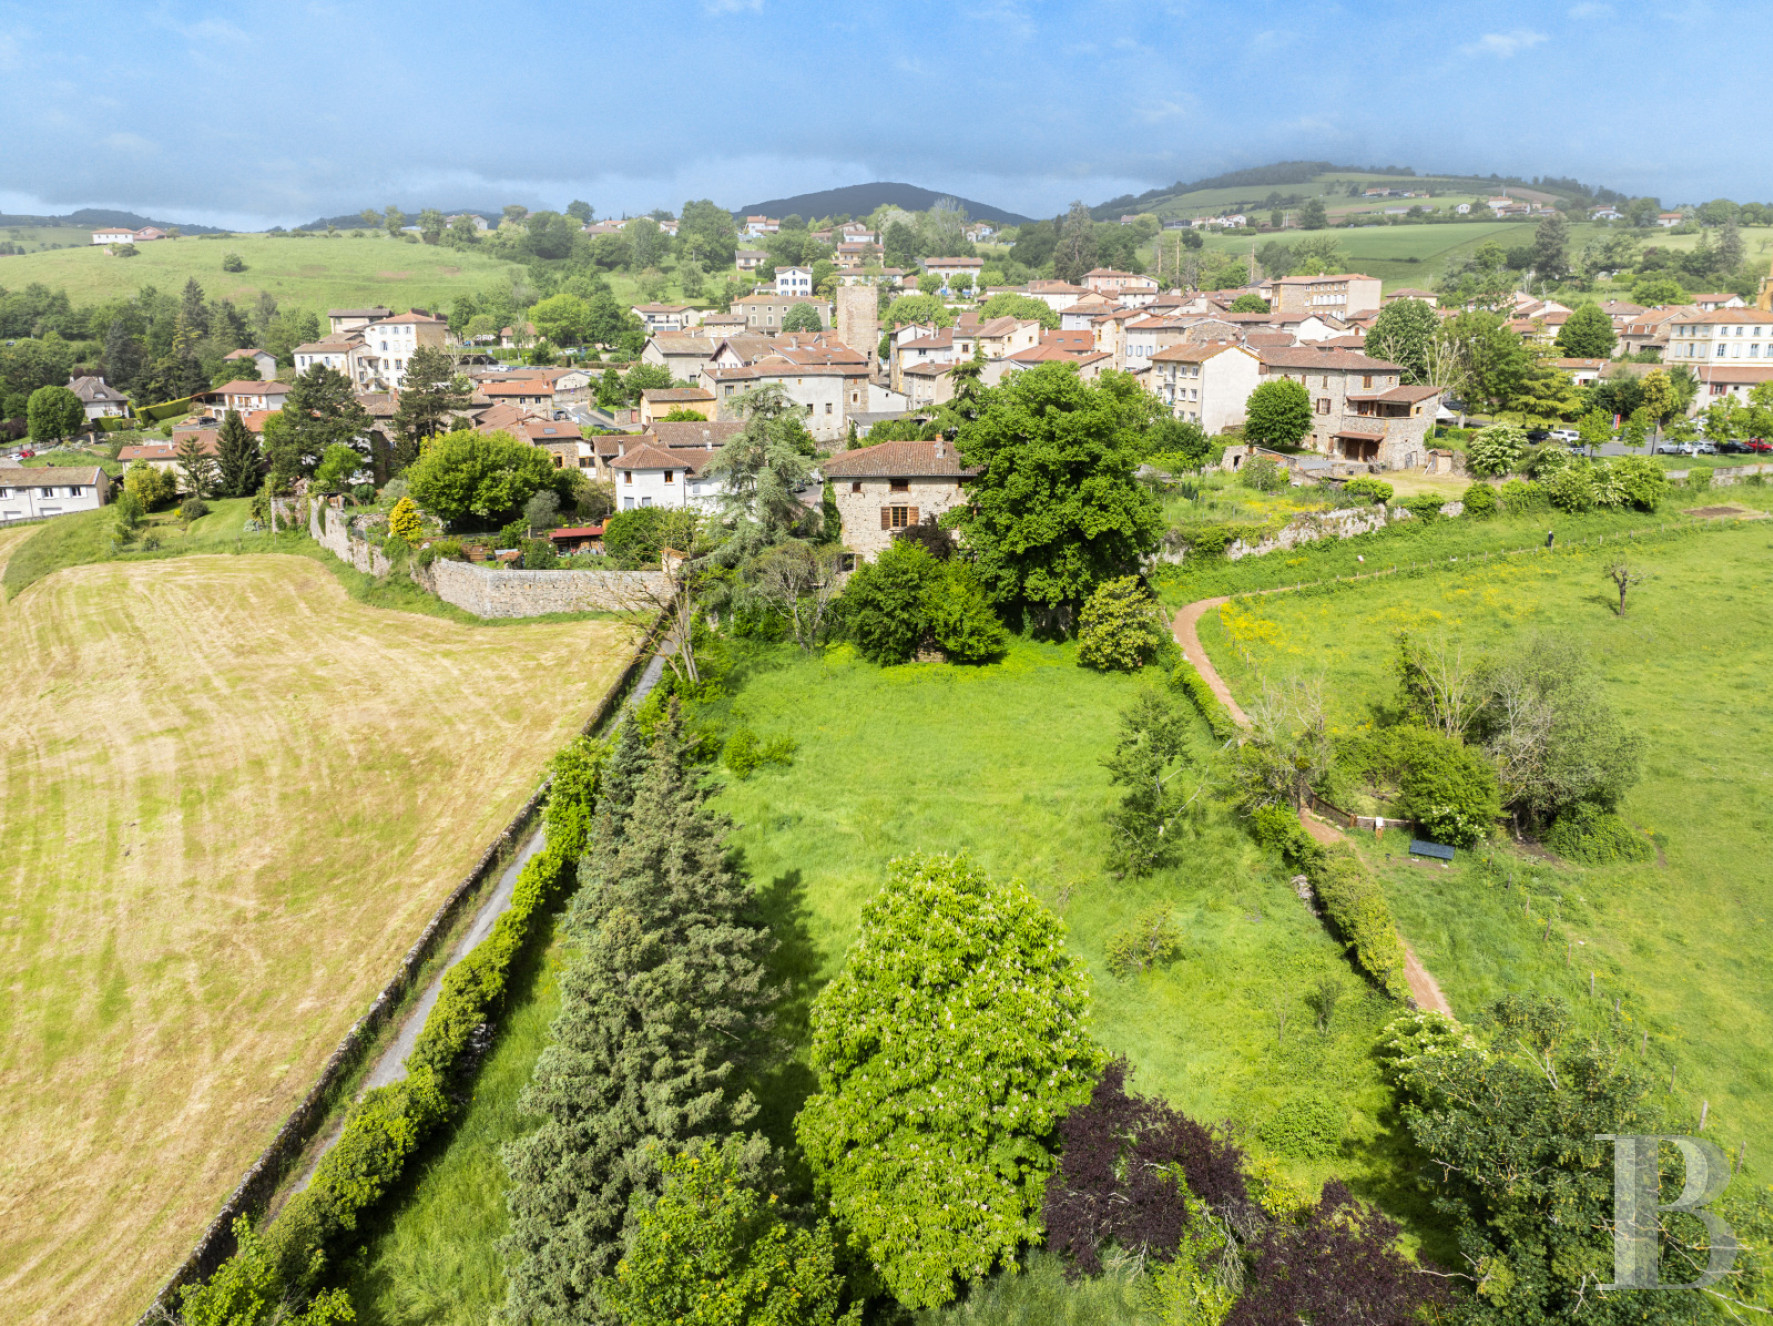
The property is nestled in the heart of a characterful village near the vibrant city of Lyon in France’s beautiful Auvergne-Rhône-Alpes region. The village offers shops and amenities for everyday life.
Description
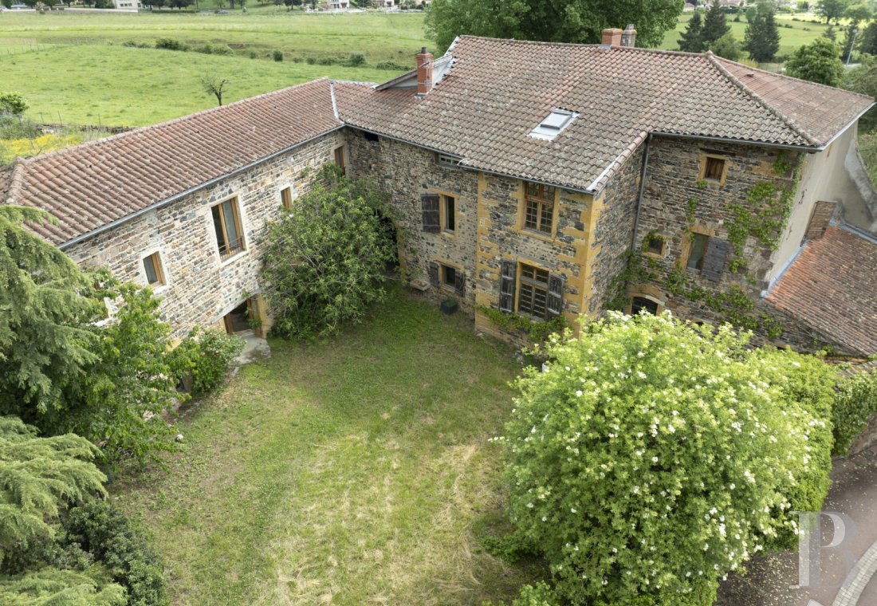
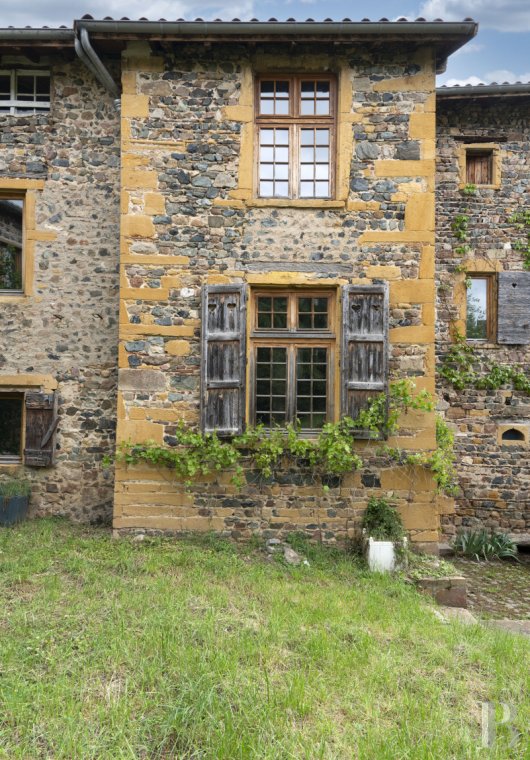
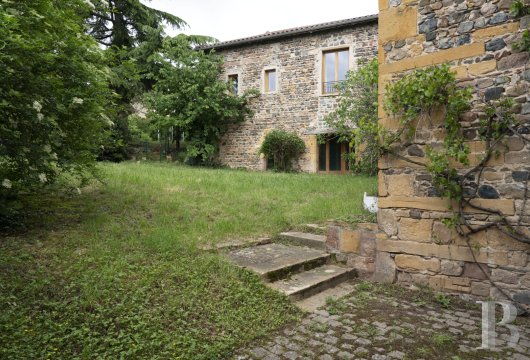
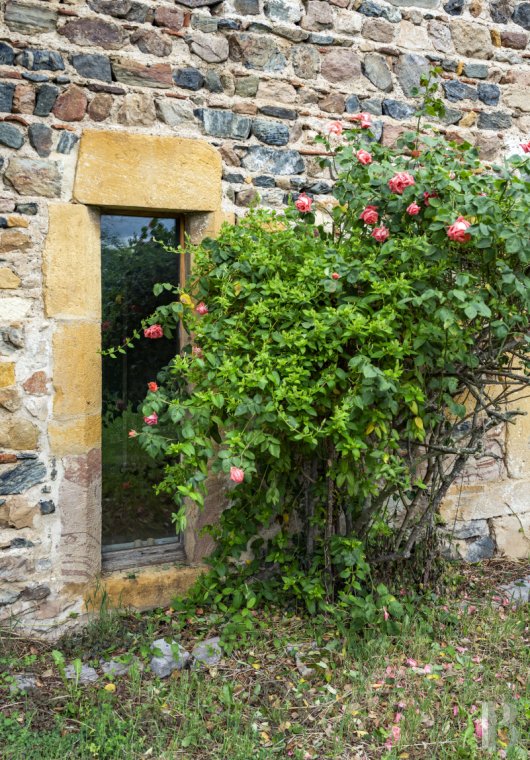
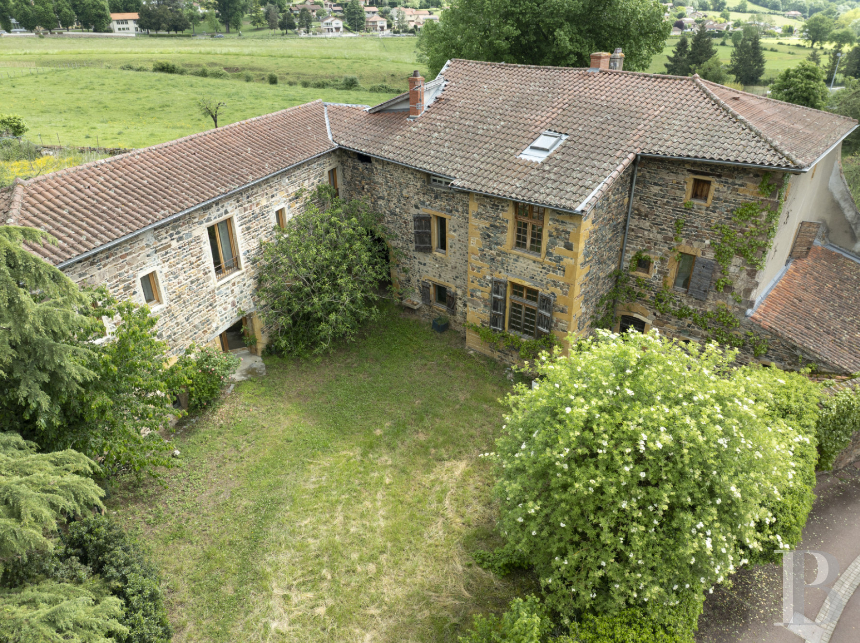
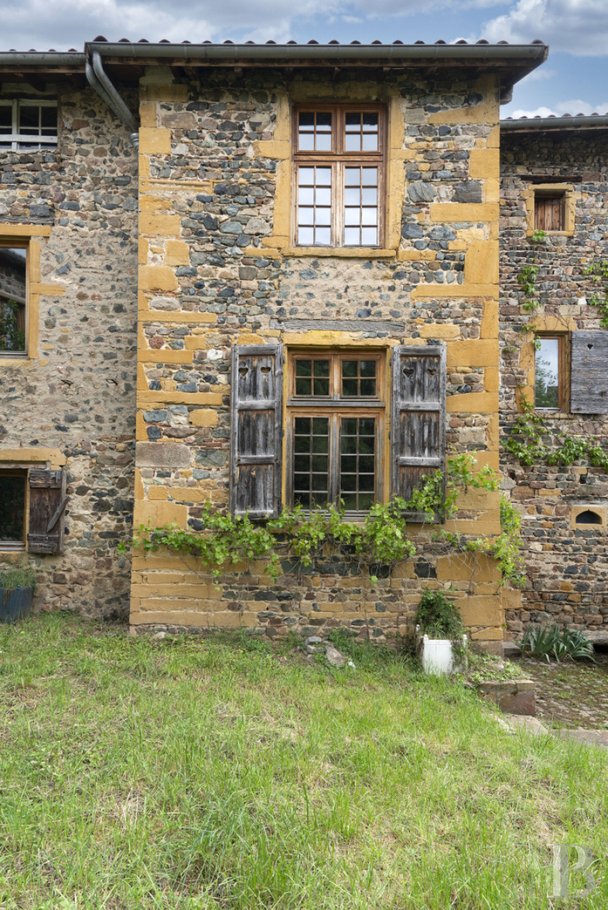
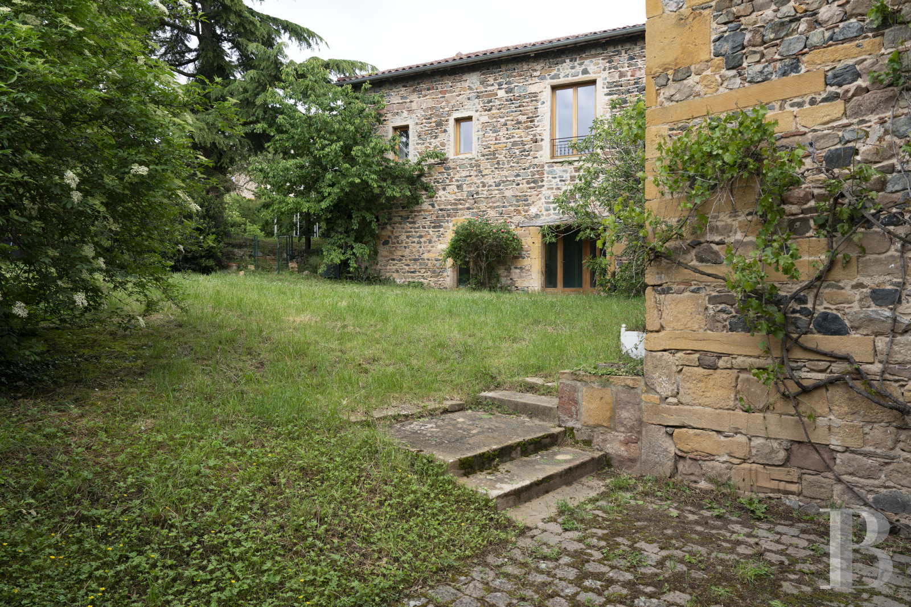
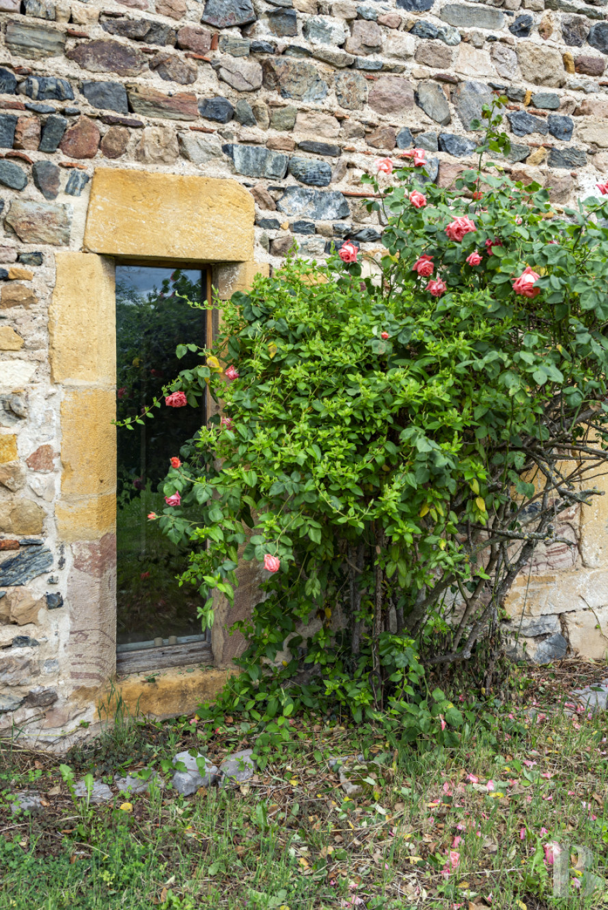
Saint-Martin abbey was built in the year 819 by Benedictine monks. It brought together different edifices on walled plots. They stood around a central church. Some buildings were designed for monastic activities, others for the monks’ everyday life. The buildings dedicated to religious activities were partly destroyed after 1797. Yet some vestiges of the complex remain today, including the so-called Teylan Deanery, where the dean lived. This house concerned the abbey’s organisation. The property has two entrances: one for vehicles via the main gate beside the old heart of the village and one for pedestrians from a footpath that leads to the market square. On the walled grounds covering 3,881m², there are two edifices linked via a barn. The three buildings, which are today renovated, stand between two grassy expanses dotted with trees. The main house has a rectangular shape. On its south side, you can see the remains of the former enclosing wall. The house leads out to its private garden and to the court that leads to the different buildings. The secondary house, which is also rectangular, is a self-contained dwelling. Like the main house, it also has a private garden. Stonework forms the elevations, most of which are golden, showcasing the window frames, some of which have insulating glazing. The roofs are covered with interlocking tiles.
The former abbey deanery
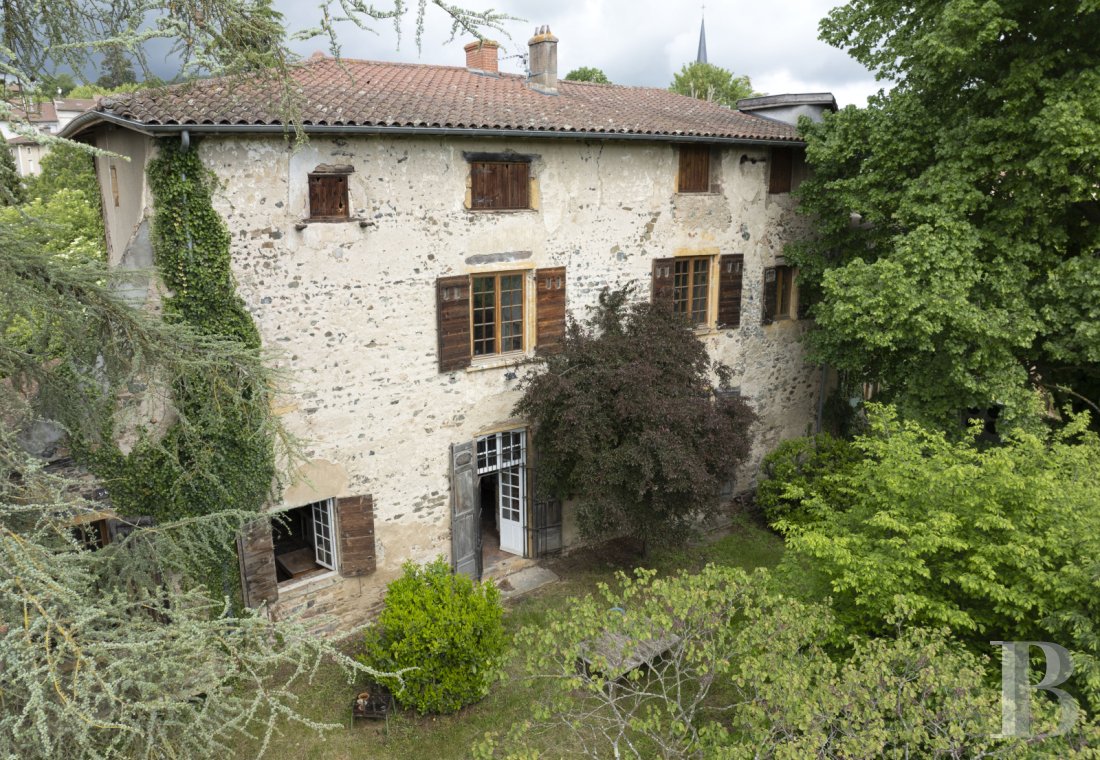
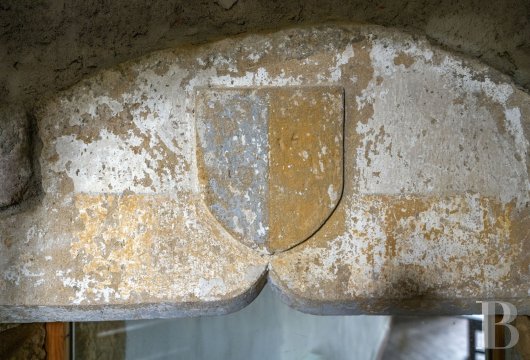
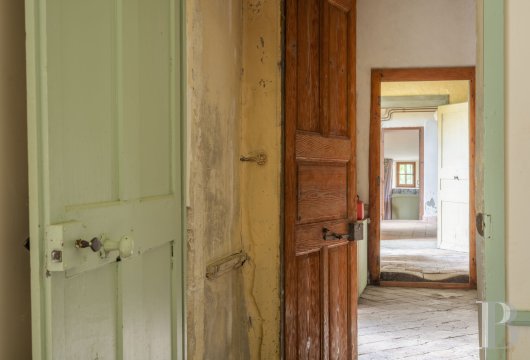
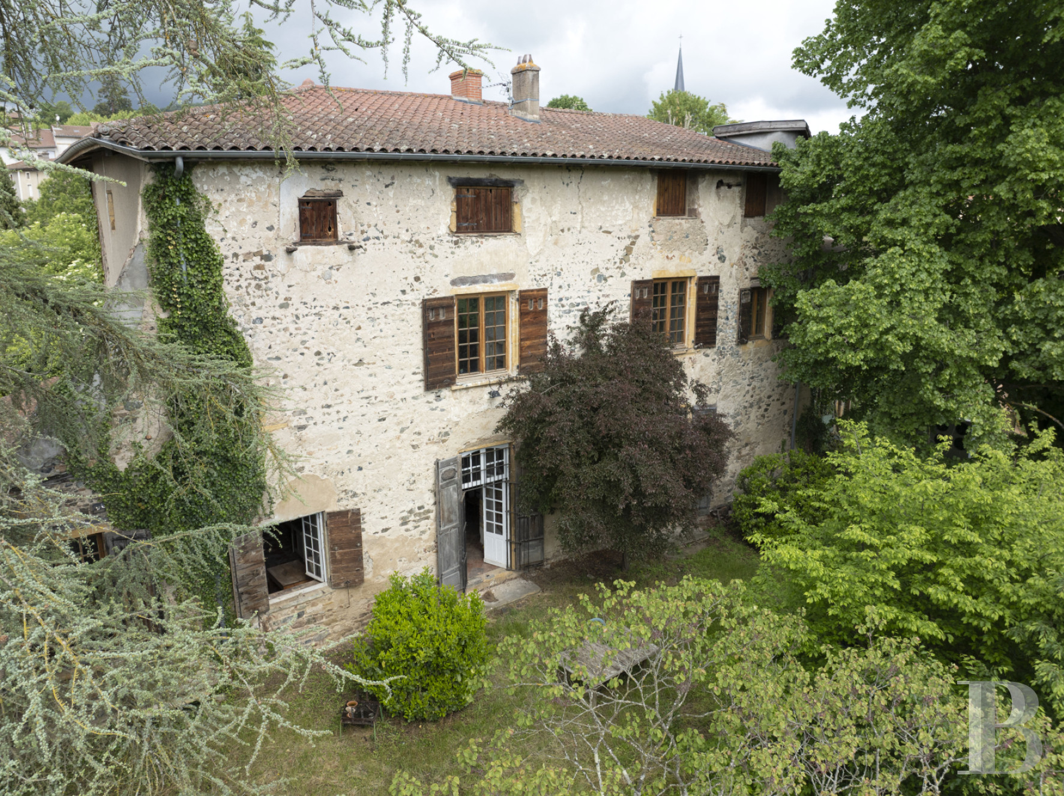
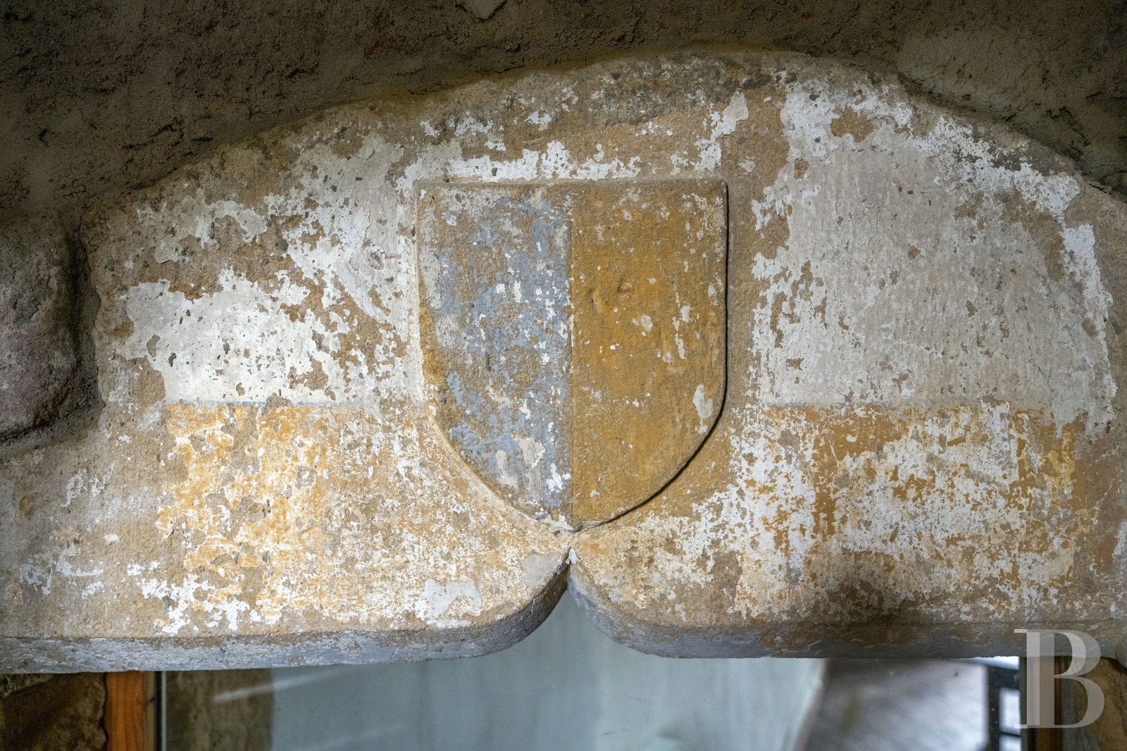
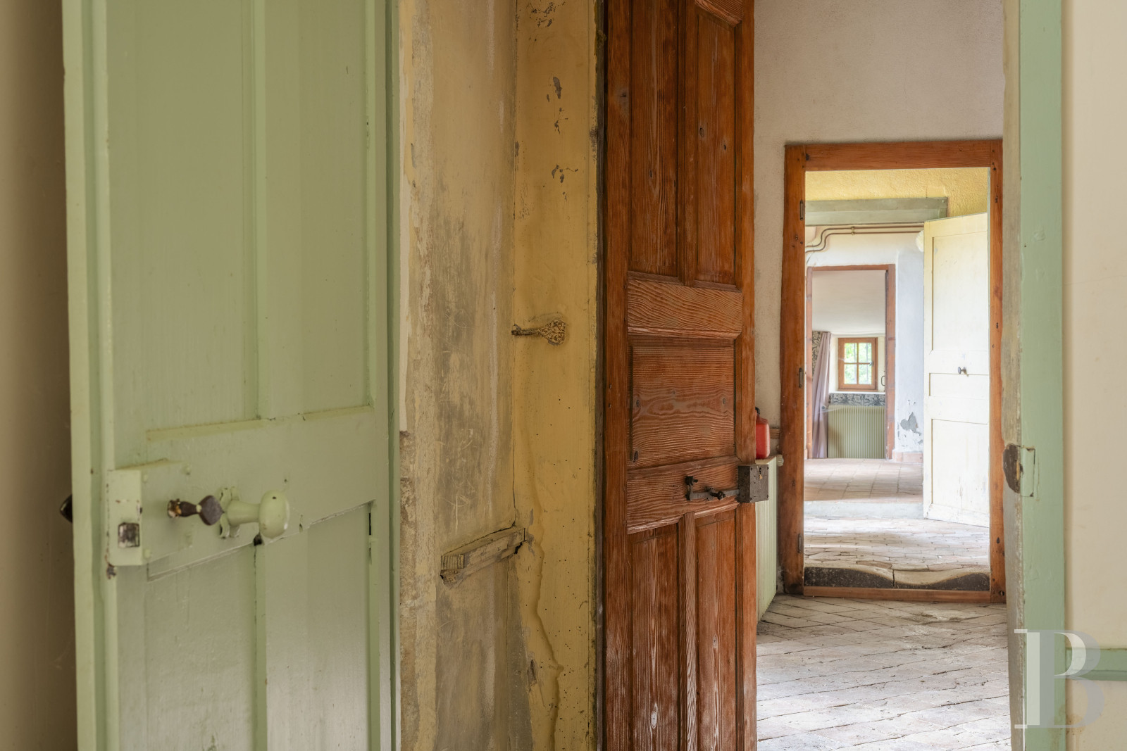
The main house has a three-slope roof. It has a ground floor, a first floor and a second floor in the roof space. The whole edifice is made up of sections added over the course of several centuries. Above the main entrance door, there is the coat of arms of a historical resident of the home. This front door leads into a corridor that connects to the three dwellings created inside. On the left, there is a door to vaulted cellars and a staircase that leads upstairs. In the middle, there is the door to the former dean’s dwelling. The former walkway was probably integrated behind the current facade, which meant it could be used as a main lobby or communal hallway for different private dwellings within the same edifice. The window frames are made of wood. Some have single glazing and others have double glazing.
The ground floor
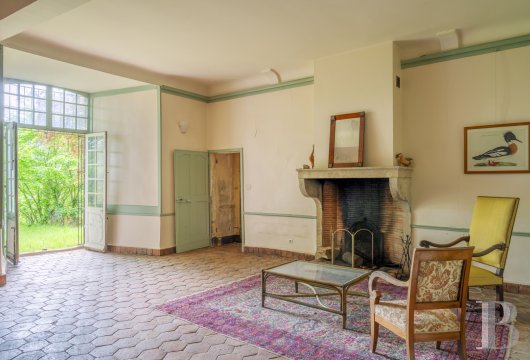
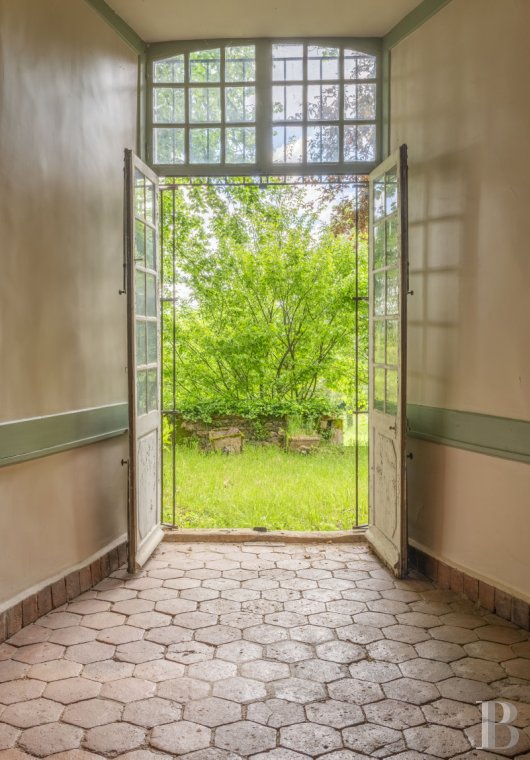
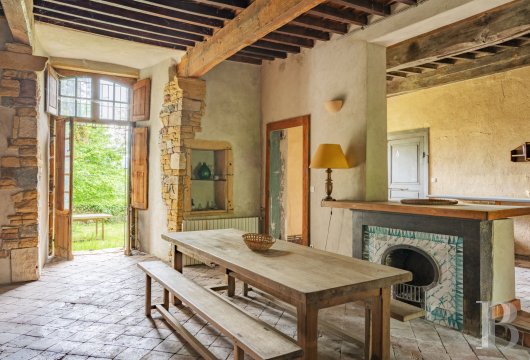
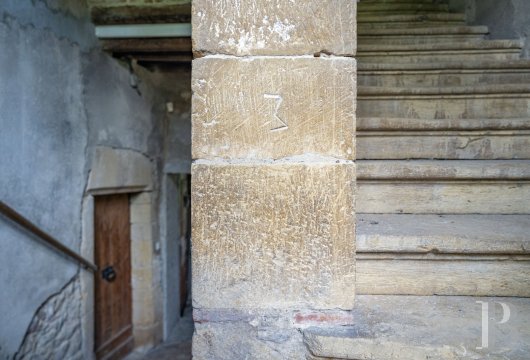
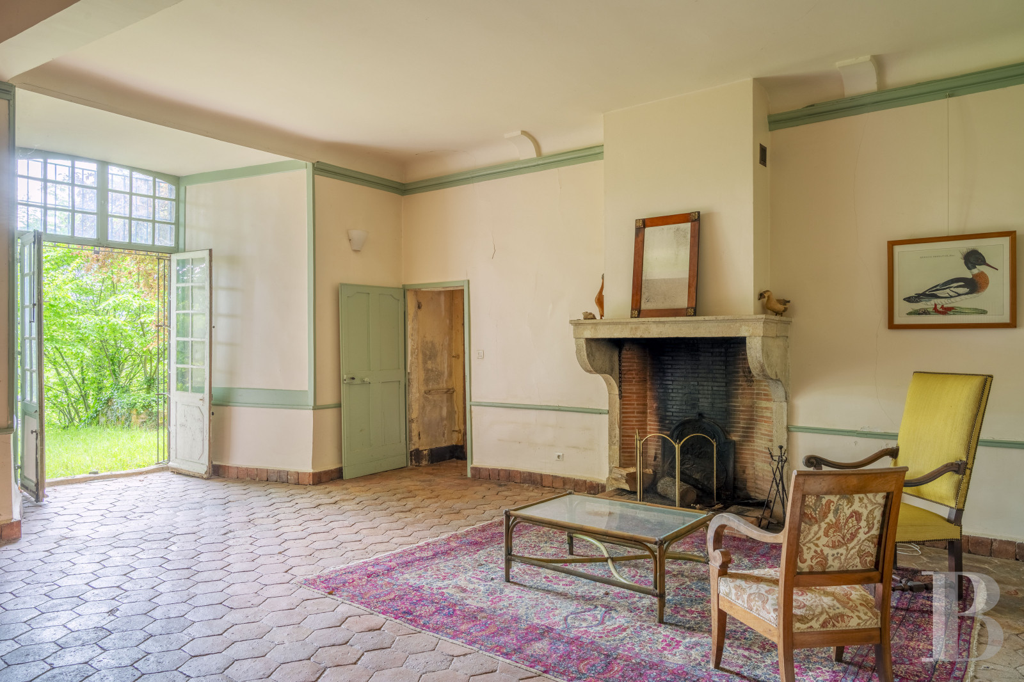
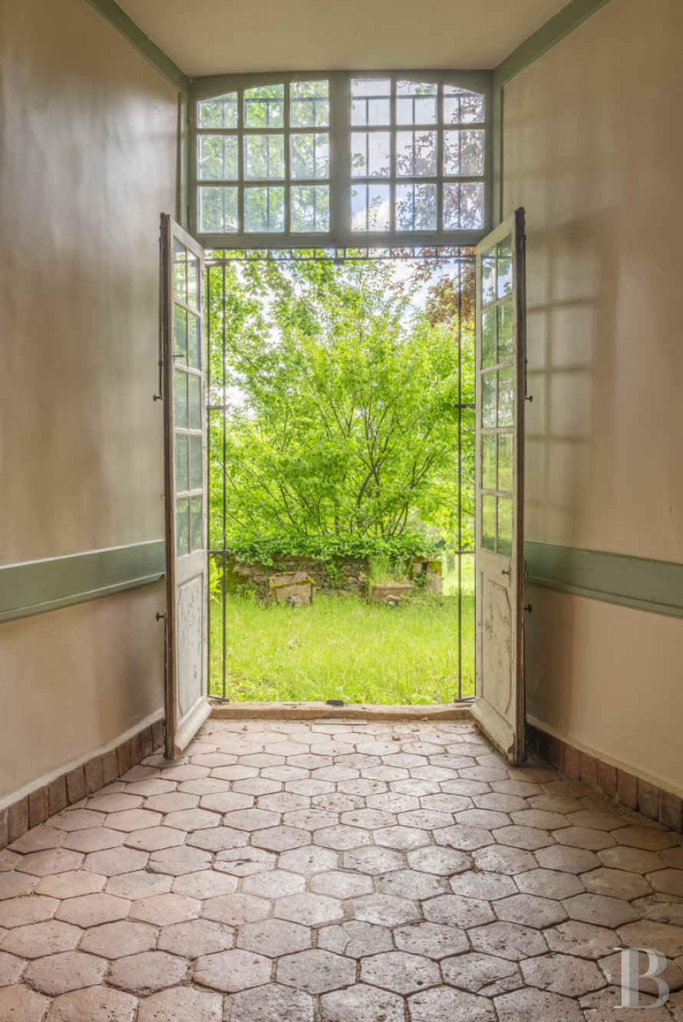
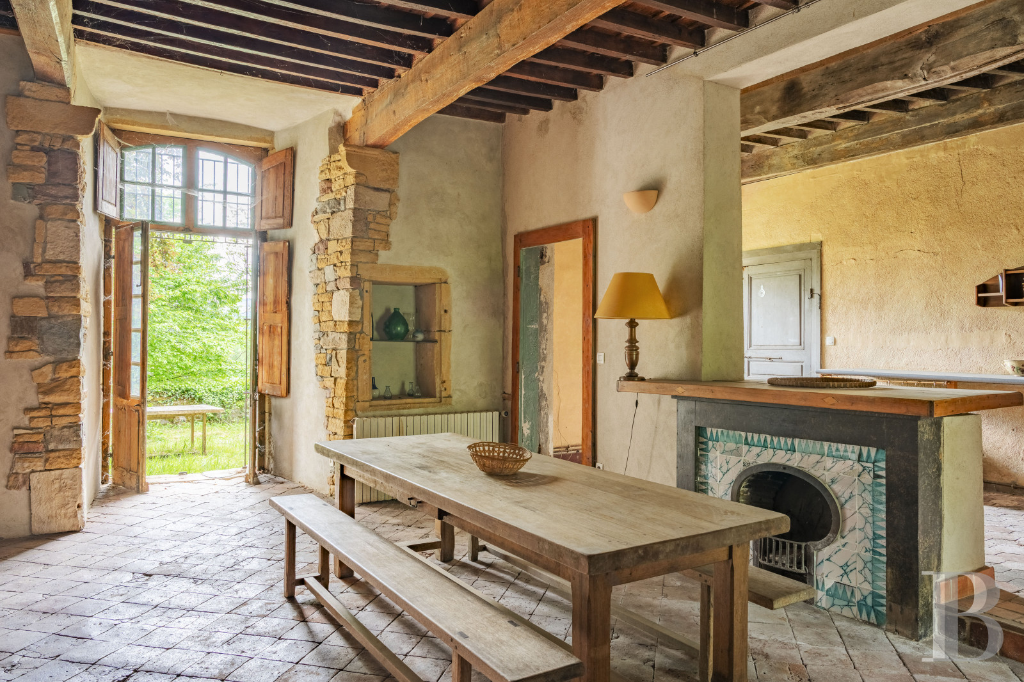
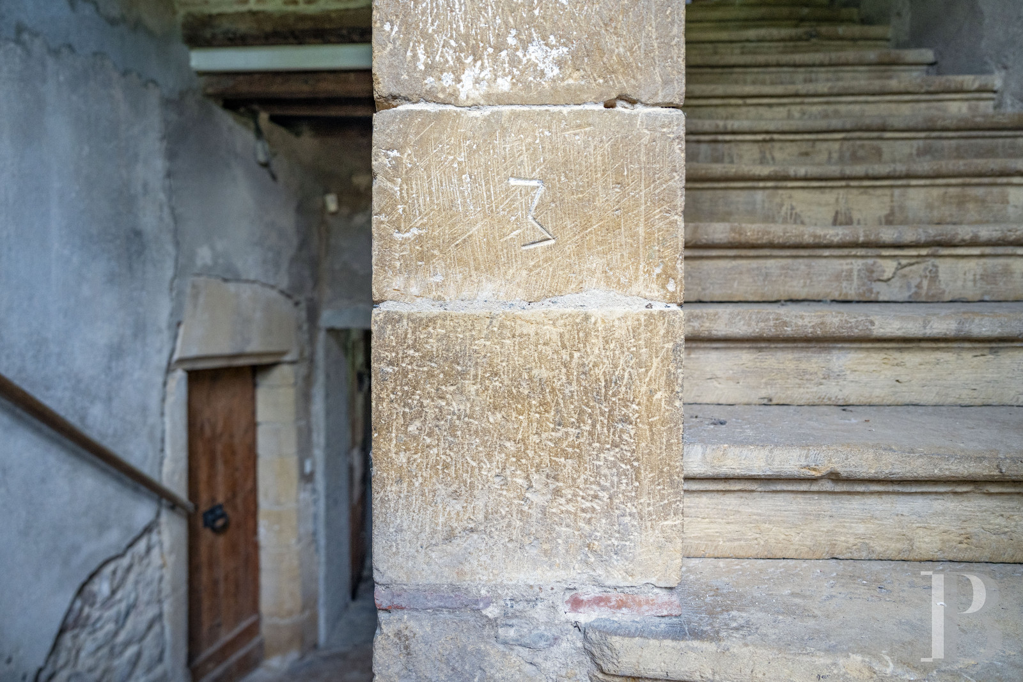
The entrance door leads into the house’s biggest room, which brings together an open-plan kitchen and a dining room. Terracotta tiles cover the floor, the walls are lime-plastered and there is a French-style beamed ceiling. Two openings, including a glazed door facing the terrace and garden on the east side, bring an abundance of natural light inside. Several original decorative features have been preserved, including stones carved with their stonecutter’s signature. On the left, there is a lounge with a fireplace made of brick and stone. It also leads out to the terrace via a glazed door. On the other side, there is an intermediary room that serves as an office. It lies beside a bedroom, a bathroom and a storage space. A lavatory completes this ground floor.
The intermediate level
In the staircase, on the cellars side, there is an intermediate level with a space that currently serves as a boiler room. It was probably part of the walkway before, as we can see in the golden-stone opening that leads to the corridor and dual-aspect lounge.
The first floor
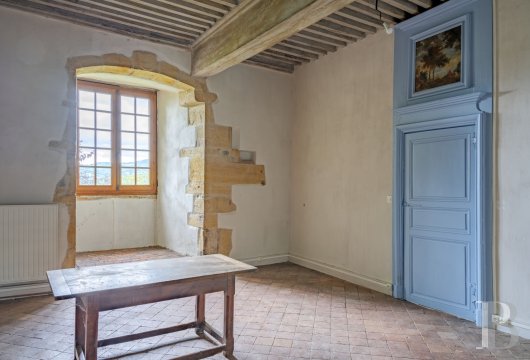
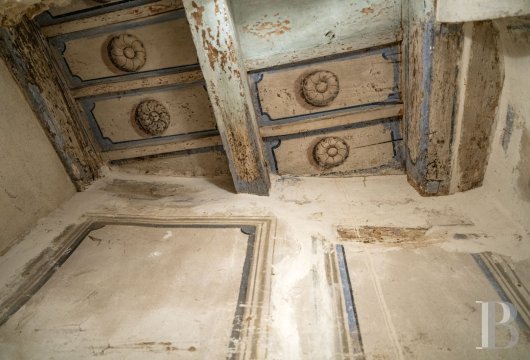
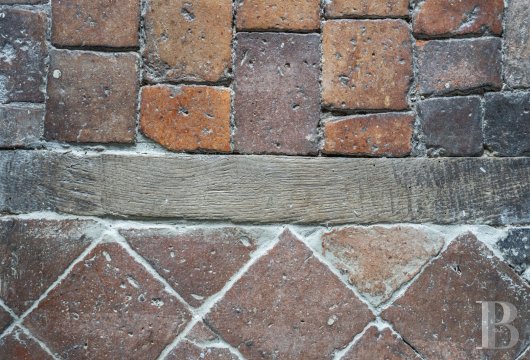
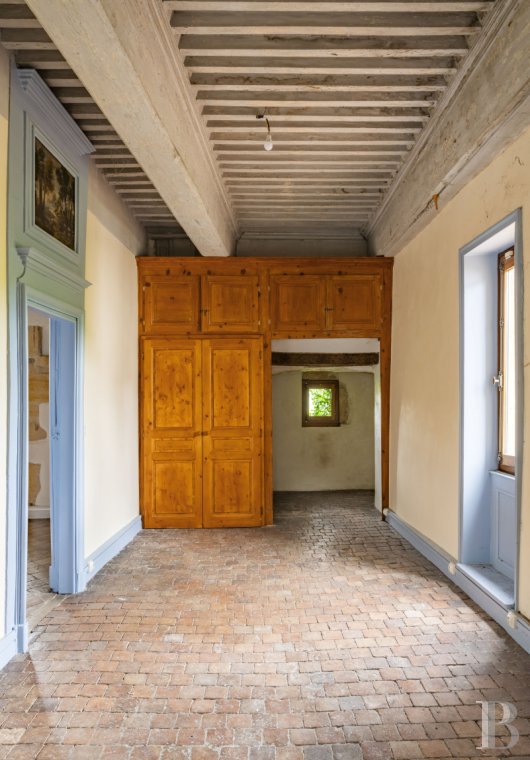
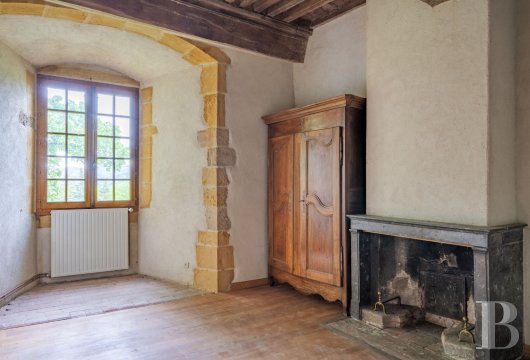
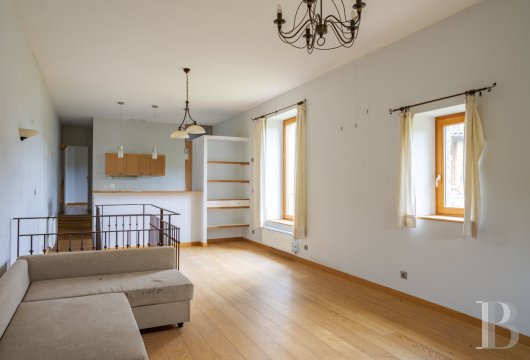
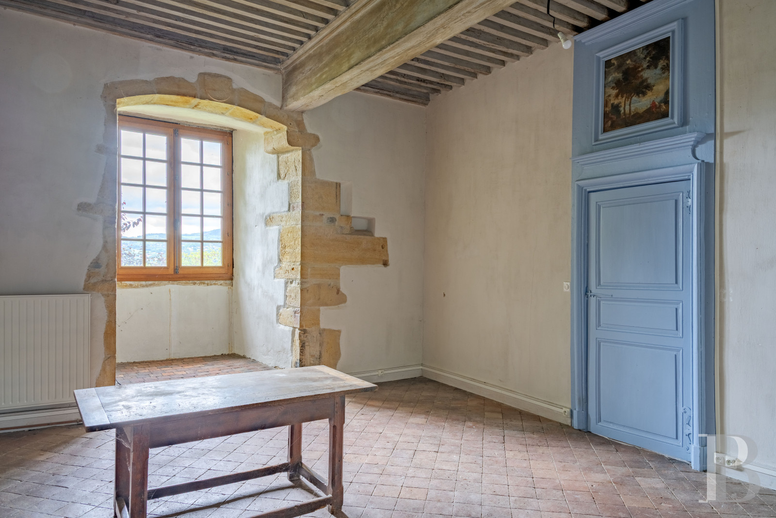
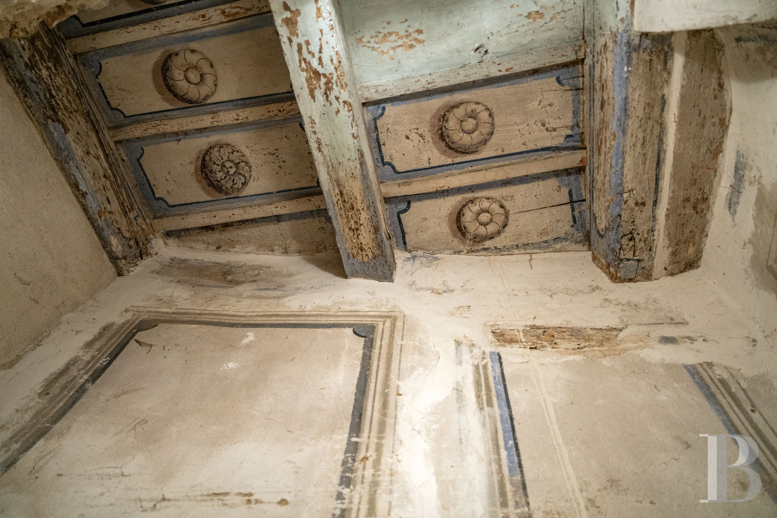
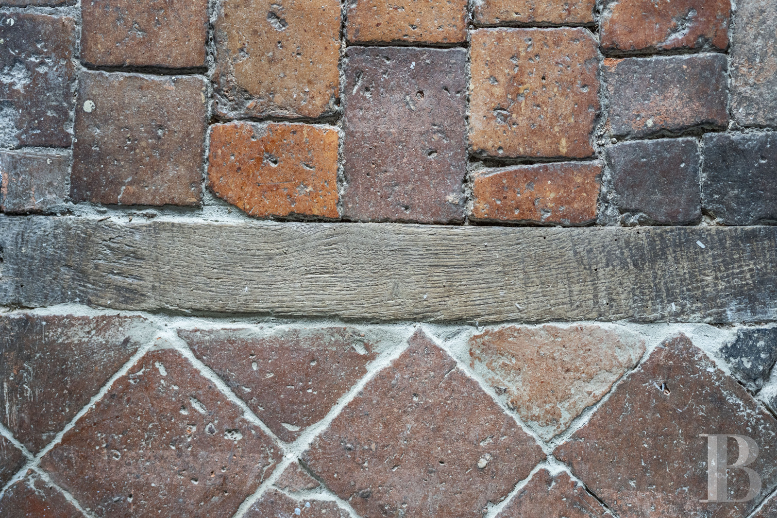
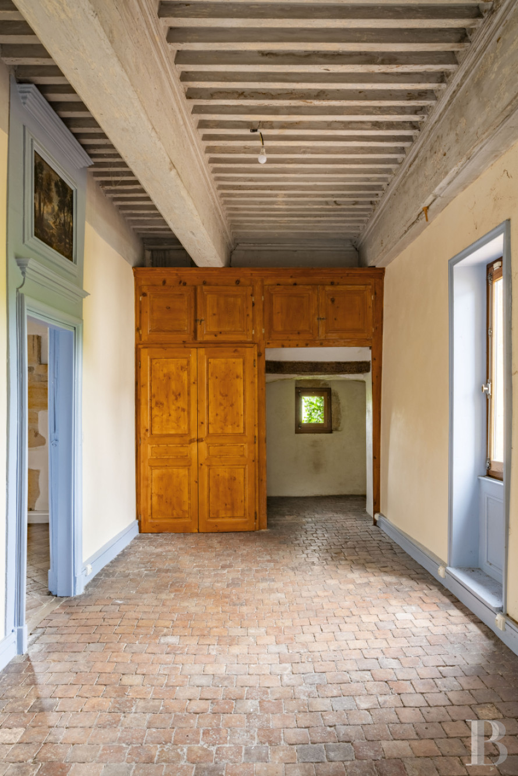
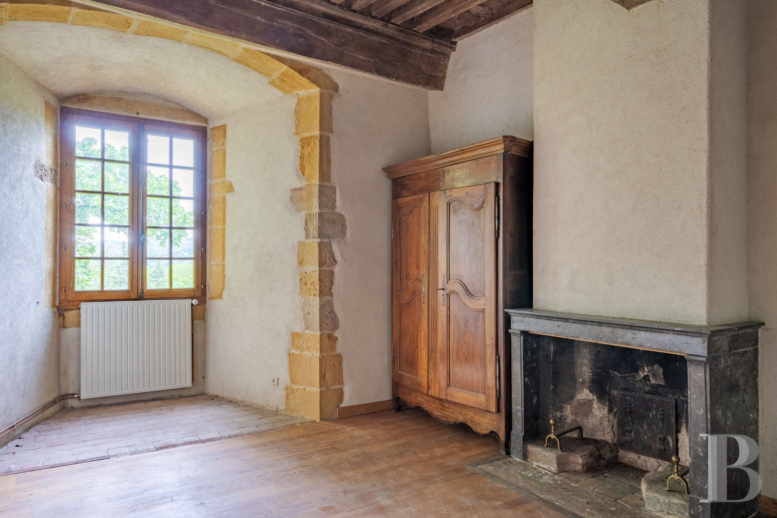
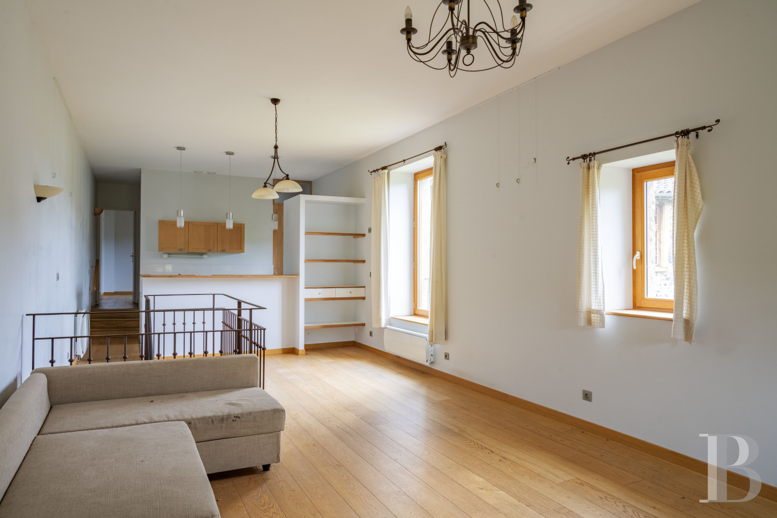
Two landing doors lead to two separate self-contained apartments. The first one, on the right, has a rectangular lounge with a kitchenette and a bedroom with a shower room, which has a lavatory. Large openings in the thick walls and ancestral wall paintings underline the age-old medieval character of the edifice. The second one, on the left, is bigger. It has an entrance hall, an open-plan kitchen, a lounge, a dining room with a marble fireplace, a lavatory, a shower room, and a bedroom, with a fireplace of golden stone. There are high-quality materials throughout the place, including terracotta floor tiles, French-style beamed ceilings and golden-stone window surrounds.
The second floor
The second floor lies in the roof space. It has large insulated rooms. Inlets from the various networks need to be completed. But once they are finished, you will be able to convert this top floor. Indeed, the roof windows up here would make it easier to do so, as would the sufficient ceiling height up to the sloping attic ceilings.
The converted outhouse
The converted outhouse has two levels. It is fitted to modern standards of comfort. Special attention has been paid to the thermal insulation, which has been strengthened, with double glazing and air flow through a dual-flow mechanical ventilation system.
The lower level
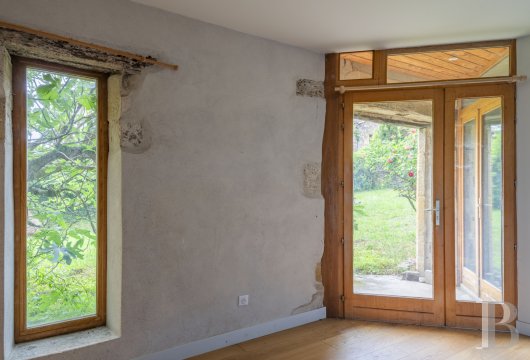
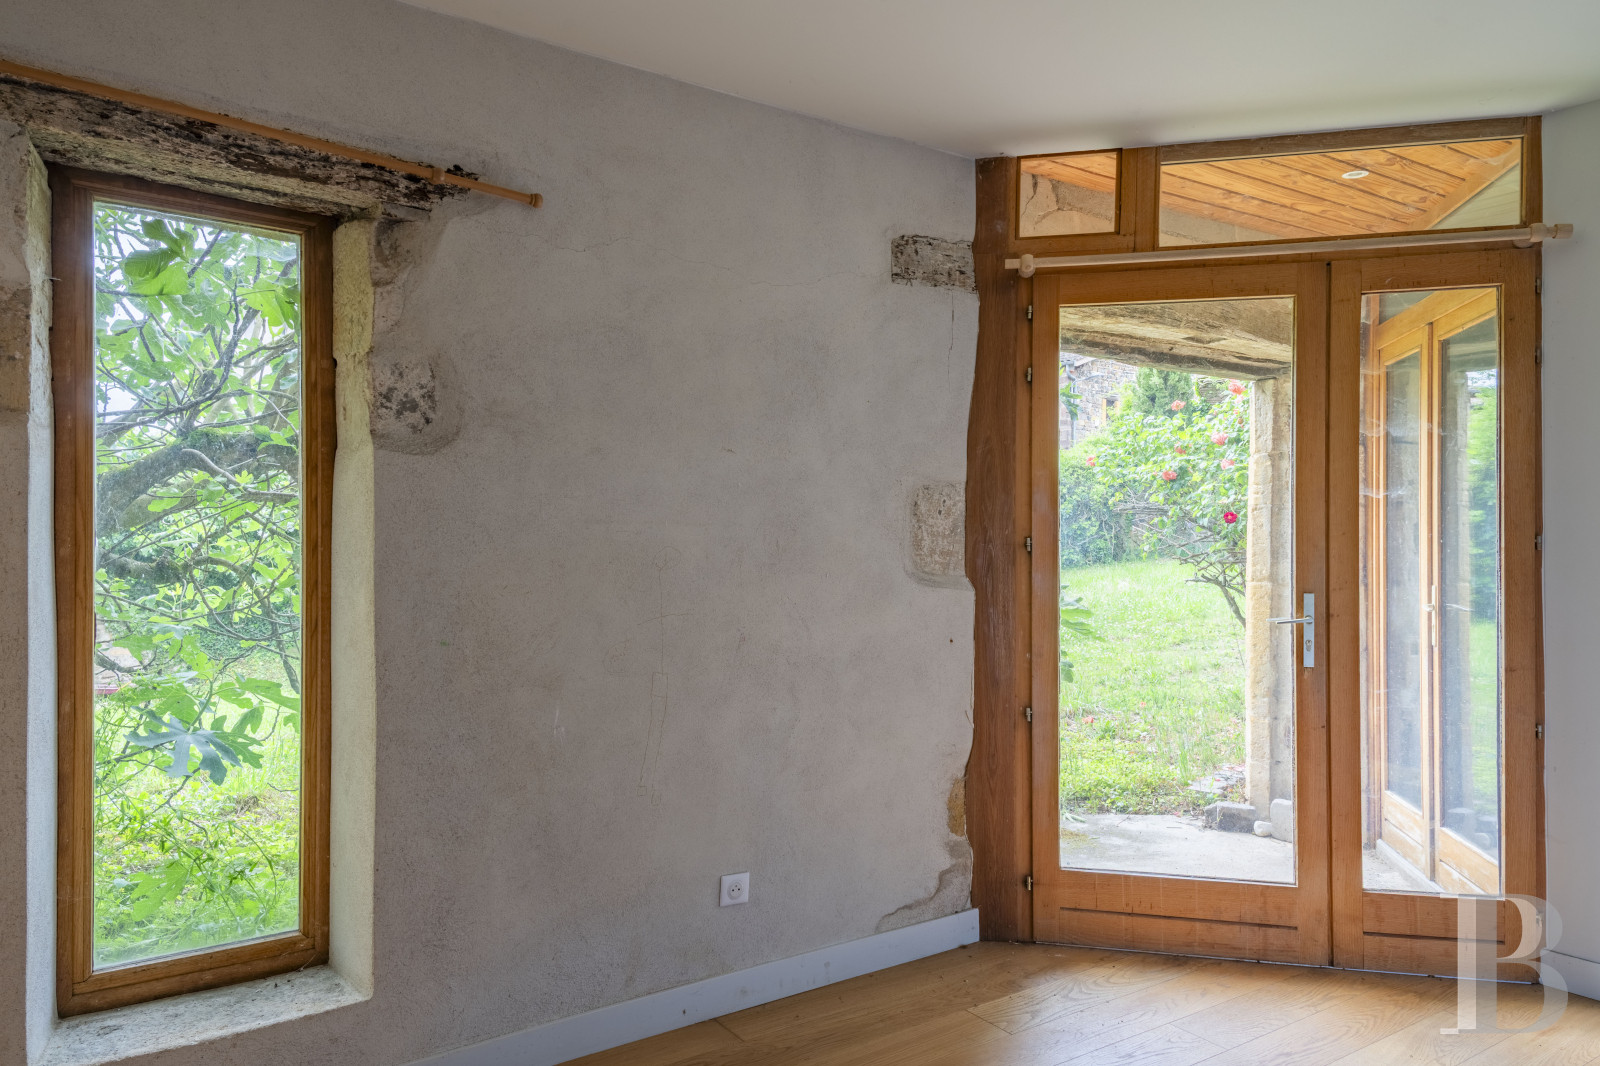
On the garden-level floor, which you reach via a steel spiral staircase, there are two twin bedrooms. Each one has a storage space and leads out into the grounds via large glazed doors. From the corridor, you reach a shared bathroom and lavatory on one side and a third bedroom on the other side.
The ground floor
The ground floor has an open-plan kitchen, a lounge, a room that serves as an office and a shower room with a lavatory.
The open-sided barn that links the two main buildings together
The barn is rectangular with an interior that is open up to the roof frame without any intermediate floor. It has an earthen floor. With its exposed stonework and solid-timber beams and frame, this spacious barn could be used for large-scale storage or parking or both.
The walled grounds
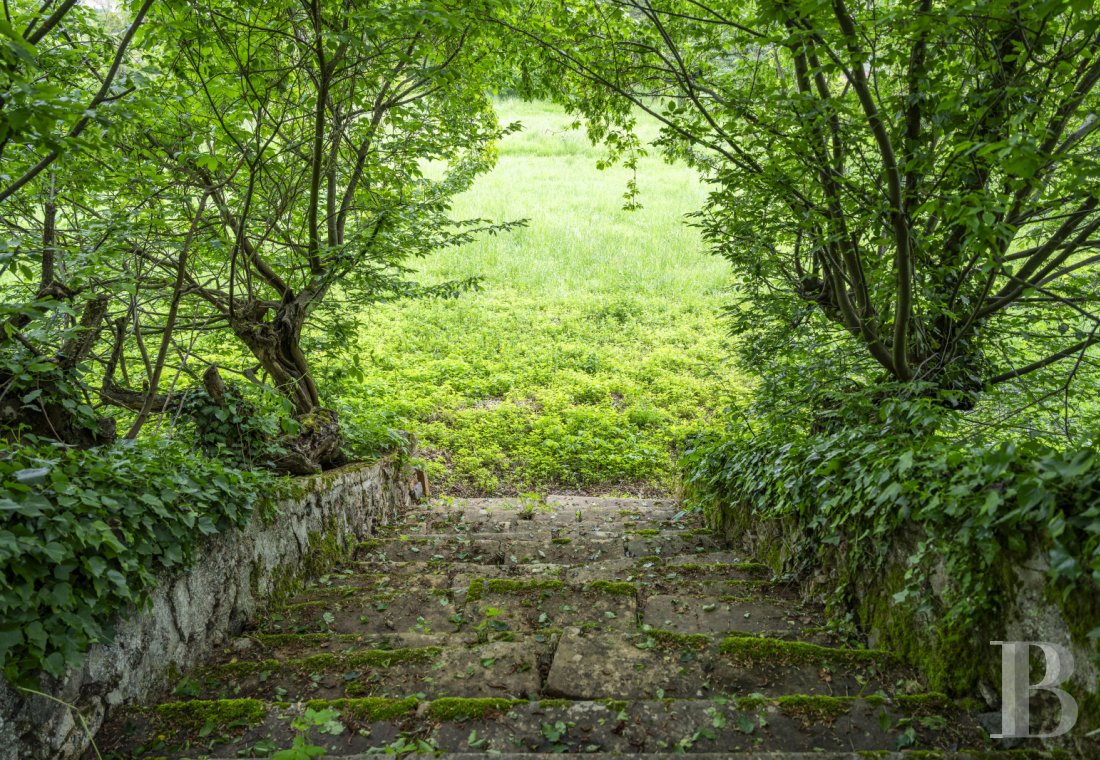
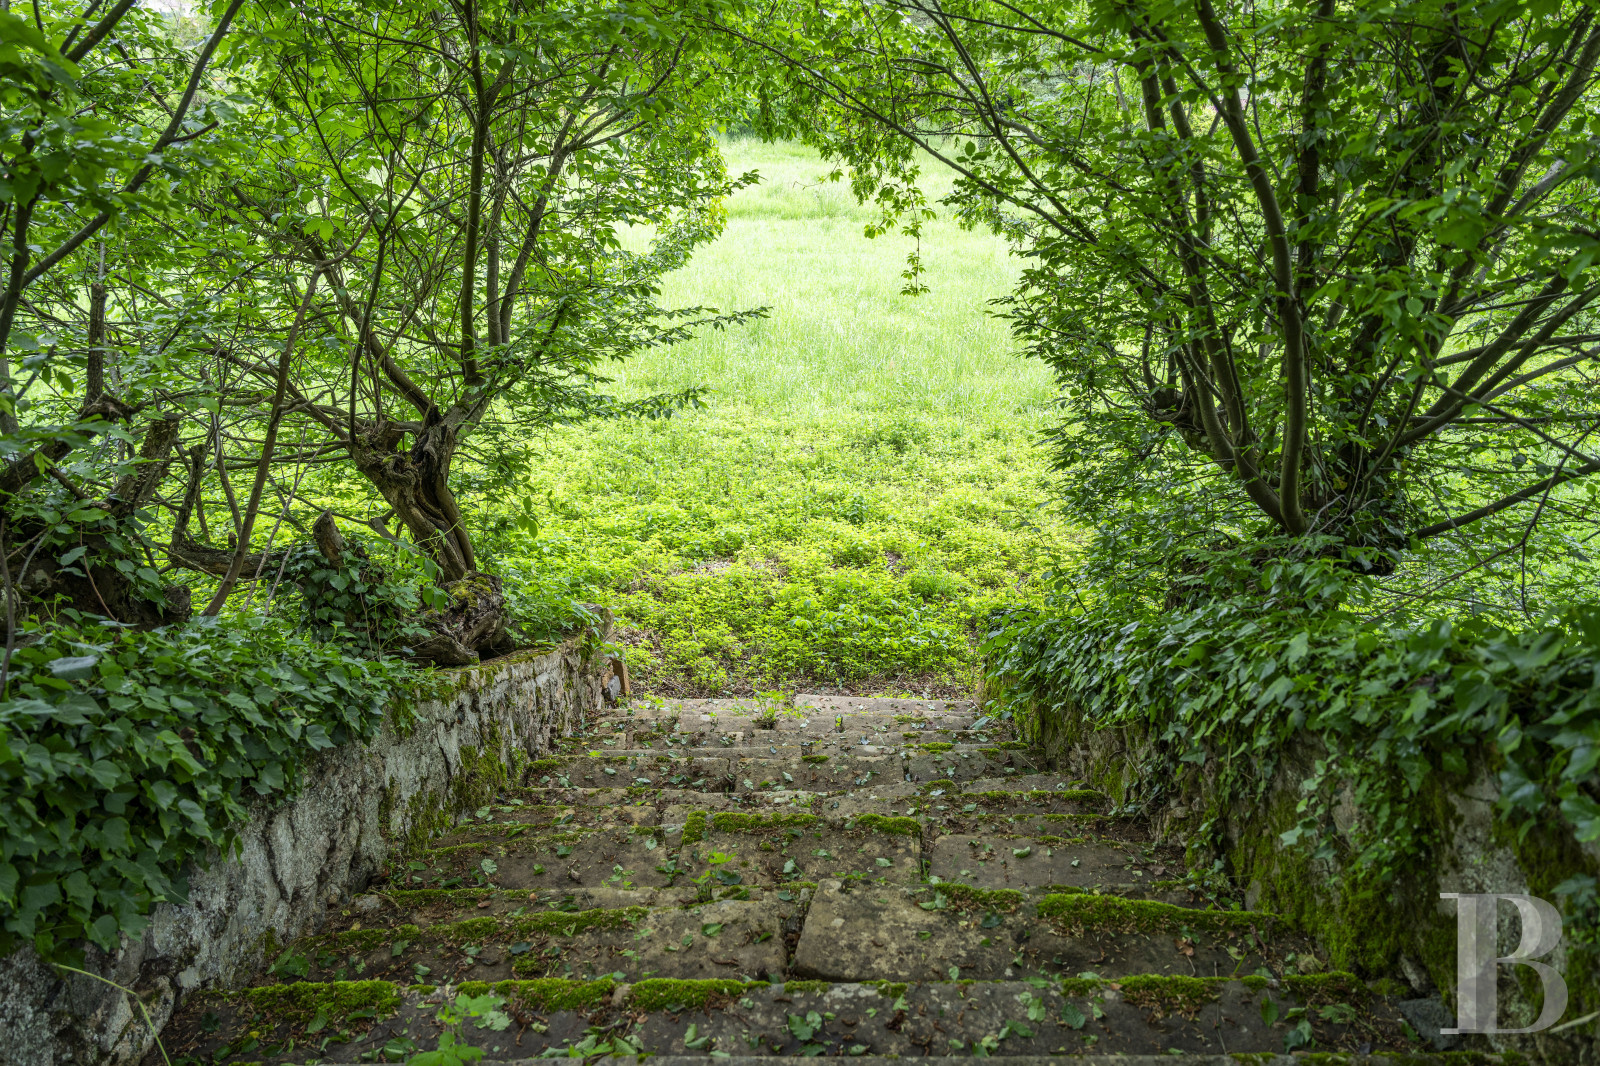
The walled plot is divided into two distinct sections. At the property’s entrance, a grassy space leads to the barn and, via a pedestrian gate, to the private garden of the converted outhouse. A cedar provides welcome shade for the terrace behind the outhouse. Several shrubs form a link with the building’s stone walls. Beside the dean’s home, a terrace enjoys shade from an age-old linden tree. A few steps lead to a vast grassy expanse with trees at one end. This space is a spot for relaxing and strolling.
Our opinion
This is a truly unique property, steeped in history with old decorative features that have been well preserved. It draws attention through its charming authenticity and it is ideally located in the calm of a highly sought-after characterful village not far from the city of Lyon. The two houses and barn offer many possibilities for development and for new purposes, though some renovation work would be needed. Indeed, you could make this haven a home for a large family or the site of a business project, whether for a private practice or tourist accommodation. The grounds also make it possible to build extensions on the plot too. In short, this characterful property is waiting for you to write the next chapter in its long story.
Reference 386532
| Main building floor area | 430 m² |
| Outbuildings floor area | 80 m² |
| Land registry surface area | 3881 m² |
| Total floor area | 424 m² |
French Energy Performance Diagnosis
Information on the risks to which this property is exposed is available on the website: www.georisques.gouv.fr
Share


NB: The above information is not only the result of our visit to the property; it is also based on information provided by the current owner. It is by no means comprehensive or strictly accurate especially where surface areas and construction dates are concerned. We cannot, therefore, be held liable for any misrepresentation.