



Near Montpellier, a 19th-century neo-Gothic «folie»
set in a 4-hectare walled wooded park, with converted outbuilding and pool
set in a 4-hectare walled wooded park, with converted outbuilding and pool
Junas,
GARD
languedoc-roussillon
30250
FR

Location
In a village in the southern Gard, nestled against the low Mediterranean scrubland and vineyard landscapes, the property is tucked into the heart of the Vaunage, with views overlooking the town of Sommières and the Junas quarries. This is a countryside that lives year-round, animated by numerous weekly markets and local services.
Access via the A9 motorway provides direct connections to Nîmes, Montpellier, and the Rhône valley, while the A54 facilitates connections to the east (Arles and Marseille). The nearest train station, Vergèze-Codognan, offers connections via TER Occitanie to the TGV stations of Nîmes and Montpellier in approximately 15 minutes.
Within 30 minutes, the airports of Nîmes-Garons and Montpellier-Méditerranée offer a wide choice of domestic flights. Finally, 1 hour 30 minutes away, Marseille-Provence airport remains the ideal alternative for international connections.
Description
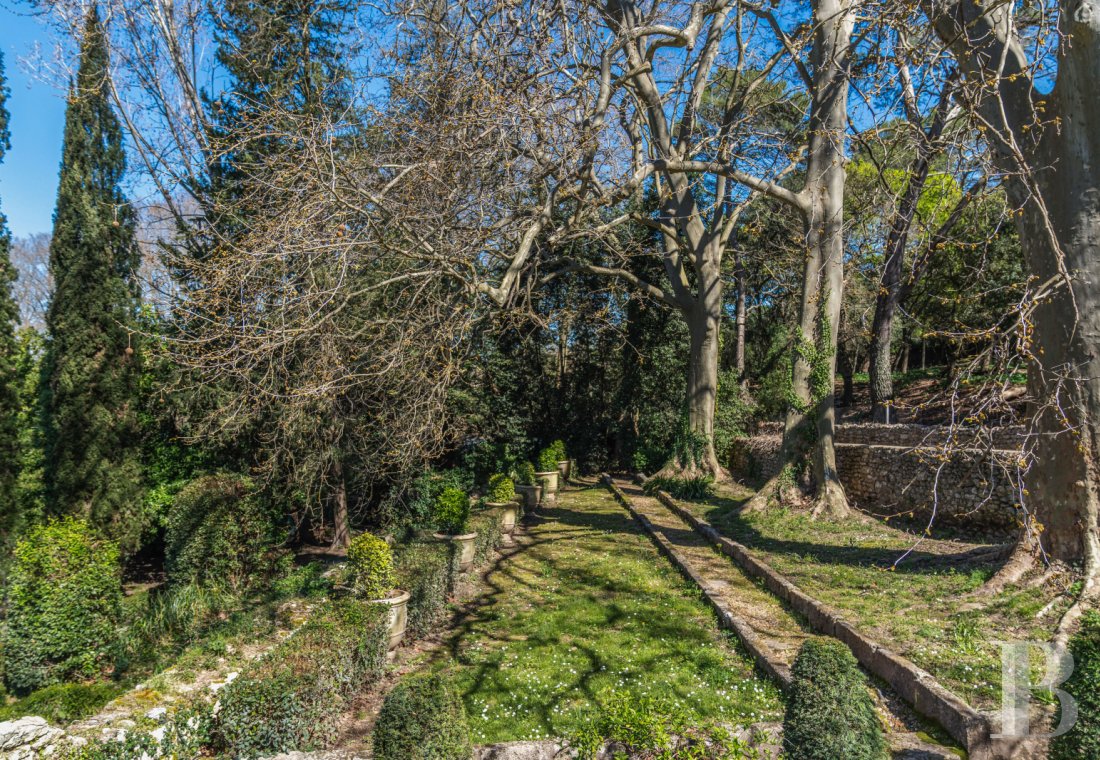
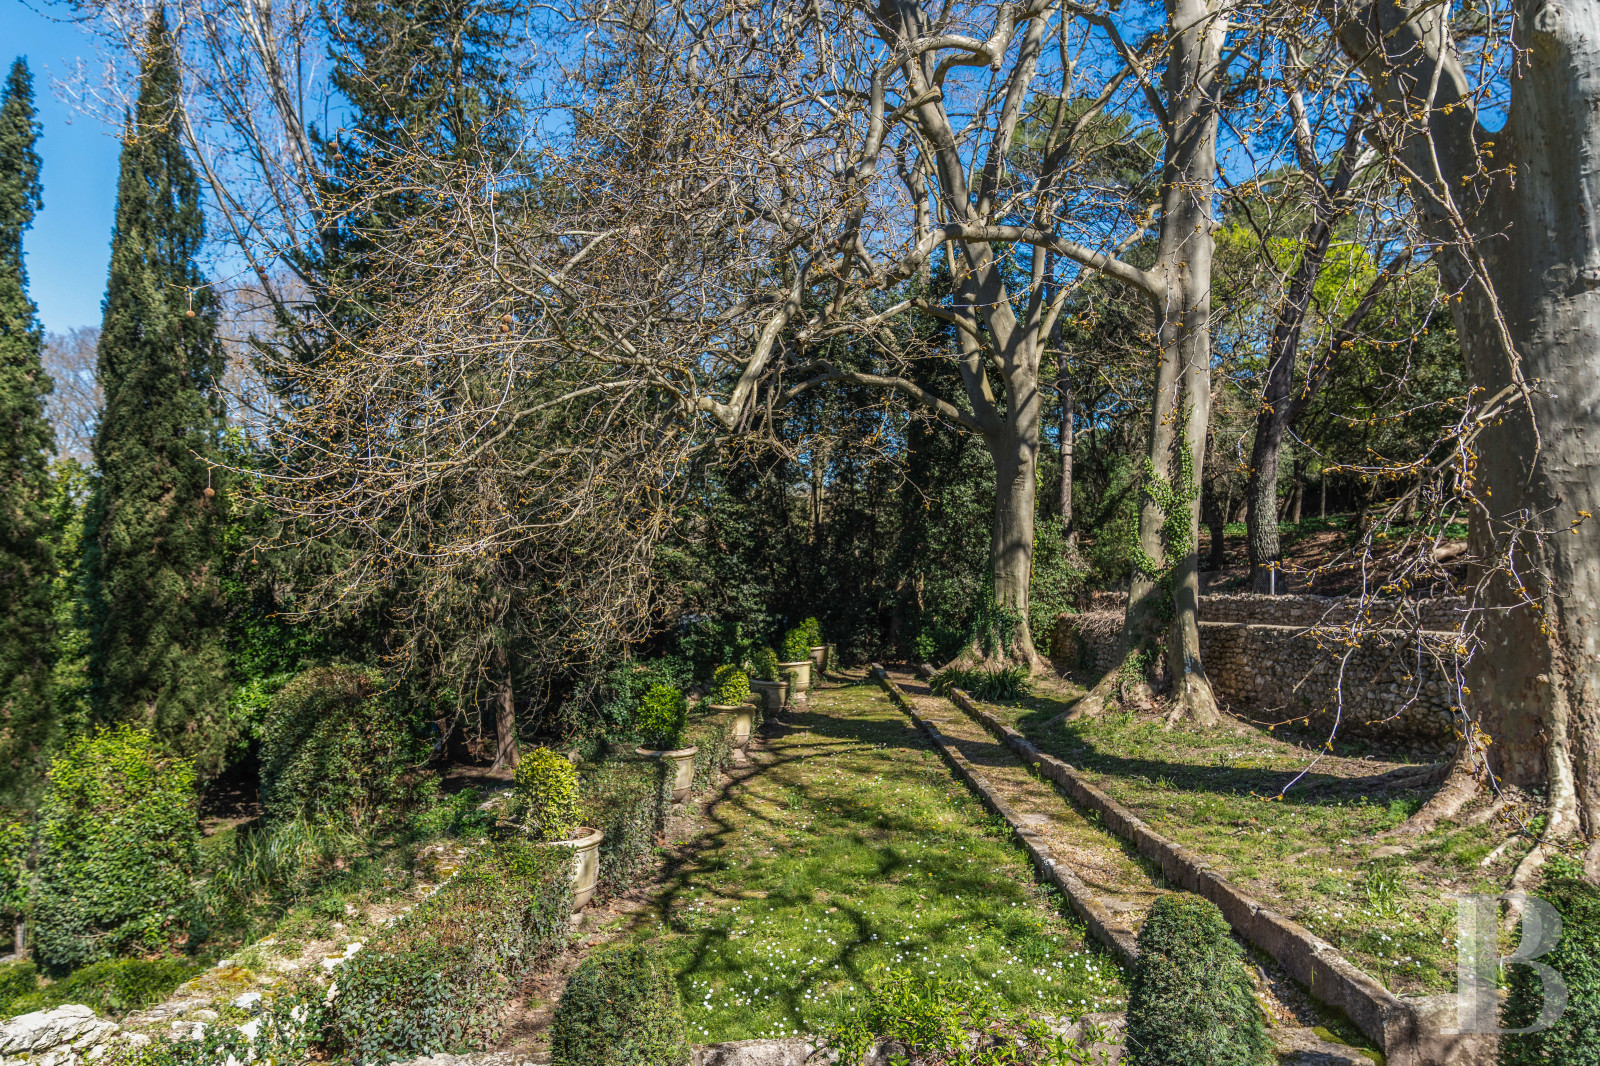
The property, covering approximately 4.2 hectares, is divided in two by a path that separates the walled wooded park from the terraced gardens. A stream traces the western boundary of the estate, winding between majestic plane trees.
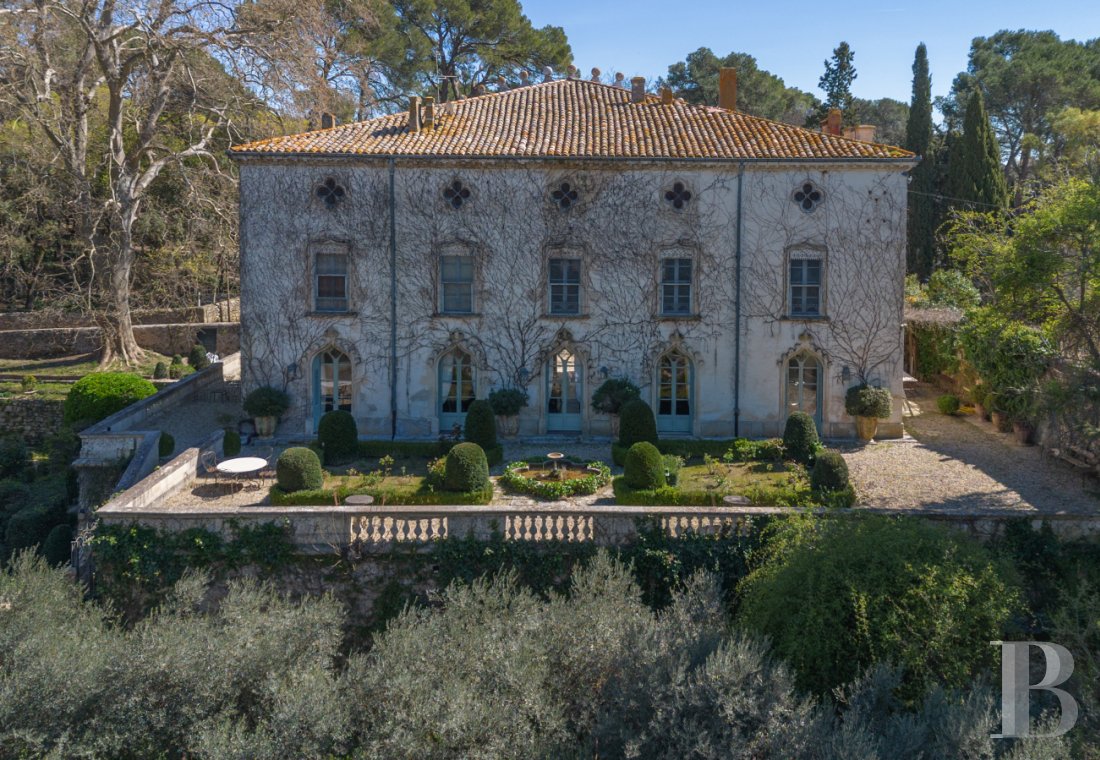
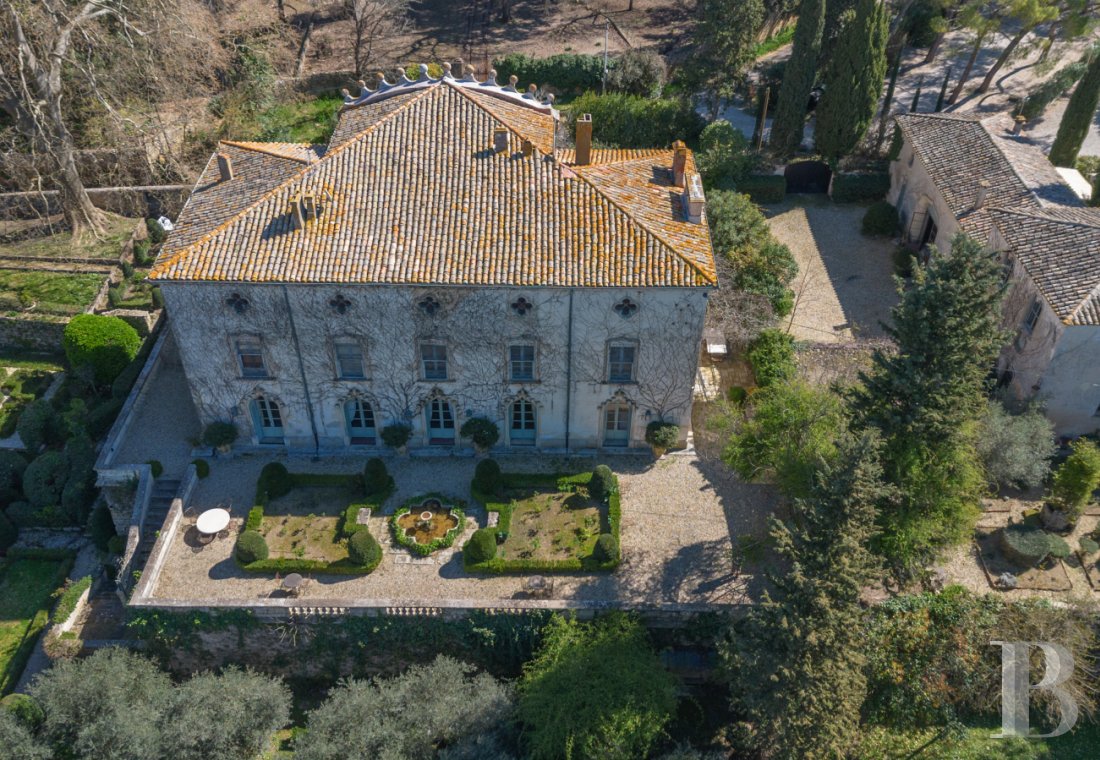
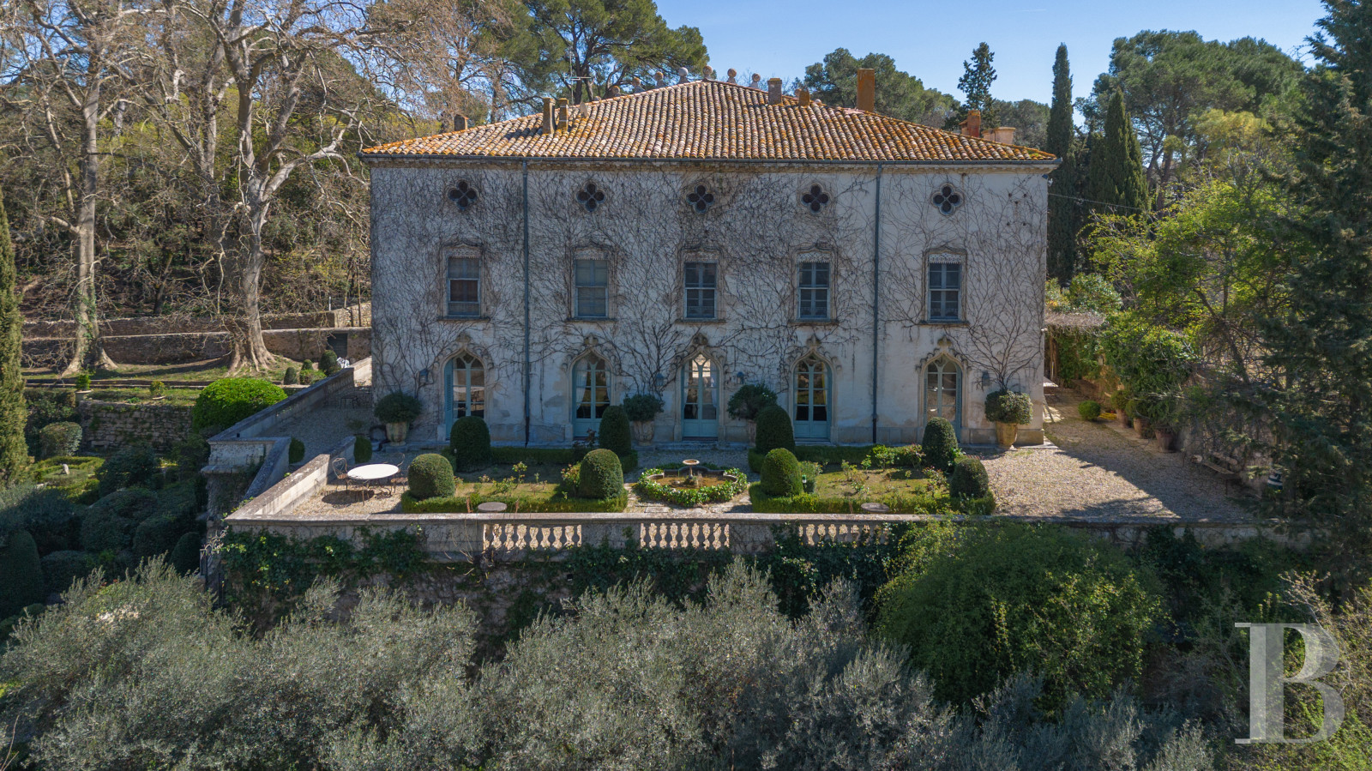
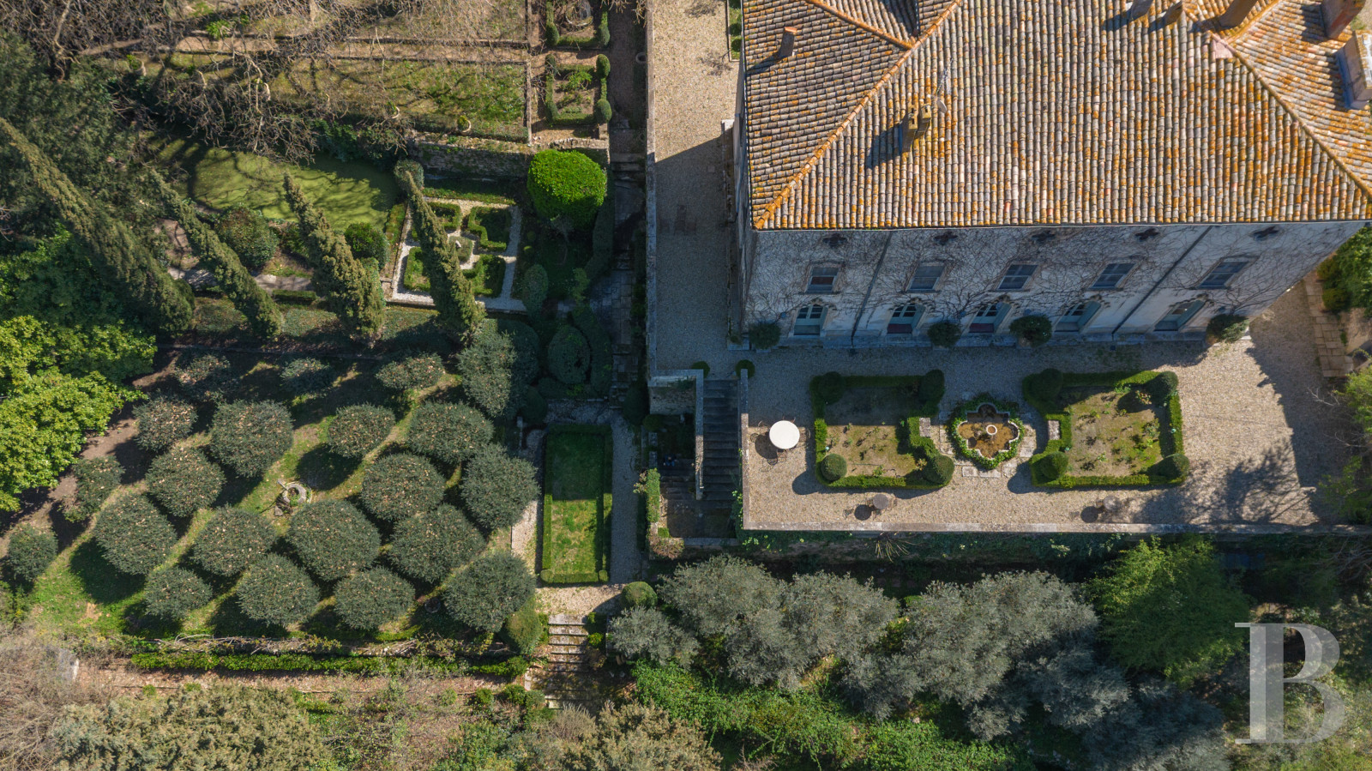
The château, with a living area of approximately 750 m², was built on a gentle rise, overlooking a meadow where horses graze and box-hedged topiary gardens. A herd of fallow deer is known to roam the wooded, enclosed section of the grounds.
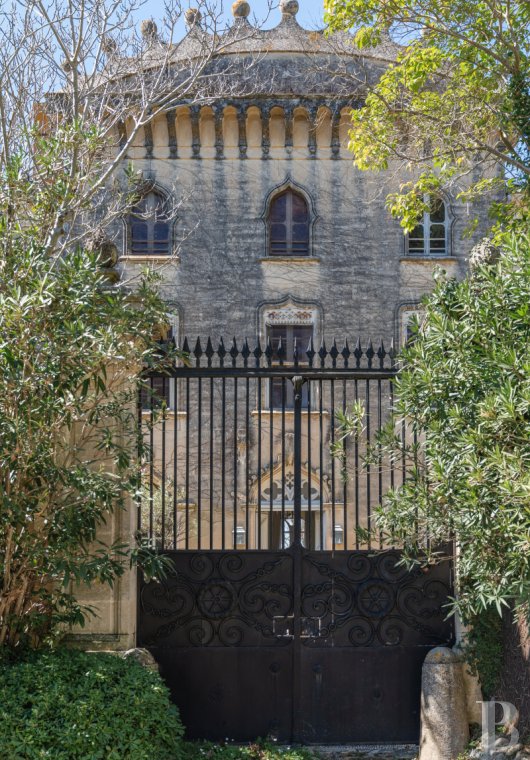
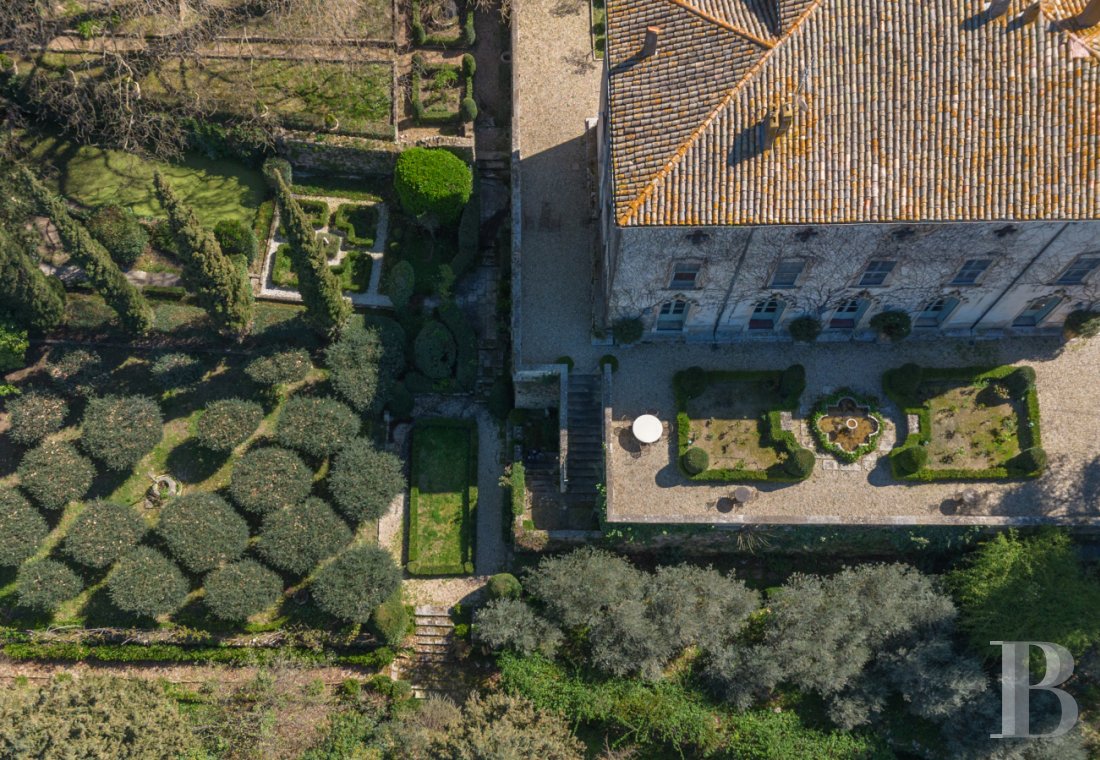
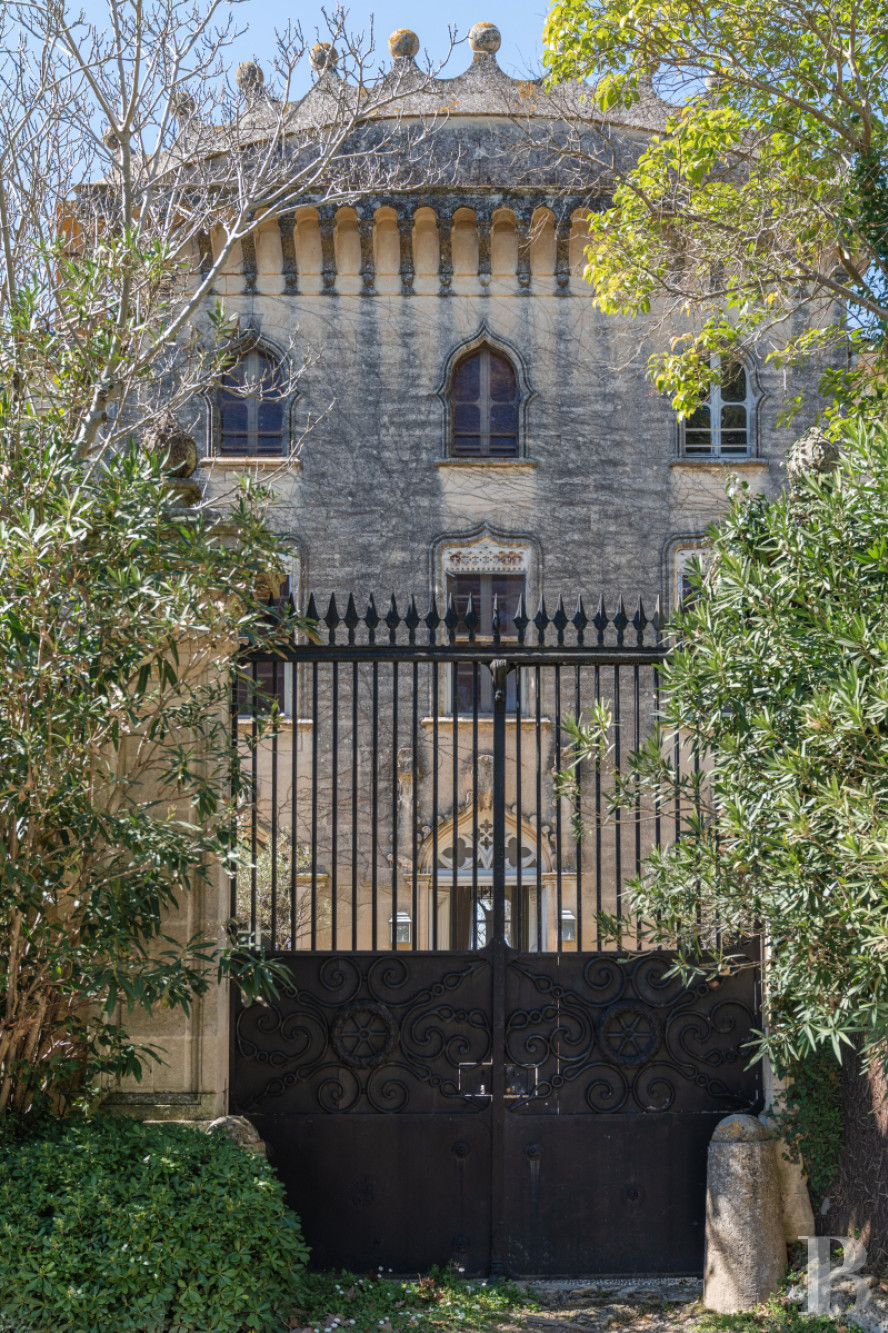
A wrought iron gate with lance-head motifs opens onto the ceremonial courtyard, adorned with a pebble mosaic of rounded cobblestones in intricate geometric patterns. A short flight of steps leads to the terrace.
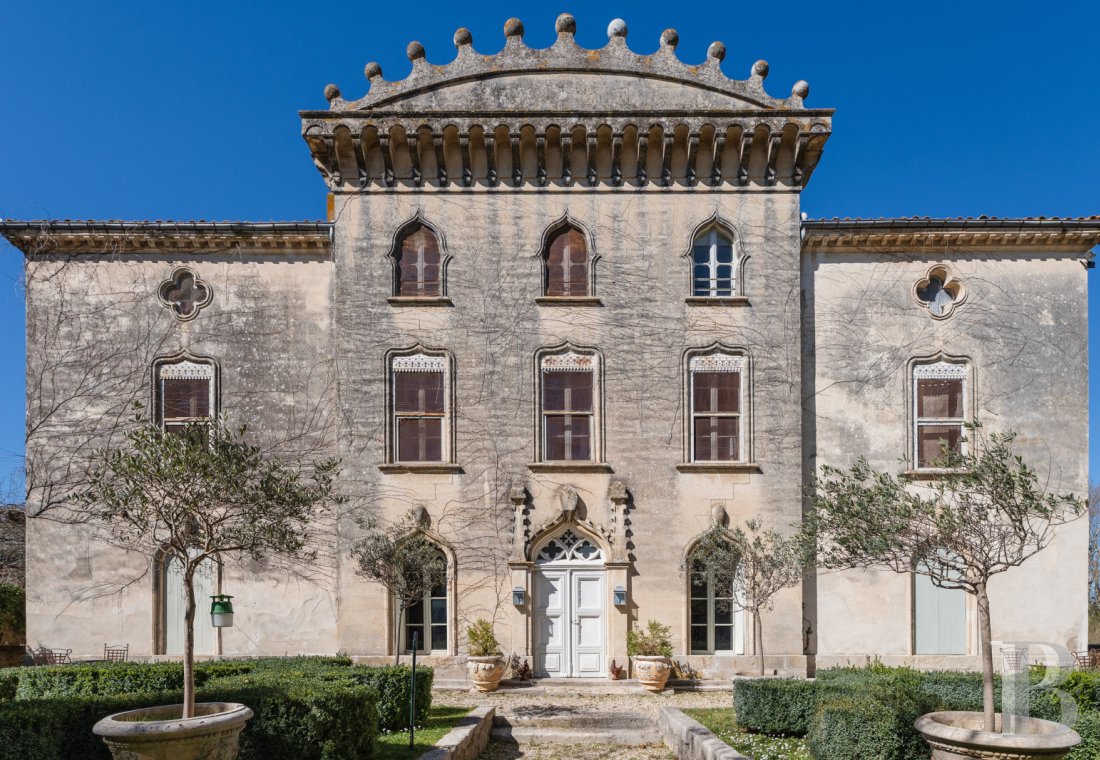
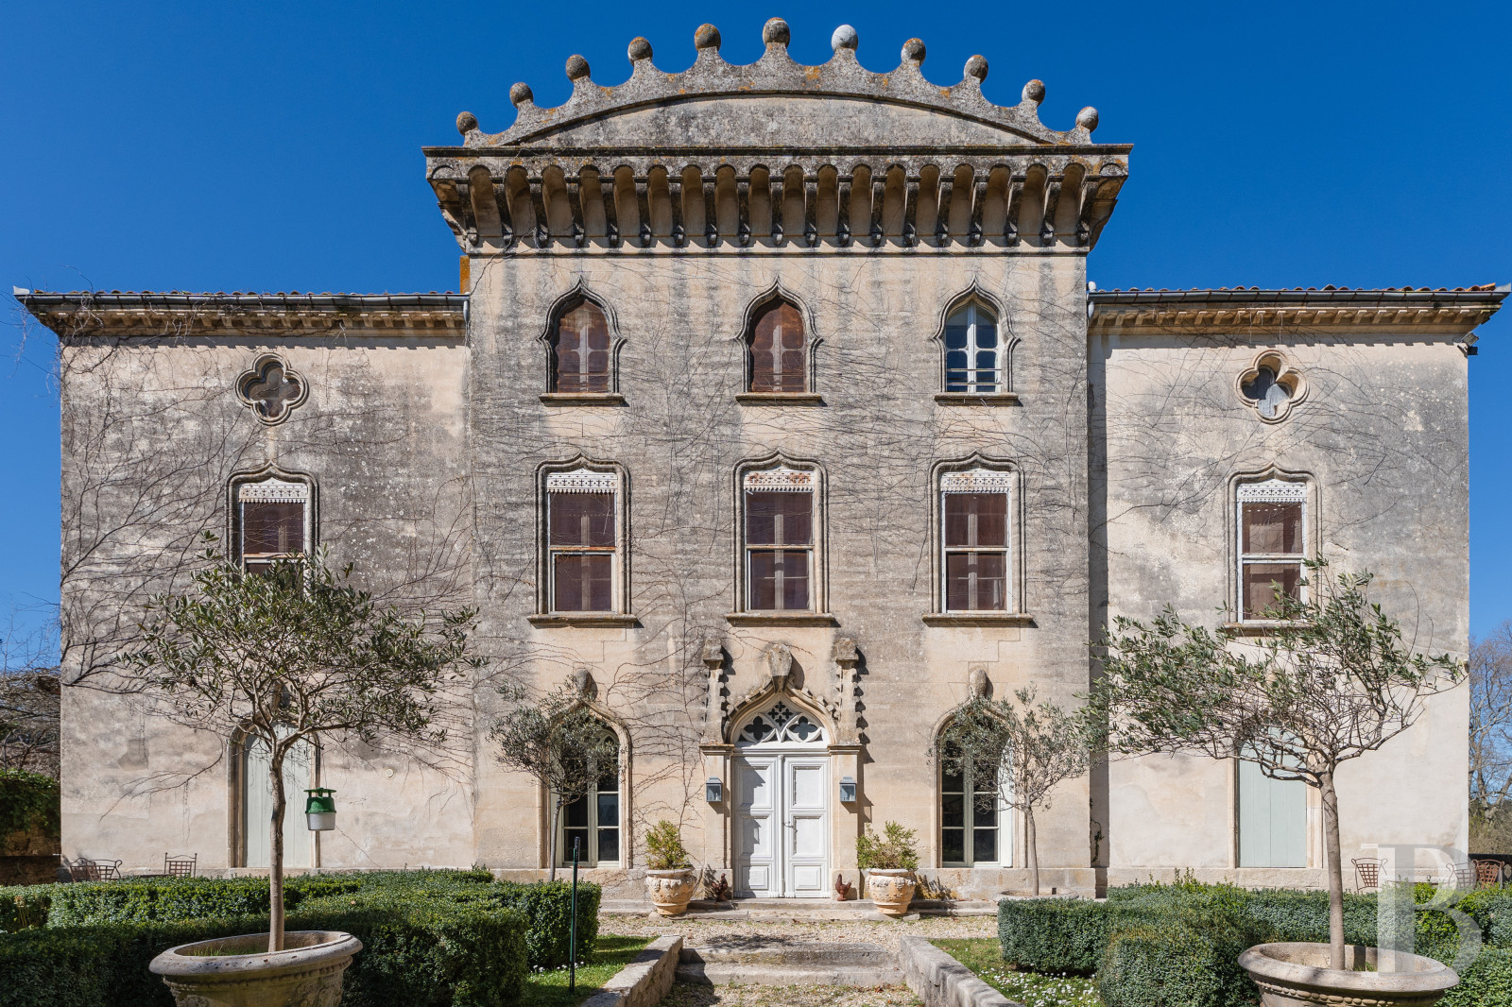
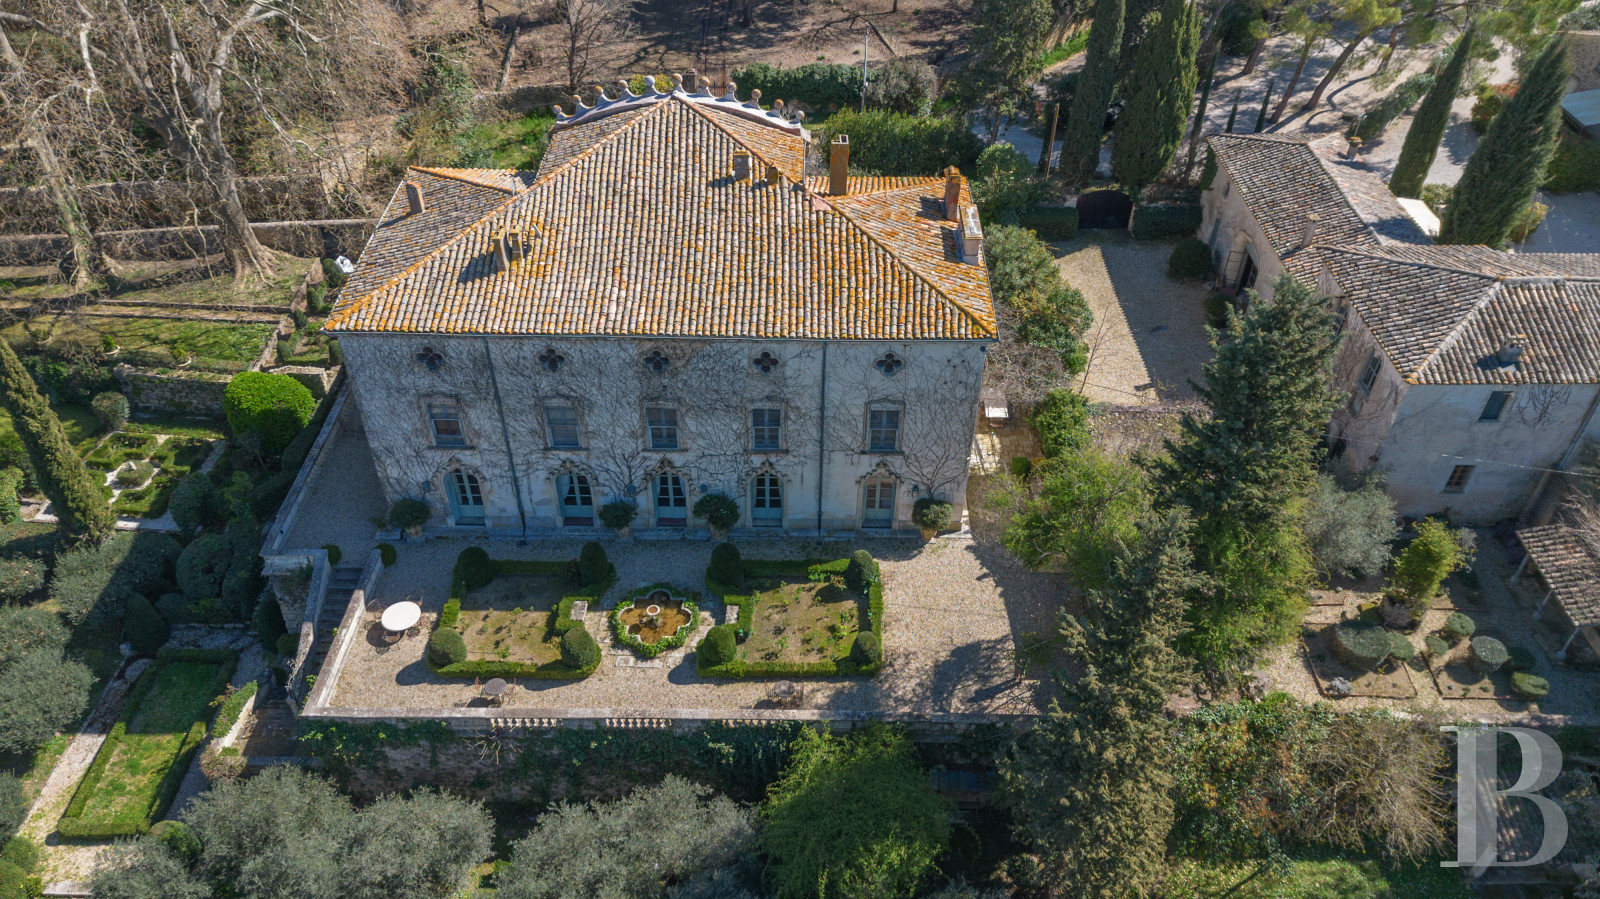
Rebuilt around 1825 on the remains of a 16th-century manor house destroyed in 1792, the main building - "the château" - follows a rational rectangular plan, which contrasts with the sophistication of its Moorish-inspired decoration and its surprising crowned pediment. The roof is covered in traditional Roman tiles.
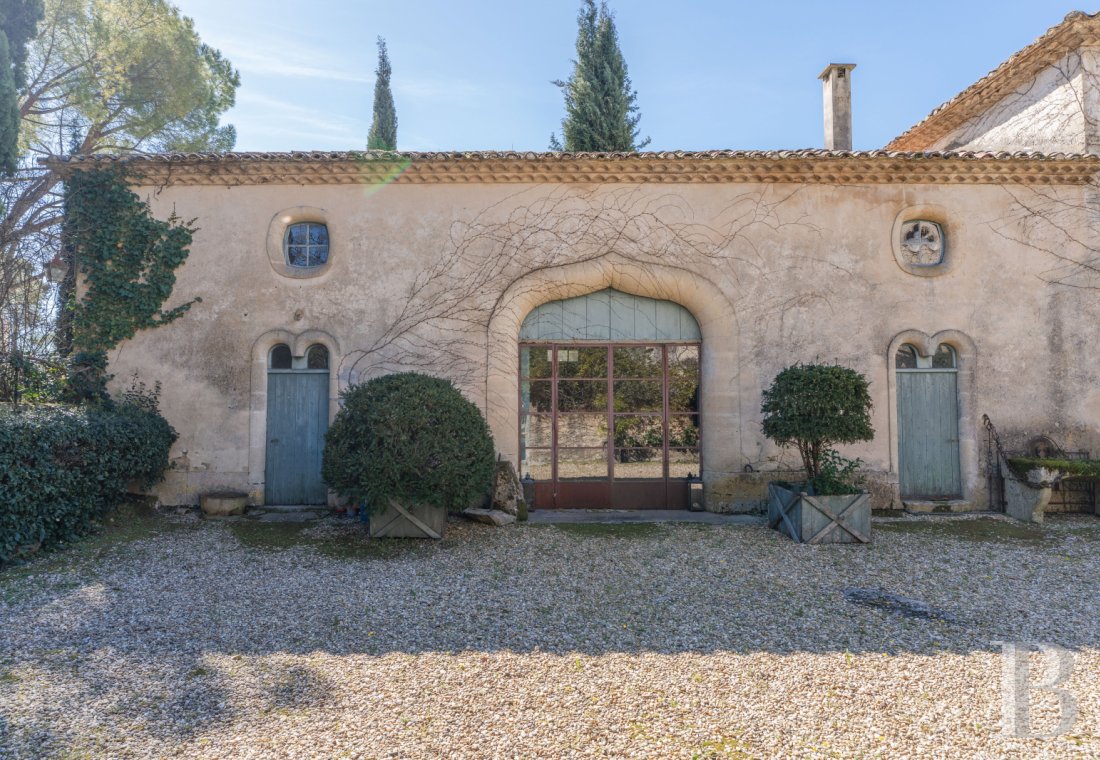
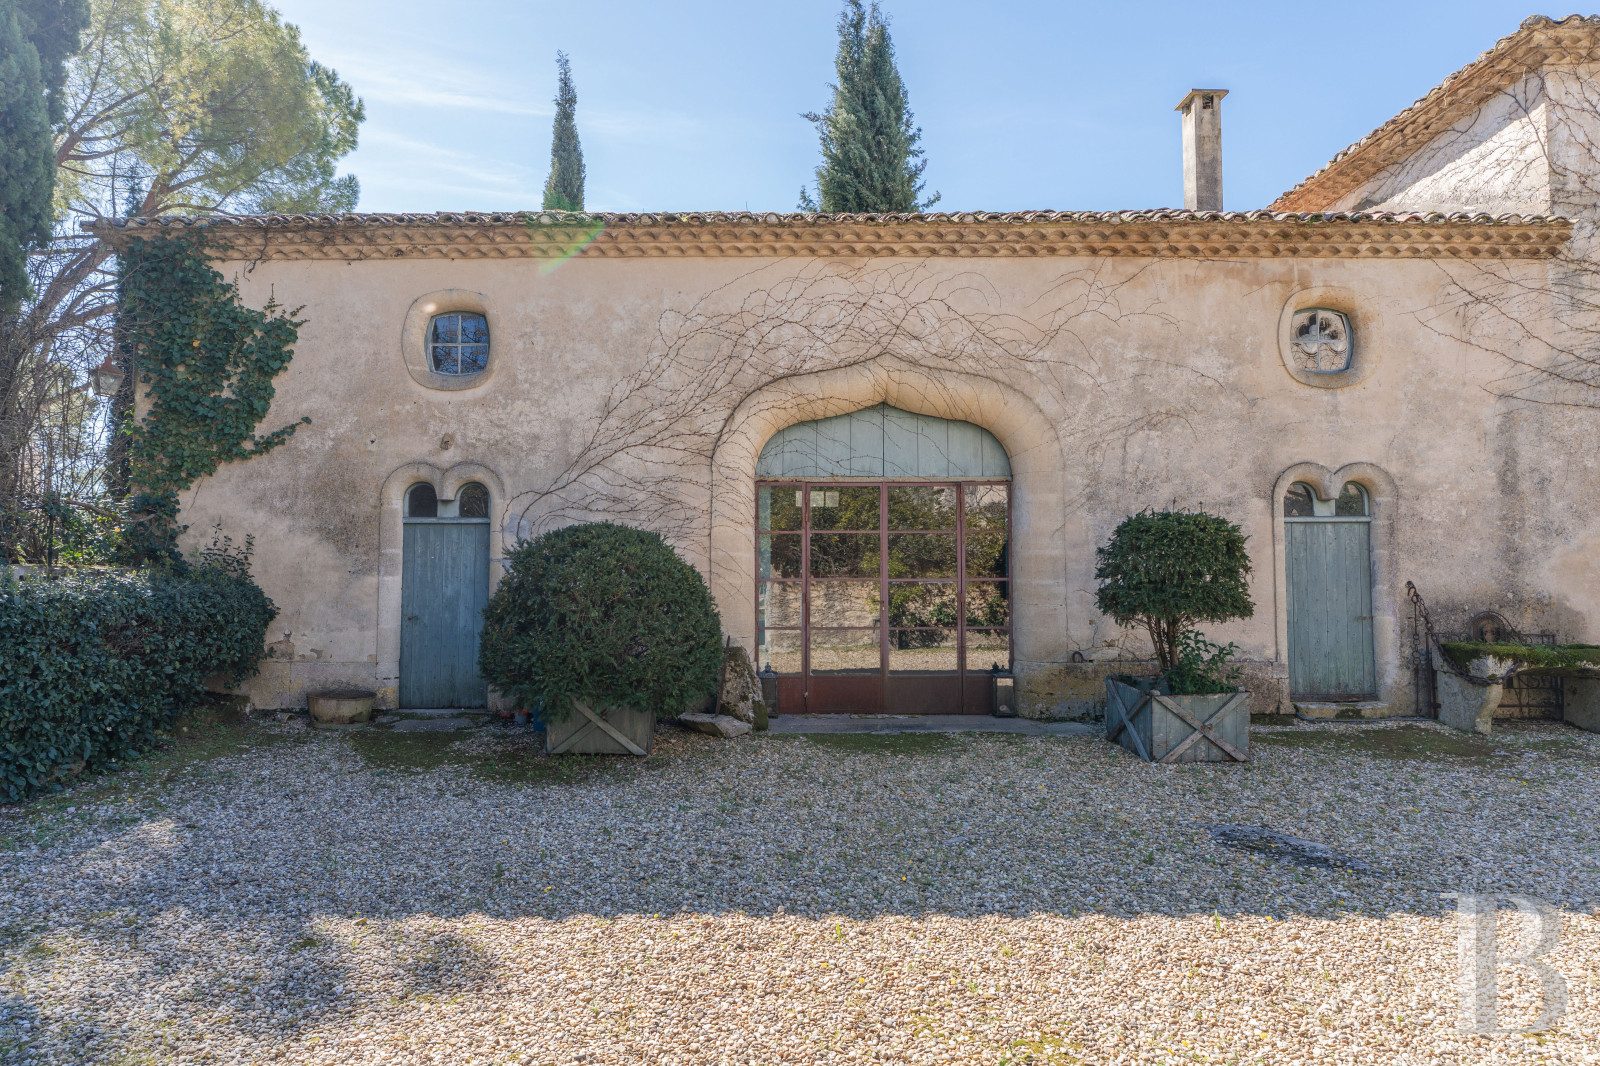
Separated from the château to the south by an agricultural courtyard covered in fine gravel, the former outbuildings - raised one storey above ground level - were converted in the 20th century into fully self-contained accommodation. Remarkably, these outbuildings received the same neo-Gothic decorative treatment and the same architectural care as the château - an entirely unusual refinement for what were once stables. This commitment to harmony lends the whole a striking consistency, while allowing subtle variations in the moulding profiles from one building to the next.
To the north, a vaulted tunnel oratory with fresco ivy scrolls - symbols of fidelity and eternity - has been preserved near the château. A private spring supplies irrigation throughout the property.
Notably, the facades and roofs of the main building, together with the north elevation of the outbuildings, are listed as historic monuments by decree of 19 November 1985.
The château, with a living area of approximately 750 m², was built on a gentle rise, overlooking a meadow where horses graze and box-hedged topiary gardens. A herd of fallow deer is known to roam the wooded, enclosed section of the grounds.
A wrought iron gate with lance-head motifs opens onto the ceremonial courtyard, adorned with a pebble mosaic of rounded cobblestones in intricate geometric patterns. A short flight of steps leads to the terrace.
Rebuilt around 1825 on the remains of a 16th-century manor house destroyed in 1792, the main building - "the château" - follows a rational rectangular plan, which contrasts with the sophistication of its Moorish-inspired decoration and its surprising crowned pediment. The roof is covered in traditional Roman tiles.
Separated from the château to the south by an agricultural courtyard covered in fine gravel, the former outbuildings - raised one storey above ground level - were converted in the 20th century into fully self-contained accommodation. Remarkably, these outbuildings received the same neo-Gothic decorative treatment and the same architectural care as the château - an entirely unusual refinement for what were once stables. This commitment to harmony lends the whole a striking consistency, while allowing subtle variations in the moulding profiles from one building to the next.
To the north, a vaulted tunnel oratory with fresco ivy scrolls - symbols of fidelity and eternity - has been preserved near the château. A private spring supplies irrigation throughout the property.
Notably, the facades and roofs of the main building, together with the north elevation of the outbuildings, are listed as historic monuments by decree of 19 November 1985.
Le château
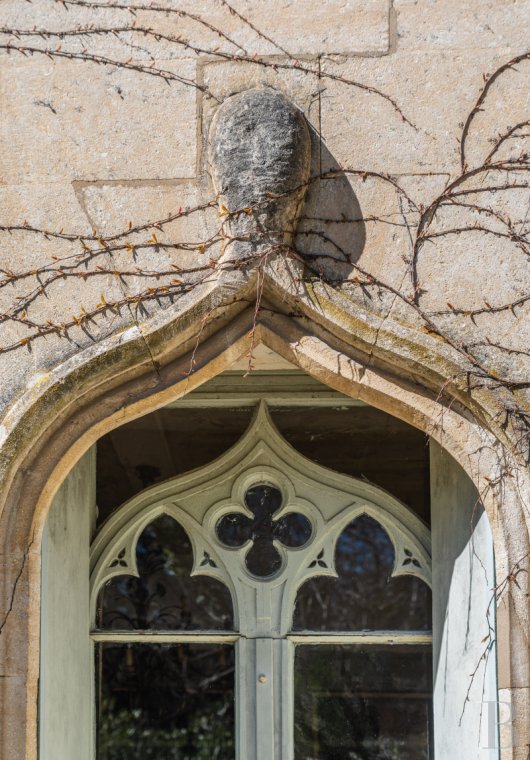
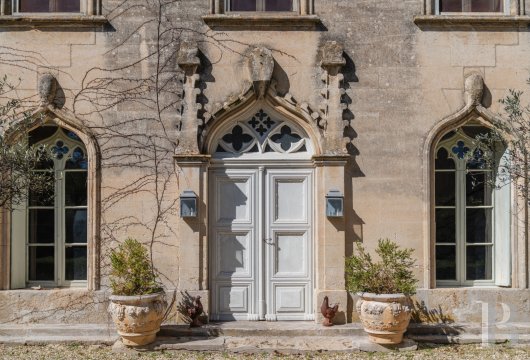
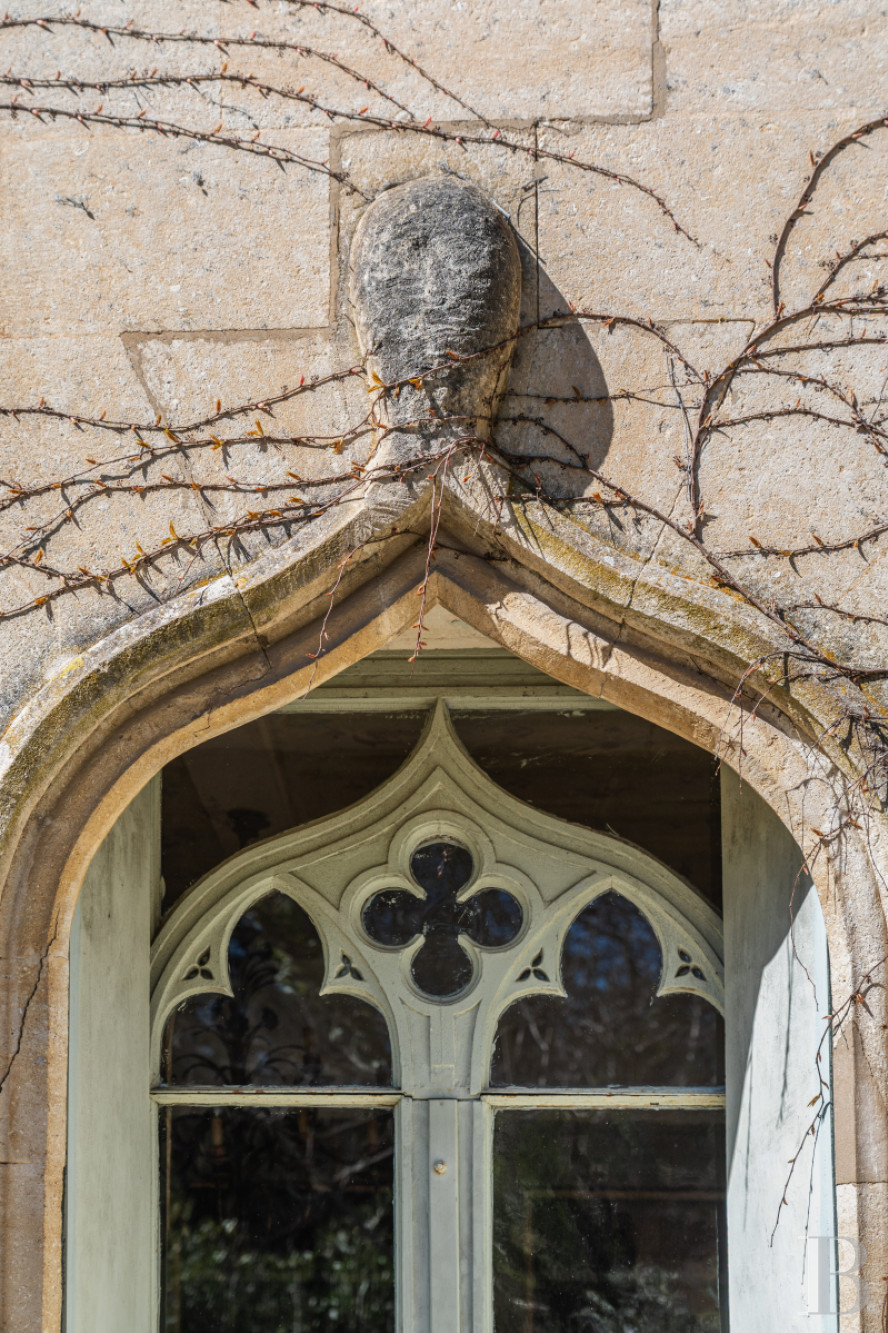
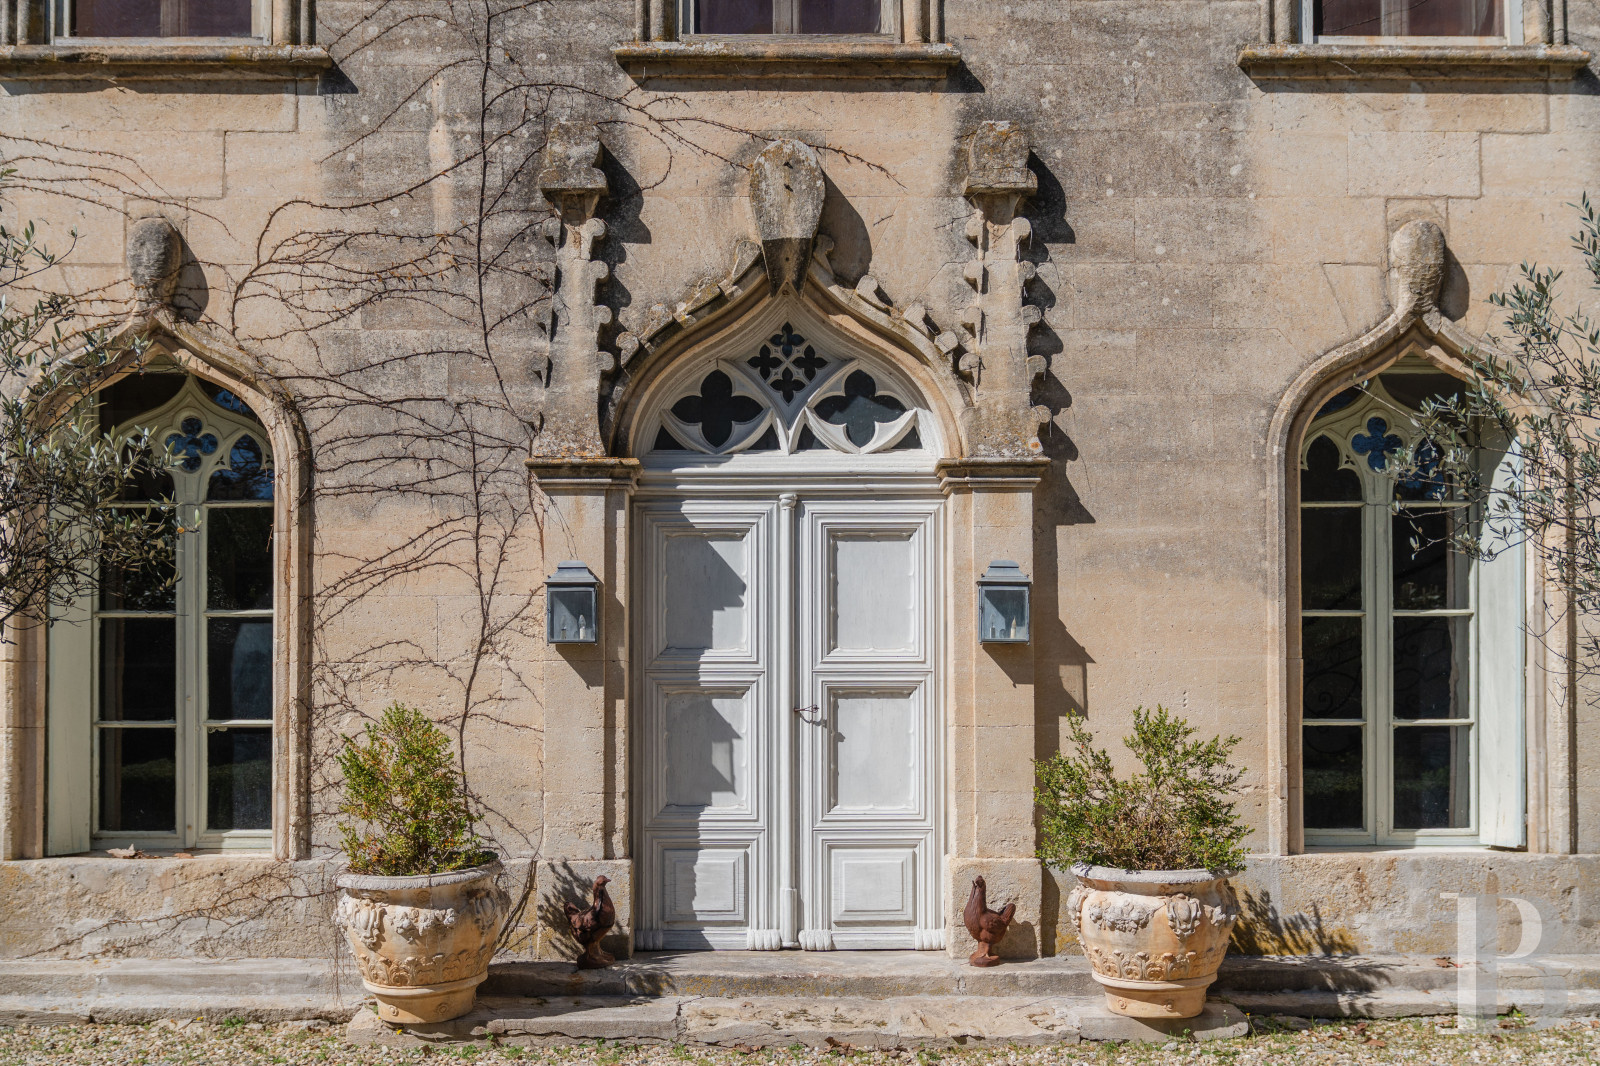
The building, raised two storeys above garden level with cellars below, exemplifies the neo-Gothic style of the Romantic period. To the east, the main facade presents a central projection, slightly elevated above the roofline. The entrance door has an unusual decorative treatment: a lowered ogive arch tending toward the ogee, framed by two pinnacles with crockets and finials, and surmounted by a projecting keystone in the form of a reversed drop. This same keystone adorns the openings of the first floor.The upper level is marked by a series of quatrefoil oculi.
The upper part of the central projection is adorned with a monumental curvilinear pediment supported by false machicolations, depicting a comital crown with eleven pearls rather than the nine customary in heraldry.
The basement
A near-concealed door beside the vestibule staircase opens onto a series of vaulted cellars, likely a 17th-century vestige. Several rooms with tunnel and quadripartite vaulting, covering some 30 m², form the oldest surviving part of the château.
The garden-level floor
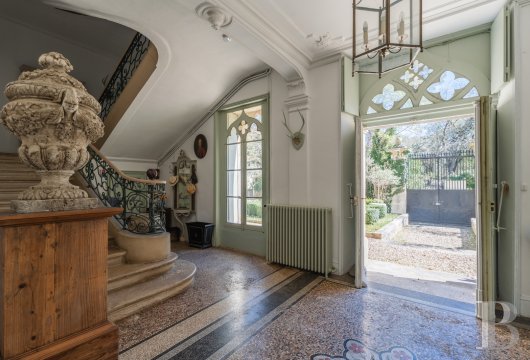
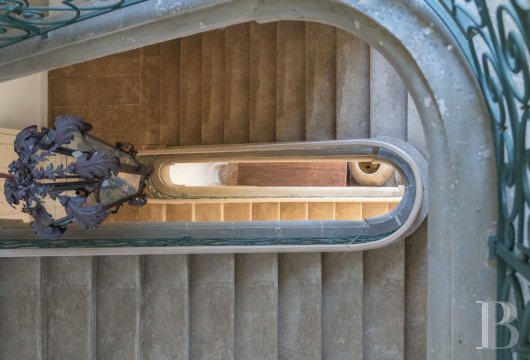
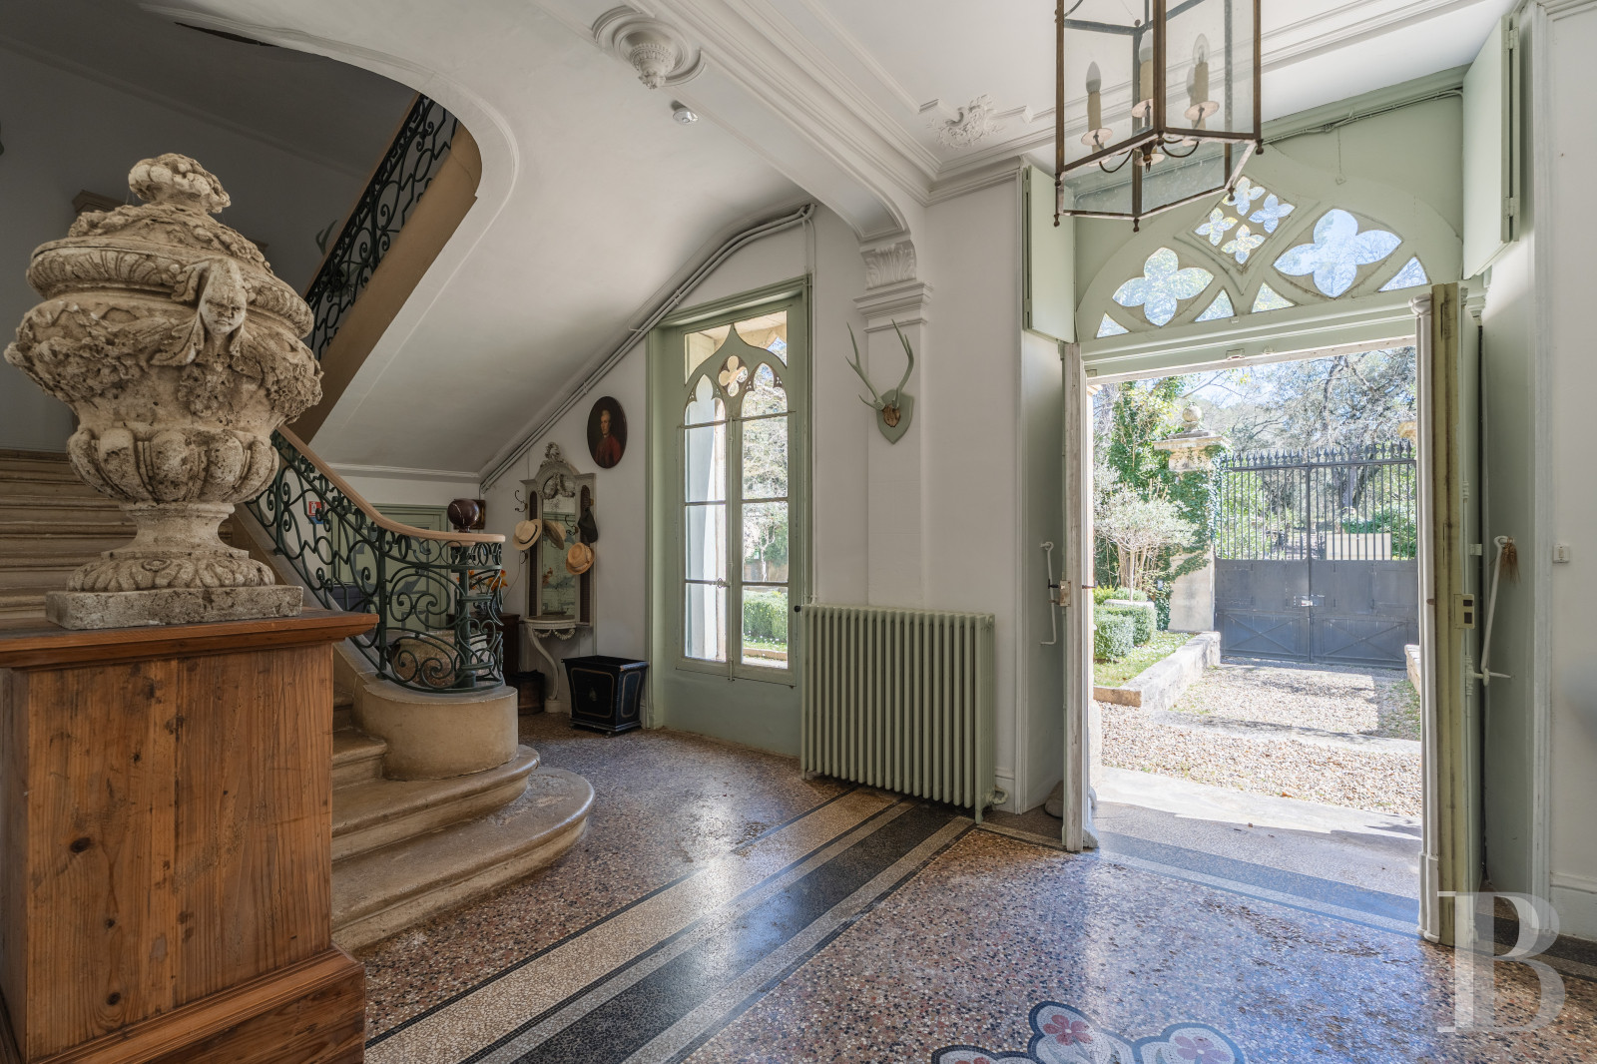
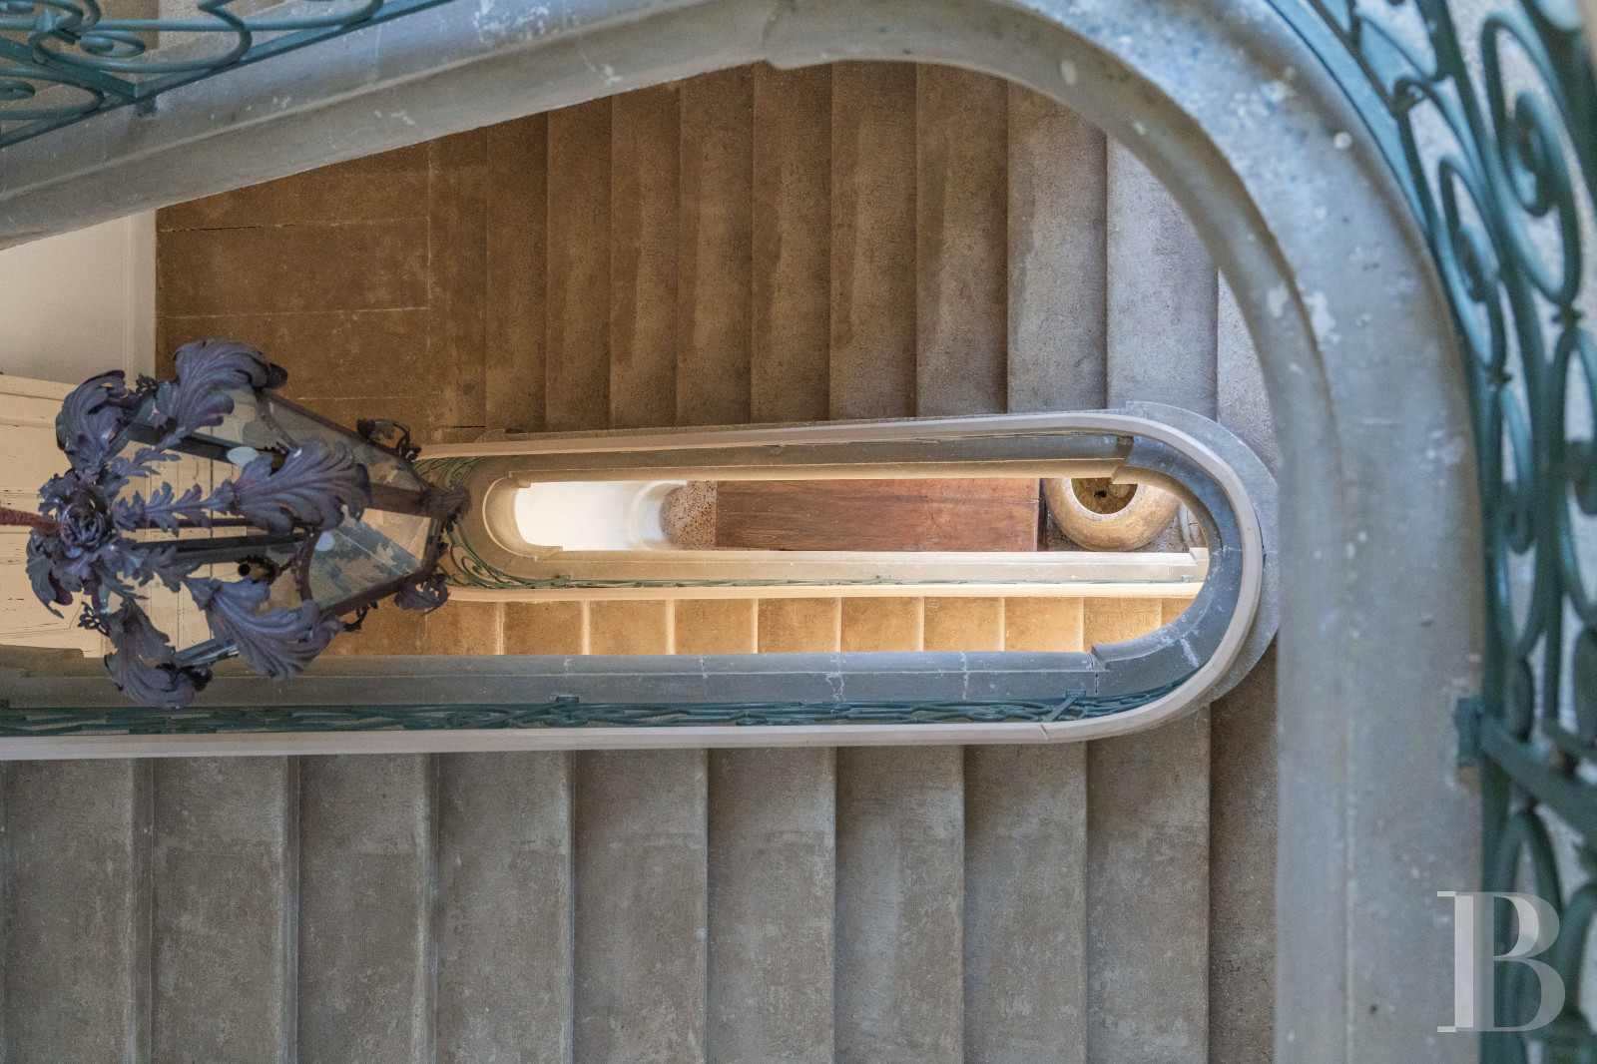
To the east, the main door - its two panels of white-painted carved timber surmounted by a fanlight with quatrefoil motifs - opens onto a light-filled vestibule lined with curved windows evoking La Serenissima, with marble mouldings and a corner fountain. At its centre, a monumental double straight-flight staircase rises to the upper floors.
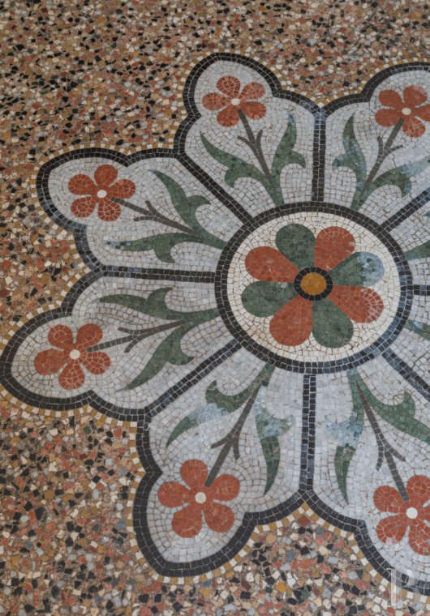
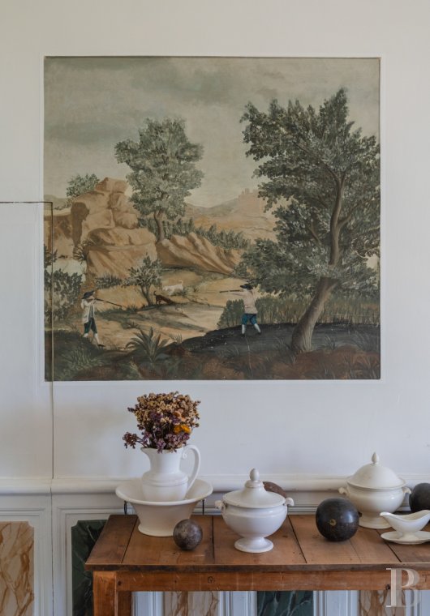
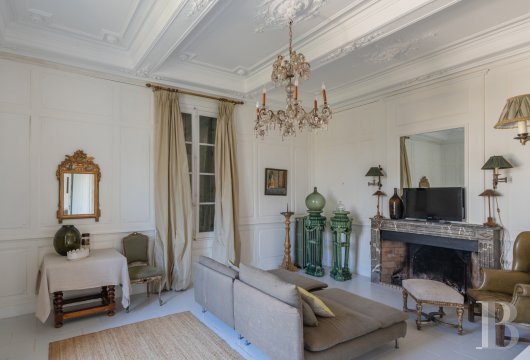
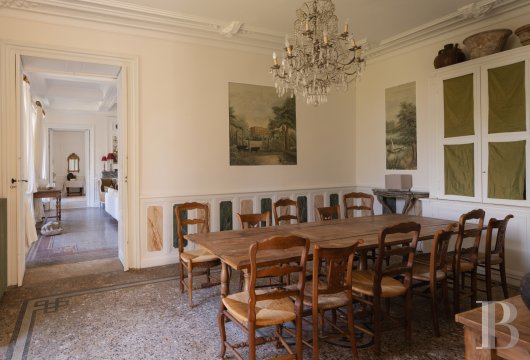
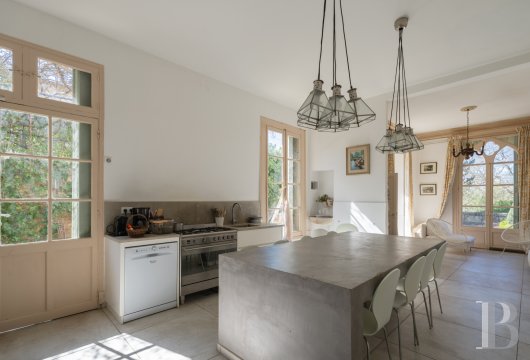
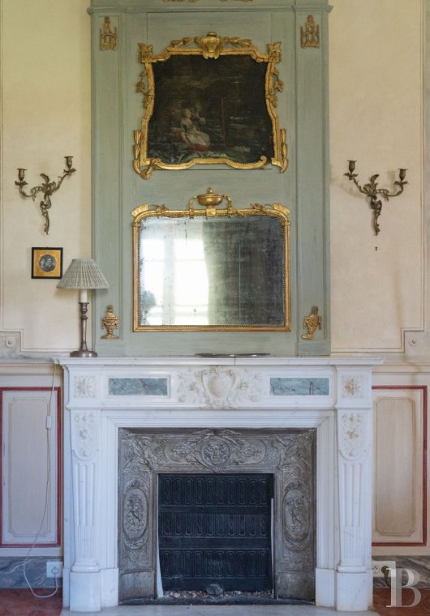
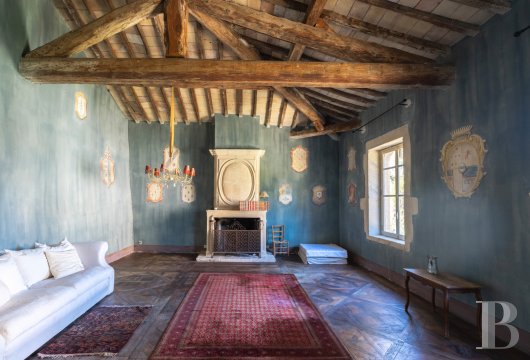
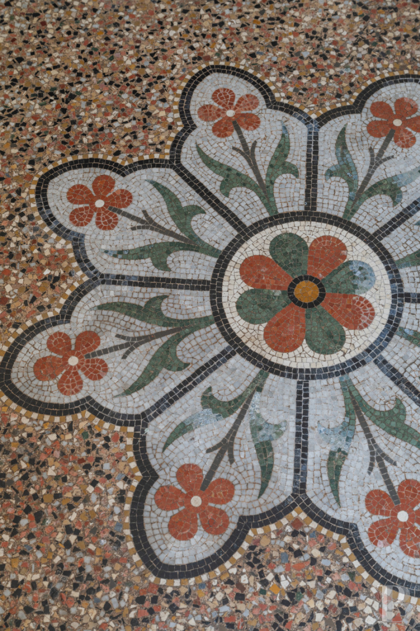
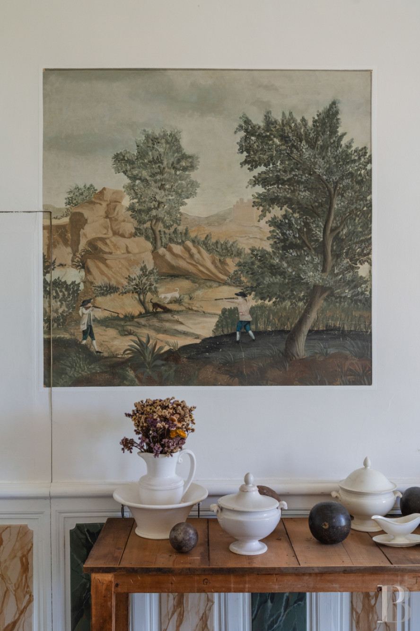
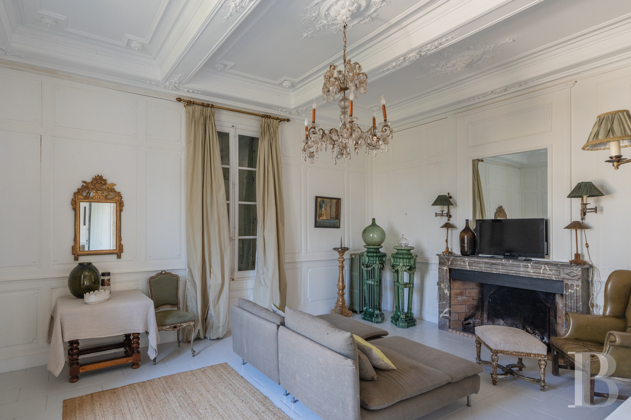
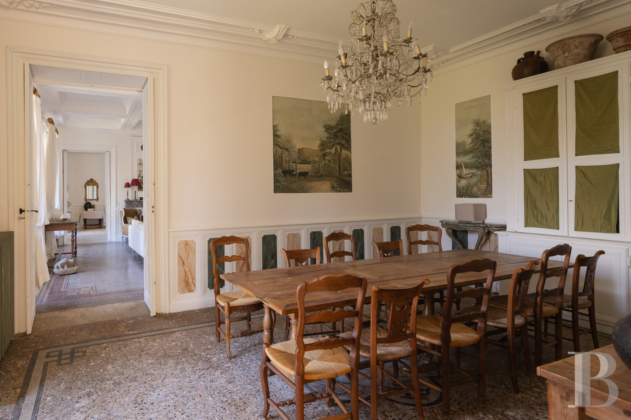
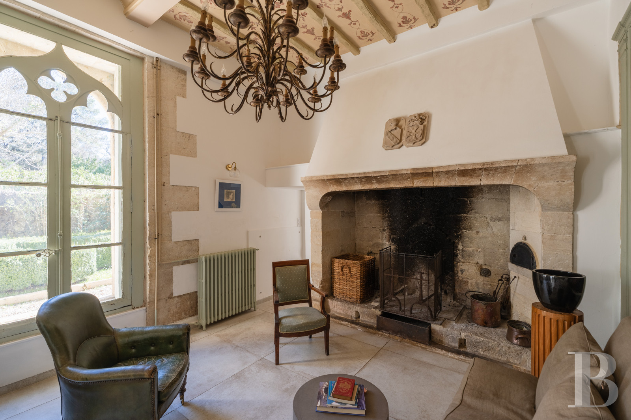
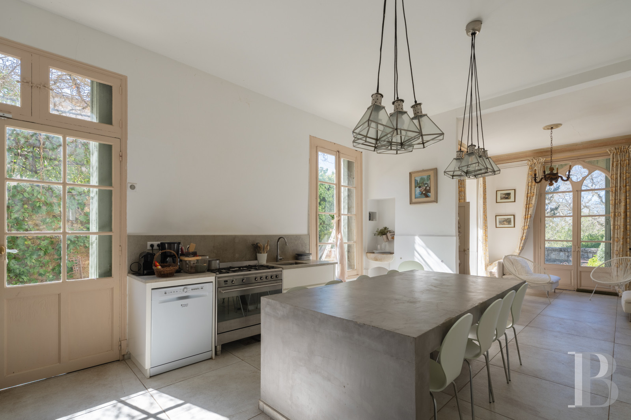
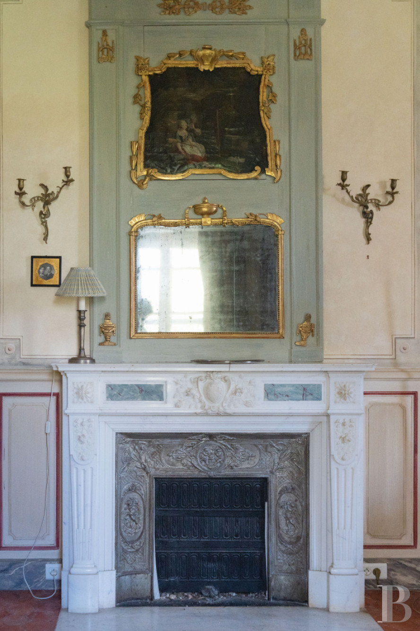
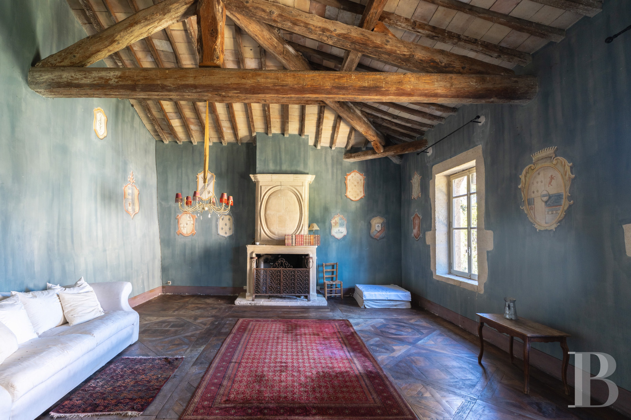
This level, with its richly refined decoration, unfolds through five rooms en enfilade: two vast reception rooms with Second Empire coffered ceilings and marble fireplaces; a stately dining room with landscape frescoes executed with brio by Jean-Loup Daraux; a fully contemporary kitchen; and a library with French-style ceilings and a generous stone inglenook fireplace. Terrazzo floors with pietra dura inlays grace the hall, one reception room and the dining room; the remaining rooms are tiled.
The first floor
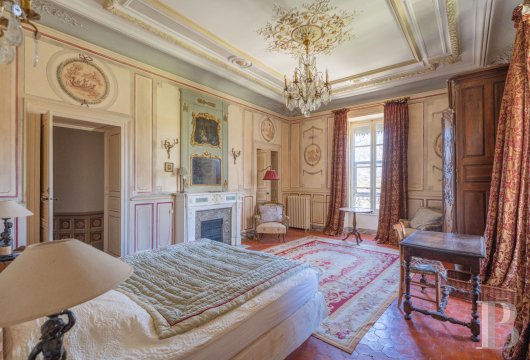
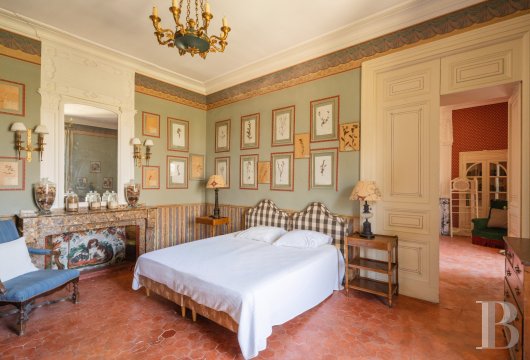
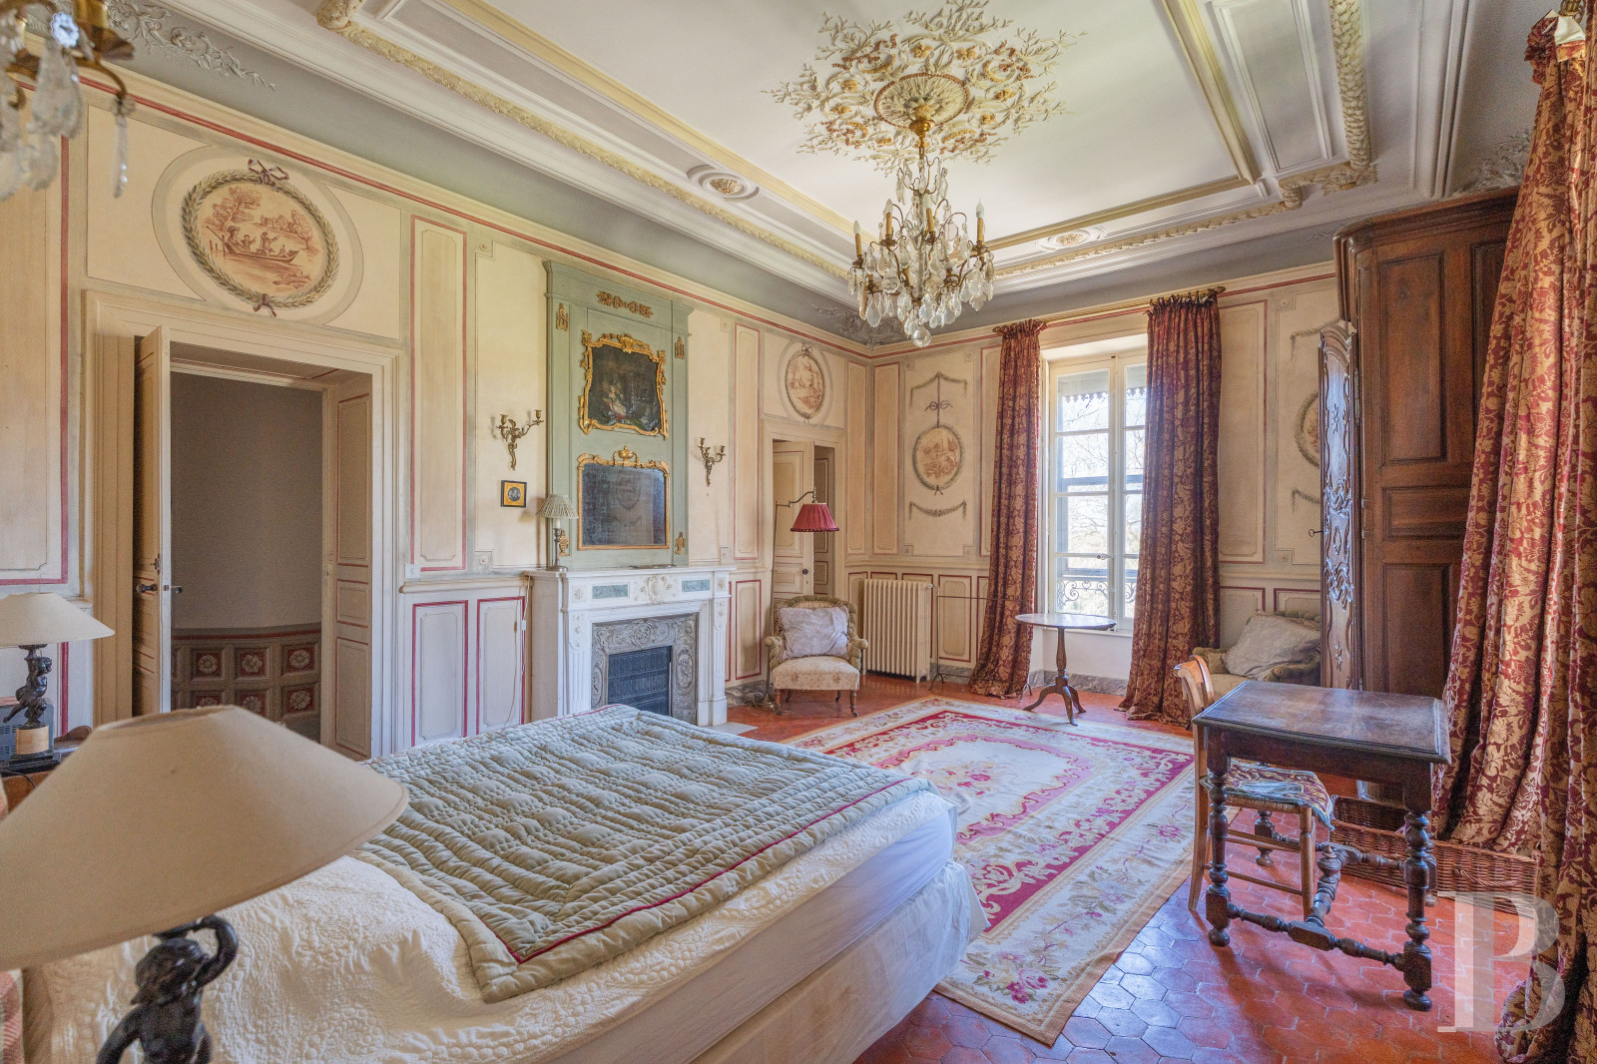
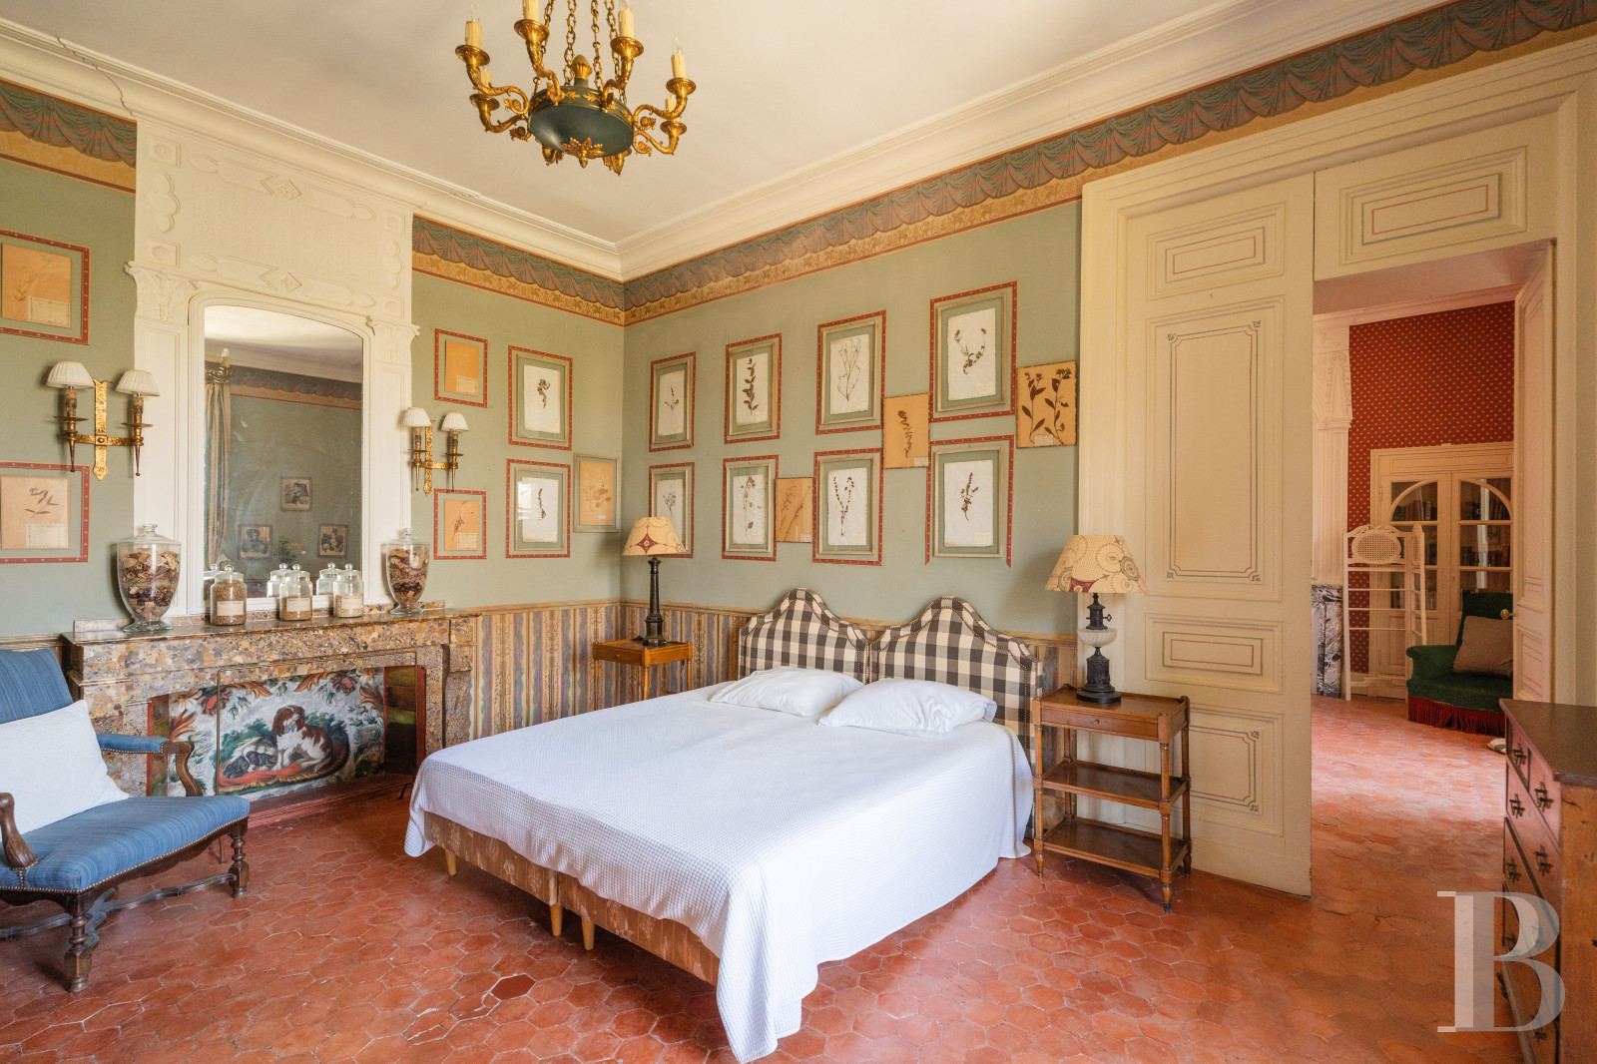
The atmosphere changes radically at the principal level, which gathers five bedrooms - several configured as suites - in 18th-century and neoclassical-inspired interiors, the direct opposite of the Moorish-Venetian facades. Here, all is painted grisaille panels depicting Provençal subjects, pastoral landscape medallions, period wallpapers and trompe-l'œil drapery friezes.
Several floors are laid with antique hexagonal terracotta tiles in every nuance of Occitan red; others with reclaimed rectangular terracotta tiles in an irregular bond. Ceilings, some moulded, bear pastel-toned ornamental plasterwork in the 17th and 18th-century tradition. Each bedroom has its own bathroom or shower room.
The second floor
Once given over to household staff, the bedrooms on this level have been doubled or even tripled in size from their original dimensions. They now form a set of six bedrooms with bathrooms, decorated with the same taste and neoclassical elegance as the level below.
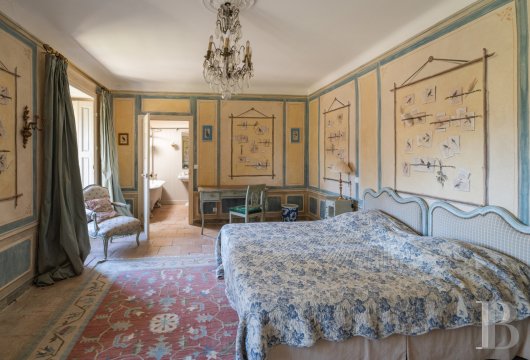
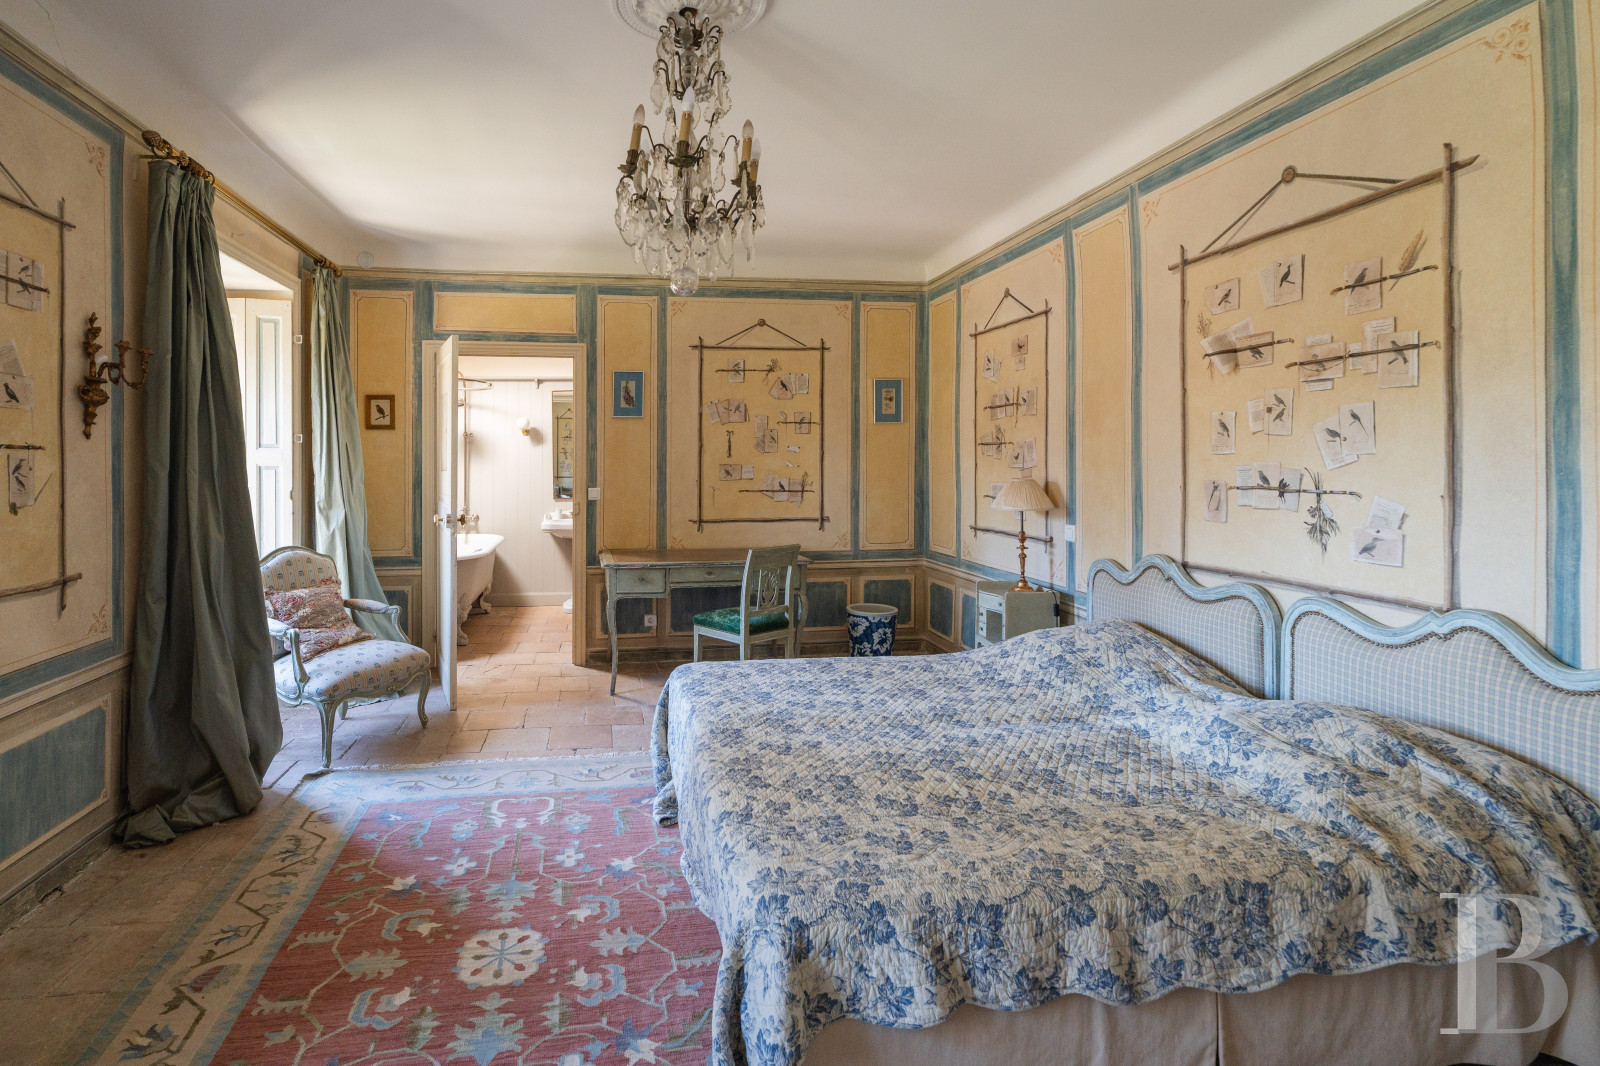
A special mention is due to the exquisite "Chambre aux oiseaux" (Bird Room), with its trompe-l'œil of ornithological plates inspired by Buffon, depicted as pages from an antique manual held to the walls by bamboo ties. Lower ceilings than on the "étage noble" and the unusual quatrefoil oculi lend an atmosphere all their own to these rooms, some of which retain a poignant simplicity. The still-utilitarian character of the floors - with their rough, matt terracotta tiles from the mid-19th century - adds to the stripped-back authenticity of these spaces.
The outbuildings
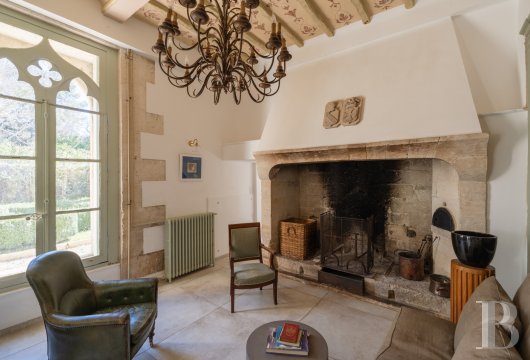
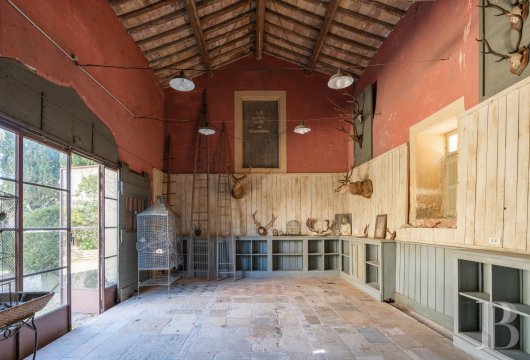
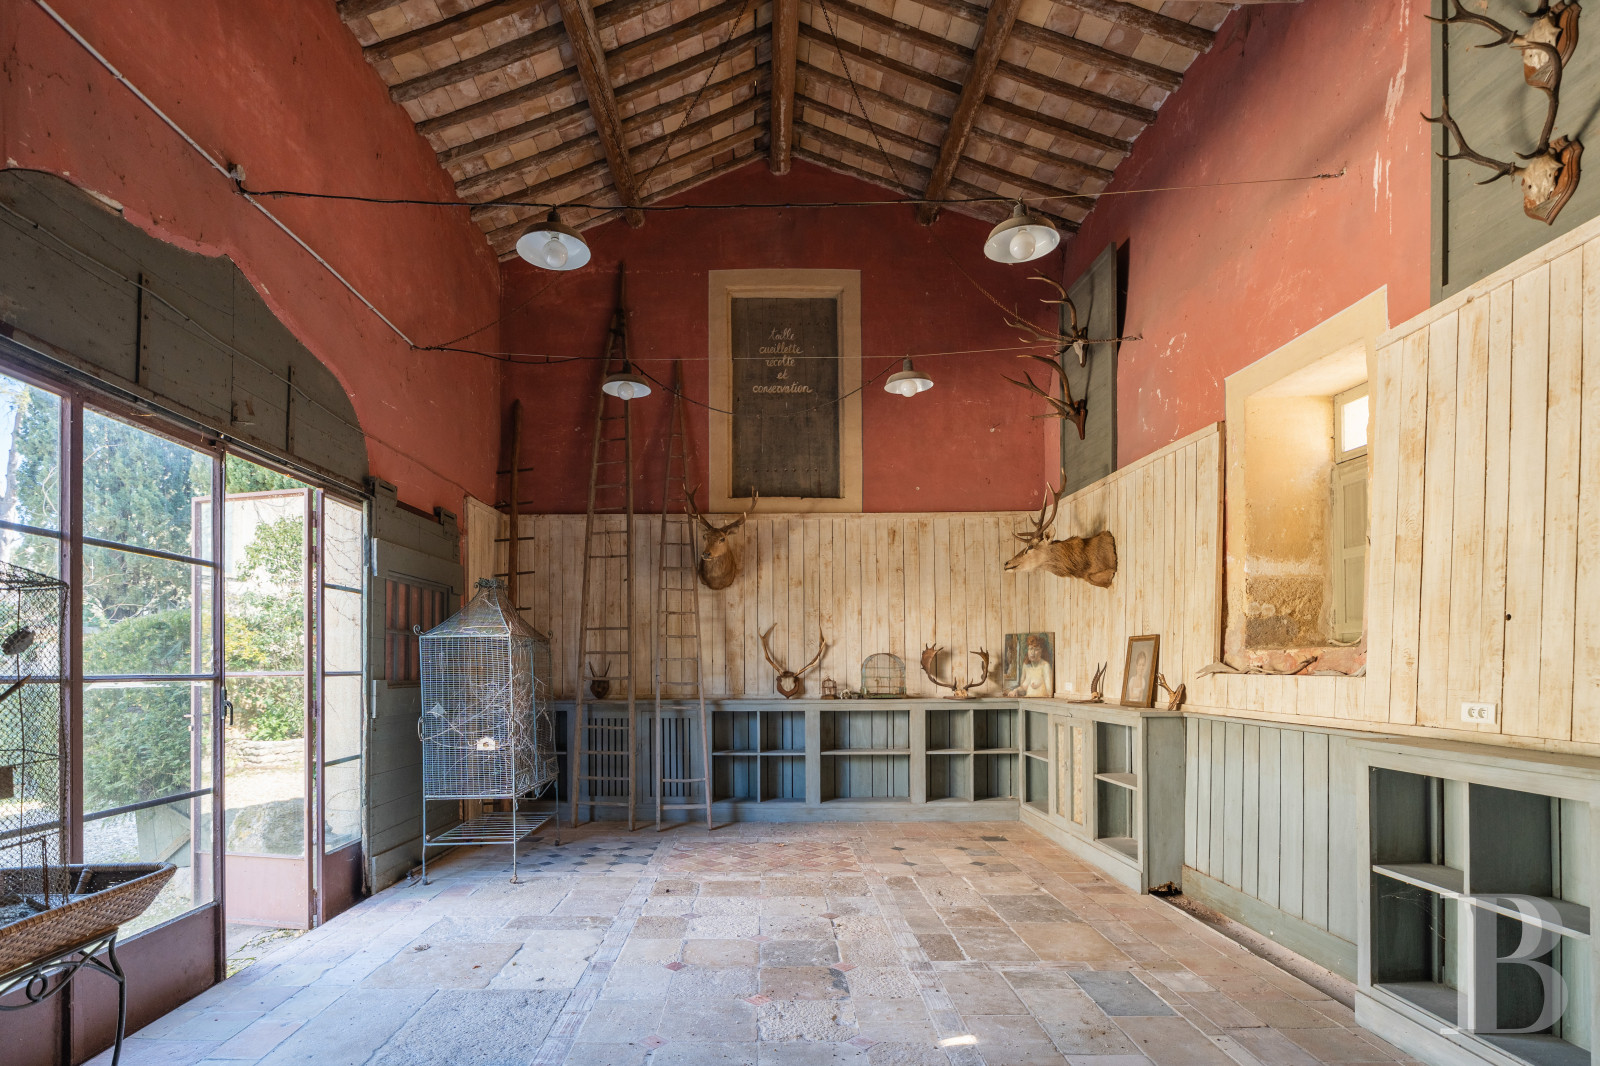
Rising one storey and oriented north-south, the former outbuildings - originally stables, as evidenced by the surviving hay racks and feed troughs - have been converted into a reception house of approximately 200 m².The centrepiece is the hunting room, a spectacular trophy hall of approximately 80 m² with an exposed roof structure rising above 5 metres and floors laid in a patchwork of rectangular terracotta tiles and antique stone of striking originality. Painted timber dado panelling, Sienna-earth limewashed walls and vaulted ceiling panels complete the hunting-lodge atmosphere. The upper floor contains a bedroom and a reception room with fireplace.
A second outbuilding, used as a laundry and storage area, closes the courtyard to the west and opens onto a small "medieval" garden of box hedges and olive trees.
Le parc et la piscine
To the west, the château is bordered by formal French gardens and box topiary. To the north, a series of stone-walled terraces unfolds in the manner of Italian Renaissance gardens. Junas quarry stone, used throughout the built elements, echoes the ochre tones of the facade. To the south-west, one terrace is given over entirely to a small olive grove. Below the main terrace, accessible by a stone staircase, the pool, its shelter and a garden hut come into view.An avenue of century-old plane trees, ornamental basins fed by fountains, rose beds, an old henhouse, and the graceful presence of fallow deer and horses complete the Virgilian feeling of this timeless park.
Our opinion
A joyful neo-Gothic folie, and a pure expression of the Romantic period's taste for stylistic singularity. Its eleven bedrooms and outbuildings - converted into independent accommodation and reception space - make it equally suited to a small-scale hotel venture and to an exceptionally characterful private home.
A rare survival of architecture at its most whimsical and most nostalgic, it has been carefully tended and enriched over the decades. None of its original wit or spirit has been lost; if anything, it has gained in elegance, comfort and modernity.
A residence singular by nature - and one that seizes the heart - in every coloured volume, every ornamented surface, every architectural relief.
Reference 451239
| Main building floor area | 750 m² |
| Outbuildings floor area | 200 m² |
| Land registry surface area | 4 ha 17 a 96 ca |
| Number of rooms | 18 |
| Number of bedrooms | 11 |
Information on the risks to which this property is exposed is available on the website: www.georisques.gouv.fr
Share


NB: The above information is not only the result of our visit to the property; it is also based on information provided by the current owner. It is by no means comprehensive or strictly accurate especially where surface areas and construction dates are concerned. We cannot, therefore, be held liable for any misrepresentation.