A fully restored former farm and its 19th-century residence,
on the Mont-Lozère plateau in the midst of nature
on the Mont-Lozère plateau in the midst of nature
Pont de Montvert - Sud Mont Lozère,
LOZERE
languedoc-roussillon
48220
FR

Location
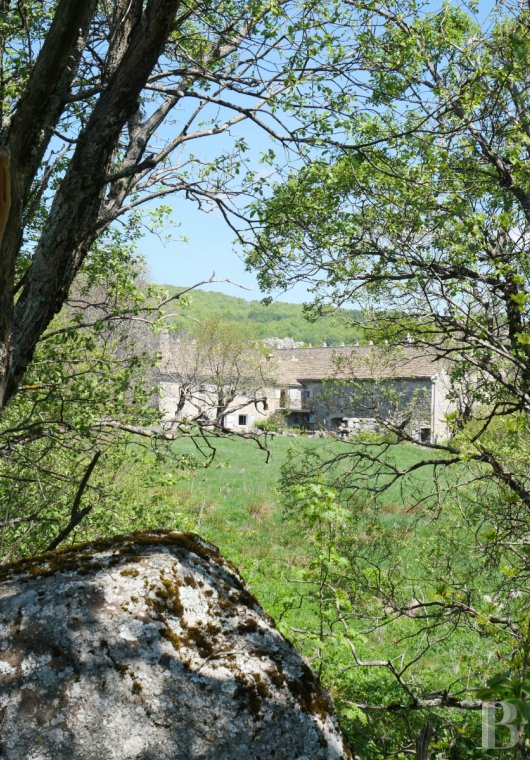
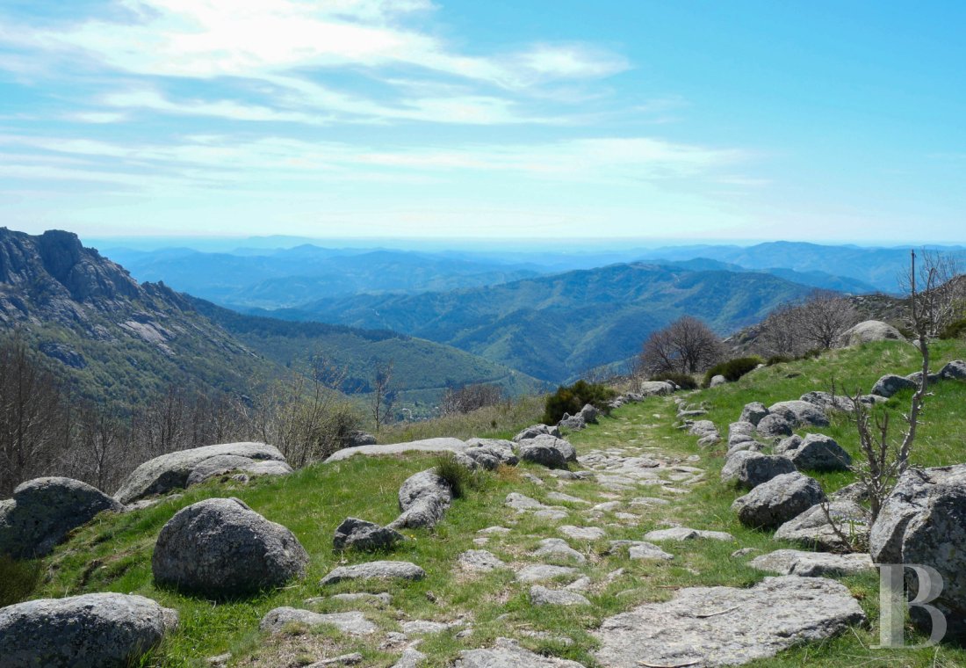
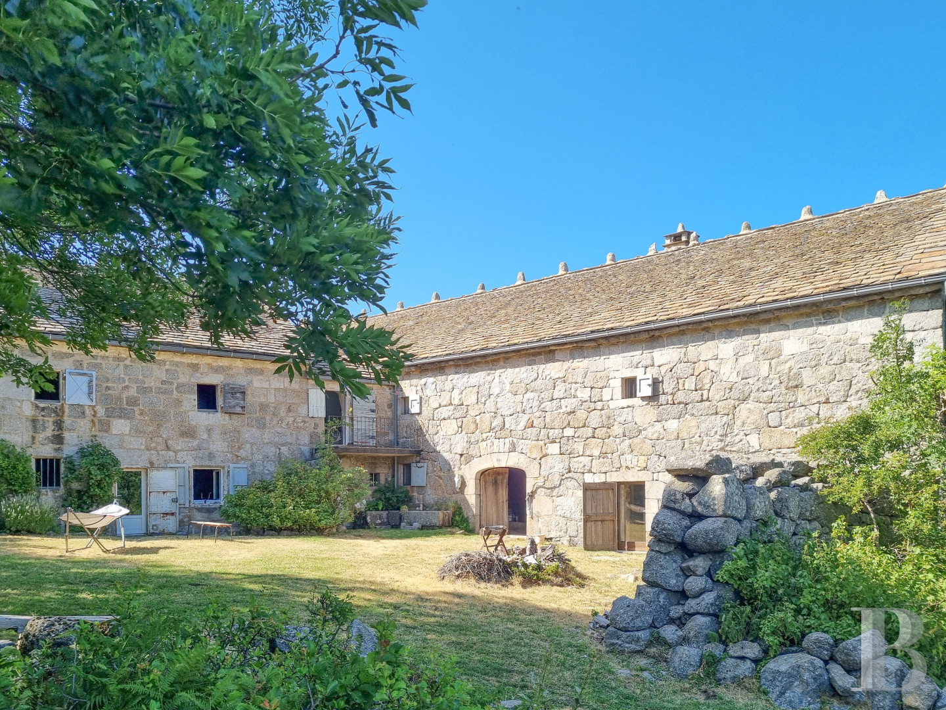
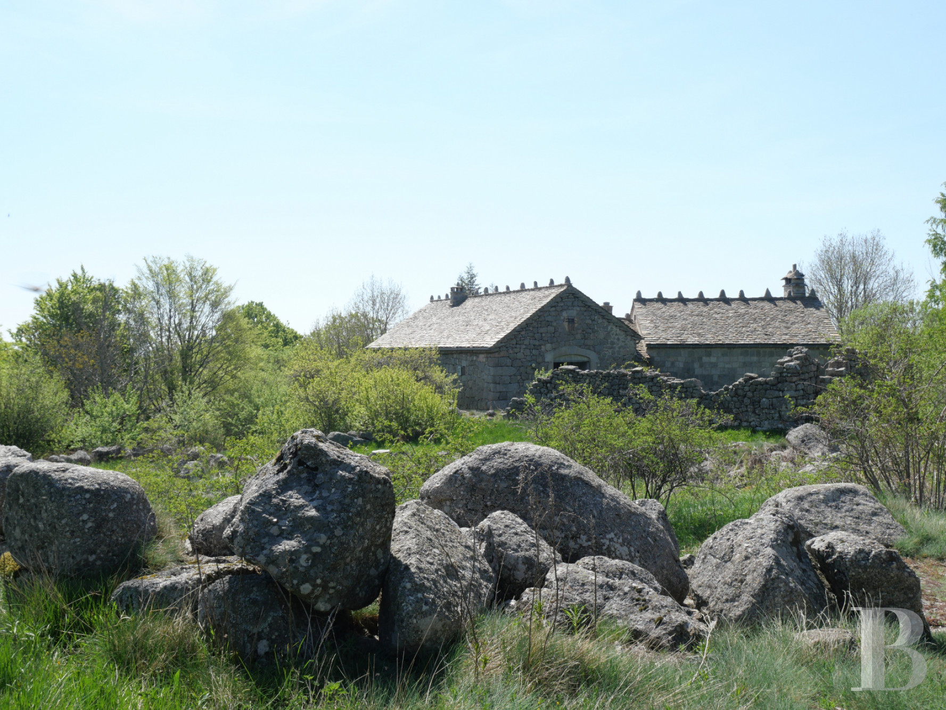
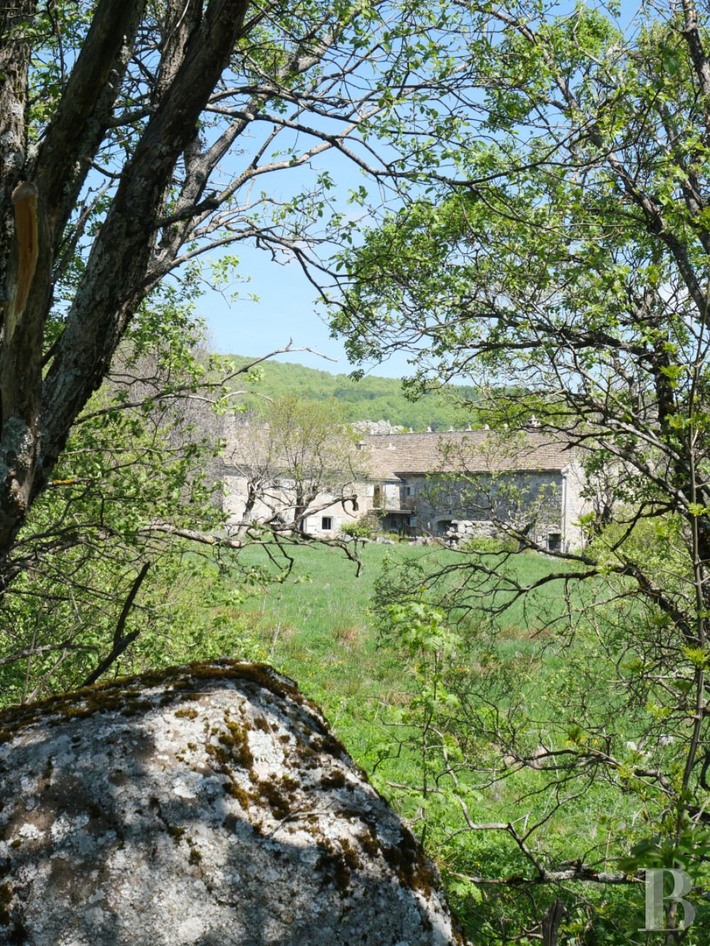
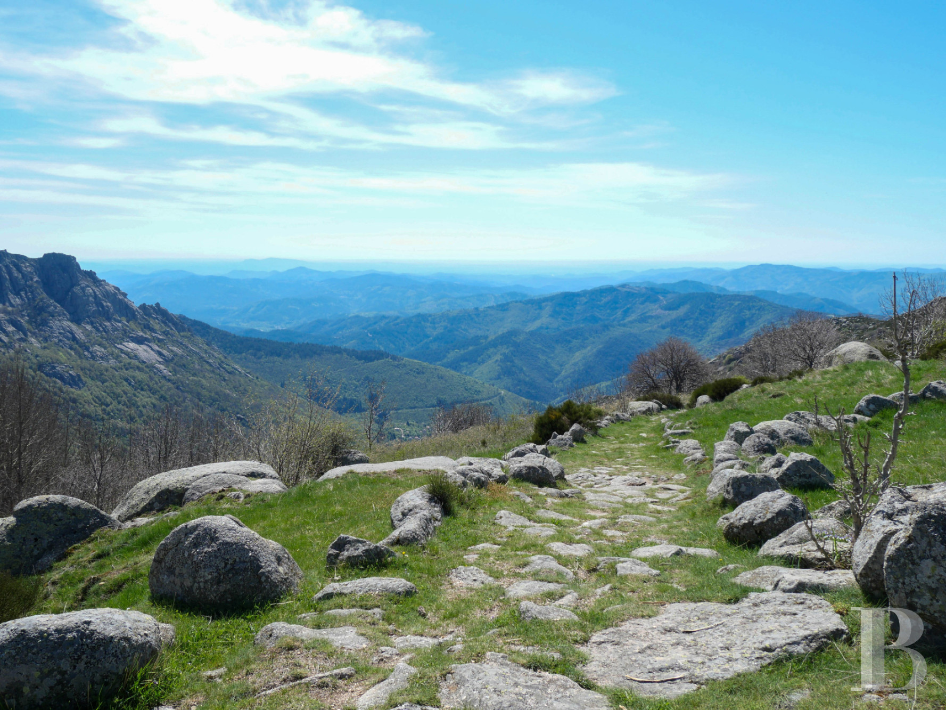
At the juncture of the Lozère, Gard and Ardèche regions, in the heart of the Cévennes National Park, in a hilly landscape marked by granite rocks and broom, the property overlooks the countryside as far as the Mediterranean horizon. At the end of a road that transforms into a track for several kilometres, this old farmhouse, built entirely of local stone, from the foundations to the roof, blends in with its natural setting at an altitude of more than 1,200 metres. Thanks to encounters with herds, the track already represents a veritable journey over the Mont Lozère plateau. Very close by, hiking trails and wild swimming spots promise relaxing moments in the midst of unspoiled nature. The cultural landscape of Mediterranean agro-pastoralism in the Causses and Cévennes sectors, listed as a UNESCO World Heritage Site since 2011, provides this area with an outstanding living environment, in phase with the change of the seasons.
It is located 1 hour 30 minutes from Mende or Alès and while it is removed from urban life, it is nonetheless in touch with the modern world. Thanks to its underground installation, the good internet and mobile phone network coverage does not spoil the landscape in any way, making it possible to also connect to the environment. On foot or by car, the property is less than one hour from shops, schools and the railway station in Génolhac.
Description
The farm, which was formerly an outbuilding belonging to a priory dating back to the 14th century, has preserved several original stone features. During the Wars of Religion from the 16th to the 18th century, this major resistance site welcomed many Huguenots in what was a strongly Protestant region. They found refuge on these heights to organise their defence, worship or escape without denying their faith, before their often definitive departure for far-off Geneva.
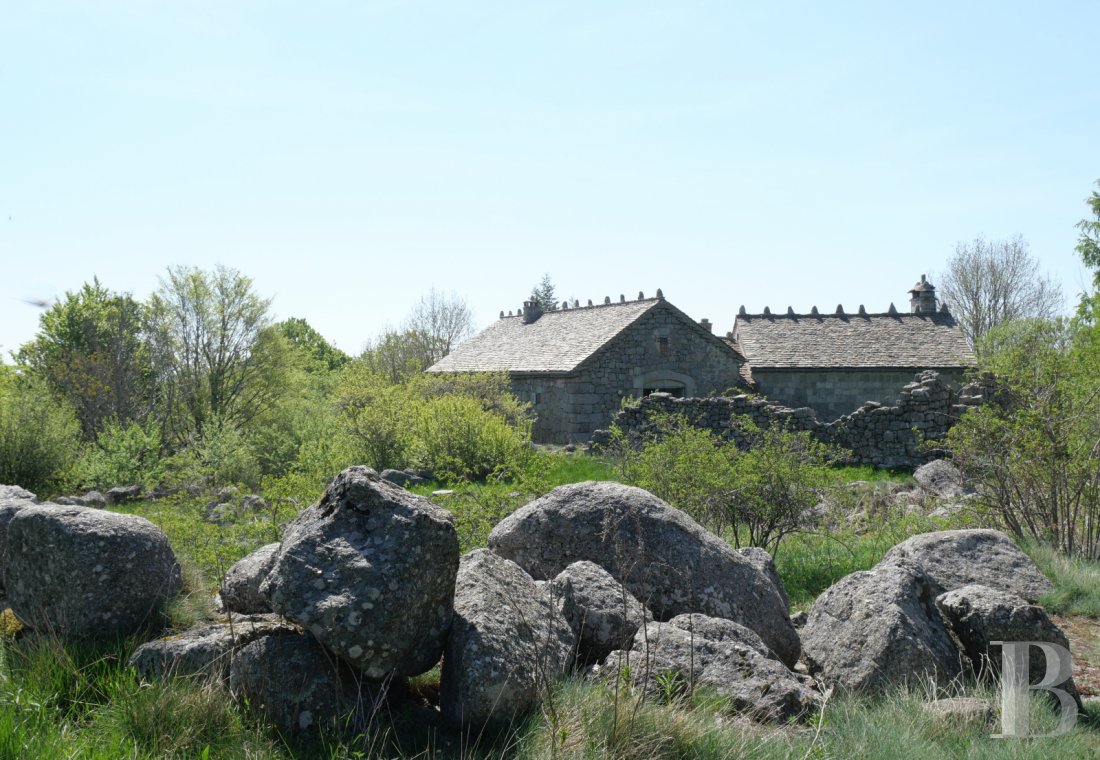
At the beginning of the 20th century, the last thatched roofs in the region disappeared, as a result of various fires or the abandonment of the countryside in favour of the city and its more modern comforts. A few ruins remain in the vicinity and bear witness to a past that is merely waiting to rise from its ashes. Some of them were rebuilt in the 1960s and roofed with lauze slate tiles by people who were passionate about rural architecture and by the Cévennes National Park, which developed the lodgings as holiday cottages.
The property is one of three seasonally used houses in a small hamlet. Owing to its remoteness and its official protection as a national park, the area has been preserved, as its inhabitants were not encouraged to give in to modern materials that did not form part of the local culture. Not only the character and type of the buildings have been protected, but also the landscape, which has been given sustained attention so that no visual disturbance affects the well-being of the inhabitants, who still live in harmony with their environment.
The only neighbours are a few horses, flocks of sheep and goats or herds of cattle, but they are kept well hidden away by a tree-filled hedgerow. On the other side of the property, a river, at once watercourse and private natural pool, forms several small waterfalls and leisurely water features, where one can relax without attracting attention, in winter as in summer.
At the beginning of the 20th century, the last thatched roofs in the region disappeared, as a result of various fires or the abandonment of the countryside in favour of the city and its more modern comforts. A few ruins remain in the vicinity and bear witness to a past that is merely waiting to rise from its ashes. Some of them were rebuilt in the 1960s and roofed with lauze slate tiles by people who were passionate about rural architecture and by the Cévennes National Park, which developed the lodgings as holiday cottages.
The property is one of three seasonally used houses in a small hamlet. Owing to its remoteness and its official protection as a national park, the area has been preserved, as its inhabitants were not encouraged to give in to modern materials that did not form part of the local culture. Not only the character and type of the buildings have been protected, but also the landscape, which has been given sustained attention so that no visual disturbance affects the well-being of the inhabitants, who still live in harmony with their environment.
The only neighbours are a few horses, flocks of sheep and goats or herds of cattle, but they are kept well hidden away by a tree-filled hedgerow. On the other side of the property, a river, at once watercourse and private natural pool, forms several small waterfalls and leisurely water features, where one can relax without attracting attention, in winter as in summer.
The owner's former home
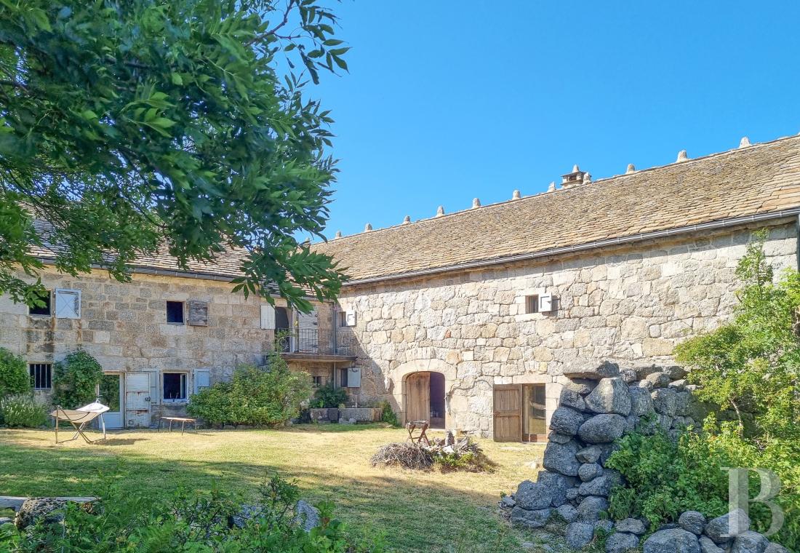
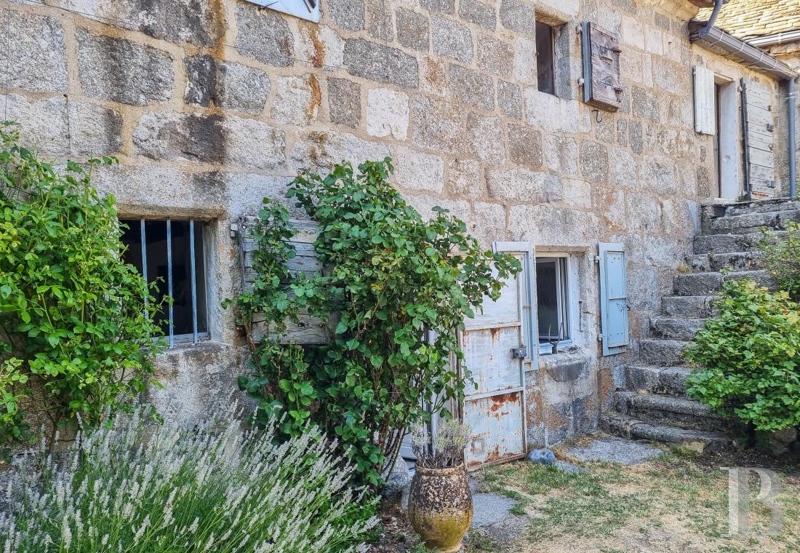
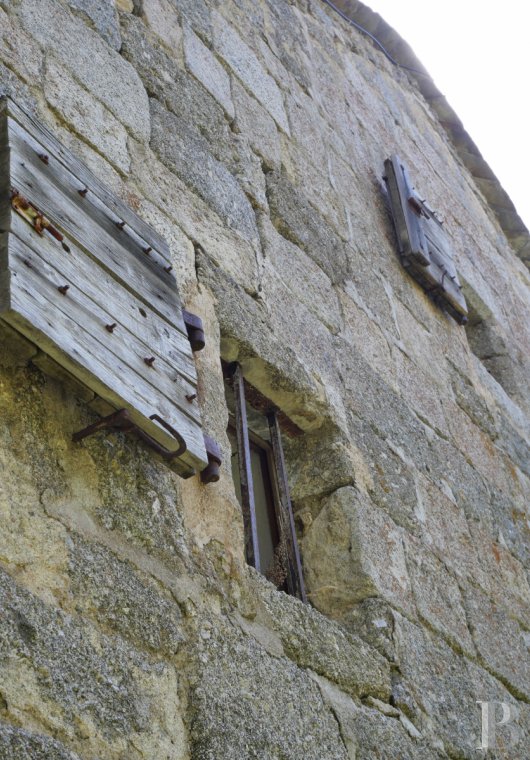
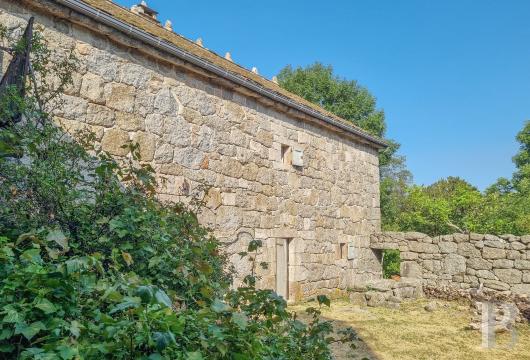
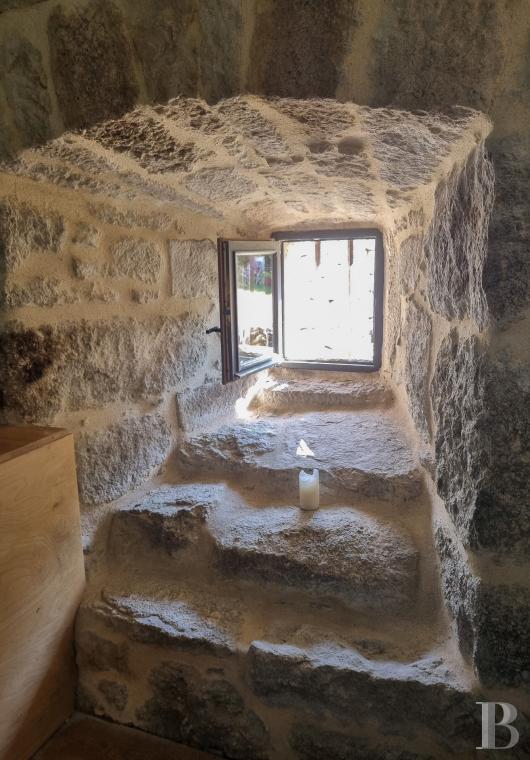
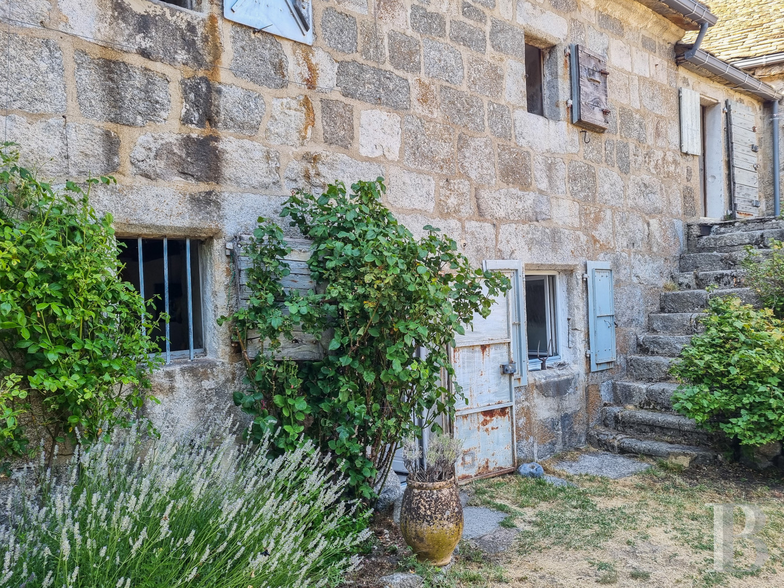
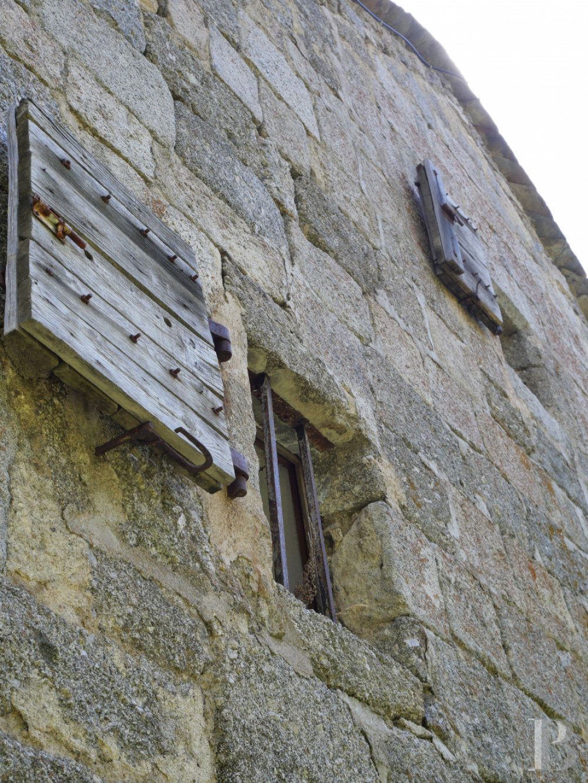
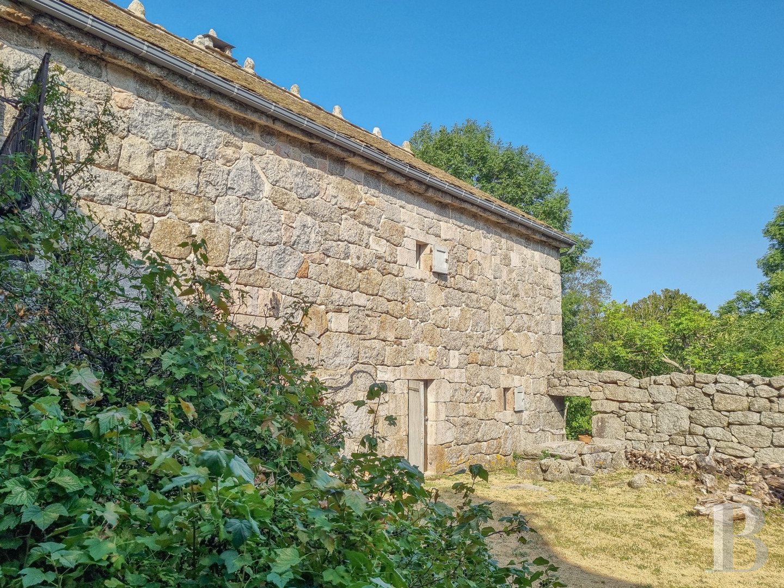
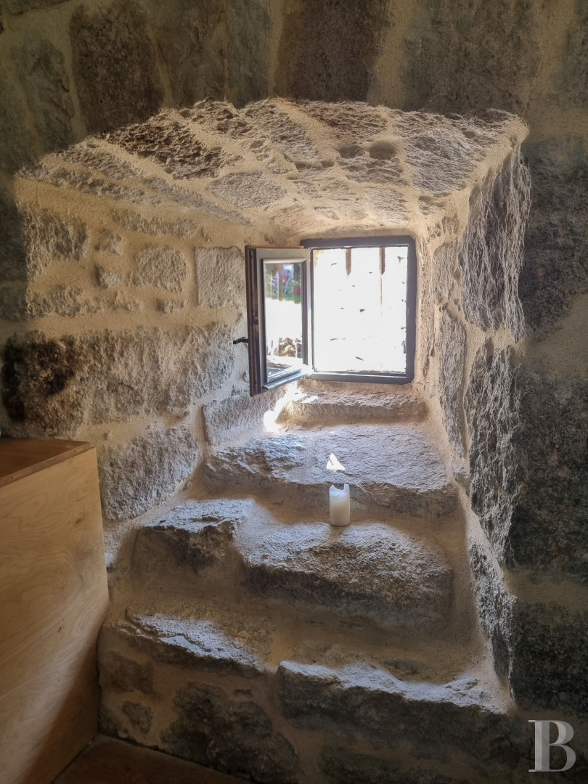
Facing south like most Cevennes farms, this is a typical structure built to withstand the cold winters; the small-sized windows let the summer sun flow in without excessively heating the rooms, and its thick walls insulate the dwelling whatever the weather.
The three-storey house has a lauze slate gabled roof with a combing ridge enhanced by protective stonework. Its double-glazed windows with wooden frames and sturdy shutters strengthen the insulation.
The ground floor
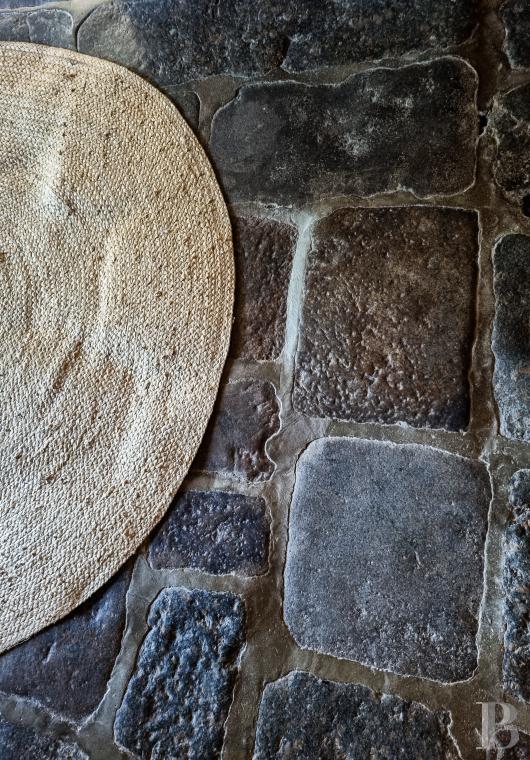
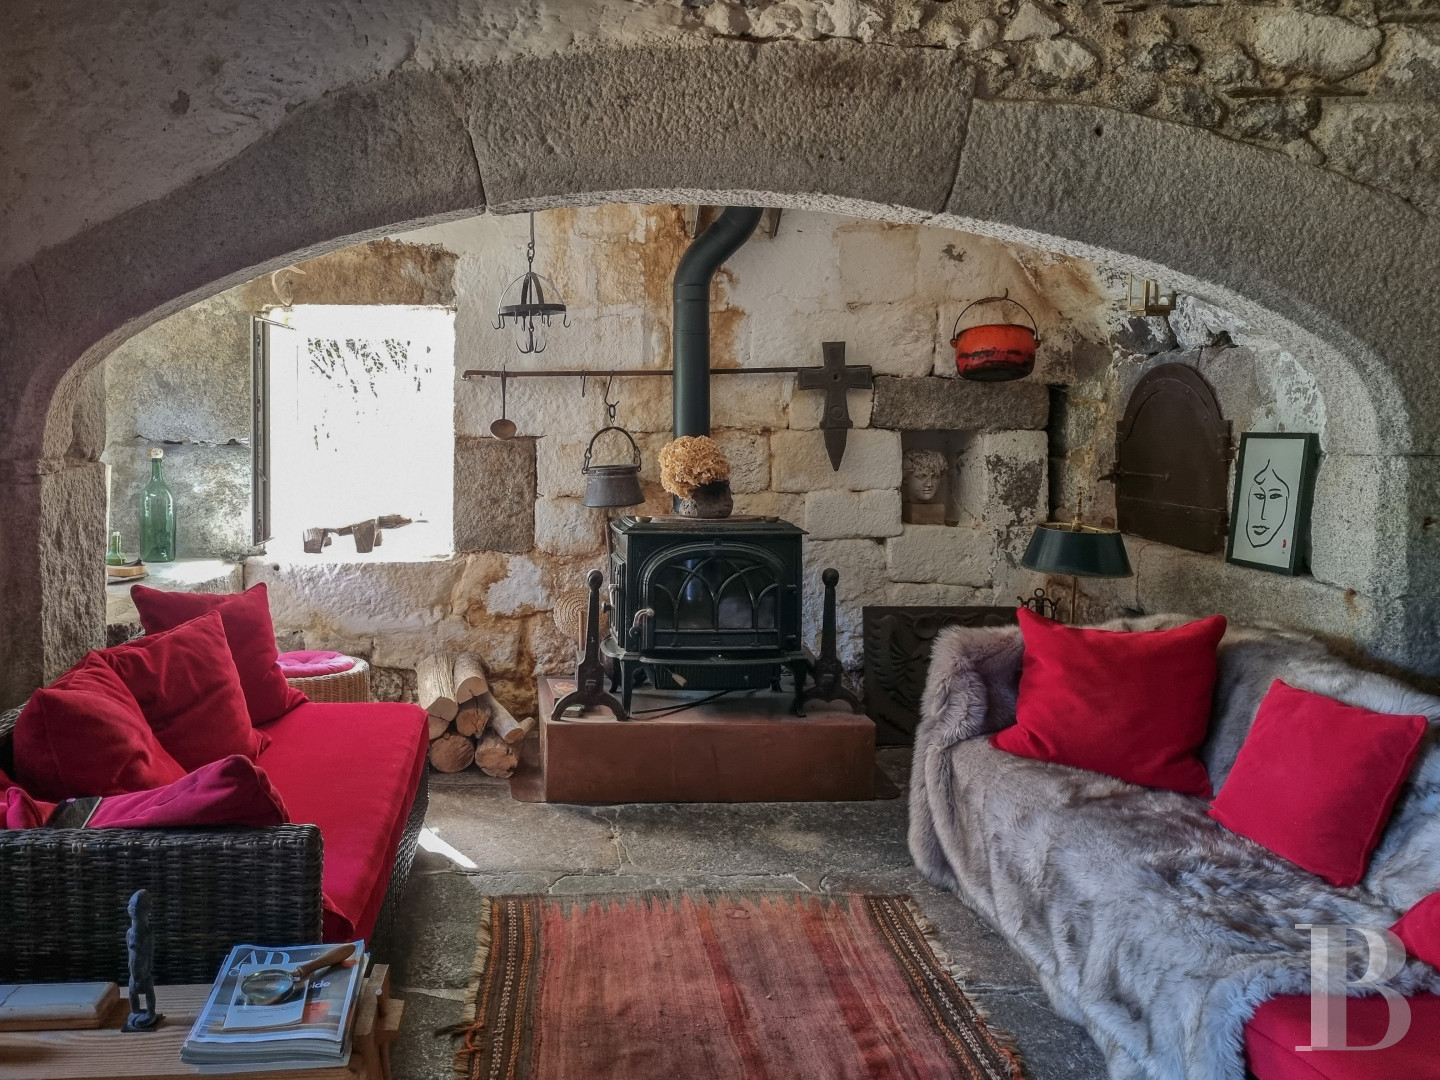
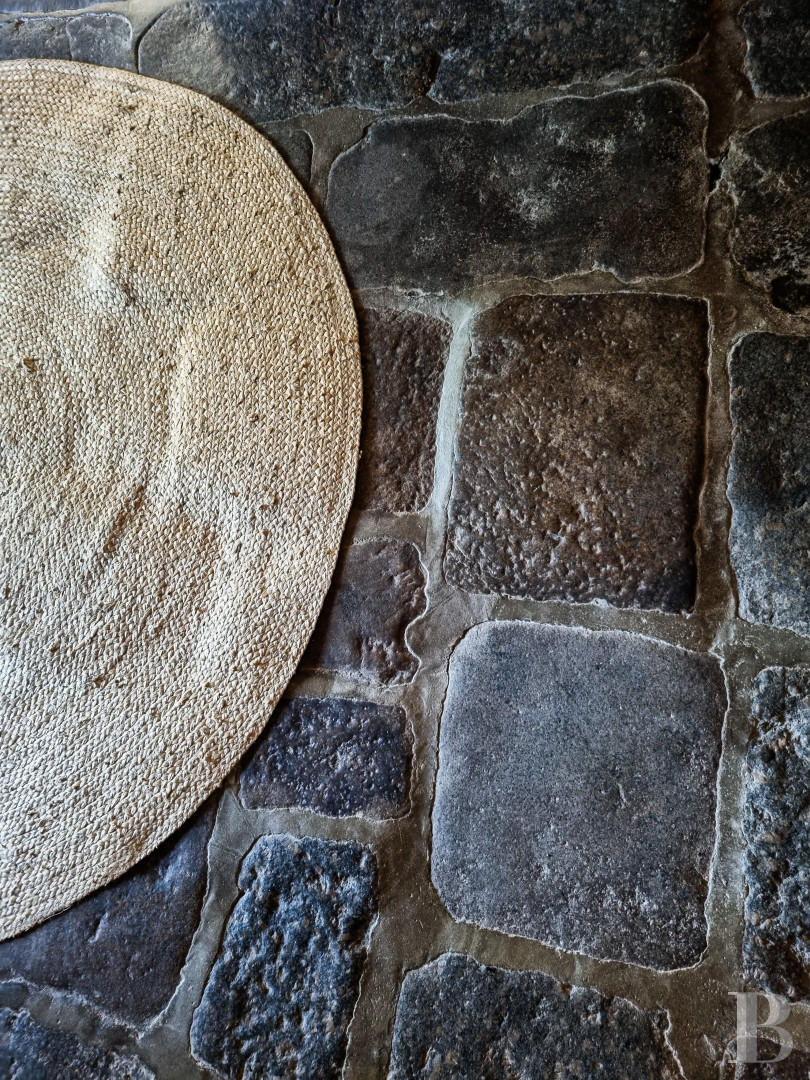
The reception area on the ground level, with its impressive fireplace taking up the entire western wall, its old bread oven to the north and its cupboards on the walls, is entirely floored with slabs of shale. The parallel kitchen has a chestnut wood floor, far from that of the cowshed, even if the door leading to the animals’ former lodgings still remains on the east side. A wooden staircase on the north wall, following on from the fireplace, climbs to the bedrooms on the first floor.
The first floor
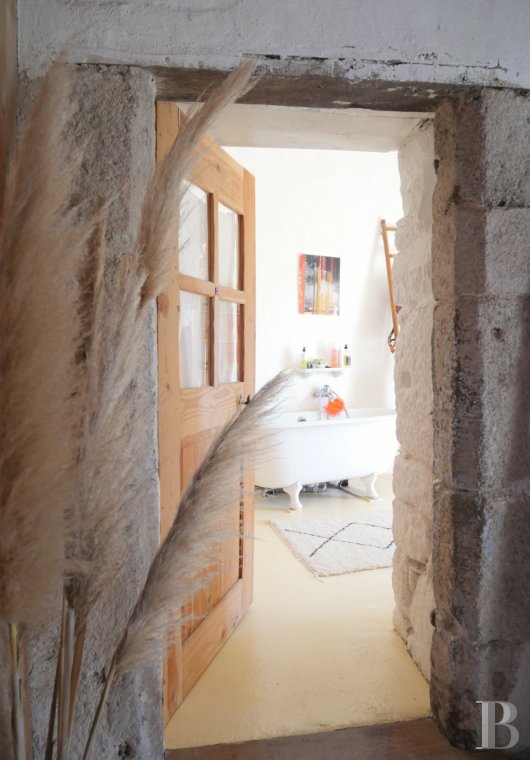
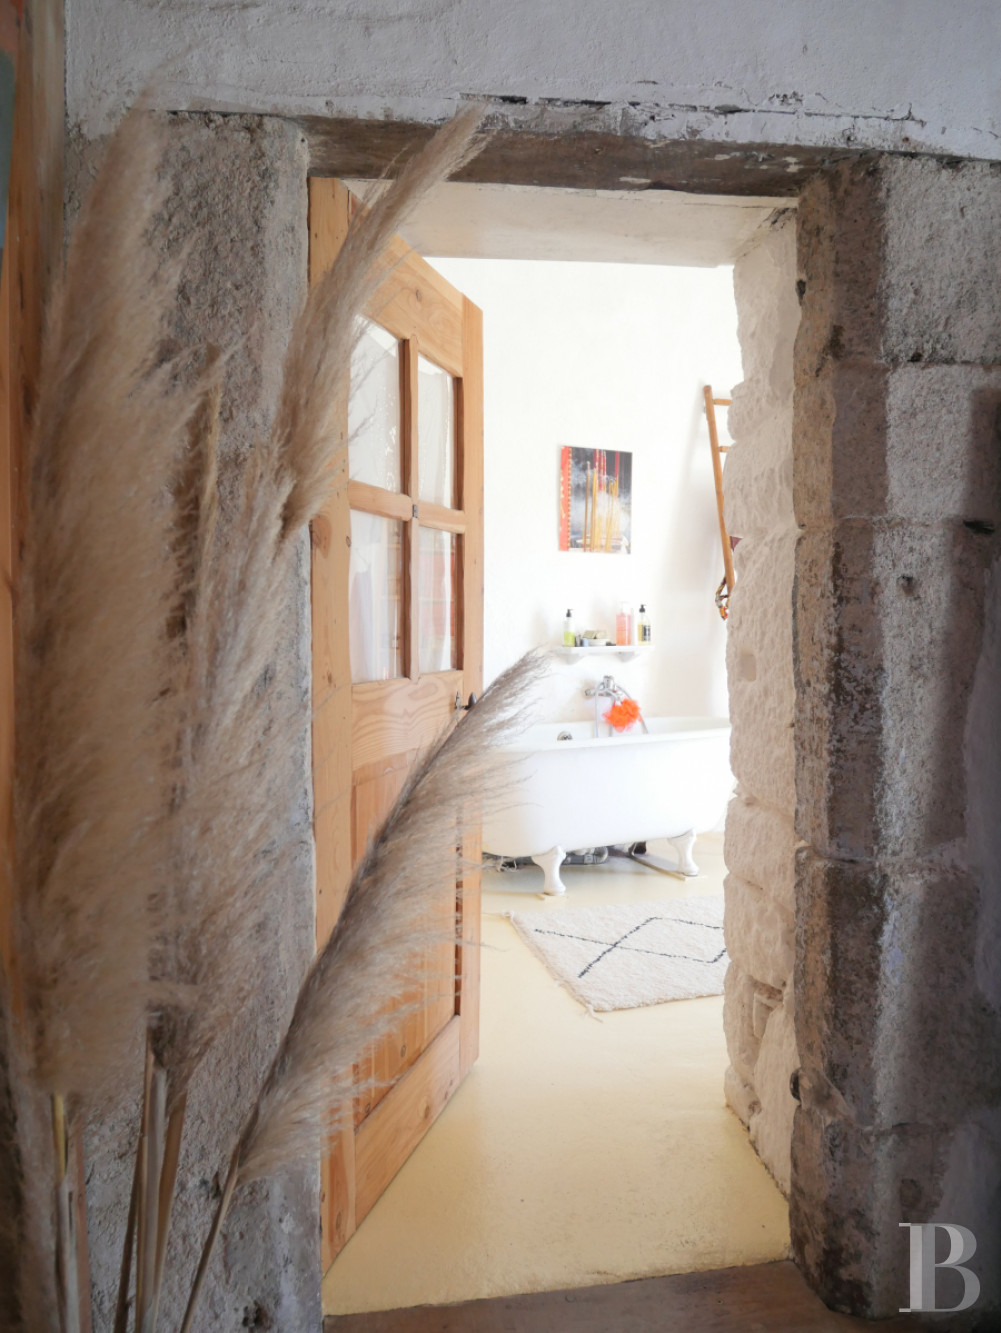
On this level, a long corridor leads to two bedrooms, each with a south-facing window. A few wooden steps indicate the existence of another level. In keeping with the rest of the house, each room combines natural wood with the mineral elements of stone or rendering, adding a distinctive warmth to the interior. The entirely vaulted last bedroom is located in the extension between the two farm buildings. It features an en-suite bathroom and a separate access from the outside, enhanced by a small balcony.
The second floor
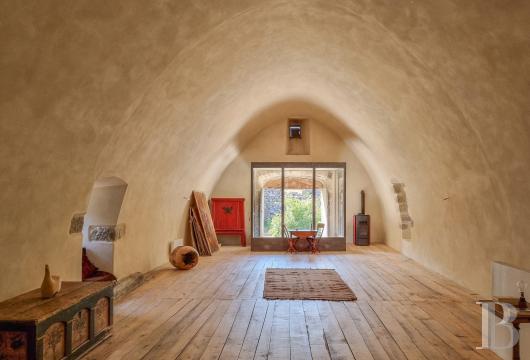
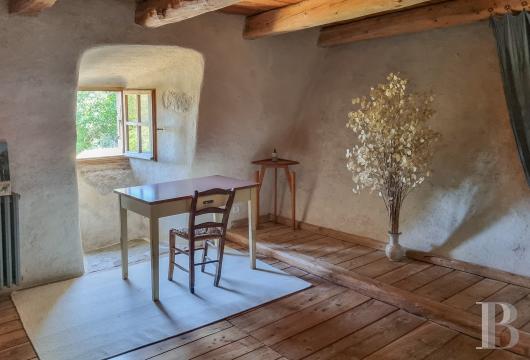
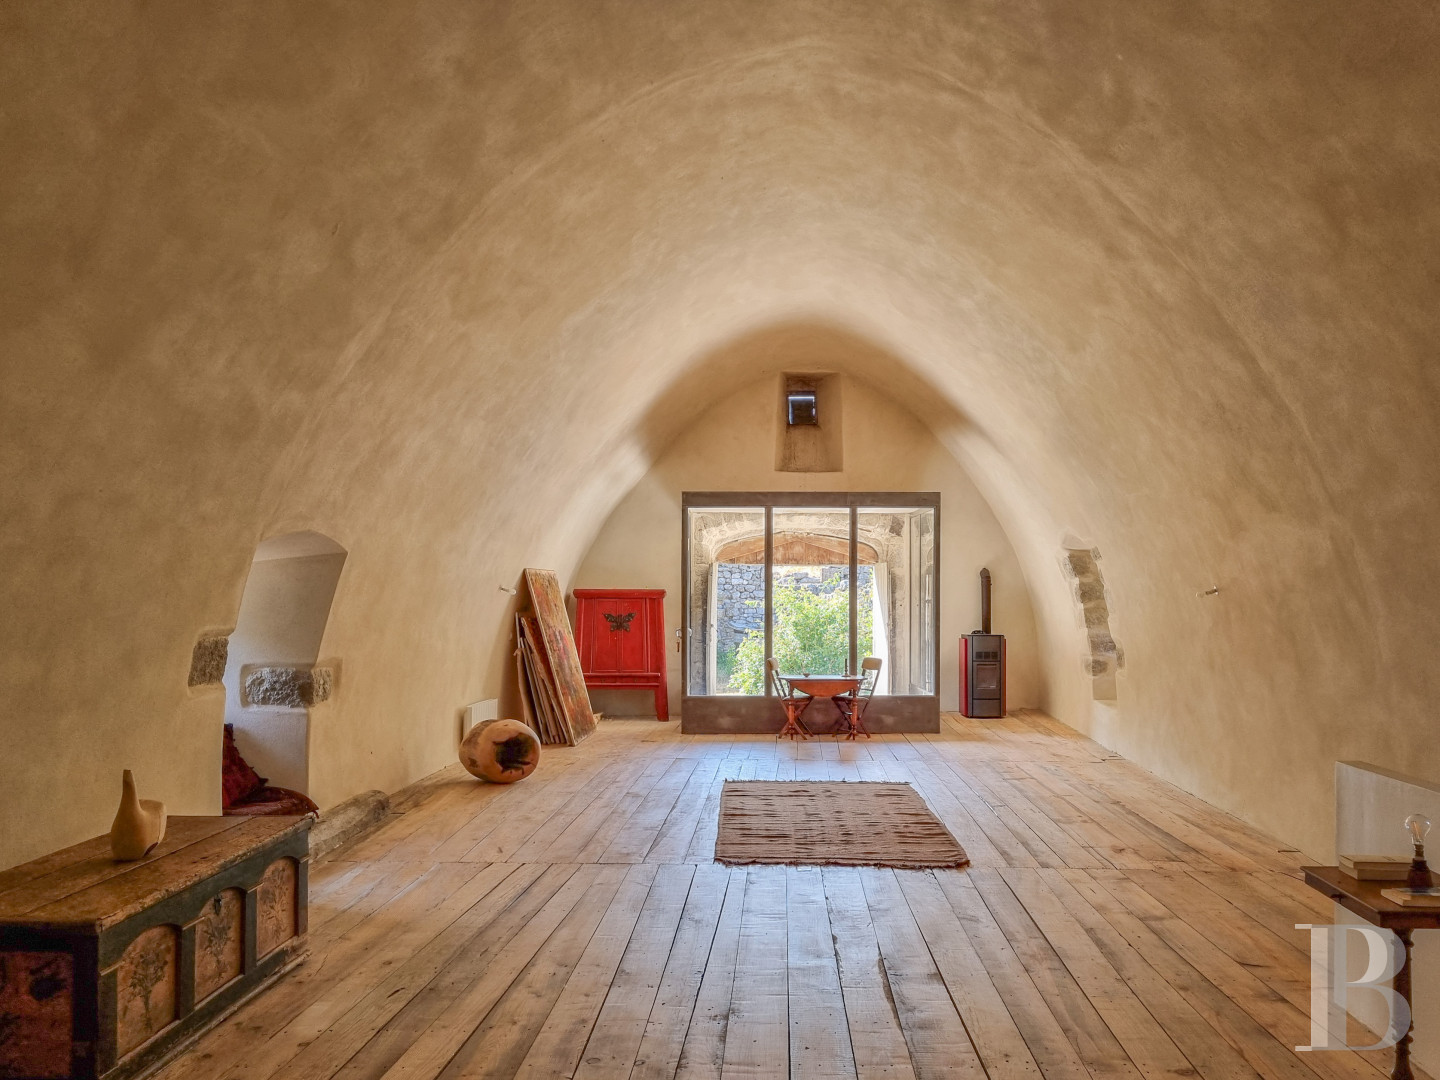
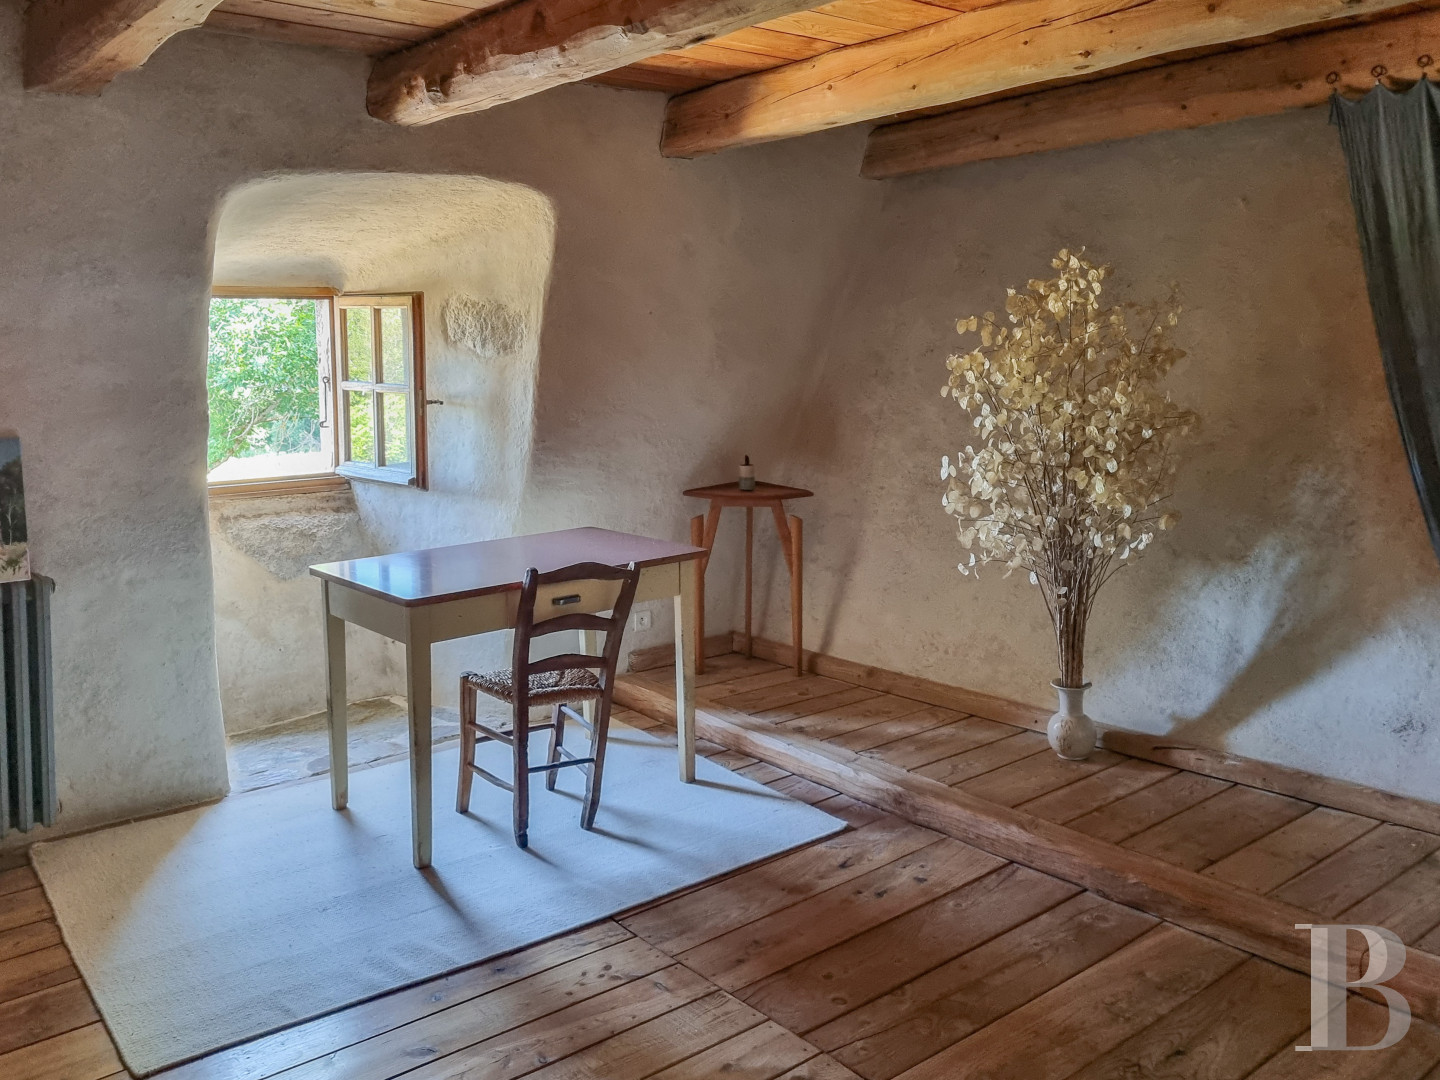
A large bedroom occupies the top floor. This entirely vaulted and rendered room takes up the entire floor area of the original dwelling and boasts period wood strip flooring. Similar to a small chapel, the space is bathed in light from small openings to the east and west, sufficient to allow the quartz in the rendering to shine through, lending a celestial aspect to the vault.
The former farm
Set perpendicularly to the dwelling, it still boasts many features revealing its past purposes, even if it has since been adapted to the most modern uses, equipped with a bathroom, lavatory, kitchen and, in particular, a sauna.
The two-storey edifice is only slightly higher than the main residence. Like the latter, it has a roof made of lauze slate tiles with a combing ridge.
The ground floor
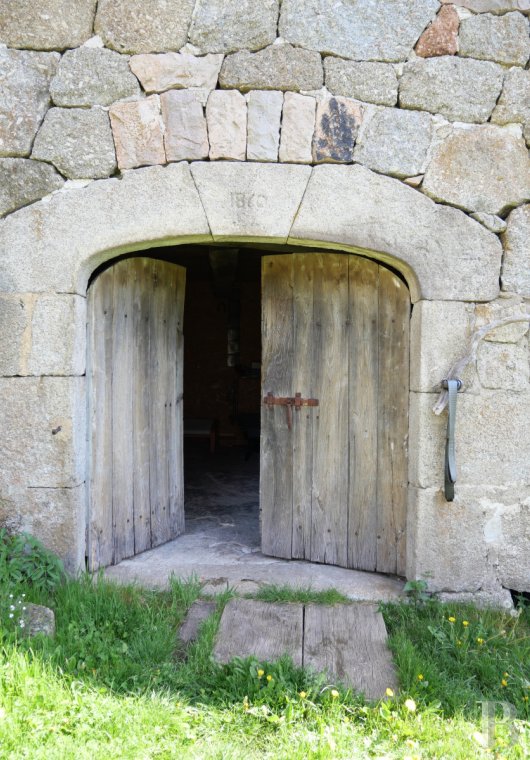
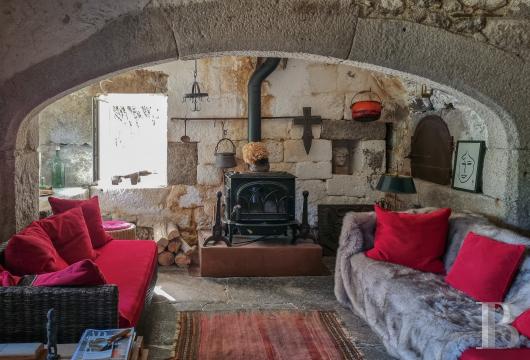
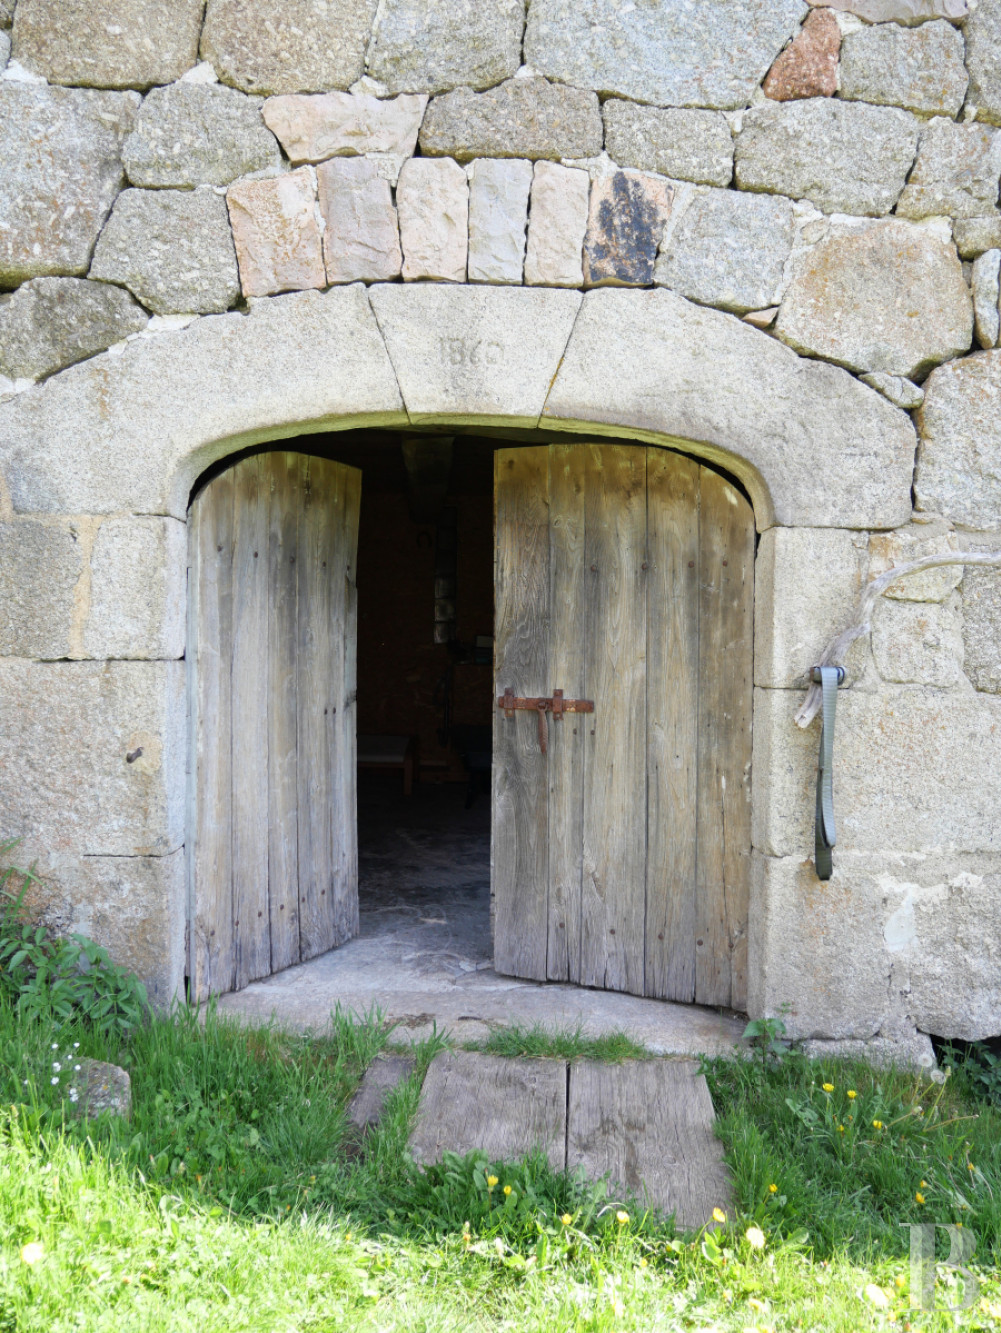
The former farm can be reached either via a carriage gate from the outside, or through the kitchen in the main residence. It still possesses its shale slab flooring on which the cattle where kept, mainly suckling cows, above ground level. This large storage area extends over the northern part of the building. To the east, it houses a sauna with wooden fittings as well as a shower room with a walk-in shower and lavatory. These bathrooms are linked to a living area created in the southern part. Reaching up to the vaulted ceiling that originally protected the hay loft - the barn that once covered the cowshed - the former farm includes a kitchen area and a fireplace around a large table. A large window allows light to stream in and provides views of the surrounding nature, forming a bucolic pastoral scene in which it is possible to imagine a few nymphs passing by.
The first floor
On this level, the hay loft gives way to a large room that can be reached via a staircase from the living area or directly from the patio to the north outside. Beneath a large, rendered stone vault, this open level could be used as a dormitory, meditation or yoga room, or a concert venue. The living space opens onto a small balcony to the south of the holiday cottage.
The grounds


They are protected from the prevailing winds by the farm buildings and extend over a small hill overlooking the nearby treetops. The garden is laid out in gentle slopes and small terraces, resembling a theatre where nature offers a never-ending performance. It is sparsely wooded and could be cultivated or used as a recreational area. Fruit trees, including mirabelle plum and pear as well as redcurrant bushes, add a touch of delight during the summer months.
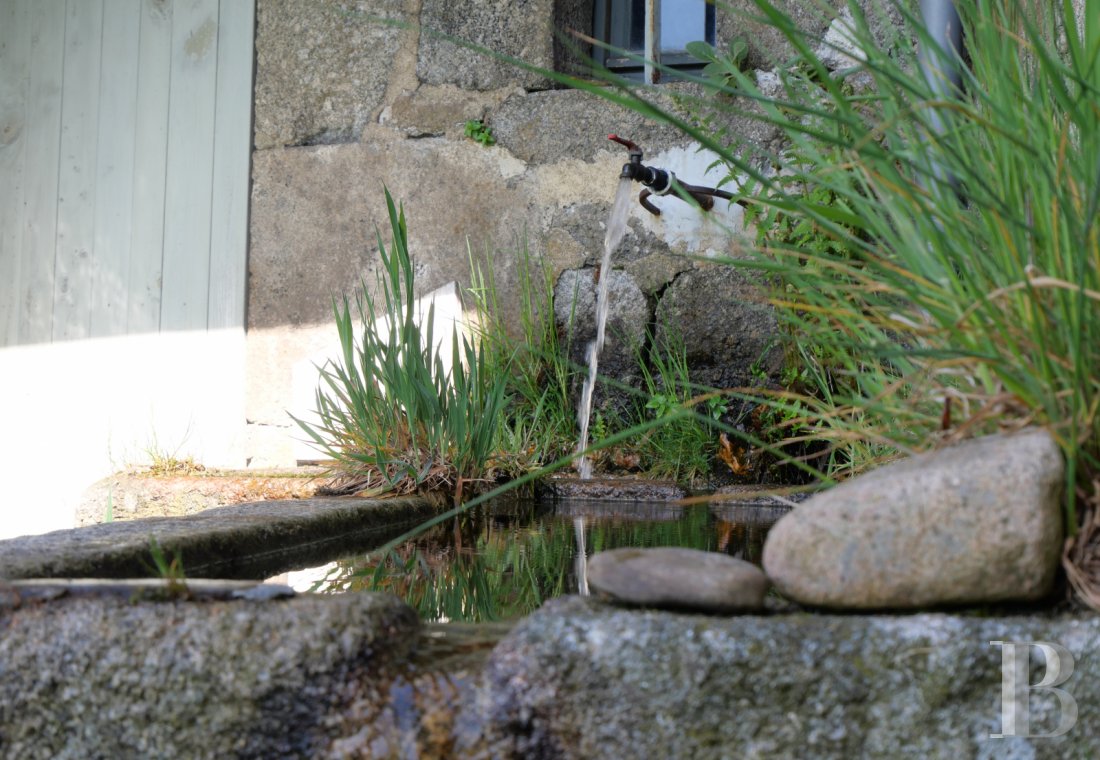

An abundant spring gushes past at the intersection of the two dwellings and supplies irrigation for the various terraces of the garden with water from its overflow pond, before joining a larger river below.
The ruins to be re-built
The outline of an old house can still be made out, with a few sections of wall remaining, offering the opportunity for reconstruction for those who wish to embark on such a daring project.
Our opinion
This property, tucked away from the rest of the world, is a veritable haven of peace and rest, far from the urban hustle and bustle, in the privacy and awe-inspiring, green and diverse landscape, in harmony with nature. The recent renovation typical of the Cévennes sector around the Mont Lozère has further enhanced this unison with its environment. However, although centred on contemplating the outside world, the place is conducive to work and active life thanks to modern technology. The two dwellings offer a wide range of hospitality options for nature lovers. Outdoors and indoors, the river and the sauna are an invitation for the body and mind to regenerate.
Furthermore, the property belongs to a nature reserve internationally renowned for its clear night skies, far from any light pollution, and is ideal for passing entire evenings in the moonlight gazing up at the stars.
830 000 €
Fees at the Vendor’s expense
Reference 269314
| Main building floor area | 150 m² |
| Outbuildings floor area | 200 m² |
| including refurbished area | 156 m² |
| Land registry surface area | 6803 m² |
| Total floor area | 306 m² |
French Energy Performance Diagnosis
Information on the risks to which this property is exposed is available on the website: www.georisques.gouv.fr
Share


NB: The above information is not only the result of our visit to the property; it is also based on information provided by the current owner. It is by no means comprehensive or strictly accurate especially where surface areas and construction dates are concerned. We cannot, therefore, be held liable for any misrepresentation.