A 16th-century dwelling with a flower garden,
in the middle of Alençon and the greater Normandy region
in the middle of Alençon and the greater Normandy region
Alençon,
ORNE
lower-normandy
61000
FR

Location
Nestled between the Ecouves and Perche forests, and surrounded by a regional natural park, Alençon is famous for its delicate handcrafted lace, while the former ducal city attracts visitors from the world over thanks to its rich cultural and historical heritage. Located only one hour and 20 minutes from the Mother of Pearl Coast and 2.5 hours from the capital via car, Paris's Montparnasse train is also accessible in two hours from the train station in Alençon.
Description
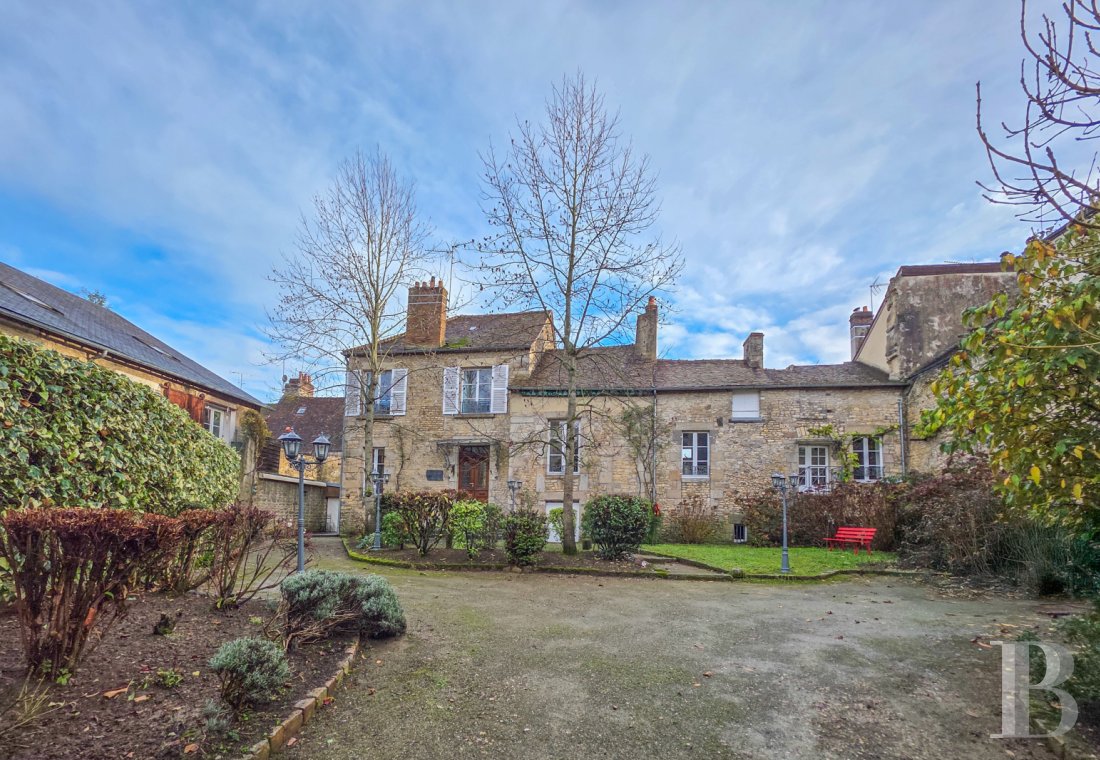
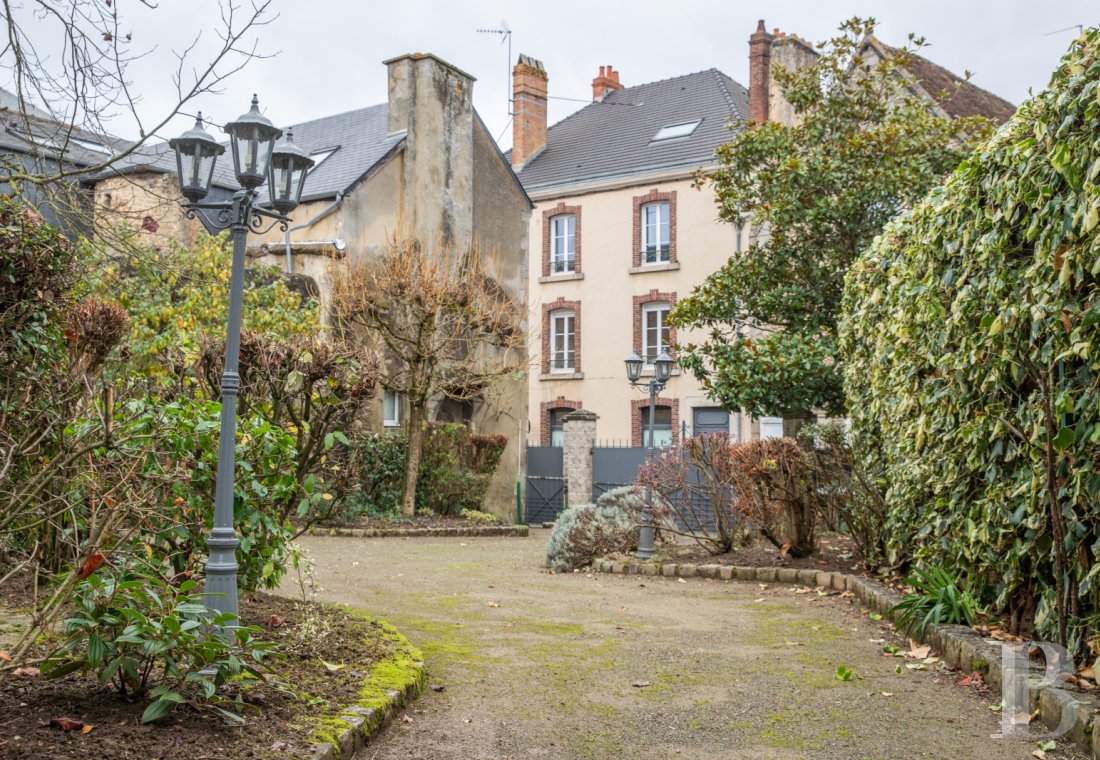

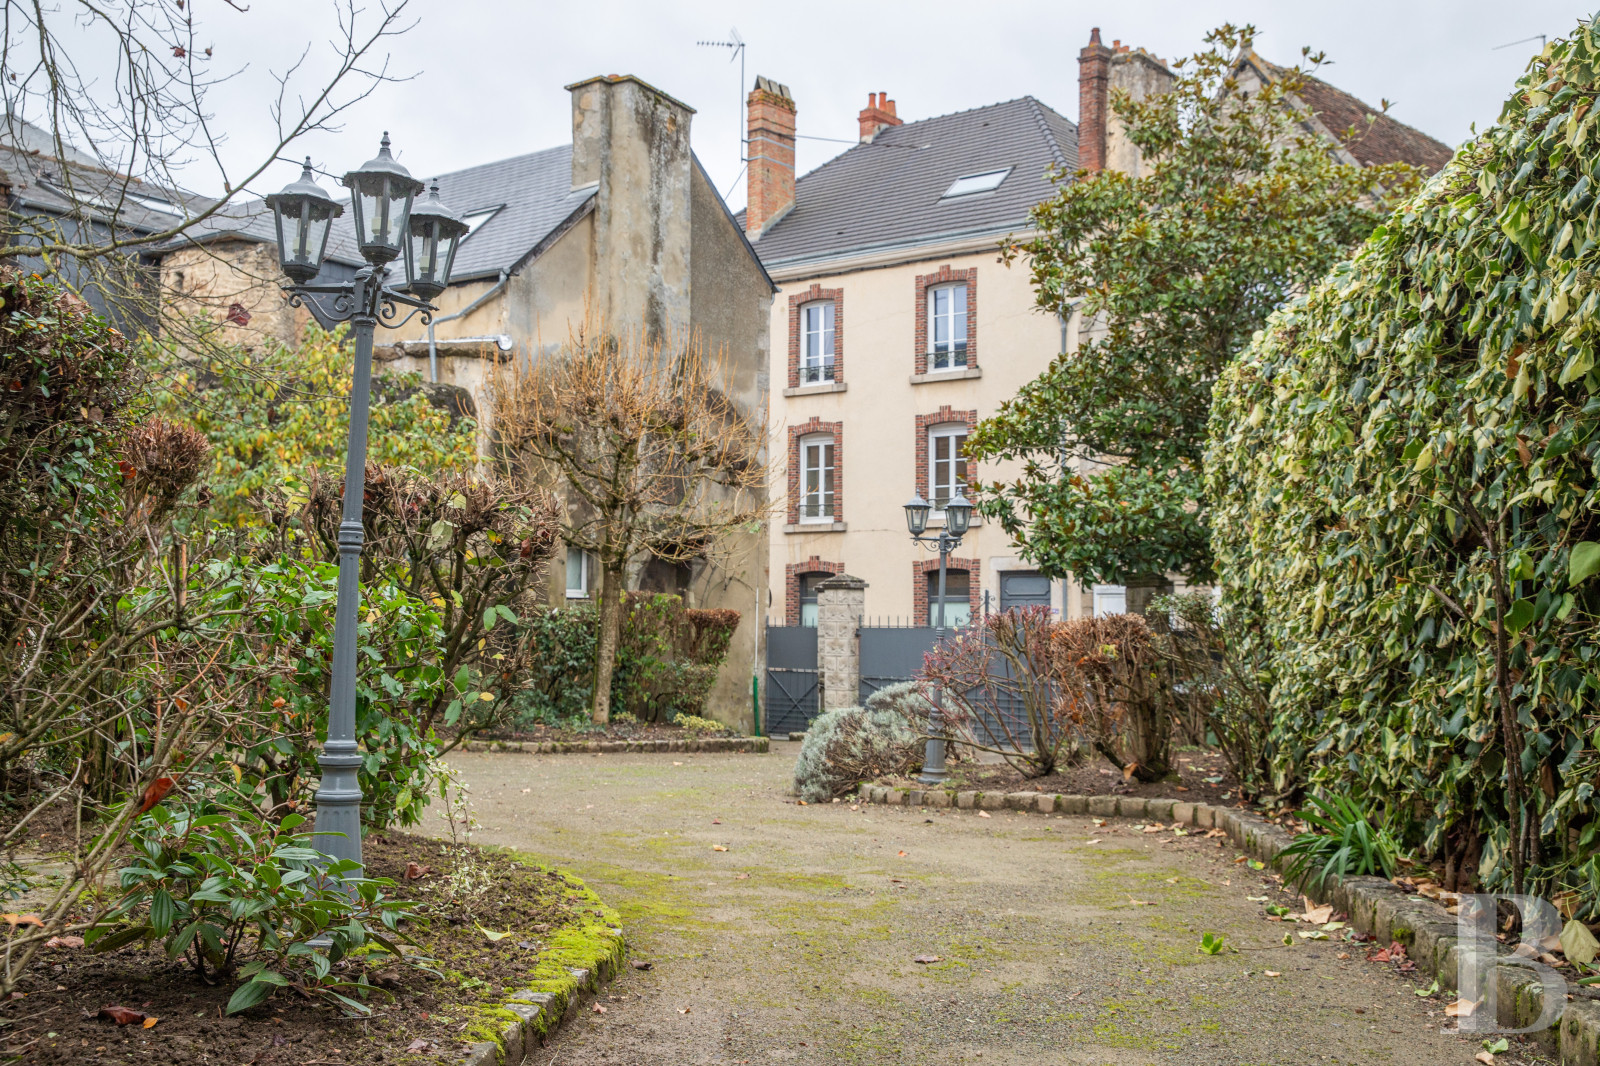
Built in the 16th century, the dwelling is located in the historical neighbourhood of Saint-Léonard, founded in the 4th century not far from Alençon’s Magdeleine market square, while, from a quiet street, its gravel courtyard is accessible via an iron gate, flanked by two stone pillars topped with flat pillar caps, as well as an adjacent pedestrian door.
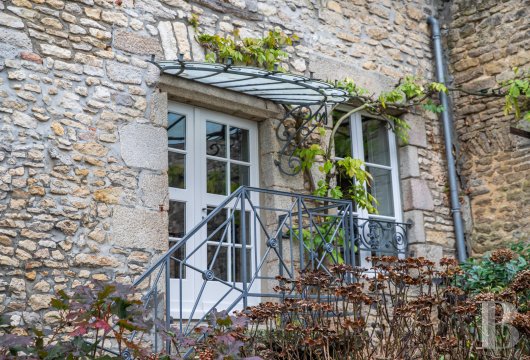

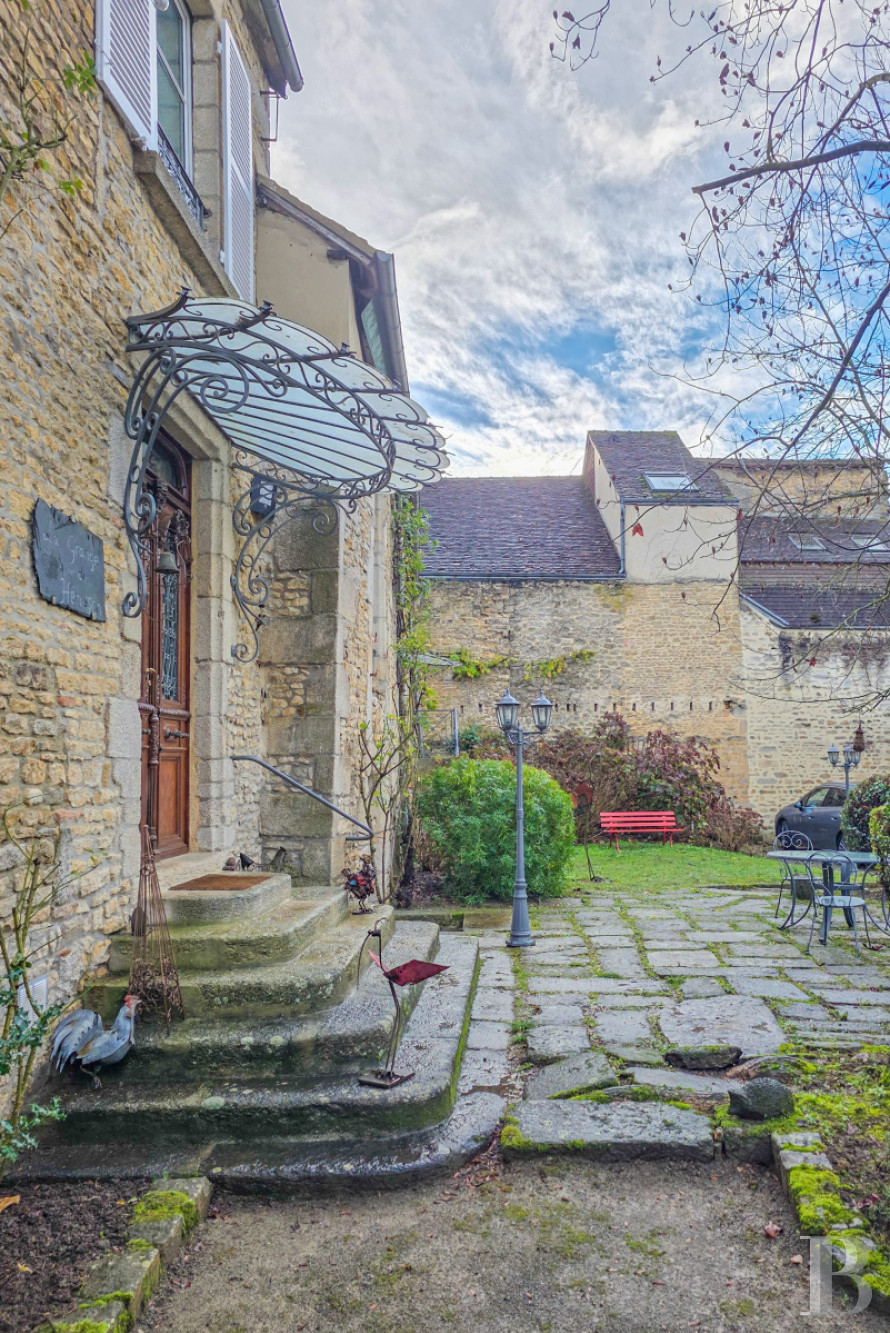

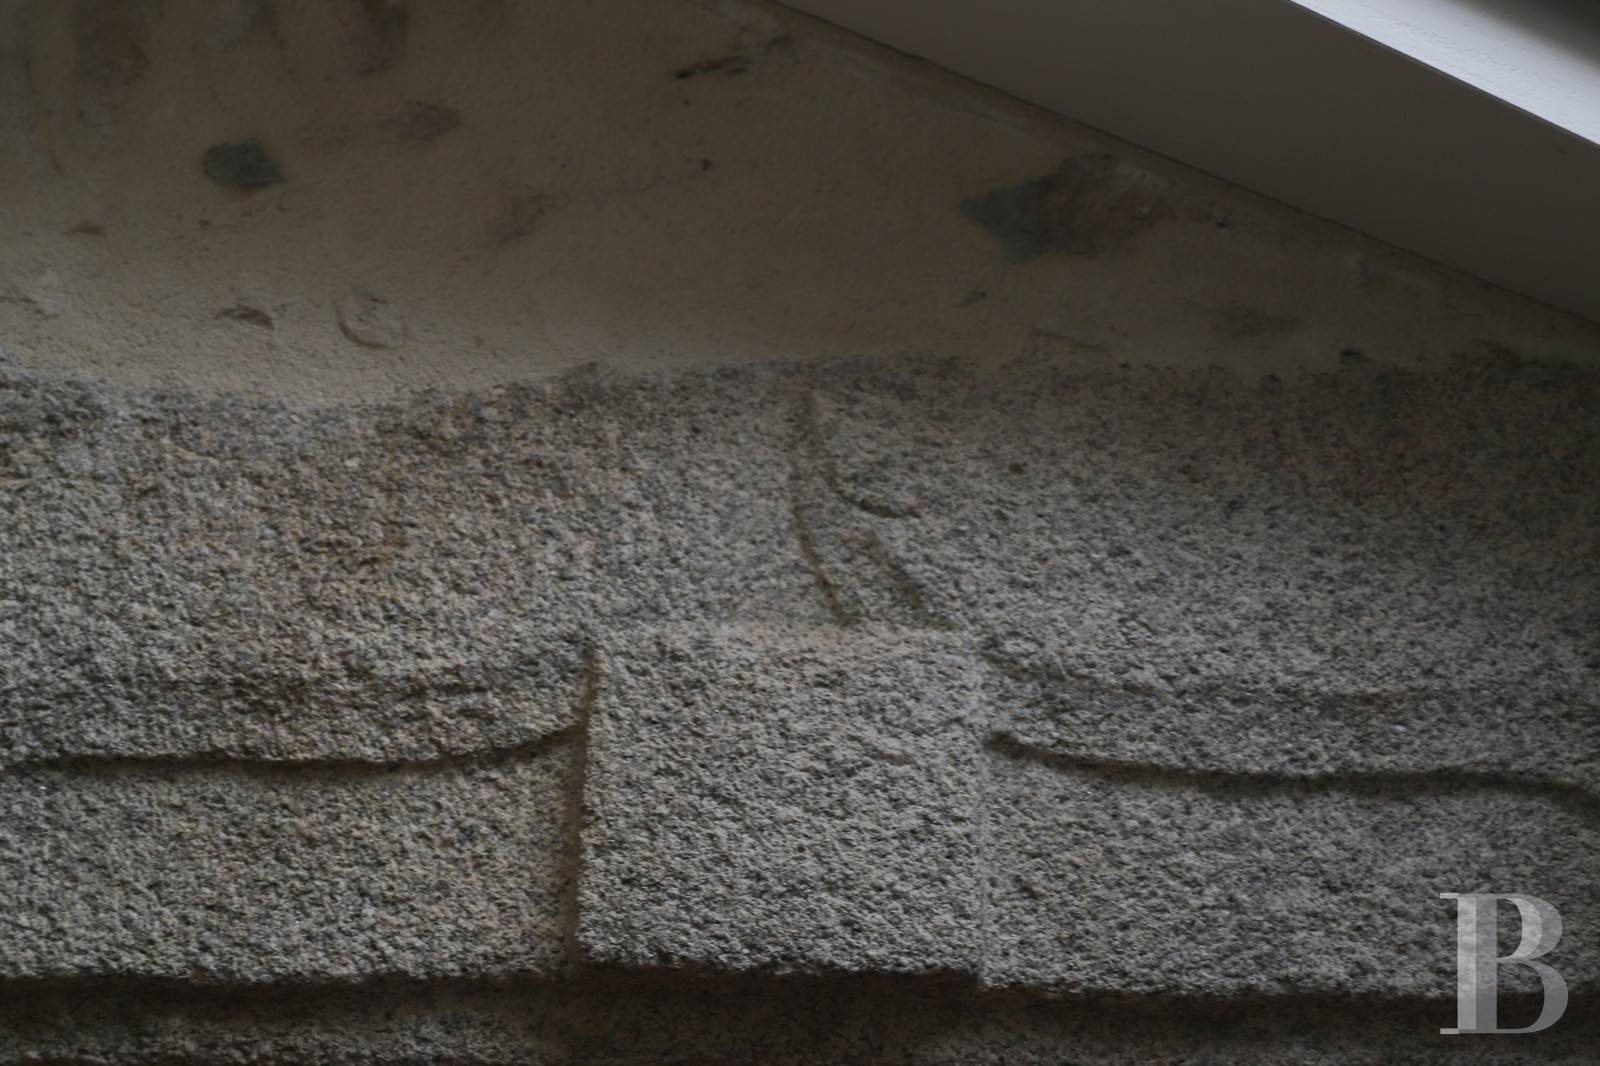
As for the courtyard, it abuts a garden and a patio, while the dwelling is accessible via granite front steps, crowned with a curved wrought-iron and glass awning. Featuring an initial two-storey structure, as well as two other single-storey sections, the dwelling, built over a basement level and topped with an attic, was designed with pointed schist rubble stone exteriors and ashlar stone window/door surrounds, whereas a lean-to was added on one side of the building.
As for the courtyard, it abuts a garden and a patio, while the dwelling is accessible via granite front steps, crowned with a curved wrought-iron and glass awning. Featuring an initial two-storey structure, as well as two other single-storey sections, the dwelling, built over a basement level and topped with an attic, was designed with pointed schist rubble stone exteriors and ashlar stone window/door surrounds, whereas a lean-to was added on one side of the building.
The Dwelling
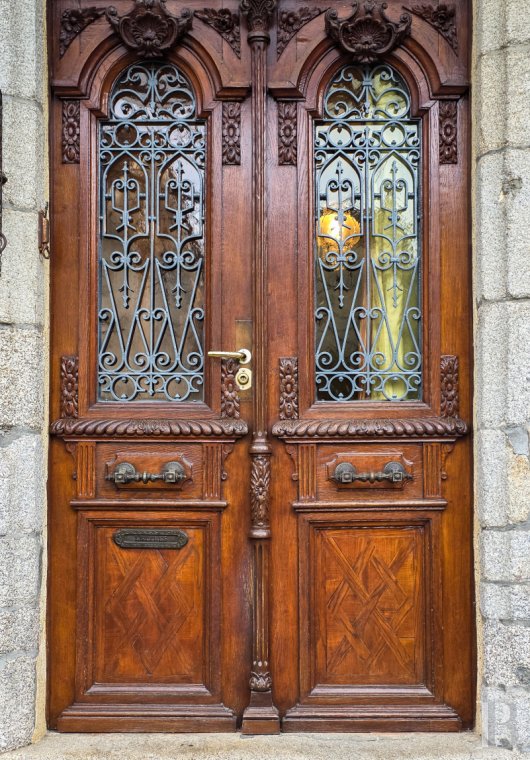
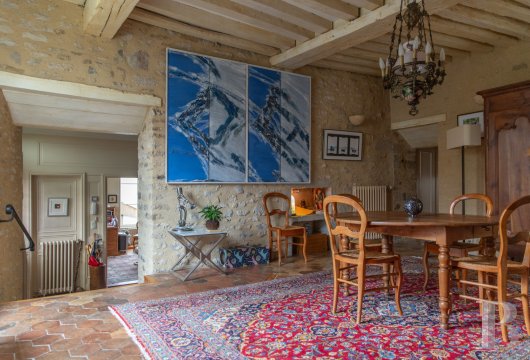
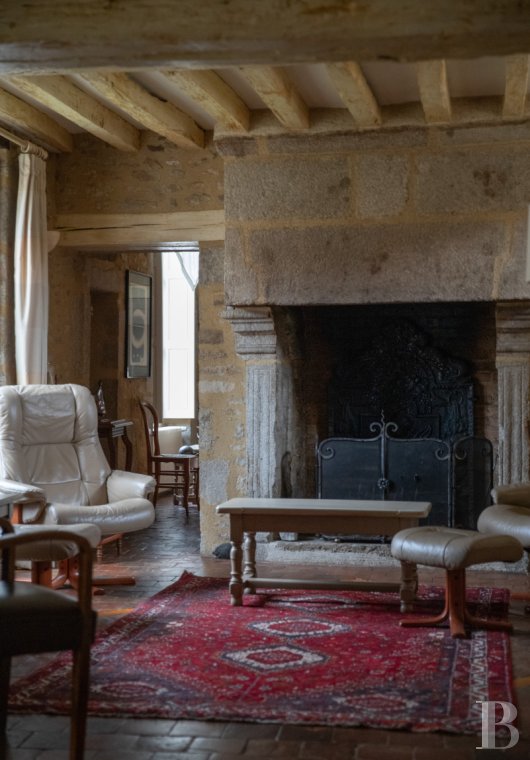

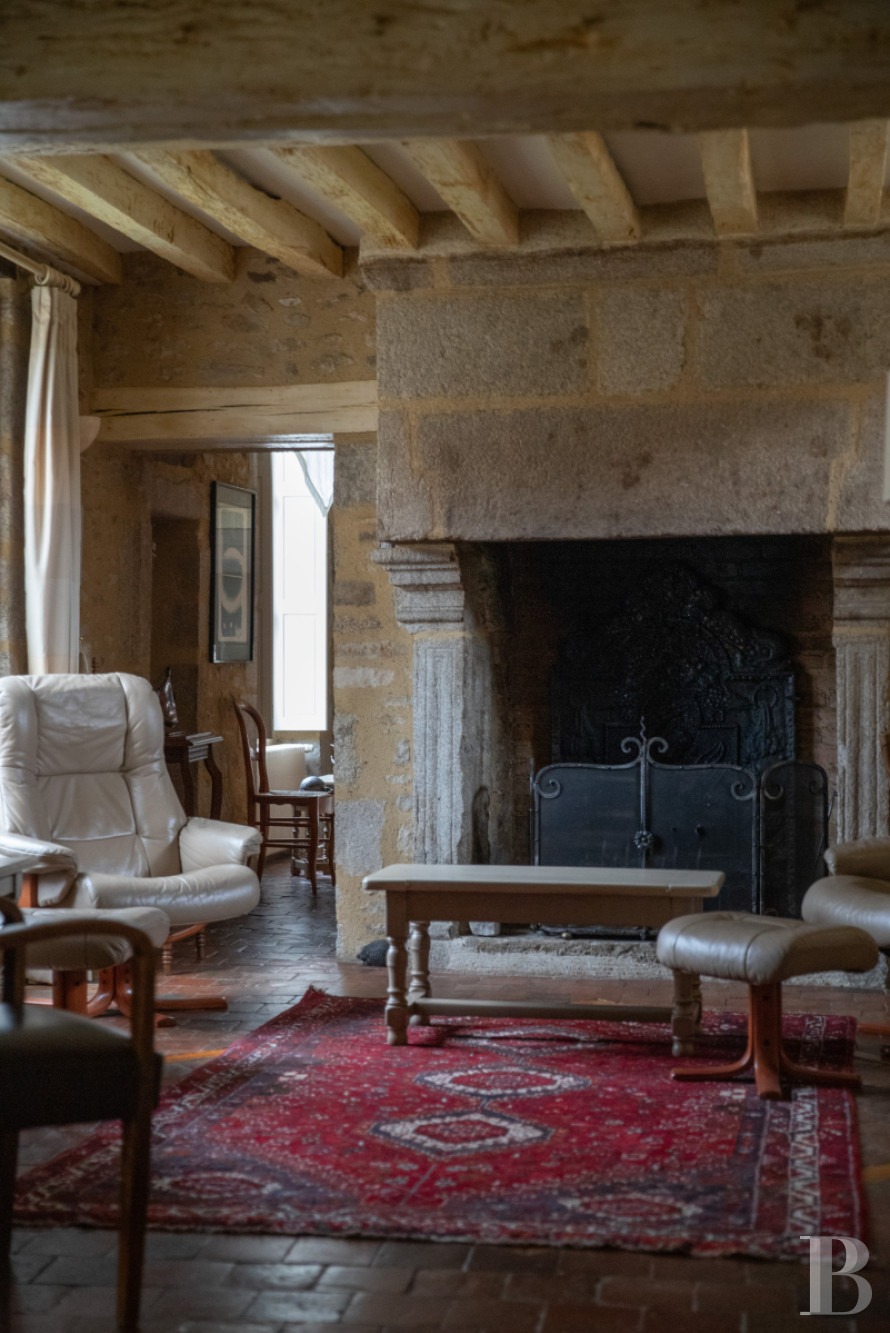
The ground floorCarved wooden double doors, featuring an acanthus scroll grill and a fanlight, open on to a wide entrance hall, which provides access, on one side, to a study and an adjacent shower room and, on the other, to a dining room with a granite fireplace. The latter communicates with both a large living room and a fitted kitchen, whereas, directly opposite the front door, a large oak quarter-turn staircase, safeguarded by a wrought-iron handrail provides access to the upstairs floor.
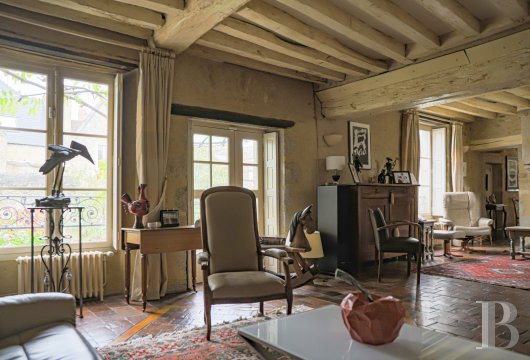
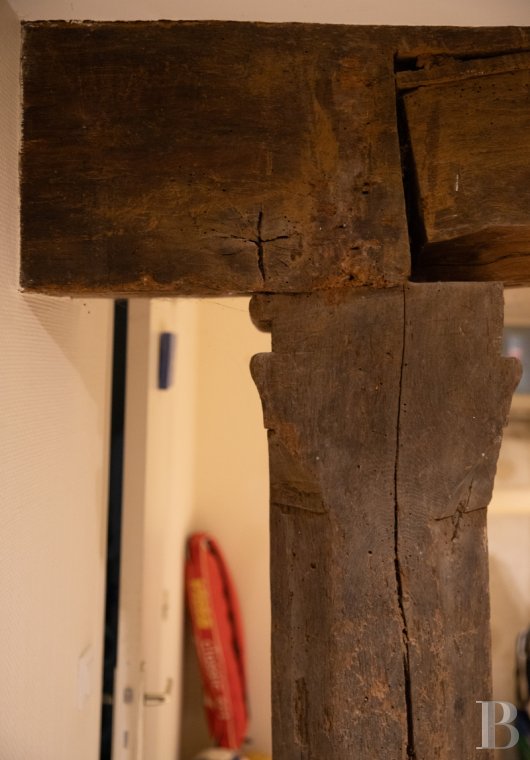
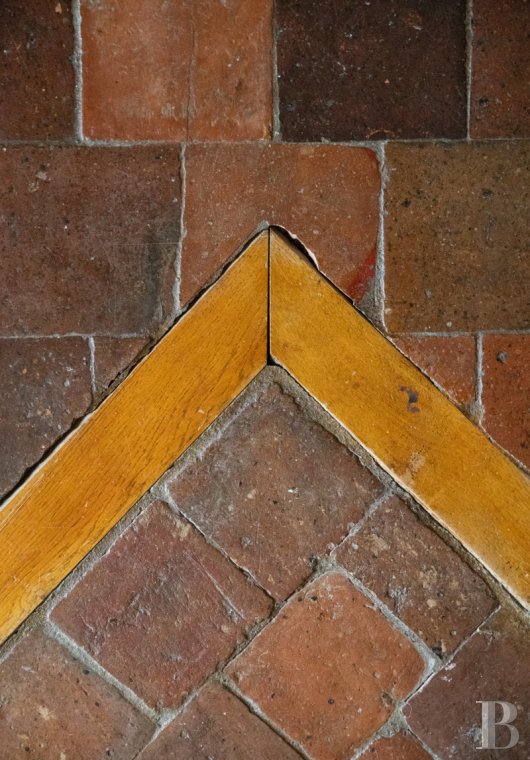
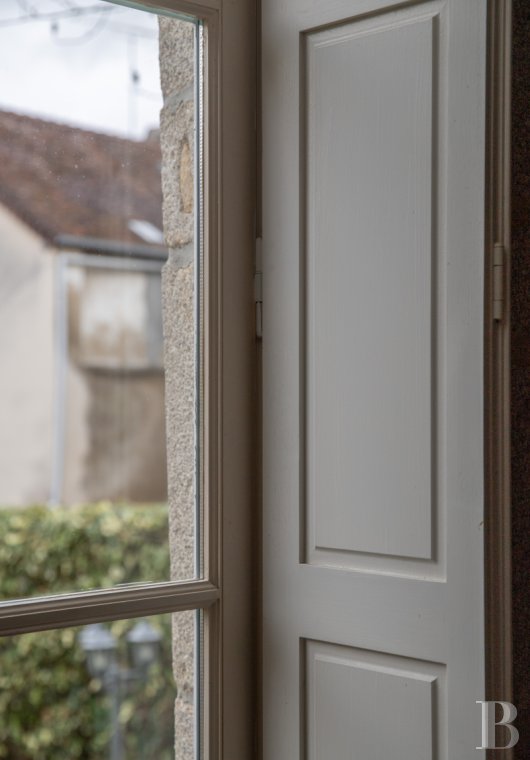
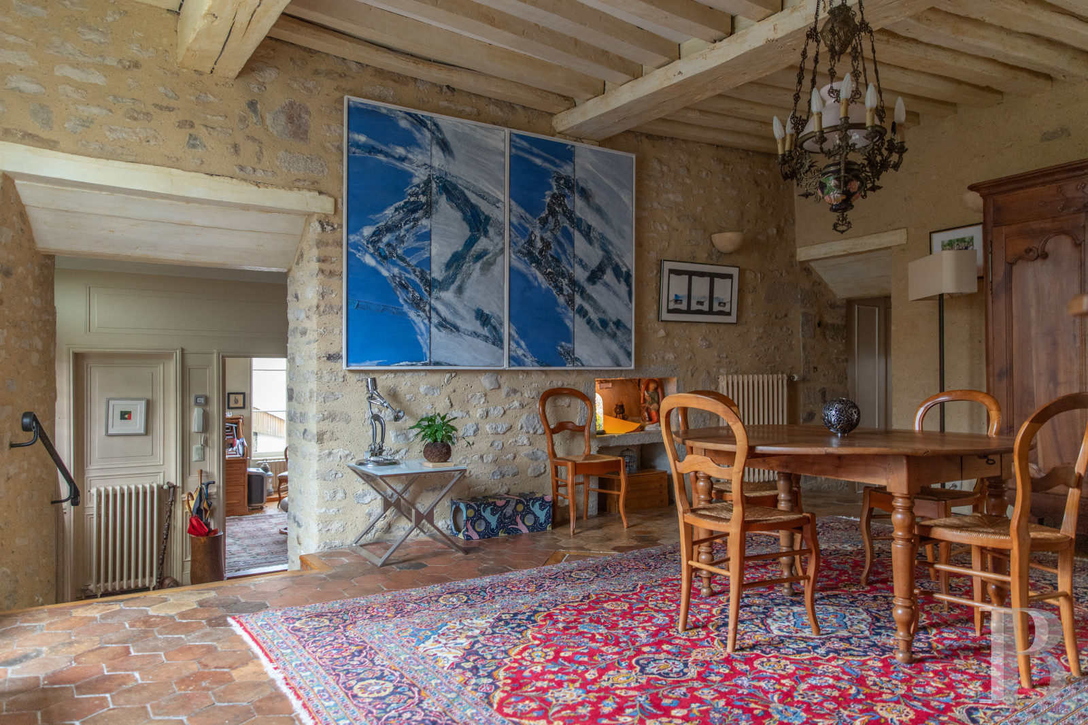
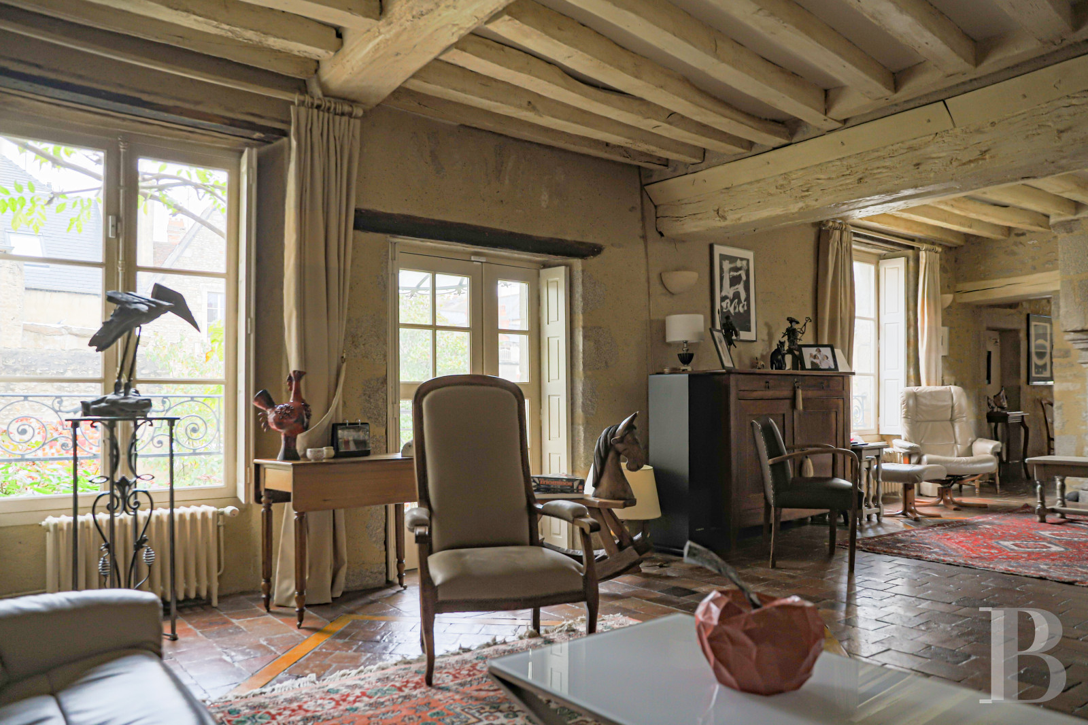

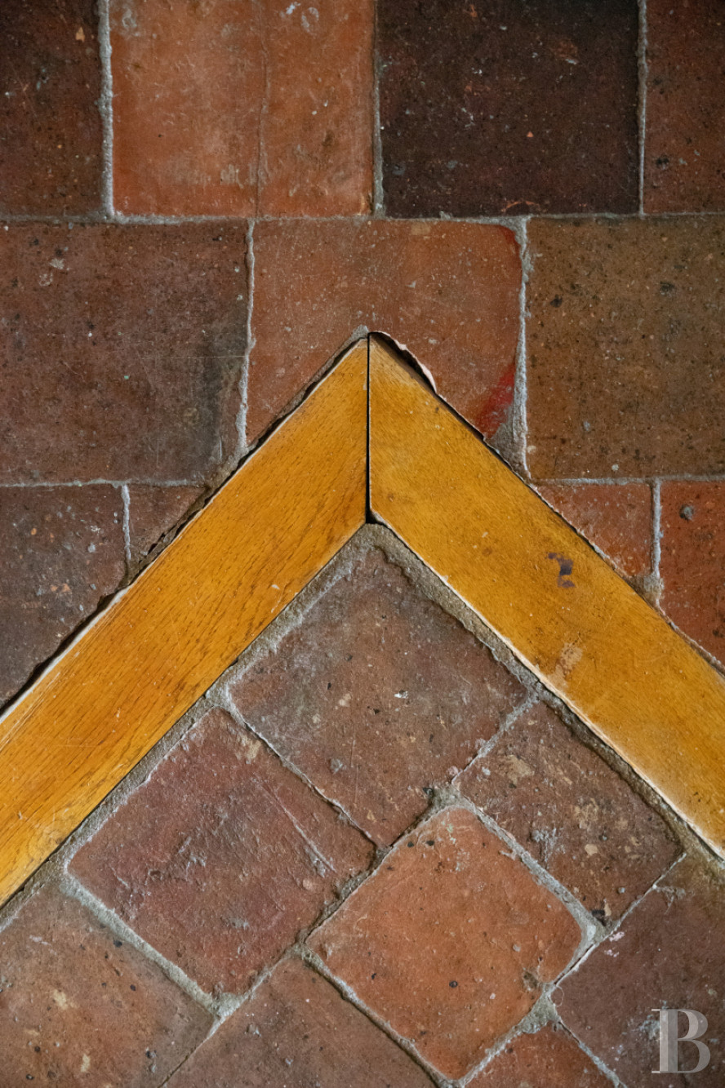

Featuring painted ceiling beams, in a palette of colours ranging from beige to yellow, and lime-pointed stone walls, crown moulding, wood panelling, as well as wide windows protected by interior wooden shutters, the living areas also boast original red terracotta floor tiles in a variety of different shapes (hexagonal or rectangular), except for the bedroom with hardwood floors and its shower room, accessible via the glass door under the staircase.
The intermediate level
A landing communicates with a utility room and a bathroom.
The upstairs
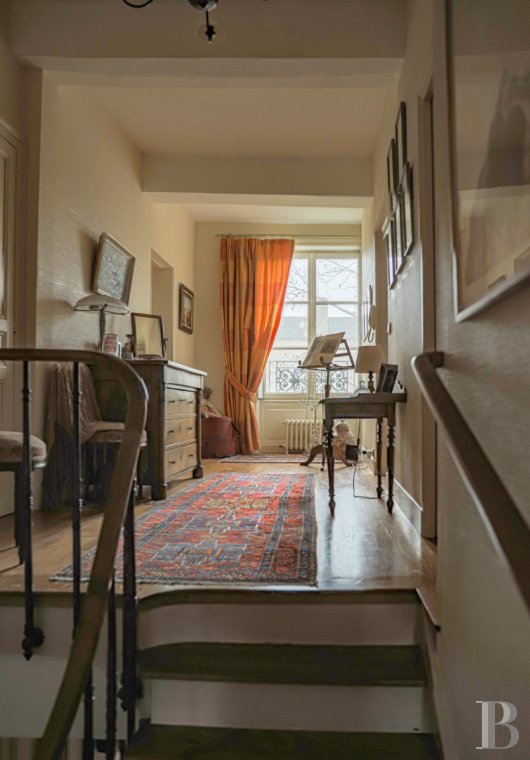

The staircase ascends to a landing with a parquet floor and a picture window, which provides access, on one side, to a lavatory and a bedroom with a built-in marble fireplace, two windows on its gable end and oak parquet floors, while a bathroom can be found next door. Directly opposite, three steps lead to a level with sloping ceilings, which features a second bedroom with terracotta tile floors and wooden rafters, whereas, lastly, a door opens on to an unconverted attic space.
The base level
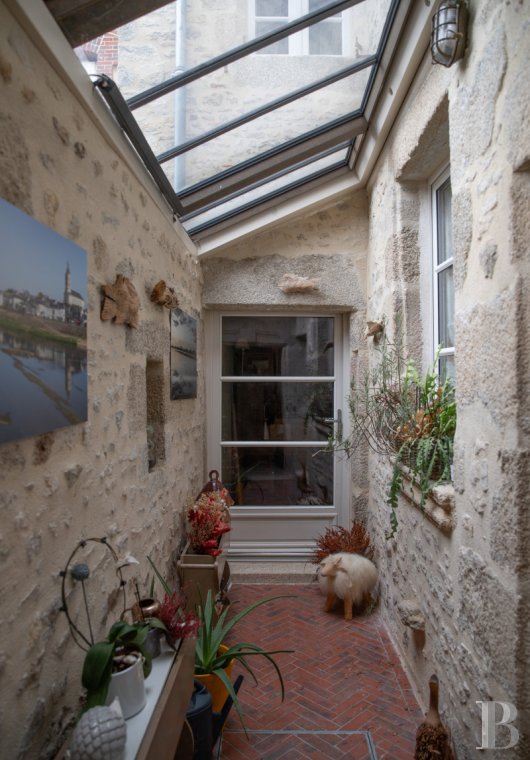
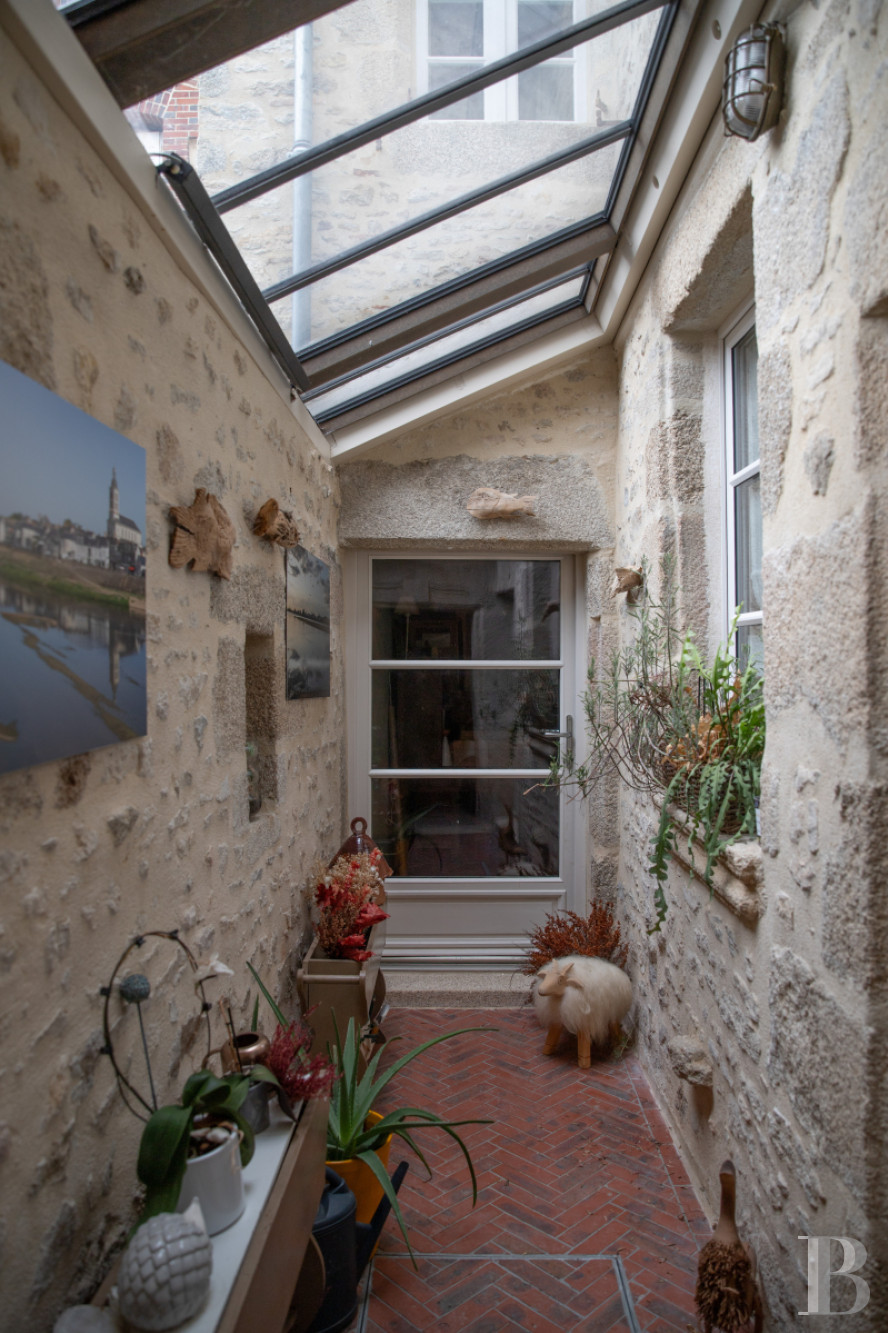
Extending underneath the entire dwelling, this level, completely insulated with a flagstone floor, includes, on one side, a storeroom, a cellar, a utility room, a furnace room and a scullery, while, on the other side, a small corridor with a glazed roof provides access to two large studies.
The Garden
Planted with trees, shrubs and other vegetation, a granite flagstone patio with a bench skirts the entire dwelling, and six Parisian-style street lamps provide ample illumination as soon as the sun sets.Our opinion
Surrounded by the ramparts of this ducal city, this stately 16th-century Norman dwelling, featuring its small urban garden, has not only been meticulously maintained, but also contains a sunny, elegant interior, which still boasts a large number of original decorative items. From its granite fireplaces to its oak parquet floors, the dwelling exudes the feeling of a bucolic holiday home in the middle of the countryside, despite its location in the centre of Alençon’s historic downtown area, while, only a stone’s throw away from the Orne department’s many picturesque villages, the property is also within easy reach to the capital, making it ideal for weekend getaways.
480 000 €
Fees at the Vendor’s expense
Reference 497540
| Main building floor area | 218 m² |
| Land registry surface area | 612 m² |
French Energy Performance Diagnosis
Information on the risks to which this property is exposed is available on the website: www.georisques.gouv.fr
Share


- Alençon -
- Lower Normandy -
- Normandy -
- Orne
NB: The above information is not only the result of our visit to the property; it is also based on information provided by the current owner. It is by no means comprehensive or strictly accurate especially where surface areas and construction dates are concerned. We cannot, therefore, be held liable for any misrepresentation.