In Occitanie, in the historic centre of Beaucaire,
a former tanner's house in need of complete renovation
a former tanner's house in need of complete renovation
Beaucaire,
GARD
languedoc-roussillon
30300
FR

Location
At the border of the Gard département, at the centre of a triangle formed by Nîmes, Avignon and Arles, Beaucaire stands at the true meeting point of the historic provinces of Languedoc and Provence. It is surrounded by remarkable natural landscapes, among them the Camargue, of which it marks one of the gateways, and the Costières plateau.
The River Rhône runs through the town, which sits at one end of the Rhône–Sète canal; a river port along its banks is among the city's most appealing features. Founded in the 7th century BC and known in Roman times as Ugernum, Beaucaire is today experiencing sustained growth in tourism and hospitality.
The TGV stations at Avignon and Nîmes are 20 minutes away; Marignane airport is 1 hour 25 minutes.
Description
Unlike many towns in Provence and Languedoc, Beaucaire's historic centre is not organised around an irregular street plan but on axes that intersect at right angles. The proximity of the fairground, established along the Rhône and the setting of the Foire de la Madeleine — which guaranteed the town's prosperity for many centuries — drew trade to streets lined with shops and dwellings alike. It is in one such street in the historic quarter, immediately surrounded by at least four listed monuments, that the former tanner's house stands.
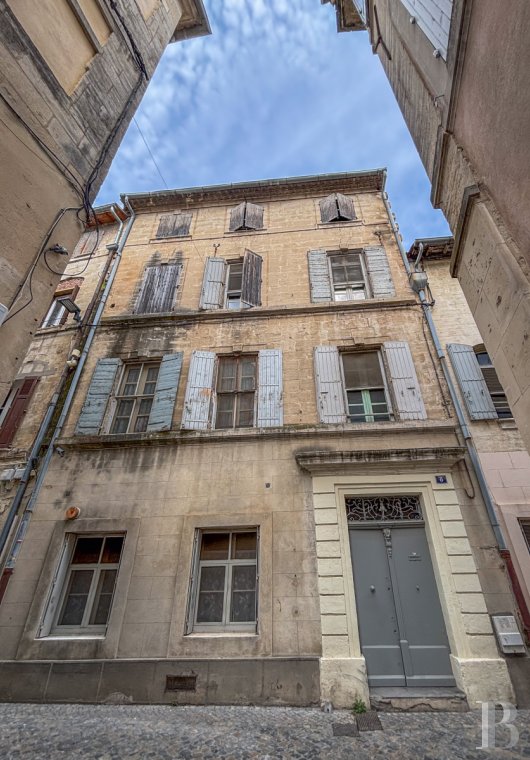
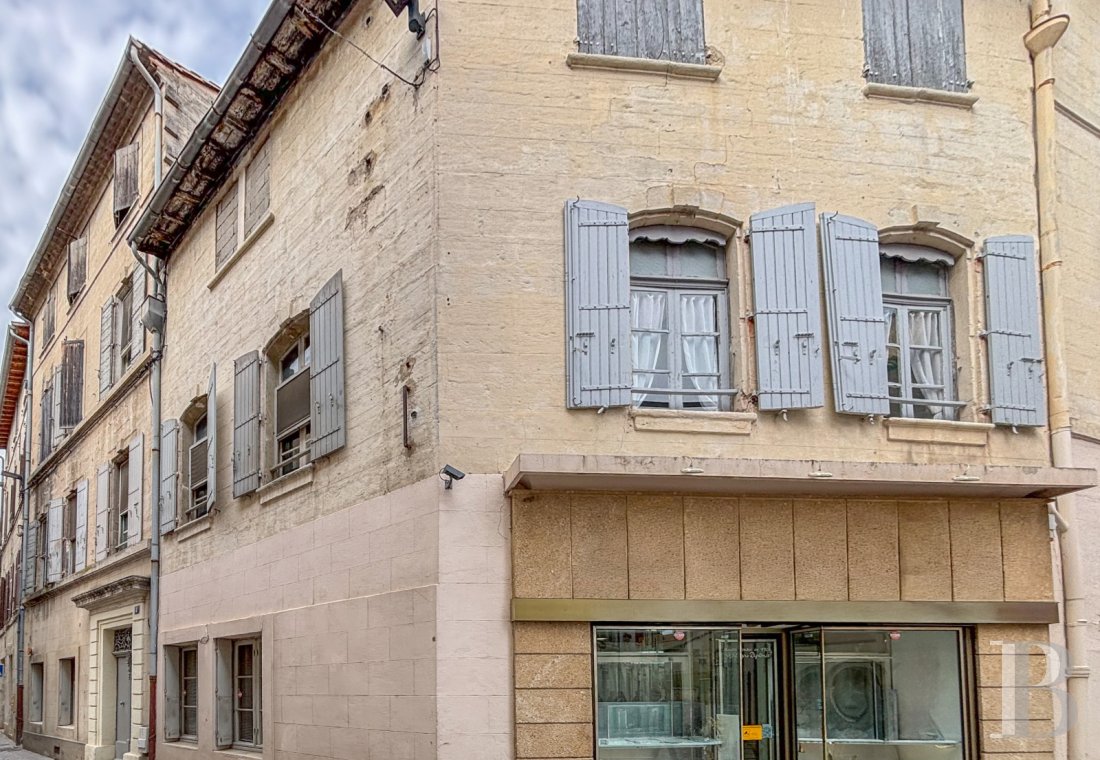
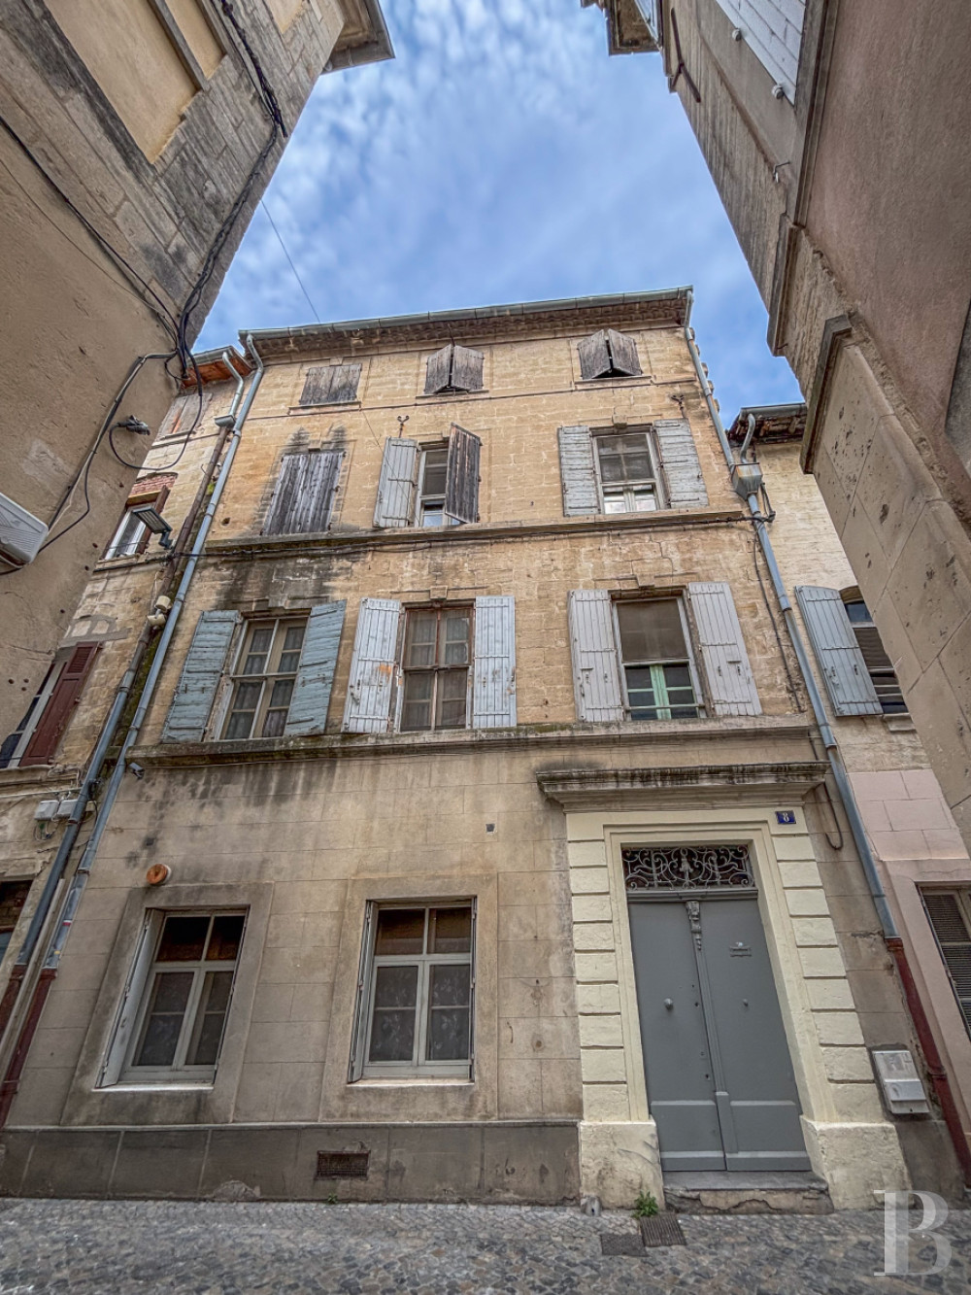
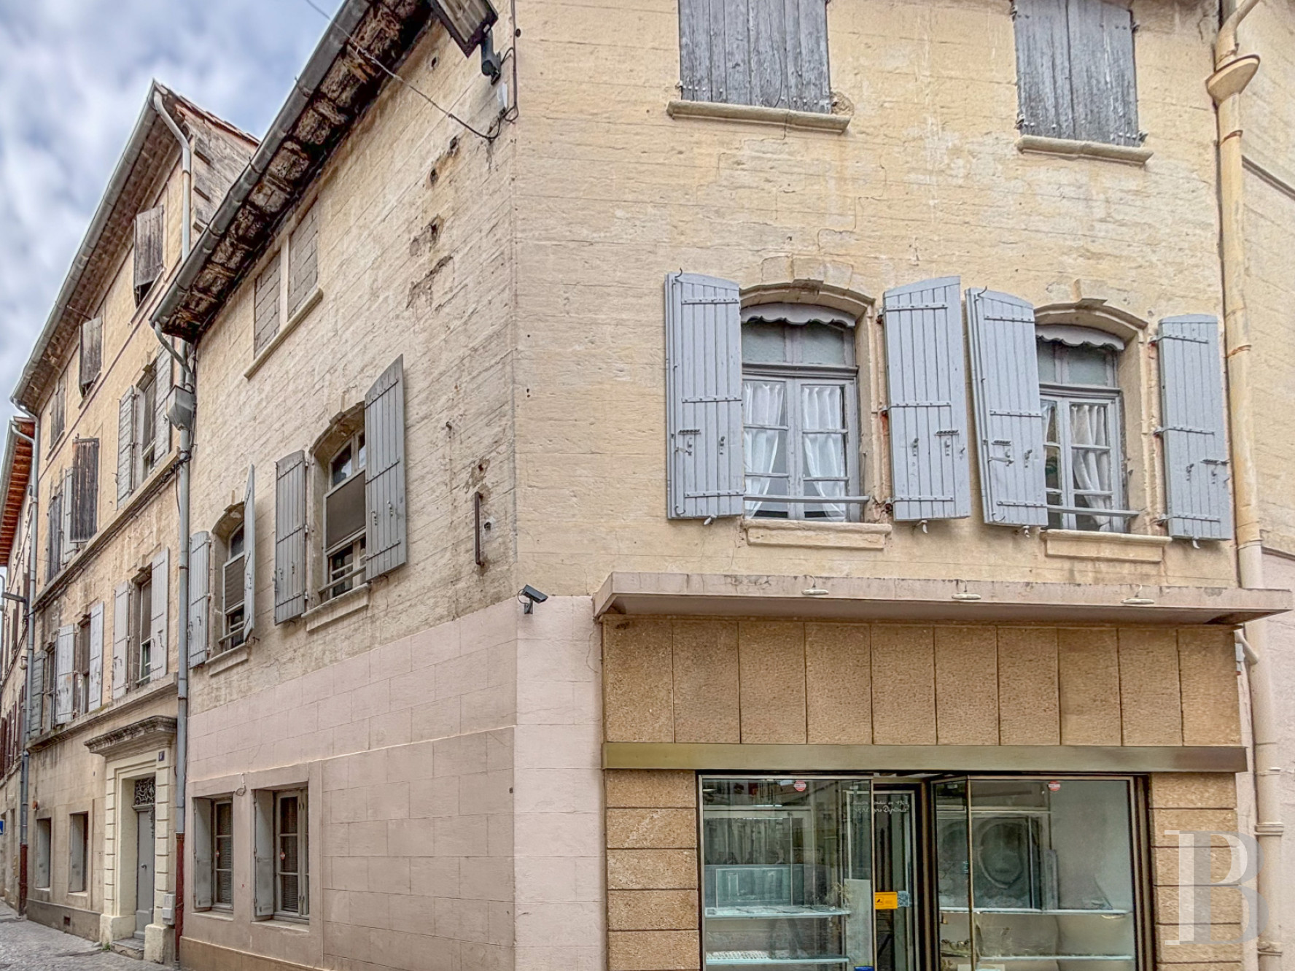
Positioned at the junction of three streets facing south, west and east, the building still reads as two distinct parts. The taller of the two rises three levels above ground floor: originally residential, it also housed a hide-drying loft in the upper storey and is recorded in the town's cadastre as dating from 1680. The lower part was added following a later acquisition during the Directoire period. Rising two levels above a ground-floor shop, it retains on its corner façade a 1970s cladding installed to increase its commercial visibility.
The gabled roofs, covered in barrel tiles, display the traditional characteristics of Languedoc construction.
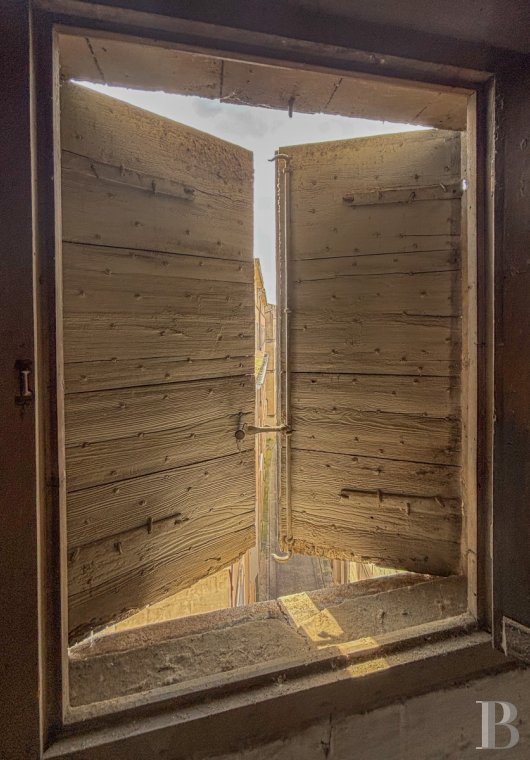
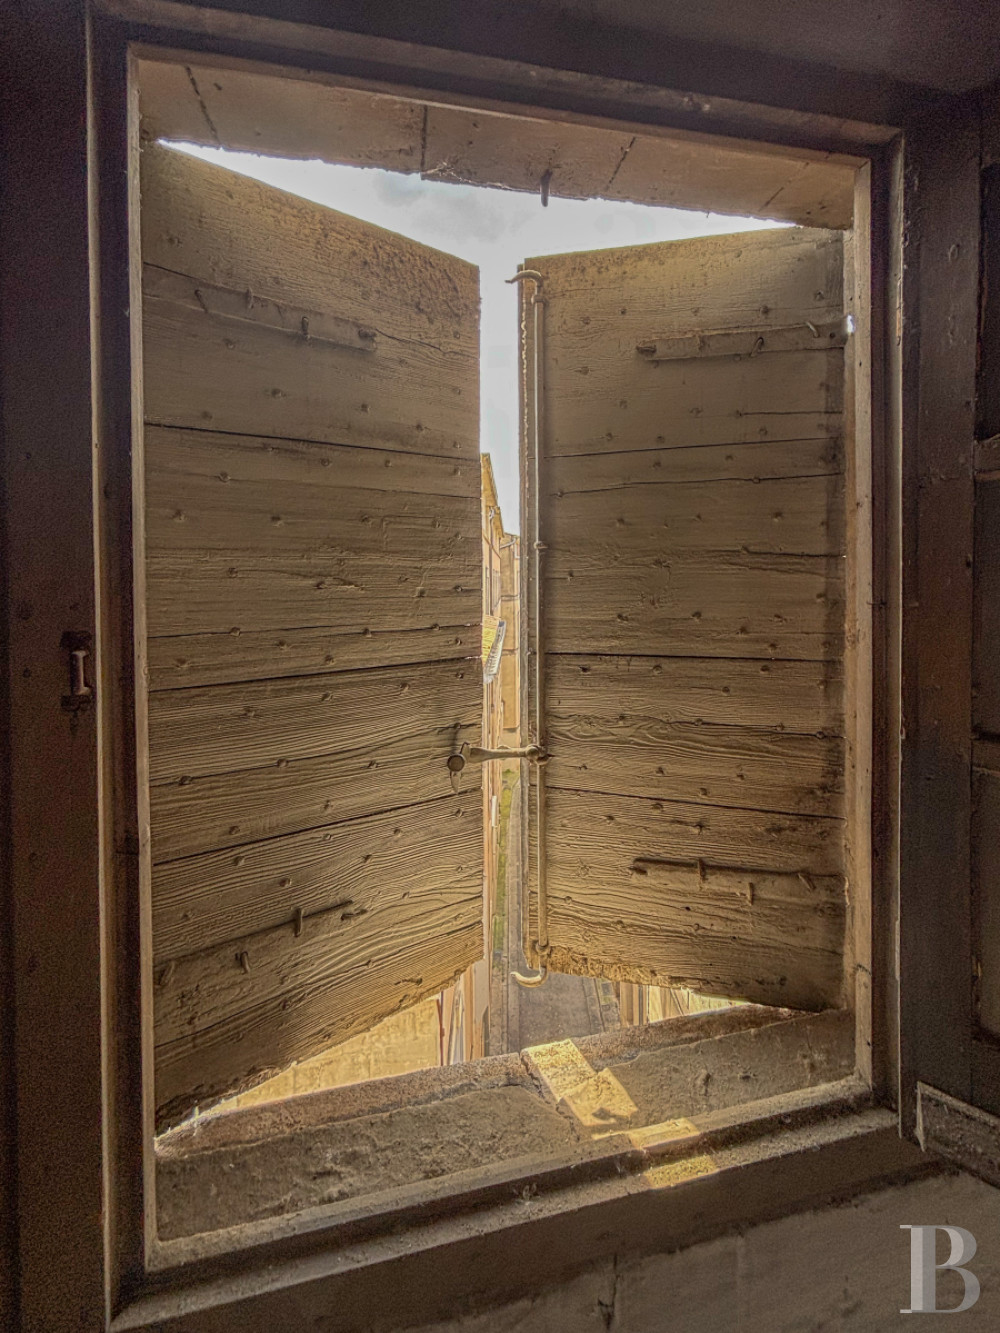
The façades, built in large regular blocks of dressed stone from the Beaucaire quarries, have retained their original appearance and unify the two parts with relative coherence. Most of the windows date from the 18th century and draw considerable natural light from the opening created by the junction of the three streets. The double-thickness Provençal shutters, studded with turned visible nails and painted grey-blue, reinforce the aesthetic consistency of the façades. Their louvred slats — open here and there onto the adjacent streets — once allowed the comings and goings of customers to be discreetly observed.
Positioned at the junction of three streets facing south, west and east, the building still reads as two distinct parts. The taller of the two rises three levels above ground floor: originally residential, it also housed a hide-drying loft in the upper storey and is recorded in the town's cadastre as dating from 1680. The lower part was added following a later acquisition during the Directoire period. Rising two levels above a ground-floor shop, it retains on its corner façade a 1970s cladding installed to increase its commercial visibility.
The gabled roofs, covered in barrel tiles, display the traditional characteristics of Languedoc construction.
The façades, built in large regular blocks of dressed stone from the Beaucaire quarries, have retained their original appearance and unify the two parts with relative coherence. Most of the windows date from the 18th century and draw considerable natural light from the opening created by the junction of the three streets. The double-thickness Provençal shutters, studded with turned visible nails and painted grey-blue, reinforce the aesthetic consistency of the façades. Their louvred slats — open here and there onto the adjacent streets — once allowed the comings and goings of customers to be discreetly observed.
The dwelling
While the façades have retained their original character, the interior reflects above all the transformations accumulated over centuries.
The most recent commercial use, sustained across three generations of craftsmen up to the present day, substantially altered the ground floor: a street-facing shop was added and became the focus of all attention. As was common in older commercial arrangements, the first level was given over entirely to residential use, installed directly above the shop and reached by a discreet entrance from the adjacent street.
The ground floor
The shop, whose corner façade was clad in Vers stone in the 1970s, forms the building's most visible entrance today.
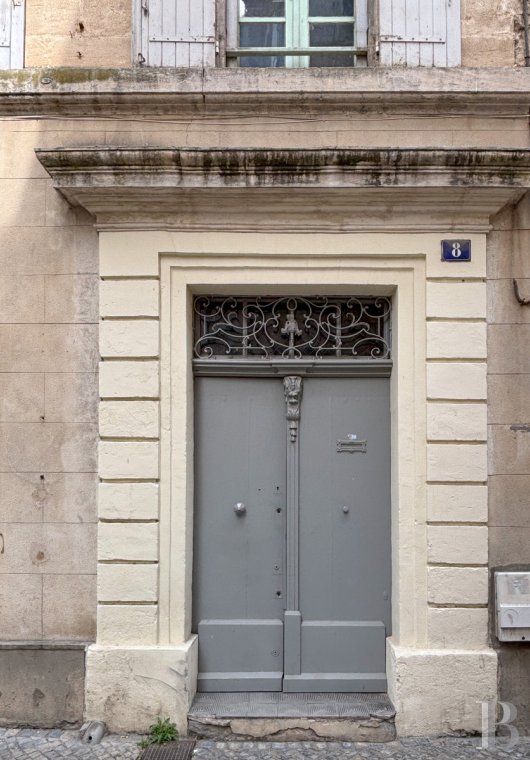
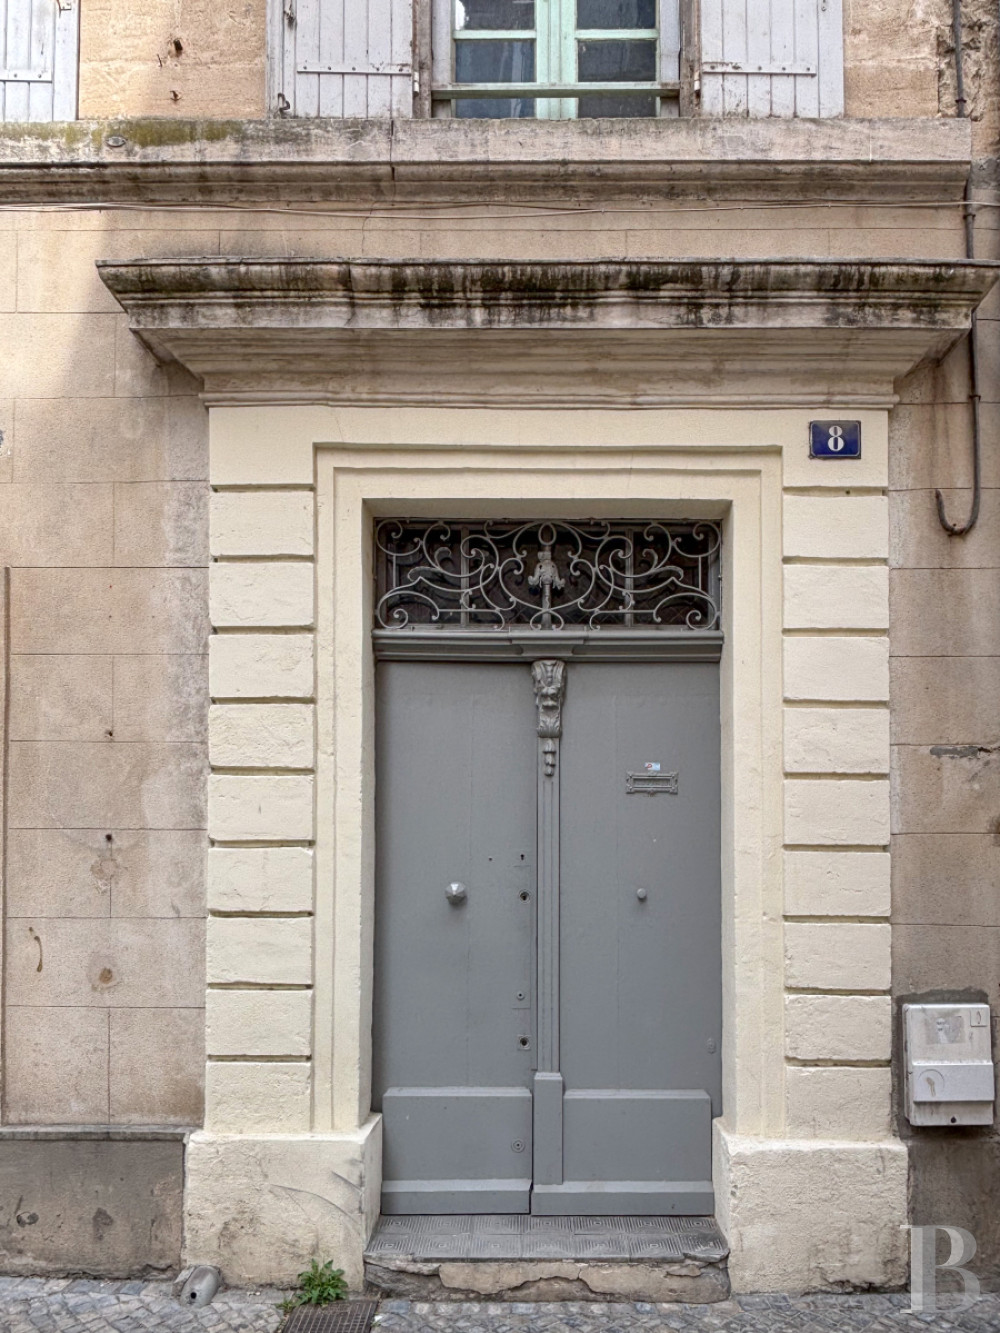
The painted grey-blue timber door is framed by a discreet dressed-stone surround, above which a fanlight carries ornamental ironwork in arabesques and acanthus leaves.
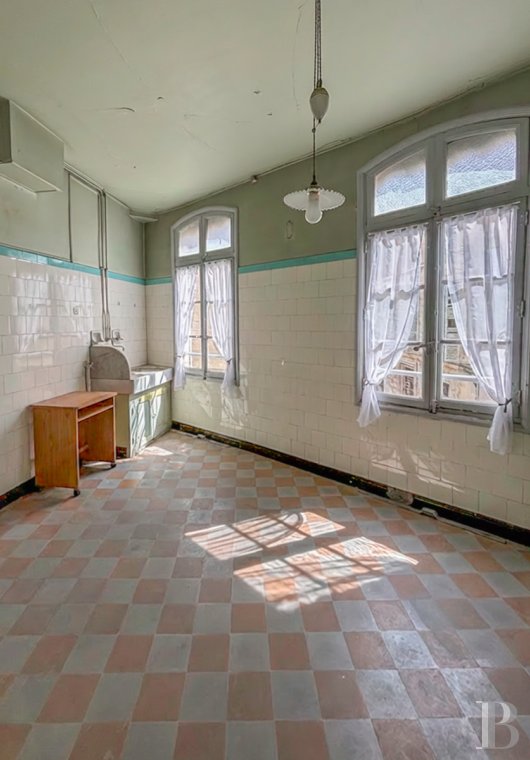
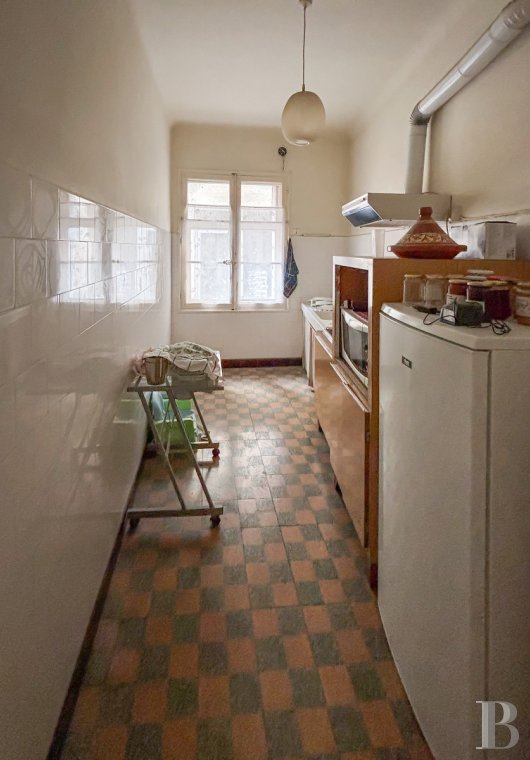
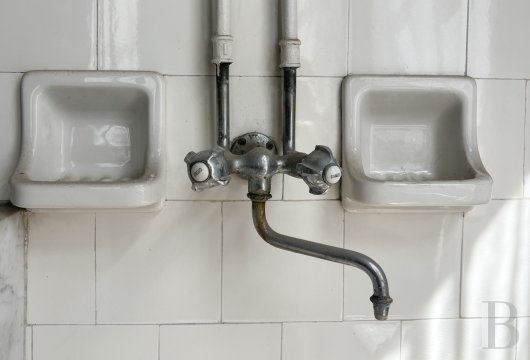
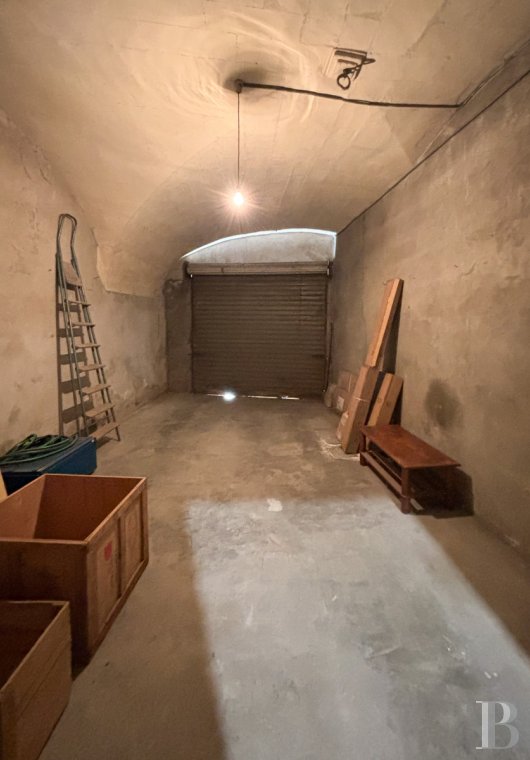
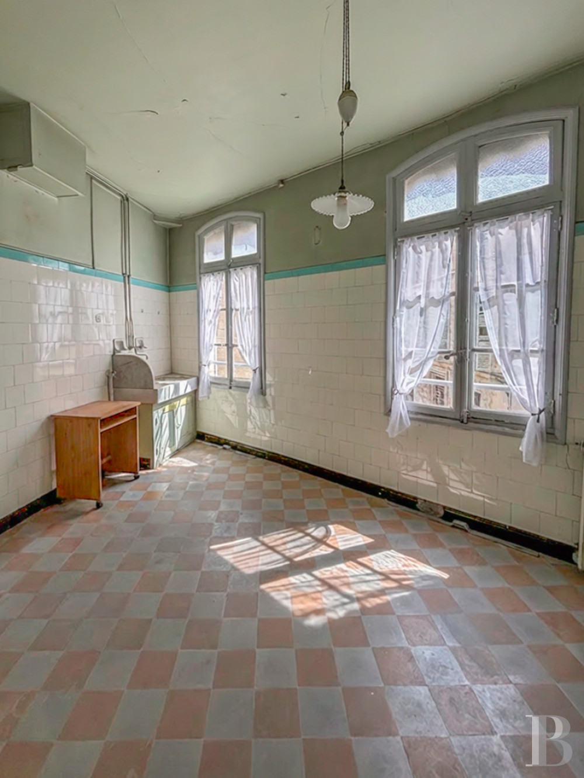
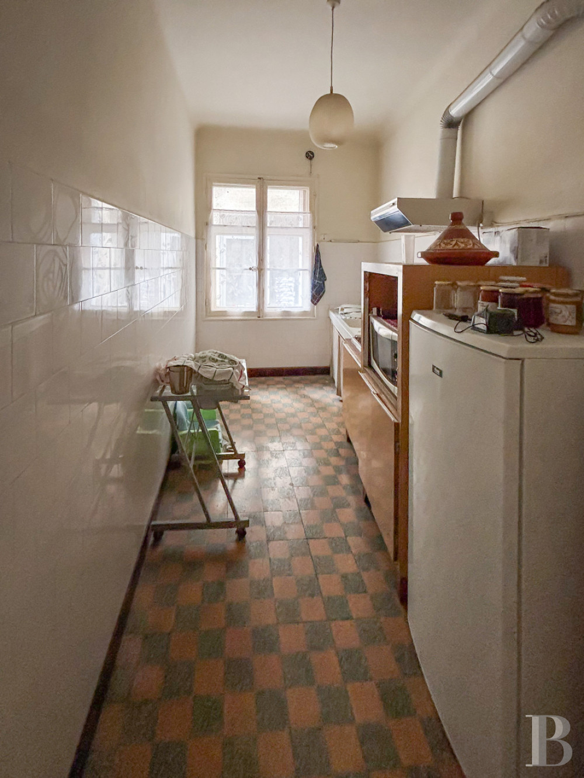
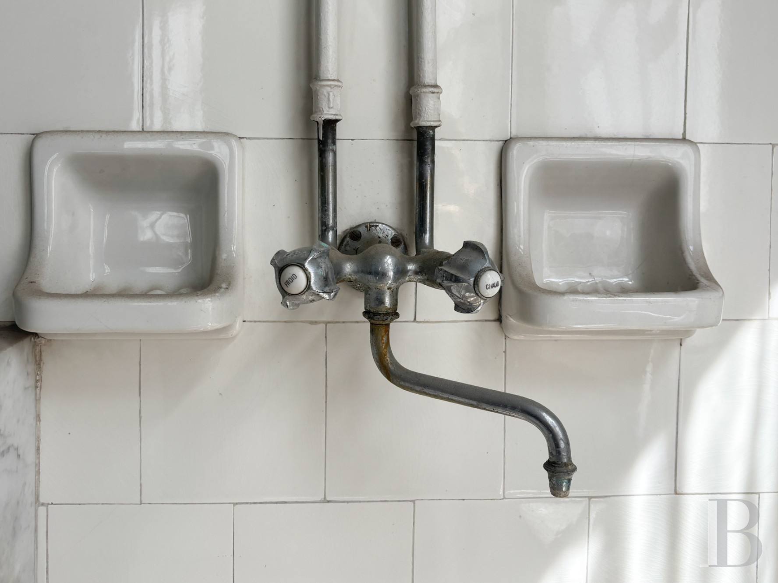
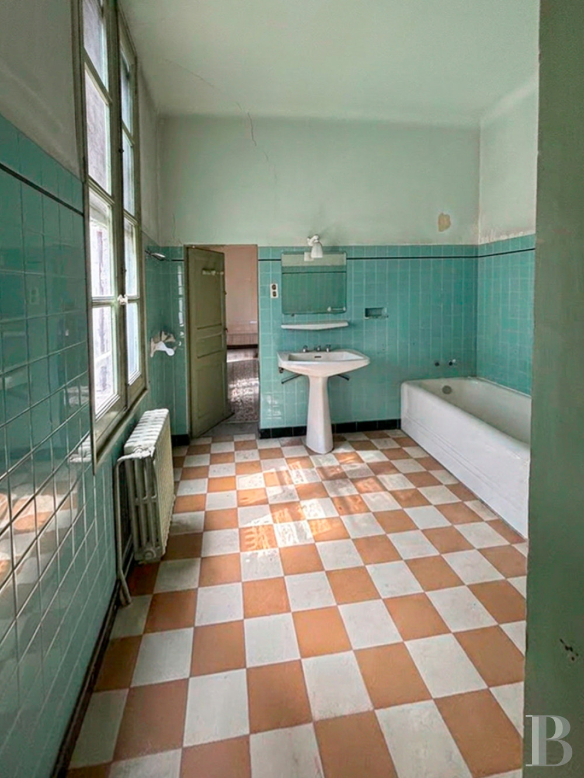
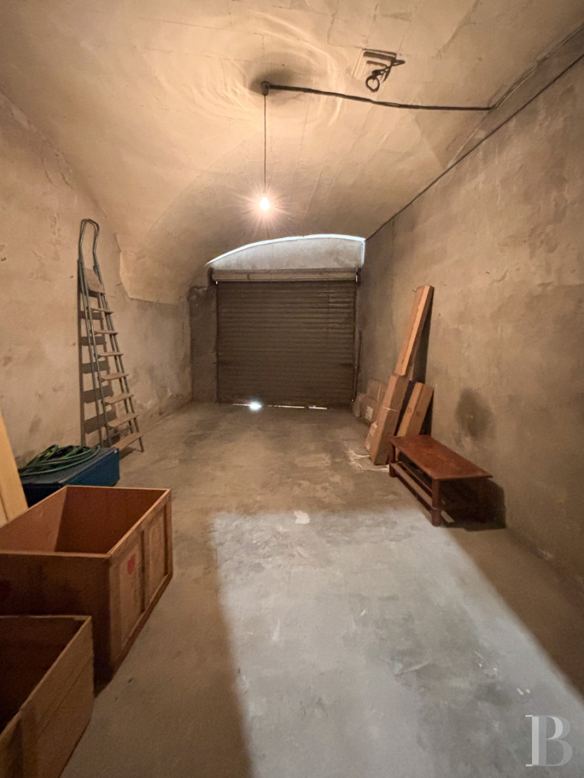
The residential section, kept apart from the commercial activity, is reached through a door opening onto the adjacent street. It leads to a vestibule from which the main staircase reveals itself, its steps in speckled travertine. To the right, a back-shop used as a workshop has remained in its original condition. To the left, a dining room with its adjoining kitchen could readily form a self-contained studio. A concealed door beside the staircase opens onto the mechanical rooms — with a few curiosities — and a garage capable of taking two vehicles.
The ground floor has been extensively altered over the centuries, particularly during the 20th; little original fabric survives beyond the entrance door and its fanlight.
The second floor
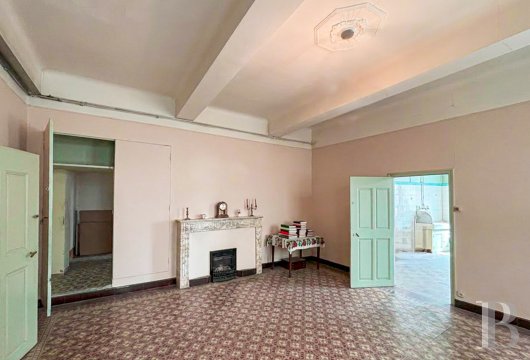
Three rooms formerly used as staff accommodation have retained their early 20th-century wallpaper.
Four attics used for storage — one of which opens onto a small Roman-tiled terrace of around 10 m² — give a plunging view over a small internal courtyard.
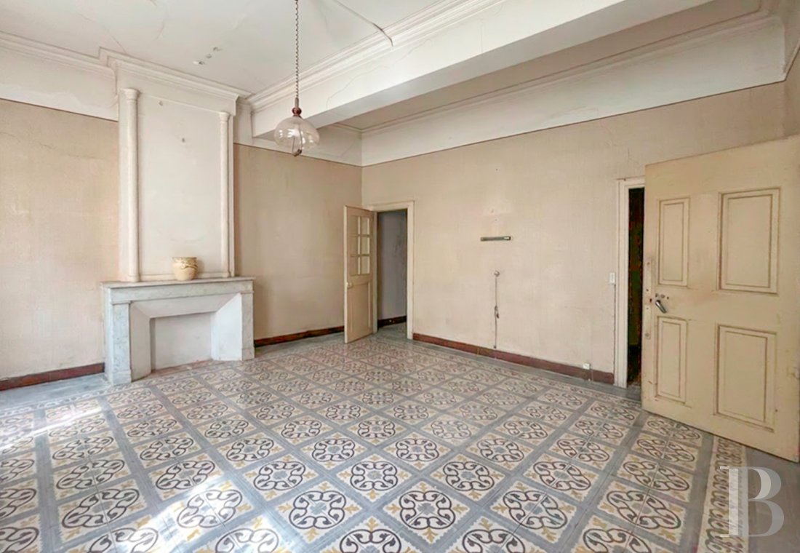
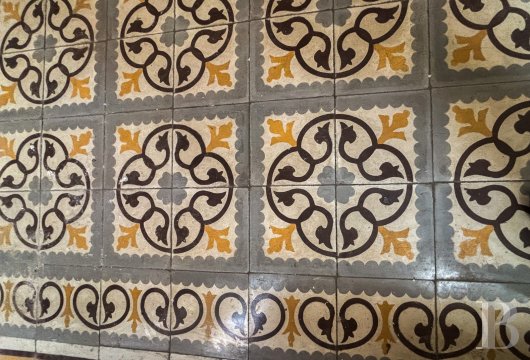
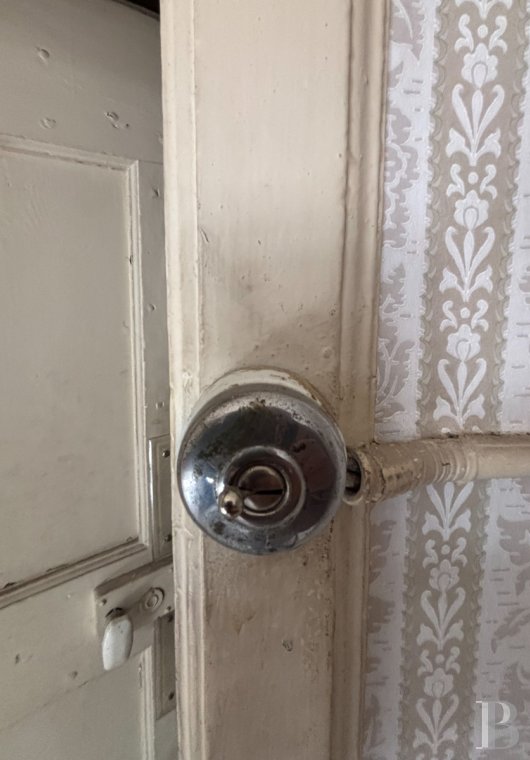
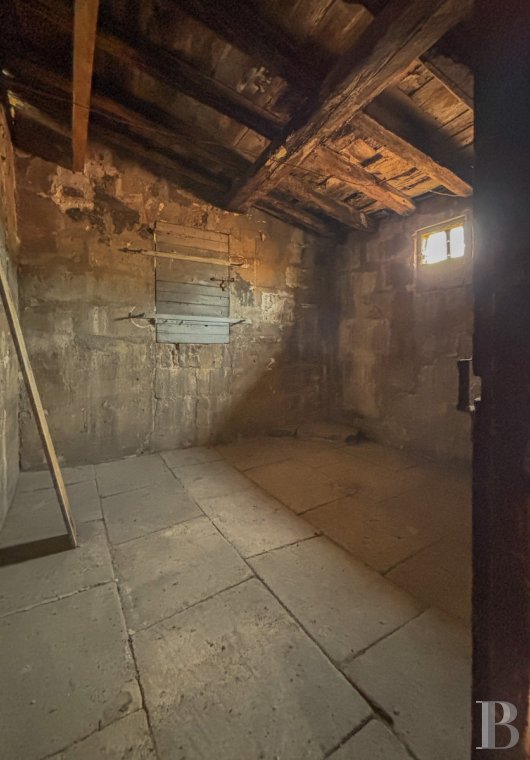
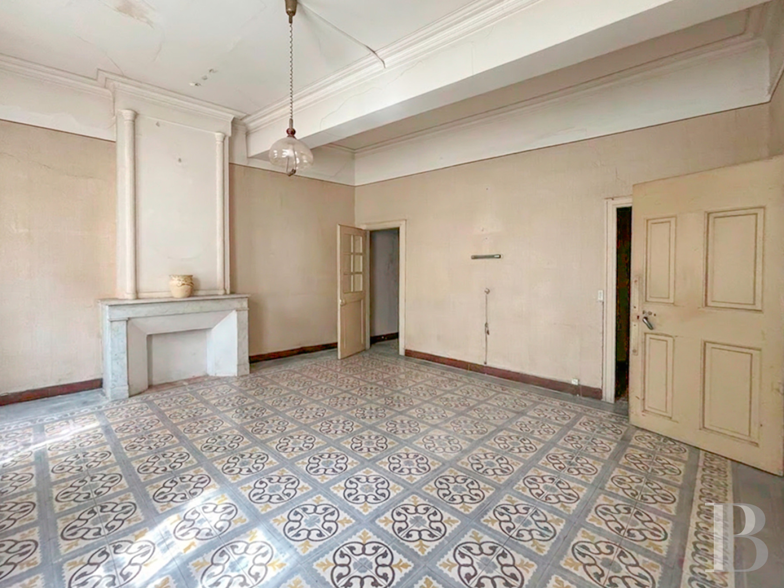
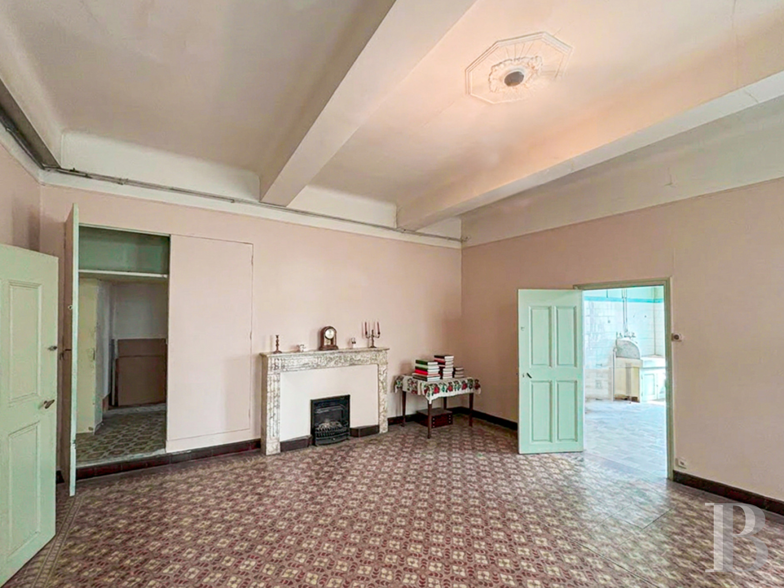
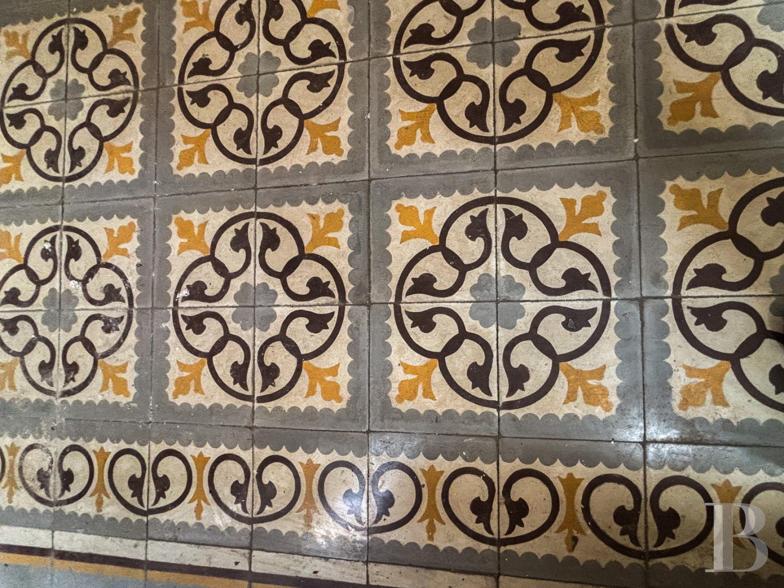
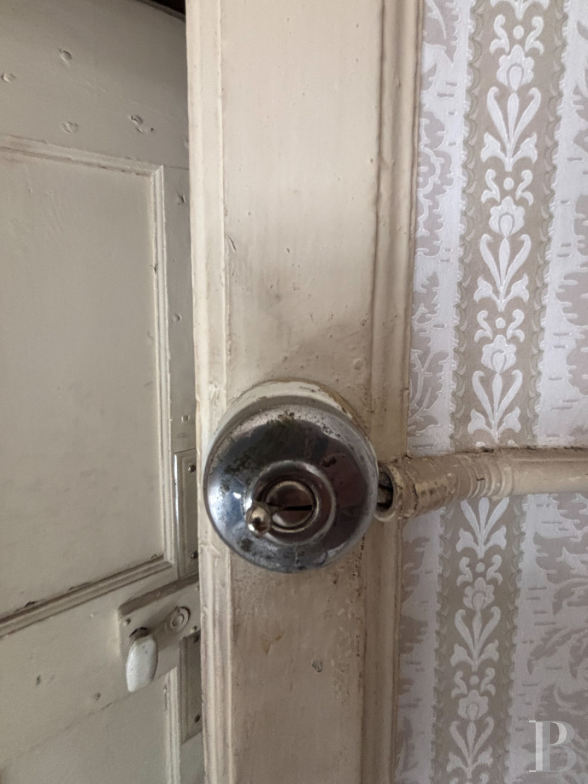
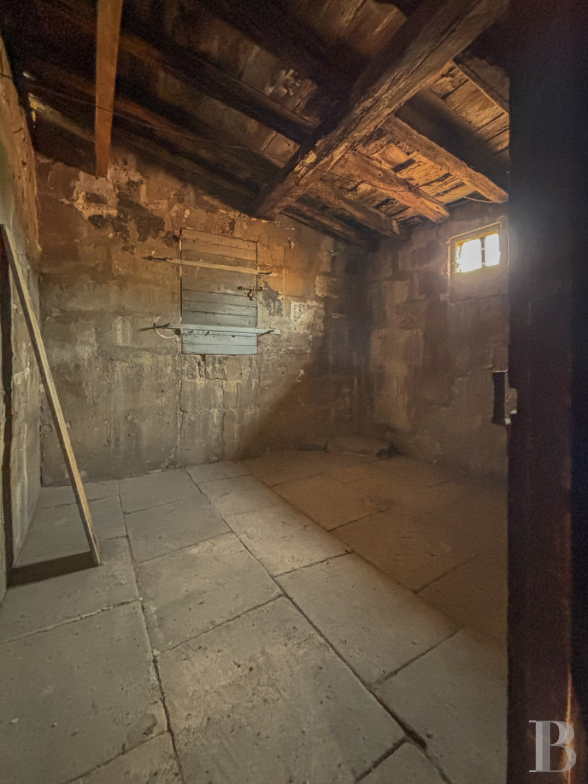
The most remarkable feature of this level is the flooring: large grey stone slabs from the limestone quarries of Beaucaire itself, rather than from those of Montpellier as was customary. The town had its own quarrying tradition, which supplied much of the material from which its buildings were constructed. These floors, almost entirely intact, preserve that record in place. The original timber framing, visible at the ceilings, requires restoration. The 1930s light switches surviving in several rooms mark the successive periods of occupation; the electrical installation will need complete renewal throughout.
The third floor
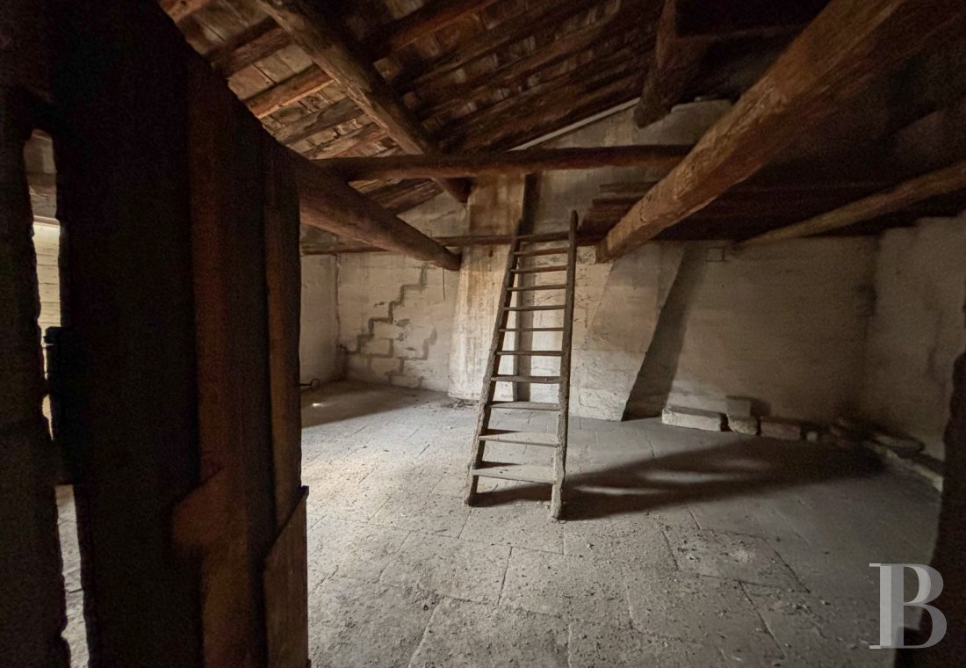
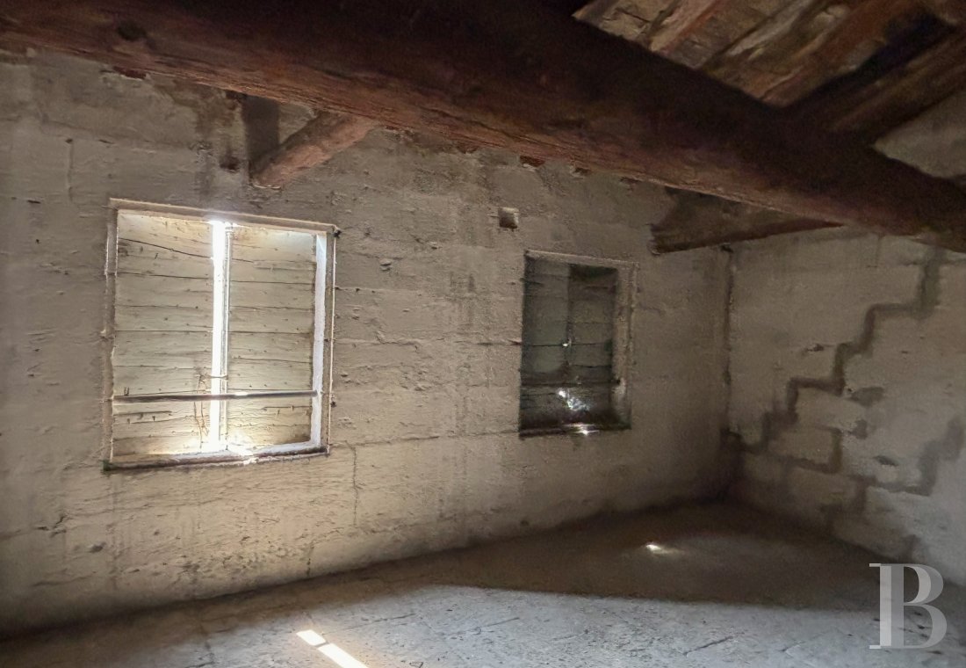
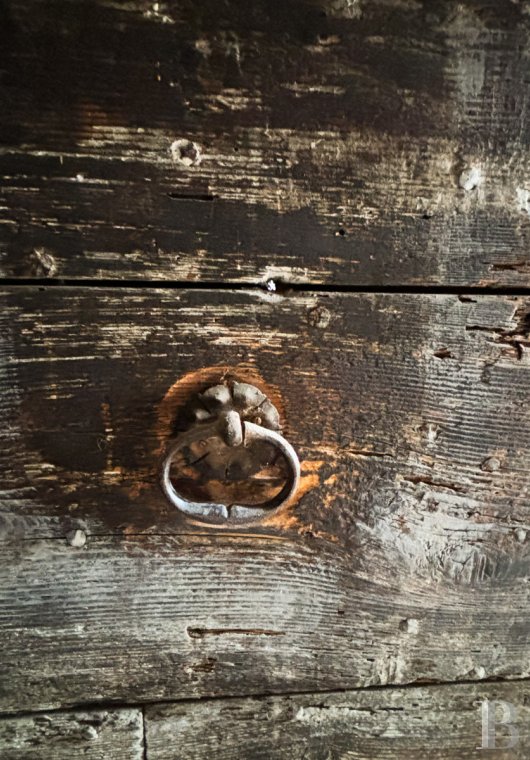
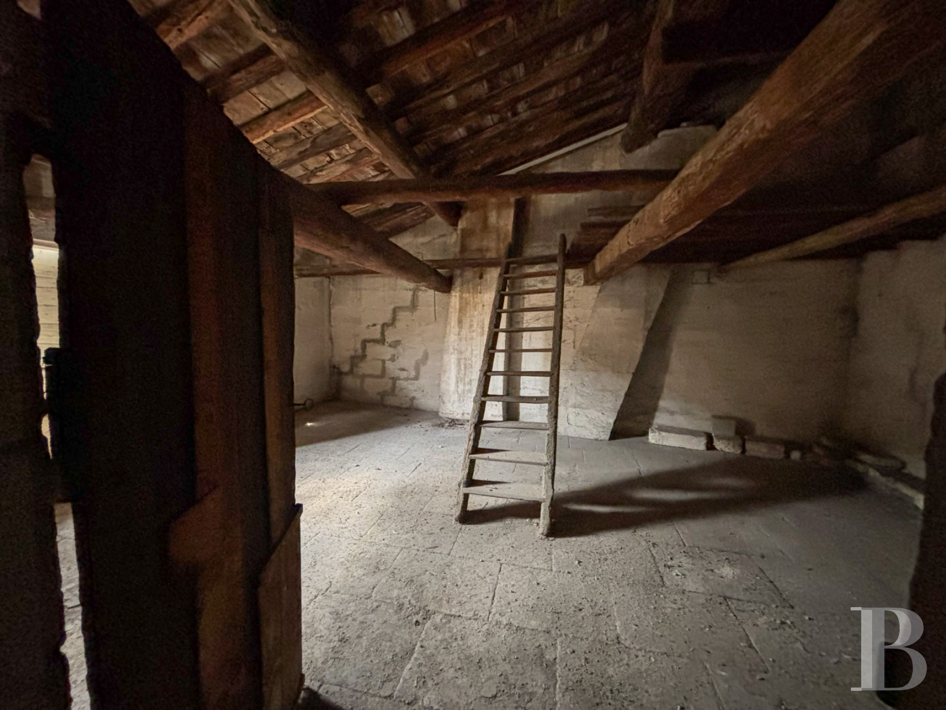
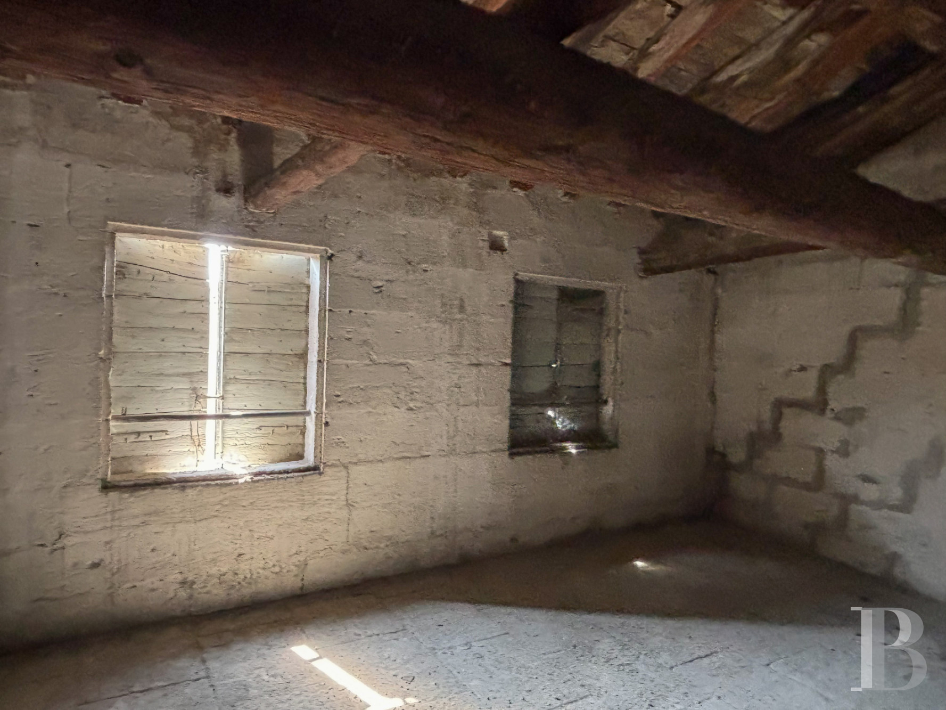
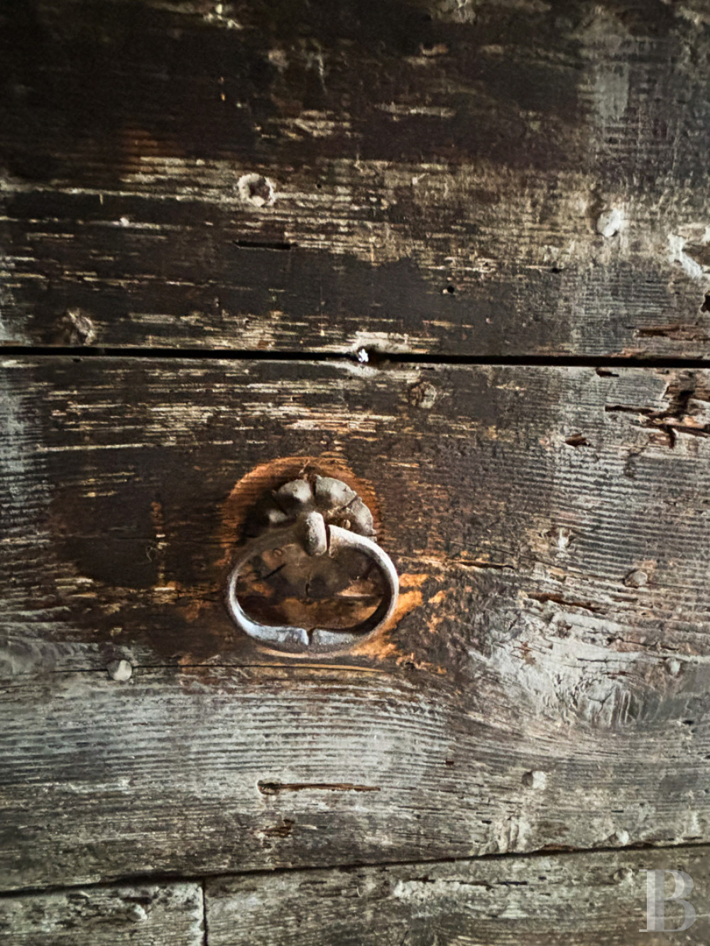
Two large attics, left untouched, are distinguished by their original timber framing and a succession of rough-cut doors shaped from wide, time-worn planks. The same large grey Beaucaire stone slabs as on the level below run underfoot. The complete absence of electrical supply only adds to the intact character of these rooms.
The attic
Given over entirely to hide-drying, this level combined height, exceptional ventilation and a southern and western aspect to maintain the constant temperature and air circulation the work required. Moisture was eliminated gradually through prolonged natural drying. The space lost its function at the start of the 20th century and was never put to any other use thereafter.
Our opinion
A former tanner's house at the heart of Beaucaire's commercial life — past and present. Strategically positioned between the Hôtel de Ville and the port quays, it is well placed to play a role in the town's promised renewal.
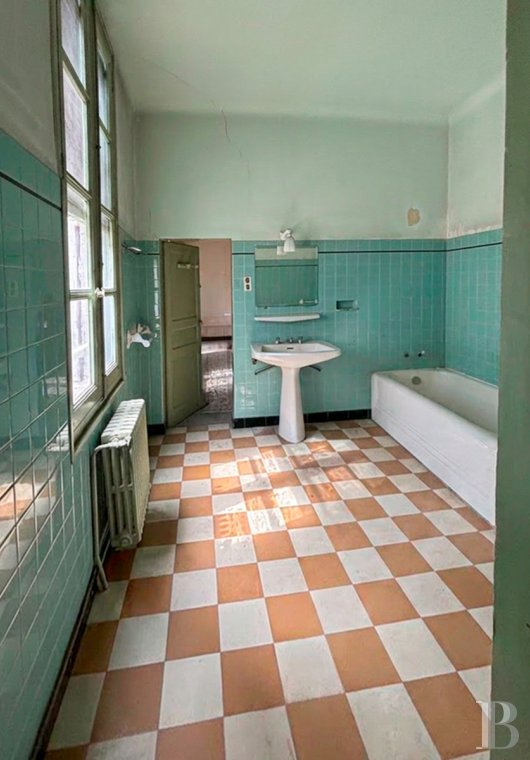
Complete renovation from ground floor to upper storey will be necessary: several levels were never used for anything other than storage, and the whole has remained as the previous generations left it — with materials now rare, a few unexpected discoveries, and a near-total absence of compliance with contemporary standards.
For those who relish a serious project: the starting gun has fired. It should be noted that Beaucaire's town centre holds the designation of Site Patrimonial Remarquable (SPR — a French heritage protection status), governed by a Plan de Sauvegarde et de Mise en Valeur (PSMV), which makes the property eligible for a 30% tax reduction.
480 000 €
Fees at the Vendor’s expense
Reference 378304
| Main building floor area | 540 m² |
| Land registry surface area | 255 m² |
| Total floor area | 567 m² |
French Energy Performance Diagnosis
Information on the risks to which this property is exposed is available on the website: www.georisques.gouv.fr
Share


NB: The above information is not only the result of our visit to the property; it is also based on information provided by the current owner. It is by no means comprehensive or strictly accurate especially where surface areas and construction dates are concerned. We cannot, therefore, be held liable for any misrepresentation.